Sanket Patel Commercial Realtor

10138 74 St NW NW Edmonton, Alberta T6H 2X9
10138 74 St NW NW, Edmonton, Alberta T6H 2X9 (30205391), Calgary — Homes for Sale

$450,000
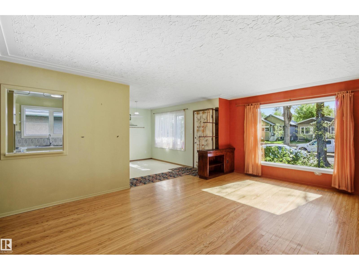
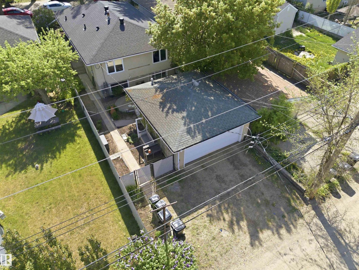
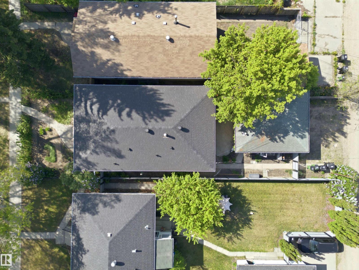
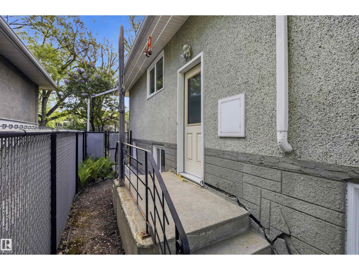
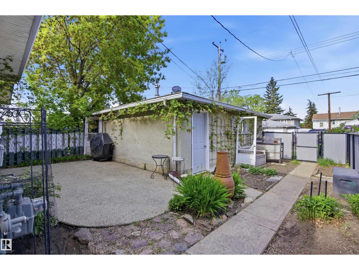
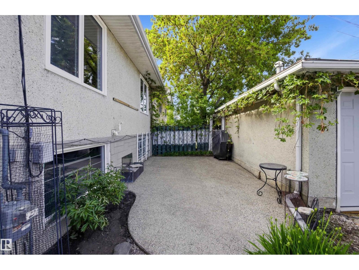
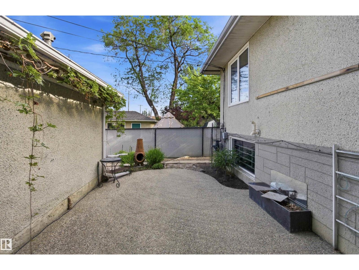
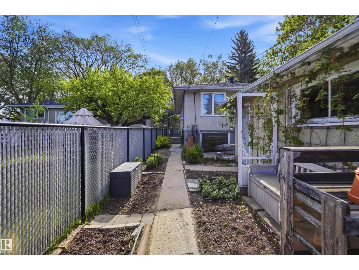
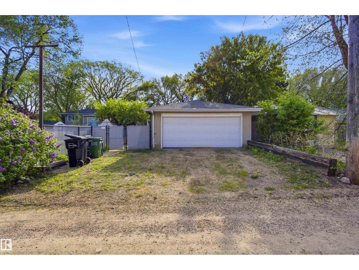
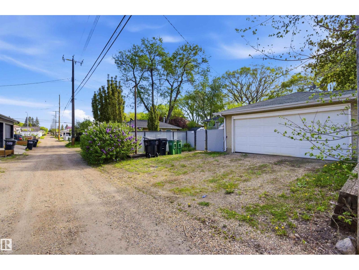
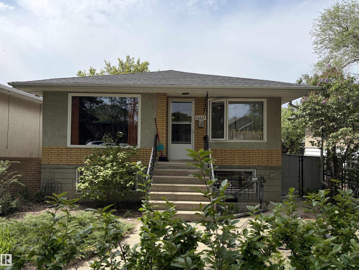
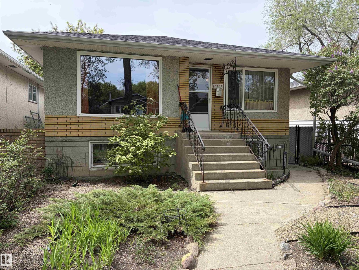
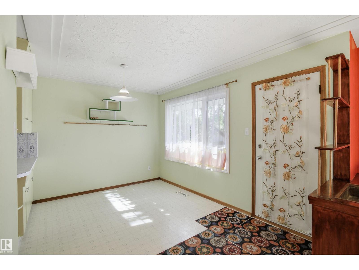
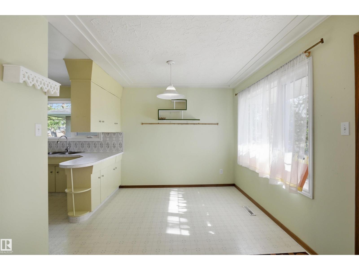
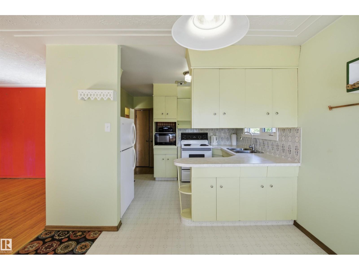
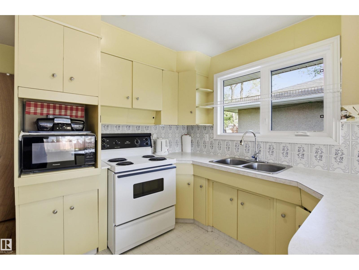
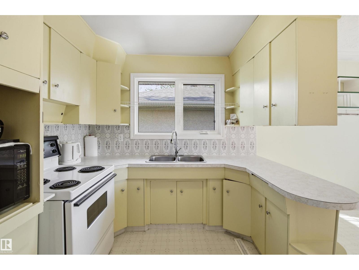
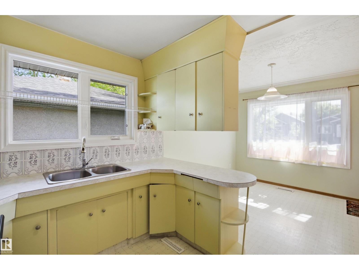
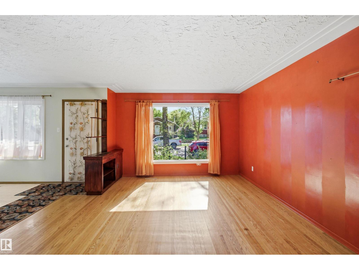
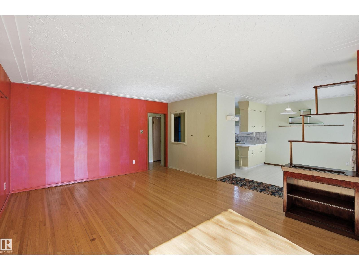
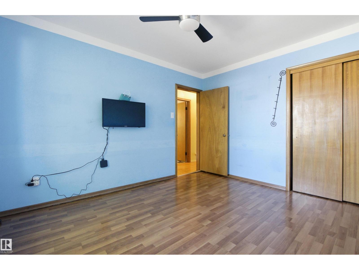
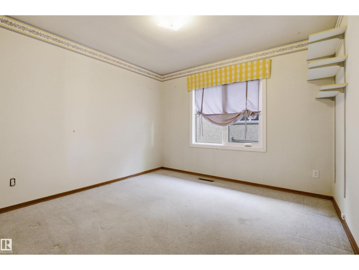
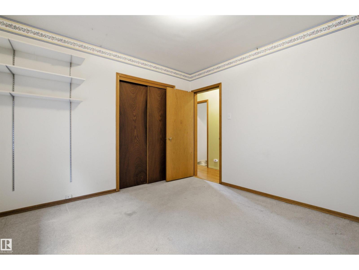
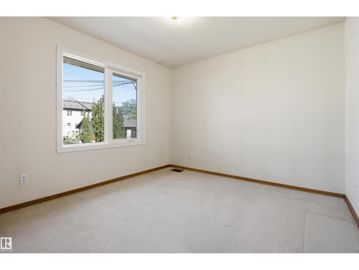
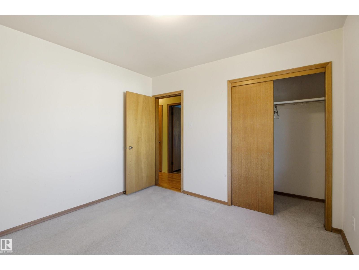
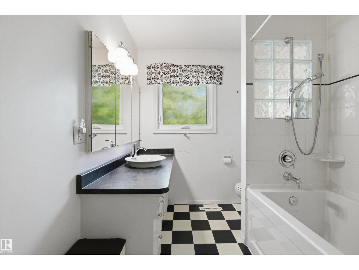
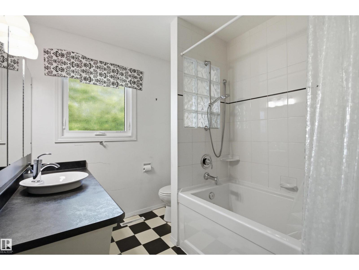
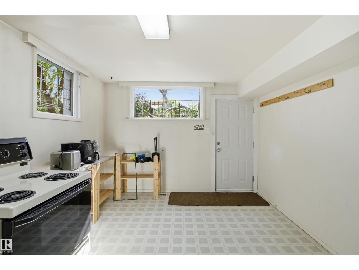
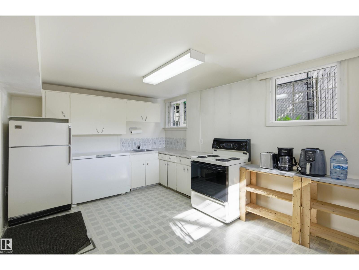
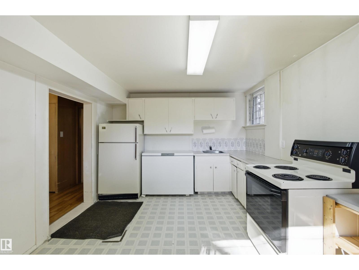
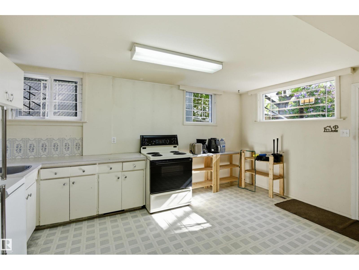
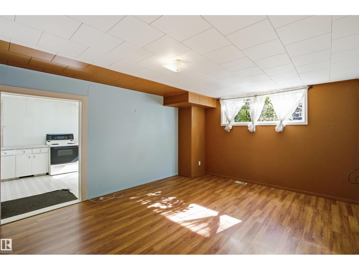
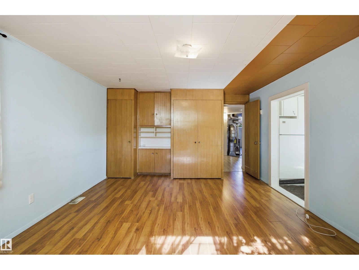
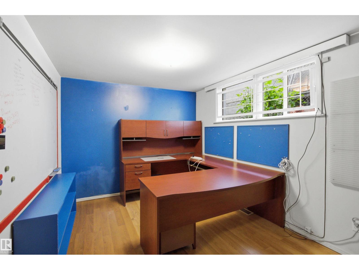
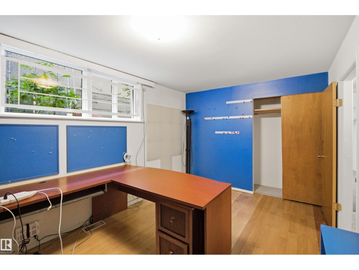
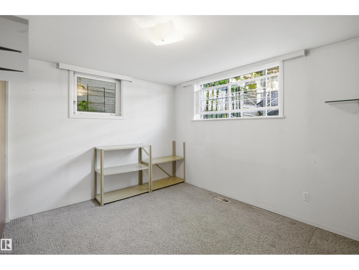
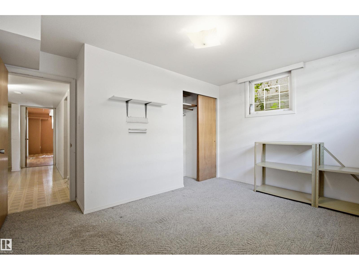
Two living spaces. One exceptional Terrace Heights opportunity. This well-maintained 1959 character bungalow offers a self-contained, grandfathered two-bedroom basement suite with its own address, creating options for rental income, multigenerational living or help with the mortgage. Large basement windows bring in natural light, helping the suite feel bright and inviting. Set on a mature, tree-lined street just steps from Fulton Ravine and Edmonton’s river valley trails, the home combines timeless character with an outstanding location near downtown, transit, schools, parks and everyday amenities. Its convenient access to Edmonton’s universities and colleges also makes it well suited to post-secondary students. Updated mechanical systems provide added peace of mind, while the double garage completes the package. Whether you’re buying your first home, expanding your portfolio or looking for flexible living space, this property offers versatility that is hard to find. (id:55254)
Property Details
| MLS® Number | E4505796 |
| Property Type | Single Family |
| Neigbourhood | Terrace Heights (Edmonton) |
| Amenities Near By | Playground, Public Transit, Schools, Shopping |
| Features | Lane |
Building
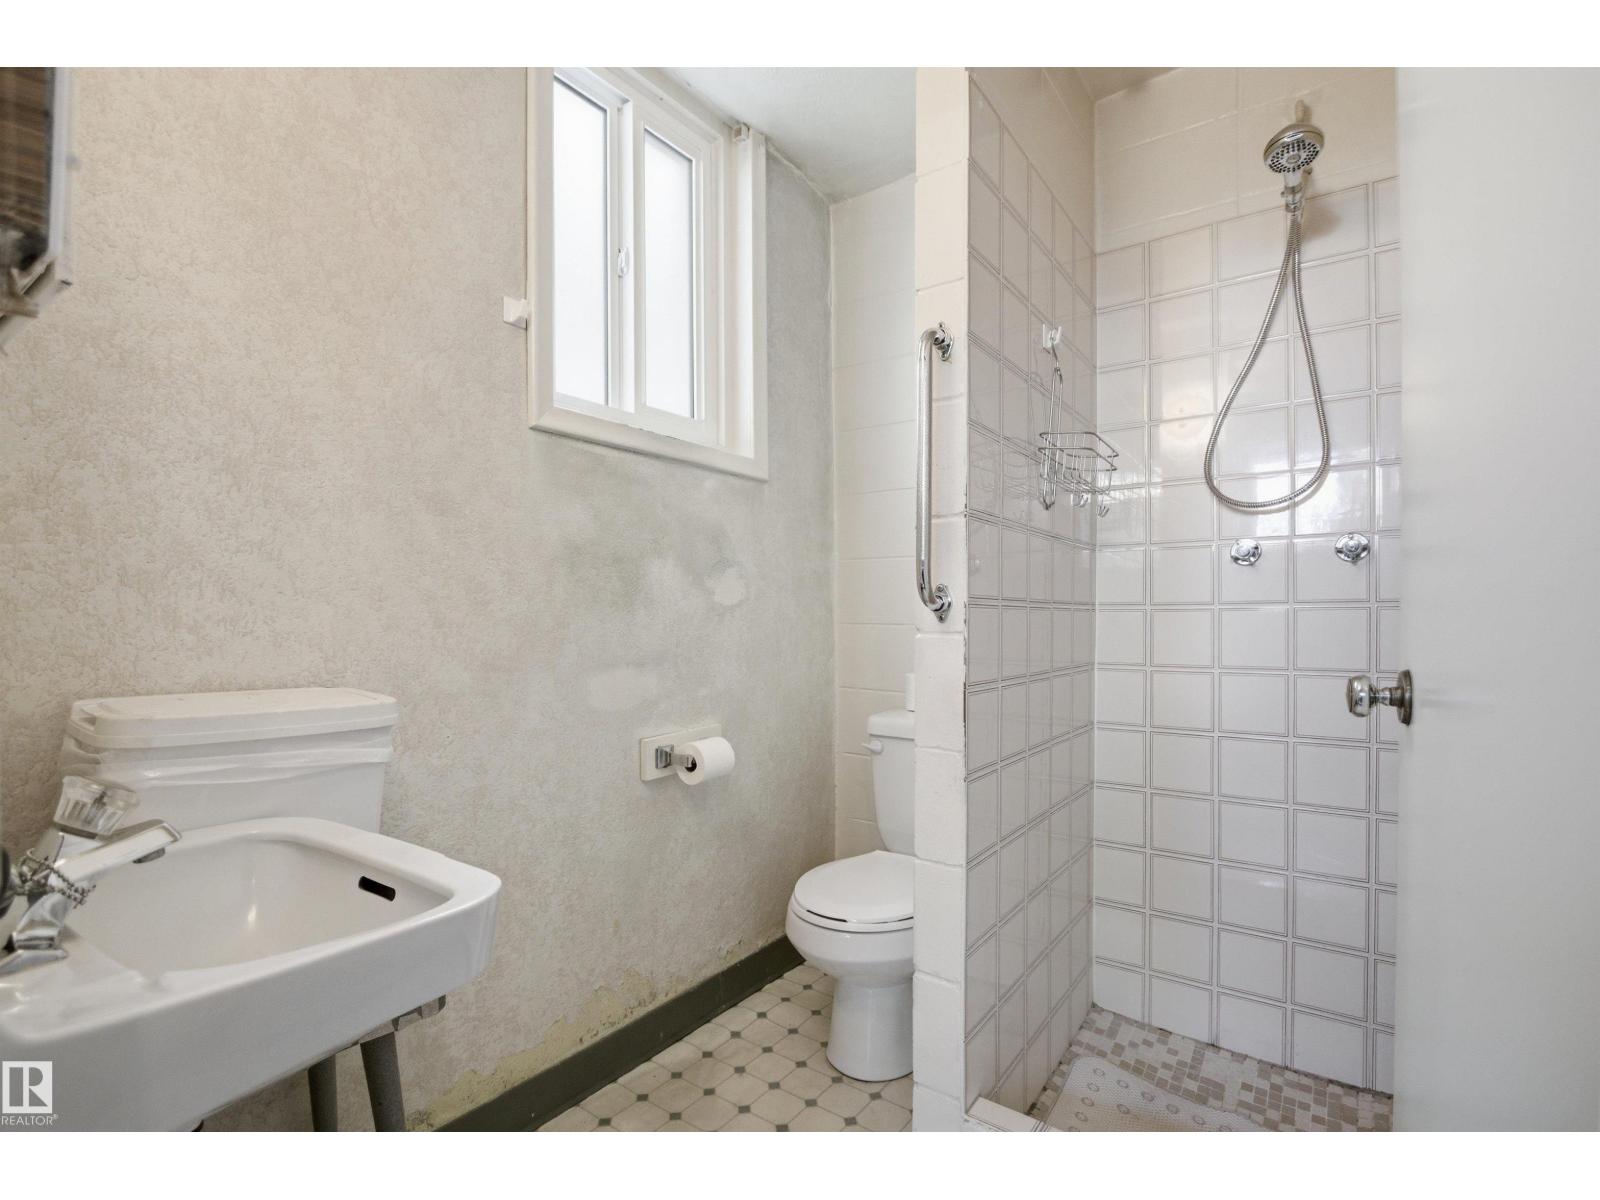
| Bathroom Total | 2 |
| Bedrooms Total | 5 |
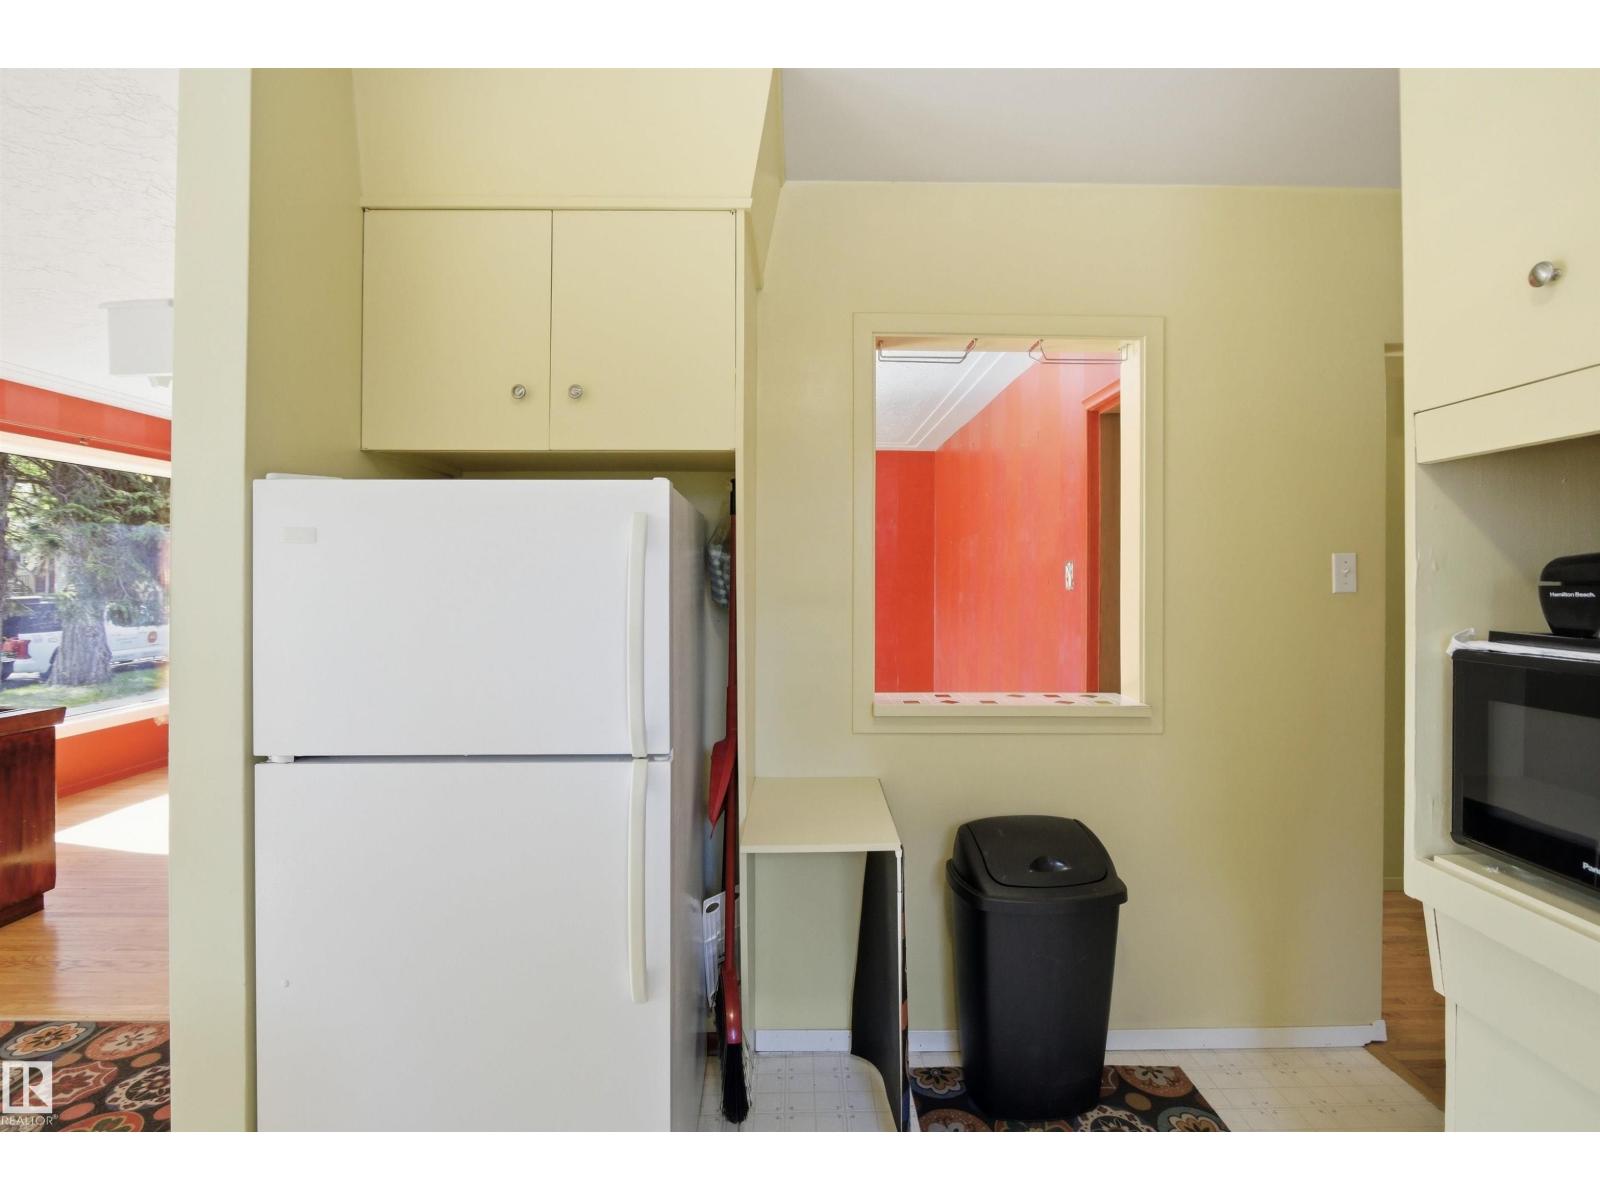
| Appliances | Dryer, Freezer, Garage Door Opener, Washer, Two Refrigerators, Two Stoves |
| Architectural Style | Bungalow |
| Basement Development | Finished |
| Basement Features | Suite |
| Basement Type | Full (finished) |
| Constructed Date | 1959 |
| Construction Style Attachment | Detached |
| Heating Type | Forced Air |
| Stories Total | 1 |
| Size Interior | 1,187 Sqft |
| Type | House |
Parking
| Attached Garage |
Land
| Acreage | No |
| Fence Type | Fence |
| Land Amenities | Playground, Public Transit, Schools, Shopping |
Rooms
| Level | Type | Length | Width | Dimensions |
|---|---|---|---|---|
| Basement | Bedroom 4 | 2.93 m | 3.91 m | 2.93 m x 3.91 m |
| Basement | Bedroom 5 | 2.87 m | 4.18 m | 2.87 m x 4.18 m |
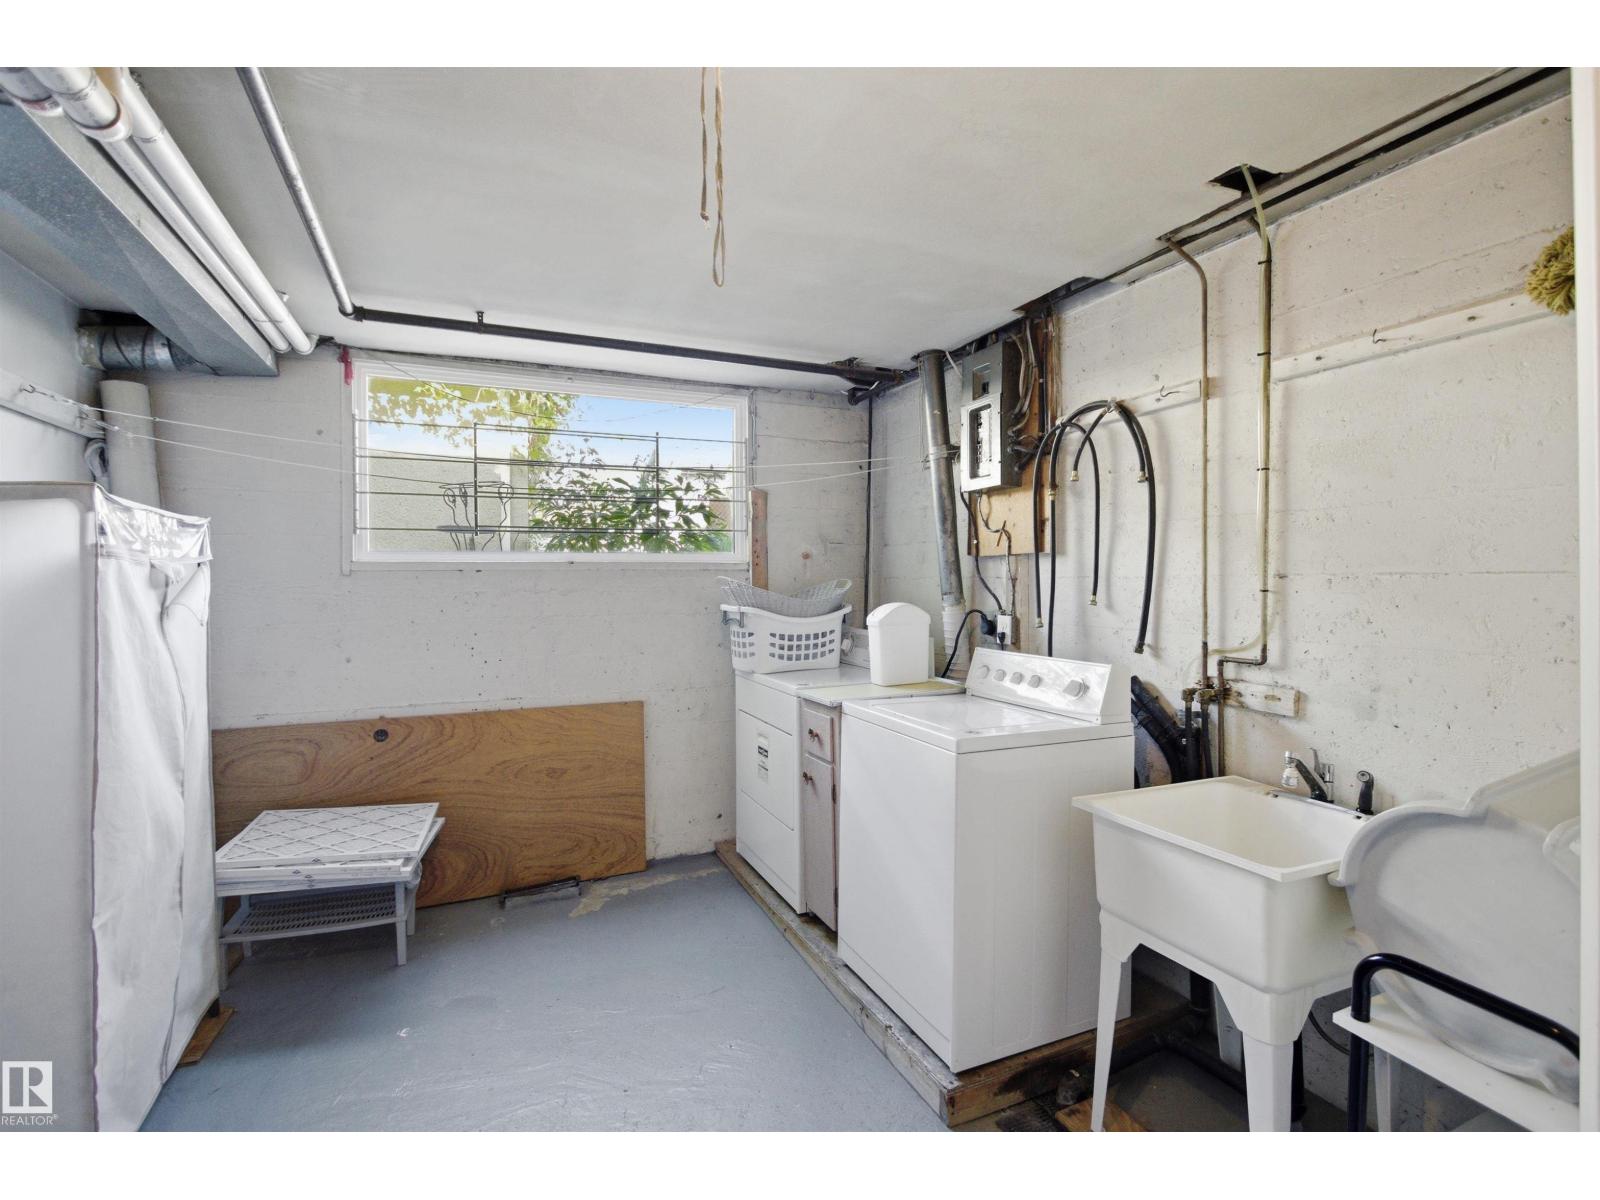
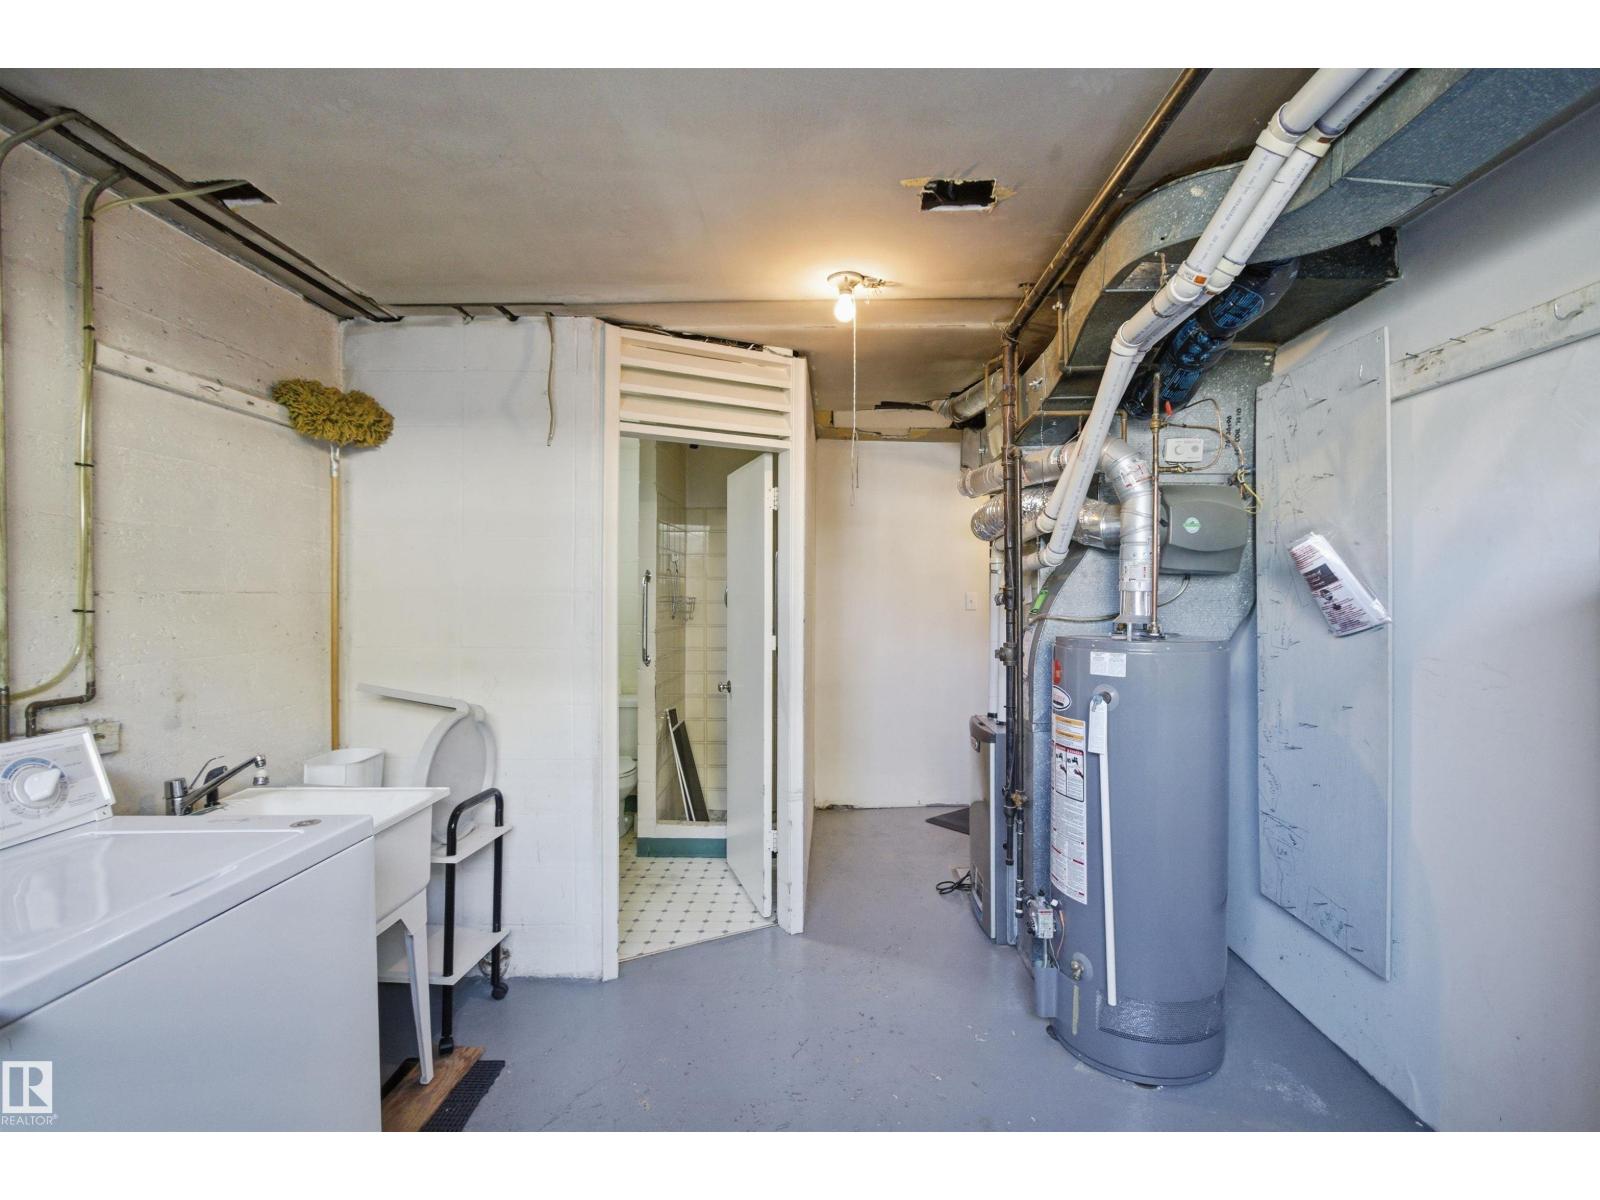
| Basement | Laundry Room | 3.62 m | 3.32 m | 3.62 m x 3.32 m |
| Basement | Second Kitchen | 4.66 m | 3.26 m | 4.66 m x 3.26 m |
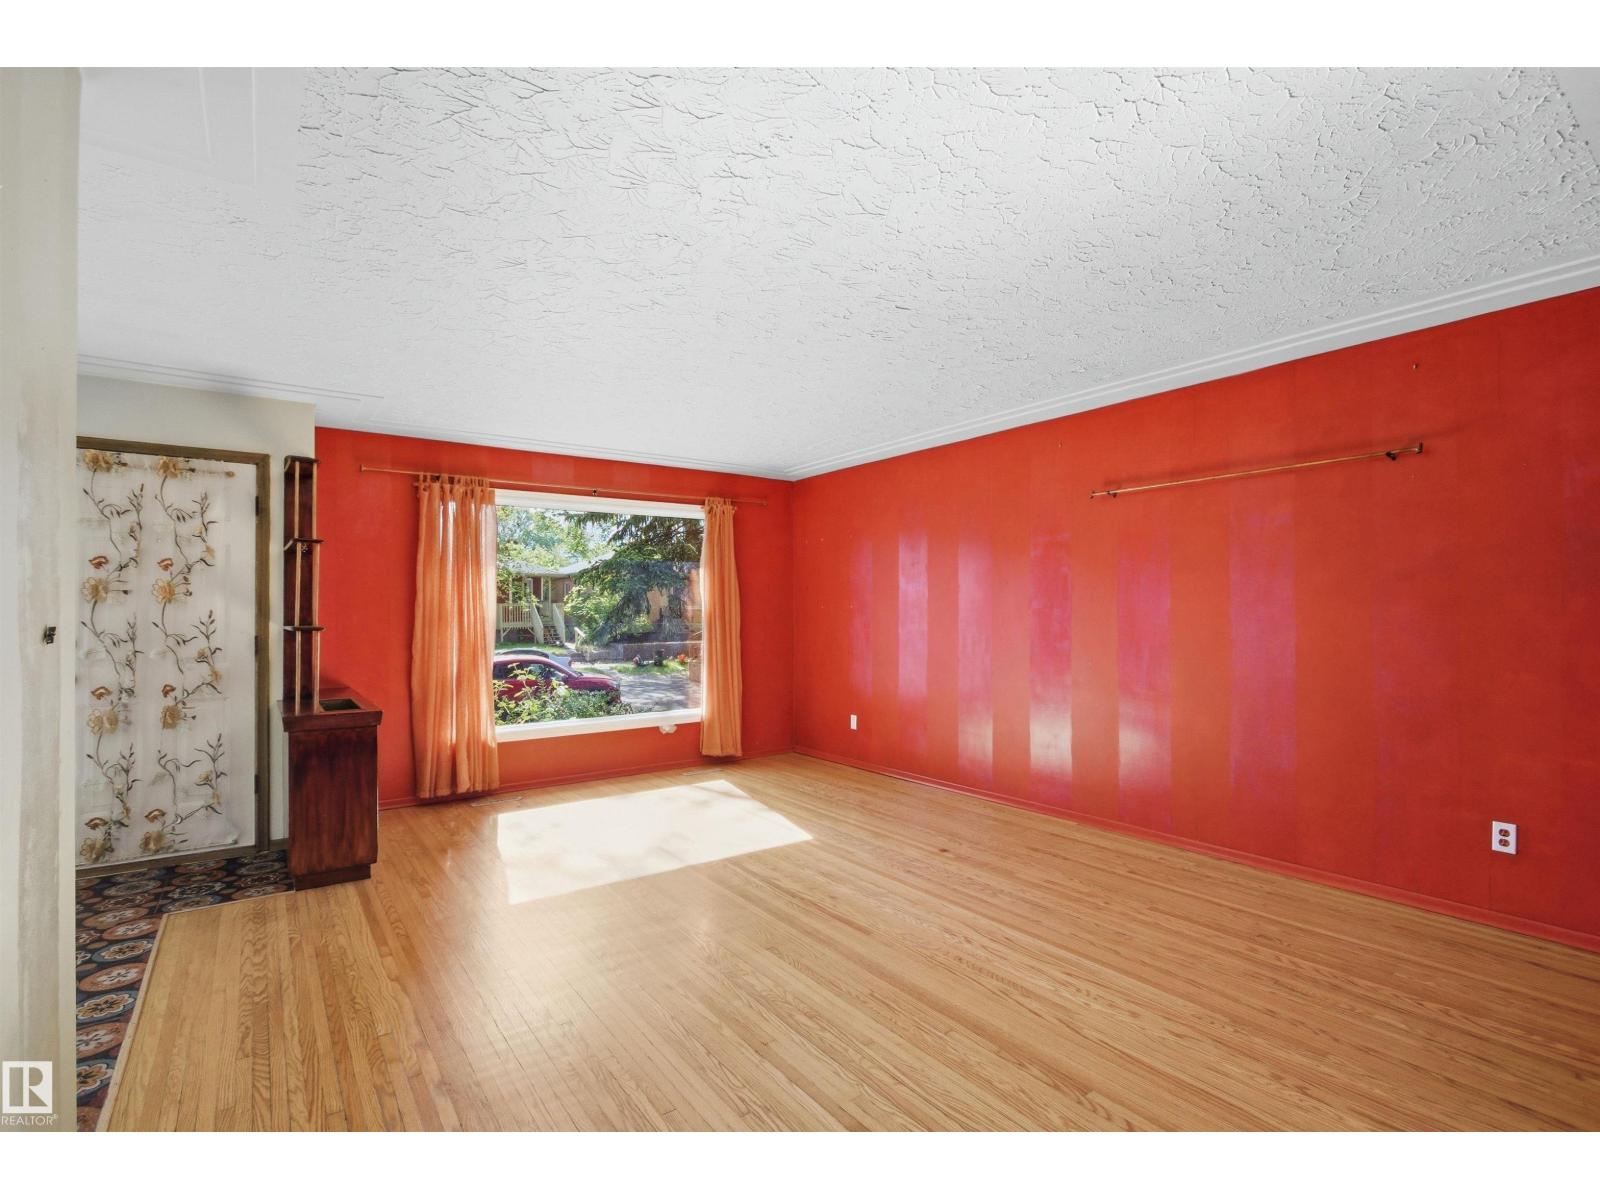
| Main Level | Living Room | 4.26 m | 5.68 m | 4.26 m x 5.68 m |
| Main Level | Dining Room | 3.38 m | 2.75 m | 3.38 m x 2.75 m |
| Main Level | Kitchen | 3.24 m | 2.66 m | 3.24 m x 2.66 m |
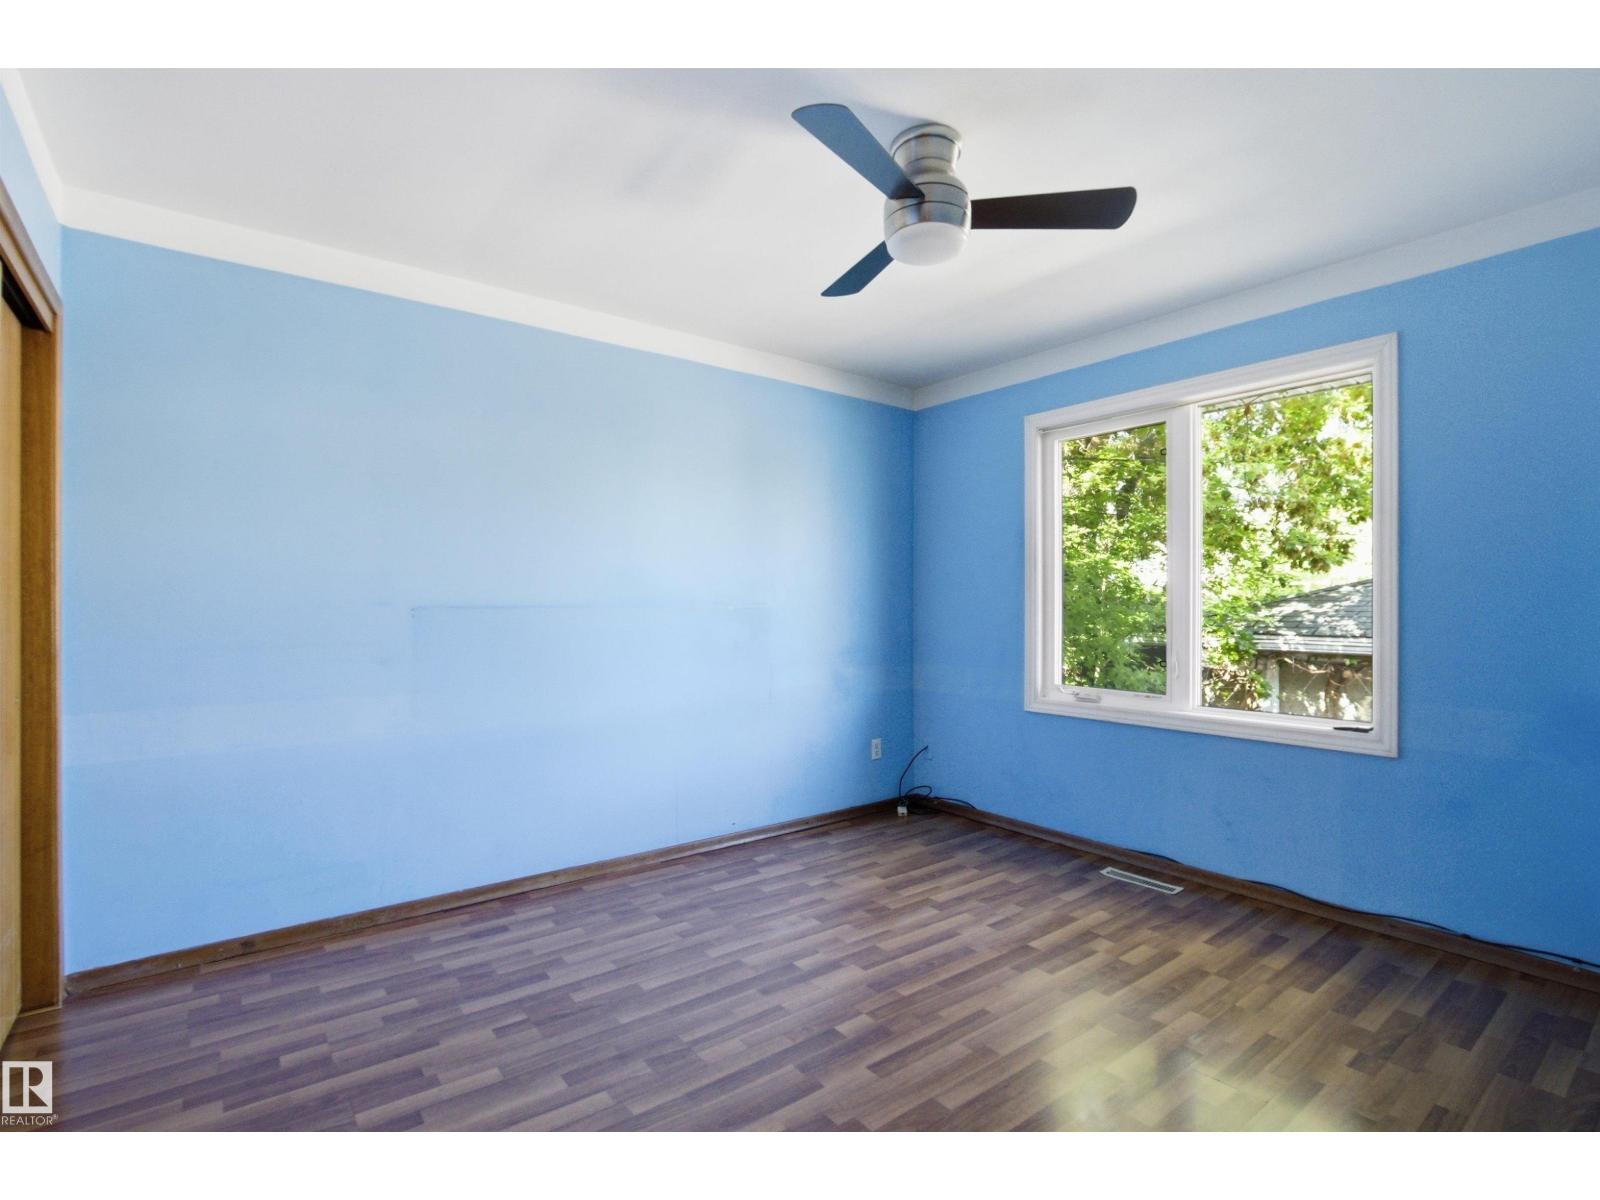
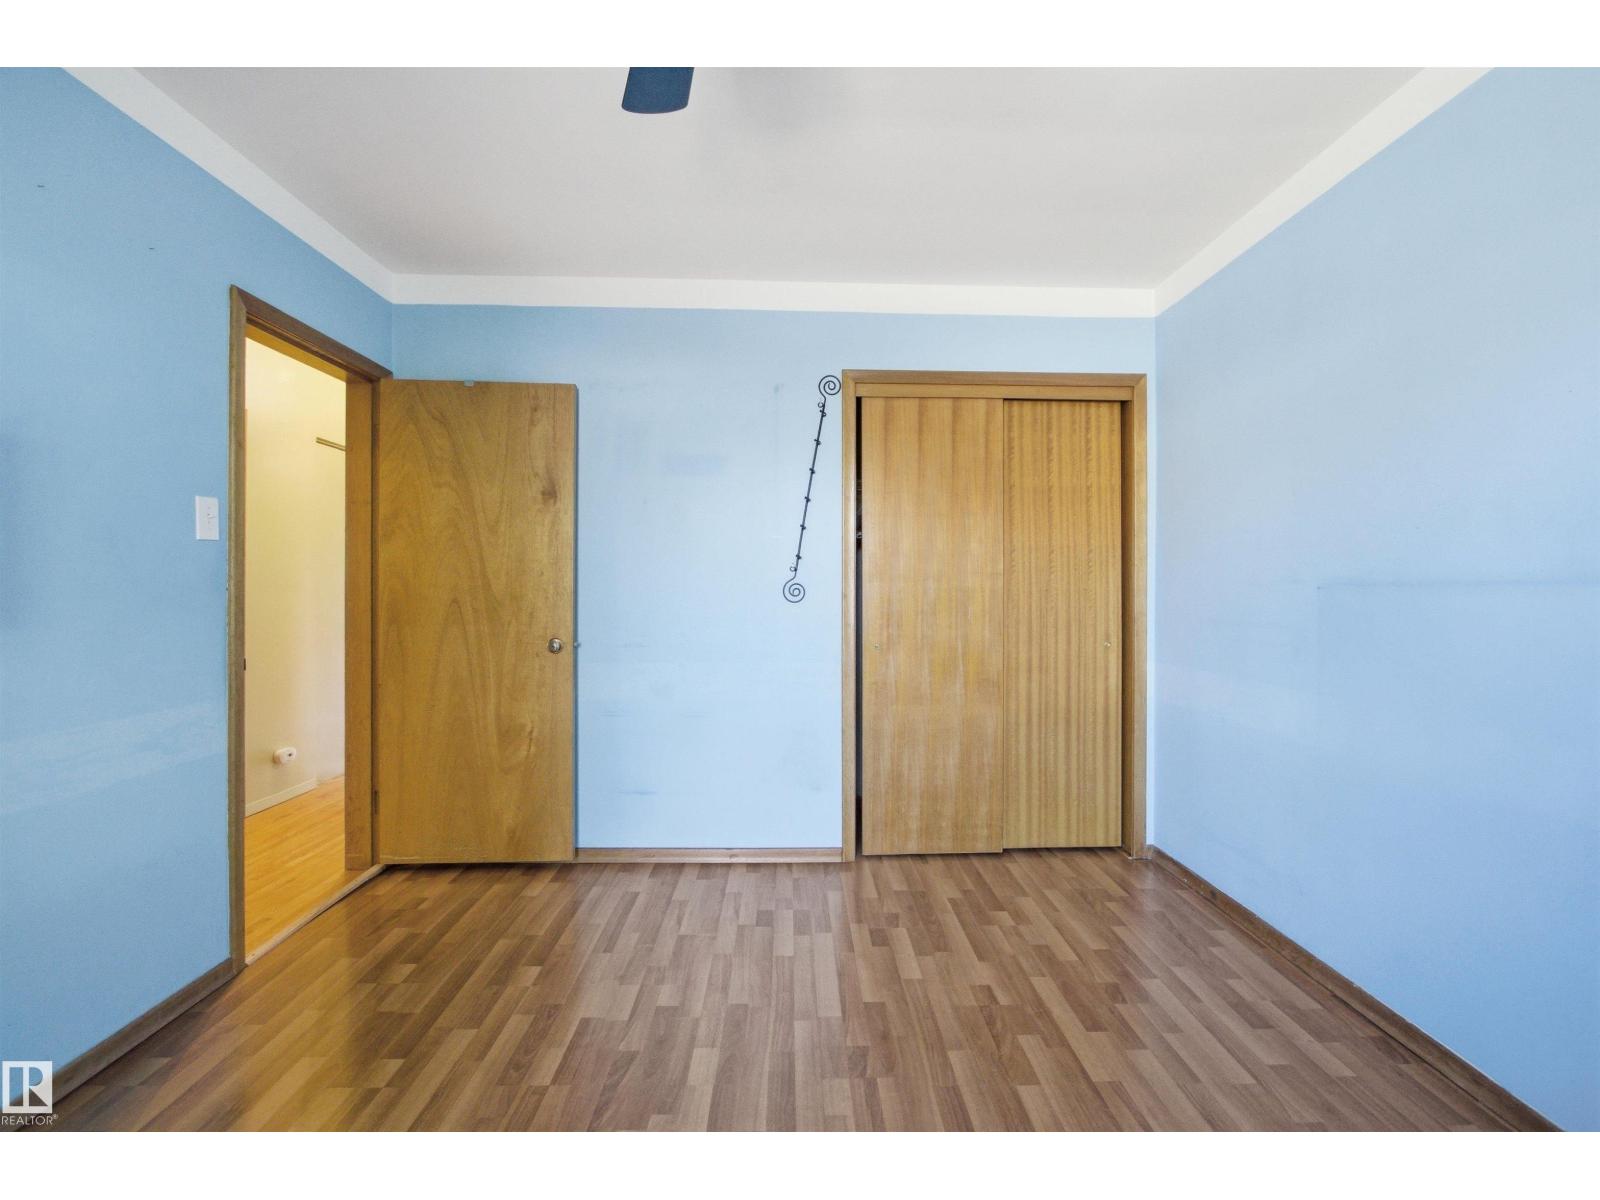
| Main Level | Primary Bedroom | 3.24 m | 3.69 m | 3.24 m x 3.69 m |
| Main Level | Bedroom 2 | 3.24 m | 3.23 m | 3.24 m x 3.23 m |
| Main Level | Bedroom 3 | 3.23 m | 3.37 m | 3.23 m x 3.37 m |
https://www.realtor.ca/real-estate/30205391/10138-74-st-nw-nw-edmonton-terrace-heights-edmonton
Contact Us
Contact us for more information

Brent Macintosh
Associate
(780) 439-7248
www.macintoshgroup.ca/
www.facebook.com/TheMacIntoshGroup/
www.instagram.com/macintoshgroup/
www.youtube.com/user/brentmacintosh
100-10328 81 Ave NW
Edmonton, Alberta T6E 1X2
(780) 439-7000

Braden Gallotti
Associate
www.facebook.com/profile.php?id=61566838656467
100-10328 81 Ave NW
Edmonton, Alberta T6E 1X2
(780) 439-7000

The trademarks REALTOR®, REALTORS®, and the REALTOR® logo are controlled by The Canadian Real Estate Association (CREA) and identify real estate professionals who are members of CREA. The trademarks MLS®, Multiple Listing Service® and the associated logos are owned by The Canadian Real Estate Association (CREA) and identify the quality of services provided by real estate professionals who are members of CREA. The trademark DDF® is owned by The Canadian Real Estate Association (CREA) and identifies CREA's Data Distribution Facility (DDF®)
August 27 2026 07:11:21
REALTORS® Association of Edmonton
RE/MAX River City