Sanket Patel Commercial Realtor
#233 3425 19 St NW
Edmonton, Alberta
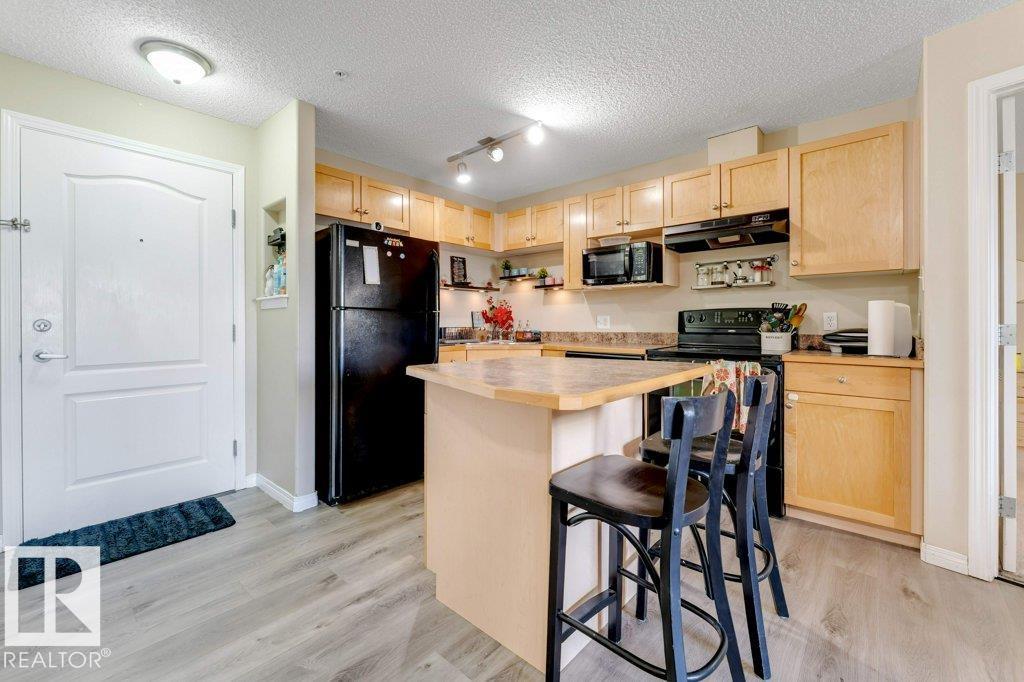
Welcome to this beautiful Maintained apartment unit in Wild Rose! This bright condo offers a prime location near shopping, groceries, transit, Mill Creek Ravine, the Meadows Rec Centre, 17 Street, Whitemud and Anthony Henday access is minutes away. The open-concept layout features large patio doors that bring in great natural light all day. The kitchen includes ample cabinetry and an island. Both Bedrooms are on opposite sides of living area for privacy. The primary suite fits a king bed and has a walkthrough closet and 4-piece ensuite. A second full bath, in-suite laundry, private balcony, titled parking, and storage room complete the unit. Secure building with guest suite and social room. Ideal for first-time buyers or investors. (id:55254)
2115 32 St NW
Edmonton, Alberta
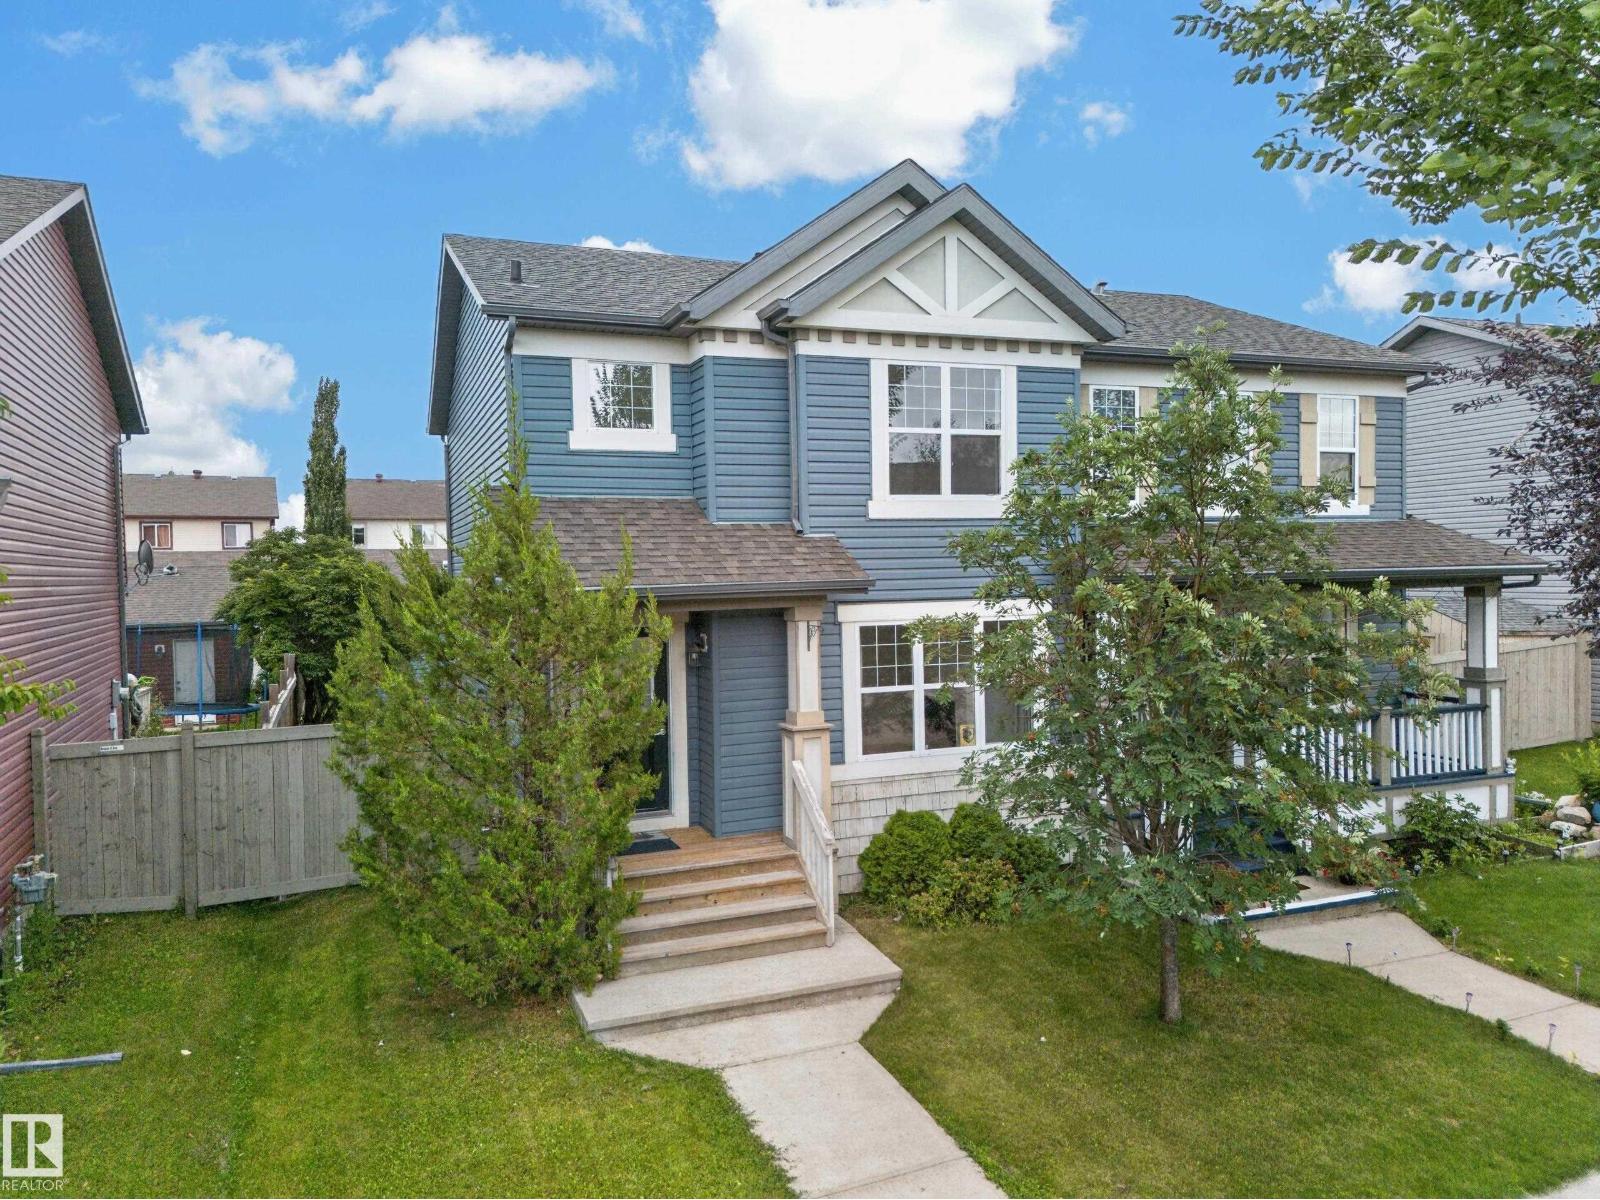
**DOUBLE DETACHED GARAGE**4 BEDROOMS**3 BATHROOMS**FENCED & LANDSCAPED YARD** Welcome to this well-maintained half duplex in the desirable community of Laurel. Offering approximately 1,270 sq ft above grade, this 2-storey home features a bright main floor with a spacious living room, dining area, functional kitchen, and convenient 2-piece bath. Upstairs you will find 3 bedrooms and a 4-piece bathroom. The basement adds a family room, 4th bedroom, 3-piece bath, and additional living space. Enjoy the west-facing fenced and landscaped yard, ideal for outdoor relaxation, along with a double detached garage and no back lane. Located close to schools, parks, playgrounds, shopping, public transportation, and other amenities. (id:55254)
5032 & 5036 53 Ave
Warburg, Alberta
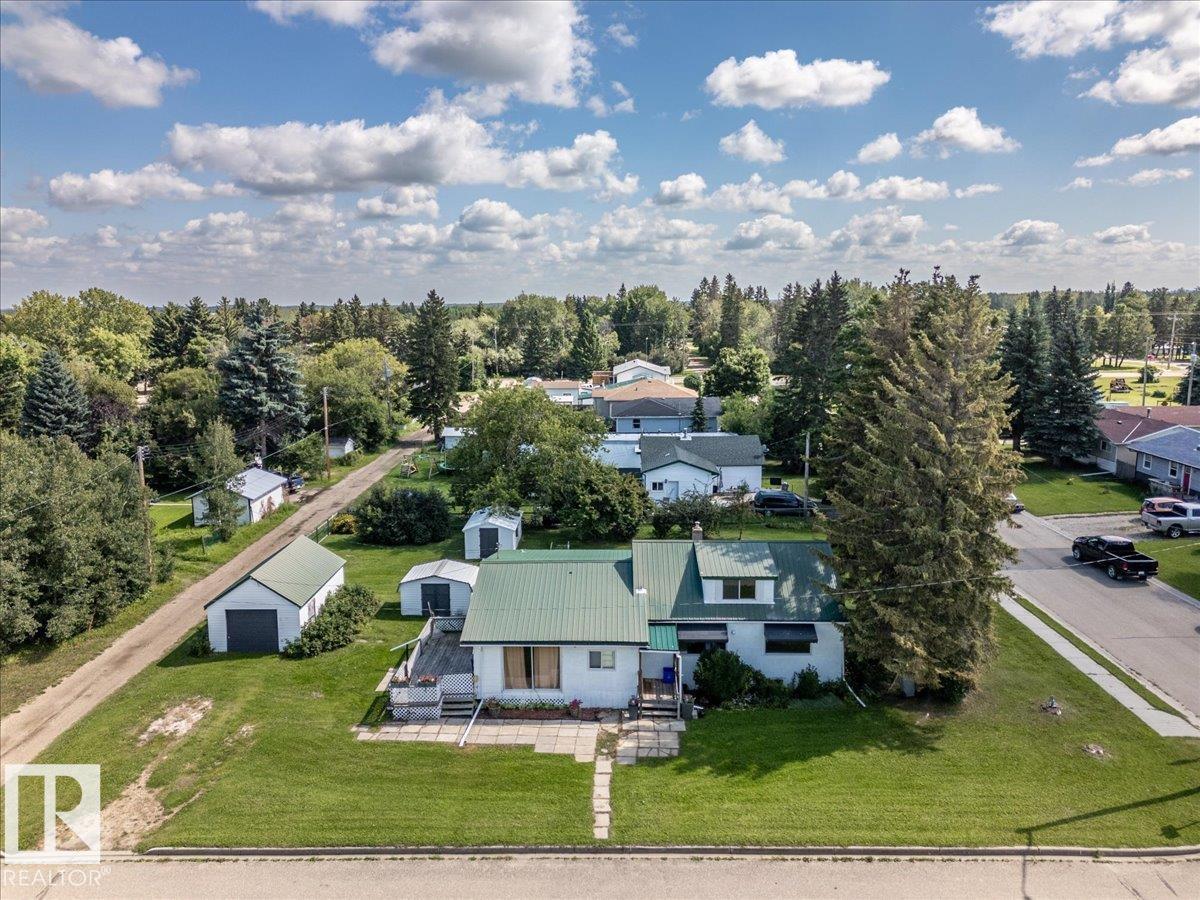
Located on the corner, this two lot property is across from a park and very close to the school. The Home measures 1219 sq/ft not including the upper level or the enclosed deck in the RMS Measurements. The Family room addition has lots of windows for natural light and a newer gas fire place in the corner to keep it cozy. The functional kitchen has a new built-in dishwasher and is open to the dining area. A 4 piece bathroom, living room, bedroom, and laundry room addition complete the main floor plan. The upper level is divided into another room and an open area. The yard has two storage sheds and is landscaped with flowers and raspberry bushes next to the single detached garage. The home and garage both have metal roofs, and the home has a new hot water tank installed in 2026. This spacious property is in a great location. (id:55254)
128 12 Ave NE
Sundre, Alberta
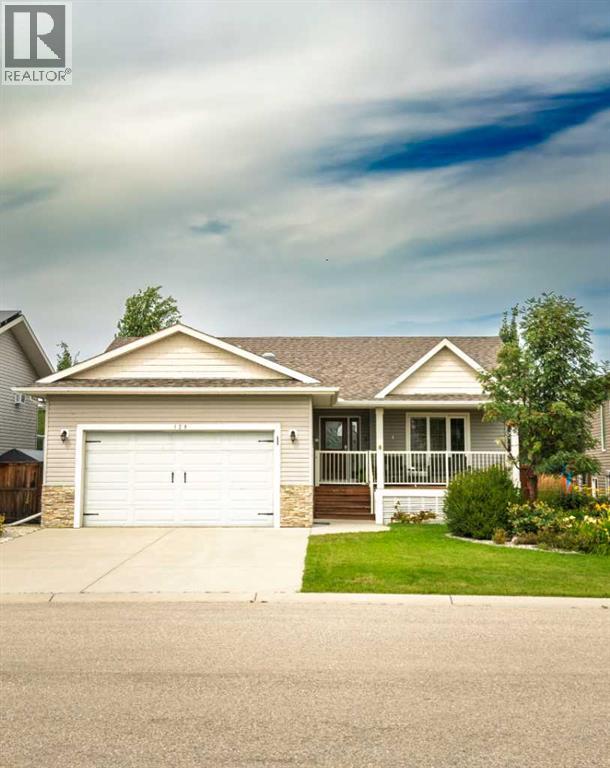
Beautifully built **CORRIDOR HOMES** bungalow delivers STANDOUT curb appeal and a yard that truly POPS with summer DRAMA. Low-maintenance landscaping, MATURE trees, shrubs, and vibrant plantings FRAME the welcoming FRONT PORCH, while the back porch OVERLOOKS open fields and the foothills—no neighbours behind, just PRIVACY, views, and alley access.A home that CAPTIVATES at first glance. The impressive MODERN bungalow BLENDS a refined design with EFFORTLESS comfort, delivering expansive, LIGHT-FILLED living spaces where CLEAN architectural lines, TIMELESS trim, and abundant natural light create an atmosphere of CALM sophistication. The DOUBLE-SIDED feature FIREPLACE anchors the main floor with understated luxury, softly DEFINING the dining and living areas while maintaining an OPEN, flowing layout. The home is bright and cheerful with lots of windows for ALL-DAY natural light.The kitchen SHINES—crisp white cabinetry, GENEROUS counters, an essential ISLAND, and PREMIUM appliances in a SLEEK modern finish. Every DETAIL is intentional, from the pantry shelving to the island’s hidden STORAGE and POWER outlet, making this a space designed for both INTIMATE entertaining and everyday EASE. The PRIMARY bedroom is a retreat of its own: bright, SERENE, and complete with an OVERSIZED walk-in closet. The second bedroom TRANSITIONS seamlessly into a home office or a FLEX SPACE. A roomy tub and large FREE-STANDING shower elevate the main bath with SPA-LIKE comfort. The MAIN-FLOOR laundry adds convenience, storage cabinets and a sink in addition to the HIGH-END modern machines. The attached HEATED 22X24 garage includes EXCEPTIONAL storage for seasonal items, tools, and gear. The professionally FINISHED basement is a total highlight—featuring a dedicated THEATRE ROOM with a RAISED platform for seating, a COZY family room area perfect for a gym, playroom, or studio. Two ADDITIONAL bedrooms—one with a dream WALK-IN closet—plus a 3-piece bath COMPLETES this impressive lower level. T he STORAGE down here is AMAZING, including a huge, shelved storage room that Outside, the backyard is a PRIVATE oasis with NEW high-yield GARDEN boxes, mature landscaping, and plenty of SPACE to relax or entertain. Located in a QUIET, friendly area with an EASY walk to Sundre’s extensive HIKING and BIKING trail system along the RED DEER RIVER, throughout the town and over SNAKE HILL, plus close proximity to amenities, SHOPPING, and recreation. A beautiful home—INSIDE and OUT—offering PRIVACY, COMFORT, and MODERN living in one of Sundre’s most DESIRABLE pockets. (id:55254)
1, 208 Grier Terrace NE
Calgary, Alberta
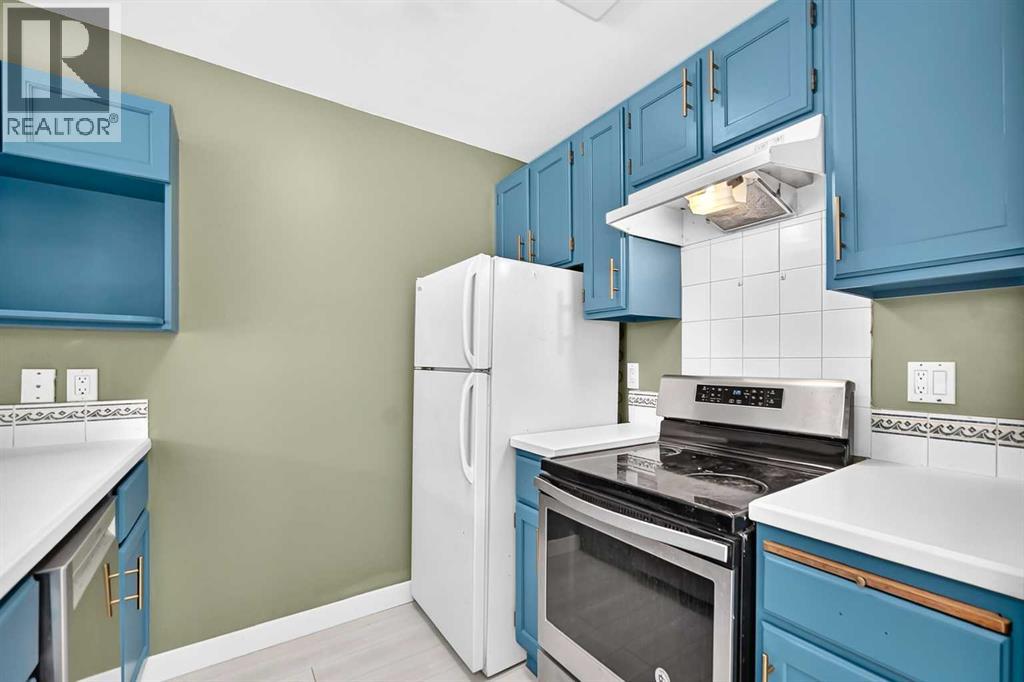
Attention FIRST-TIME BUYERS and INVESTORS! This cozy END UNIT townhome in a nice QUIET complex, offers great opportunity and LOW CONDO FEES! The main level is BRIGHT and OPEN, offering a galley-style kitchen with ample cabinet & counter space open to the spacious dining room, and a large living room with sliding doors leading to the PRIVATE, FENCED YARD with patio deck, perfect for summer bbq's. A laundry/utility room, and a large storage room complete the main level. Upstairs you'll find two LARGE BEDROOMS, a 4-piece bathroom with separate sink & toilet, and a second LARGE STORAGE ROOM. This unit has been RECENTLY UPDATED with NEW PAINT and NEW FLOORING throughout. ADDITIONAL UPDATES include NEW BATHROOM VANITY, NEW DISHWASHER, FRESHLY PAINTED KITCHEN CABINETS, and NEW FLAT CEILING on the main floor (bye-bye popcorn!) FRIENDLY NEIGHBOURS, a stone’s throw to PARK/PLAYGROUND, and super close proximity to DEERFOOT TRAIL and MCKNIGHT BLVD making for a quick and easy commute, this home has it all! Call your favourite realtor to view this property today. (id:55254)
325 Bayside Crescent SW
Airdrie, Alberta
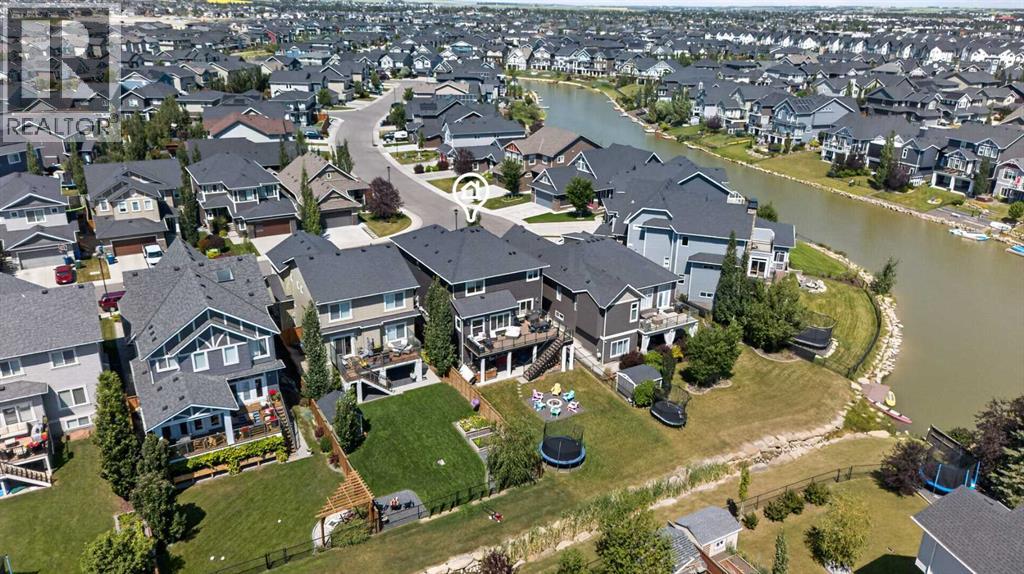
Welcome to 325 Bayside Crescent SW, where space, style and flexibility come together in one of Airdrie’s most sought-after communities. This beautifully finished 5-bedroom two-storey walkout offers an exceptional family-friendly layout, a fully developed basement and an impressive backyard, all just steps from the water and Bayside’s pathways.Step inside to a bright and inviting main floor featuring luxury vinyl plank flooring, a private den ideal for a home office, and an open-concept living area anchored by a cozy fireplace. Large windows bring in plenty of natural light and connect the main living spaces with views toward the backyard.At the heart of the home is a spacious kitchen designed for busy family life and entertaining. A large centre island provides plenty of gathering space, while abundant cabinetry and counter space offer excellent storage and functionality. The walk-through pantry connects directly to the generous mudroom, making everyday life that much easier.Upstairs offers the space families are looking for with four bedrooms on one level. The primary suite features a large walk-in closet and private 5-piece ensuite, while three additional bedrooms, another full bathroom and convenient upper-floor laundry complete the level.The fully developed walkout basement adds another dimension to the home. With its own separate entrance, full kitchen, spacious living area, bedroom and bathroom, the illegal suite provides excellent flexibility for extended family, multigenerational living or additional private living space.Outside is where this property really shines. Enjoy summer evenings on the large upper deck overlooking the beautifully developed backyard, with plenty of room for entertaining, relaxing and letting the kids play.With 5 total bedrooms, a developed walkout basement, four bedrooms upstairs, an incredible backyard and a prime Bayside location, this home delivers the space and versatility that are difficult to find.Come experience 325 Bayside Crescent SW for yourself. Book your private showing today. (id:55254)
118, 8805 Resources Road
Grande Prairie, Alberta
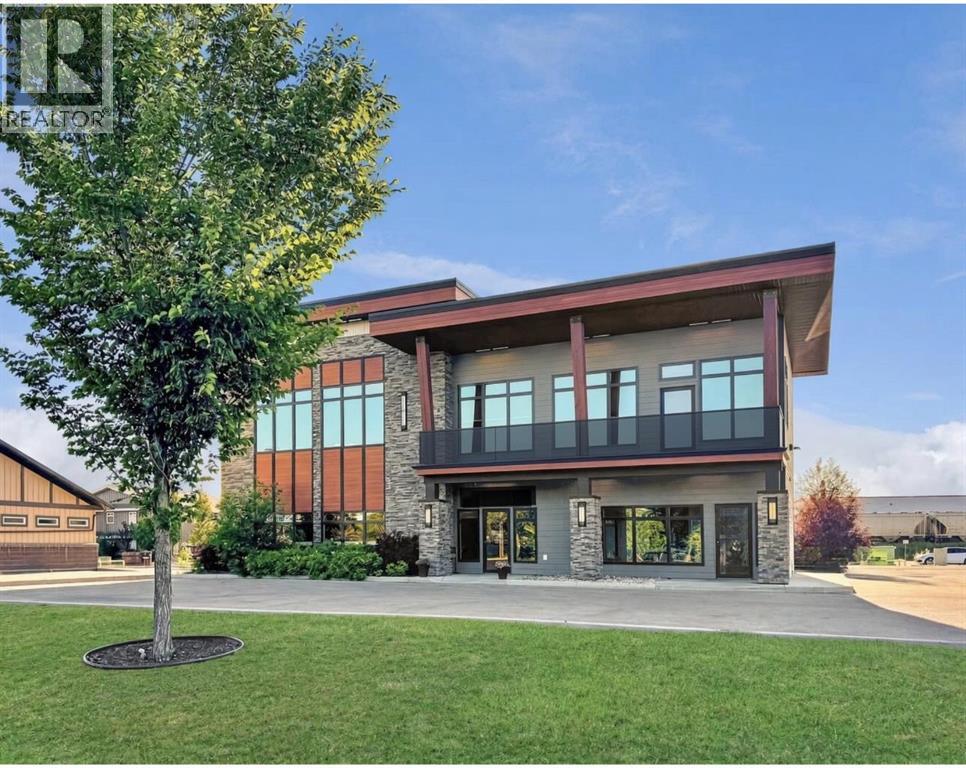
Exceptional opportunity to acquire one of Grande Prairie's most iconic and recognizable commercial properties—a stunning 8,000 square foot landmark in Railtown's most prestigious business district, commanding the highest traffic counts in the city. Located alongside accounting firms, legal practices, engineering consultants, and chiropractors, this distinctive building epitomizes professional excellence. . The iconic structure is defined by premium stone veneer, rough-cut timber accents, and soaring glass windows flooding spaces with natural light. A massive west-facing deck provides exceptional gathering space perfect for client entertainment and networking. Every detail reflects unwavering commitment to premium quality: lustrous quartz countertops, luxury vinyl plank flooring, high-end modern carpeting, fresh paint, and tempered glass walls creating defined office spaces while maintaining transparency and light. The three-level layout offers extraordinary flexibility—operate as one unified 8,000 square foot entity or subdivide into up to five separate, independently operable spaces, perfect for owner-occupancy, multi-tenant income, or hybrid approaches. The property encompasses over 20 individual offices, 4 dedicated boardrooms/signing rooms, 5 bathrooms, 3 print rooms and generous common areas for networking, events, or expansion. A large 37x25 ft bay with forced air, air exchange fan, 12x16 ft overhead door & 25x12 ft mezzanine for valuable storage and logistics capacity. Main floor accessibility suits medical practices, professional services, or retail. In-floor radiant heating on the main level, separate zones for forced air and air conditioning throughout the building, premium window coverings, multiple bars for entertaining, and three separate receptions capable of functioning independently or unified create a sophisticated professional environment. 20 dedicated owned parking stalls and 8 additional (optional) long-term leased stalls are available, providing ample parking. Three separate storefronts open additional revenue streams through retail, services, or expansion opportunities. This represents a rare investment opportunity: owner-occupy for a flagship professional presence, develop multi-tenant income from established professional services, or execute a hybrid approach allowing expansion and diversification. With potential to configure up to five independent spaces, investors can optimize for yield while holding equity in Grande Prairie's most iconic and recognizable property. From premium professional office to medical services, legal or accounting practices to engineering firms, sole-occupancy to curated multi-tenant community, or mixed-use development—this property in Railown's highest-traffic professional corridor is equipped for virtually any scenario. This building doesn't simply house businesses; it launches them, amplifies their presence, enhances their credibility, and positions them for success. Sellers are licensed REALTORS in Alberta. (id:55254)
2057 Vantage Way SW
Airdrie, Alberta
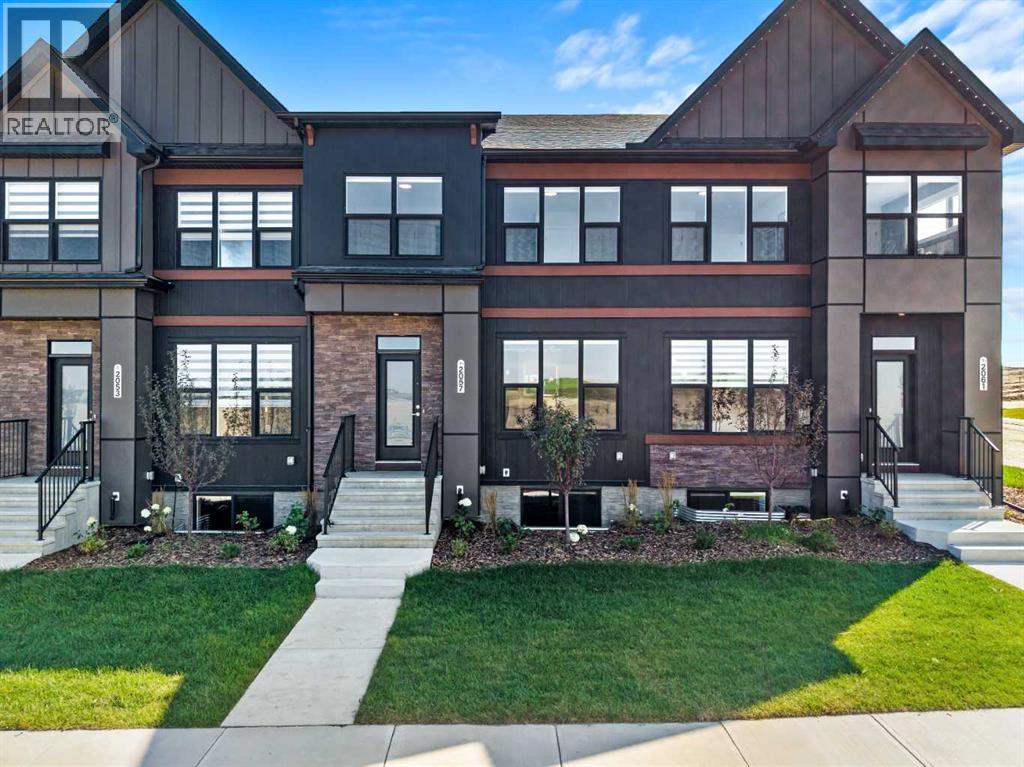
NEW RELEASE QUICK POSSESSION! Welcome to Foxtail Street Towns by Trico Homes in Vantage Rise, Airdrie’s newest southwest community. Available for immediate possession, the Sparrow is a completed 1,420 sq. ft. street townhome offering 3 BEDROOMS, A DOUBLE DETACHED GARAGE, FULL LANDSCAPING, REAR WOOD PRIVACY FENCING, AND NO CONDO FEES. Priced at $539,900 with GST included, this move-in-ready home delivers modern style, thoughtful design, and exceptional value.The Sparrow is a bright and thoughtfully designed mid-unit townhome featuring an open-concept main floor that brings the kitchen, dining, and living spaces together. The main level is finished with 9-FOOT CEILINGS and luxury vinyl plank flooring, creating a spacious and contemporary atmosphere. The designer kitchen is complete with quartz countertops, ceiling-height soft-close cabinetry, stainless steel appliances, a tiled backsplash, a stylish lighting package, a convenient pantry, and a large central island that provides plenty of space for everyday meals and entertaining. A practical mudroom area with a closet and a convenient half bathroom complete the main floor.Upstairs, the spacious primary bedroom provides a comfortable retreat with a stylish 4-piece ensuite featuring quartz countertops and modern floating vanities. Two additional bedrooms offer flexibility for children, guests, or a dedicated home office, making this floor plan well suited to a variety of lifestyles.The undeveloped basement provides excellent potential for future living space and has been thoughtfully designed with 9-FOOT FOUNDATION WALLS, two large windows, a 3-piece bathroom rough-in, a high-efficiency tankless hot water system, and a solar panel rough-in.With the landscaping, rear fencing, zebra blinds, and double detached garage already completed, you can move in and start enjoying your new home from day one. Best of all, there are NO CONDO FEES, allowing you to enjoy the benefits of townhome living without an additional mont hly condo payment.Located in the master-planned community of Vantage Rise, residents will enjoy a thoughtfully planned neighbourhood with a future walkable Main Street featuring shops, restaurants, services, and a grocery store. A beautifully landscaped central pond, parks, pathways, and inviting outdoor spaces will further enhance the community and create opportunities to connect, explore, and enjoy the outdoors.Whether you are purchasing your first home, rightsizing, or looking for a modern, low-maintenance lifestyle without condo fees, the Sparrow offers an appealing combination of space, style, flexibility, and value. Discover the Sparrow at Foxtail Street Towns in Vantage Rise and enjoy the convenience of a brand-new home that is ready when you are! (id:55254)
722, Carefree Resort
Rural Red Deer County, Alberta
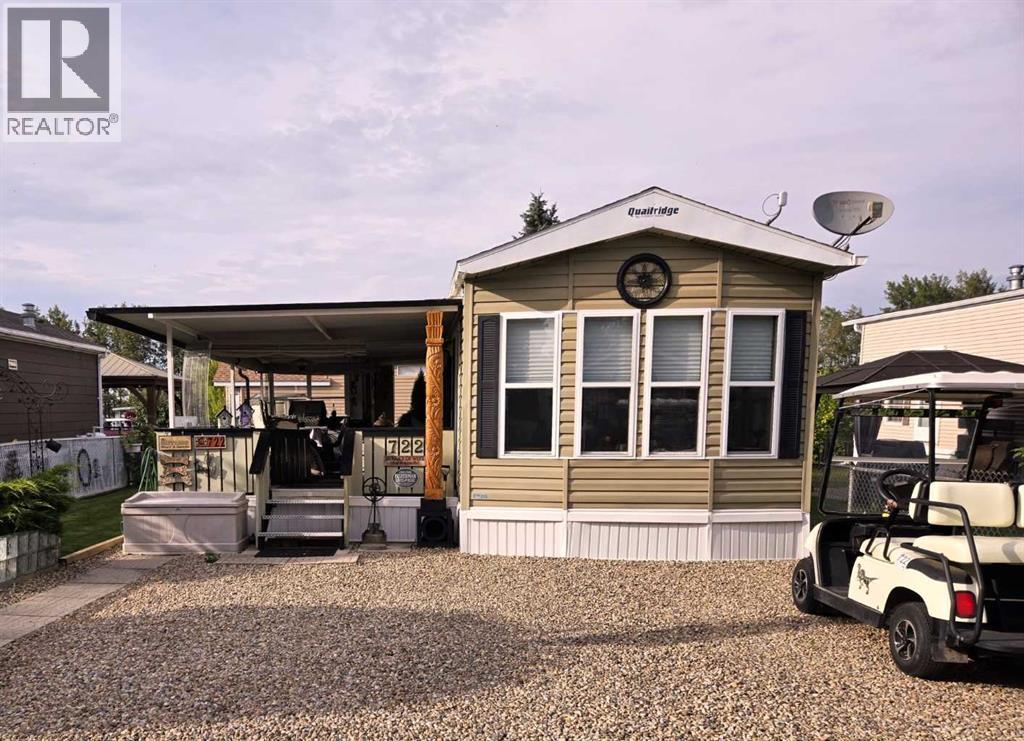
Superb 12 x 44 foot, two-bedroom Quail Ridge park model by Forest River. This immaculate, air-conditioned unit is move-in ready. The spacious interior comes fully furnished, including all appliances, queen bed, table & chairs, tv, fireplace, theater style reclining chairs and coffee table. This is a very special property. The seller's attention to detail is evident from the moment you walk inside. Step out onto the large, covered deck complete with outdoor furniture and barbeque. The beautifully landscaped yard has 2 gorgeous gardens and a private firepit area that is perfect for those special evenings under the stars. Yamaha gas golf cart included. Located in Phase 3 (id:55254)
82 Sunset Way
Priddis Greens, Alberta
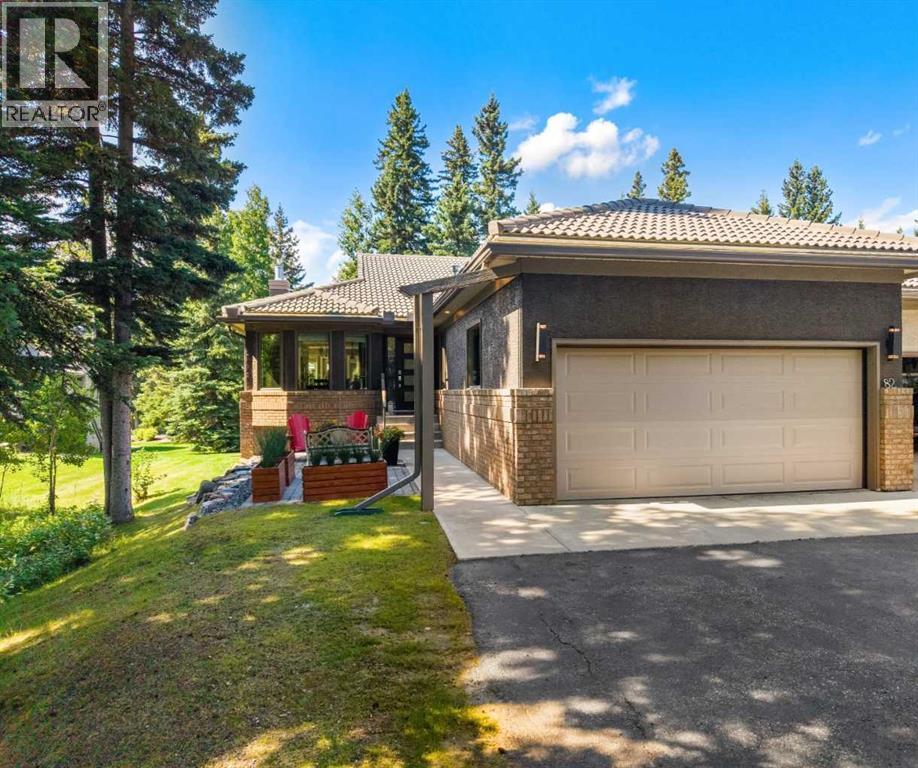
This beautiful renovated, move-in-ready Priddis Greens villa condo is a LaCosta Model that offers great square footage at 1630 sq. ft. and over 3100 sq. ft fully developed space. The upstairs has been renovated into an open floor plan, perfect for entertaining or having family over. The villa is very private, backing west onto the golf course, partly shielded by mature trees that provide both some privacy as well as views of the fairway. The current owners beautifully renovated the main floor in 2013 to allow for open-plan living in the kitchen, dining, &living room areas, as well as providing a cozy front room with its own fireplace and built-in shelving as a private getaway area, looking out on a private front patio. Another key feature is the large master bedroom & renovated ensuite with tub, tile shower, & his/her sinks with a walk-in closet. 2nd upstairs bedroom is a great size & on the other end of the home from the primary with an adjacent renovated bathroom. The laundry is nearby & has new appliances, sink plus folding area for easy everyday functionality. The kitchen, redone as part of the main reno, has a practical layout, beautiful with granite countertops & a large eat-up island with an induction counter cooktop. With a built-in oven & microwave, plus a good-sized pantry with roll-out drawers & storage in the central island. Because of its openness to the living room with its soaring ceiling, the main floor feels very spacious and welcoming for entertaining, plus it affords lovely views out to the glass railing deck with newly covered awning 2025 for those hot days, landscaped back area & the golf course beyond. The downstairs is fully finished walk-up, generous rec room with a gas fireplace & custom-built-ins. This room opens out onto a private patio with steps up to a very attractive lawn/ landscaped area. There is another bright & large bedroom with its own walk-in closet and a fully renovated bathroom across, featuring a heated floor, tile sh ower, & stylish vanity. The third bedroom is also bright & spacious, plus a workout room & extra storage completing the basement space. Other updates include; new exterior door with phantom screen, new triple pane LUX Windows 2021, Waterdrop RO system 2025, Exterior paint 2018, New Hot water tank 2024, New Washer & Dryer 2025, High efficiency Furnace, furnace and ducts cleaned 2026. Priddis Greens is renowned, being one of Southern Alberta’s signature gold courses that has hosted LPGA tournaments. Two 18-hole courses set in wonderful surroundings & exceptional natural beauty. A setting that is peaceful, quiet, with walking paths, natural vegetation & a getaway feeling every time you come home. With a clubhouse you can walk to for meals & entertainment, an active HOA, Azuridge Hotel & the Hamlet of Priddis not far away, giving many convenient options for activities, dining & a gas station. (id:55254)
211, 2144 Paliswood Road SW
Calgary, Alberta
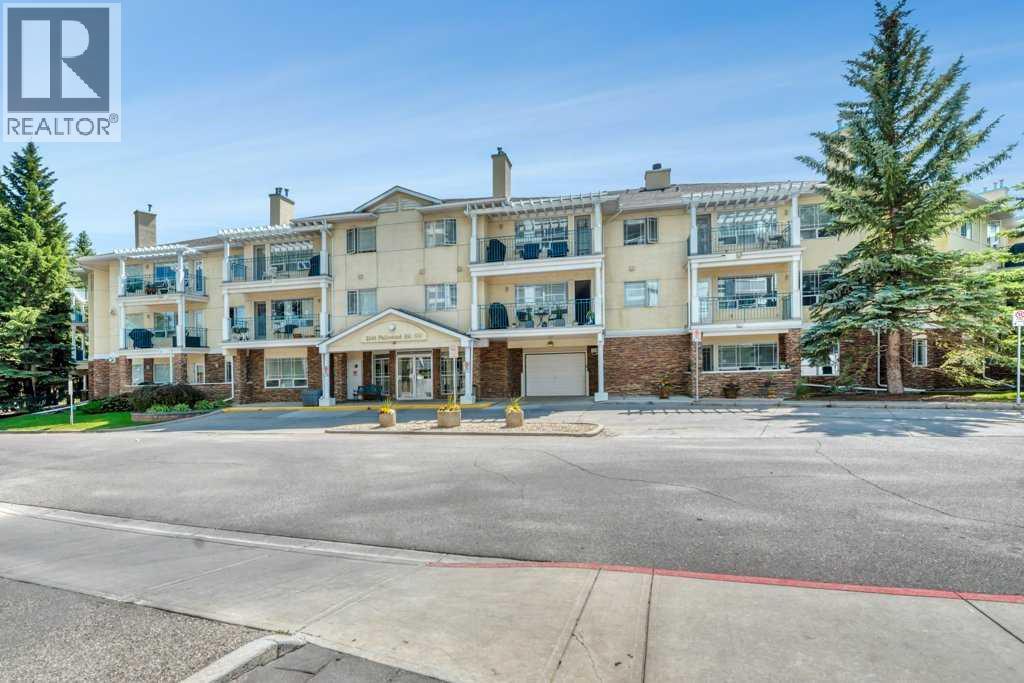
**** OPEN HOUSE SUNDAY SEPTEMBER 13th 1:00-3:00PM **** Come home to comfort, tranquility, and effortless living at Courtyards West Park! This bright and spacious second-floor condo offers a wonderful sense of privacy and warmth, with a wall of windows, inviting fireplace, and a generous balcony with gas hookup perfect for morning coffee or relaxing with friends. The open kitchen with a breakfast bar and pantry flows seamlessly into the dining and living areas. The spacious primary retreat features a walk-in closet and a 4-piece ensuite, while the second bedroom and full bath provide a comfortable space for guests or hobbies. Life is easy with 2 titled heated underground parking stalls, secure storage and in-suite laundry. Enjoy the beautifully landscaped courtyard, gathering room with full kitchen, library and sunroom-all within a quiet, well managed adult community. And the location is hard to beat! Enjoy nearby South Glenmore Park, walking/biking paths, Glenmore Landing’s shops and cafes, Rockyview Hospital. A peaceful place to settle in, enjoy life and leave the maintenance behind. Welcome home! (id:55254)
218 8 Avenue NE
Sundre, Alberta
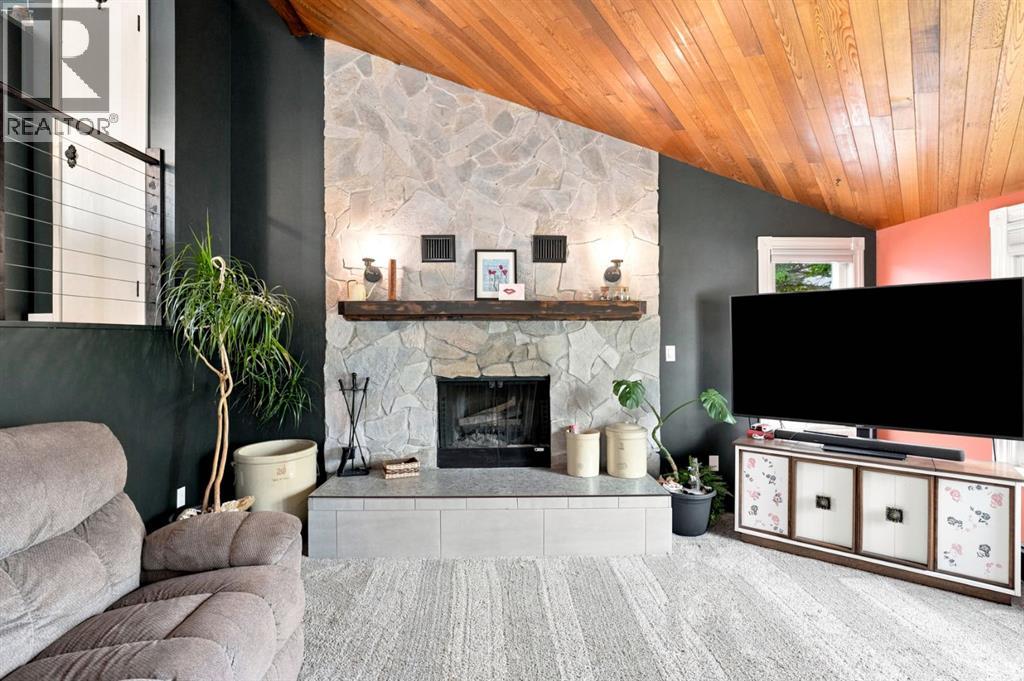
Exceptional space, thoughtful updates, and an outdoor setting that is truly hard to replace. Offering nearly 2,000 sq. ft. of finished living space, this move-in-ready four-bedroom, three-bathroom home delivers the room families need—at a price point that stands out.The renovated open-concept kitchen anchors the home with quartz countertops, a timeless tile backsplash, double wall ovens, a glass-top convection cooktop, new Samsung appliances, and generous space to gather. Multiple living areas provide flexibility for entertaining, relaxing, working from home, or giving everyone a place of their own. The primary bedroom includes a private ensuite, while the additional bedrooms and bathrooms comfortably accommodate family and guests.Extensive improvements include updated vinyl windows, Hardie board siding, new flooring, fresh paint, refreshed bathrooms, modern lighting, blackout bedroom blinds, a new fence, professional landscaping, and recently serviced boiler and fireplace.Outside, the property becomes something special. The private backyard features a hot tub, patio, pergola, greenhouse, raised garden beds, shed, dog run, mature trees, and an impressive collection of fruit-bearing plants—including crabapple, saskatoon, raspberry, blueberry, and strawberry. It is a space designed for summer dinners, morning coffee, children at play, and evenings spent unwinding outdoors.Complete with a double attached garage and an excellent location directly across from Purple Park’s playground and outdoor rink, this home offers an outstanding combination of space, updates, family function, and lifestyle—all under $500,000. (id:55254)