Sanket Patel Commercial Realtor
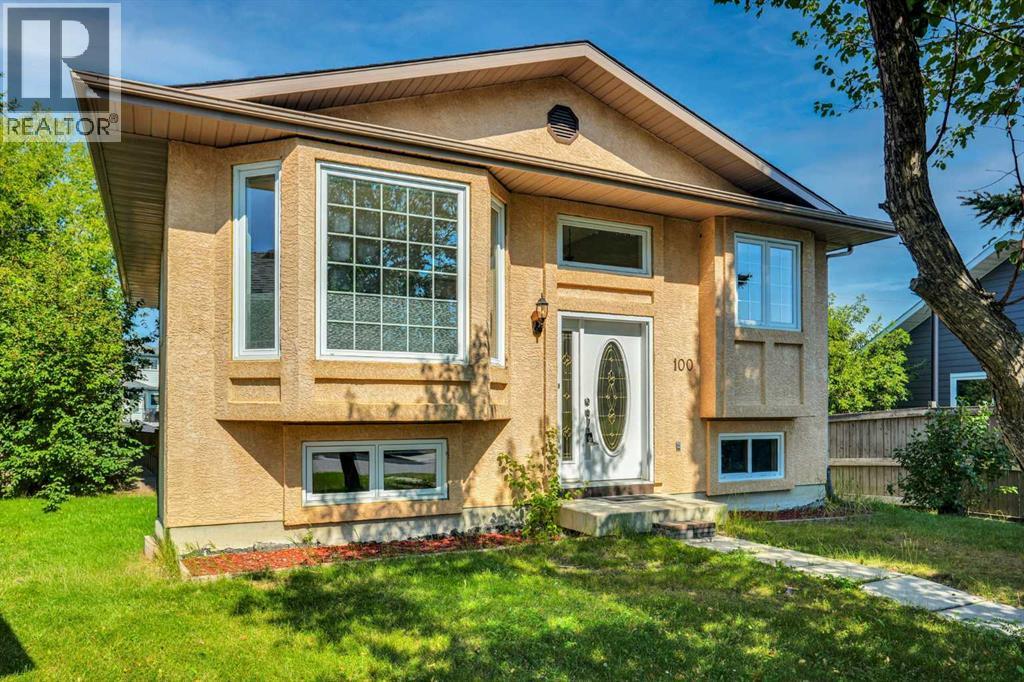
100 Shawbrooke Circle SW
Calgary, Alberta
Exceptional Value in Shawnessy: Well Maintained Bi-Level with Walkout Basement. Nestled on a quiet street in the highly sought-after community of Shawnessy, this beautifully maintained bi-level home perfectly balances tranquility and modern convenience. Offering over 2,280 square feet of fully developed living space, this residence features five spacious bedrooms, a dedicated den, and a fully finished walkout basement.The bright main level boasts an inviting living room, an efficient kitchen complete with a breakfast bar, a dedicated dining area, three generous bedrooms, and a full 4-piece bathroom. The lower level benefits from large windows that flood the space with natural light. Complete with a separate entrance, this level includes two additional bedrooms, a versatile den, and a second 4-piece bath—offering excellent layout flexibility. Situated on an expansive, pie-shaped lot, the outdoor space serves as a private retreat featuring a spacious brand-new deck and patio ideal for gardening and outdoor entertaining. Significant upgrades provide peace of mind, including fresh interior paint, newer windows, newer roof, a newer hot water tank, and updated flooring. Strategically located, this home is within walking distance of local elementary and middle schools. Residents will enjoy effortless commuting with quick access to Stoney Trail and the CTrain station, while being just minutes away from Costco and major shopping centers. This is a remarkable opportunity for families and investors alike. Contact today to schedule your private viewing. (id:55254)
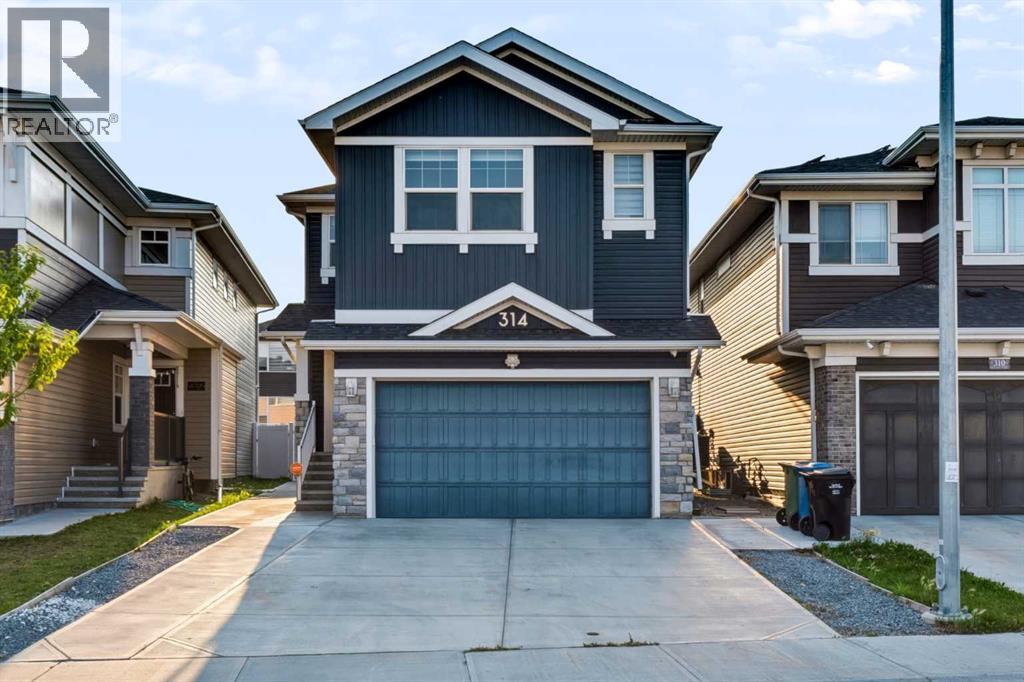
314 Red Sky Terrace NE
Calgary, Alberta
Welcome to 314 Red Sky Terrace NE, a beautifully upgraded 2019-built home offering over 2,260+ sq. ft. of developed living space on an impressive 3,950+ sq. ft. lot, complete with a LEGAL basement suite and over $50,000 in thoughtful upgrades. Designed for modern family living, multi-generational use and income potential, this home truly stands apart.The main floor features a spacious and functional layout with a bedroom and full bathroom—ideal for guests, extended family or a home office. The heart of the home is the upgraded kitchen, featuring a gas range, generous cabinetry and a dedicated gas BBQ line for effortless indoor and outdoor entertaining. Central A/C keeps the home comfortable throughout the summer, while the heated garage adds year-round convenience.Upstairs, you’ll find three spacious bedrooms, two full bathrooms and a versatile bonus room perfect for a family room, media space or children’s play area. The primary retreat offers the comfort and privacy today’s buyers are looking for, while the additional bedrooms provide plenty of room for a growing family.The fully LEGAL basement suite, recently completed in August 2026, offers a separate entrance, brand-new appliances and a thoughtfully designed living space—providing an exceptional opportunity for rental income, extended family or additional flexibility. With a 200+ amp electrical panel and EV charger rough-ins already completed, the home is also equipped for today’s technology and tomorrow’s needs.Outside, the oversized 4,700 sq. ft. lot provides valuable outdoor space rarely found with newer construction. From the upgraded interior to the heated garage, A/C, EV-ready infrastructure, gas features and legal suite, every detail has been thoughtfully considered.Located in the vibrant community of Redstone, you’ll enjoy an extensive network of walking and cycling pathways, neighbourhood parks, playgrounds and green spaces, along with convenient access to everyday shopping, restaurants and s ervices. Redstone Park and Partici-Park provide recreation close to home, while nearby shopping includes Redstone Plaza, Country Hills and Skyview-area amenities. CrossIron Mills, Calgary International Airport, Stoney Trail and Deerfoot Trail are also easily accessible, making commuting and weekend travel exceptionally convenient. With schools and additional school sites planned as the community continues to grow, Redstone offers an exciting combination of established amenities and future potential. A rare opportunity to own a substantially upgraded home with a legal suite, exceptional functionality and outstanding long-term flexibility in one of Calgary’s rapidly evolving northeast communities. This is one you won’t want to miss! (id:55254)
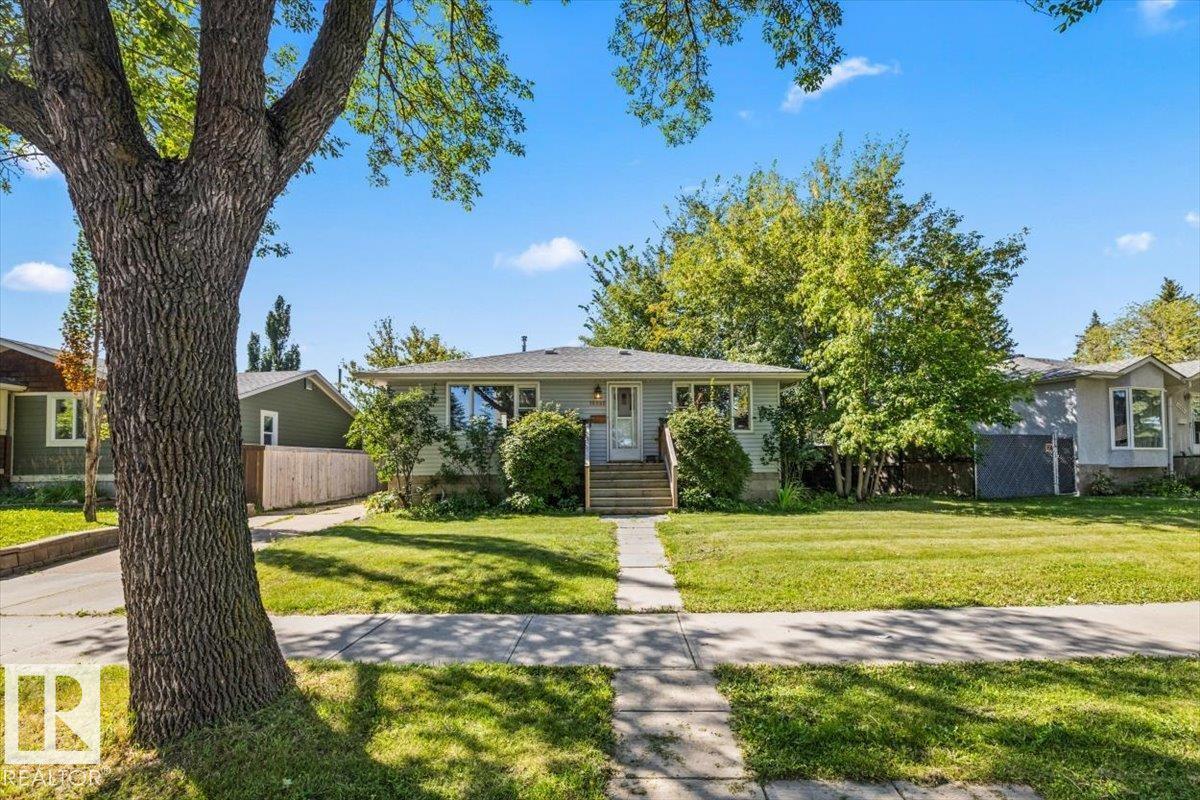
10990 135 St NW
Edmonton, Alberta
LAND VALUE OPPORTUNITY on a large reverse pie shaped lot close to public transportation in the beautiful neighborhood of North Glenora! Located just walking distance to Westmount Shopping Centre, Ross Shepherd High School, and easy in and out access via 111th Ave or Groat road! This is a great opportunity for developers or savvy renovators looking for a challenge you could either solve the basement foundation issues and restore this bungalow or build an infill on this large 629 sq m lot with alley access, a tree lined boulevard and a nearby fire hydrant. This one will go fast! (id:55254)
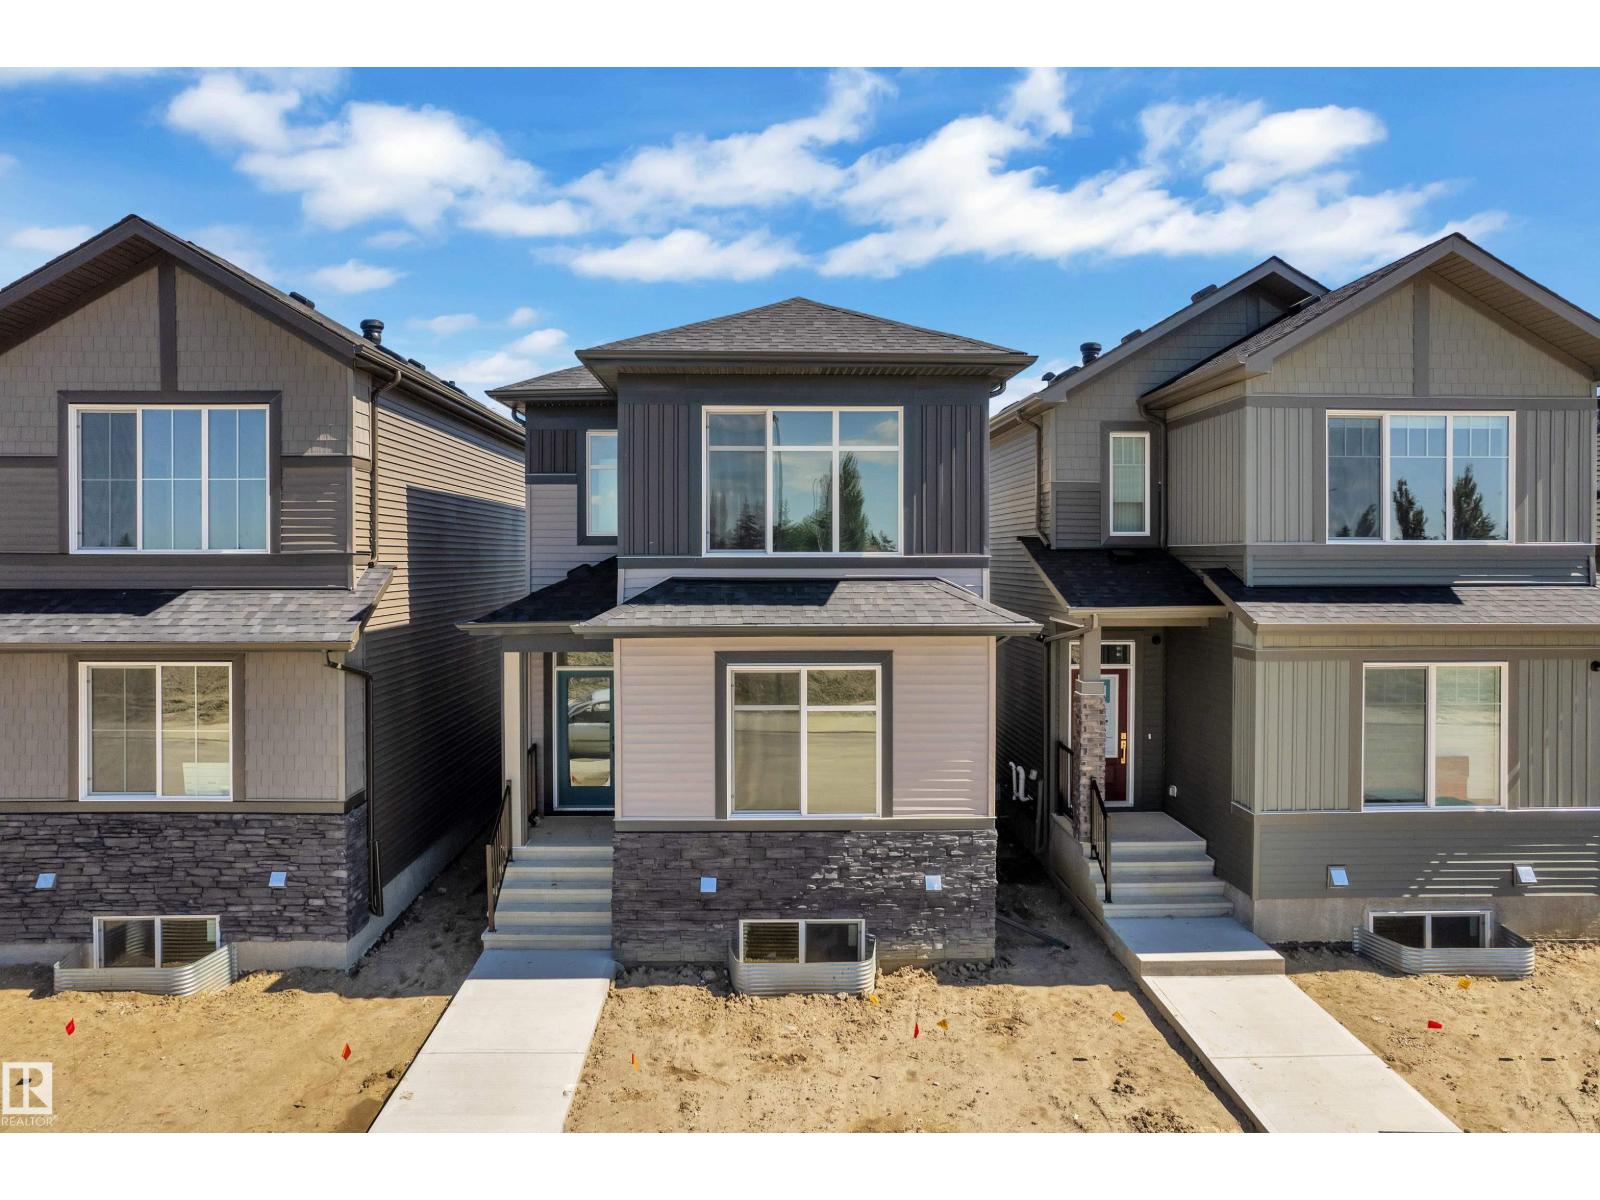
213 Falcon Crescent
Leduc, Alberta
Welcome to this beautifully designed 4-bedroom laned home, ready for immediate possession! The main floor features a bedroom and full bathroom, ideal for guests or multi-generational living, along with a bright and functional living space. Upstairs, you’ll find three spacious bedrooms, two full bathrooms, and a versatile bonus room, providing plenty of space for the whole family. With a thoughtful layout, modern design, and the convenience of immediate possession, this home is a fantastic opportunity for families looking for comfort and functionality. (id:55254)
#218 10535 122 St NW
Edmonton, Alberta
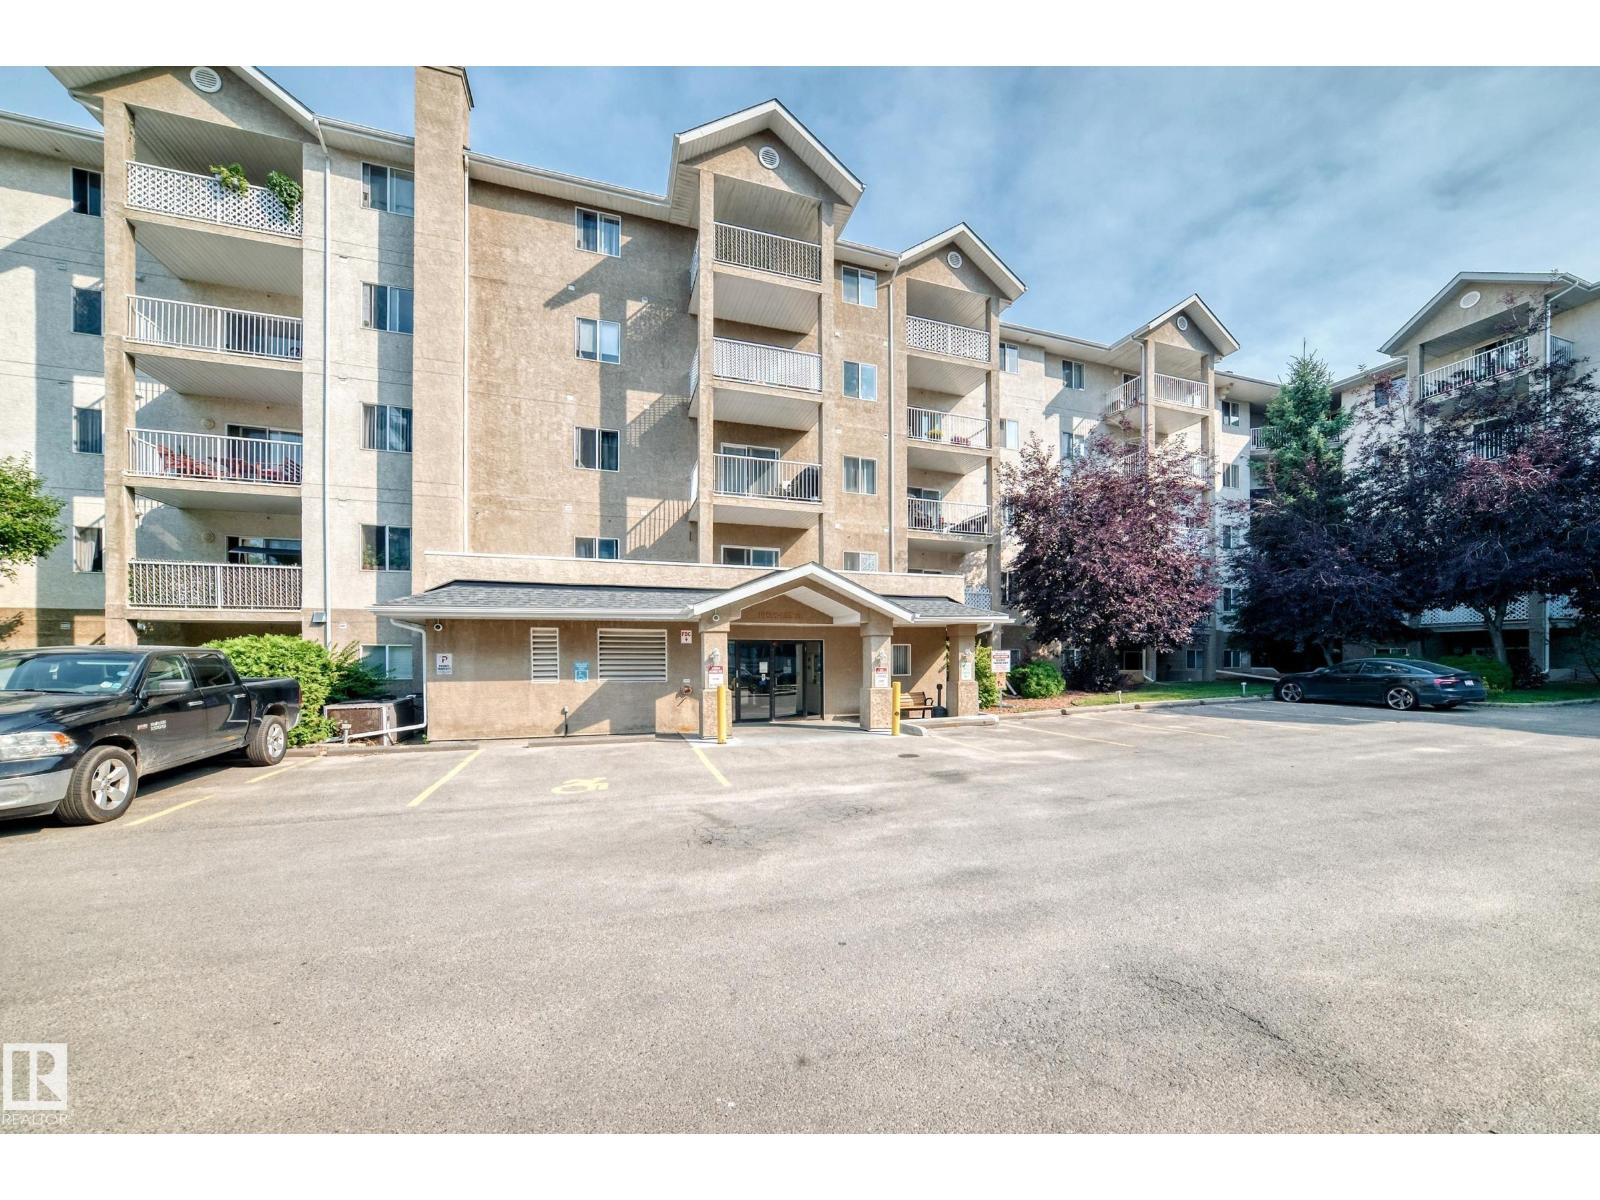
LOCATION. LOCATION. LOCATION. Welcome to the Brewery District, where the best of city living is right at your fingertips. Shopping, dining, entertainment, parks, the river valley, and the highly desirable Westmount neighbourhood. This beautifully renovated condo is move in ready and packed with the features that make everyday living easy. Fresh new paint and flooring give the space a clean, modern feel, while in suite laundry adds the convenience you’ve been looking for. And here’s the part that really stands out: the CONDO FEES are exceptionally LOW and include heat and water, leaving more money in your pocket every month. Pet lovers will feel right at home too, with a nearby off leash area and endless opportunities to enjoy the parks and river valley trails. Whether you’re heading out for dinner, exploring the neighbourhood, enjoying the outdoors, or simply relaxing at home, this location puts it all within easy reach. Renovated. Affordable. Pet friendly. Unbeatable location....Welcome home!!!! (id:55254)
1682 Hector Rd NW
Edmonton, Alberta
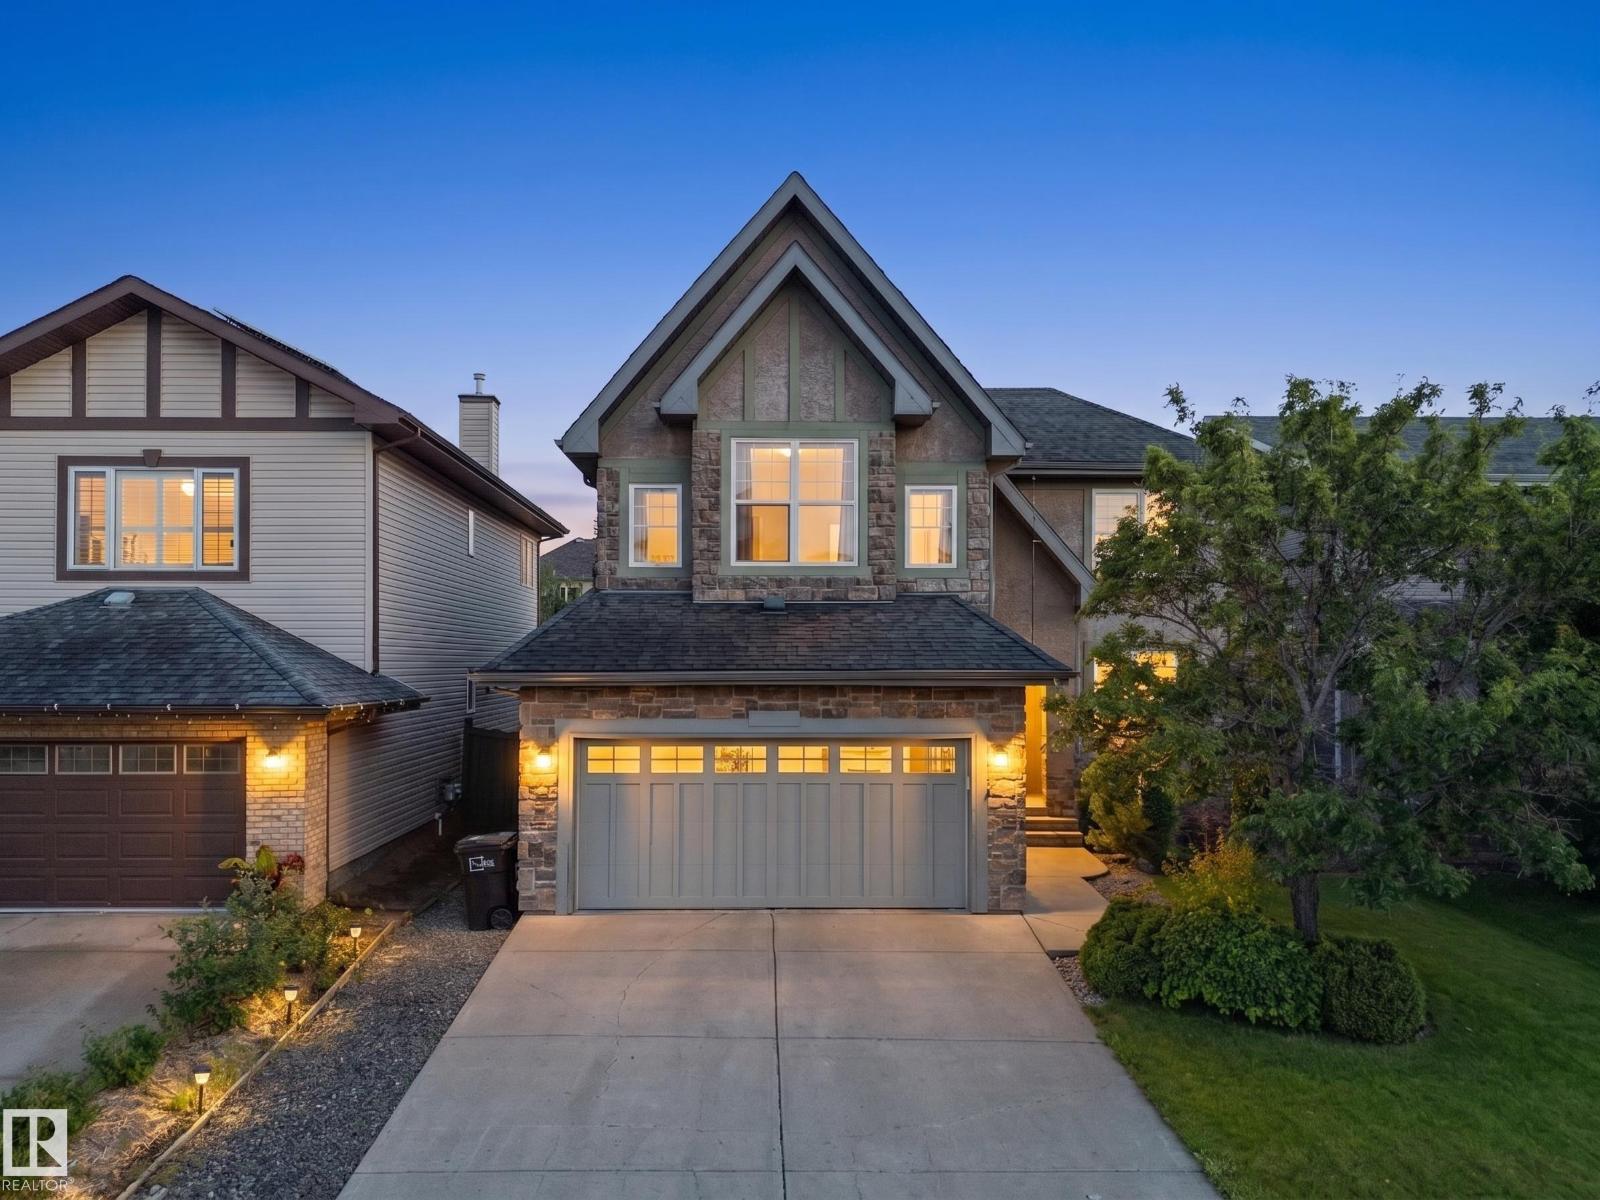
Your DREAM HOME is here! This former Homes by AVI show home is ideally located on one of the best streets in the neighbourhood, offering nearly 3,250 sq. ft. of total living space, including a professionally finished basement. The gourmet kitchen features granite countertops, a large island, upgraded maple cabinetry, newer stainless-steel appliances, gas stove, huge pantry, and bright eating nook. Newer hardwood flooring complements the impressive two-way fireplace, inviting great room, and formal dining area. Upstairs offers a luxurious primary retreat with a huge walk-in closet, two oversized bedrooms, and a HUGE bonus room with vaulted ceilings, loads of windows, and two skylights. The finished basement includes two additional bedrooms, full bath, workout area, living room, and custom built-ins. Additional upgrades include a whole-home speaker system, newer furnace & HWT, A/C, stamped concrete patio, and deck overlooking your beautiful SOUTH backyard. This exceptional home won’t disappoint! (id:55254)
2702, 1010 6 Street SW
Calgary, Alberta
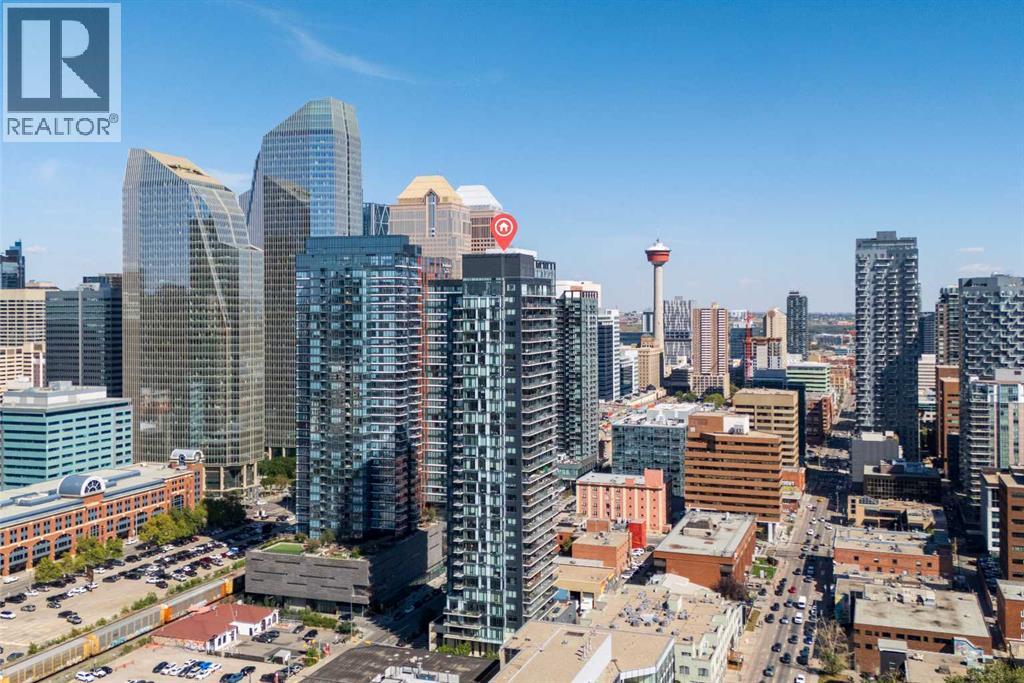
PANORAMIC CITY & MOUNTAIN VIEWS from this stunning South-West exposures residence corner unit on the 27th floor of 6th and Tenth in the heart of Calgary’s Beltline. Offering 2 bedrooms, 2 bathrooms, and an impressive 175 sq. ft. balcony, this immaculate home combines modern sophistication with an urban lifestyle.Floor-to-ceiling windows showcase breathtaking skyline and mountain views while filling the open-concept living and dining areas with natural light. The contemporary kitchen features a large quartz island with breakfast bar, high-gloss cabinetry, stainless steel appliances, gas range, and subway tile backsplash. Exposed concrete ceilings and wide-plank engineered flooring add a distinctive modern-industrial feel throughout.The spacious primary retreat offers spectacular views, generous closet space, corner windows, and a spa-inspired ensuite with soaker tub and separate glass-enclosed shower. A second bedroom and full bathroom provide an ideal space for guests, while the versatile den/office is perfect for working from home. Enjoy seamless indoor-outdoor living from the expansive main balcony, complete with a gas hookup, or step out onto the private balcony off the primary bedroom.Additional highlights include central air conditioning, in-suite laundry, titled underground oversized standalone,parking stall, and a secured titled storage locker. Residents of 6th and Tenth enjoy exceptional amenities including executive concierge service, fitness facilities, owners’ lounge, outdoor heated pool and patio deck, bike storage, visitor parking, car wash bay, and beautifully designed outdoor spaces.Perfectly positioned within walking distance of Calgary’s best restaurants, cafés, bars, shopping, parks, transit, and the downtown core. A rare opportunity to enjoy spectacular views, exceptional amenities, and effortless Beltline living—all in one remarkable home.6th and Tenth does not currently allow new STR applications and has a waitlist until a spot is available ; this unit is already approved for short-term rental and currently generates substantial revenue.VIRTUAL TOUR & FLOOR PLANS AVAILABLE. (id:55254)
1431 Scarlett Ranch Boulevard
Carstairs, Alberta
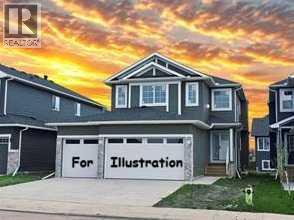
All photos for illustration only, all finishings to be confirmed. OPEN SPACES, HAPPY FACES & COUNTRY QUIET LIVING! Coming Fall 2026. . If you have been dreaming of a home that offers space to grow, room to gather and a peaceful community setting, this one is worth the drive. Brand new 2375 sq ft 2 storey home on a spacious 45' x 120' lot, complete with triple garage and side-access walk up basement. Step inside to a welcoming front entry and an open concept main floor featuring a spacious dining nook, beautiful kitchen with large island, a walk-through pantry(wood shelving) and a convenient mudroom with built-in wood bench and lockers. The family room offers built-in shelving and a gas fireplace while a private main floor office provides the perfect space to work from home. A 2-piece bathroom completes the main level. Upstairs, you'll find 3 good sized bedrooms including an impressive primary suite with raised tray ceiling, large walk-in closet(wood shelving) and a luxurious 5 piece ensuite. The bright bonus room with raised ceiling and gas fireplace provides another comfortable space for movie nights, playtime, or relaxing. The upper level also includes a dedicated laundry room and a 4-piece bathroom. The side access walk-up basement is ready for your future plans, with large windows, high efficiency mechanical and rough in plumbing for a future bathroom. Out back, enjoy your 16 x 8 vinyl covered(low maintenance) deck. Your NEW home includes GST(rebate to builder), New Home Warranty, front sod & tree and a $7500 appliance credit. Siding will be a dark ironstone in color with white trim. Stonework will be Countryridge White Washed by EcoStone and the garage door will be a steel color to match the siding. Located in a friendly country quiet community with schools, parks, pond and recreation facilities nearby, PLUS an easy commute to Airdrie, Balzac, Calgary and the Didsbury hospital. A little drive. A lot of savings. A whole lot of home. (id:55254)
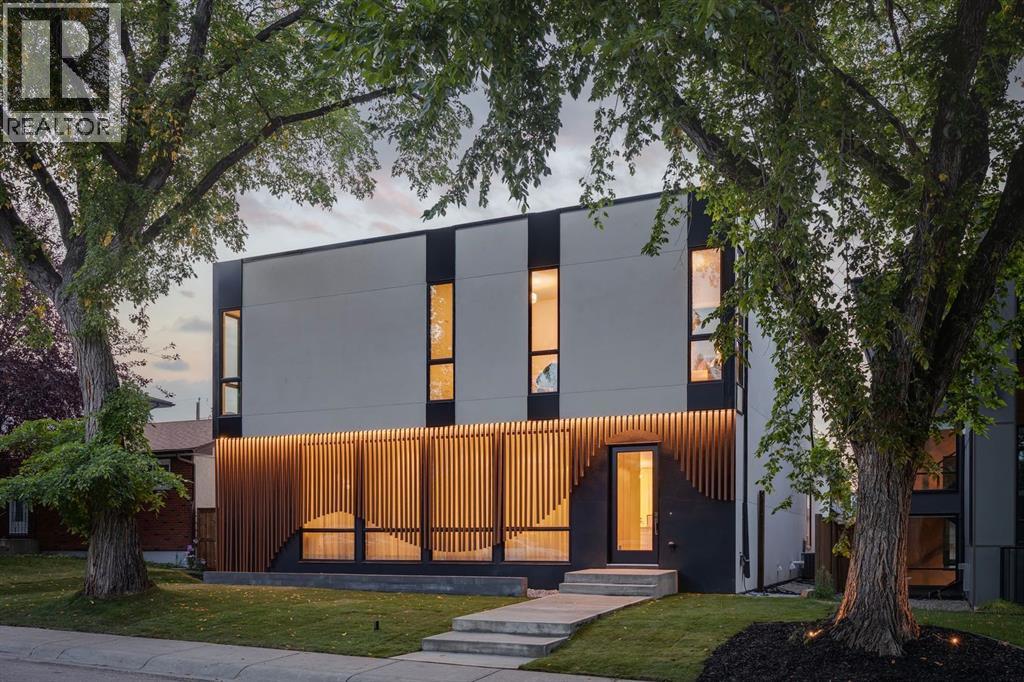
14 Lissington Drive SW
Calgary, Alberta
An extraordinary expression of warm modern California living, this architecturally striking boutique residence is meticulously built by Ambedo Homes, designed by Midnight Designs, with interiors by Stephanie Martin. Offering over 5,500 sq ft of developed living space, this exceptional home pairs sophisticated architecture with a soft, natural palette, high ceilings, warm textures and an abundance of natural light throughout. Wide plank hardwood floors, sculptural curves, custom millwork and expansive windows create a refined yet effortlessly inviting atmosphere. The main floor opens with a tiled foyer and generous coat storage, flowing into a formal living room overlooking the tree canopied street and a beautifully appointed home office with custom built-ins. The show stopping kitchen features dramatic stone countertops and backsplash, delicate white cabinetry, a custom hood and expansive island with seating for six. A premium appliance package includes panelled SubZero refrigeration, Cove dishwasher and Wolf six-burner gas range with griddle and dual ovens. The butler’s pantry provides exceptional storage and microwave space, while the adjacent dining area features a designer light fixture, custom hutch/bar with matching marble detailing. The family room is anchored by a linear gas fireplace with a sculpted marble edge and opens through sliding glass doors to an extensive concrete patio and landscaped yard framed by rock and lush green perennials. A powder room and beautifully organized mudroom complete the level, with direct access to the 3-car tandem garage. Glass railings lead to the upper level, where a central loft with built-ins offers a versatile space for relaxing, studying or gathering. A dedicated laundry room, full 4pc bathroom and four bedrooms can be found on this level, including the primary. The serene primary retreat offers generous space for a sitting area and transitions through a striking marble entry into a designer boutique dressing room with c entral dresser and custom built-ins. The lavish 6pc ensuite is flooded with natural light and features a freestanding soaker tub, dual sinks, dedicated vanity, and oversized steam shower complimented by full height stone tile and bench. The lower level offers 10' ceilings, plush carpet, a spacious recreation and games area with wet bar, SubZero wine/beverage fridge, plus a home gym with rubber flooring and mirrored wall. An additional bedroom and 4pc bath create an ideal space for guests or teens. Every detail reflects a sophisticated approach to modern architecture, where clean lines, soft curves, natural materials and abundant light create a home that feels both elevated and effortlessly warm. Set in sought after North Glenmore, a quiet, tree lined community known for its parks, schools, pathways, and proximity to Glenmore Reservoir, this exceptional residence offers refined California inspired living in one of Calgary’s most desirable inner-city settings. (id:55254)
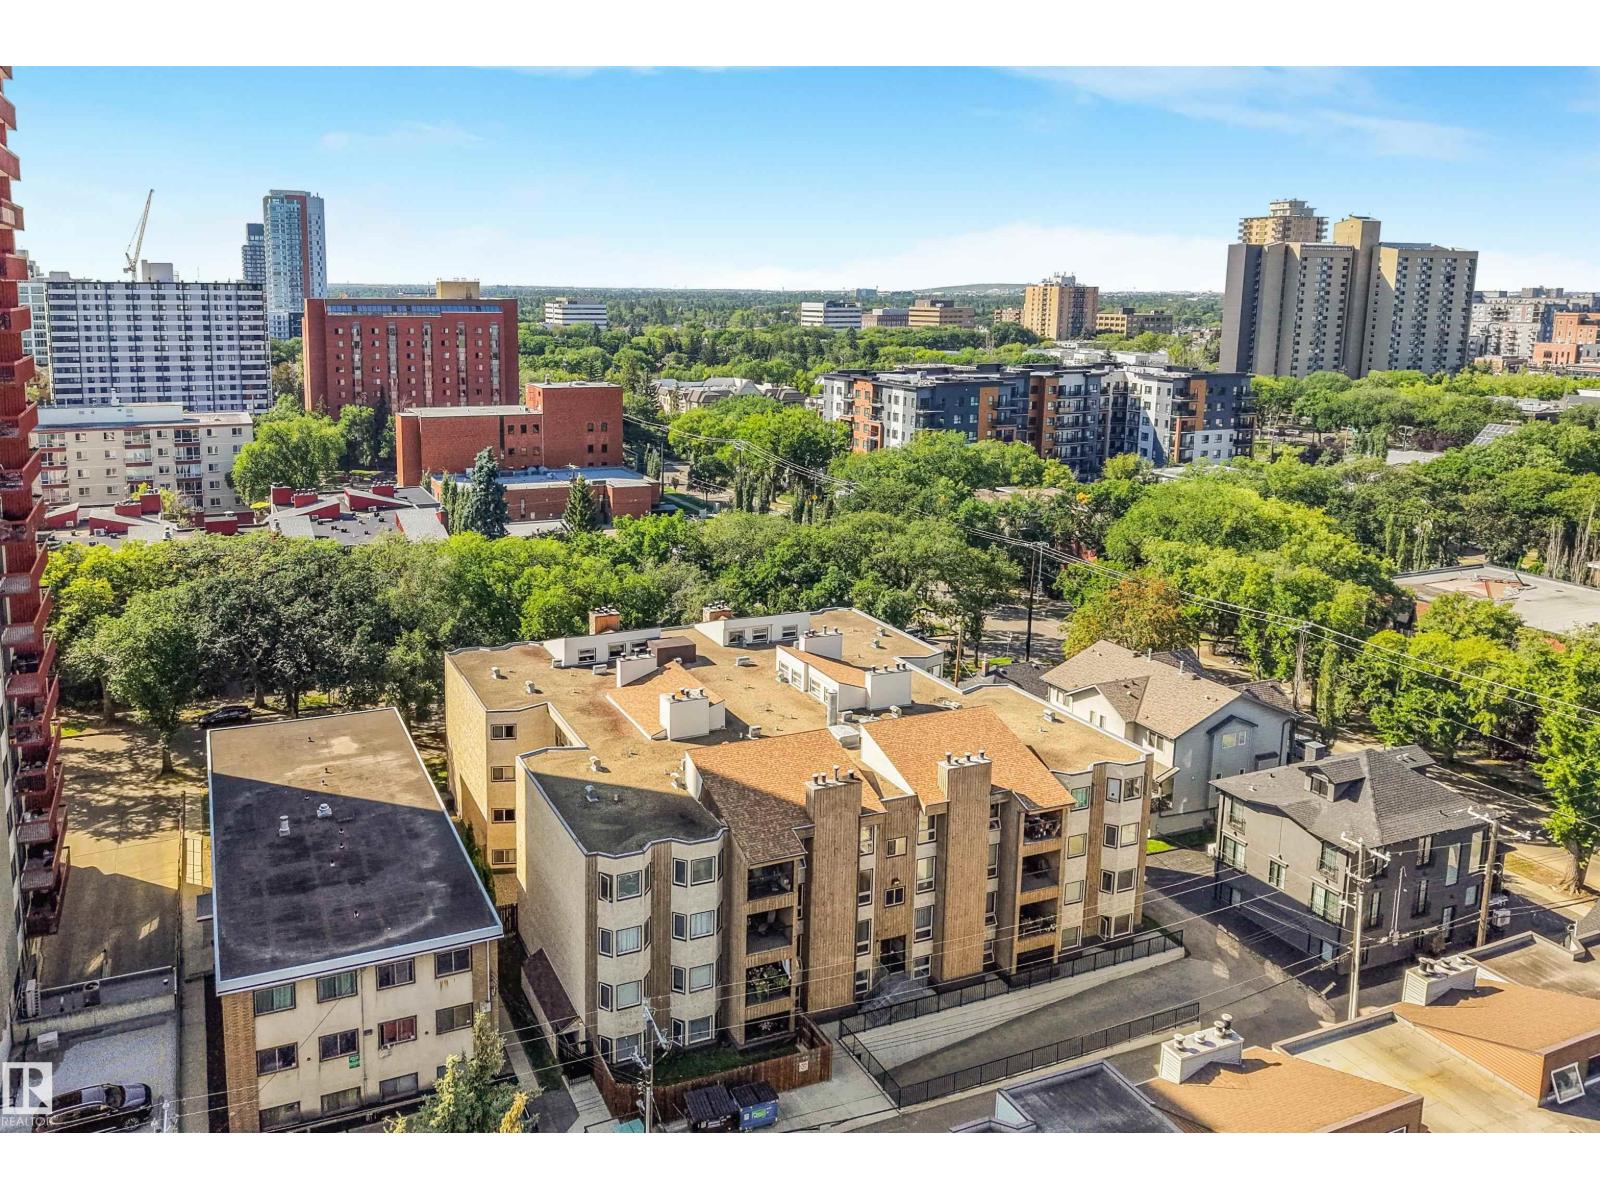
#203 10171 119 St NW
Edmonton, Alberta
SPACE, LOCATION & MOVE-IN READY IN WÎHKWÊNTÔWIN! Welcome to 1,179 sq. ft. of comfortable living in this spacious 2-bedroom, 2-bathroom condo offered FULLY FURNISHED. A well-designed floor plan provides generous room sizes and excellent separation of space, including an oversized primary bedroom with California Closets and its own full ensuite. The versatile second bedroom is ideal for guests, a home office or roommate, with a second full bathroom nearby. The kitchen features sleek white soft-close cabinetry, ample storage and an opening to the living area. A wood-burning fireplace adds warmth and character rarely found in apartment-style condos, while the generous in-suite laundry and storage room adds everyday practicality. Enjoy the year-round convenience of heated underground parking located near the elevator. Set along a quieter, tree-lined street, you're close to Jasper Avenue, restaurants, cafés, shopping, transit & beautiful Paul Kane Park. Spacious, fully furnished & ready to enjoy! (id:55254)
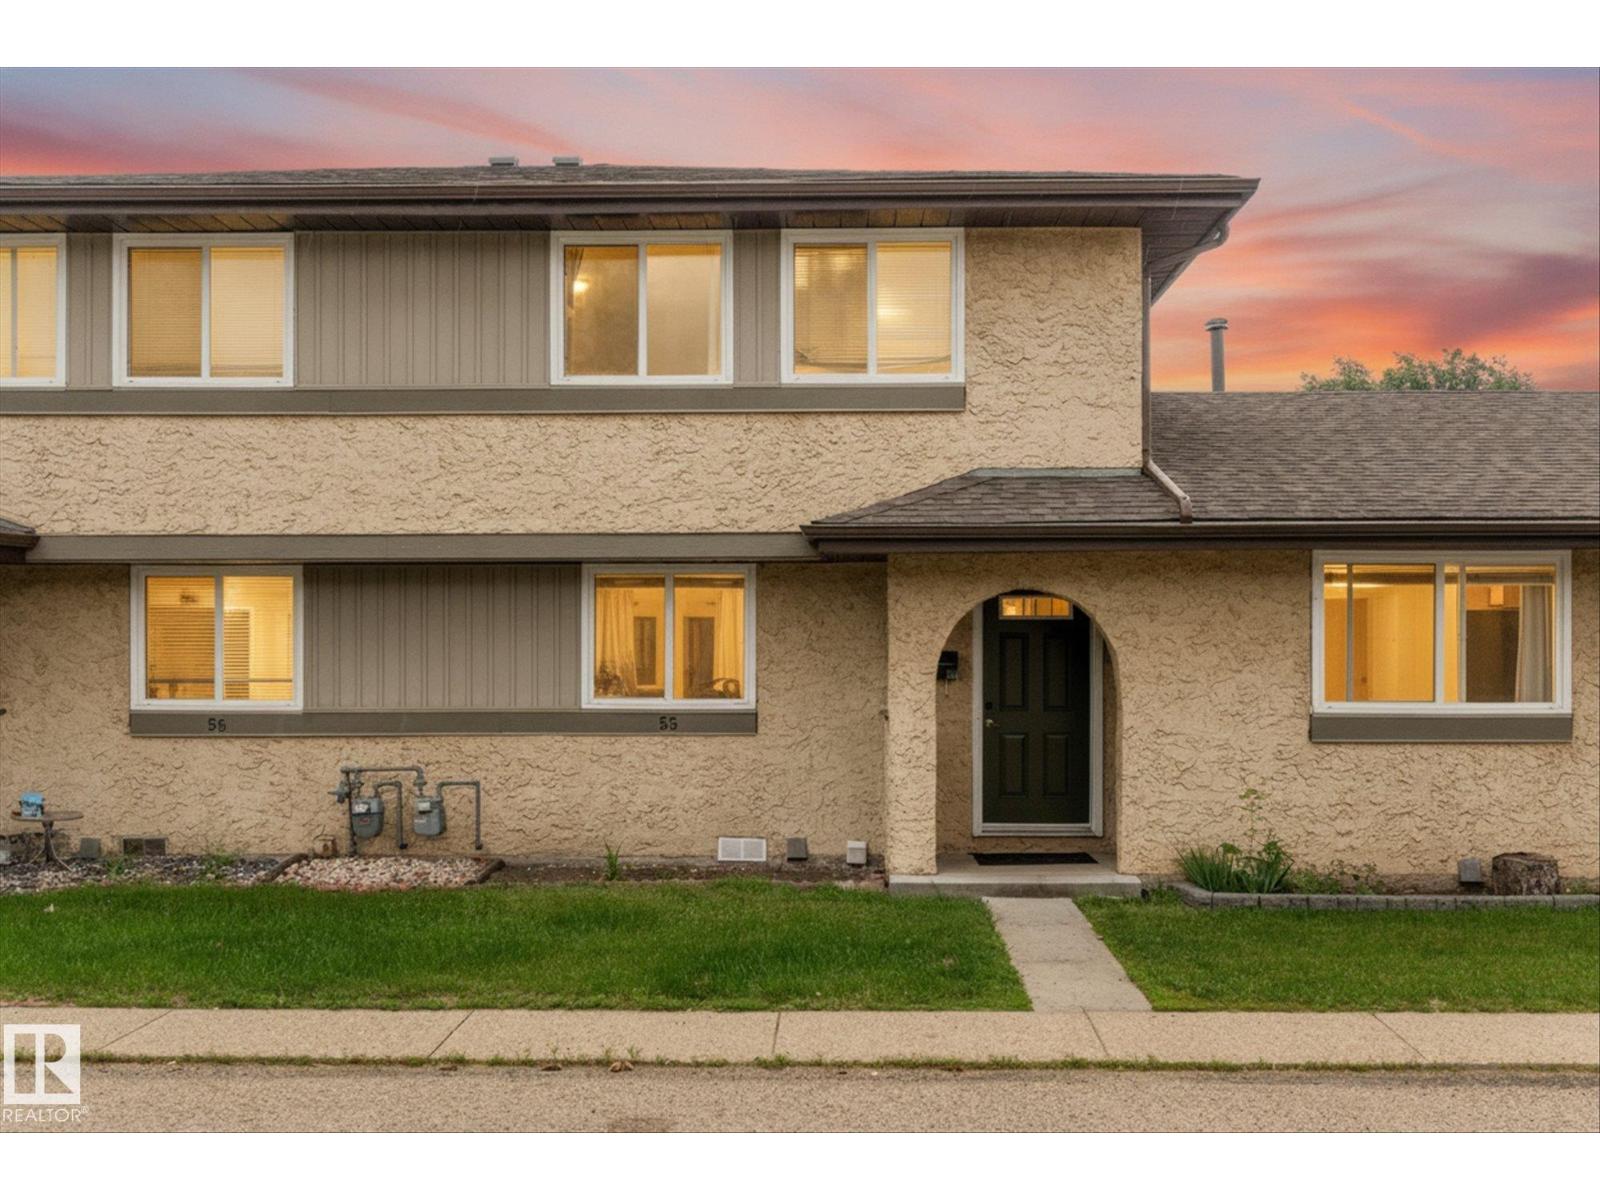
Unknown Address
,
Welcome to this spacious and move in ready townhouse in the well managed Country Side complex! Offering 3 bedrooms and 2.5 bathrooms, this home provides plenty of functional living space for families, first time buyers, or anyone looking for low maintenance living. The bright main floor features an inviting layout with a well appointed kitchen complete with stainless steel appliances, generous dining area, and comfortable living room. Upstairs you'll find three spacious bedrooms, including a large primary, along with a full 4 piece bathroom. The partially finished basement adds valuable living space with a large recreation room, an additional full bathroom, and plenty of flexibility for a home gym, office, or playroom. Additional updates include a newer furnace and newer hot water tank for added peace of mind. Located just steps from the scenic river valley and walking trails, this home combines comfort, convenience, and an exceptional location close to parks, schools, shopping, and everyday amenities. (id:55254)
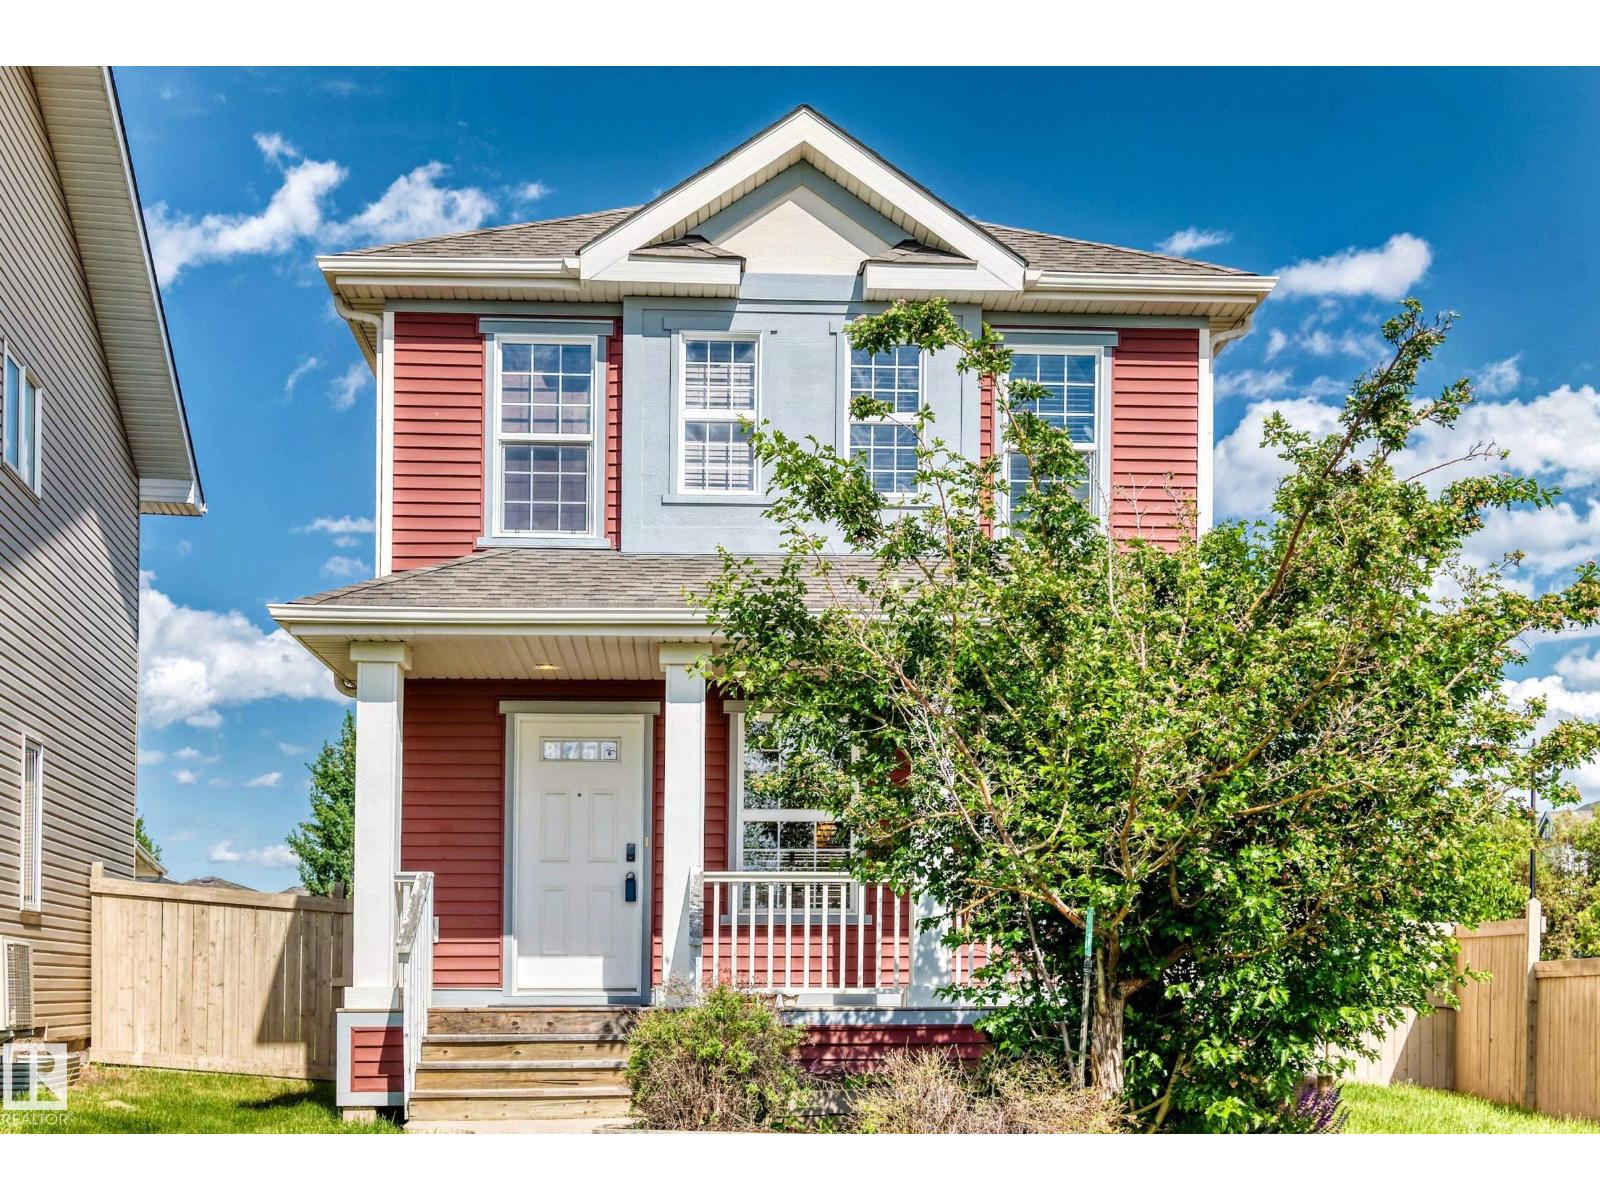
875 Chappelle Link Li SW
Edmonton, Alberta
Welcome to the family-friendly community of Chappelle. Situated across from open green space, this two-storey home offers a functional layout and convenient access to parks, walking trails, schools, shopping, and other amenities. The main floor features an open-concept design with a spacious kitchen, large island with seating, ample cabinetry, stainless steel appliances, and a bright dining area. The covered front porch provides a comfortable outdoor space with views of the green space across the street. Neutral finishes and large windows throughout the main level create a bright and inviting atmosphere. A practical option for families, first-time buyers, or investors looking for a home in Southwest Edmonton with easy access to major commuter routes and everyday conveniences. (id:55254)