Sanket Patel Commercial Realtor

1431 Scarlett Ranch Boulevard Carstairs, Alberta T0M 0N0
1431 Scarlett Ranch Boulevard, Carstairs, Alberta T0M 0N0 (30206711), Calgary — Homes for Sale

$704,900
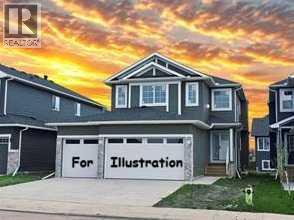
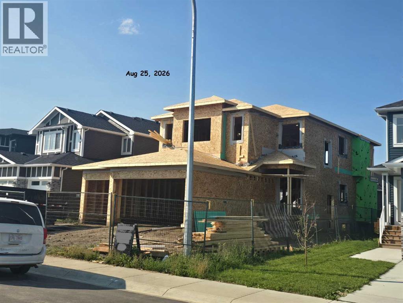
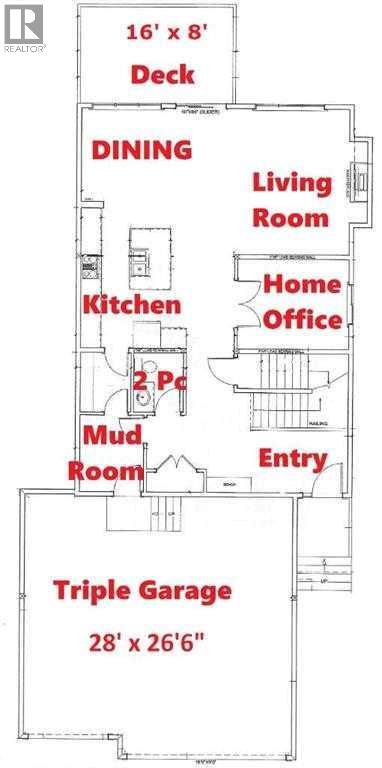
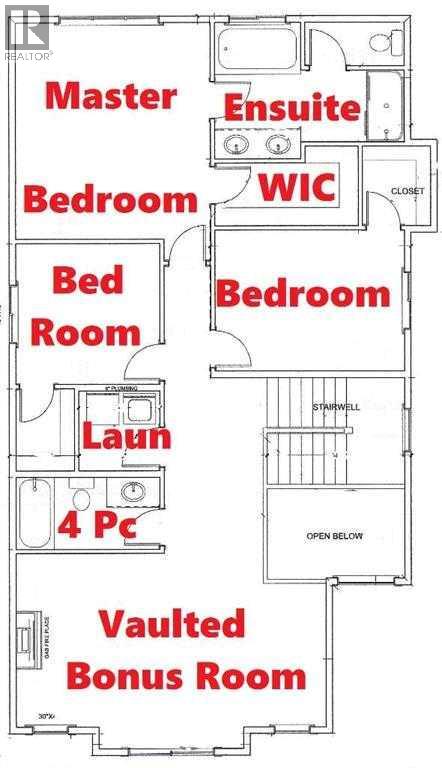
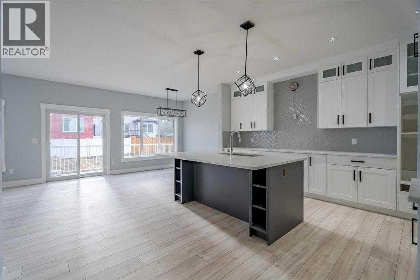
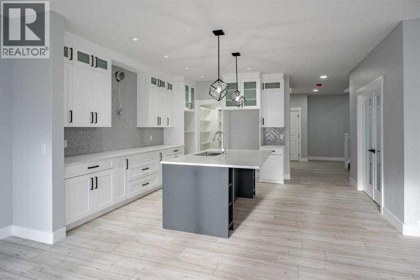
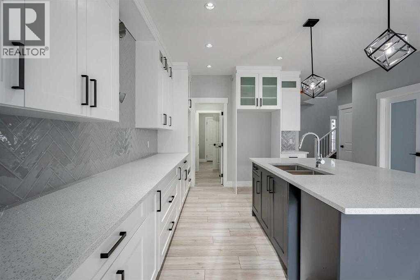
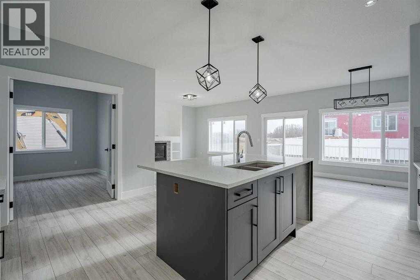
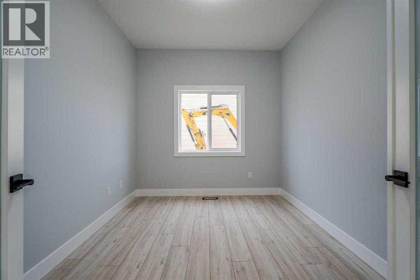
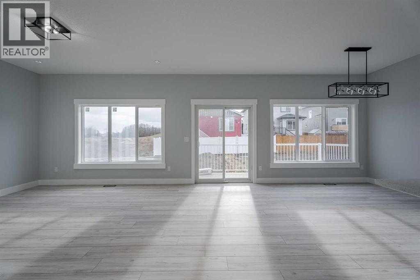
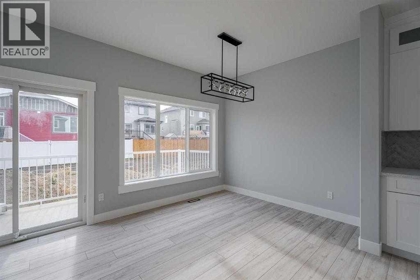
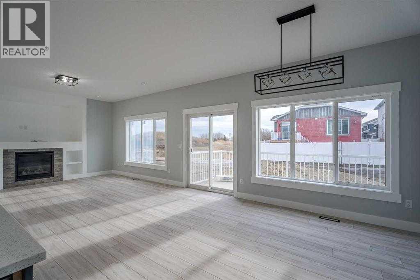
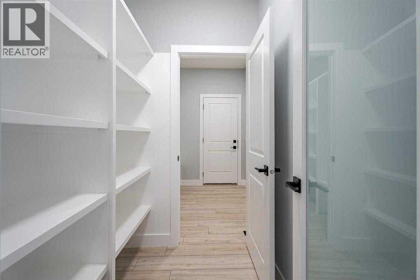
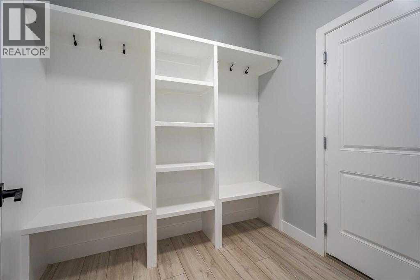
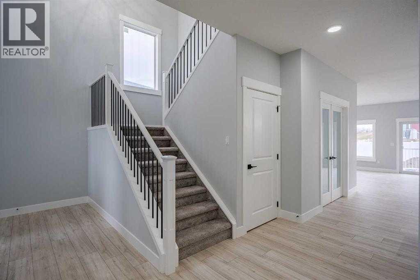
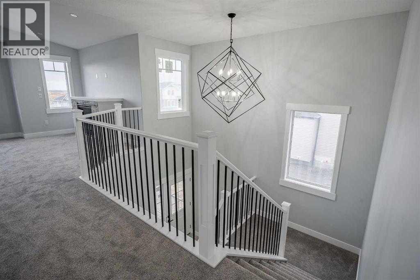
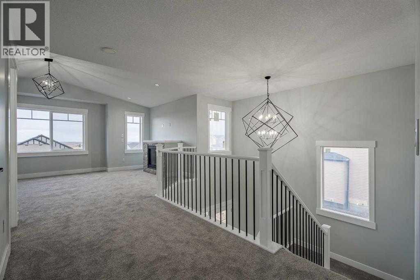
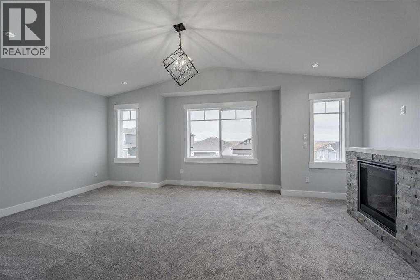
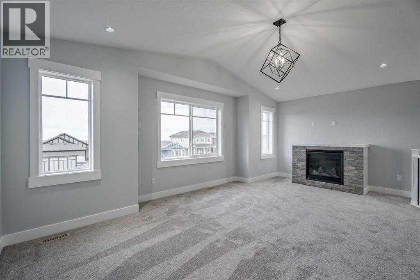
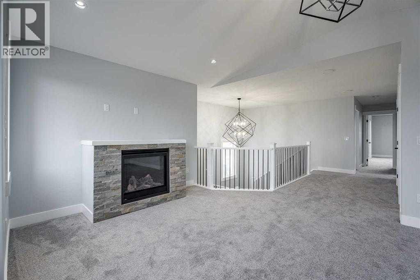
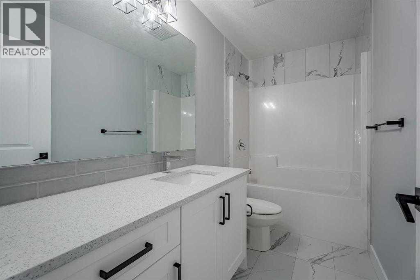
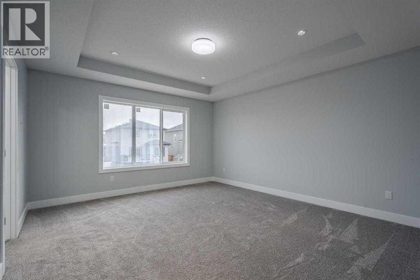
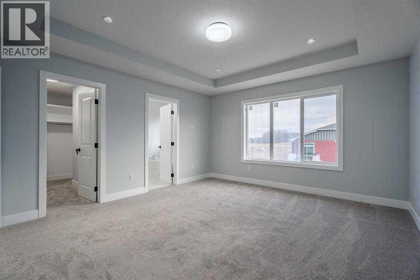
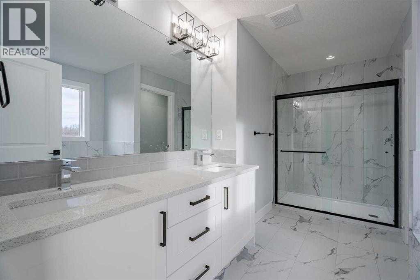
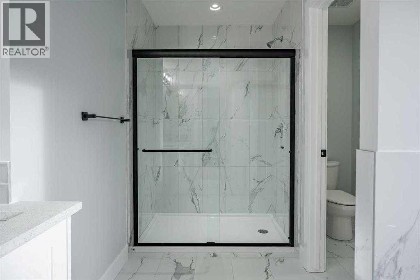
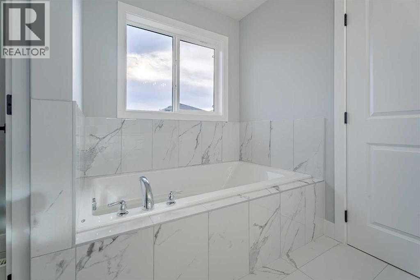
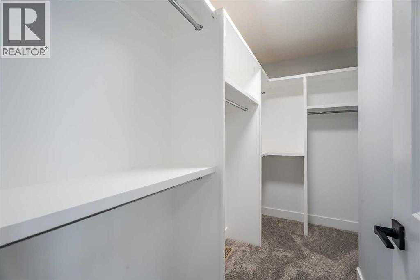
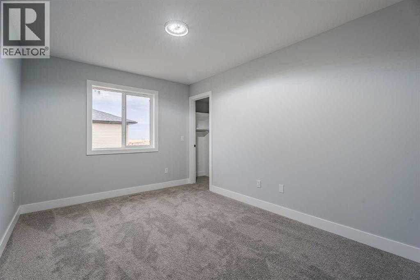
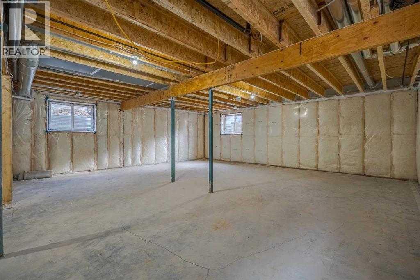
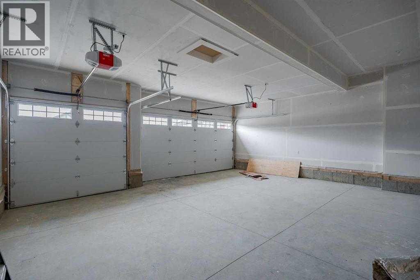
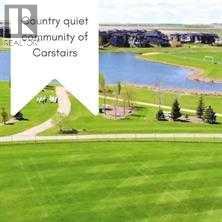
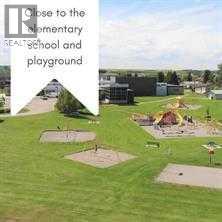
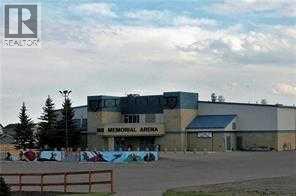
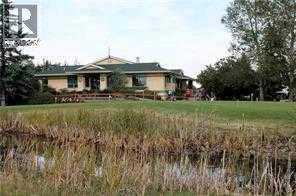
All photos for illustration only, all finishings to be confirmed. OPEN SPACES, HAPPY FACES & COUNTRY QUIET LIVING! Coming Fall 2026. . If you have been dreaming of a home that offers space to grow, room to gather and a peaceful community setting, this one is worth the drive. Brand new 2375 sq ft 2 storey home on a spacious 45' x 120' lot, complete with triple garage and side-access walk up basement. Step inside to a welcoming front entry and an open concept main floor featuring a spacious dining nook, beautiful kitchen with large island, a walk-through pantry(wood shelving) and a convenient mudroom with built-in wood bench and lockers. The family room offers built-in shelving and a gas fireplace while a private main floor office provides the perfect space to work from home. A 2-piece bathroom completes the main level. Upstairs, you'll find 3 good sized bedrooms including an impressive primary suite with raised tray ceiling, large walk-in closet(wood shelving) and a luxurious 5 piece ensuite. The bright bonus room with raised ceiling and gas fireplace provides another comfortable space for movie nights, playtime, or relaxing. The upper level also includes a dedicated laundry room and a 4-piece bathroom. The side access walk-up basement is ready for your future plans, with large windows, high efficiency mechanical and rough in plumbing for a future bathroom. Out back, enjoy your 16 x 8 vinyl covered(low maintenance) deck. Your NEW home includes GST(rebate to builder), New Home Warranty, front sod & tree and a $7500 appliance credit. Siding will be a dark ironstone in color with white trim. Stonework will be Countryridge White Washed by EcoStone and the garage door will be a steel color to match the siding. Located in a friendly country quiet community with schools, parks, pond and recreation facilities nearby, PLUS an easy commute to Airdrie, Balzac, Calgary and the Didsbury hospital. A little drive. A lot of savings. A whole lot of home. (id:55254)
Property Details
| MLS® Number | A2338803 |
| Property Type | Single Family |
| Neigbourhood | Tiny LaFleur Sports Park |
| Amenities Near By | Golf Course, Playground, Schools, Shopping |
| Community Features | Golf Course Development |
| Features | Pvc Window, Closet Organizers, Gas Bbq Hookup |
| Parking Space Total | 6 |
| Plan | 2111996 |
| Structure | Deck |
Building
| Bathroom Total | 3 |
| Bedrooms Above Ground | 3 |
| Bedrooms Total | 3 |
| Appliances | See Remarks |
| Basement Development | Unfinished |
| Basement Features | Separate Entrance, Walk-up |
| Basement Type | Full (unfinished) |
| Constructed Date | 2026 |
| Construction Material | Wood Frame |
| Construction Style Attachment | Detached |
| Cooling Type | None |
| Exterior Finish | Stone, Vinyl Siding |
| Fireplace Present | Yes |
| Fireplace Total | 2 |
| Flooring Type | Carpeted, Ceramic Tile, Vinyl Plank |
| Foundation Type | Poured Concrete |
| Half Bath Total | 1 |
| Heating Type | Forced Air |
| Stories Total | 2 |
| Size Interior | 2,421 Sqft |
| Total Finished Area | 2421 Sqft |
| Type | House |
Parking
| Attached Garage | 3 |
Land
| Acreage | No |
| Fence Type | Not Fenced |
| Land Amenities | Golf Course, Playground, Schools, Shopping |
| Size Frontage | 16.3 M |
| Size Irregular | 516.95 |
| Size Total | 516.95 M2|4,051 - 7,250 Sqft |
| Size Total Text | 516.95 M2|4,051 - 7,250 Sqft |
| Zoning Description | R1 |
Rooms
| Level | Type | Length | Width | Dimensions |
|---|---|---|---|---|
| Second Level | Primary Bedroom | 13.58 Ft x 15.00 Ft | ||
| Second Level | Bedroom | 10.08 Ft x 9.83 Ft | ||
| Second Level | Bedroom | 13.25 Ft x 9.83 Ft | ||
| Second Level | Bonus Room | 21.08 Ft x 13.92 Ft | ||
| Second Level | 5pc Bathroom | 13.25 Ft x 9.50 Ft | ||
| Second Level | 4pc Bathroom | 10.08 Ft x 5.00 Ft | ||
| Second Level | Laundry Room | 5.67 Ft x 5.58 Ft | ||
| Second Level | Other | 10.83 Ft x 4.33 Ft | ||
| Main Level | Kitchen | 10.58 Ft x 14.25 Ft | ||
| Main Level | Dining Room | 13.75 Ft x 9.92 Ft | ||
| Main Level | Family Room | 15.17 Ft x 14.67 Ft | ||
| Main Level | Office | 11.25 Ft x 9.08 Ft | ||
| Main Level | 2pc Bathroom | 5.00 Ft x 6.00 Ft | ||
| Main Level | Other | 6.50 Ft x 7.75 Ft | ||
| Main Level | Pantry | 5.17 Ft x 6.00 Ft |
https://www.realtor.ca/real-estate/30206711/1431-scarlett-ranch-boulevard-carstairs
Contact Us
Contact us for more information

Kevin Moore
Associate
(403) 256-9734
www.calgaryland.net/
kevinmoorelegacy/
242039 8 St E
Foothills, Alberta T1S 3L2
(403) 254-0881

Carole Mcintyre
Associate
carolemcintyre.ca/
242039 8 St E
Foothills, Alberta T1S 3L2
(403) 254-0881

The trademarks REALTOR®, REALTORS®, and the REALTOR® logo are controlled by The Canadian Real Estate Association (CREA) and identify real estate professionals who are members of CREA. The trademarks MLS®, Multiple Listing Service® and the associated logos are owned by The Canadian Real Estate Association (CREA) and identify the quality of services provided by real estate professionals who are members of CREA. The trademark DDF® is owned by The Canadian Real Estate Association (CREA) and identifies CREA's Data Distribution Facility (DDF®)
August 27 2026 11:58:37
Calgary Real Estate Board
Legacy Real Estate Services