Sanket Patel Commercial Realtor
2017 21 Avenue NW
Calgary, Alberta
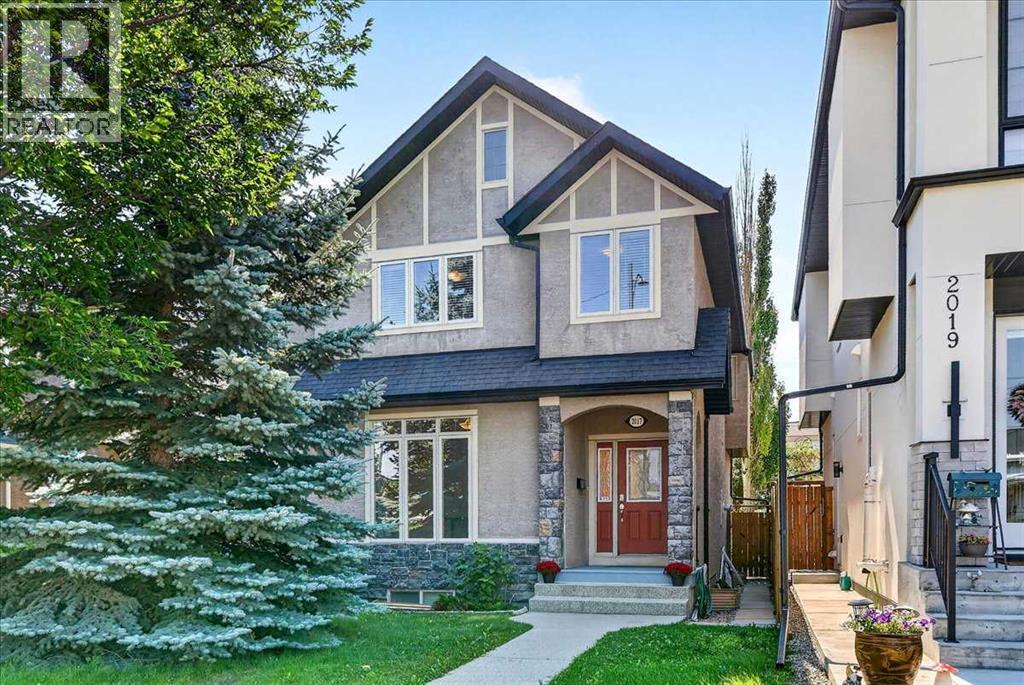
Ideally situated on a quiet street in the desirable community of Banff Trail, this well-appointed attached inner-city infill offers a functional layout, quality finishes, and exceptional access to amenities. The home is conveniently located steps from Banff Trail Park and Branton School, with easy access to the CTrain, University of Calgary, SAIT, North Hill Centre, Confederation Park & Golf Course, Foothills Medical Centre, Alberta Children’s Hospital, and downtown Calgary. The inviting stone exterior and welcoming front entry lead into a thoughtfully designed main floor featuring 9-foot ceilings and maple hardwood flooring. A spacious den/office near the entrance provides an ideal work-from-home space. The formal dining room flows seamlessly into the well-equipped kitchen, featuring maple cabinetry, granite countertops, a large centre island, pantry, gas range, and stainless-steel appliances. The bright living room is highlighted by large windows and a corner gas fireplace, creating a comfortable setting for both everyday living and entertaining. A generously sized mudroom provides additional storage and direct access to the sunny south-facing backyard and deck. The insulated and drywalled double detached garage offers secure parking and additional storage. The upper level features three bedrooms, a convenient laundry room, and a full main bathroom. The primary bedroom offers a walk-in closet, vaulted ceiling, and a five-piece ensuite with skylight, providing a comfortable and private retreat. The fully developed basement adds valuable living space with in-floor heating, a fourth bedroom, three-piece bathroom, spacious family room, and additional storage. A well-maintained inner-city home offering a combination of thoughtful design, functional living space, and a highly convenient Banff Trail location. (id:55254)
802, 4 Sage Hill Rise NW
Calgary, Alberta
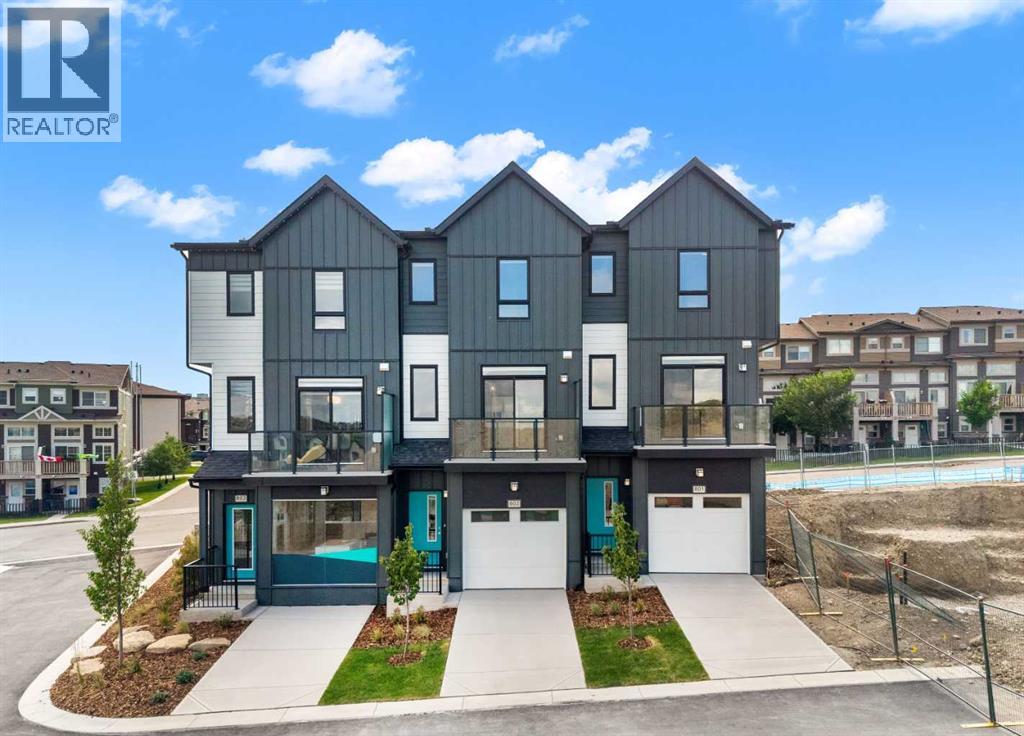
*OPEN HOUSE - Saturday and Sunday from 1-4PM* Welcome to 802, 4 Sage Hill Rise NW, a brand-new SUMMIT floor plan offering a thoughtful combination of modern style, functional living, and everyday comfort in the desirable northwest community of Sage Hill. This INTERIOR-UNIT townhome features THREE BEDROOMS, TWO AND A HALF BATHROOMS, a versatile ENTRY-LEVEL FLEX ROOM, multiple outdoor living spaces, and a bright open-concept design created to complement a variety of lifestyles.The entry level welcomes you with a flexible space that can easily adapt to your needs. Whether used as a HOME OFFICE, FITNESS AREA, PLAYROOM, HOBBY SPACE, OR SECOND LIVING AREA, the flex room adds valuable functionality to the floor plan. This level also provides convenient access to the ATTACHED SINGLE GARAGE AND DRIVEWAY, offering secure parking and additional storage.Upstairs, the main living level brings the kitchen, dining area, and living room together in a spacious OPEN-CONCEPT LAYOUT designed for both everyday living and entertaining. Large windows fill the space with natural light and create a bright, welcoming atmosphere. The well-appointed kitchen features QUARTZ COUNTERTOPS, contemporary finishes, generous cabinetry, ample preparation space, and a GAS LINE FOR A FUTURE GAS RANGE. Its seamless connection to the surrounding living and dining areas makes it easy to entertain guests or stay connected with family.Outdoor living is incorporated throughout the home with TWO SPACIOUS BALCONIES and a PRIVATE WALKOUT PATIO, giving you multiple places to relax and enjoy the outdoors. The main balcony includes a GAS LINE FOR YOUR BARBECUE, creating a convenient setting for summer meals and entertaining.The upper level features THREE WELL-APPOINTED BEDROOMS, including a comfortable primary retreat with a private ensuite and generous closet space. Two additional bedrooms provide flexibility for family members, guests, or additional workspace, while the thoughtful layout offers privacy and functionality for everyone in the home.Designed with convenience in mind, this brand-new townhome includes ALL APPLIANCES, WASHER AND DRYER, ALL WINDOW COVERINGS, AND AIR CONDITIONING for enhanced year-round comfort. An attached single garage and driveway provide practical parking and storage, while the low-maintenance exterior allows you to spend more time enjoying your home and community.Living in SAGE HILL means enjoying the balance of natural surroundings and everyday convenience. Scenic pathways, ponds, green spaces, and environmental areas create plenty of opportunities to get outside, while nearby shopping, restaurants, fitness facilities, schools, and professional services keep daily essentials within easy reach. Convenient access to major roadways makes travelling throughout Calgary simple. Don't miss your opportunity to own this BRAND-NEW HOME in Sage Hill. Head to the Showhome today for more information! (id:55254)
2108, 11 Mahogany Row SE
Calgary, Alberta
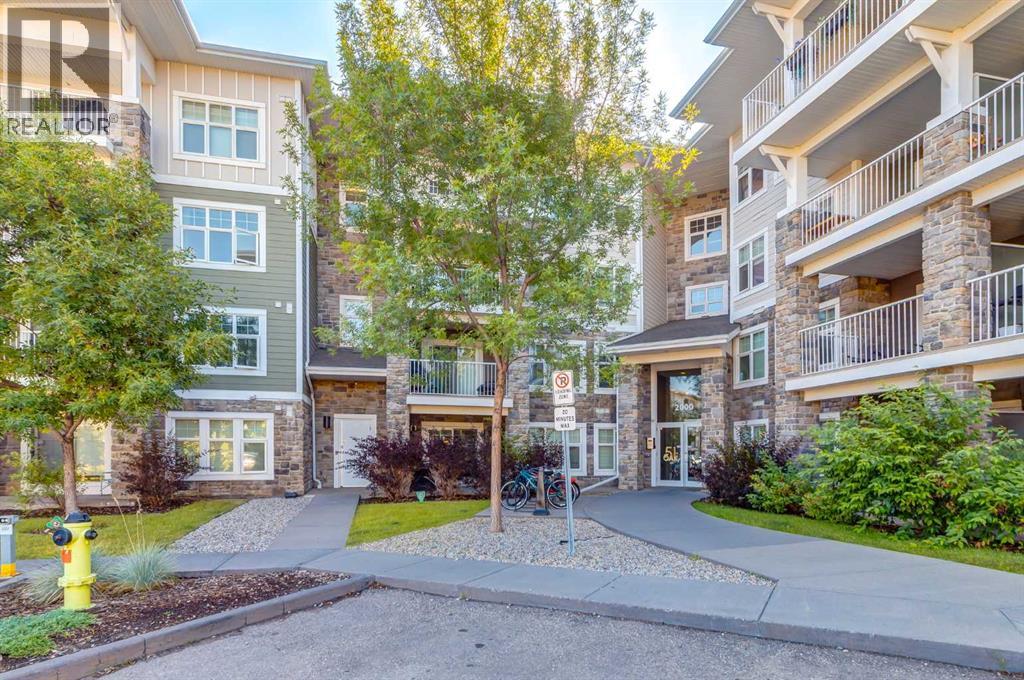
Welcome to this bright and well-maintained two-bedroom, one-bathroom main-floor unit at 2108, 11 Mahogany Row SE in Calgary. Offering a functional layout and comfortable modern living, this home features newer carpet, luxury vinyl plank flooring, and fresh paint throughout. The kitchen is equipped with stainless steel appliances, quartz countertops, and a convenient island, making it both stylish and practical for everyday living and entertaining. Enjoy the added convenience of in-unit laundry and easy access to your aggregate deck/patio, perfect for relaxing outdoors. The unit also includes a titled surface parking stall and a window air conditioning unit for added comfort during the warmer months. You are only 5 minutes to the lake and just a couple minutes from all sorts of close-by restaurants and shops. An excellent opportunity for first-time buyers, downsizers, or investors looking for a low-maintenance home in a desirable community. (id:55254)

#65 4470 Prowse Rd SW
Edmonton, Alberta
Welcome to Canvas in Paisley! This PET-FRIENDLY 3-bedroom, 2.5-bath townhouse offers 1235 sq. ft. of bright, functional living space w/ A/C & an attached DOUBLE GARAGE. Freshly painted throughout, this move-in-ready home features a bright kitchen w/ granite counters, an island + a peninsula, making for plenty of counter space, a pantry, ample cabinetry. It is a Smart Home w/ NEST tech & Electronic Entry locks. Custom blinds add a polished touch, while the bright garden area w/ low-maintenance artificial turf provides a great outdoor space to relax. Loads of storage in the basement also. Located in the vibrant community of Paisley, you'll enjoy parks, walking trails, green spaces & nearby schools, shopping, restaurants & everyday amenities. Explore the area's beautiful pond & impressive man-made waterfalls, or enjoy convenient access to Heritage Valley, Jagare Ridge, Chappelle & major routes including Anthony Henday. A fantastic combination of space, convenience and low-maintenance living in SW Edmonton! (id:55254)
162 Edgewater Ci
Leduc, Alberta
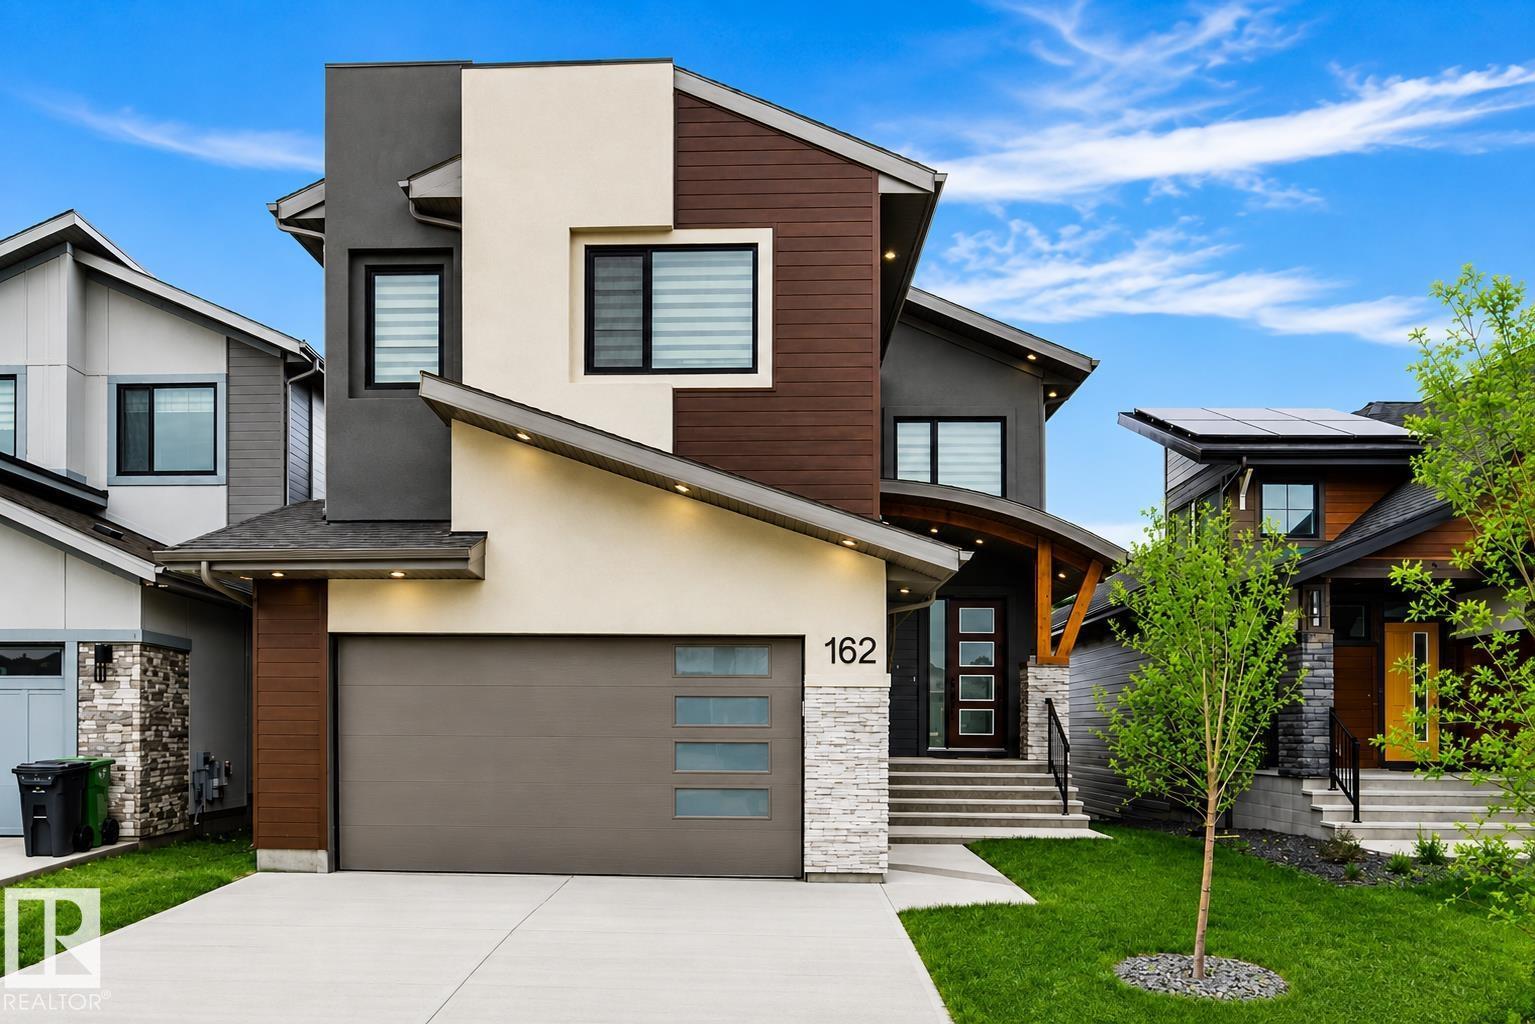
**Enstyle Home's former Show suite** Leduc’s most sought-after master-planned community, this exceptional two-story walkout estate home, backing onto a tranquil pond, delivers approx. 2,800 sq. ft. of thoughtfully designed luxury living. Grand 18’ ceilings & maple staircase w/ glass inserts and LED step lighting create a striking first impression. The main floor showcases designer gas & electric fireplaces, coffered ceilings with statement lighting, a chef’s kitchen & a spice Kitchen featuring custom premium oak cabinetry & SS appliances, office/den & 2-piece bath. Expansive windows frame serene water views from the breakfast nook & main living area. The upper level offers 3 spacious bedrooms & an elegant bonus room & a balcony, while the primary retreat impresses with a private pond-view balcony, spa-inspired ensuite, & walk-in closet w/custom organizers. Enhanced w/LED lighting throughout and EV charging rough-in, this residence blends modern luxury with everyday comfort in an unbeatable setting. A 10! (id:55254)
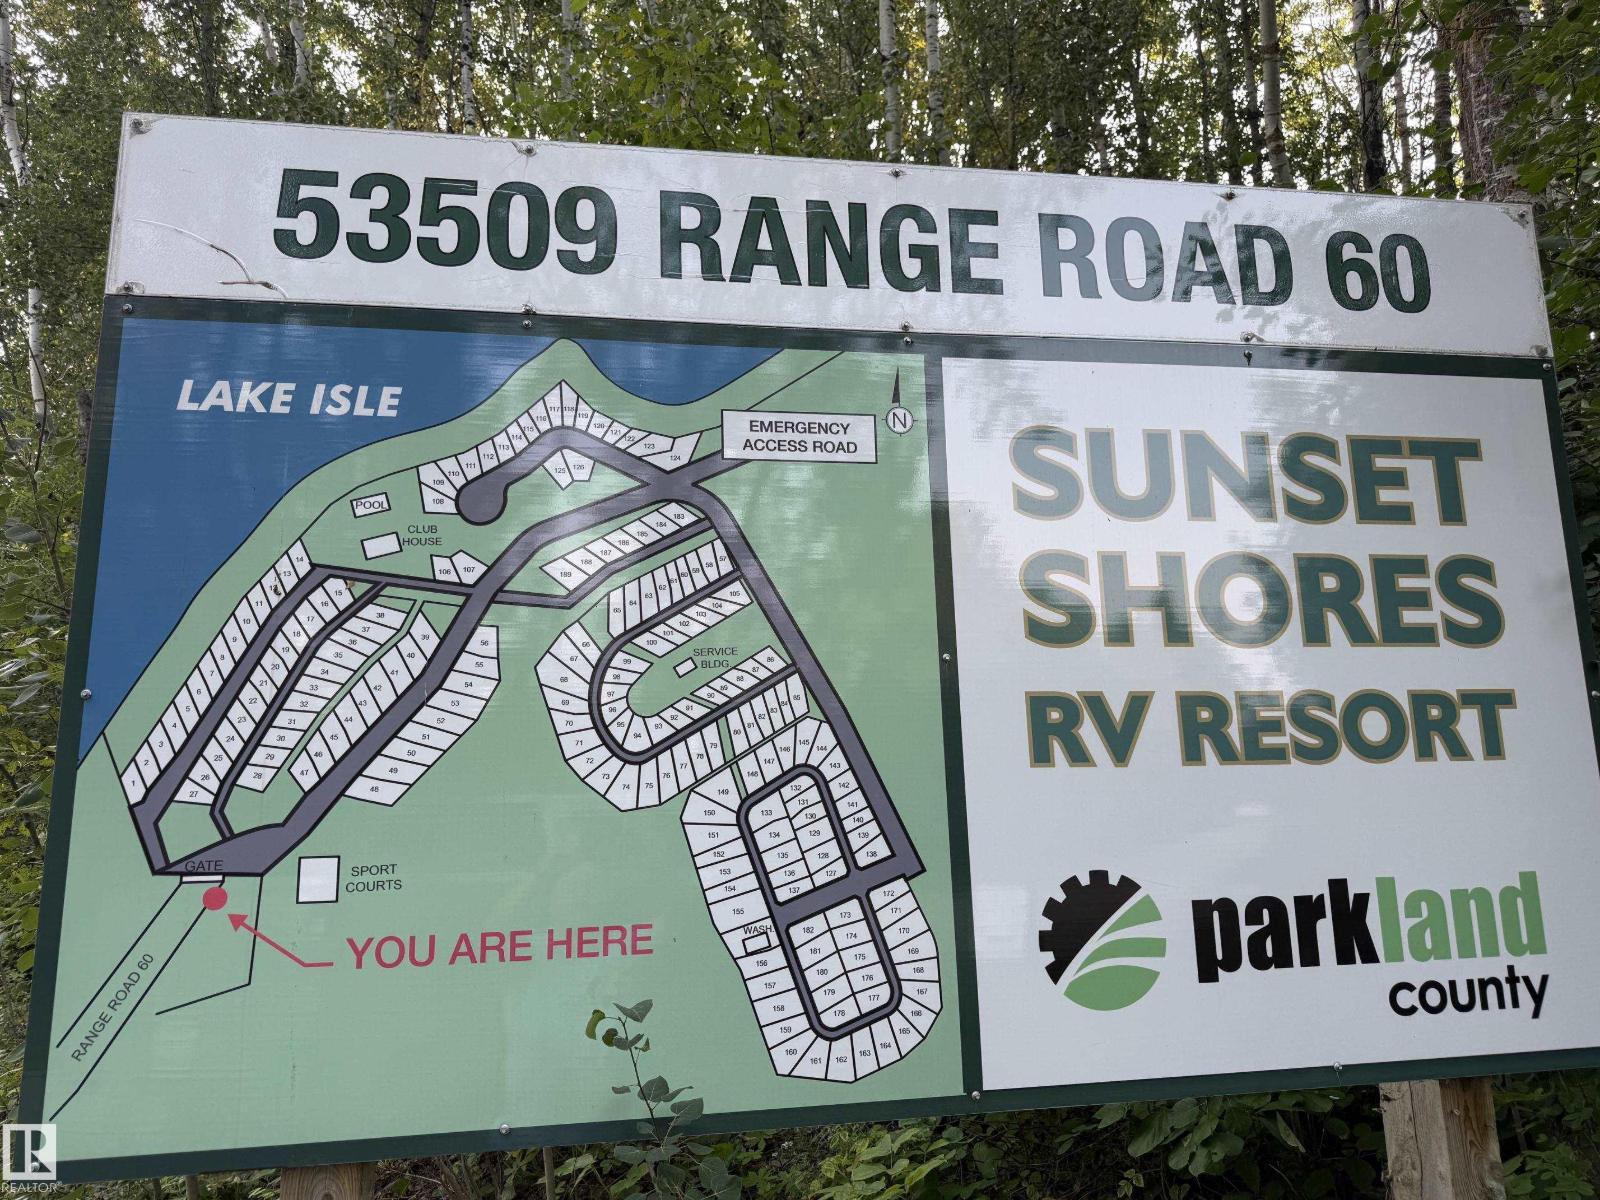
#84 53509 Rge Road 60
Rural Parkland County, Alberta
*LOT 84 SUNSET SHORES RV RESORT* LAKE LOT FOR SALE!! Turn Key Price Includes this 2014 Jayco Pinnacle 38 FLFS high end fifth wheel trailer and exterior furniture. The Best Camping / Lifestyle Decision You will ever make!! Join in on the fun at Sunset Shores Resort!! This four season gated RV & park model resort is perfect for families & couples looking to enjoy time outdoors without the hassle of towing & setting up all the time! Or for full time country living in a Park Model Home. Just a short drive west of Edmonton to this private community at Isle Lake with pavement to your door. Lot #84 Is a treed lot offering 50 amp power, bunkhouse, shed, deck, city water & full sewer services. ATV/Golf cart & pet friendly, walking & ATV trails. Club house, heated pool, laundry house, shower house, pier & marina, tennis, pickle ball, basketball, beach volleyball, playgrounds, great fishing, boating & fun social club activities & events for all ages. Winter fun as well with ice fishing & groomed snowmobile trails. (id:55254)
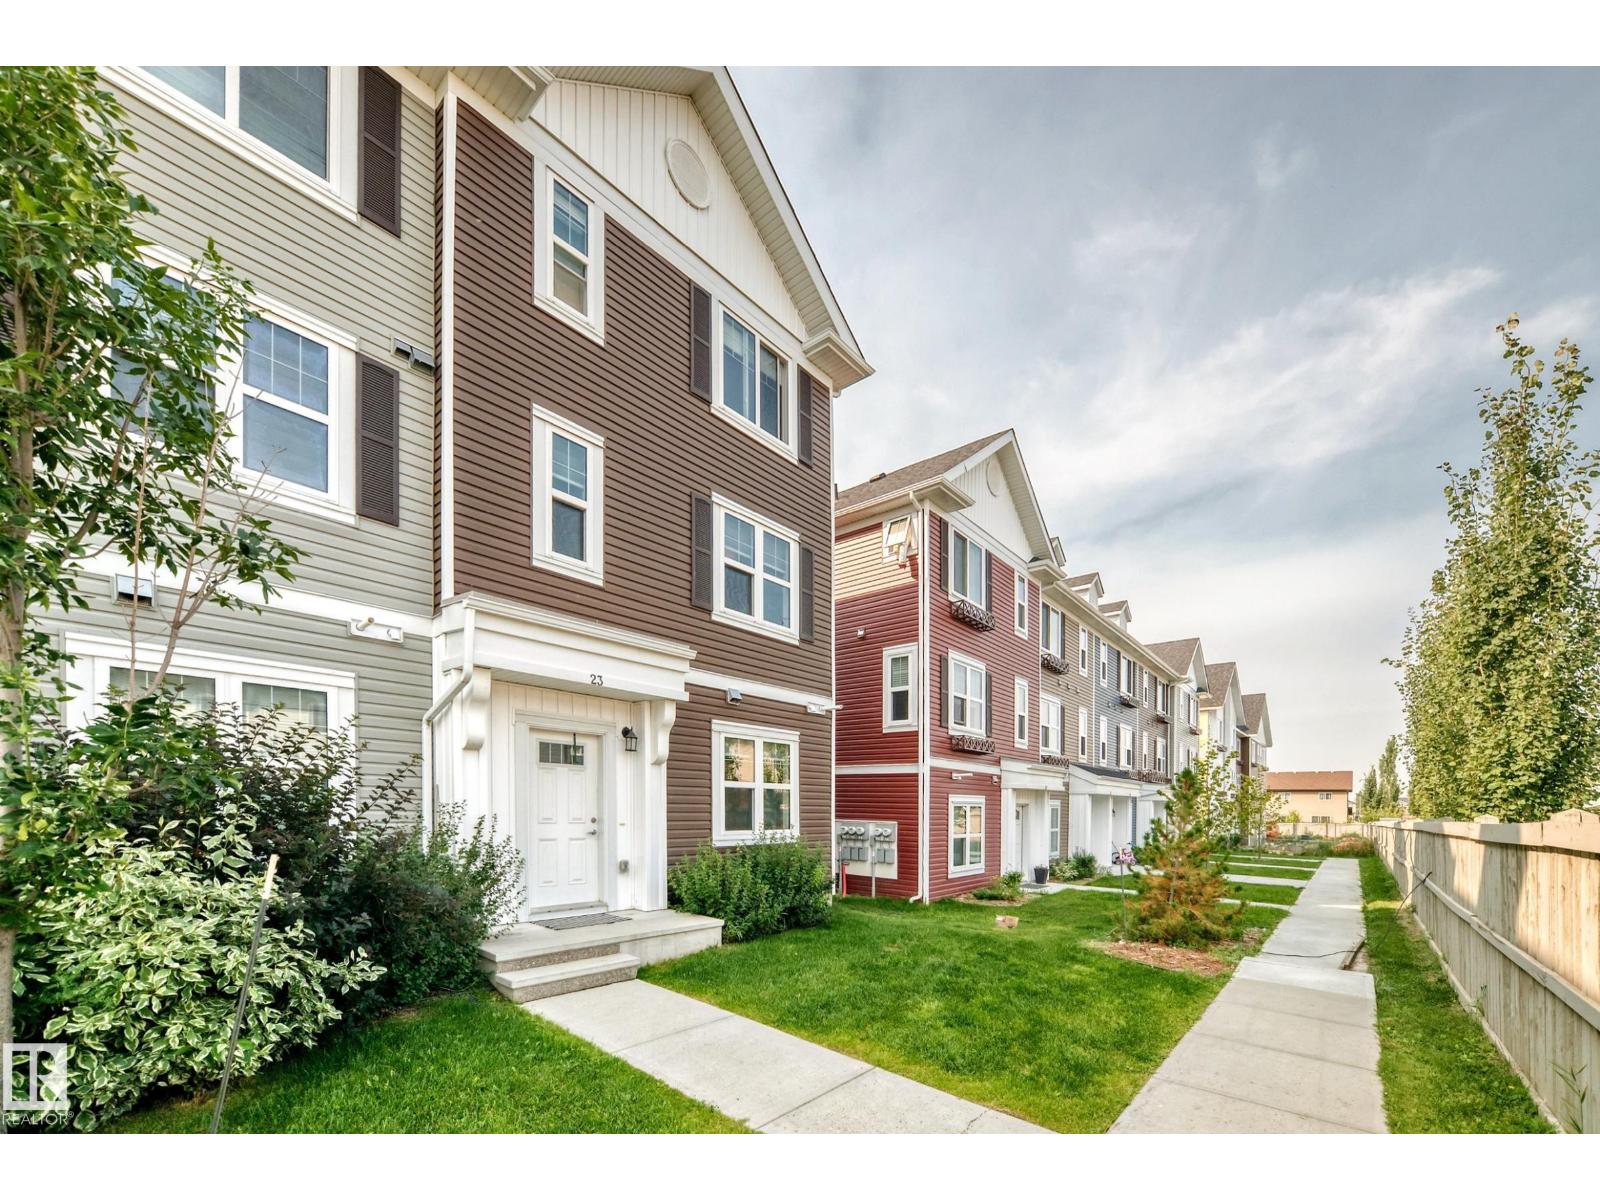
#23 903 Crystallina Nera Wy NW
Edmonton, Alberta
Welcome to this spacious, upgraded END-UNIT townhome offering one of the largest floor plans in the complex, extra windows and plenty of natural light. With its desirable corner location and numerous upgrades, this home is an excellent option for first-time buyers, families or investors. Step inside to find BRAND-NEW upgraded carpet, fresh paint and upgraded zebra blinds throughout, plus blackout blinds upstairs for added comfort and privacy. The kitchen features a large upgraded island, stainless steel appliance package and French-door refrigerator, provides prep space and a great setup for open-concept entertaining. As an end unit, the home benefits from additional windows not found in neighbouring units, creating a brighter and more inviting interior. Additional upgrades include front-load washer/dryer, higher-end appliances + serviced HWT + HVAC system. The deck is spacious, features a privacy wall + NAT GAS line. Move-in-Ready with low condo fees, this upgraded and spacious unit won't last long! (id:55254)
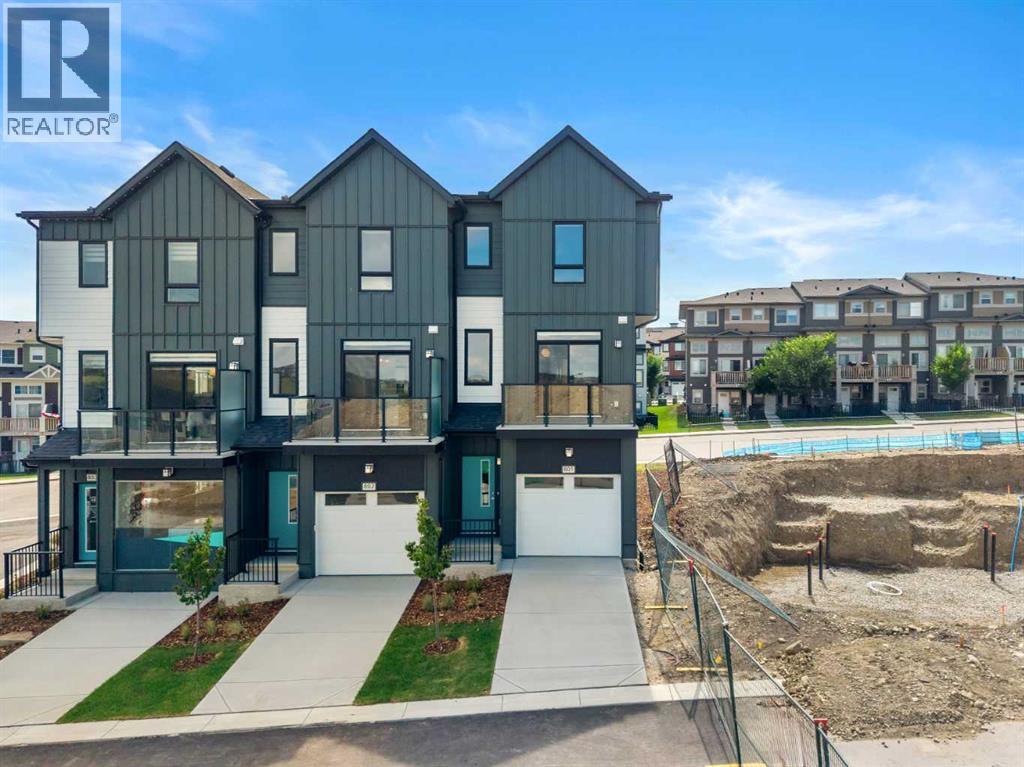
801, 4 Sage Hill Rise NW
Calgary, Alberta
*OPEN HOUSE - Saturday and Sunday from 1-4PM* Welcome to 801, 4 Sage Hill Rise NW, a brand-new SUMMIT floor plan offering over 1,700 SQ. FT. of thoughtfully designed living space in the desirable northwest community of Sage Hill. This END-UNIT townhome features FOUR BEDROOMS, THREE AND A HALF BATHROOMS, abundant natural light, multiple outdoor living spaces, and a functional layout designed for modern lifestyles. Currently at the drywall stage, this home provides an exciting opportunity to secure a newly built residence with contemporary finishes and added privacy.The entry level offers exceptional versatility with a FULL BEDROOM AND FULL BATHROOM, creating an ideal space for overnight guests, extended family, a private home office, or multigenerational living. This level also provides convenient access to the ATTACHED SINGLE GARAGE AND DRIVEWAY, adding practical parking and storage options.Upstairs, the open-concept main living level is bright and inviting, with additional windows made possible by the home's end-unit position. The kitchen serves as the heart of the space and features QUARTZ COUNTERTOPS, UPGRADED MATTE BLACK FAUCETS AND HARDWARE, generous cabinetry, ample preparation space, and a GAS LINE FOR A FUTURE GAS RANGE. The kitchen flows seamlessly into the dining and living areas, creating a comfortable setting for everyday life and entertaining.Outdoor living is incorporated throughout the design with TWO OVERSIZED BALCONIES WITH GLASS RAILINGS as well as a PRIVATE WALKOUT PATIO. The main balcony includes a GAS LINE FOR YOUR BARBECUE, making it easy to enjoy outdoor dining and entertaining throughout Calgary's warmer months.The upper level features THREE ADDITIONAL BEDROOMS, including a spacious primary retreat with a private ensuite and ample closet space. The secondary bedrooms provide flexibility for children, guests, or home office needs, while quartz countertops and modern matte black fixtures continue throughout the bathrooms for a cohesive contemporary finish.Additional conveniences include ALL APPLIANCES, WASHER AND DRYER, ALL WINDOW COVERINGS, AIR CONDITIONING ROUGH-IN, and a FULLY LANDSCAPED EXTERIOR. With its thoughtful four-bedroom layout, end-unit location, attached garage, multiple outdoor spaces, and modern finishes, this home offers an excellent combination of comfort, style, and functionality.Living in Sage Hill gives you the opportunity to enjoy one of northwest Calgary's established and growing communities, surrounded by scenic pathways, ponds, natural areas, and environmental reserves. With shopping, restaurants, everyday services, and major roadways nearby, you can enjoy convenient access to everything you need while coming home to a community designed around green space and outdoor living. Head to the Showhome today for more information! (id:55254)
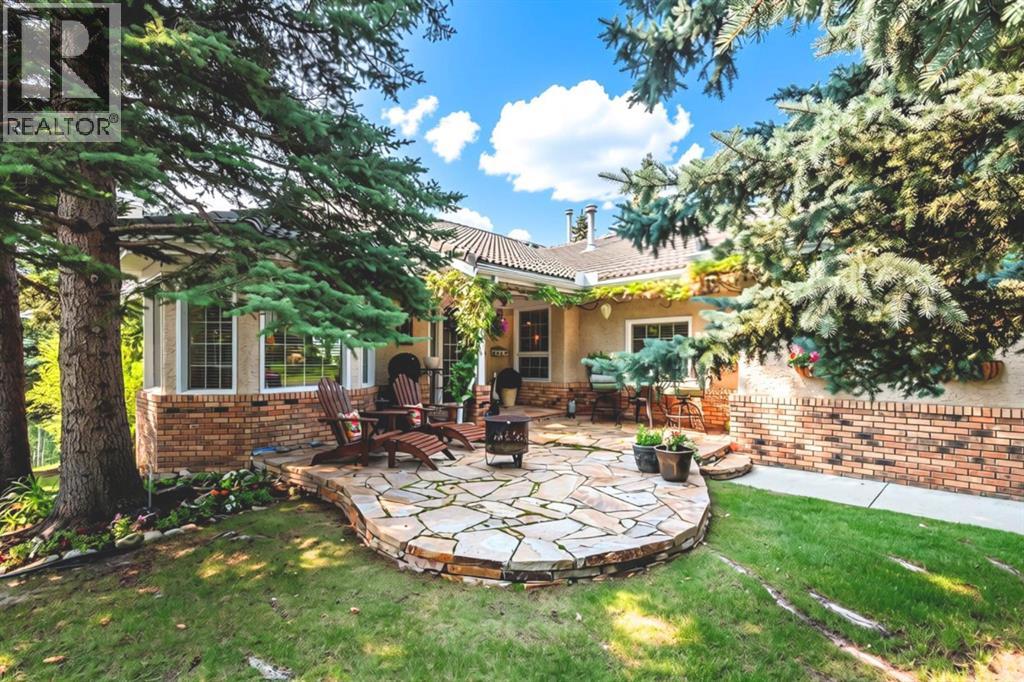
31 Sunrise Way
Priddis Greens, Alberta
Welcome to this Augusta-model villa, located in prestigious Priddis Greens, the largest model-style unit and professionally redesigned and renovated when the current owner purchased. Priddis Greens is renowned as being one of Southern Alberta’s signature golf courses that has hosted a number of LPGA tournaments. It boasts two 18-hole courses set in wonderful surroundings and exceptional natural beauty. This gorgeous fully developed luxury home backs onto expansive green space and has wonderful valley and mountain views. The setting is peaceful and quiet, with walking paths, stunning natural vegetation and a getaway feeling every time you come home.As you enter, you are greeted by beautiful hardwood flooring throughout and an inviting open-concept living, kitchen and dining area. The dining room is huge and has room for a large group but also has a bay window with room for an additional intimate seating area. Custom millwork and cabinetry abound in this villa. The spacious gourmet kitchen has a very large island, granite countertops, loads of storage with Wolf and Sub-Zero appliances. A breakfast nook off the kitchen leads out to an expanded deck with staircase to the lower level that has also been expanded to allow for a hot tub and private outdoor seating space. The living room is spacious yet warm and inviting, with many ways it can be furnished around a floor-to-ceiling two-sided fireplace and feature fireplace built up to the vaulted ceiling. A feeling of space and luxury continues into the primary bedroom and ensuite, which features beautiful custom built-in cabinetry and in-floor heating. Also on the main level is a quiet study/den with floor-to-ceiling custom cabinetry, offering a comfortable and private space. The lower level is huge and beautifully finished with extensive custom built-ins surrounding the river rock stone fireplace. The open style allows for large entertaining options, with the main rec room open to the family/billiards room with its beame d ceiling, built-in bar with full-sized fridge and dishwasher.Renovations since 2005 include a full renovation to the studs, including restructuring both the main and lower levels to create an open plan. There is extensive custom millwork and cabinetry, granite countertops, onsite hardwood flooring and solid oak doors. Additional upgrades include new triple-pane windows, air conditioning, updated plumbing with all Poly-B removed, a hard-wired intrusion alarm system throughout the home, and much more.Exterior features include a custom slate front patio, refurbished roof, new gutters, deck awning, BBQ gas outlet, and extended deck and patio by an additional 5 ft. each. (id:55254)
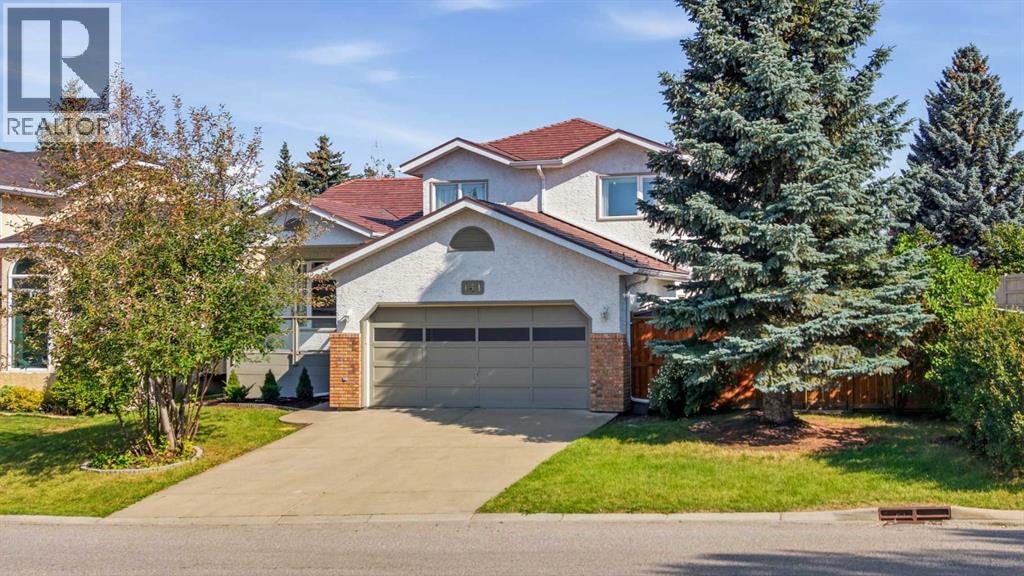
141 Woodbrook Road SW
Calgary, Alberta
Welcome to this spacious four-level split, ideally located on a quiet cul-de-sac in the established southwest community of Woodbine. Offering nearly 1,900 sq. ft. above grade, a versatile family-friendly layout and plenty of room to make your own, this home combines generous living space with a fantastic location. Set on a 5,747 sq. ft. lot with mature surroundings, a fenced backyard and an attached double garage, there’s space here for the whole family.Step inside to a bright and inviting main level where large windows bring in an abundance of natural light. The spacious living and dining areas provide plenty of room for everyday living and entertaining, while the kitchen offers generous cabinetry, ample workspace and an adjoining eating area overlooking the backyard. From here, step outside to the deck and enjoy an outdoor space ready for summer barbecues, relaxing evenings and time with family and friends.Upstairs, you’ll find three well-proportioned bedrooms, including a comfortable primary retreat complete with its own ensuite. An additional full bathroom serves the secondary bedrooms, creating a practical setup for families.The lower level adds even more living space with a generous family room anchored by a brick-facing gas fireplace, creating a warm and comfortable place to gather. A fourth bedroom and full bathroom on this level offer excellent flexibility for older children, guests, a home office or extended family. The dedicated lower-level laundry room adds everyday convenience.There’s still more potential on the basement level, where partially finished space provides an opportunity to create a recreation room, gym, hobby area, additional storage or whatever best suits your lifestyle.Additional highlights include central air conditioning, a water softener, front porch, rear deck and patio, fenced yard and an attached double garage with additional driveway parking.Tucked onto a cul-de-sac in sought-after Woodbine, this home puts an incredible range of amenities close at hand. Enjoy nearby parks, playgrounds, schools, pathways and everyday shopping, along with convenient access to major routes throughout southwest Calgary. Outdoor enthusiasts will appreciate being close to Fish Creek Provincial Park and its extensive network of pathways and natural spaces, while nearby recreation opportunities make it easy to get outside and enjoy the community.With nearly 1,900 sq. ft. above grade, four bedrooms, three full bathrooms, multiple living spaces, a double attached garage and a desirable cul-de-sac setting, this Woodbine home offers the space, location and potential to make it your own. (id:55254)
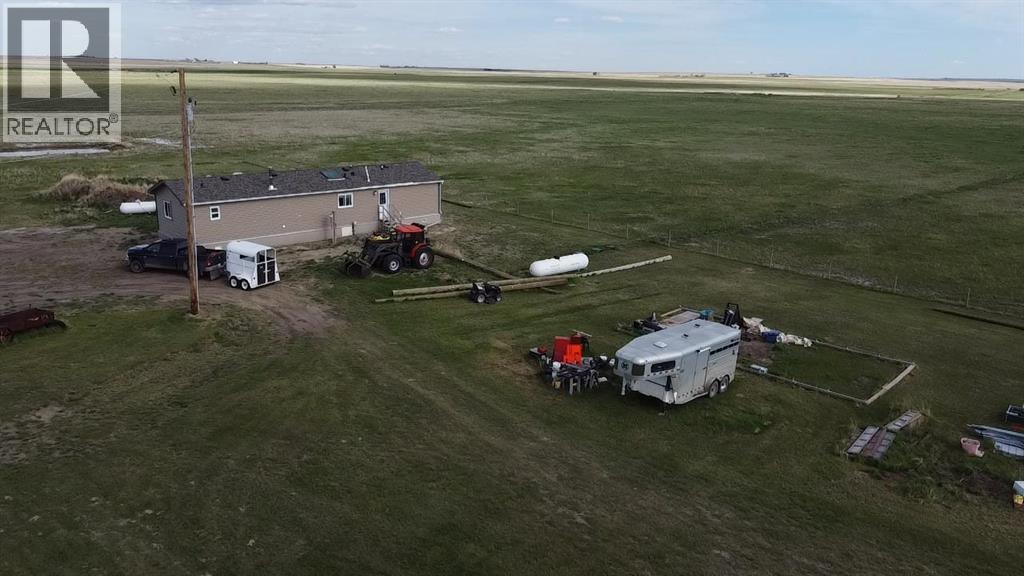
180082 Rge Rd 255
Rural Vulcan County, Alberta
Quarter section opportunity with a newer home already in place! This 160-acre property includes a 20’ x 64’ mobile home, built in 2023 by Triple M Housing in Lethbridge. The 1,280 sq. ft. home features an open floor plan with a spacious living room with wood-burning stove, dining area, and kitchen with island. Appliances include built-in dishwasher, refrigerator, stove, microwave hood fan, washer and dryer. The primary bedroom offers a large walk-in closet and full ensuite bathroom. Two additional bedrooms, a second full bathroom, and a laundry room at the back entrance complete the layout. Heat is supplied by propane gas, with a rented propane tank. Water is supplied by a 3,500-gallon cistern, and the property has a septic tank and field. This property offers wide open prairie views in every direction, with miles of surrounding countryside visible from the home site. On clear days, the Rocky Mountains can be seen to the west—an added bonus to this peaceful rural setting. The land is well suited for livestock use, with cross-fenced grassland and several dugouts used for livestock water. Approximately 50 acres are used for hay each year, with the hay field estimated to be four to five years old. A great opportunity for those looking for country living, agricultural use, or a productive rural property with a modern home already in place. (id:55254)
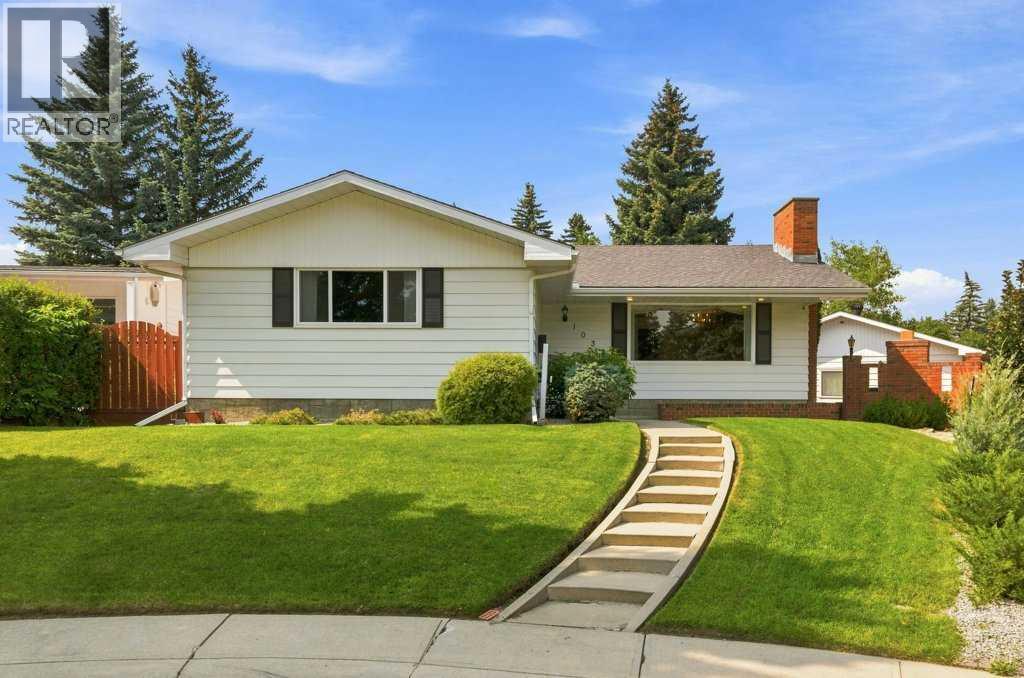
1032 Cannock Place SW
Calgary, Alberta
Tucked away on a mature, quiet street in the heart of Canyon Meadows, this sprawling 1,616 sq. ft. bungalow is a unique opportunity. With four bedrooms on the main floor, a massive pie-shaped lot and approximately 1,500 additional sq. ft. of developed space downstairs, homes like this are increasingly hard to find. Lovingly owned and cared for by the same family for 50 years, this home is incredibly well maintained and reflects decades of pride of ownership. The curb appeal immediately sets the tone, with a wide bungalow profile, beautifully manicured lawn, mature trees and landscaping, a large front picture window and classic brick chimney. The home is finished in durable steel siding, adding to the low-maintenance appeal of this impressive property. Step inside to an inviting foyer that opens to a spacious great room featuring a wood-burning fireplace and plenty of room to gather. The adjoining dining area is finished with hardwood flooring, with hardwood also located beneath the carpeted areas throughout much of the main floor. The bright and spacious kitchen features solid wood cabinetry, stainless steel appliances and a built-in wall buffet, offering excellent storage and functionality. The main floor layout is exceptional, with a generous primary bedroom complete with a 3-piece ensuite, plus three additional good-sized bedrooms. Each of the secondary bedrooms has been thoughtfully designed with built-in double beds, storage drawers underneath and built-in dressers, maximizing every inch of space. A full 4-piece bathroom completes the main level. A large back entrance leads to the lower level, where you'll find approximately 1,500 sq. ft. of additional developed living space. The massive rec room features a second wood-burning fireplace. This level also includes an office/hobby room, a fifth bedroom with a cedar closet (window does not meet current egress requirements), a sauna with dual heaters, 3 piece bath, dedicated laundry area, large storage room, cold ro om, utility room and workshop area. Step outside and discover your own private oasis. The expansive pie-shaped backyard offers plenty of space to entertain, garden and enjoy summer evenings. An outdoor wood-burning fireplace and built-in BBQ with brick surround create a fantastic gathering area. The home is equipped with dual furnaces with electronic air filters, and all three wood-burning fireplaces feature gas log lighters. Dedicated RV parking with a plug-in, paved back-alley access and an oversized 24' x 24' double garage finished in aluminum siding with additional upper storage add even more functionality. Located across from a green space, the home enjoys an open and peaceful setting while remaining within walking distance of elementary, junior high and high schools and close to everything the established community of Canyon Meadows has to offer. An exceptional opportunity for a buyer looking for space, location and a home that has been genuinely loved and cared for. (id:55254)