Sanket Patel Commercial Realtor
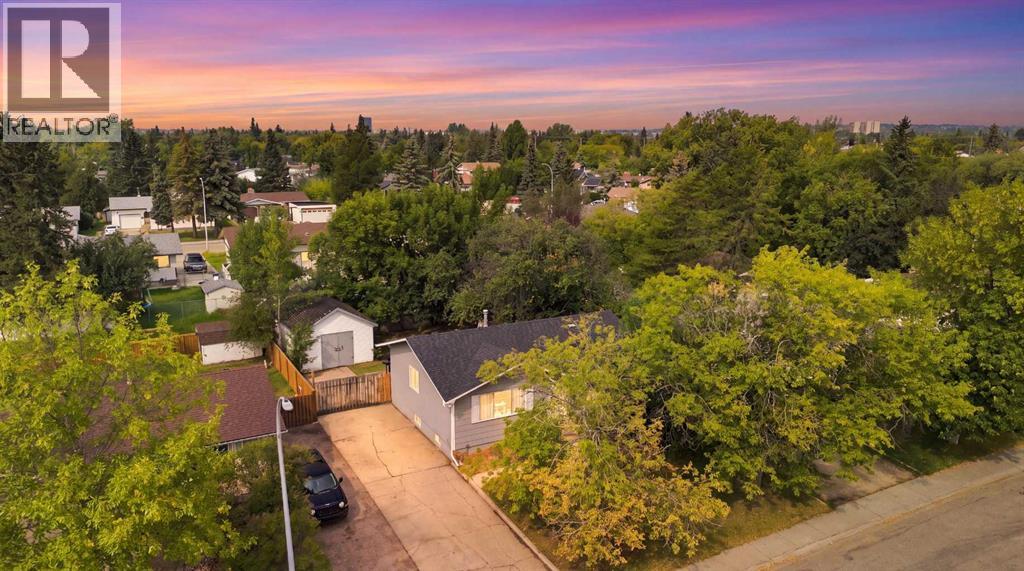
9822 80 Avenue
Grande Prairie, Alberta
Welcome to 9822 80 Avenue, a completely renovated, move-in-ready home where the work has already been done for you. Renovated top to bottom in 2020, this home offers over 1,000 sq. ft. of beautiful, bright updated living space, plus a fully finished basement.The main floor features a large open-concept kitchen with stainless steel appliances, plenty of cabinetry and room to gather. There are two bedrooms upstairs, including a spacious primary bedroom with a convenient 2-piece ensuite, plus a beautifully updated 4-piece main bathroom with a tiled tub surround. Newer windows throughout (2020) bring in plenty of natural light.Downstairs offers even more space with a large laundry room featuring ample storage & butcher block countertops for folding, a comfortable family room, two additional bedrooms and a 3-piece bathroom with a tiled shower. (Updates include new electrical & pot lights (2020), hot water tank (2020), shingles (2020), & new furnace & A/C (2022). Hot tub in back yard - There’s truly nothing left to do but move in and enjoy.Outside, the 16' x 20' powered shed is a fantastic bonus, complete with lighting and plugs, making it ideal for a workshop, hobbies, and extra storage. A turn-key home with thoughtful updates, functional space – TURN KEY – ready for the next family! Book your private viewing today! (id:55254)
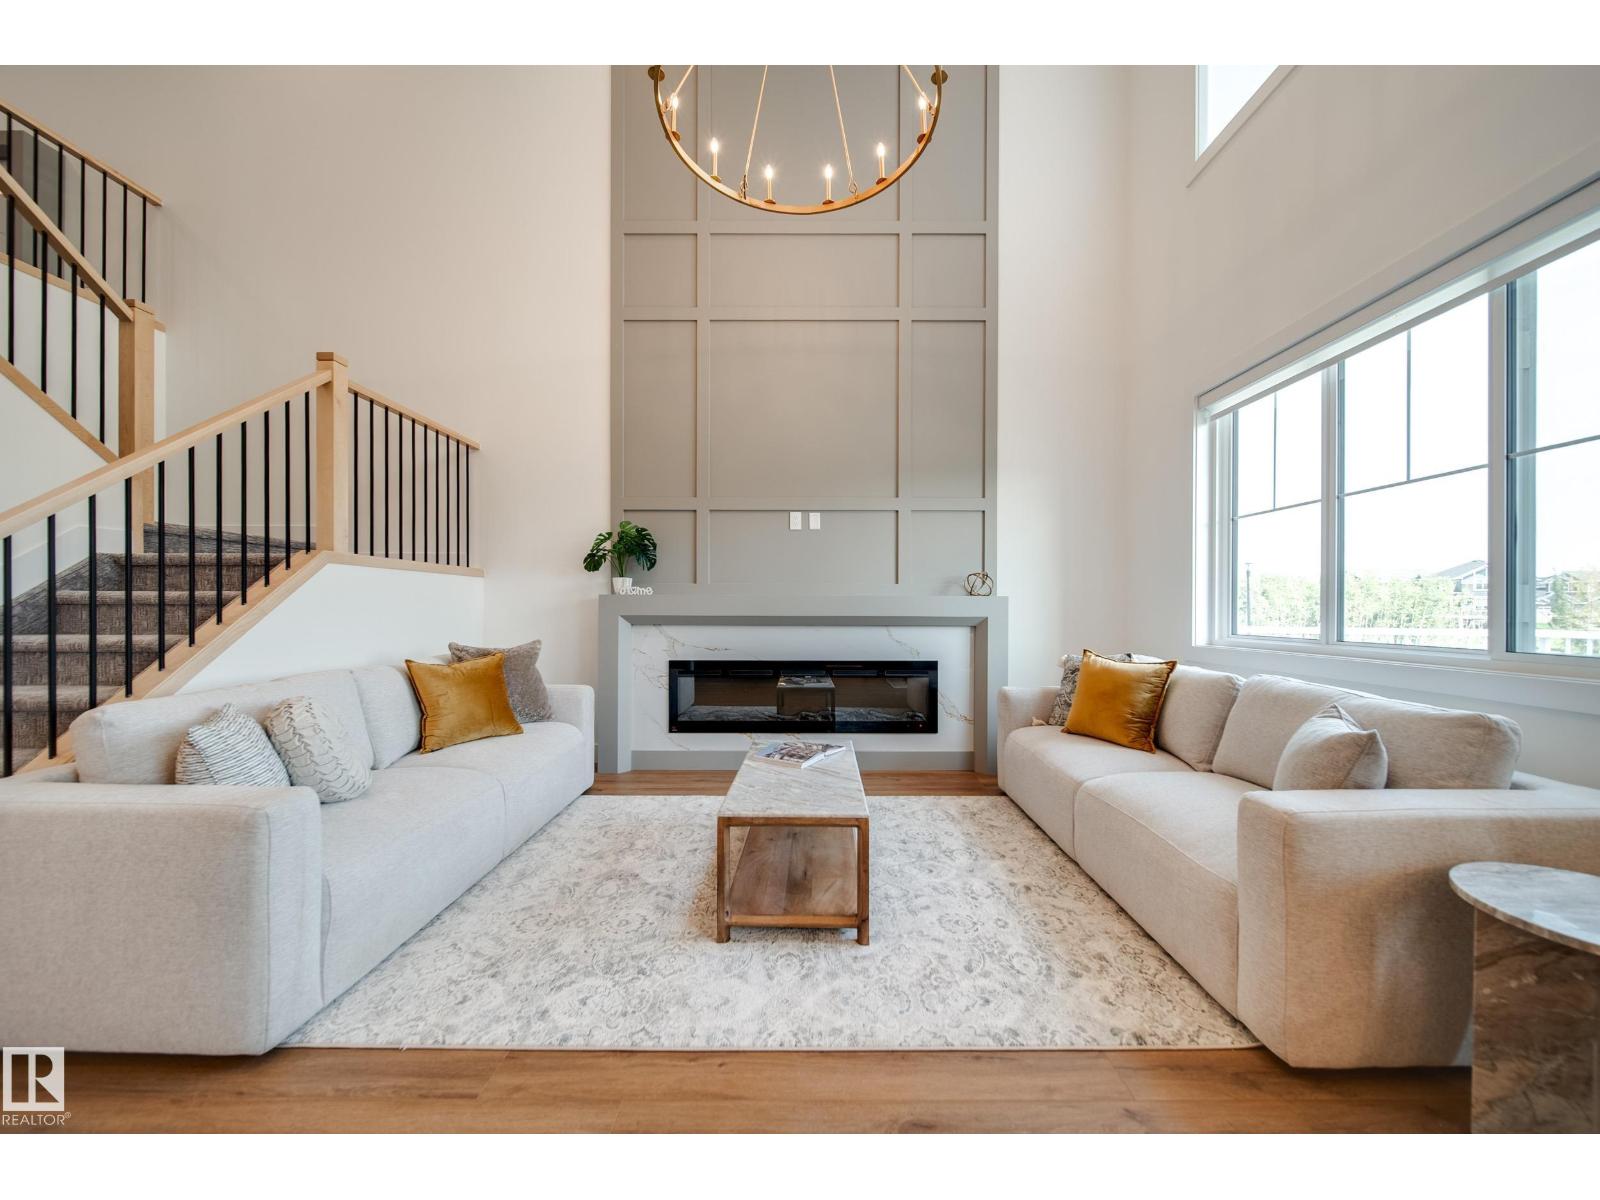
3337 Chickadee Dr NW
Edmonton, Alberta
UPGRADES, UPGRADES, UPGRADES! This beautiful home built by Spectrum Homes BACKS GREEN SPACE w/no rear neighbours. Step inside to 9' CEILINGS, 8' DOORS, LUXURY VINYL PLANK & plush carpet. The chef-inspired kitchen impresses w/EXTENDED UPGRADED CABINETRY, under-cabinet lighting, BUILT-IN WALL OVEN, GAS COOKTOP & WHIRLPOOL APPLIANCES. The main floor offers a versatile DEN/BEDRM, while the showstopping OPEN-TO-BELOW living rm features a FLOOR-TO-CEILING fireplace feature wall. Upstairs find a BONUS RM w/BUILT-IN DESK & additional FIREPLACE, 3 bedrms ALL WITH WALK-IN CLOSETS & 2 full baths. Retreat to the primary suite & ensuite w/dual sinks, SOAKER TUB, & walk in closet conveniently connecting to the UPSTAIRS LAUNDRY! A SEPARATE SIDE ENTRANCE provides direct basement access & future potential! Outside enjoy your DECK overlooking green space, + an OVERSIZED DOUBLE GARAGE. Complete with ALL appliances,WINDOW COVERINGS, ECOBEE SMART THERMOSTAT & HIGH-EFFICIENCY FURNACE. Move-in ready w/upgrades already included! (id:55254)
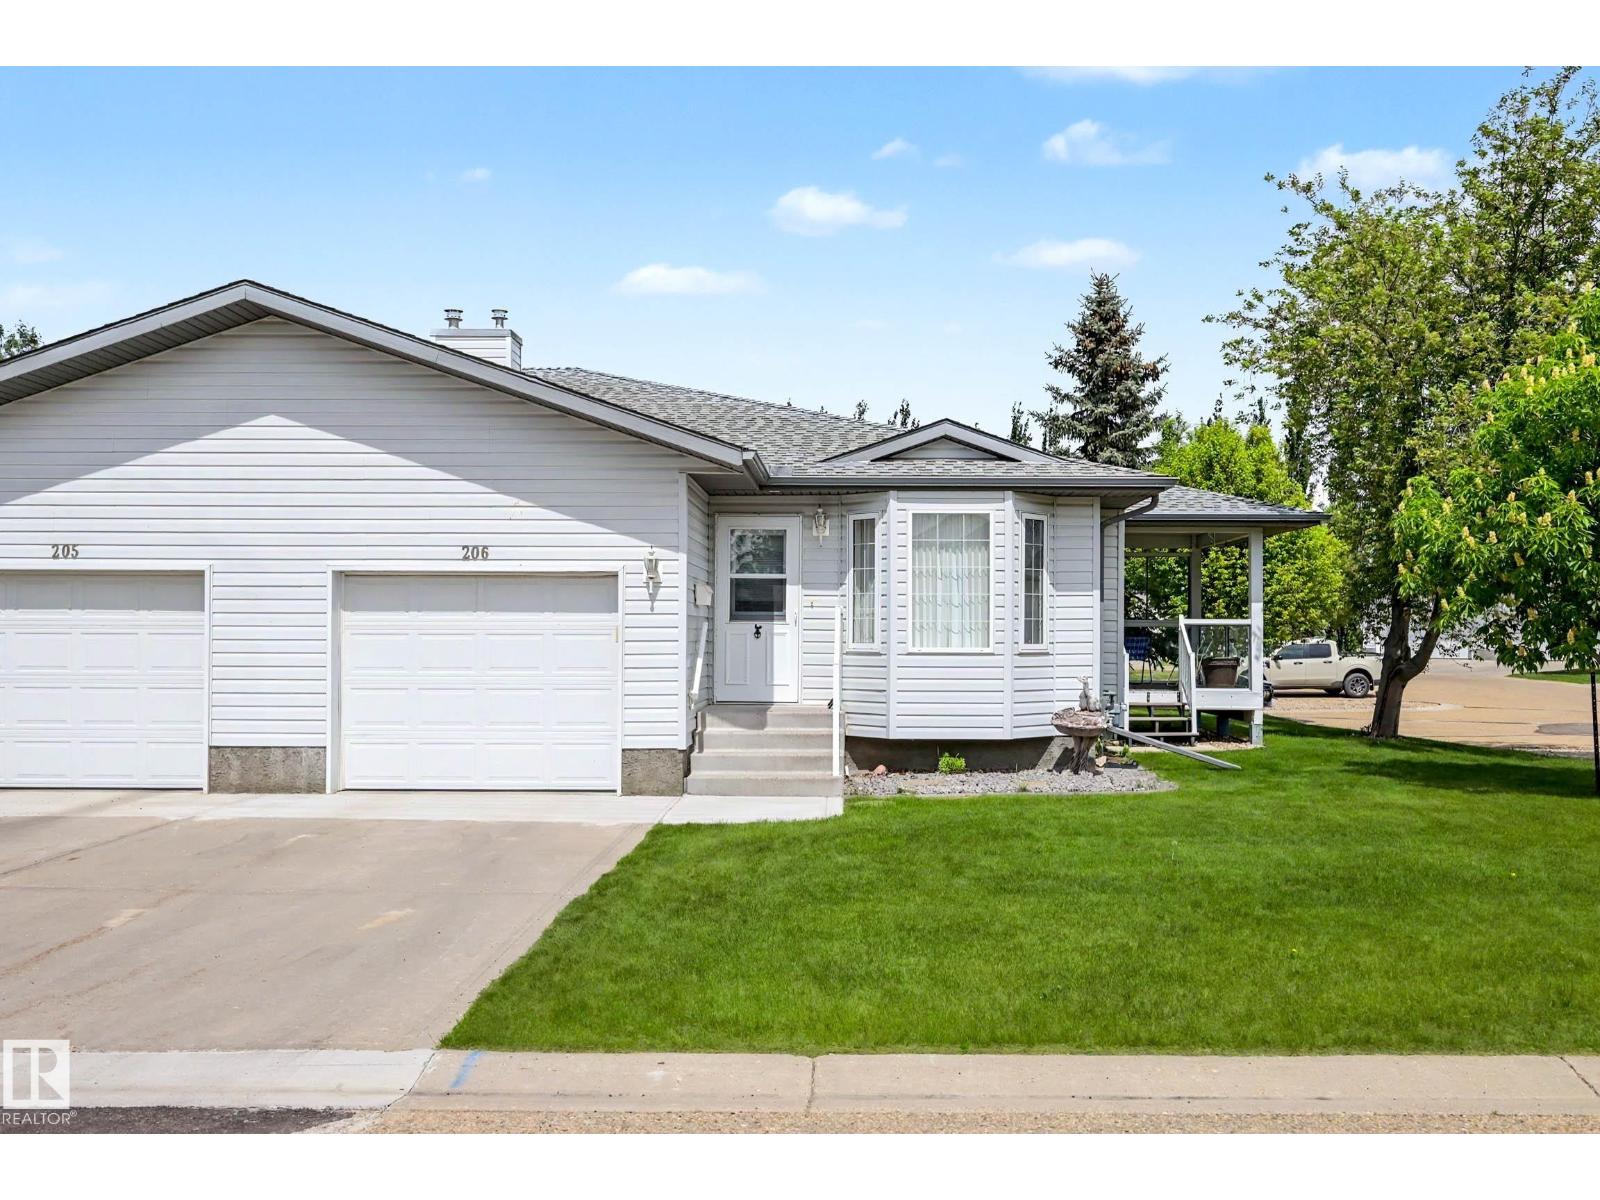
#206 7000 Northview Dr
Wetaskiwin, Alberta
BEAUTIFULLY RENOVATED! END UNIT! COVERED DECK! This 55+ adult living, 1112 sq ft, 3 bedroom, 2.5 bath home shows very well; an excellent spot for down sizers or those looking for a maintenance free lifestyle! An open concept living / dining / kitchen area greets you at the entryway, with new plank flooring, painted walls & cabinets, & tons of natural light and entertaining space. The gorgeous updated kitchen is large, w/ granite & laminate countertops & newer SS appliances. Main floor laundry, 4 pce bathroom, and 2 good sized bedrooms including the primary bed w/ 2 pce ensuite and walk-in closet. 4 pce bath too! The basement is finished, with a rec room for watching TV, family gatherings, crafting space, etc. 3rd bedroom, 3 pce bathroom, and ample storage for all your goodies! The covered deck is great for morning coffee, and with plenty of gardening space in behind along with a shed! Located just a block away to the hospital and not too far from local shopping, its a great spot to enjoy your summers! (id:55254)
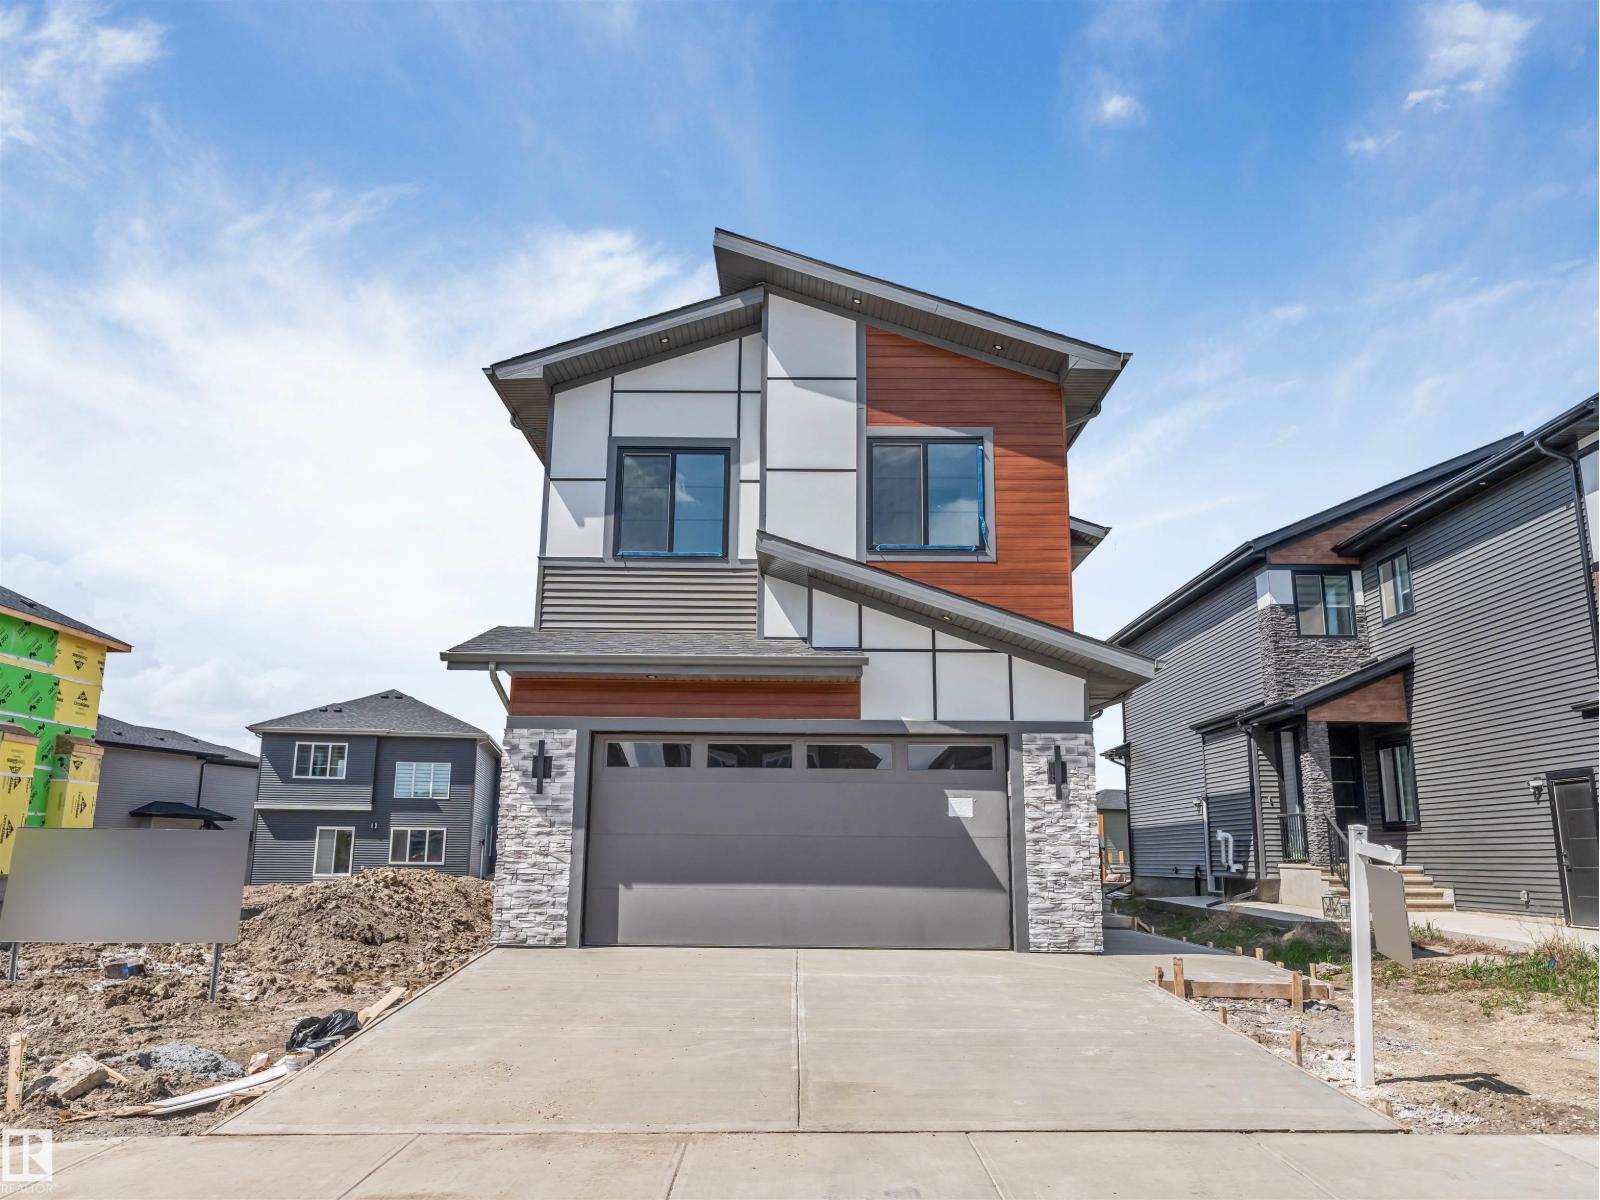
6250 19 St
Rural Leduc County, Alberta
*BRAND NEW HOME*MAIN FLOOR BEDROOM & FULL BATH*SPICE KITCHEN*DOUBLE ATTACHED GARAGE*9 FT CEILINGS*4 BEDROOMS UPSTAIRS* Welcome to this stunning brand-new 2-storey home in the growing community of Irvine Creek, Rural Leduc County! Offering over 2,400+ sq ft of modern living space, this beautifully designed home features 5 bedrooms & 4 full bathrooms, including a convenient main floor bedroom with a full bath—perfect for guests or extended family. The open-concept main floor boasts a bright living area, stylish kitchen with premium finishes, spice kitchen, dining space, and mudroom. Upstairs offers 4 spacious bedrooms, a family room, laundry, and a luxurious primary suite with a spa-inspired 5pc ensuite. Enjoy 9 ft ceilings, vinyl plank flooring, double attached garage and proximity to playgrounds, shopping, and Edmonton amenities. Perfect blend of luxury, comfort, and functionality! (id:55254)
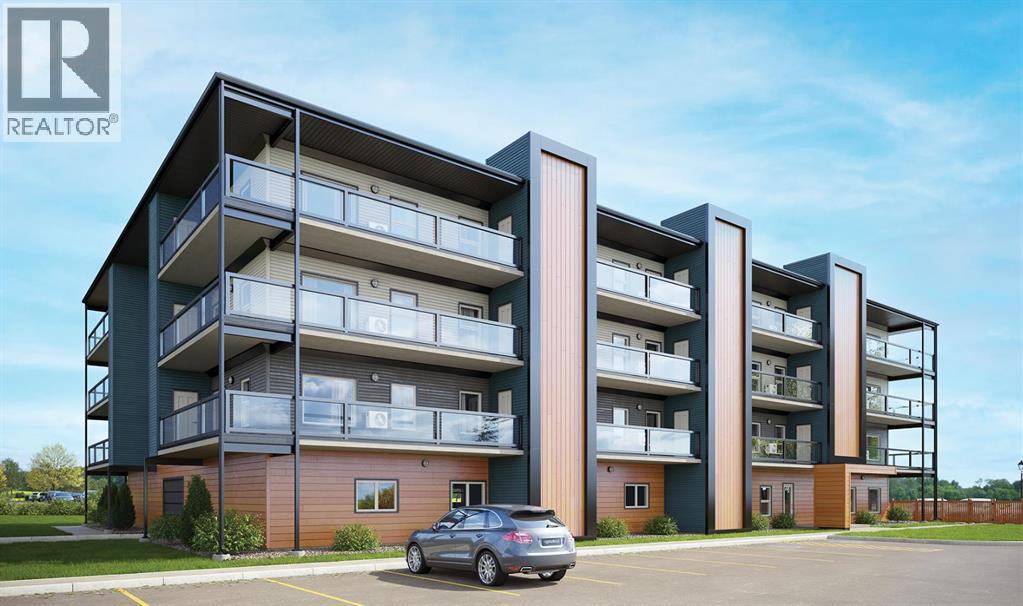
201, 21 Ranchlands Boulevard NE
Medicine Hat, Alberta
Welcome to modern condo living designed for comfort, quality, and convenience. Construction to begin Spring of 2026! This well-appointed residence offers 9-foot ceilings, 8-inch hollowcore concrete floors, and a dual-wall construction system, providing exceptional durability and superior soundproofing.The open-concept kitchen is finished with quartz countertops, a large island with power and pendant lighting, built-in microwave and dishwasher, and a water line to the refrigerator for an ice maker—perfect for both everyday living and entertaining. Luxury vinyl plank flooring flows through the main living areas, with soft carpeted bedrooms offering a warm and comfortable retreat.Enjoy year-round comfort with split air conditioning units, LED lighting throughout, and the convenience of a gas line for your BBQ on the balcony. Each unit includes a private storage room accessible directly from the balcony, adding rare and practical extra space. The building offers thoughtful amenities including indoor heated parking, optional exterior garage units, a pet wash, designated outdoor pet relief and smoking areas, and a EV charging station. A professional decorating consultation is also included to help personalize your new home. Buyers have a rare opportunity to select finishings and tailor the space to their personal style. The Condo fees are 245.35 per month, and provide excellent value. They include heat, water, sewer, garbage collection, common area maintenance, building insurance, reserve fund contributions, water softening, groundskeeping, and snow removal—allowing for worry-free ownership.Ideal for professionals, downsizers, or investors seeking quality construction and low-maintenance living in a well-managed community. Listing photos are virtual staging and/or artists renderings. Information/Meet the builder session happening April 24 5:30-7:30 at 901 13th st SW in the milestone room! (id:55254)
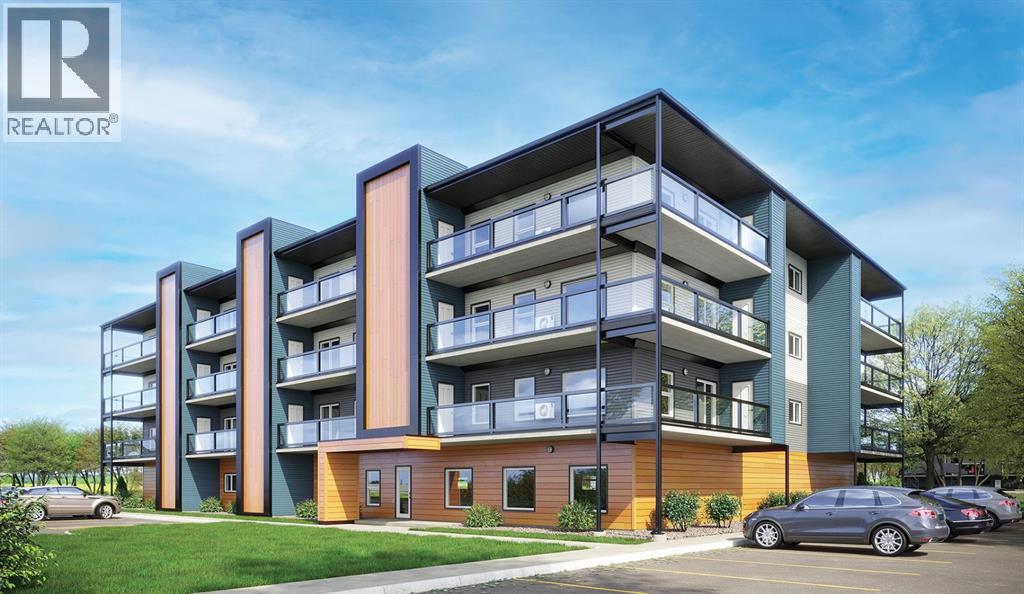
302, 21 Ranchlands Boulevard NE
Medicine Hat, Alberta
Welcome to modern condo living designed for comfort, quality, and convenience. Construction to start Spring of 2026! This well-appointed residence offers 9-foot ceilings, 8-inch hollowcore concrete floors, and a dual-wall construction system, providing exceptional durability and superior soundproofing. The open-concept kitchen is finished with quartz countertops, a large island with power and pendant lighting, built-in microwave and dishwasher, and a water line to the refrigerator for an ice maker—perfect for both everyday living and entertaining. Luxury vinyl plank flooring flows through the main living areas, with soft carpeted bedrooms offering a warm and comfortable retreat. Enjoy year-round comfort with split air conditioning units, LED lighting throughout, and the convenience of a gas line for your BBQ on the balcony. Each unit includes a private storage room accessible directly from the balcony, adding rare and practical extra space. The building offers thoughtful amenities including indoor heated parking, optional exterior garage units, a pet wash, designated outdoor pet relief and smoking areas, and a EV charging station. A professional decorating consultation is also included to help personalize your new home. Buyers have a rare opportunity to select finishings and tailor the space to their personal style. The Condo fees are $263.00 per month, and provide excellent value. They include heat, water, sewer, garbage collection, common area maintenance, building insurance, reserve fund contributions, water softening, groundskeeping, and snow removal—allowing for worry-free ownership. Ideal for professionals, downsizers, or investors seeking quality construction and low-maintenance living in a well-managed community. Listing photos are virtual staging and/or artists renderings.Information/Meet the builder session happening April 24 5:30-7:30 at 901 13th st SW in the milestone room! (id:55254)
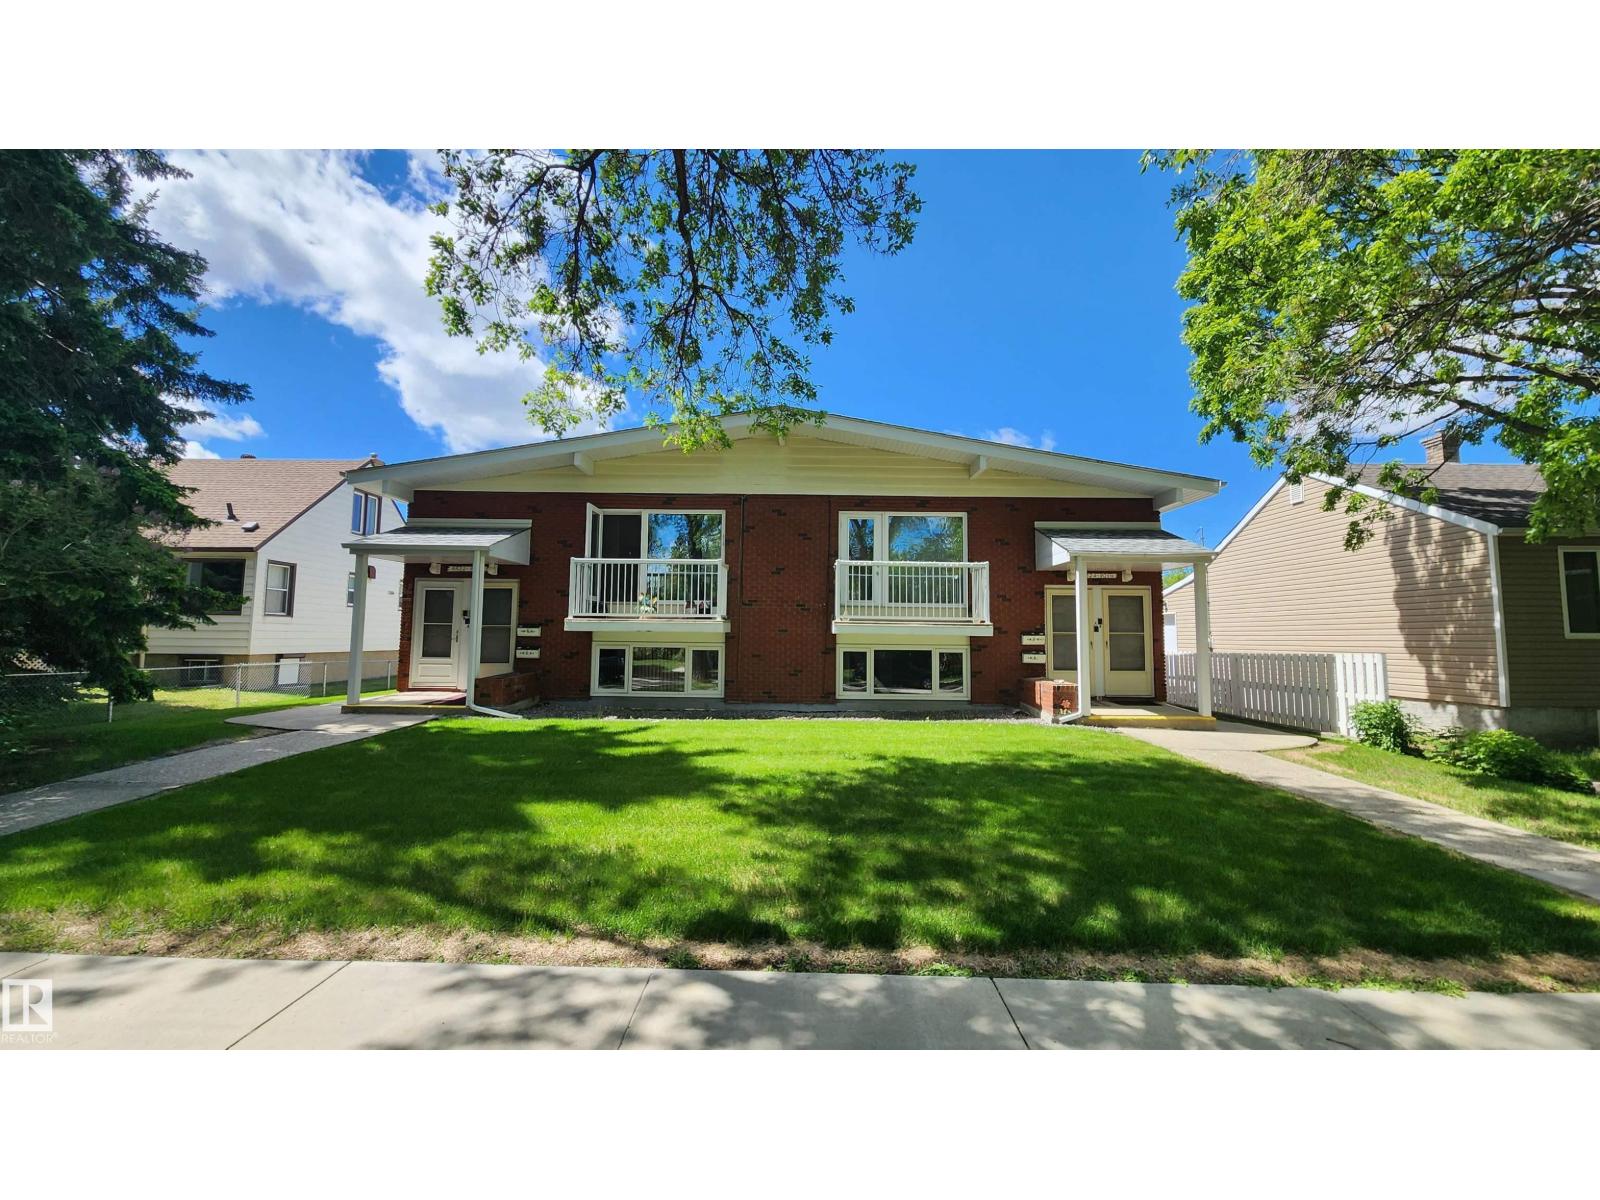
8824 90 St NW
Edmonton, Alberta
Bi-Level style 4-Plex in Bonnie Doon! Absolutely Impressive & Excellent Condition! This property has an impressive $76,500/Year Rental Income with most Long Term Tenancies. Featuring 2 x 3 Bedroom Upper floor units & 2 x 2 Bedroom Basement units. SPACIOUS Suites with Large Bedrooms, Large Living Rooms all having Plenty of Storage. Various updates & upgrades throughout the years including updated Vinyl Windows. The property is Uniquely heated by the use of a centralized boiler keeping all units Energy Efficient for Toasty suites in winter months. TONS of parking in the backyard with the garage having 4 separate storage units. The history of this property was occupied by a Sisterhood of Nuns that gives the property a Blessed kind of feeling. This 4-Plex is an Absolute A+ for Property Condition & Floor Plan. Bonnie Doon is near Mill Creek Ravine, Saint-John U of A Campus & just around the corner from Excellent pubs & restaurants minutes away from Whyte Ave!- GREAT LOCATION on a Quiet Mature Street! (id:55254)
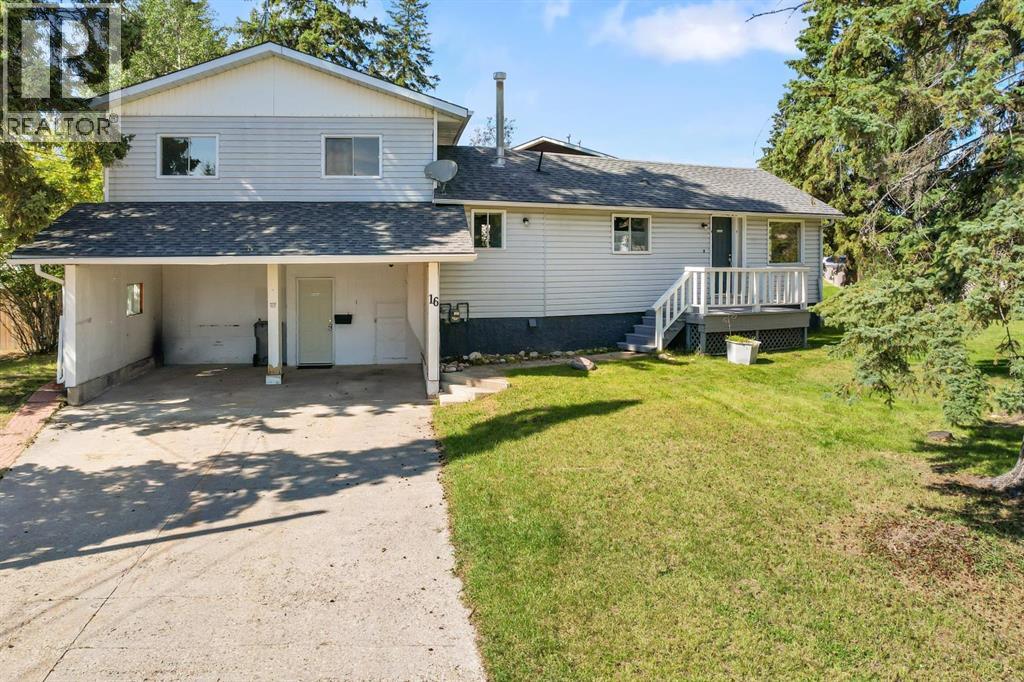
16 Blueberry Drive
Whitecourt, Alberta
Positioned on a corner lot with a 22 ft x 18 ft attached carport out front, this home offers a private, fully fenced backyard featuring a deck accessed via large patio doors and a wide side gate ideal for trailer parking or future landscaping projects. Inside, the main level includes a front living area with space for formal dining beside an original, unused wood fireplace (sold as-is), alongside a main-floor laundry space. The kitchen offers updated cabinet paint, new flooring, generous counter space, and room for an everyday dining table. Upstairs, you will find three bedrooms and two full washrooms, including a 3-piece primary ensuite and a 4-piece main bath. The basement serves as a compact storage area housing the furnace and hot water tank. Situated minutes from local schools, walking paths, playgrounds, shopping, the local arena, and the curling rink, this property does require some work and has been priced accordingly to reflect the updates needed. (id:55254)
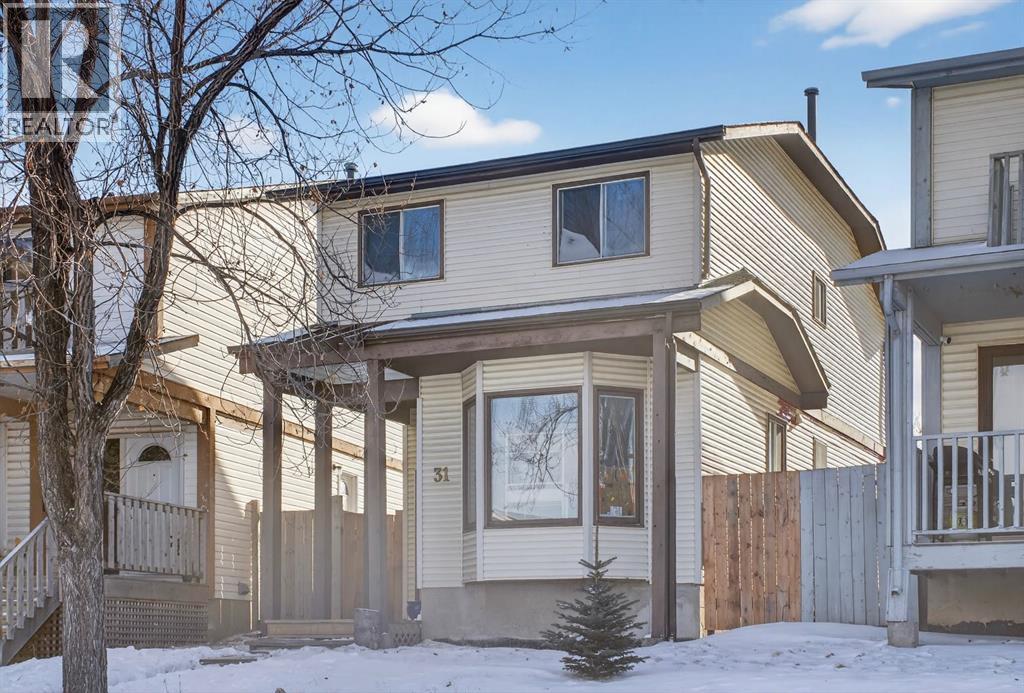
31 Templeby Way NE
Calgary, Alberta
Welcome to this well-maintained four-bedroom home in the established community of Temple in Calgary’s northeast. Offering three bedrooms upstairs and a fourth bedroom in the fully finished basement, this home provides a functional layout with space for growing families, multi-generational living, or a home office setup.The main floor features a bright and comfortable living area, a practical kitchen with ample cabinet and counter space, and a dining area ideal for everyday meals and family gatherings. Upstairs, you’ll find three well-sized bedrooms and a full bathroom. The finished basement expands your living space with an additional bedroom and flexible area perfect for a recreation room, home gym, or media space.This older home has been consistently cared for and reflects pride of ownership throughout.Located in the heart of Temple, you’ll appreciate the convenience of nearby schools, playgrounds, and green spaces, including Templegreen Park. The Temple Community Association offers year-round programs and activities, and residents enjoy easy access to shopping, public transit, and major routes like 52 Street, McKnight Boulevard, and Stoney Trail. The Village Square Leisure Centre is just minutes away, offering swimming, skating, fitness facilities, and family programming.An excellent opportunity to own a spacious, well-kept home in a mature, family-friendly neighbourhood (id:55254)
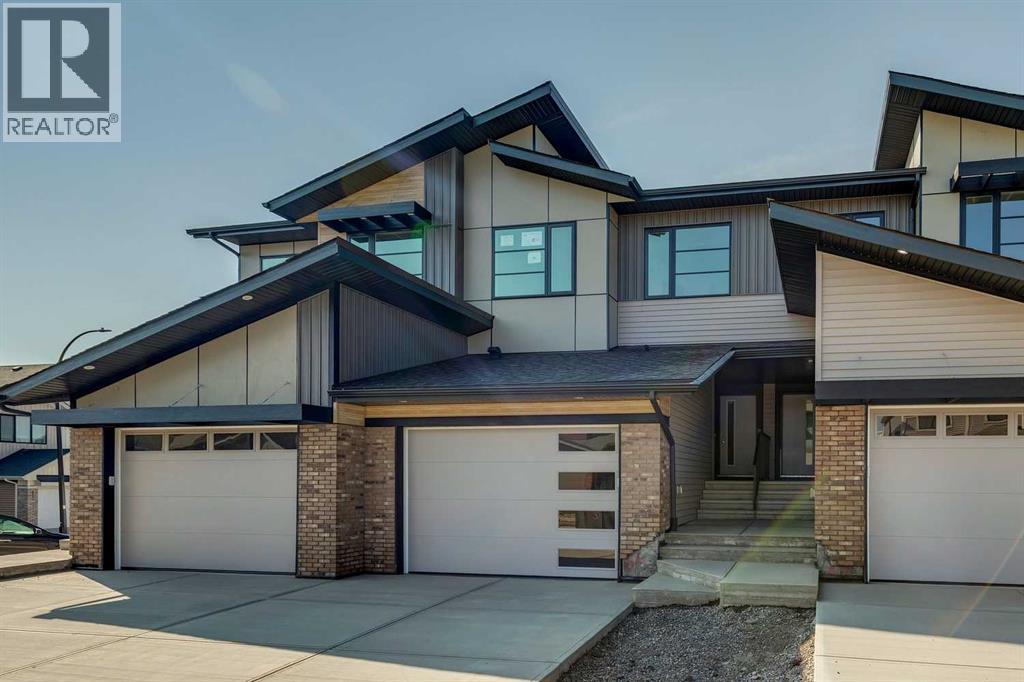
56 Heritage Manor
Cochrane, Alberta
NO CONDO FEES, WALKOUT BASEMENT & MOVE-IN READY! Welcome to the Soho T, a stylish townhome offering the freedom of homeownership without monthly condo fees! The bright, open-concept main floor features impressive 9’ ceilings, beautiful French-imported laminate flooring and a modern kitchen complete with quartz countertops, a convenient corner pantry and plenty of space to gather and entertain. Upstairs, you’ll find 3 bedrooms and 2 full bathrooms, including a spacious primary retreat with its own ensuite and walk-in closet, plus an incredibly functional upper-floor laundry room with a sink. Quartz countertops continue throughout the home for a polished, cohesive finish. The walkout basement offers fantastic additional potential with direct outdoor access, while the attached oversized single garage adds everyday convenience. Best of all, this Soho cmes complete with a $5K credit to The Brick so you can choose your own appliances! (id:55254)
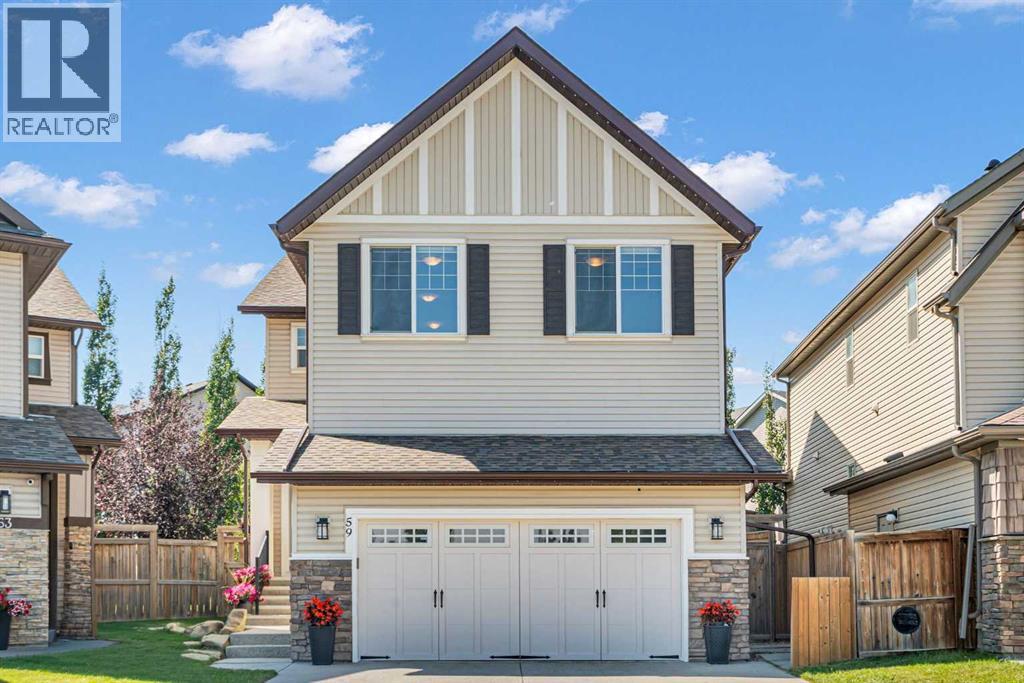
59 Sage Hill Green NW
Calgary, Alberta
Welcome to Sage Hill, where this beautifully maintained 2-storey home offers the space, flexibility and community setting to truly put down roots and grow. With 2,387 sq. ft. above grade plus an additional 932 sq. ft. in the fully developed basement, this is a home designed to adapt through every stage of family life. Step inside to a bright, welcoming main floor where an open-concept layout brings everyone together. At the heart of the home is the spacious kitchen featuring stainless steel appliances, a large island with breakfast bar and an impressive walk-through pantry offering exceptional storage. The kitchen flows naturally into the dining area and comfortable living room, where an upgraded gas fireplace creates a warm gathering place for everyday evenings and entertaining alike. A main-floor office/den provides valuable work-from-home space, while a mudroom and 2-piece bathroom complete this level. Outside, you'll quickly understand why the backyard is one of the sellers' favourite features. Private, fenced and beautifully landscaped with mature trees, garden beds and plenty of green space, it feels like your own little retreat. A large deck provides room for outdoor dining, BBQs and relaxing while the kids play nearby. Upstairs, you'll find three generously sized bedrooms, including a spacious primary retreat with walk-in closet and ensuite featuring dual vanities, a stand-up shower and relaxing soaker tub. Two additional bedrooms share a 4-piece bathroom, while the upper-floor laundry room keeps everyday routines convenient. The fully finished basement adds another level of versatility with a large recreation room, bar area, additional bedroom and bathroom, plus a dedicated home gym space. Whether your family needs room for teenagers, guests, movie nights, workouts or hobbies, there is space here to make it your own.Numerous updates add even more value, including newer carpet, fresh paint, new dishwasher, stove and microwave, new washer and dryer, updated light fixtures, upgraded fireplace, central air conditioning, Gemstone exterior lighting, and a new roof and siding in 2026. The home also features a double attached garage and excellent storage throughout.And then there is the location. Sage Hill is a community made for everyday family living, with an abundance of pathways, parks, playgrounds and natural green spaces woven throughout the neighbourhood. Shopping, groceries, restaurants and everyday services are close to home, while convenient access to major routes makes getting around Calgary simple. It is the kind of neighbourhood where evening walks, weekends at the park and getting to know the neighbours can easily become part of your routine.More than just a house, this is a place with the space to settle in, grow and create years of memories in one of northwest Calgary's most convenient family communities. (id:55254)
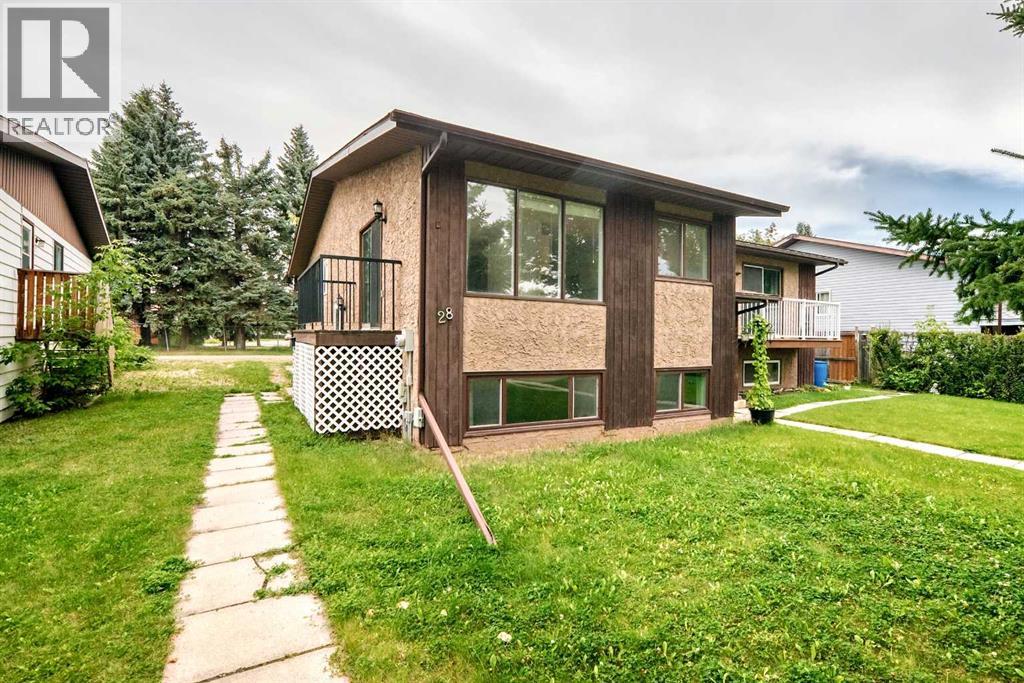
28 Woodland Drive
Lacombe, Alberta
Fantastic 5 Bedroom plus den 1/2 Duplex in Lacombe. This home has 5 bedrooms plus a den that can be a 6th bedroom, 2 full bathrooms and a full yard with lots of parking. Perfect for families and walking distance to schools. The upper level is bright with a galley kitchen wrapping into the dining room, then into a living room with a patio that has extra outside storage underneath. Down the main hall there is 3 Bedrooms, a 4 piece bathroom and a main floor laundry room. The basement has the extra 2 bedrooms and den with another 4 piece bathroom and a large family room with wet bar perfect for entertaining. (id:55254)