Sanket Patel Commercial Realtor
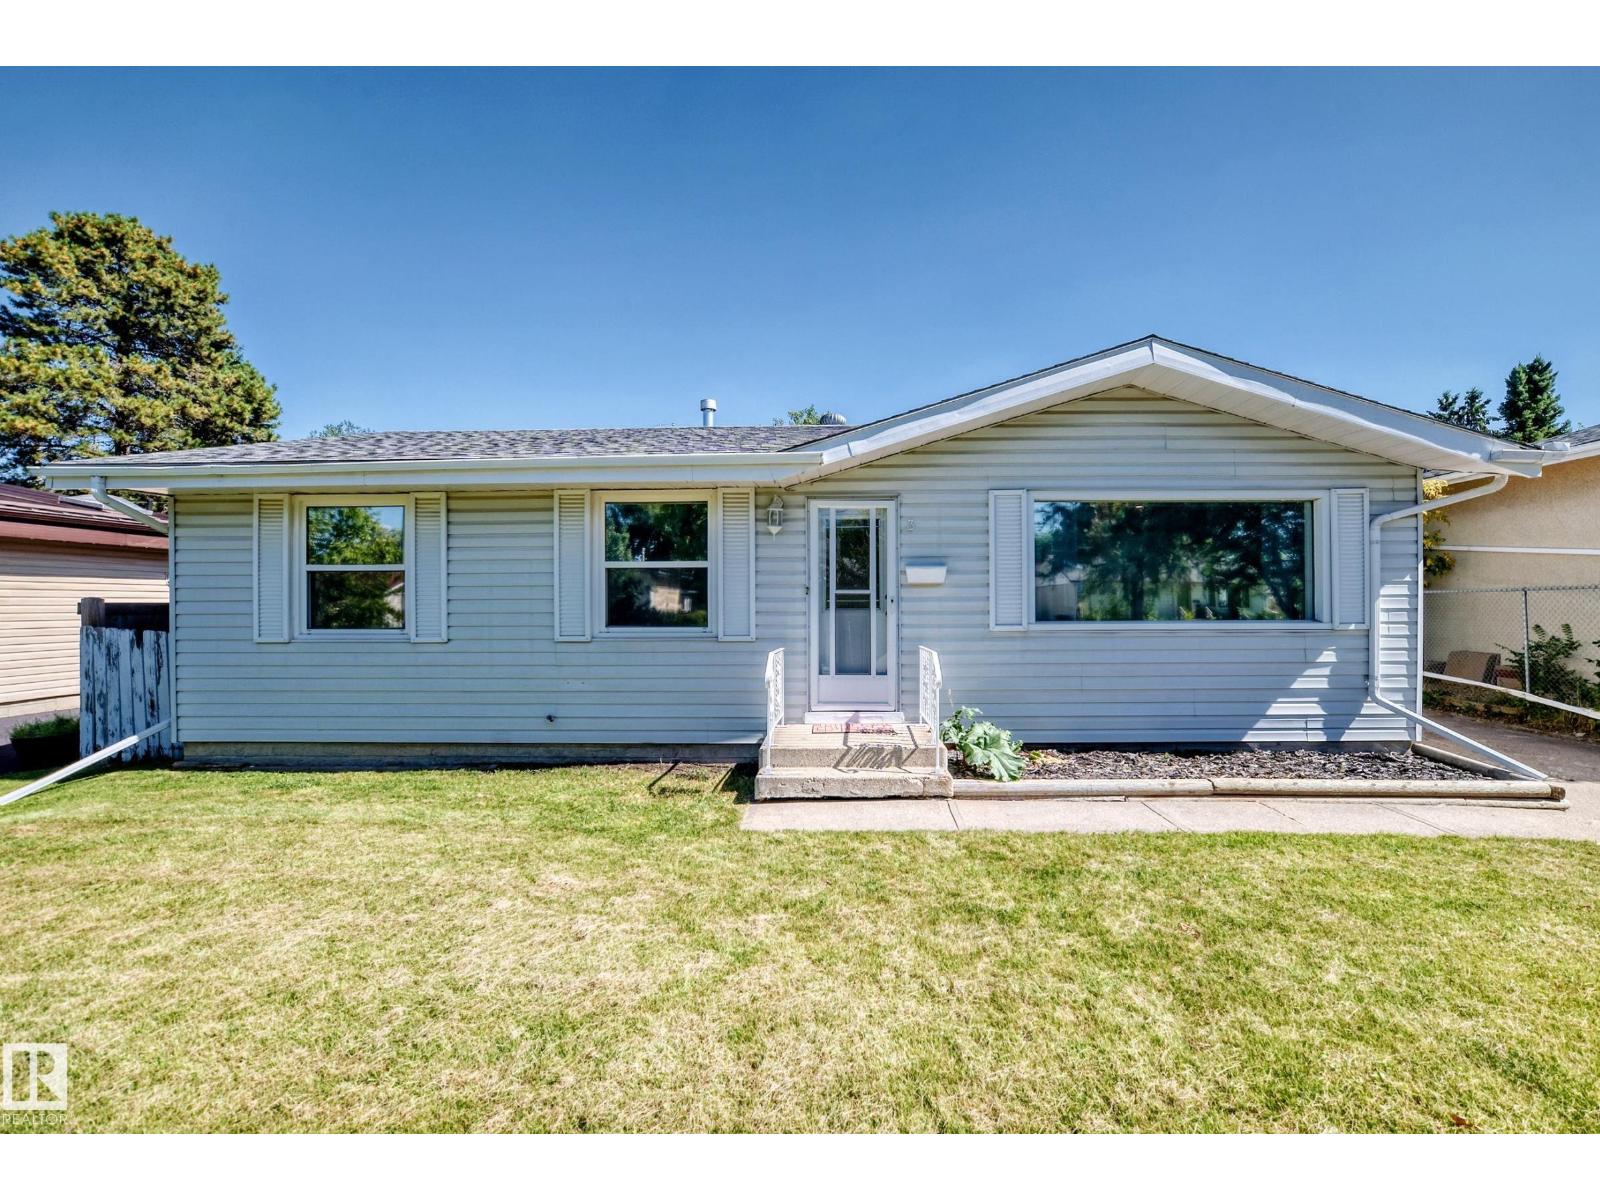
3 Grantham Pl
St. Albert, Alberta
Welcome to 3 Grantham Place, where style, space and opportunity come together! This beautifully renovated 1,040 sq. ft. bungalow is tucked into the mature, welcoming community of Grandin and offers so much more than meets the eye. Upstairs, natural light fills the inviting living space, while the stunning kitchen features white cabinetry, stainless appliances and a large island made for morning coffee, family meals and entertaining. Three bedrooms complete the main floor. Downstairs is a fantastic LEGAL 2-bedroom suite with its own bright kitchen, generous living space, full bath and laundry—perfect for family or valuable rental income. With fresh modern finishes throughout, 5 bedrooms in total, a mature yard and large double detached garage, this is a home that looks great, lives beautifully and offers possibilities for years to come. (id:55254)
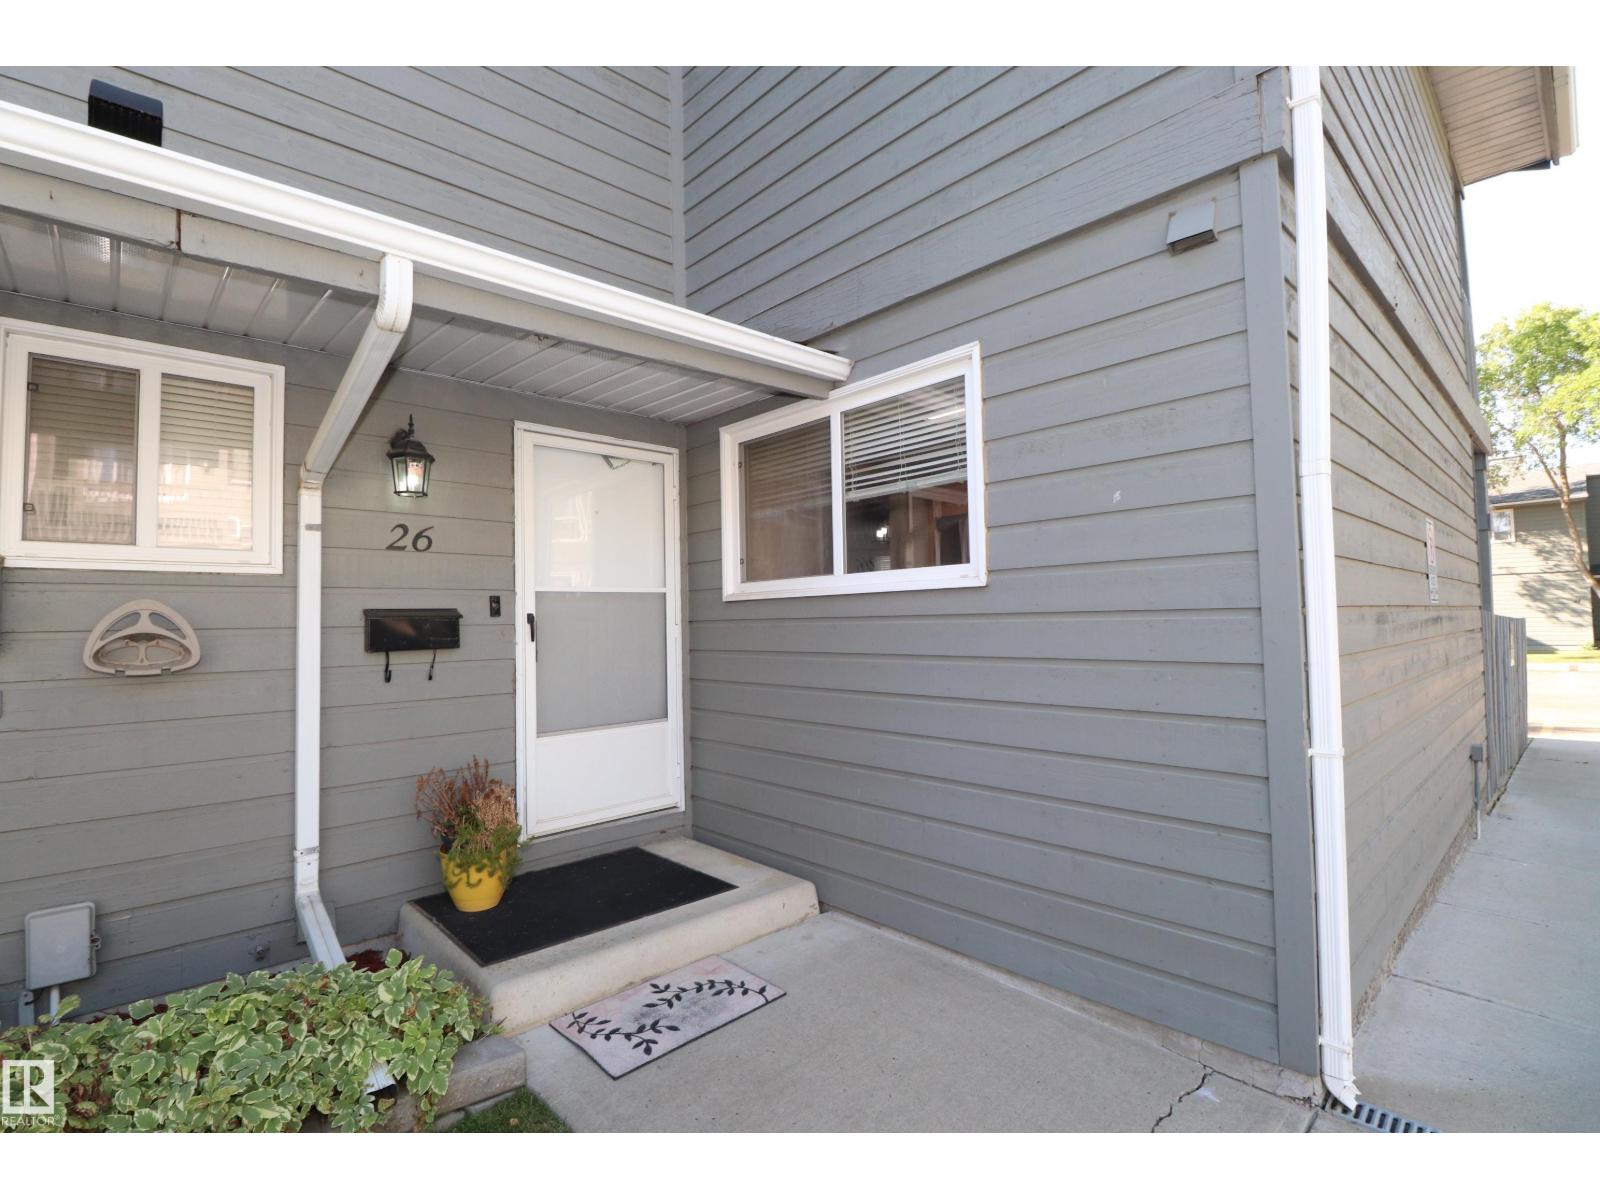
#26 4610 17 Av NW
Edmonton, Alberta
Where in Edmonton can you find a home literally seconds from three Schools, two Parks, shopping, public transport AND minutes to the Grey Nuns hospital for under $250,000? Right here is Where! This exceptional four-bedroom townhouse is a great investment for the new or growing family! Tons of Renovations! Newer Furnace, New Paint, Hot Water Tank, Stainless Steel Appliances Clean and well maintained, a no maintenance yard, and a basement with a fourth bedroom and two massive storage spaces! High effiency windows! Not done yet! Wood burning fireplace and a balcony off the main bedroom! Wow right? (id:55254)
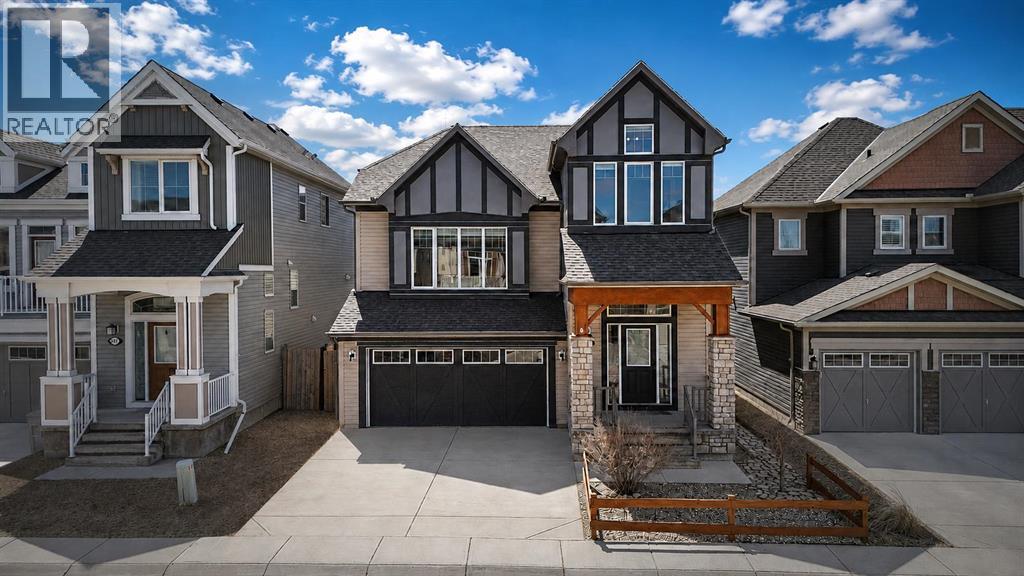
507 Windbrook Heights SW
Airdrie, Alberta
Welcome to this beautifully designed home in Windsong, offering 3150+ Sqft of living space, a perfect balance of character and functionality. Step inside to high ceilings and a classic chandelier that sets the tone for the space.The main floor features tile & hardwood flooring with exposed brick accents. Uniquely placed main floor laundry room with built in cabinets and counter space for added convenience. The open concept kitchen offers ample cabinetry, stainless steel appliances, and a massive island, filled with natural light and flowing seamlessly into the dining area.The living room stands out with oversized windows, designer ceiling beams, and timeless finishes, while the split-level family room features high ceilings and a gas fireplace with full-height stone wall.Upstairs, the spacious primary bedroom includes a walk-in closet with built-ins and a spa-inspired 5-piece ensuite with soaker tub. Two well sized additional bedrooms, a flex space for office or prayer area, and a full bathroom complete the upper level.The fully finished basement offers a large recreation area, bedroom, full bathroom, and a wet bar with cabinetry, perfect for entertaining.Enjoy a fully developed backyard with pergola, built-in bar, fireplace, and gas heating for year-round use.Conveniently located near schools, parks, playgrounds, shopping, CrossIron Mills, Costco, and Airdrie Main Street, with easy access to 40th Avenue and Deerfoot Trail for a quick commute to Calgary.Additional features include central AC, updated hot water tank (2023), upgraded kitchen appliances, and exterior LED lighting that adds a festive touch to the home.Hurry up and book your appointment today! (id:55254)
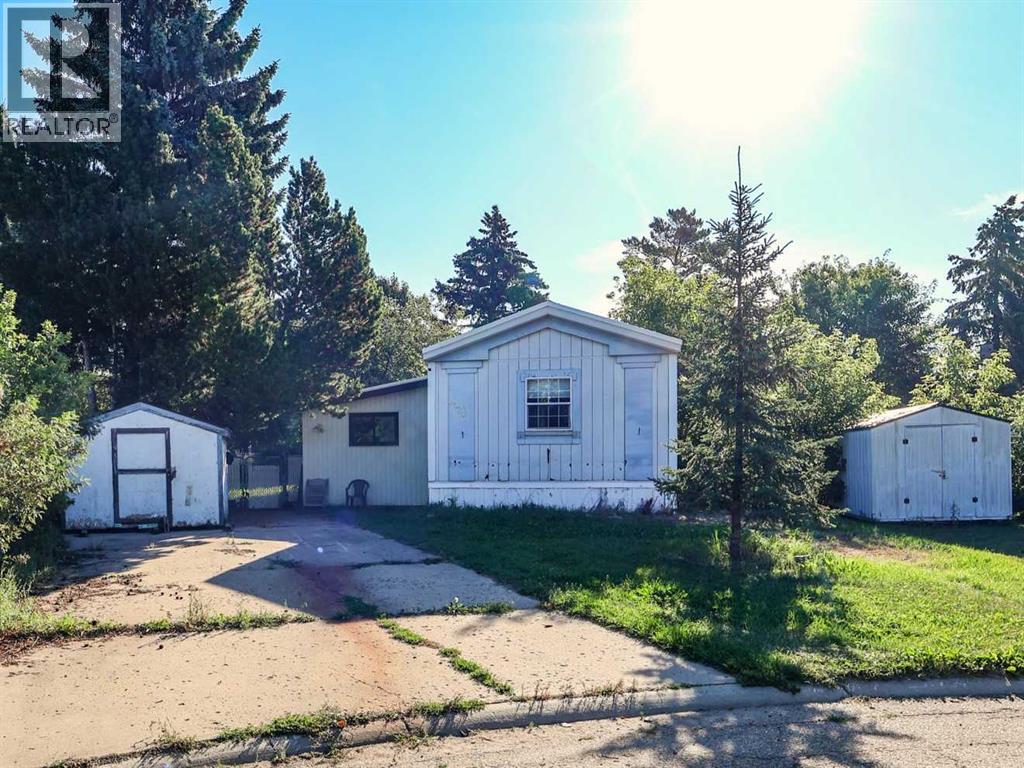
6024 Spruce Crescent
Stettler, Alberta
Whether you are a first-time home buyer looking for an affordable way into the market, an investor searching for a rental property, or a buyer ready to take on a renovation project, this single-wide mobile home with addition offers plenty of potential. Situated on its own lot, this property provides the added benefit of land ownership along with the opportunity to make the home your own. The spacious living room features a vaulted ceiling, large windows, and a gas stove that creates a warm focal point. An angular upper window brings in additional natural light, while built-in storage and a charming window looking into the dining area add functionality and character. The kitchen offers white cabinetry, white appliances, and skylights for added brightness. The adjoining dining area provides additional cabinets and workspace, along with a garden door leading to the back deck. The home features three bedrooms including a primary bedroom with ensuite. There is also four-piece bathroom, laundry facilities in the hallway, plus a convenient storage room with shelving and room for a freezer. The addition expands the living space with a comfortable family room and a second bathroom with a tub. Outside, enjoy a manageable front lawn, concrete parking pad for convenient off-street parking, and a garden shed. The spacious backyard is dotted with mature trees and shrubs, creating a private, shaded setting. A large deck provides plenty of room for outdoor seating and entertaining, while the fully fenced yard includes a firepit area. A property with the space, layout, and potential to make your own. A wonderful opportunity to bring your ideas and explore the possibilities! (id:55254)
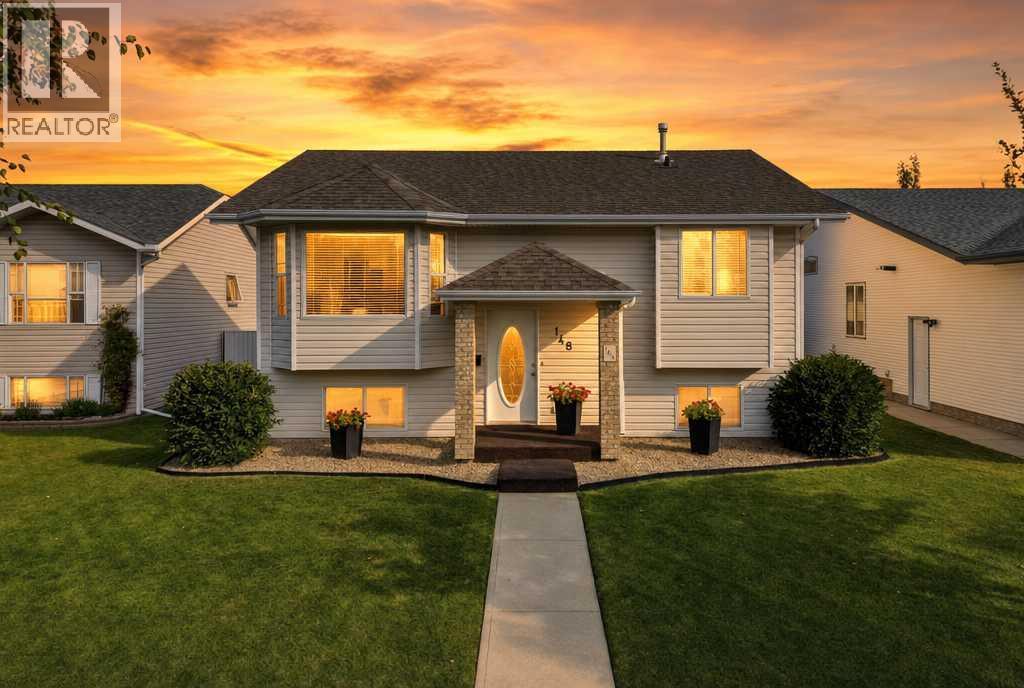
148 Dempsey Street
Red Deer, Alberta
IMMACULATE AND MOVE-IN READY! This home has been lovingly cared for by the sellers and is ready for a new family. Now offering this 4 bedroom, 3 bathroom bi-level in a great location in Devonshire. The main floor features a large and bright living room, which is open to the kitchen and dining room. The kitchen was updated with white cabinetry, quartz countertops, vinyl flooring, and new lighting. There's plenty of counter space and a peninsula for your bar stools. The main floor has two bedrooms and two full baths, including the owner's suite, complete with spacious closets and a full ensuite bathroom. You'll love the open stairway to the large family room. It features a gas fireplace for those cozy winter evenings. There's a separate laundry room with cabinetry and window. The third and fourth bedrooms are very spacious and you also have a full bathroom for use downstairs. The yard is fully fenced and houses the 24 X 26 foot garage. The location is prime, close to the bus stop, school bus pick up, and across from Devonshire Park! (id:55254)
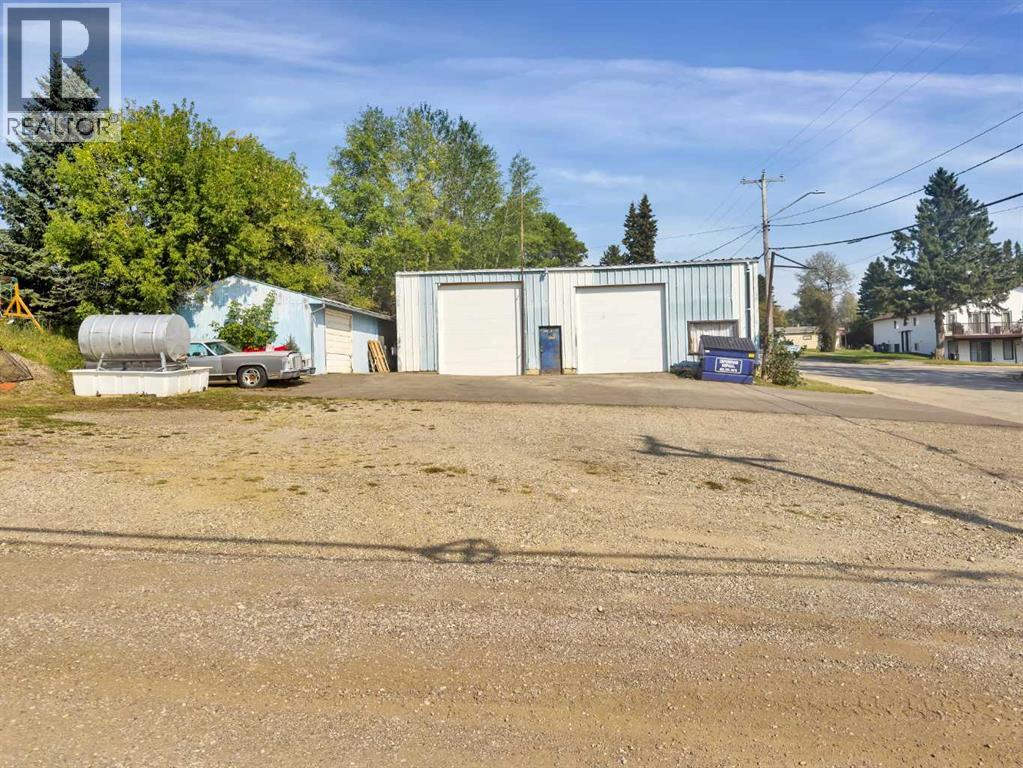
4808 49 Avenue
Rocky Mountain House, Alberta
A solid investment in a high-visibility location, this versatile commercial property offers 2,000 sq ft of functional shop and 900 sq ft of storage space plus excellent access and parking.Primary Shop (40' x 50') This metal-clad building delivers durability and practicality with large newer overhead doors, an overhead heater, and a fully equipped bathroom—ideal for year-round operations. (id:55254)
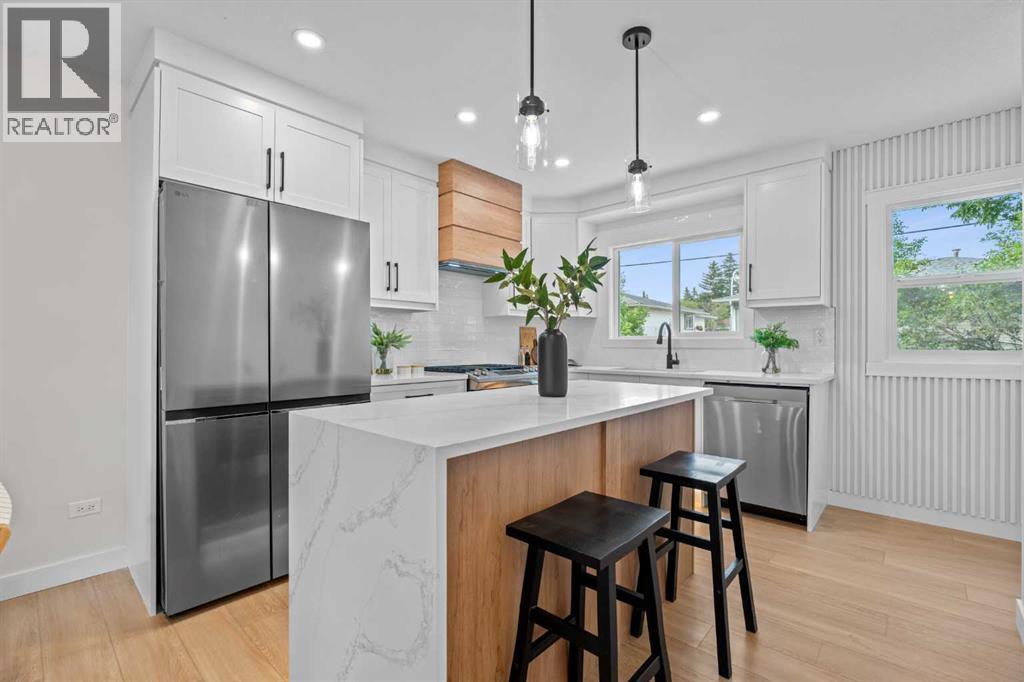
3020 15 Avenue SW
Calgary, Alberta
| EXTENSIVELY RENOVATED | 3 Bed & 2.5 Bath | SEPARATE ENTRY | DUAL LAUNDRY | ILLEGAL BASEMENT SUITE | A rare opportunity to own a beautifully renovated half-duplex in the highly sought-after community of Shaganappi. Offering exceptional value and versatility, this impressive home features extensive upgrades throughout, along with a fully finished illegal basement suite—perfect for homeowners, investors, or multi-generational living. From the moment you arrive, you'll be captivated by the home's modern curb appeal, highlighted by crisp white siding complemented by warm cedar accents. Inside, the bright open-concept main floor showcases luxury vinyl plank flooring, updated lighting, new windows and doors, and a timeless neutral colour palette that creates an inviting and sophisticated atmosphere. The spacious living room is flooded with natural light from a large picture window and is anchored by a striking custom-tiled fireplace. Designed for both everyday living and entertaining, the stunning kitchen features full-height white cabinetry, quartz countertops, a classic subway tile backsplash, stainless steel appliances, matte black hardware, and a large centre island with ample seating. The adjoining dining area offers the perfect space for hosting family dinners or entertaining guests. Upstairs, you'll find a spacious primary bedroom complete with a walk-in closet, a generous second bedroom, a beautifully updated four-piece bathroom, and the added convenience of an upper-floor laundry closet equipped with a new washer and dryer. The fully finished illegal basement suite offers excellent flexibility and income potential. With its own separate side entrance, tall ceilings, spacious living and dining areas, abundant natural light, and a stylish kitchen, the lower level feels bright, open, and welcoming. A large bedroom, beautifully renovated bathroom, and separate laundry complete this well-designed space, providing comfort and privacy for occupants. Step outside to enj oy the low-maintenance backyard, thoughtfully designed for outdoor living. An oversized deck provides plenty of room for summer barbecues, outdoor dining, and entertaining family and friends. The property also offers ample parking with a front driveway and additional street parking. Situated in the desirable community of Shaganappi, this home is just minutes from excellent schools, parks, playgrounds, pathways, shopping, restaurants, recreation facilities, public transit, and a quick commute to downtown. Combining stylish renovations, exceptional functionality, and outstanding investment potential, this is a home that truly stands out. Opportunities like this are rare—book your private showing today. (id:55254)
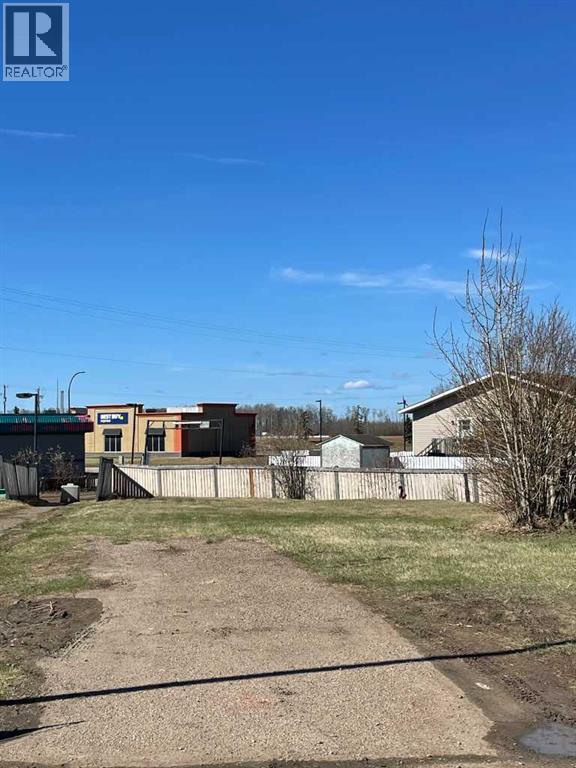
20 Deerglen Trailer Park
High Level, Alberta
It's always about the LOCATION LOCATION LOCATION, we always say.... What a great place to be able to place your perfect family home... Just a hop, skip and a jump from one of High Level's local grocery stores along with walking distance to you name it, schools, playgrounds, baseball diamonds, arena, skate board park the list is endless.... (id:55254)
2 Sullivan Close
Red Deer, Alberta
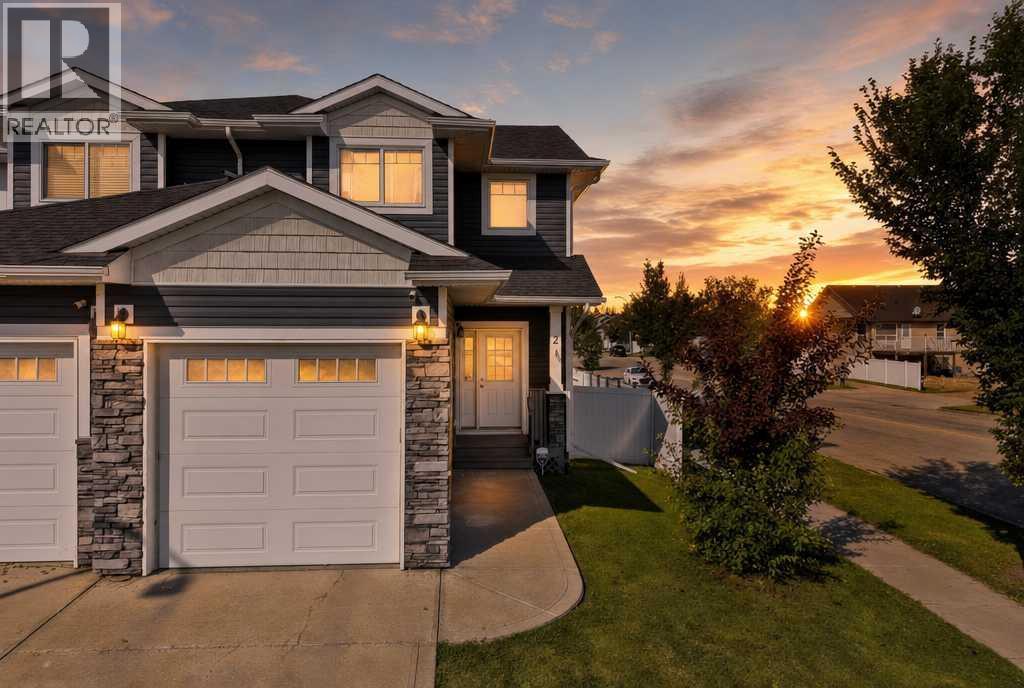
Corner lot living in Sunnybrook South puts this three bedroom, three bathroom, two-storey at the top of the list for first time buyers, investors, and downsizers alike. The end unit corner position brings extra breathing room, added natural light, and easy street parking for guests, a rare find on this quiet close.This 1293 sq ft home features crisp, clean paint and styling that makes this 2014 build feel like new. Updated vinyl plank flooring was installed and runs through the main floor and continues upstairs, an easy clean surface that keeps allergens to a minimum and every living space looking fresh top to bottom. The stairs smartly still have carpet, a soft, quiet transition between floors. The kitchen has ample mocha maple cabinets, brushed nickel hardware, and black appliances, opening directly to the dining area and living room so cooking, eating, and relaxing never feel far apart. A two piece bathroom on the main floor keeps guests covered without sending them upstairs.Upstairs features all three bedrooms plus a four piece bathroom, and the primary bedroom keeps its own three piece ensuite, a quiet retreat to start or end the day.The basement is unfinished but already roughed in for a future bathroom, with a small workbench area ready for crafting or odd jobs, a head start on whatever this space becomes next.Out back, the deck was recently upgraded with new stairs and railings, all wrapped in vinyl fencing for a private, low-maintenance yard that's ready for pets, kids, or quiet evenings outdoors. The attached garage keeps a vehicle sheltered from the snow and rain, adding everyday convenience.This Sunnybrook South close sits close to south end amenities, Westerner Park, and a quick exit to Highway 2, with a children's park within walking distance for everyday family life.A corner lot in a great location, with modern updates & attached garage for a stylish move-in ready home. (id:55254)
49 Aspen Ridge Green SW
Calgary, Alberta
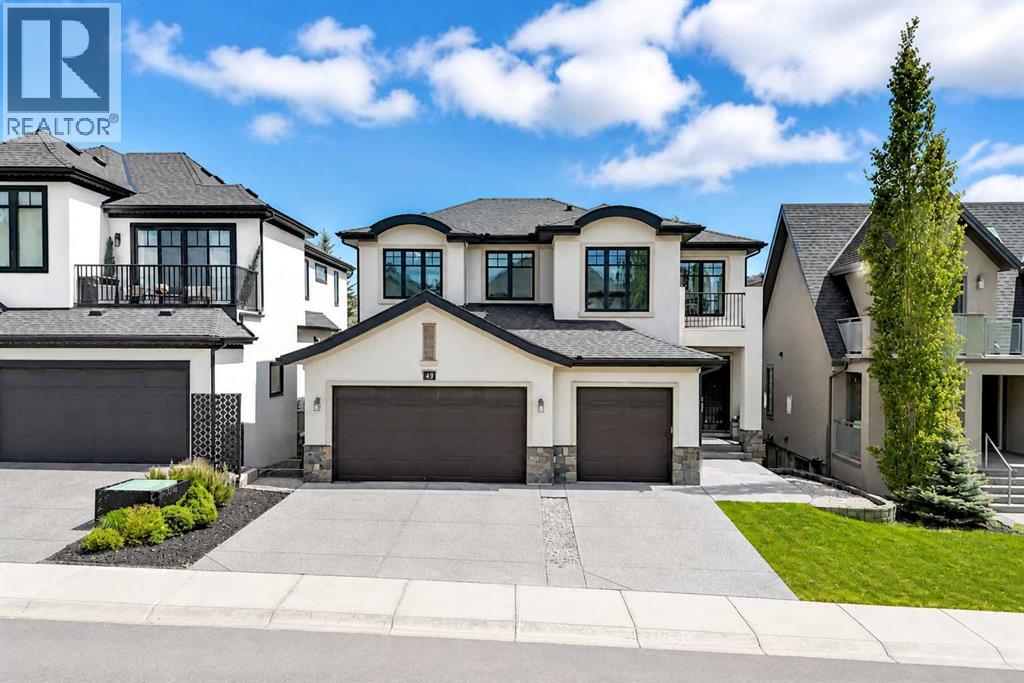
Located in ASPEN WOODS and backing directly onto TREED GREEN SPACE, this two storey home delivers privacy, mature forest views, and over 4,100 sq. ft. of beautifully developed living space — 3,080 sq. ft. above grade plus a 1,032 sq. ft. finished basement, complemented by an oversized attached triple garage and 2 A/C units.Large windows frame the treed backdrop throughout the main floor, anchored by a striking TWO-STOREY LIVING ROOM with a stone fireplace and built-in cabinetry. The kitchen is finished with extensive cabinetry, granite countertops, a large centre island, and stainless steel appliances, opening onto a sunlit eating area. A separate BUTLER'S PANTRY adds further cabinetry and counter space, while the FORMAL DINING ROOM creates a dedicated setting for entertaining. Rounding out the main level are a DEN, OFFICE, mudroom, and 2 pc bathroom, with expansive rear windows and doors leading out to the DECK and its forested outlook.Upstairs, a spacious BONUS ROOM anchors four bedrooms and a convenient laundry room. The primary suite features a WALK-IN CLOSET and an oversized 5 pc ENSUITE with dual vanities, a freestanding tub, and a glass shower. The remaining bedrooms each include walk-in closets, with one enjoying its own 4 pc ensuite, plus a further 5 pc bathroom serving the level.The FINISHED BASEMENT extends the living space with a bedroom, 3 pc bathroom, RECREATION/GAMES ROOM, and generous storage.Outside, the landscaped and fully fenced backyard backs onto mature trees and green space, with no homes directly behind for lasting privacy. Aspen Woods offers immediate access to neighbourhood pathways, ponds, playgrounds, and green spaces, with Aspen Landing Shopping Centre close by for groceries, restaurants, shops, and everyday services. Recreation is well served by WESTSIDE RECREATION CENTRE, WinSport/Canada Olympic Park, and nearby Griffith Woods Park, while families have access to respected public and private schools including Webber Academy, Cal gary Academy, and Rundle College. Convenient access to Calgary's main arteries, along with West LRT service from the 69 Street CTrain Station, keeps the entire city within easy reach. Some images digitally staged or enhanced; in-person viewing recommended for full appreciation. (id:55254)
215 Peter Cl NW
Edmonton, Alberta
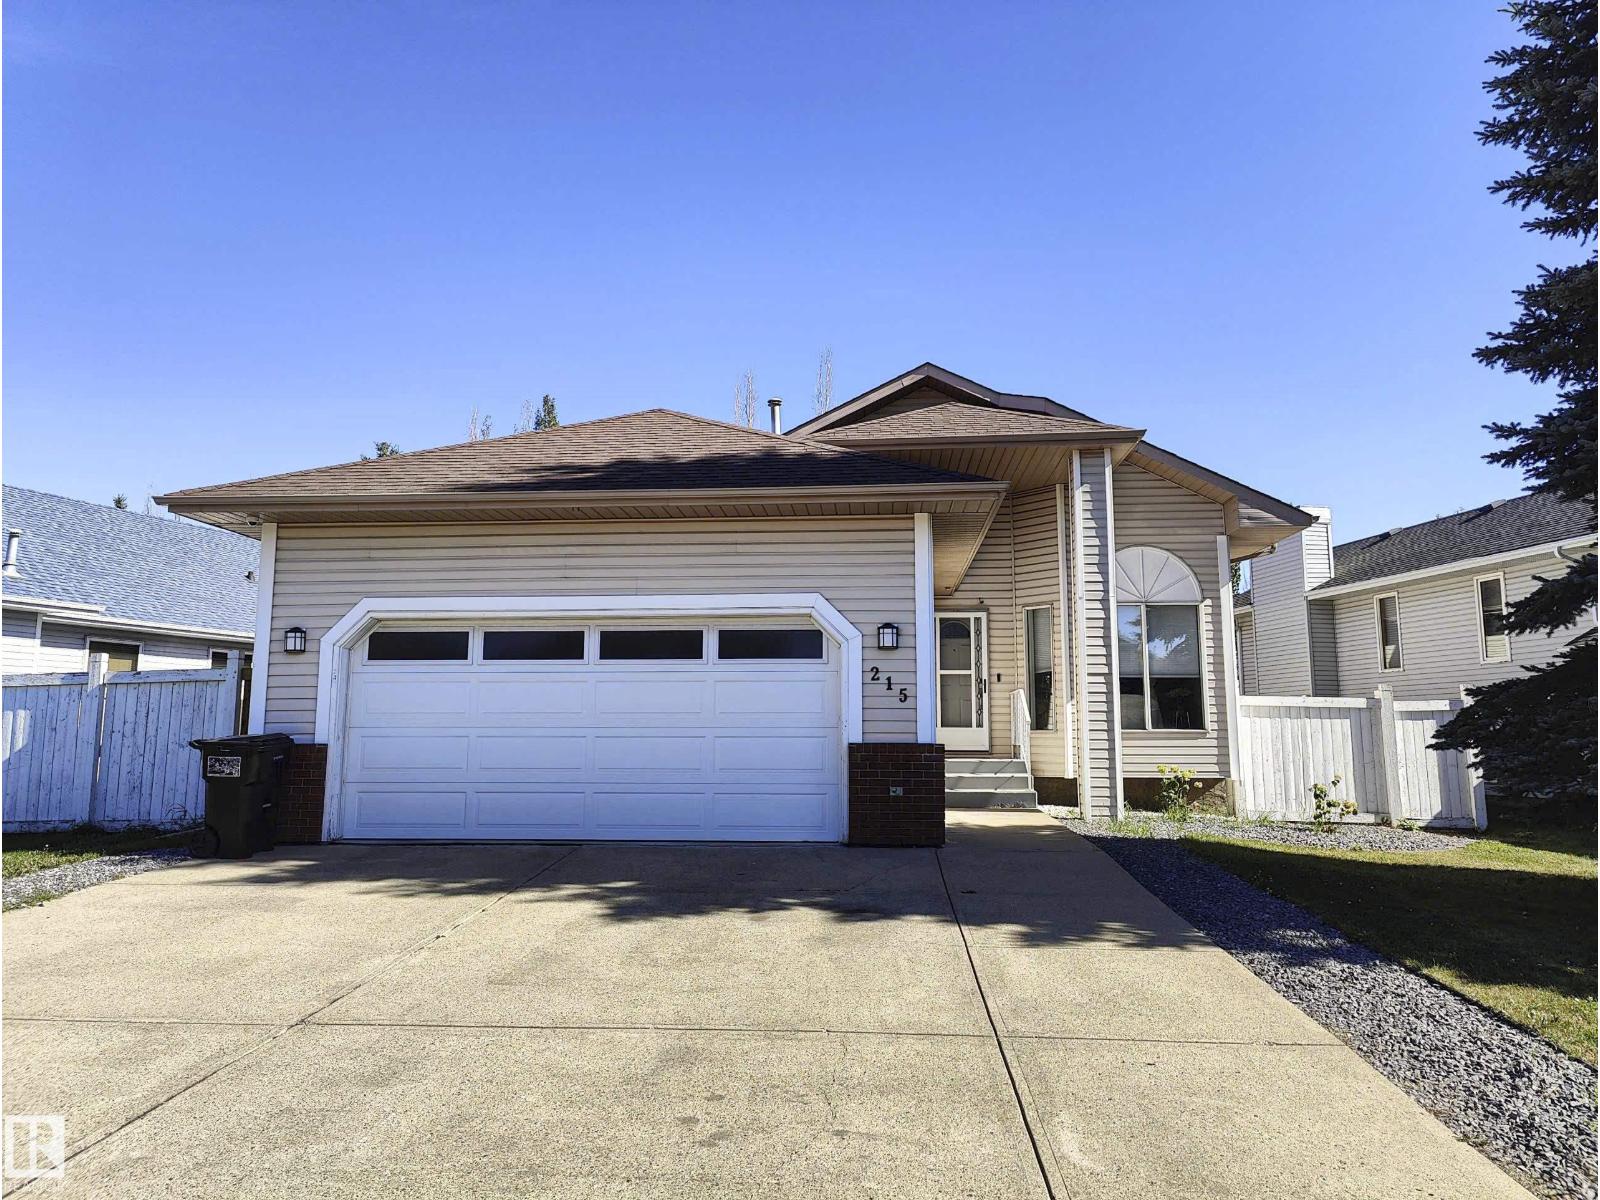
WELCOME TO THE BEAUTIFUL RENOVATED BUNGALOW IN THE SOUGHT-AFTER COMMUNITY OF POTTER GREENS. SITUATED ON A QUIET STREET. THIS EXCEPTIONAL 1376 FT2 HOME OFFERS MODERN FINISHES, FUNCTIONAL LIVING SPACE & OUTSTANDING CONVENIENCE NEAR SCHOOLS, SHOPPING, RESTAURANTS, COSTCO, RIVER CREEK RESORT & CASINO & MAJOR COMMUTER ROUTES. THE BRIGHT OPEN CONCEPT MAIN FLOOR SHOWCASES LUXURY VINYAL PRANK FLOORING & A STYLISH UPGRADED KITCHEN WITH A LAGE CENTRAL ISLAND . THE SPACIOUS PRIMARY RETREAT FEATURES A GORGEOUS RENOVATED ENSUITE WITH STUNNING WALK-IN SHOWER WHILE 2 OTHER BEDROOMS COMPLETE THE MAIN LEVEL. THE FULLY FINISHED BASEMENT ADDS INCREDIBLE FLEXIBILITY WITH A SPACIOUS RECREATION AREA, 2 BEDROOMS, FULL BATH, LAUNDRY & ADUNDANT STORAGE. OUTSIE ENJOY A FULLY FENCED BACKYARD FEATURING A DECK & PROFESSIONALLY LANDSCAPING (2025 SUMMER) CREATING THE PERFECT OUTDOOR OASIS. (id:55254)

25 Hasen Cl
St. Albert, Alberta
Welcome home to HERITAGE LAKES. Nestled in a quiet crescent, this beautifully updated 2-story home offers the ideal mix of style, comfort, and peace of mind for growing families and first-time buyers. Take comfort in your new home with the extensive upgrades: new windows throughout, A/C, htw tank, flooring, furnace, upgraded electrical panel, heated garage, newer appliances, upgraded bathrooms. As well all water lines have been upgraded!!! Enjoy the covered deck leading to the backyard with room to play and enjoy time with family & friends. Raised flower boxes a dog run add to the enjoyment of this home. Heritage Lakes offers great access to the Anthony Henday for you convenience and this great home is located in a fantastic friendly neighborhood.....parks, walking trails, close to Lois Hole Provincial Park add to the appeal of this wonderful home. (id:55254)