Sanket Patel Commercial Realtor

3337 Chickadee Dr NW Edmonton, Alberta T5S 0V6
3337 Chickadee Dr NW, Edmonton, Alberta T5S 0V6 (30209406), Calgary — Homes for Sale

$739,900
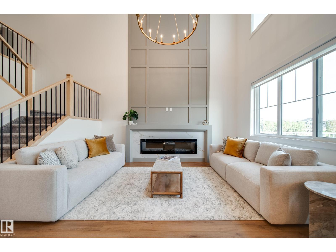
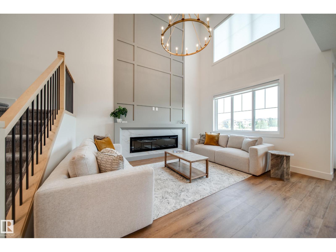
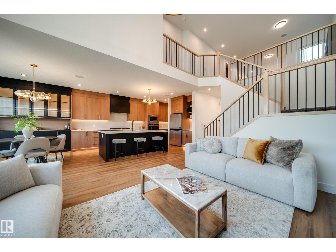
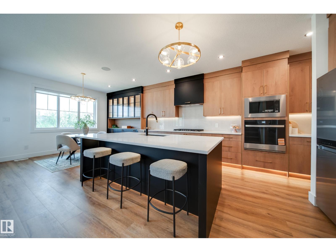
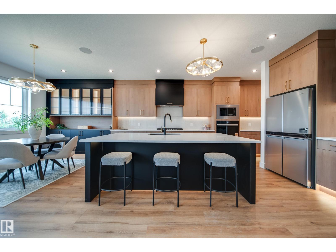
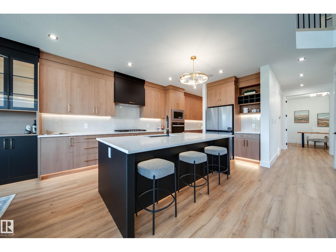
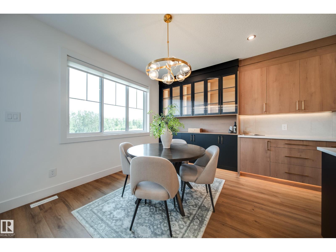
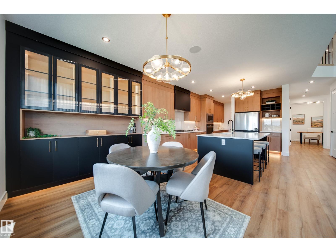
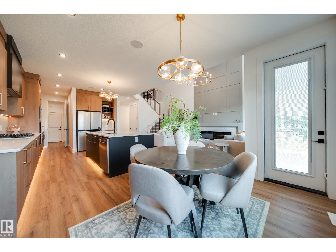
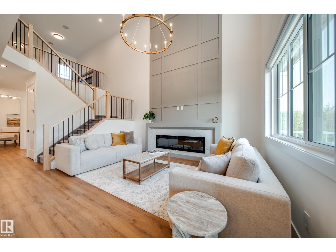
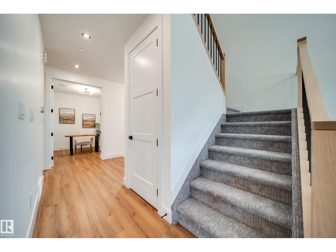
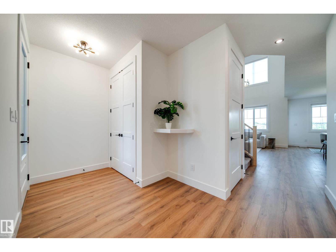
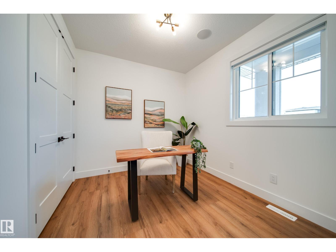
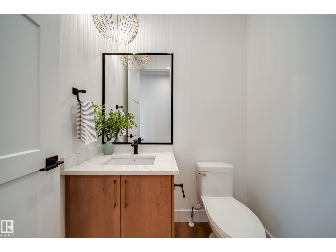
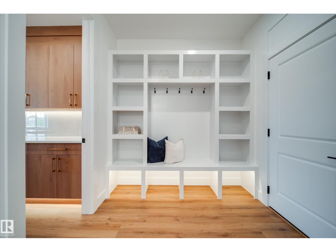
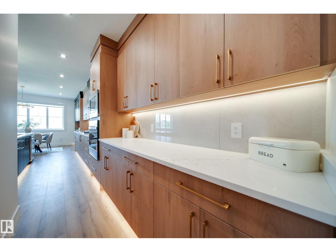
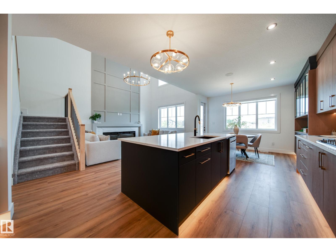
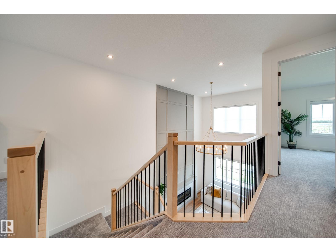
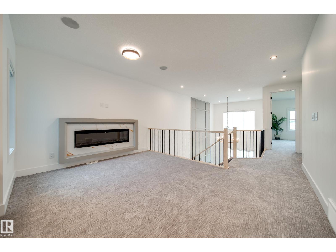
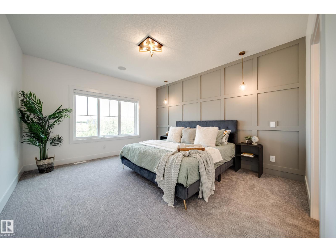
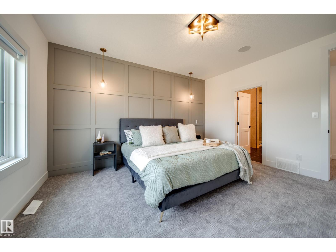
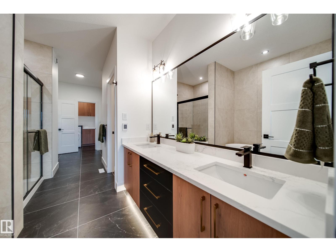
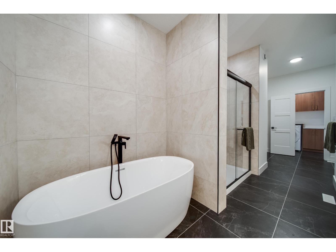
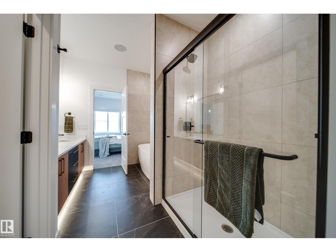
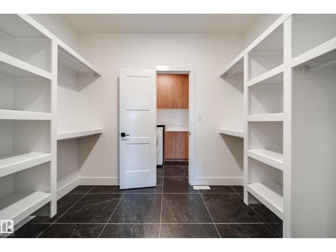
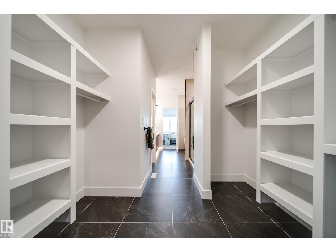
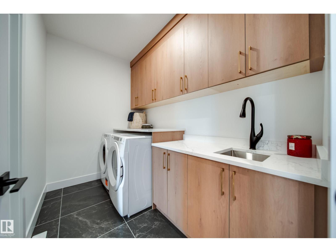

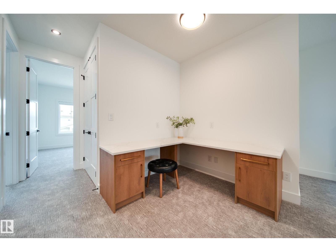
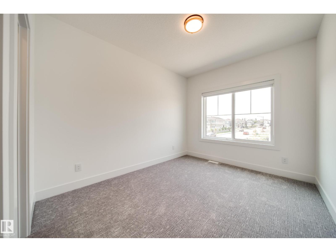
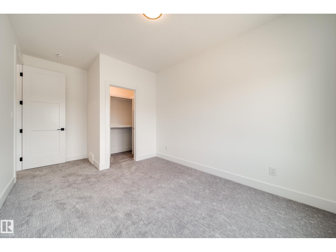
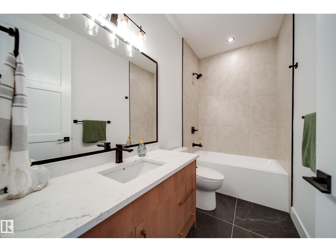
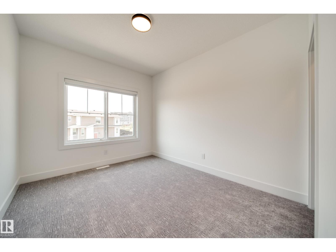
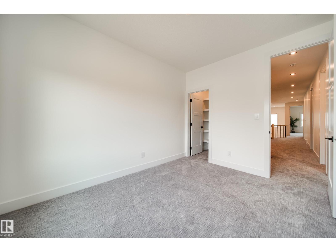
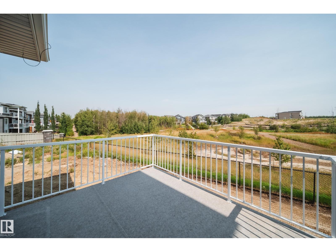
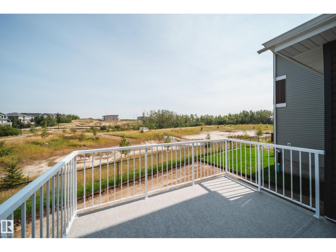
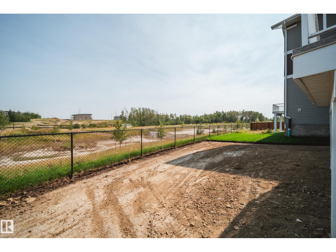
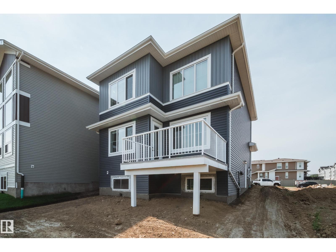
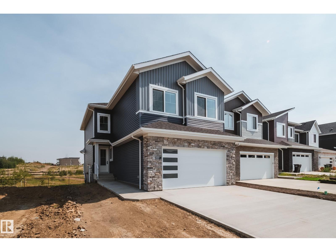
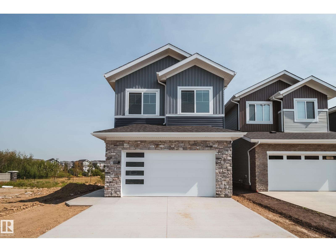
UPGRADES, UPGRADES, UPGRADES! This beautiful home built by Spectrum Homes BACKS GREEN SPACE w/no rear neighbours. Step inside to 9' CEILINGS, 8' DOORS, LUXURY VINYL PLANK & plush carpet. The chef-inspired kitchen impresses w/EXTENDED UPGRADED CABINETRY, under-cabinet lighting, BUILT-IN WALL OVEN, GAS COOKTOP & WHIRLPOOL APPLIANCES. The main floor offers a versatile DEN/BEDRM, while the showstopping OPEN-TO-BELOW living rm features a FLOOR-TO-CEILING fireplace feature wall. Upstairs find a BONUS RM w/BUILT-IN DESK & additional FIREPLACE, 3 bedrms ALL WITH WALK-IN CLOSETS & 2 full baths. Retreat to the primary suite & ensuite w/dual sinks, SOAKER TUB, & walk in closet conveniently connecting to the UPSTAIRS LAUNDRY! A SEPARATE SIDE ENTRANCE provides direct basement access & future potential! Outside enjoy your DECK overlooking green space, + an OVERSIZED DOUBLE GARAGE. Complete with ALL appliances,WINDOW COVERINGS, ECOBEE SMART THERMOSTAT & HIGH-EFFICIENCY FURNACE. Move-in ready w/upgrades already included! (id:55254)
Property Details
| MLS® Number | E4505999 |
| Property Type | Single Family |
| Neigbourhood | Starling |
| Amenities Near By | Park, Golf Course, Playground, Schools, Shopping |
| Features | No Back Lane, Park/reserve, Closet Organizers, No Animal Home, No Smoking Home |
| Parking Space Total | 4 |
| Structure | Deck |
Building
| Bathroom Total | 3 |
| Bedrooms Total | 3 |
| Amenities | Ceiling - 9ft |
| Appliances | Dishwasher, Dryer, Garage Door Opener Remote(s), Garage Door Opener, Oven - Built-in, Microwave, Refrigerator, Stove, Washer |
| Basement Development | Unfinished |
| Basement Type | Full (unfinished) |
| Constructed Date | 2026 |
| Construction Style Attachment | Detached |
| Fireplace Fuel | Electric |
| Fireplace Present | Yes |
| Fireplace Type | Insert |
| Half Bath Total | 1 |
| Heating Type | Forced Air |
| Stories Total | 2 |
| Size Interior | 2,357 Sqft |
| Type | House |
Parking
| Attached Garage |
Land
| Acreage | No |
| Land Amenities | Park, Golf Course, Playground, Schools, Shopping |
| Size Irregular | 368.74 |
| Size Total | 368.74 M2 |
| Size Total Text | 368.74 M2 |
Rooms
| Level | Type | Length | Width | Dimensions |
|---|---|---|---|---|
| Main Level | Living Room | 4.12 m | 4.65 m | 4.12 m x 4.65 m |
| Main Level | Dining Room | 3.99 m | 2.67 m | 3.99 m x 2.67 m |
| Main Level | Kitchen | 3.53 m | 6.58 m | 3.53 m x 6.58 m |
| Main Level | Den | 2.8 m | 3.16 m | 2.8 m x 3.16 m |
| Upper Level | Primary Bedroom | 3.97 m | 4.55 m | 3.97 m x 4.55 m |
| Upper Level | Bedroom 2 | 3.01 m | 5.02 m | 3.01 m x 5.02 m |
| Upper Level | Bedroom 3 | 3.07 m | 3.64 m | 3.07 m x 3.64 m |
| Upper Level | Bonus Room | 4.55 m | 5.74 m | 4.55 m x 5.74 m |
| Upper Level | Laundry Room | 3.01 m | 1.8 m | 3.01 m x 1.8 m |
https://www.realtor.ca/real-estate/30209406/3337-chickadee-dr-nw-edmonton-starling
Contact Us
Contact us for more information

Chris K. Karampelas
Associate
(780) 450-6670
forsaleyeg.com/
www.facebook.com/search/top/?q=chris karampelas
4107 99 St NW
Edmonton, Alberta T6E 3N4
(780) 450-6300
(780) 450-6670

Jennifer L. Kitzan Mohammed
Associate
(780) 450-6670
www.forsaleyeg.com/
www.facebook.com/jennifer.kitzanmohammed
www.instagram.com/yeghomes/
4107 99 St NW
Edmonton, Alberta T6E 3N4
(780) 450-6300
(780) 450-6670

The trademarks REALTOR®, REALTORS®, and the REALTOR® logo are controlled by The Canadian Real Estate Association (CREA) and identify real estate professionals who are members of CREA. The trademarks MLS®, Multiple Listing Service® and the associated logos are owned by The Canadian Real Estate Association (CREA) and identify the quality of services provided by real estate professionals who are members of CREA. The trademark DDF® is owned by The Canadian Real Estate Association (CREA) and identifies CREA's Data Distribution Facility (DDF®)
August 28 2026 05:42:07
REALTORS® Association of Edmonton
Maxwell Polaris