Sanket Patel Commercial Realtor
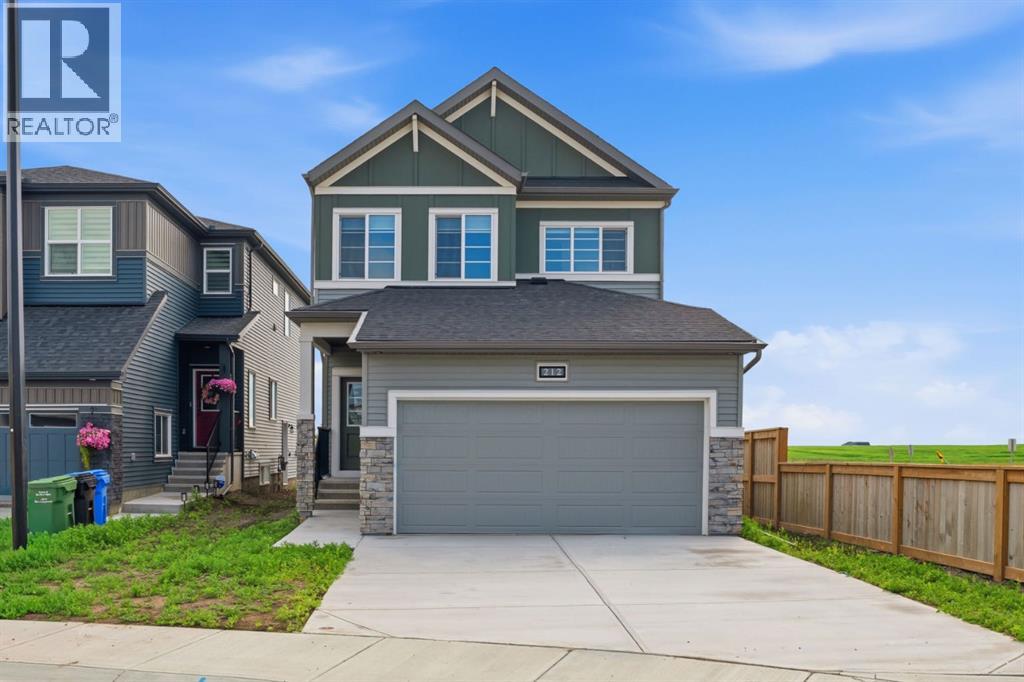
212 Lewiston Landing NE
Calgary, Alberta
This 3-bed, 3-bath home by McKee Homes sits on a traditional corner lot, and it shows — extra windows all around bring in natural light from angles a Zero lot just doesn't offer.The main floor includes a den/office, which makes working from home — or just having a quiet space to call your own — an easy fit right from the start. A full bathroom on this level adds real convenience too, whether it's for guests, kids, or everyday use. A side entrance rounds out the main floor, adding flexibility for future basement development.Upstairs, the primary bedroom is a true retreat with a 5-piece ensuite, giving you the kind of everyday luxury that's easy to take for granted until you have it. Two additional bedrooms share a main bathroom, and a lifestyle room with a tray ceiling completes the upper floor — flexible space for a home office, media room, or reading nook, whatever fits how you actually live. An upstairs laundry room keeps everyday chores where they actually belong — no hauling baskets up and down stairs.Downstairs, the basement is ready for its next chapter — 9 ft ceiling height and two basement windows mean it can become real living space down the road, not just storage. Outside, the backyard faces east and the front faces west, so you get a bright front exposure in the evenings and a cooler, shaded spot to relax out back. A rear deck extends the living space outdoors, and the yard is partially fenced. Don’t miss your chance to own this versatile, beautifully located home crafted by McKee Homes in Lewiston! "If you are a qualified First-Time Buyer, you will be eligible for a reduction of the GST portion of this List Price". (id:55254)
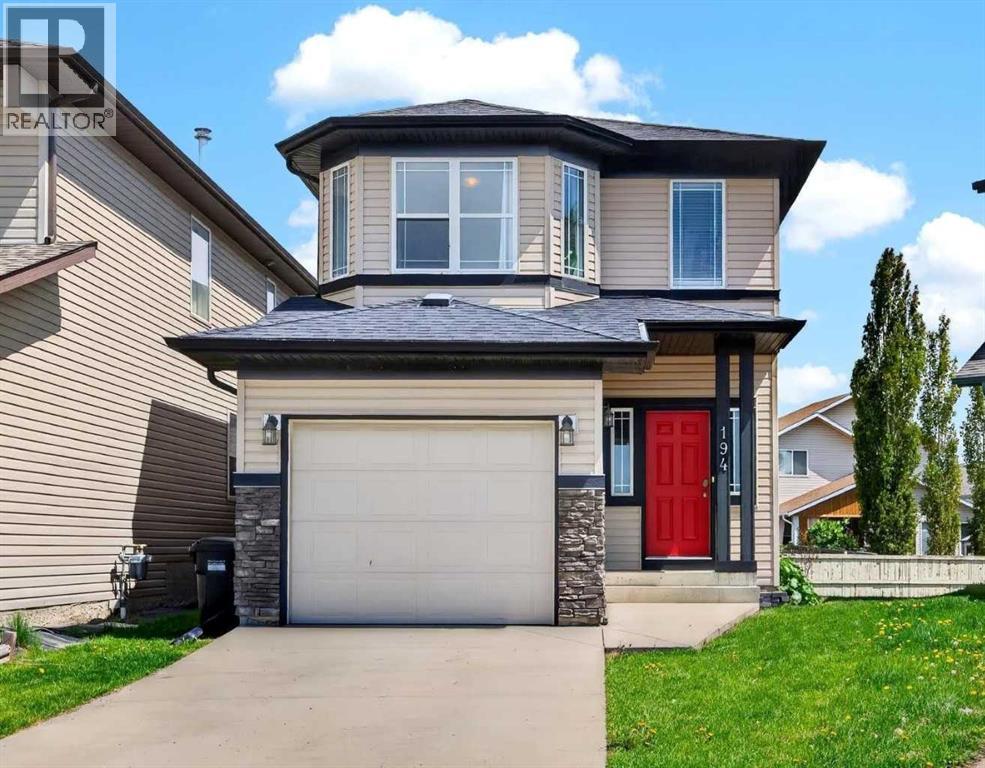
194 Everoak Gardens SW
Calgary, Alberta
Noticed there is nothing on the market that gives you the opportunity to find a warm and inviting home on a quiet street with a big backyard that's walkable to schools? How about one that also gives you the opportunity to be in an equitable position while also giving you the flexibility to customize your home before anyone does something that just doesn't make sense? I present to you 194 Everoak Gardens, this beautiful property is nestled on a pie shaped lot with a beautiful sunny multi tiered deck, a decorators dream white kitchen with a large island for quick breakfasts and ample room for a formal dining area for family gatherings during your holidays. Upstairs your primary suite has a four piece en-suite and a walk in closet. Additionally upstairs your Jr. roommates have 2 big bedrooms to choose from, a laundry room with plenty of storage, and a bonus area to separate you from your Jr. roommates for romantic evenings without worry. You have a single attached garage for storage and convenience during our cold winters and the basement is a blank space for another recreation area, gym, workshop or office. You do what you want to do instead of trying to figure out how to "make it work" in other properties. This home's original owners have raised their kids and are ready to pass this incredible home off to the next family to love and grow, just like they did. One owner since this property was built can give you the piece of mind that you could settle your family into this home for the long haul and enjoy everything Evergreen has to offer, steps away from Fish Creek Pathways and beautiful parks intertwined with every convenience minutes away from your door including a fire hall less than a KM away, Taza Costco and so much more! Is your new address 194 Everoak Gardens? (id:55254)
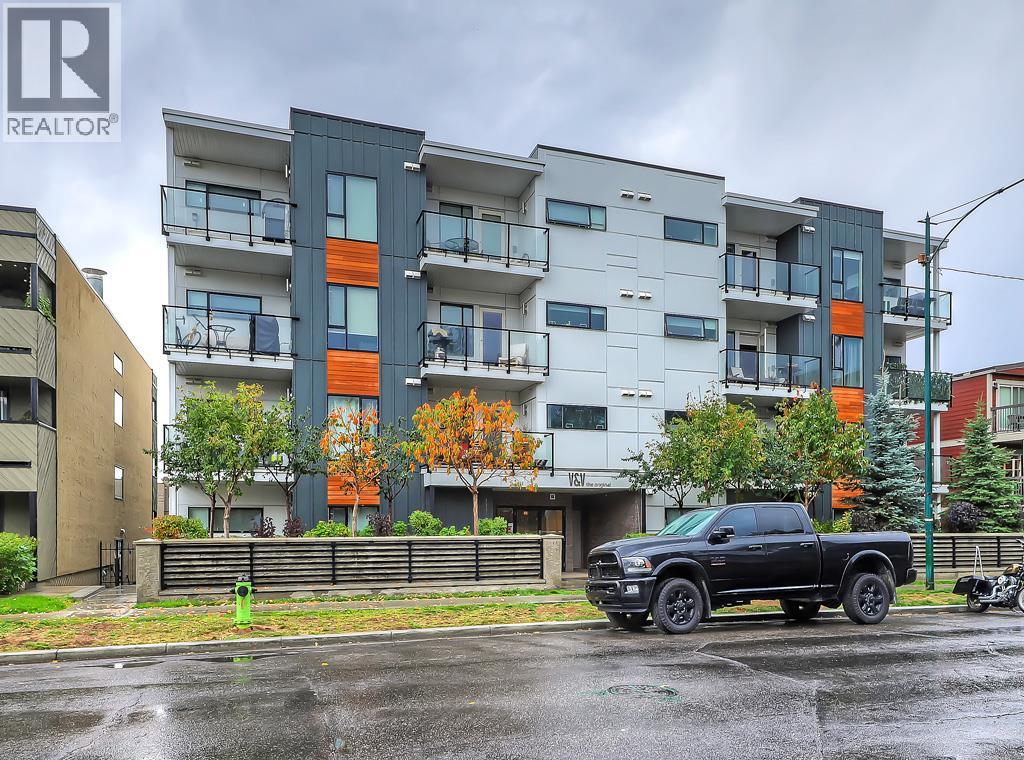
208, 1521 26 Avenue SW
Calgary, Alberta
This EXECUTIVE 2-BEDROOM, 1-bath condo offers a highly functional OPEN-CONCEPT layout and shows absolutely spectacular. Loaded with upgrades, the home features STYLISH laminate flooring throughout and a gourmet kitchen that truly stands out—complete with quartz countertops, mosaic backsplash with under mount lighting, gas stove, matching stainless steel appliances, soft-close glossy white cabinetry, a movable island, and a modern pantry.The bright and inviting living room opens onto a very PRIVATE BALCONY—perfect for barbequing and entertaining. The spacious primary bedroom includes a floor-to-ceiling wardrobe, while the second bedroom is ideal for guests or a home office and offers ample storage. A full 4-piece bathroom completes the interior.Additional highlights include IN-SUITE WASHER AND DRYER, TITLED HEATED UNDERGROUND PARKING, a storage locker, and access to a beautifully designed common rooftop patio.This PET-FRIENDLY building is ideal for professionals, couples, or investors. Low condo fees include heat, water, and more. Conveniently located within walking distance to shopping and transit. The condo offers a highly functional open-concept layout and shows absolutely spectacular. Loaded with upgrades, the home features stylish laminate flooring throughout and a gourmet kitchen that truly stands out—complete with quartz countertops, mosaic backsplash with undermount lighting, gas stove, matching stainless steel appliances, soft-close glossy white cabinetry, a movable island, and a modern pantry.The bright and inviting living room opens onto a very private balcony—perfect for barbequing and entertaining. The spacious primary bedroom includes a floor-to-ceiling wardrobe, while the second bedroom is ideal for guests or a home office and offers ample storage. A full 4-piece bathroom completes the interior.Additional highlights include in-suite washer and dryer, titled heated underground parking, a storage locker, and access to a beautifully designed common rooftop patio.This pet-friendly building is ideal for professionals, couples, or investors. Low condo fees include heat, water, and more. Conveniently located within walking distance to shopping and transit. (id:55254)
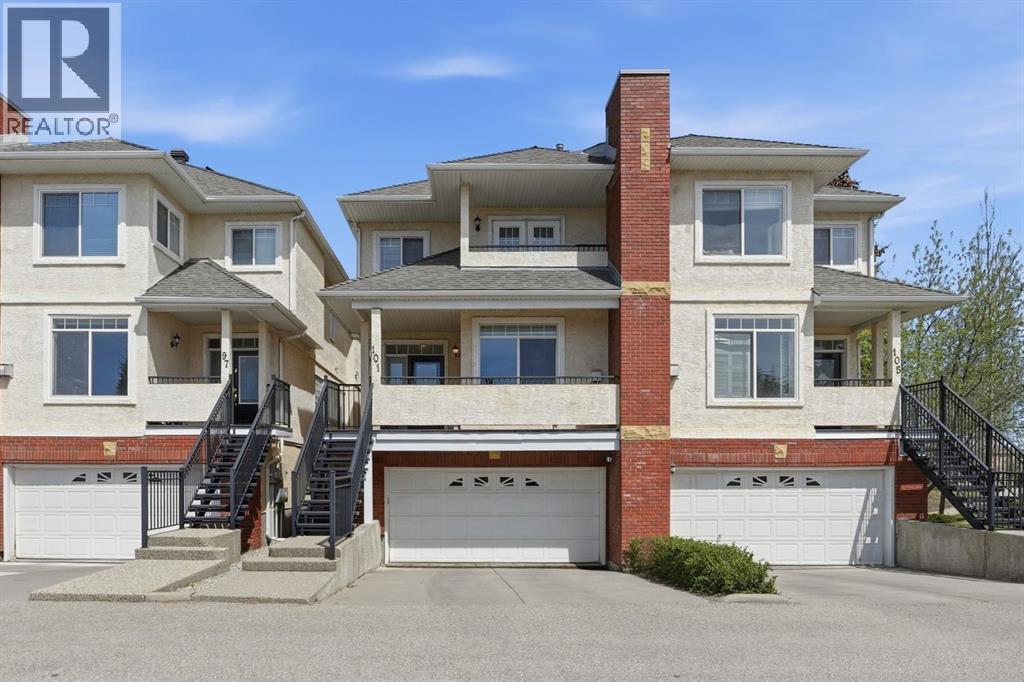
101 Sierra Morena Landing SW
Calgary, Alberta
**Open House Sat Sept 12: 1PM-4PM. Ready for immediate occupancy. A townhome that doesn’t just check boxes but truly welcomes you home. From the moment you arrive, you’ll feel the warmth and care poured into this exceptional property, lovingly maintained and thoughtfully updated over the years. Step first onto your charming south-facing front patio, where golden evening sun invites you to sit back, relax, and unwind. As you enter, you are greeted by soaring nine-foot ceilings and gorgeous hardwood flooring that flows throughout the main level. The spacious living room, anchored by a cozy gas fireplace, sets the tone for quiet nights in, while the large dining area transitions effortlessly into a kitchen designed to inspire. Here, a beautiful tile backsplash, upgraded stainless steel appliances, a central island, and a well-placed pantry offer both beauty and practicality. Just off the kitchen nook, an upper deck awaits complete with a gas line for your barbecue and peaceful views of the lush green space beyond. Upstairs, the thoughtful layout continues with two generous primary suites. The front bedroom features its own private balcony with breathtaking mountain views, a four-piece ensuite, and a huge walk-in closet. The second primary bedroom is equally impressive spacious enough to easily accommodate a king-size bed and offers a four-piece ensuite, large walk-in closet, and the added convenience of an in-suite washer and dryer. The lower walkout level is made for connection and fun whether you are hosting a card night, setting up a home theater, or even fitting in a pool table. Patio doors lead directly out to a tranquil, tree-lined green space where the sounds of nature replace the noise of the day. With electric in-floor heating and direct access to your large, double attached garage, this level feels comfortable and practical in every season. Every corner of this home reveals the seller’s pride of ownership. Recent updates include a new roof by the condo boar d just last year, a replaced hot water tank two years ago, smart light switches in the bedrooms, and updated lighting throughout most of the home. The stainless-steel appliances were upgraded four years ago, and if you ever wish to remove the carpet from the stairs, beautiful hardwood waits just beneath. Located in a fantastic community close to public transit, shopping, and easy access to Stoney Trail, this is more than a townhome it is the kind of place you’ll be excited to come home to. Truly, a must see! (id:55254)
644 Legacy Woods Circle SE
Calgary, Alberta
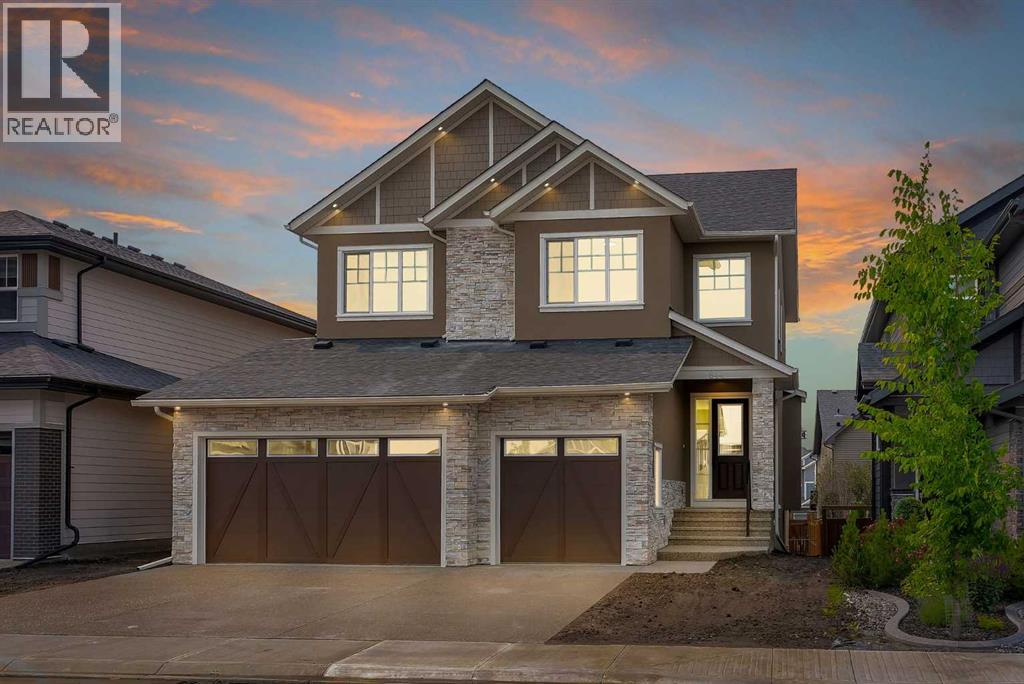
Experience Refined Luxury In This Exceptional Executive Walkout Residence Where Timeless Elegance, Modern Design, And Superior Craftsmanship Come Together To Create An Unparalleled Living Experience. Featuring 2817 SQFT, 10 Ft Main Floor Ceilings, 9 Ft Ceilings On The Upper Level & 9 Ft Ceilings Walkout Basement, 8 Ft Doors Throughout, & A Triple Attached Garage, This Stunning Home Has Been Thoughtfully Designed For Modern Family Living. The Main Floor Offers A Spacious Den/Office Conveniently Located Beside A Powder Room, An Elegant Open Concept Living And Dining Area Highlighted By A Stunning Floor-To-Ceiling Designer Fireplace Feature Wall, Premium Luxury Vinyl Plank Flooring, And Contemporary Designer Lighting Throughout. The Stunning Designer Kitchen Features Ceiling Height Cabinetry, Quartz Countertops Throughout, A Massive Waterfall Island, Built-In Stainless Steel Wall Oven And Microwave, Gas Cooktop, Premium Built-In Stainless Steel Appliances, And A Separate Spice Kitchen With Additional Cabinetry, Pantry Storage, And Prep Space. The Upper Level Offers Four Spacious Bedrooms, Three Full Bathrooms, A Central Bonus Room With A Custom Feature Wall, And A Convenient Laundry Room Complete With Built-In Cabinetry And A Laundry Sink. The Luxurious Primary Bedroom Features A Tray Ceiling, Dual Walk-In Closets With Custom Built-In Organizers, And A Spa Inspired 6 Piece Ensuite Complete With Double Vanities, A Freestanding Soaker Tub, And A Fully Tiled Glass Shower With Rain Head. The Second Bedroom Includes Its Own Private 4 Piece Ensuite And Walk-In Closet, While The Third And Fourth Bedrooms Also Feature Walk-In Closets With Custom Built-In Organizers. The Bright 9 Ft Walkout Basement Offers Endless Possibilities To Create Additional Living Space Tailored To Your Lifestyle, Whether You Envision A Home Theatre, Fitness Room, Recreation Area, Games Room, Additional Bedrooms, Or A Future Legal Suite (Subject To Municipal Approval). Featuring 10 Ft Main Floor Ceiling s, 9 Ft Ceilings On The Upper Level And Walkout Basement, 8 Ft Doors Throughout, Quartz Countertops Throughout, Premium Built-In Closet Organizers, A Stunning Designer Kitchen, Separate Spice Kitchen, Built-In Stainless Steel Wall Oven And Microwave, Gas Cooktop, Triple Attached Garage, And Countless Custom Upgrades, No Expense Has Been Spared In The Design, Finishing, And Craftsmanship Of This Exceptional Residence. Every Space Has Been Thoughtfully Designed To Offer The Perfect Blend Of Sophisticated Luxury, Modern Elegance, And Functional Family Living. Every Detail Has Been Carefully Selected To Deliver Lasting Quality, Comfort, Style, And Functionality. A Rare Combination Of Luxury, Quality, And Functionality, This Exceptional Home Has Been Designed To Impress Even The Most Discerning Buyers. Ideally Located Close To Parks, Walking Paths, Schools, Shopping, And Everyday Amenities, This Is A Rare Opportunity To Own A Truly One-Of-A-Kind Luxury Home. Luxury At Its Finest...Welcome Home! (id:55254)
203, 2717 17 Street SW
Calgary, Alberta
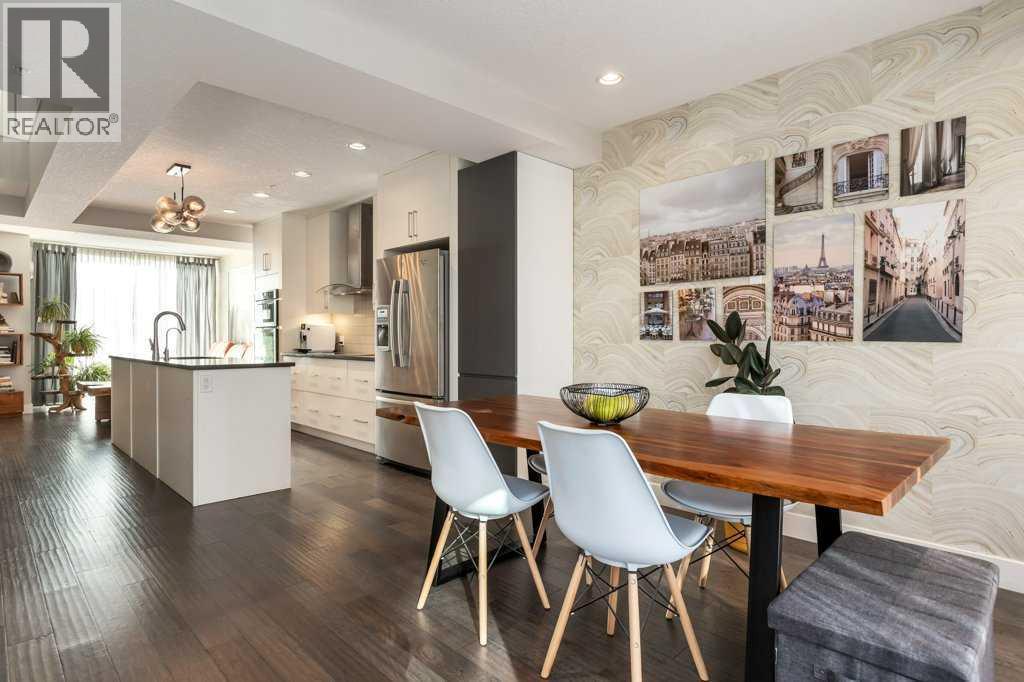
Experience quiet, upscale living in this beautifully upgraded townhome located in the heart of vibrant Marda Loop. Take advantage of this complex's unique solid concrete construction providing exceptional soundproofing and privacy—creating a peaceful retreat in one of Calgary’s most sought-after inner-city communities.Inside, modern design meets thoughtful upgrades. The main floor features engineered hardwood flooring, while the bedrooms and second-floor hallway were updated with engineered Canadian maple hardwood (Fall 2023). The office/den showcases European-made luxury vinyl plank flooring, and the stairs are finished with 100% wool carpet (Fall 2023) for added luxury and comfort. The stylish kitchen includes a Bosch dishwasher with built-in water softener (2024) and an updated Miele induction cooktop. Enjoy in-floor heating throughout the home as well as air conditioning for year-round comfort.Upstairs are two spacious bedrooms, each with its own ensuite - perfect for visitors, roommates, or adult children. The private rooftop patio adds an extra element by offering an additional beautiful space to relax, entertain, or stargaze.Just steps from the new and emerging shops, restaurants, and cafés of Marda Loop, this home offers the perfect blend of modern upgrades, quiet concrete construction, and an unbeatable inner-city location. (id:55254)
67 Douglas Ridge View SE
Calgary, Alberta
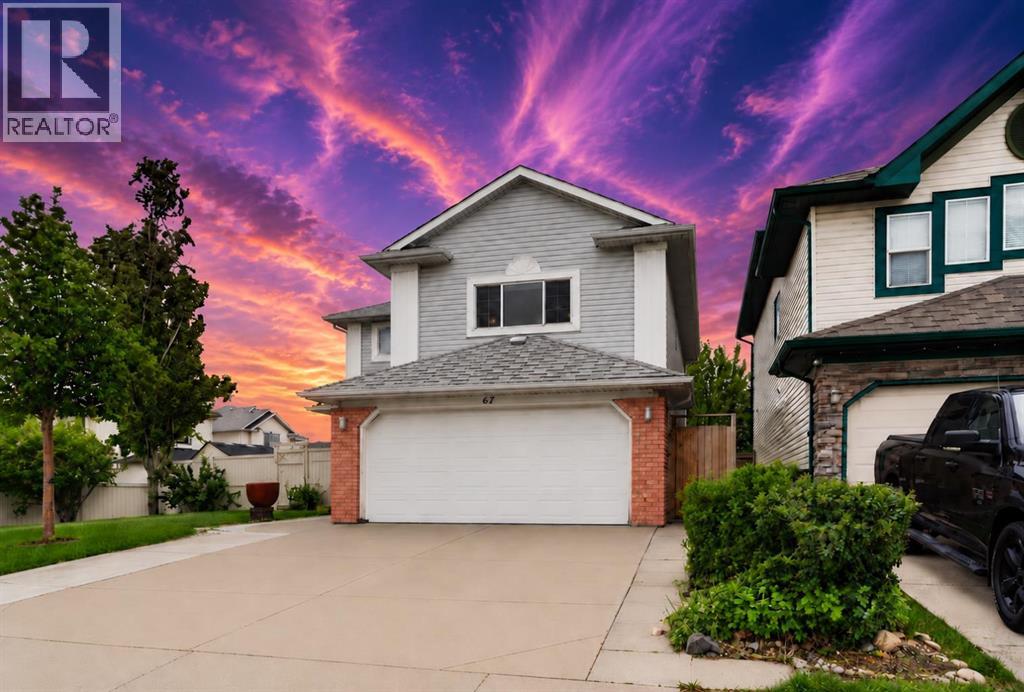
Welcome to 67 Douglas Ridge View SE, a beautifully maintained two-storey family home located in the highly sought-after community of Douglasdale/Glen. Offering over 2,796 sq. ft. of thoughtfully designed living space, this exceptional property features 4 bedrooms, 3.5 bathrooms, a fully suited basement with a separate entrance, and a bright sunroom addition that extends your living space year-round.The main floor offers a functional and inviting layout with spacious living and dining areas, a well-appointed kitchen with ample cabinetry and counter space, and large windows that fill the home with natural light. The sunroom at the rear of the home creates the perfect space to relax, entertain guests, or enjoy your morning coffee while overlooking the backyard.Upstairs, you'll find a generous primary retreat complete with a private ensuite bathroom, along with additional spacious bedrooms and a full bathroom ideal for growing families. The fully developed basement illegal suite with its own separate entrance provides excellent flexibility for extended family, guests, or potential rental income.Situated on a quiet street in one of southeast Calgary's most established communities, this home offers the perfect blend of comfort, functionality, and investment potential.Douglasdale/Glen is renowned for its mature tree-lined streets, beautiful parks, extensive pathway systems, and close proximity to the Bow River and Fish Creek Provincial Park. Residents enjoy easy access to golf at Eagle Quest Douglasdale Golf Course, numerous playgrounds, sports fields, and scenic walking and cycling trails. The community is also conveniently located near schools, shopping centres, restaurants, Quarry Park, the Remington YMCA, public transit, and major roadways including Deerfoot Trail, providing quick access throughout the city.Whether you're looking for a spacious family home, multi-generational living, or an income-generating opportunity, 67 Douglas Ridge View SE offers an incredib le lifestyle in one of Calgary's premier southeast communities. (id:55254)
1012 1 Avenue NW
Calgary, Alberta
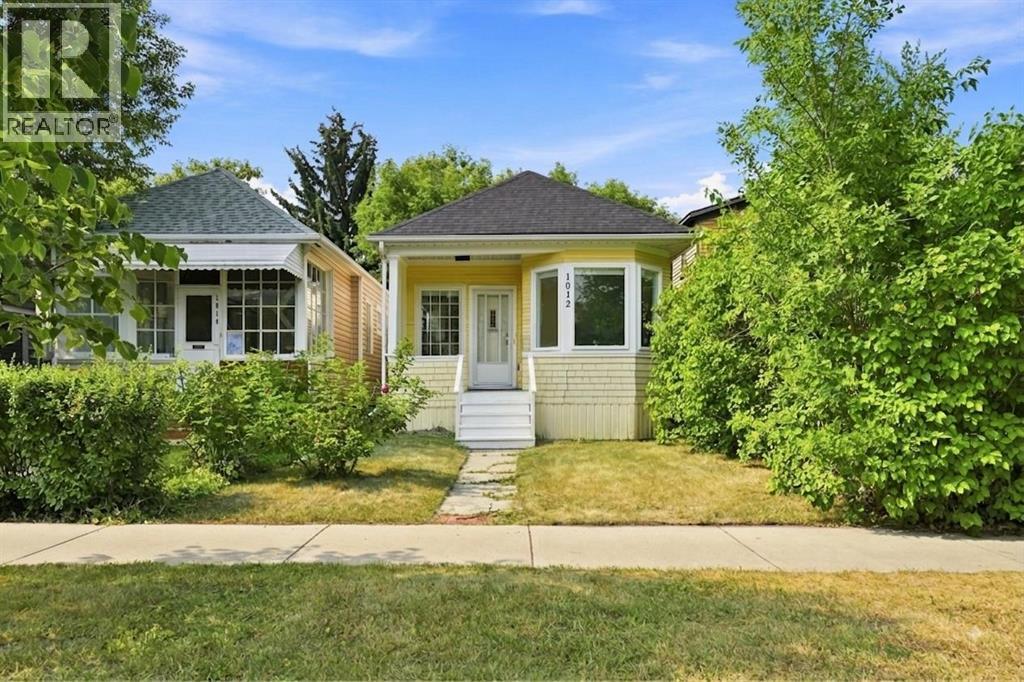
RENOVATED 3 Bedroom, 2.5 bathroom CHARACTER HOME in SUNNYSIDE/KENSINGTON!! 2 BLOCKS AWAY FROM THE RIVER/PEACE BRIDGE, and SHOPPES OF KENSINGTON. This charming bungalow features a 1,400 SQFT OF TOTAL LIVING SPACE, 9.5ft HIGH CEILINGS and an OPEN-CONCEPT FLOORPLAN, with DOWNTOWN VIEWS from the living room! NEW EVERYTHING; Plumbing, Electrical, Drywall, Paint, Flooring, Kitchen, BRAND NEW BASEMENT DEVELOPMENT with a REGISTERED LEGAL SUITEThe Master Bedroom is equipped with a FULL ENSUITE BATHROOM! The serene backyard is a quiet space with mature trees, perfect for relaxing or entertaining. Behind the back fence, you’ll find a convenient parking pad with the potential to build a double garage. (id:55254)
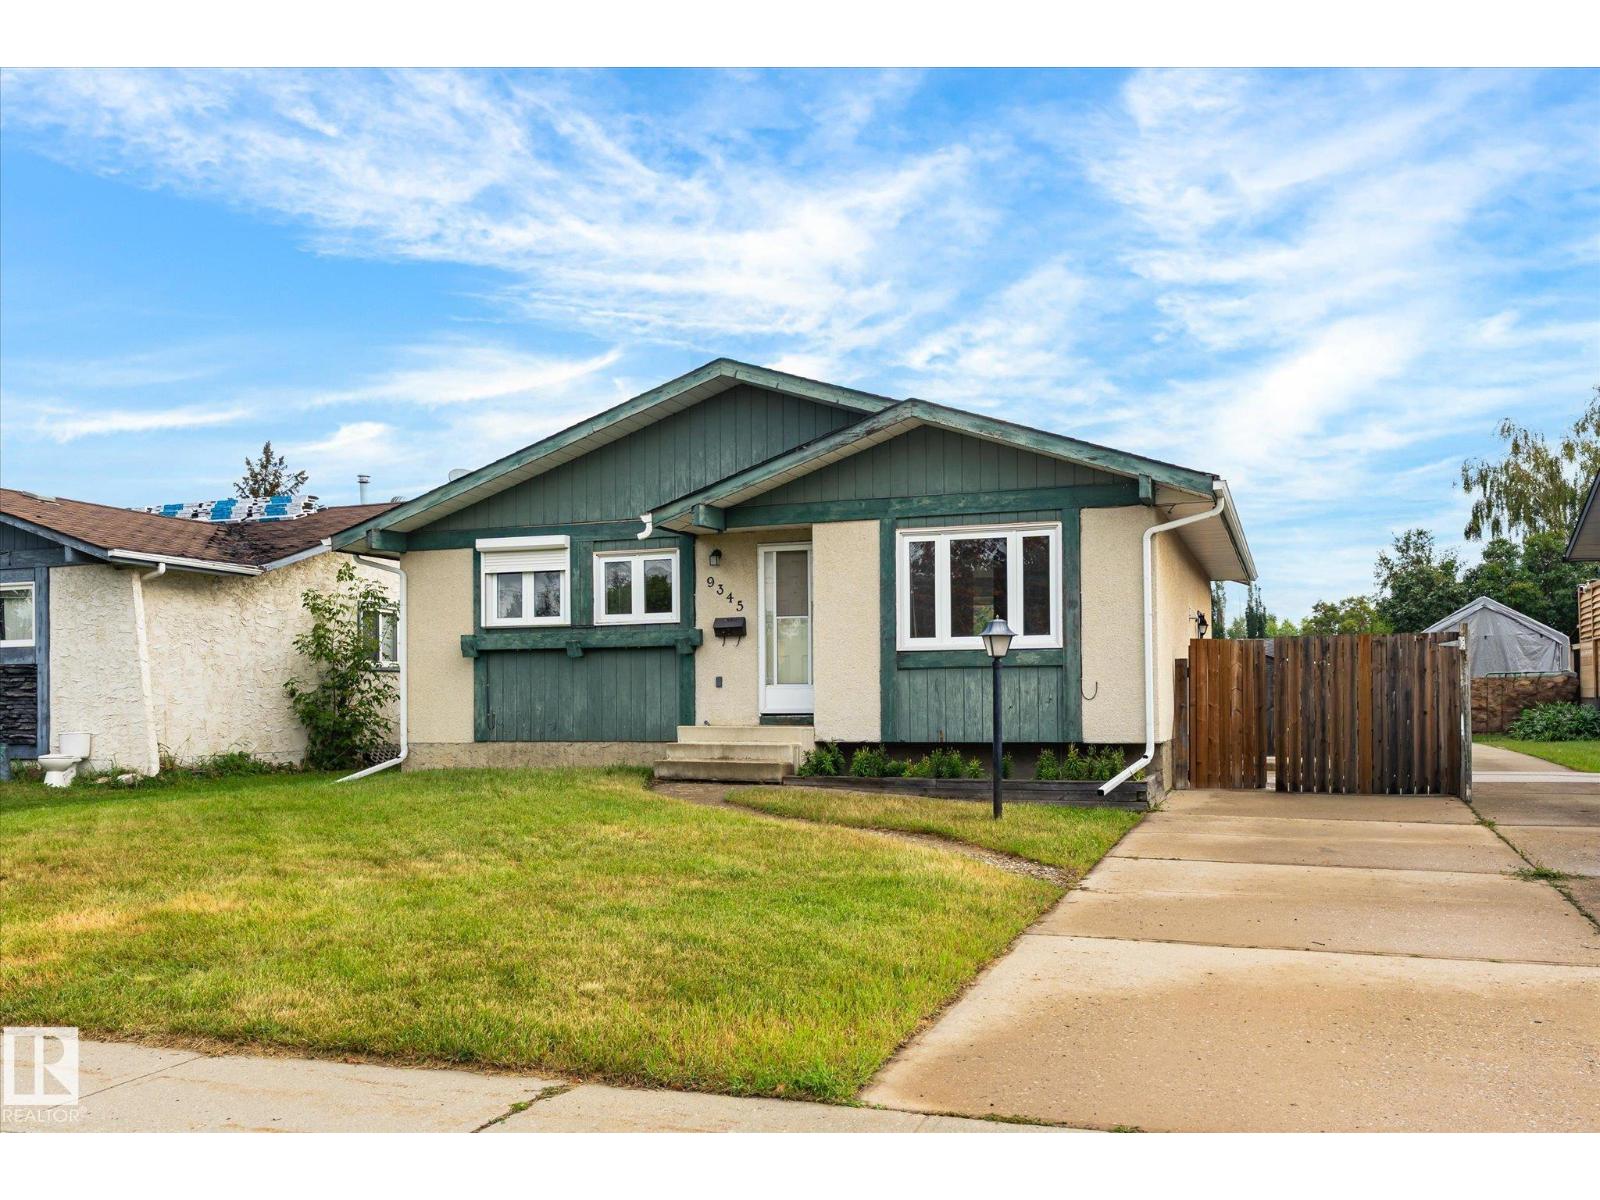
9345 79 St
Fort Saskatchewan, Alberta
Charming bungalow on a quiet, mature street in a family friendly Fort Saskatchewan neighborhood. The main floor offers a bright living room, a dining area with sliding doors to the deck, and an updated kitchen with white shaker cabinets, stainless appliances, and a stylish backsplash. Three bedrooms round out this level, including a primary with a private 2 piece ensuite, plus an updated 4 piece bath and a dedicated laundry room. The fully finished basement adds a large rec room, a fourth bedroom, a second kitchen area, a 3 piece bath, and plenty of storage, great flex space for extended family or guests. Outside, the oversized deck overlooks a fully fenced backyard, perfect for summer barbecues. Close to schools, parks, and everyday amenities, this move in ready home is ready for its next family! (id:55254)
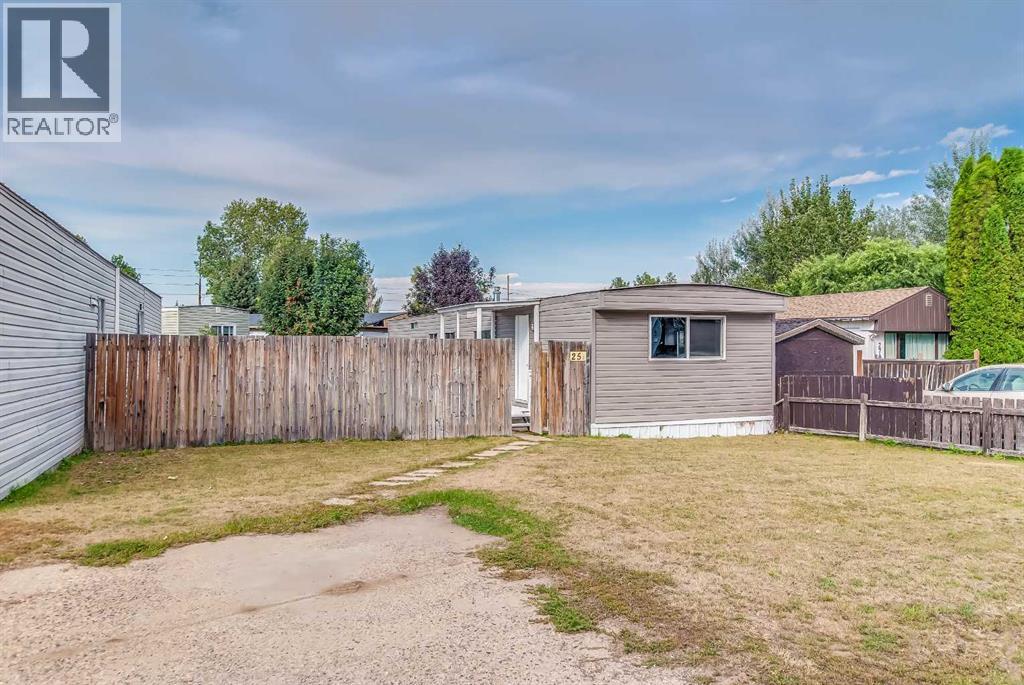
25a, 4000 13 Avenue SE
Medicine Hat, Alberta
Welcome home to this inviting 3-bedroom, 1 full 4-piece bathroom mobile home located in Sunpark Communities on a leased lot. Bright and filled with natural light, this home offers a comfortable layout that is ready for you to move in, settle down, and make it your own. Enjoy the covered deck and nicely fenced yard, perfect for relaxing and enjoying your outdoor space. The fridge, stove, washer, and dryer are all included, making this home move-in ready and an easy place to call your own. (id:55254)
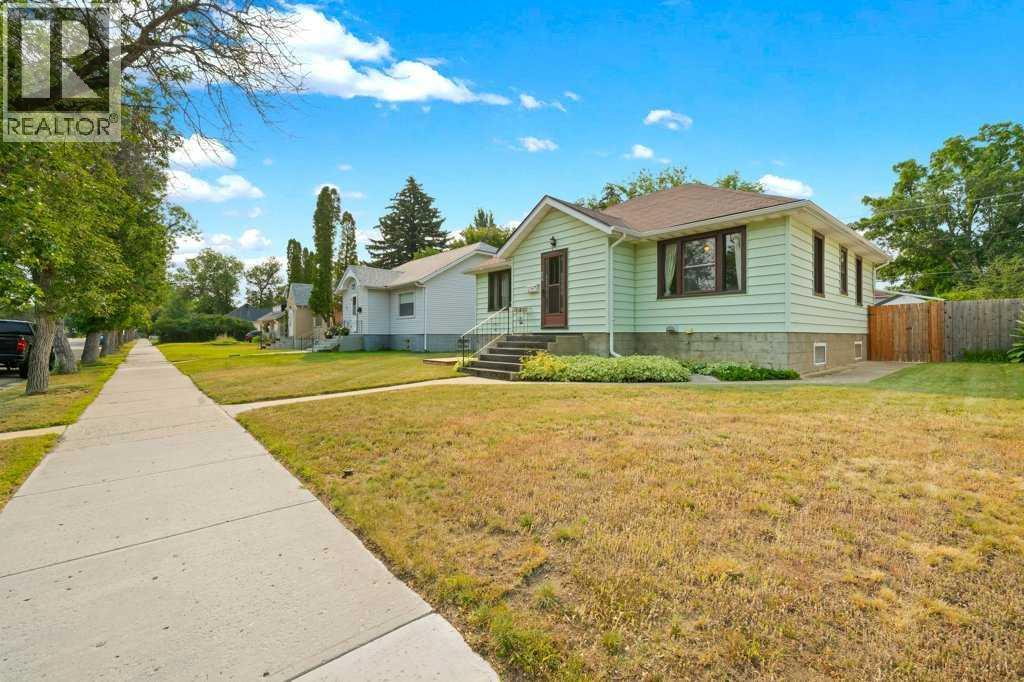
313 6 Street SE
Medicine Hat, Alberta
Situated on a charming tree lined street in the heart of the SE, this well kept bungalow offers walkable convenience to schools, shopping, and everyday amenities. Set on a spacious 50' x 130' lot, the property features a beautifully fenced yard with garden boxes, a newer deck and gazebo installed just two years ago, and a matching shed added three to four years ago. The paved back alley provides excellent access to the single detached garage—complete with a newer garage door opener—and two additional rear parking spaces.Inside, the home showcases original woodwork, thoughtful built ins, and classic details that add warmth and character. Hardwood flooring lies beneath the upstairs carpet, offering future potential for refinishing. Both bedrooms on the main level are inviting, with the second bedroom featuring a built in desk ideal for work or study. Closets include door activated lighting, a charming touch rarely found in newer homes. The layout includes two bathrooms and a comfortable living space that feels bright and welcoming. The lower level is home to a gas fireplace for those cozy winter nights & don’t forget to check out the hidden shoe shine drawer beneath the bottom step in the basement. Recent updates enhance comfort and peace of mind, including new central air installed in 2025, along with a new back door and screen door the same year. Exterior improvements include flashing and eaves replaced two years ago, shingles on the garage updated in 2021, and a newer fence that completes the yard’s polished look. The hot water tank was replaced in 2014. All photos with furniture are virtually staged. (id:55254)
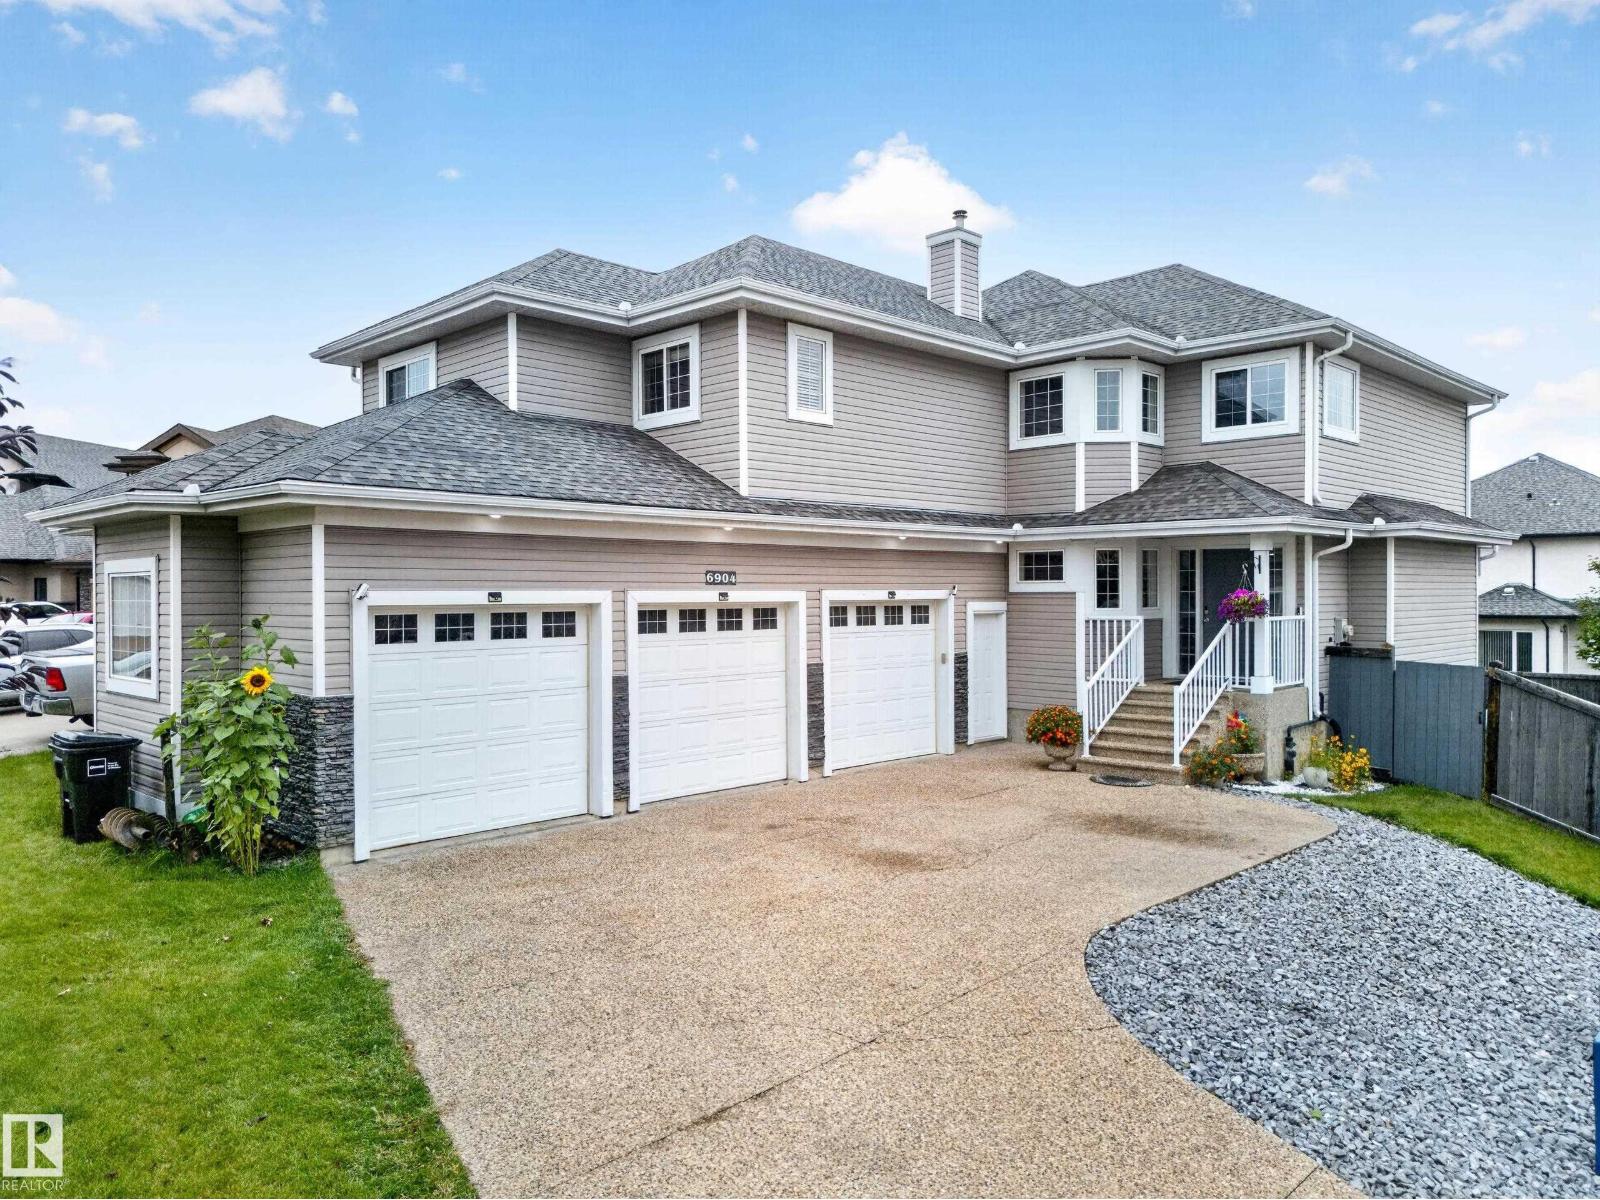
6904 18 Av SW
Edmonton, Alberta
Welcome to an exceptional residence in the sought-after community of Summerside, perfectly positioned on a desirable corner lot. Offering 2,506 sq ft of above-grade living area, this impressive 2-storey home showcases generous proportions, soaring ceilings and an inviting blend of hardwood and slate flooring. The main level features an elegant living room with gas fireplace, spacious dining area, well-appointed kitchen and comfortable family room. Upstairs, the private primary retreat offers a generous ensuite, complemented by two additional bedrooms, a versatile loft and dedicated laundry room. The fully finished basement with separate entrance provides a 2-bedroom in-law suite, offering excellent flexibility for extended family or guests. Outside, enjoy a landscaped and fenced yard with two decks, while the attached triple garage provides exceptional parking and storage. A brand-new roof adds peace of mind to this already impressive home. (id:55254)