Sanket Patel Commercial Realtor
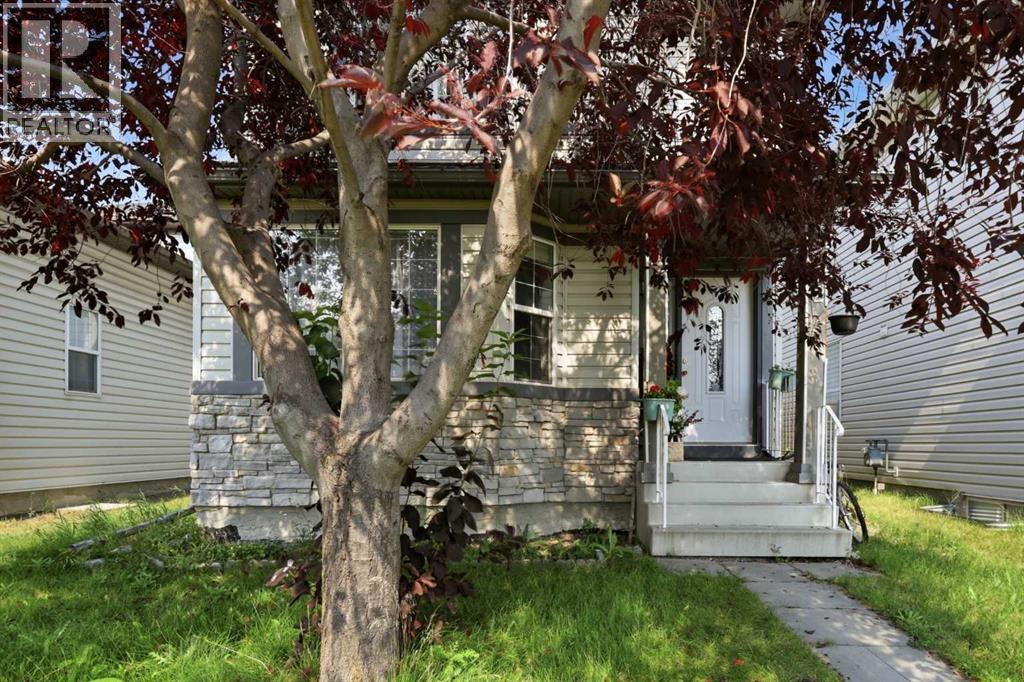
92 Arbour Meadows Close NW
Calgary, Alberta
Welcome to 92 Arbour Meadows Close NW, located in the highly sought-after community of Arbour Lake—Northwest Calgary’s only lake community! Offering year-round lake privileges and an unbeatable combination of lifestyle and convenience, this is a fantastic opportunity to call one of NW Calgary’s most established communities home.Step inside to a welcoming front sitting area, providing a comfortable second living space or flexible area to suit your needs. Further into the home, the main floor opens into a bright and functional open-concept kitchen, dining and living area—perfect for both everyday living and entertaining. The kitchen features stainless steel appliances, a pantry, plenty of workspace and a large island with bar seating, keeping the space connected and inviting. A convenient half bathroom and a closet at the rear entrance complete the main level.Upstairs, you’ll find three bedrooms along with the added convenience of upper-floor laundry and a linen closet. The spacious primary bedroom features its own walk-in closet and private ensuite, while the two secondary bedrooms are connected by a Jack-and-Jill full bathroom, giving each bedroom direct access and creating an exceptionally functional layout.The unfinished basement offers excellent potential to expand your living space exactly the way you want, with bathroom rough-ins already in place for a future development.Outside, enjoy a very large backyard with plenty of room for outdoor living, gardening, play space or the potential to add a future garage (subject to permits & approval). Backing onto a convenient rear alley provides easy access and even more flexibility for the yard.Living in Arbour Lake means enjoying one of Calgary’s most unique community amenities—a private residents’ lake with opportunities for swimming, boating, fishing and skating throughout the seasons. Add in nearby pathways, parks, schools, Crowfoot Crossing, restaurants, shopping, Crowfoot LRT and quick access to Crowchild Trail and Stoney Trail, and you have a home that delivers both lifestyle and everyday convenience. A fantastic opportunity to get into one of NW Calgary’s most desirable lake communities! (id:55254)
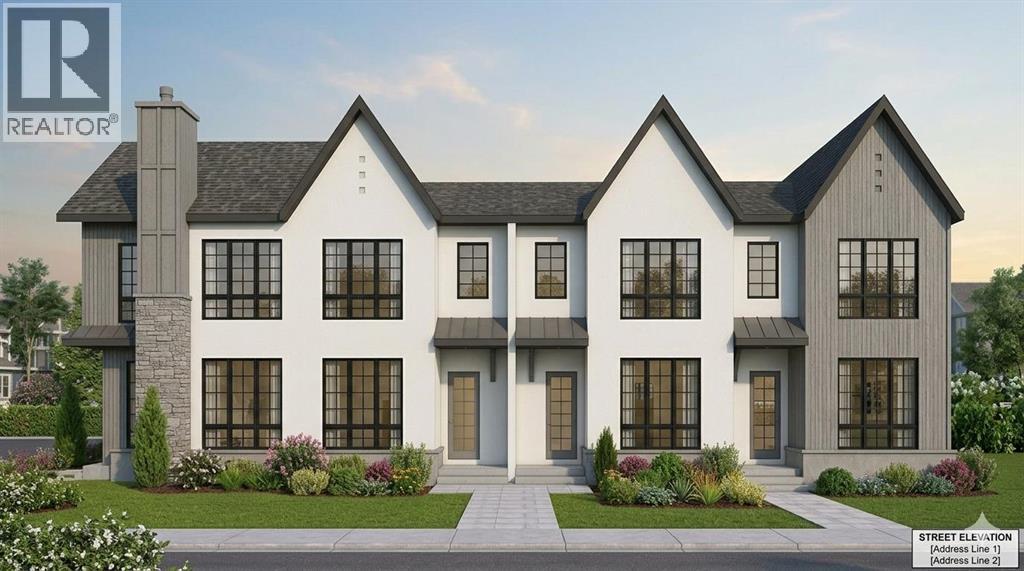
2811 2 Street NE
Calgary, Alberta
Exceptional investment opportunity in the heart of Tuxedo Park, one of Calgary’s premier inner-city communities. Situated on a prime corner lot, this brand-new, purpose-built multi-family development offers an unprecedented 20 total bedrooms across 8 self-contained, income-generating units. The asset features 4 thoughtfully designed above-grade townhomes (3 beds above grade) paired with 4 fully legal below-grade suites (2 beds below grade), all boasting private independent entrances to maximize operational flexibility and cash flow. High-end, low-maintenance finishes include quartz countertops, stainless steel appliances, luxury vinyl plank flooring, and oversized energy-efficient windows. A single detached garage provides excellent potential for additional revenue. Minutes to downtown with seamless access to transit, major routes, and amenities. Eligible for MLI Select financing, this turnkey asset represents a rare, high-performance acquisition for any sophisticated portfolio. Q1 2027 completion. Upon a firm sale, buyers may have the opportunity to select certain interior and exterior finishes and colour selections, subject to builder timelines. Contact today for full details. (id:55254)
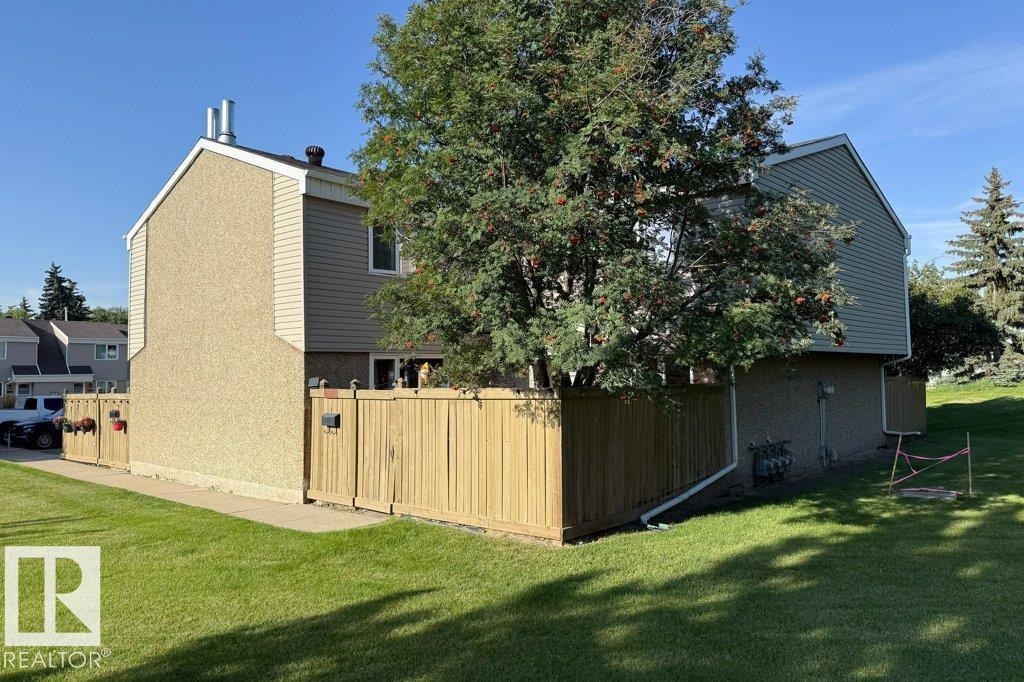
14835b Riverbend Road NW
Edmonton, Alberta
GREAT LOCATION!!! Nice and quite area. This beautiful 3 bedroom home located in Riverbend area and within walking distance to great schools such as TEMPO, Brander Garden elementary school, and Riverbend Junior High school. Also walking distance to the river and Fort Edmonton Park. Lots of walking and biking trails around the area. 10 minutes to WEM, and 10 minutes to Southgate and South Common. Newly renovated in 2025, and new installed real hard wood floor, new installed furnace, heat pump, HRV, new paint, new countertops for all kitchen and all bath rooms, new kitchen hood fan, new dishwasher and new washer. New curtain. Installed storage shelves in basement for effective storage. Also added insulation in the attic space to keep room warm and cool in winter and summer. Southwest facing unit and gets lots of sunshine in all seasons. Huge and beautiful green space right in front of the yard which provides fresh view and great privacy. It is a great place to call home. Come to check it out. (id:55254)
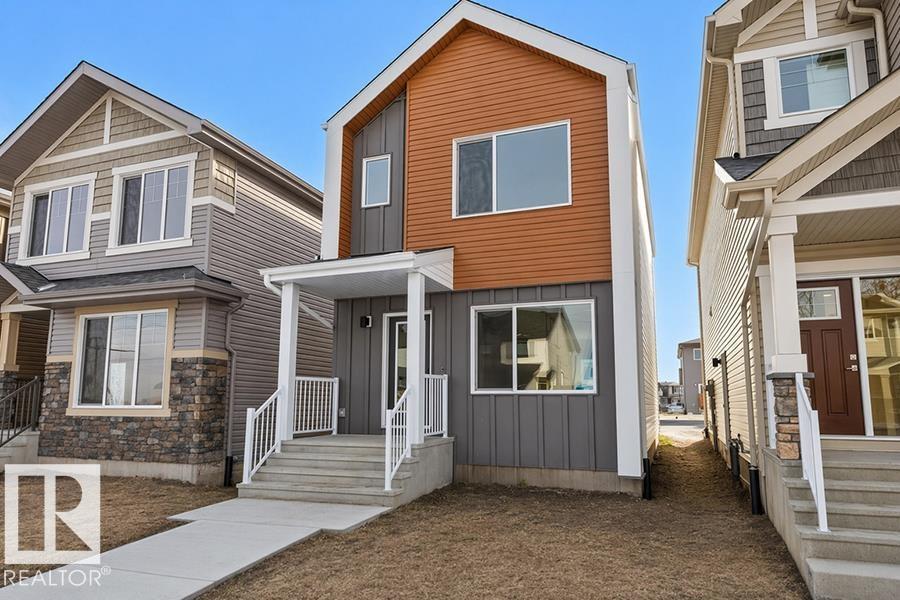
18847 29 Av NW
Edmonton, Alberta
The Stellar is a premier example of balanced architecture, featuring 9’ ceilings and Luxury Vinyl Plank flooring throughout a sun-drenched main level. A welcoming foyer leads into a front great room where an expansive window pulls in constant natural light. At the center, the kitchen serves as a focal point with stone surfaces, a Silgranit sink, and an island with a built-in eating ledge. High-profile cabinetry and a dedicated pantry ensure ample storage, while the rear dining area offers clear views of the deep backyard. The back entry provides access to the parking pad, with room for an optional detached garage. Upstairs, a versatile open loft separates the secondary bedrooms from the primary suite, which includes a private walk-in closet and ensuite. Modern black fixtures, a separate side entrance, and a stackable laundry closet complete this refined floor plan. Built to the Sterling Signature Specification, this home prioritizes both quality and daily ease. (id:55254)
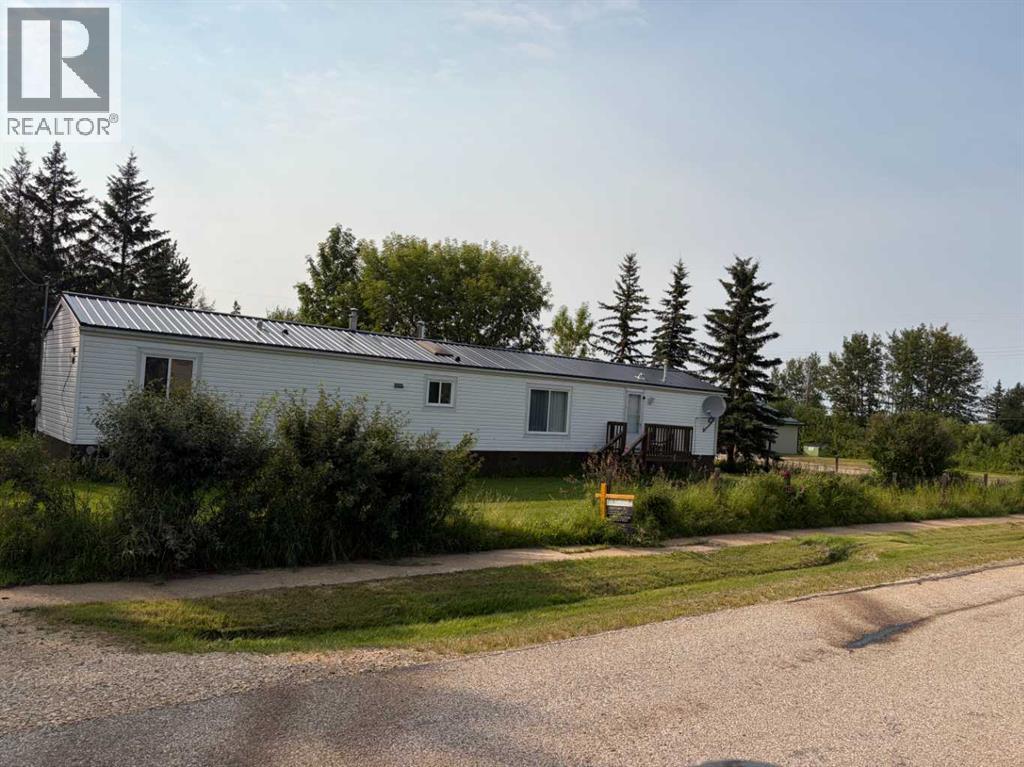
16 1 Street W
Faust, Alberta
Live along the "Big Lake" without a huge pricetag. Located in the growing community of Faust this 1998 manufactured home has had all the heavy lifting done and its ready for its next family to move in. All the renovations are already done! Three bedrooms, bathroom, an ensuite and wood burning stove for comfort and affordable heat. Enjoy a walk to fishing, boating, icefishing from your next home. Why drive when you can just live along the lake. (id:55254)
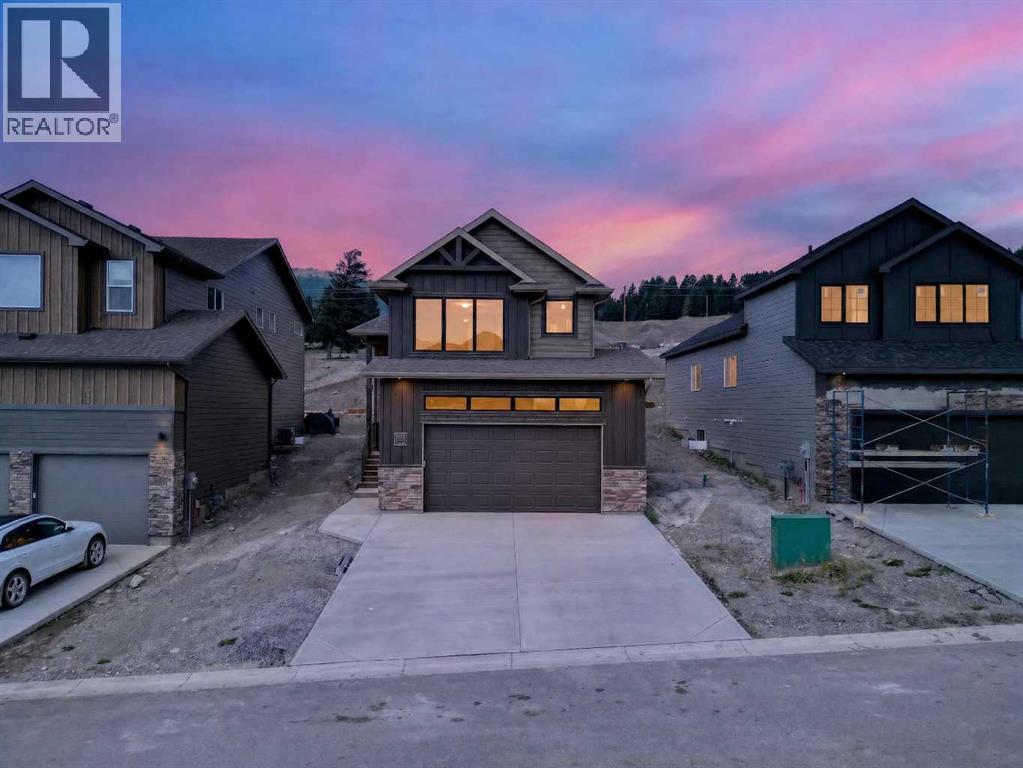
8631 25 Avenue
Coleman, Alberta
Welcome to the Glenbarr, a brand-new, fully developed bi-level built by Stranville Living Master Builder in Aurora, an exciting new community in Coleman, Alberta. Perched high on the hillside in the Crowsnest Pass, Aurora takes full advantage of its incredible setting, offering uninterrupted views of the surrounding mountain landscape and a front-row seat to everything that makes mountain living so special.Step inside and the vaulted ceilings immediately set the tone, creating a bright and spacious main floor. The kitchen showcases Stranville Living’s signature finishes, including quartz countertops, a panelled Fisher & Paykel refrigerator and panelled dishwasher that blend seamlessly into the cabinetry, an induction cooktop, and built-in oven and microwave. Across from the kitchen, a massive walk-in pantry provides plenty of storage without sacrificing the clean, modern look of the space.The kitchen flows into the dining area, where sliding glass doors lead directly onto the finished deck—an ideal spot to sit back and take in the mountain surroundings. Beside the dining area is the spacious living room, completing an open-concept main floor designed for both everyday living and entertaining. A bedroom and four-piece bathroom round out this level.Upstairs, past the conveniently located laundry, the primary retreat gets its own level. Vaulted ceilings continue overhead, while a massive window was designed to make the mountain views part of the room. The primary also features a large walk-in closet and a beautifully finished ensuite with dual vanities and a walk-in shower.The fully developed basement adds even more usable space with a large family room that works equally well for movie nights, a kids’ play area, or a comfortable second living space. Two additional bedrooms and another four-piece bathroom complete the lower level.With four bedrooms, three bathrooms, a fully finished interior, finished deck, premium appliances, and a setting surrounded by some of the best scenery in Southern Alberta, this home is completely move-in ready. The Glenbarr combines the comfort and finishes of a brand-new home with the kind of mountain backdrop that’s pretty hard to compete with. The home is virtually staged. ** GST is included in the list price, first time home buyers may be eligible for the GST Rebate program, 10 year New Home Warranty is also included in the lsit price. (id:55254)
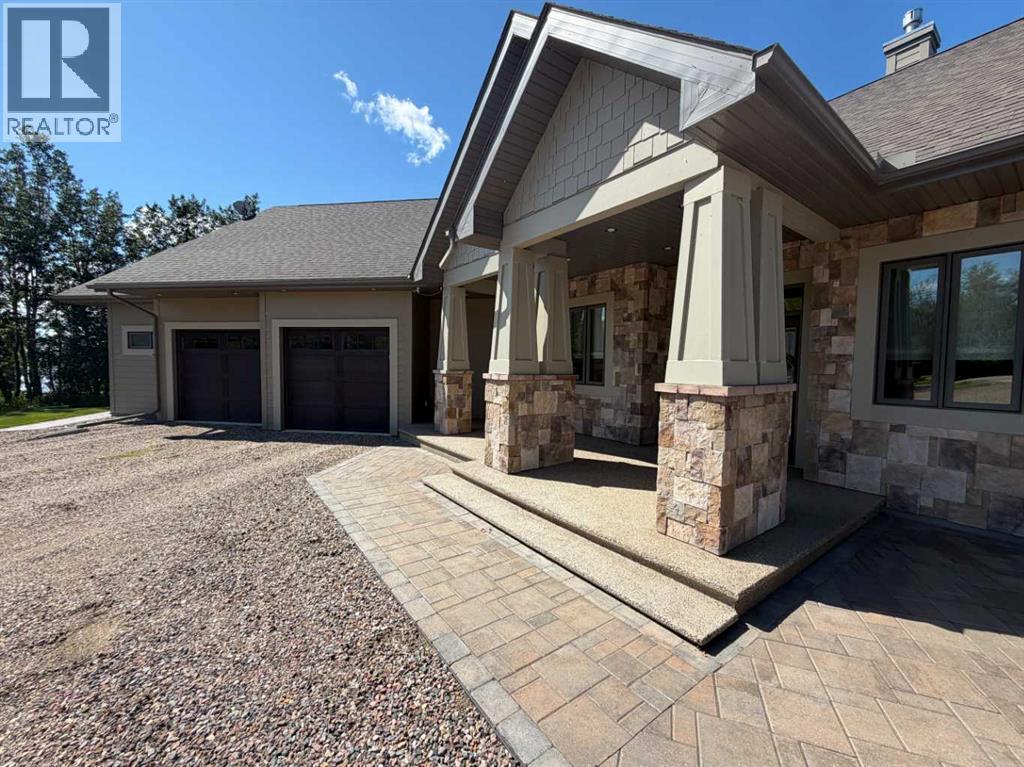
290, 677325 Churchill Park Road
Rural Lac La Biche County, Alberta
Welcome to #290 Churchill Drive in the sought-after Lakeview Estates! This exceptional one-level home is situated on a beautifully landscaped 1.02-acre lot with municipal water and sewer, offering an incredible combination of space, privacy, convenience, and thoughtful design. Every square foot of this property has been carefully planned to create a home that is both impressive and comfortable.A wide driveway provides plenty of parking and leads to the stunning stonework-covered entrance. Step through the beautiful decorative glass door into a spacious foyer where guests are welcomed with room to comfortably enter and gather. On either side of the entrance are versatile rooms that could be used as home offices, craft rooms, library spaces, or even converted into additional storage or a convenient coat room.Inside, natural wood flooring, soaring ceilings, large windows, and a striking stone fireplace create a warm and inviting atmosphere while bringing the beauty of the outdoors inside. The sitting room offers a wonderful place to relax and take in views of the incredible gardens, or continue into the expansive open-concept kitchen and dining area. The kitchen is a dream, featuring tall custom cabinetry, modern stainless-steel appliances, an abundance of prep space, gorgeous oversized stone countertops, a dedicated coffee station, and a huge pantry.Across from the kitchen is another inviting sitting area featuring a two-way gas fireplace, allowing you to enjoy the warmth and ambiance from both the interior and the screened outdoor space. The screened area provides the perfect spot to set up your lounge furniture and enjoy the peaceful surroundings.This home continues to impress with a comfortable media room featuring beautiful windows, a 4-piece bathroom, a convenient 2-piece guest bathroom, and additional bedrooms. The media room could easily be converted to a 4th bedroom if desired, giving you flexibility to suit your lifestyle.The primary bedroom is a true r etreat, complete with an impressive ensuite and large walk-in closet. The luxurious bathroom features a large vanity, double shower, deep soaker tub, and your very own sauna—creating the perfect space to unwind at the end of the day.Outside, the property continues to shine. The attached double garage provides convenient access and additional storage, while a detached garage and separate storage building at the end of the long driveway offer even more room for vehicles, toys, hobbies, or equipment. The private backyard is beautifully enclosed with high wooden fencing and features mature trees, secret garden spaces, and a patio area ready for summer barbecues and entertaining.This is a property that truly offers peace, privacy, and stillness while remaining close to the amenities you love. From your front door, you can walk to Sir Winston Churchill Park and the Lac La Biche Golf & Country Club. Call to book a showing of a one-of-a-kind home where beautiful indoor spaces meet nature! (id:55254)
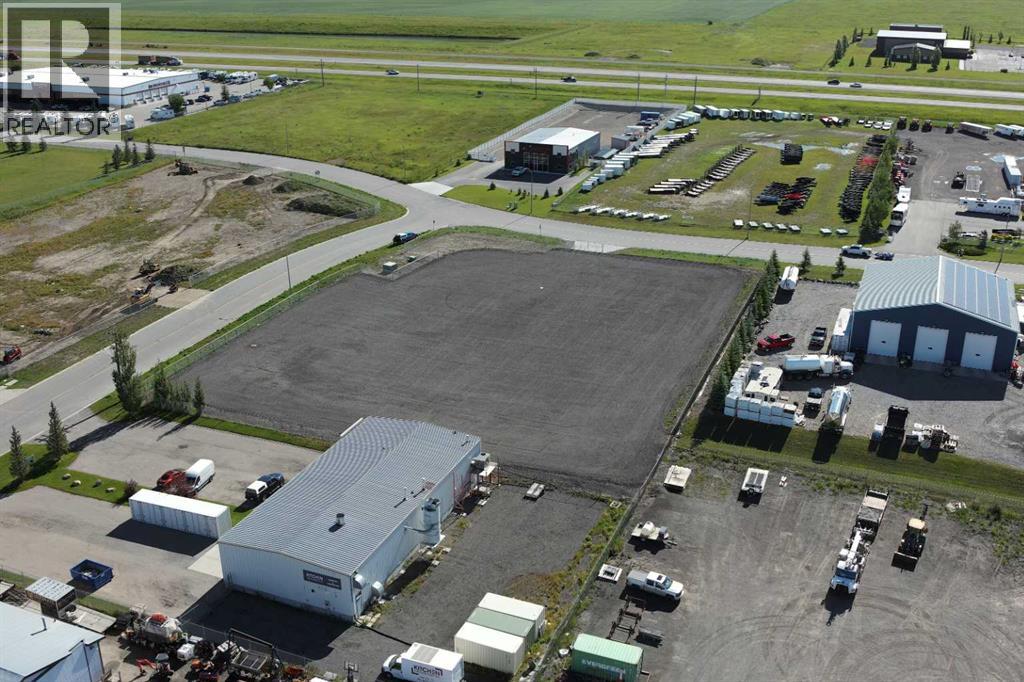
359 24 Street SE
High River, Alberta
This fully fenced 1.69-acre industrial yard is located in High River’s southeast employment area with convenient access to Highway 2. The corner site features a compacted surface with approximately 3 inches of packed mixed gravel and crushed asphalt, providing a functional yard area for contractors, fleet and equipment users, outdoor storage, and service-related operations. Improvements include a 6-foot chain-link perimeter fence, concrete driveway approach, and a 4-foot First Defense High Capacity stormwater separator. A designated landscaping area is located in the northeast corner of the property. Zoned SED – Service & Employment District, the site offers flexible industrial use within an established employment area. Immediate possession is available but date is flexible and can be negotiated. (id:55254)
189, 99 Arbour Lake Road NW
Calgary, Alberta
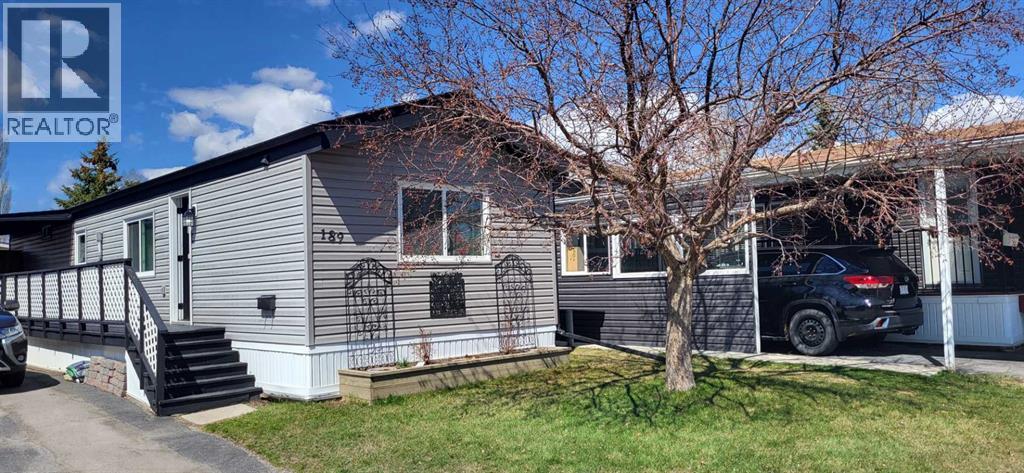
OPEN HOUSE Sunday, August 30 1:00 pm to 3:00 pm Welcome to this cute, professionally renovated mobile home in Watergrove mobile home park (45+ community). This home was redone 3 years ago with drywall, knockdown ceiling, pot lights and vinyl plank flooring. A large primary bedroom with a huge closet, a good size second bedroom with a desk nook, and a 4 pce renovated bathroom are at the far end of the home. The kitchen has new shaker style cabinets, quartz countertop with waterfall edge, kitchen nook with decorative wall paneling, kitchen island, stainless appliances and a large window that brings in lots of light. The spacious living room has decorative wall panels that add modern style to the home. The bathroom was also updated with new bathtub, vanity and fixtures. Double pane vinyl windows were installed in 2018, new roof 2019, new siding 2023, new exterior doors 2023 and new hot water tank with leak monitor 2025. The backyard is fenced and has a powered shed for extra storage. This home is in a quiet cul de sac location just a short walk to the clubhouse. The amenity rich community includes an outdoor pool for summer and the clubhouse features small gym, games room, lending library, dry sauna and indoor hot tub. Conveniently located to shopping at Crowfoot Crossing and the Crowfoot LRT station. Watergrove is a well managed 45+ community. Lot fee is $845/month and includes water, sewer, waste and recycling. Pet restrictions are 2 pets per home; dogs must be less than 15 inches at the shoulder when fully grown. Photos are from when seller lived in the home. (id:55254)
47 Escott Close
Red Deer, Alberta
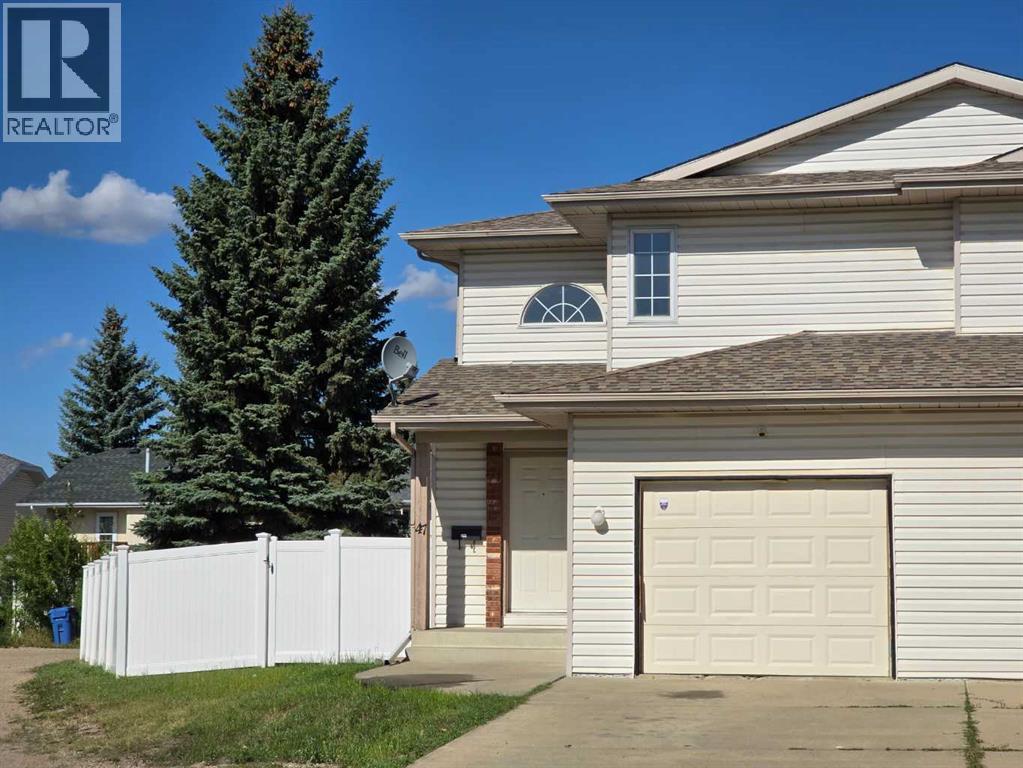
Growing family or looking for revenue property? 3 bedroom home with garage in Eastview Estate, a gas fireplace located in living room. Good size dinning area next to the kitchen. Washer & dryer are in the same room with the 2 pieces bath on main floor. You will find the master bedroom with ensuite and two more bedrooms and the main bath on 2nd floor. Brand new Vinyl fence installed in August, new paint, new carpet on stairs, hallway and 2 bedrooms. new vinyl planks from entryway to Livingroom, 35 years Asphalt shingles is less than 10 years old. (id:55254)
18855 29 Av NW
Edmonton, Alberta
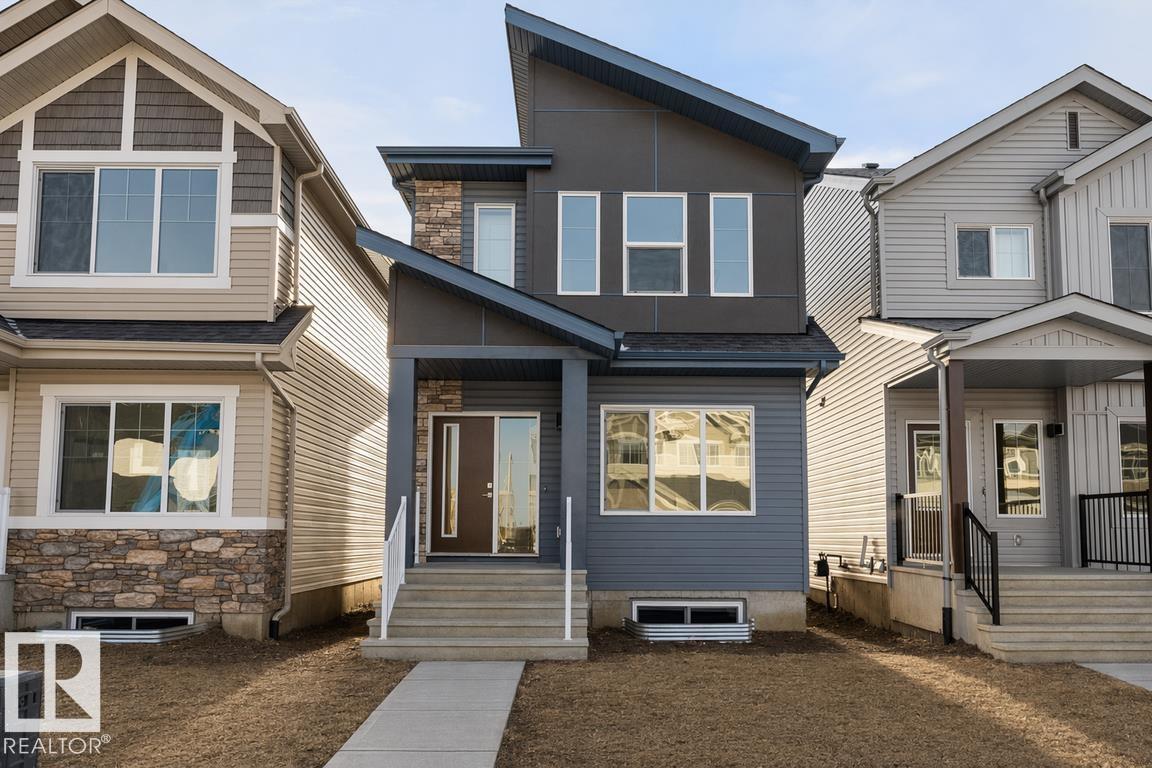
Built by Sterling Homes, this beautifully designed laned home in The Uplands at Riverview offers warm, modern living in one of West Edmonton’s fastest-growing communities. Triple-pane windows and 9’ ceilings flood the main floor with natural light, creating a bright, welcoming feel. The kitchen shines with quartz countertops, a spacious island, upgraded cabinetry, full-height tile backsplash, and a corner pantry, all overlooking the open living and dining areas. A central garden door leads to the backyard for easy indoor-outdoor flow. A main-floor bedroom and full bath add flexible space for guests, work, or hobbies. Upstairs, enjoy a cozy bonus room and a relaxing primary suite with walk-in closet and private ensuite. Two additional bedrooms, a full bath, and convenient upper-floor laundry complete the level. With a side entrance, luxury vinyl plank flooring, and basement rough-ins for future development, this home is designed for comfort and growth. (id:55254)
12, 740 Bracewood Drive SW
Calgary, Alberta
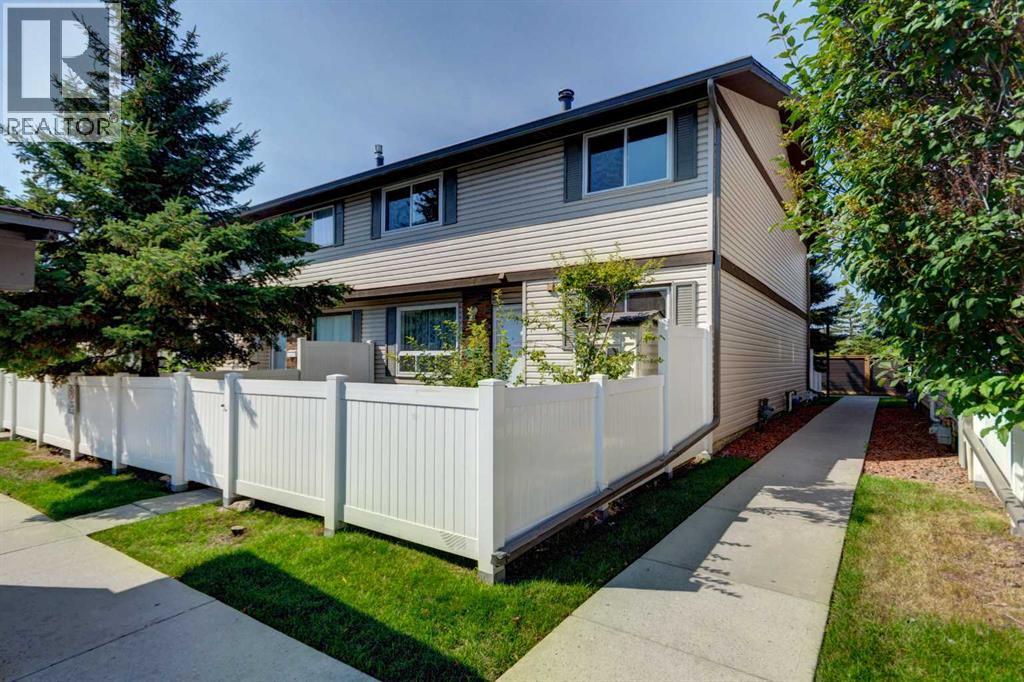
Great value! Well-priced (under tax assessment value $349,000) for a quick sale , very flexible possession date — an excellent opportunity for first-time buyers. The main floor features a spacious living room with a cozy wood-burning fireplace, perfect for cold evenings or a romantic night in. A large east-facing picture window overlooks your fenced yard and the central green space, bringing in beautiful morning sun. A convenient 2-piece bathroom completes the main level. The bright kitchen offers a generous eating area, ideal for enjoying your morning coffee. Upstairs, you’ll find two spacious bedrooms with great closet space and a 4-piece bathroom. The fully developed basement provides even more living space with a comfortable family room, laundry area, and a huge storage room. This well-managed complex has a healthy reserve fund, water included in the condo fees, and low utility bills — all big advantages for first-time homeowners. Parking stall #108 is located just steps away in front of the unit, with plenty of visitor parking close by. Braemeadows is close to everything you need: schools, shopping, golf, parks, and everyday conveniences. It’s just a two-minute walk to Tim Hortons, shops, restaurants, and a walk-in medical clinic. A short drive brings you to Costco, Southland Leisure Centre, Braeside Elementary School, and Fish Creek Park. A fantastic starter home — book your private showing today! (id:55254)