Sanket Patel Commercial Realtor
16 1 Street W
Faust, Alberta
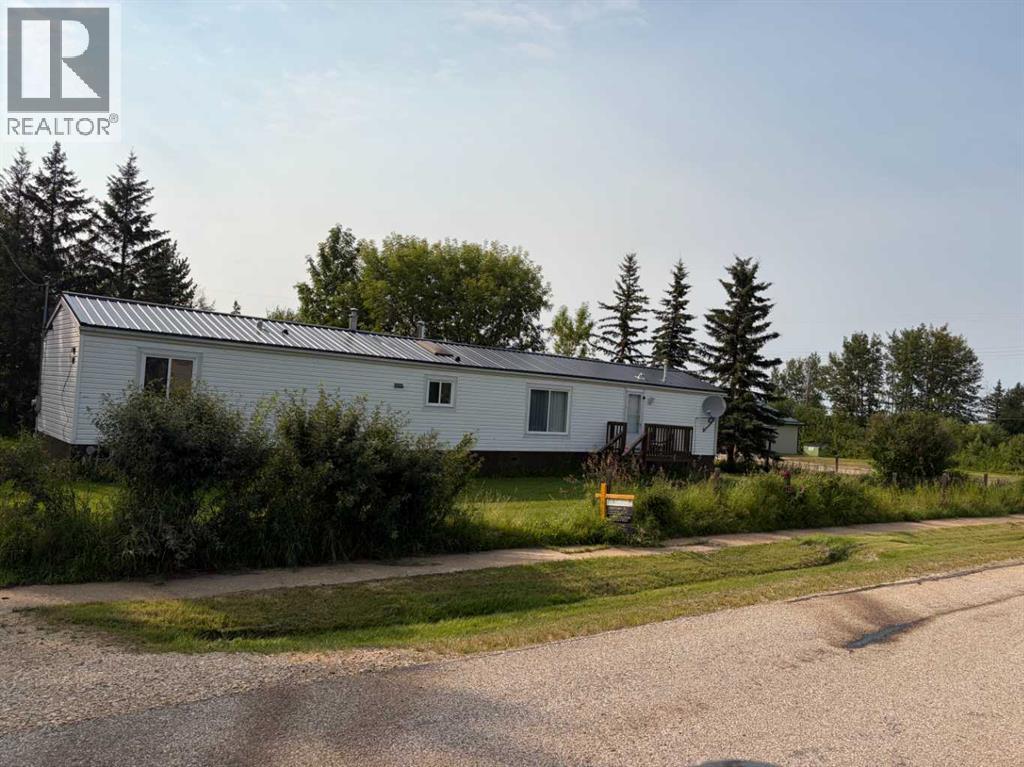
Live along the "Big Lake" without a huge pricetag. Located in the growing community of Faust this 1998 manufactured home has had all the heavy lifting done and its ready for its next family to move in. All the renovations are already done! Three bedrooms, bathroom, an ensuite and wood burning stove for comfort and affordable heat. Enjoy a walk to fishing, boating, icefishing from your next home. Why drive when you can just live along the lake. (id:55254)
8631 25 Avenue
Coleman, Alberta
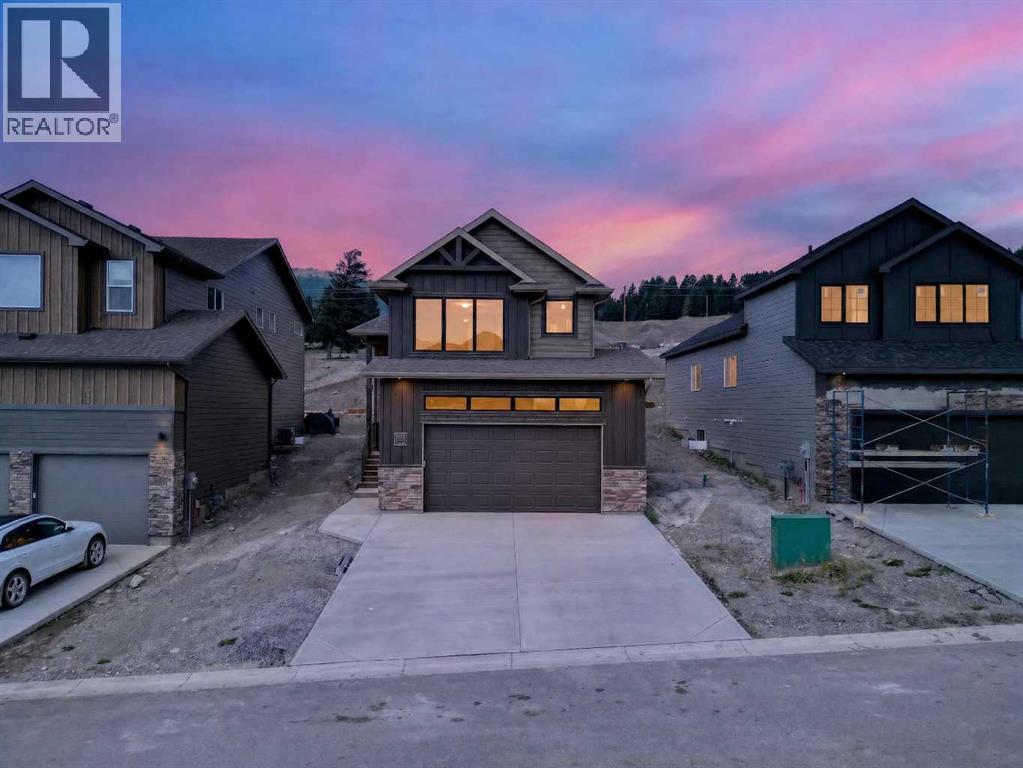
Welcome to the Glenbarr, a brand-new, fully developed bi-level built by Stranville Living Master Builder in Aurora, an exciting new community in Coleman, Alberta. Perched high on the hillside in the Crowsnest Pass, Aurora takes full advantage of its incredible setting, offering uninterrupted views of the surrounding mountain landscape and a front-row seat to everything that makes mountain living so special.Step inside and the vaulted ceilings immediately set the tone, creating a bright and spacious main floor. The kitchen showcases Stranville Living’s signature finishes, including quartz countertops, a panelled Fisher & Paykel refrigerator and panelled dishwasher that blend seamlessly into the cabinetry, an induction cooktop, and built-in oven and microwave. Across from the kitchen, a massive walk-in pantry provides plenty of storage without sacrificing the clean, modern look of the space.The kitchen flows into the dining area, where sliding glass doors lead directly onto the finished deck—an ideal spot to sit back and take in the mountain surroundings. Beside the dining area is the spacious living room, completing an open-concept main floor designed for both everyday living and entertaining. A bedroom and four-piece bathroom round out this level.Upstairs, past the conveniently located laundry, the primary retreat gets its own level. Vaulted ceilings continue overhead, while a massive window was designed to make the mountain views part of the room. The primary also features a large walk-in closet and a beautifully finished ensuite with dual vanities and a walk-in shower.The fully developed basement adds even more usable space with a large family room that works equally well for movie nights, a kids’ play area, or a comfortable second living space. Two additional bedrooms and another four-piece bathroom complete the lower level.With four bedrooms, three bathrooms, a fully finished interior, finished deck, premium appliances, and a setting surrounded by some of the best scenery in Southern Alberta, this home is completely move-in ready. The Glenbarr combines the comfort and finishes of a brand-new home with the kind of mountain backdrop that’s pretty hard to compete with. The home is virtually staged. ** GST is included in the list price, first time home buyers may be eligible for the GST Rebate program, 10 year New Home Warranty is also included in the lsit price. (id:55254)
290, 677325 Churchill Park Road
Rural Lac La Biche County, Alberta
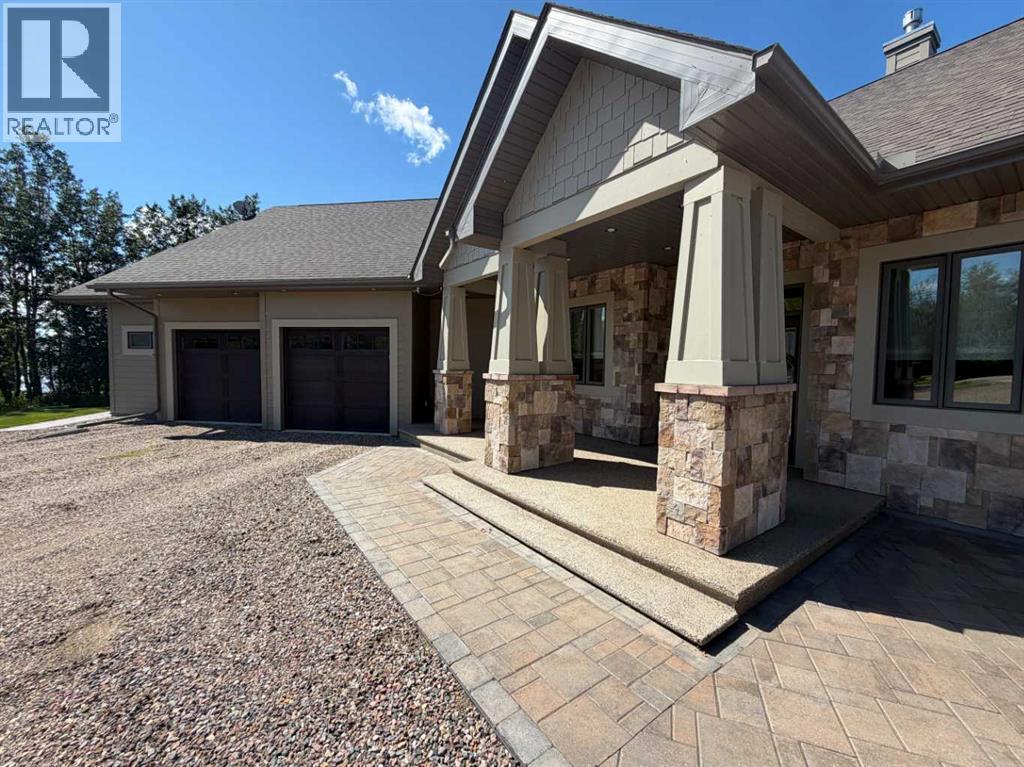
Welcome to #290 Churchill Drive in the sought-after Lakeview Estates! This exceptional one-level home is situated on a beautifully landscaped 1.02-acre lot with municipal water and sewer, offering an incredible combination of space, privacy, convenience, and thoughtful design. Every square foot of this property has been carefully planned to create a home that is both impressive and comfortable.A wide driveway provides plenty of parking and leads to the stunning stonework-covered entrance. Step through the beautiful decorative glass door into a spacious foyer where guests are welcomed with room to comfortably enter and gather. On either side of the entrance are versatile rooms that could be used as home offices, craft rooms, library spaces, or even converted into additional storage or a convenient coat room.Inside, natural wood flooring, soaring ceilings, large windows, and a striking stone fireplace create a warm and inviting atmosphere while bringing the beauty of the outdoors inside. The sitting room offers a wonderful place to relax and take in views of the incredible gardens, or continue into the expansive open-concept kitchen and dining area. The kitchen is a dream, featuring tall custom cabinetry, modern stainless-steel appliances, an abundance of prep space, gorgeous oversized stone countertops, a dedicated coffee station, and a huge pantry.Across from the kitchen is another inviting sitting area featuring a two-way gas fireplace, allowing you to enjoy the warmth and ambiance from both the interior and the screened outdoor space. The screened area provides the perfect spot to set up your lounge furniture and enjoy the peaceful surroundings.This home continues to impress with a comfortable media room featuring beautiful windows, a 4-piece bathroom, a convenient 2-piece guest bathroom, and additional bedrooms. The media room could easily be converted to a 4th bedroom if desired, giving you flexibility to suit your lifestyle.The primary bedroom is a true r etreat, complete with an impressive ensuite and large walk-in closet. The luxurious bathroom features a large vanity, double shower, deep soaker tub, and your very own sauna—creating the perfect space to unwind at the end of the day.Outside, the property continues to shine. The attached double garage provides convenient access and additional storage, while a detached garage and separate storage building at the end of the long driveway offer even more room for vehicles, toys, hobbies, or equipment. The private backyard is beautifully enclosed with high wooden fencing and features mature trees, secret garden spaces, and a patio area ready for summer barbecues and entertaining.This is a property that truly offers peace, privacy, and stillness while remaining close to the amenities you love. From your front door, you can walk to Sir Winston Churchill Park and the Lac La Biche Golf & Country Club. Call to book a showing of a one-of-a-kind home where beautiful indoor spaces meet nature! (id:55254)
359 24 Street SE
High River, Alberta
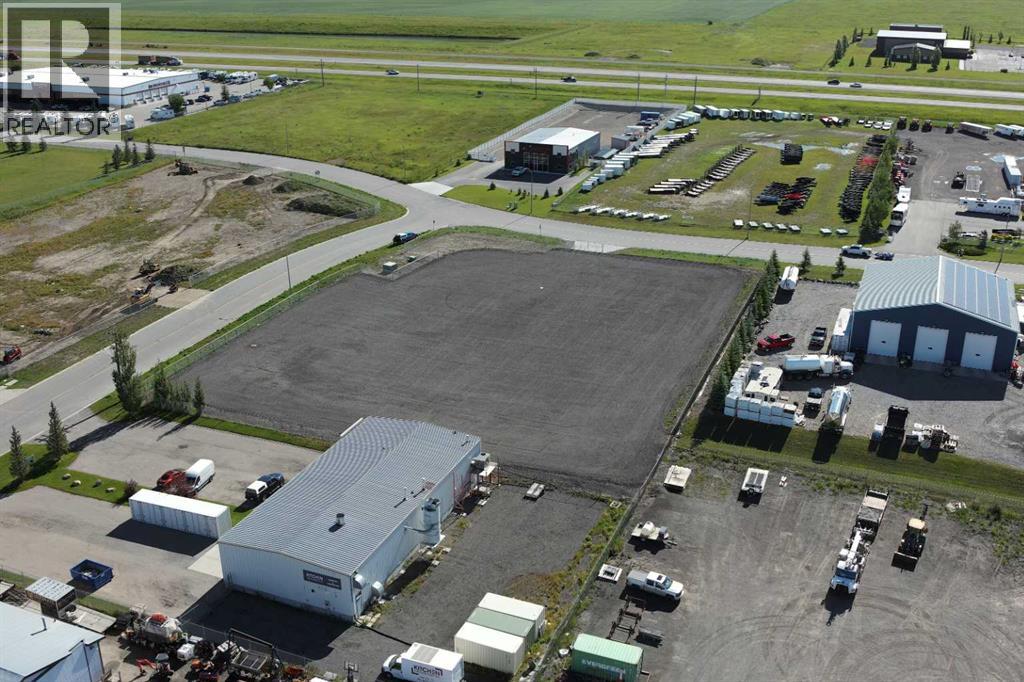
This fully fenced 1.69-acre industrial yard is located in High River’s southeast employment area with convenient access to Highway 2. The corner site features a compacted surface with approximately 3 inches of packed mixed gravel and crushed asphalt, providing a functional yard area for contractors, fleet and equipment users, outdoor storage, and service-related operations. Improvements include a 6-foot chain-link perimeter fence, concrete driveway approach, and a 4-foot First Defense High Capacity stormwater separator. A designated landscaping area is located in the northeast corner of the property. Zoned SED – Service & Employment District, the site offers flexible industrial use within an established employment area. Immediate possession is available but date is flexible and can be negotiated. (id:55254)
189, 99 Arbour Lake Road NW
Calgary, Alberta
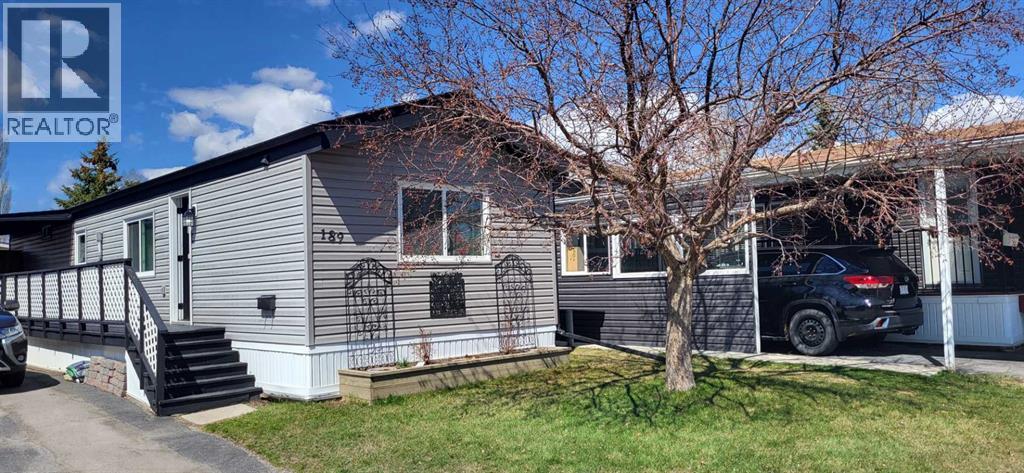
OPEN HOUSE Sunday, August 30 1:00 pm to 3:00 pm Welcome to this cute, professionally renovated mobile home in Watergrove mobile home park (45+ community). This home was redone 3 years ago with drywall, knockdown ceiling, pot lights and vinyl plank flooring. A large primary bedroom with a huge closet, a good size second bedroom with a desk nook, and a 4 pce renovated bathroom are at the far end of the home. The kitchen has new shaker style cabinets, quartz countertop with waterfall edge, kitchen nook with decorative wall paneling, kitchen island, stainless appliances and a large window that brings in lots of light. The spacious living room has decorative wall panels that add modern style to the home. The bathroom was also updated with new bathtub, vanity and fixtures. Double pane vinyl windows were installed in 2018, new roof 2019, new siding 2023, new exterior doors 2023 and new hot water tank with leak monitor 2025. The backyard is fenced and has a powered shed for extra storage. This home is in a quiet cul de sac location just a short walk to the clubhouse. The amenity rich community includes an outdoor pool for summer and the clubhouse features small gym, games room, lending library, dry sauna and indoor hot tub. Conveniently located to shopping at Crowfoot Crossing and the Crowfoot LRT station. Watergrove is a well managed 45+ community. Lot fee is $845/month and includes water, sewer, waste and recycling. Pet restrictions are 2 pets per home; dogs must be less than 15 inches at the shoulder when fully grown. Photos are from when seller lived in the home. (id:55254)
47 Escott Close
Red Deer, Alberta
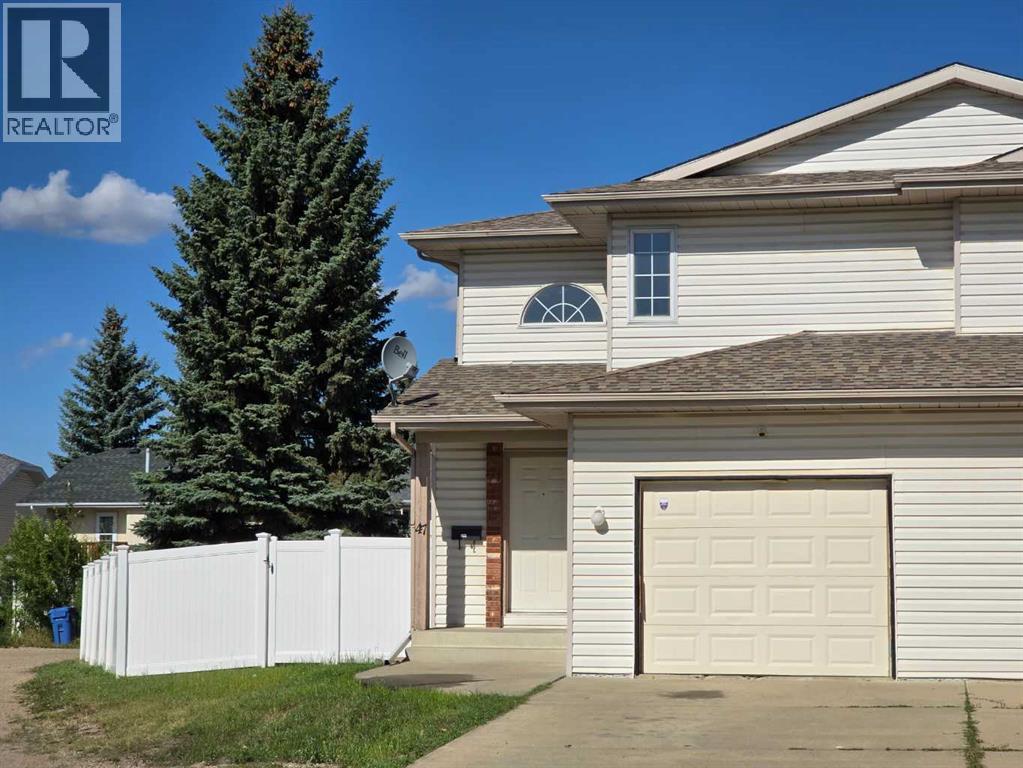
Growing family or looking for revenue property? 3 bedroom home with garage in Eastview Estate, a gas fireplace located in living room. Good size dinning area next to the kitchen. Washer & dryer are in the same room with the 2 pieces bath on main floor. You will find the master bedroom with ensuite and two more bedrooms and the main bath on 2nd floor. Brand new Vinyl fence installed in August, new paint, new carpet on stairs, hallway and 2 bedrooms. new vinyl planks from entryway to Livingroom, 35 years Asphalt shingles is less than 10 years old. (id:55254)
18855 29 Av NW
Edmonton, Alberta
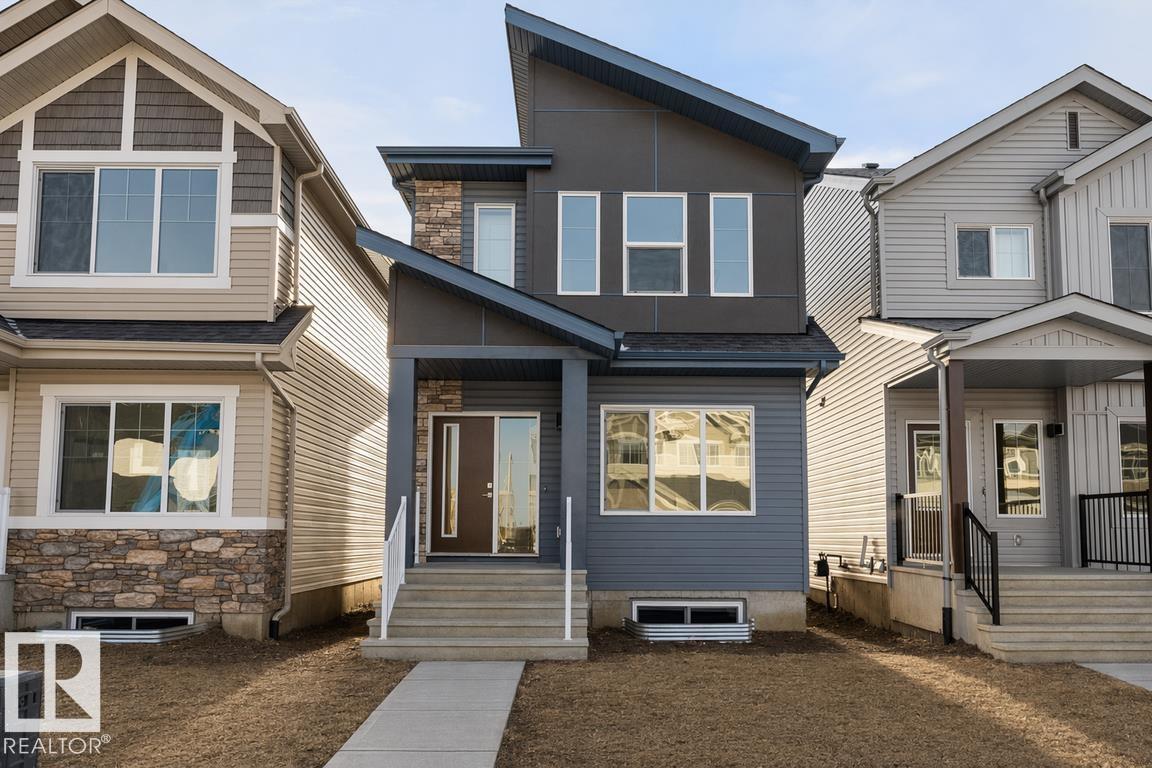
Built by Sterling Homes, this beautifully designed laned home in The Uplands at Riverview offers warm, modern living in one of West Edmonton’s fastest-growing communities. Triple-pane windows and 9’ ceilings flood the main floor with natural light, creating a bright, welcoming feel. The kitchen shines with quartz countertops, a spacious island, upgraded cabinetry, full-height tile backsplash, and a corner pantry, all overlooking the open living and dining areas. A central garden door leads to the backyard for easy indoor-outdoor flow. A main-floor bedroom and full bath add flexible space for guests, work, or hobbies. Upstairs, enjoy a cozy bonus room and a relaxing primary suite with walk-in closet and private ensuite. Two additional bedrooms, a full bath, and convenient upper-floor laundry complete the level. With a side entrance, luxury vinyl plank flooring, and basement rough-ins for future development, this home is designed for comfort and growth. (id:55254)
12, 740 Bracewood Drive SW
Calgary, Alberta
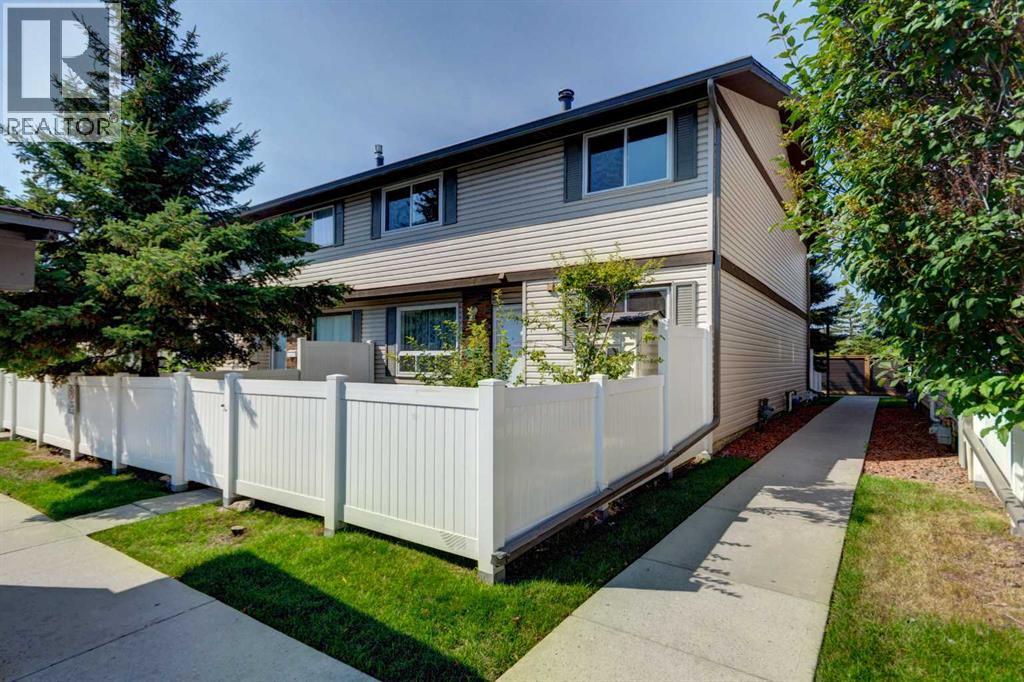
Great value! Well-priced (under tax assessment value $349,000) for a quick sale , very flexible possession date — an excellent opportunity for first-time buyers. The main floor features a spacious living room with a cozy wood-burning fireplace, perfect for cold evenings or a romantic night in. A large east-facing picture window overlooks your fenced yard and the central green space, bringing in beautiful morning sun. A convenient 2-piece bathroom completes the main level. The bright kitchen offers a generous eating area, ideal for enjoying your morning coffee. Upstairs, you’ll find two spacious bedrooms with great closet space and a 4-piece bathroom. The fully developed basement provides even more living space with a comfortable family room, laundry area, and a huge storage room. This well-managed complex has a healthy reserve fund, water included in the condo fees, and low utility bills — all big advantages for first-time homeowners. Parking stall #108 is located just steps away in front of the unit, with plenty of visitor parking close by. Braemeadows is close to everything you need: schools, shopping, golf, parks, and everyday conveniences. It’s just a two-minute walk to Tim Hortons, shops, restaurants, and a walk-in medical clinic. A short drive brings you to Costco, Southland Leisure Centre, Braeside Elementary School, and Fish Creek Park. A fantastic starter home — book your private showing today! (id:55254)
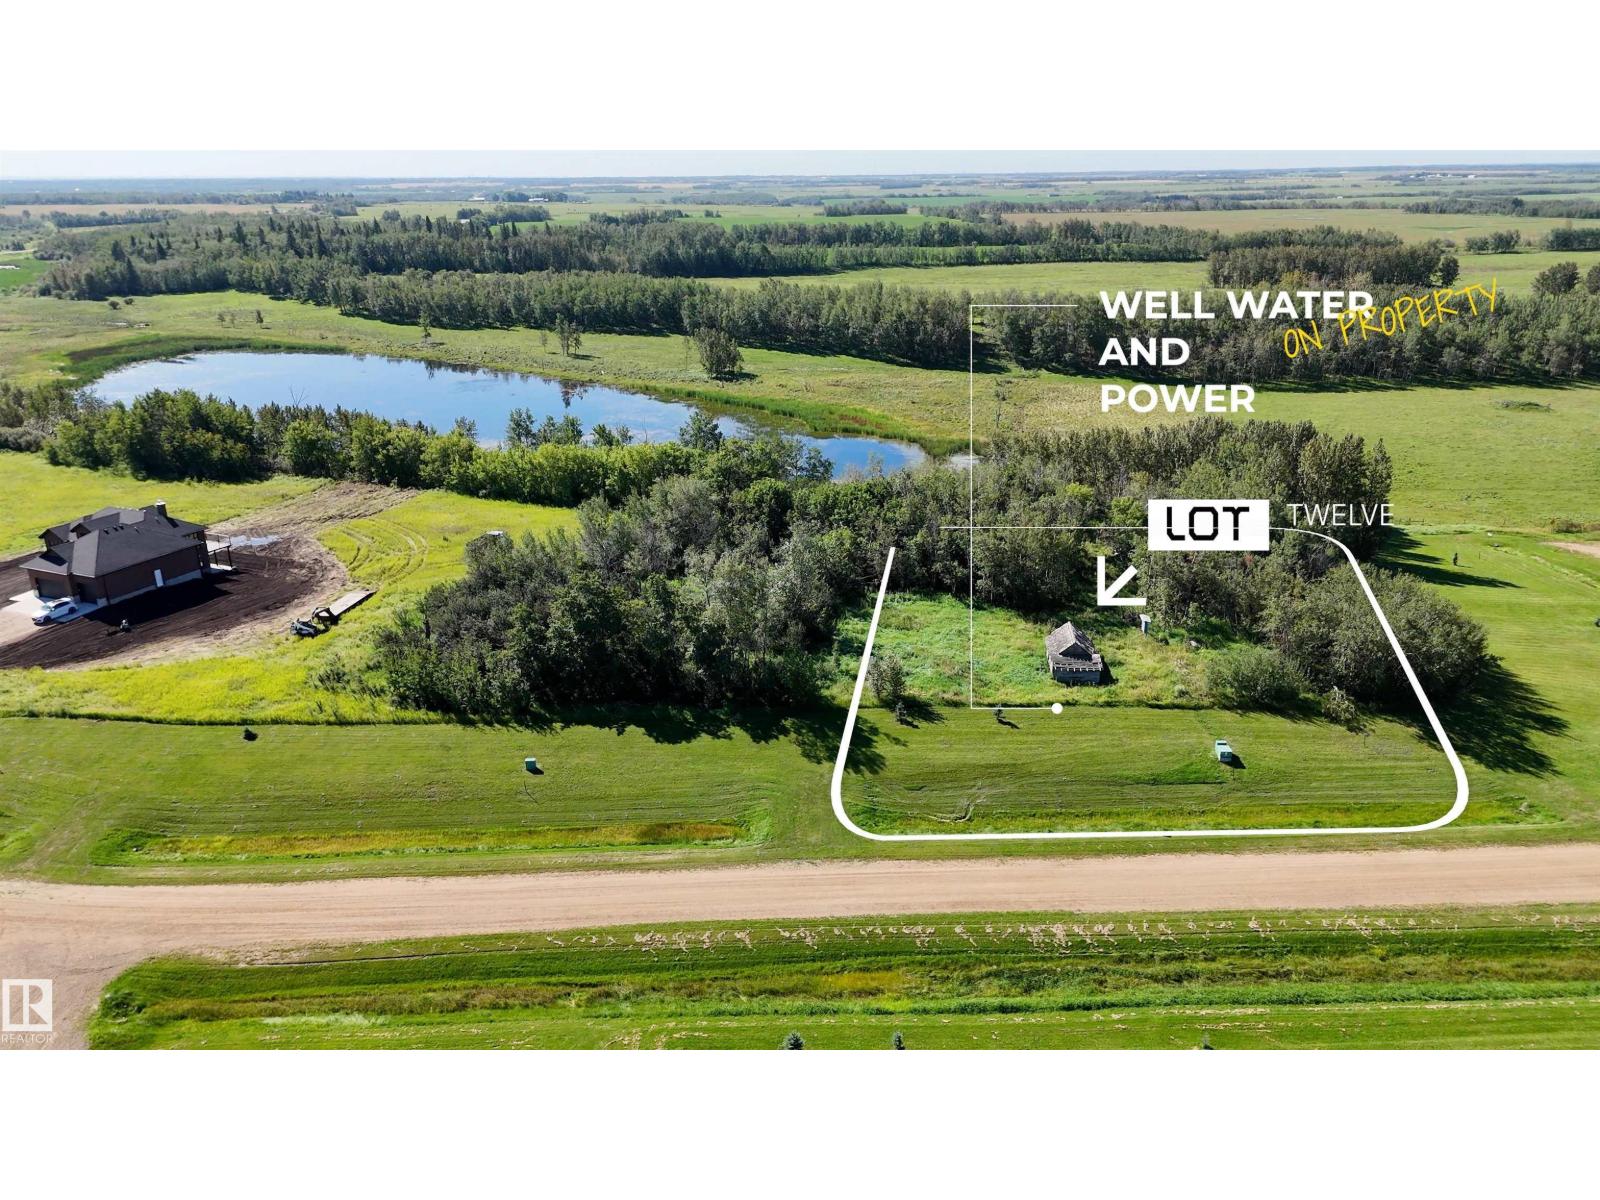
112 Buffalo Wy
Rural Thorhild County, Alberta
Escape the city and build your dream in beautiful Buffalo Lake Estates! This 1.24 acre lot offers the perfect opportunity to enjoy peaceful rural living with the convenience of Redwater and Gibbons just a short drive away. The property already has a drilled well, trees and the potential for a walkout basement, plus it backs onto green space and a walking trail. Partially serviced with power and gas available, this is an ideal setting to design your custom home or create the ultimate shouse with plenty of room for a shop and all your toys. No HOA or condo fees! Surrounded by nature with a beautiful lake nearby, enjoy tranquility, gorgeous views and endless outdoor adventures right from your doorstep. Conveniently located just off Highway 28 with easy access to amenities and services. Bring your plans and imagination! Other lots available! (id:55254)
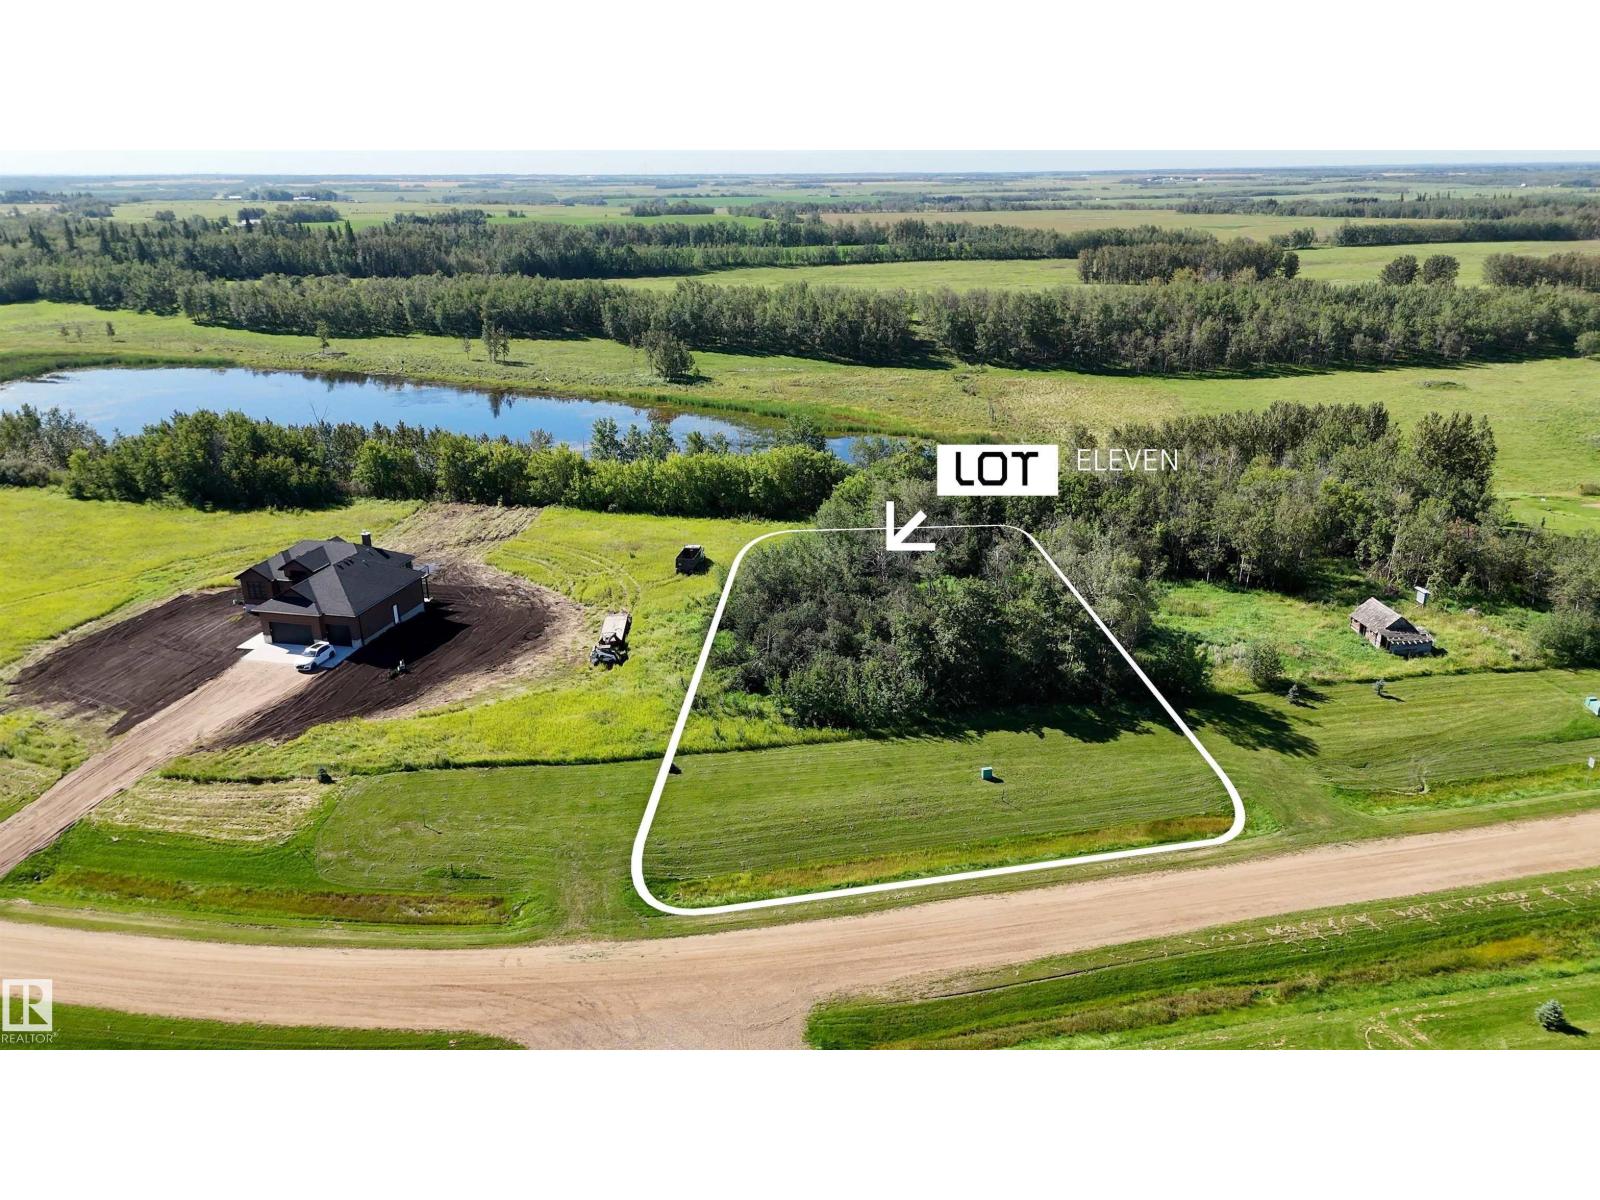
111 Buffalo Wy
Rural Thorhild County, Alberta
Looking for more space, privacy and the freedom to build what works for you? Welcome to Buffalo Lake Estates, where country living meets convenience. Situated on 1.09 ACRES, this spacious acreage lot offers an excellent opportunity to create a home designed around your lifestyle, whether you’re dreaming of a custom-built home or extra space for a shop, RV and recreational toys. Enjoy a peaceful rural setting surrounded by nature with walking trails nearby and plenty of room to make the property your own. Best of all, there are no HOA or condo fees. Located just off Highway 28, Buffalo Lake Estates provides easy access to Redwater, Gibbons and surrounding communities for everyday amenities and services. Leave the congestion behind and start planning the country lifestyle you’ve been waiting for. Multiple lots available with various sizes and locations to choose from! (id:55254)
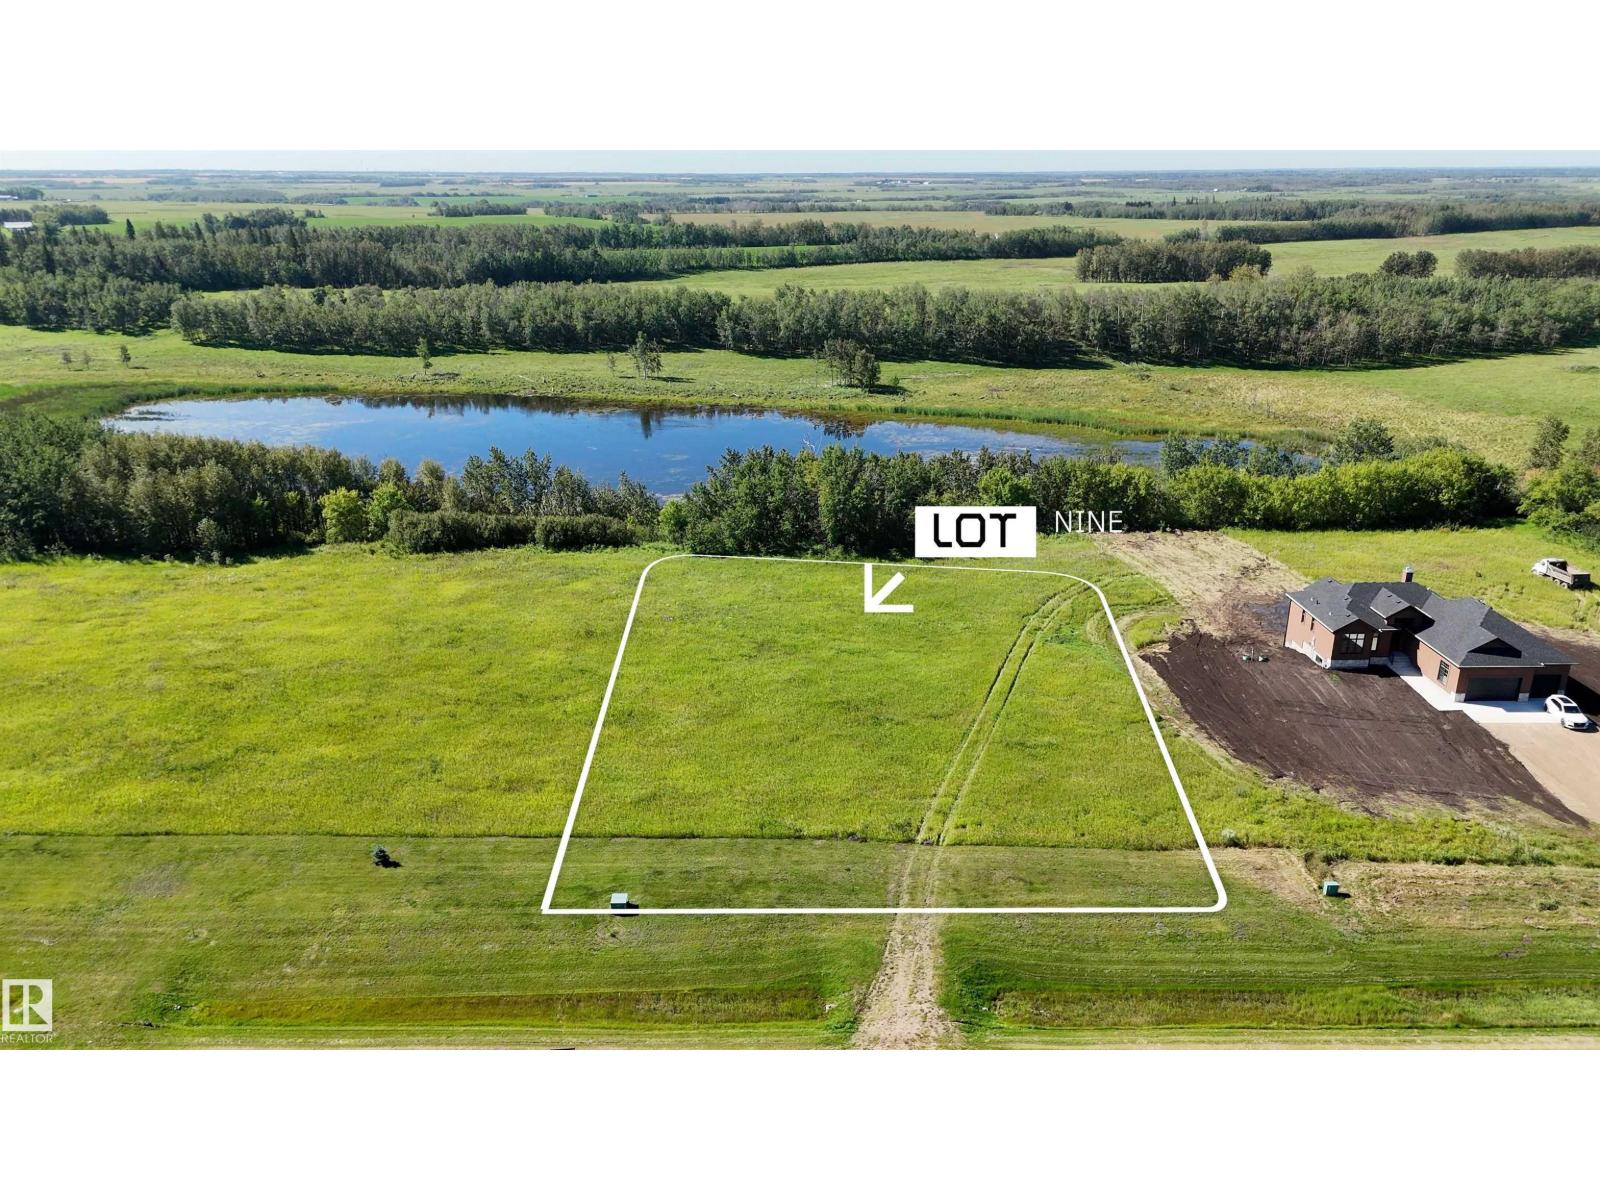
109 Buffalo Wy
Rural Thorhild County, Alberta
Your future home starts here! Buffalo Lake Estates offers the space and freedom to create a property that truly fits your lifestyle. Set on 1.21 ACRES, this generous acreage lot provides plenty of possibilities, whether your plans include a custom home, a large garage or extra room for your recreational toys. Enjoy the peace and privacy of country living, surrounded by natural beauty and open space, without giving up convenient access to nearby communities. Located just off Highway 28, Redwater and Gibbons are only a short drive away for shopping, schools, recreation and everyday amenities. No HOA or condo fees means more freedom to make your property your own. If you’ve been waiting for the right place to leave the city behind and enjoy a little more breathing room, Buffalo Lake Estates could be it. Other lots available! (id:55254)
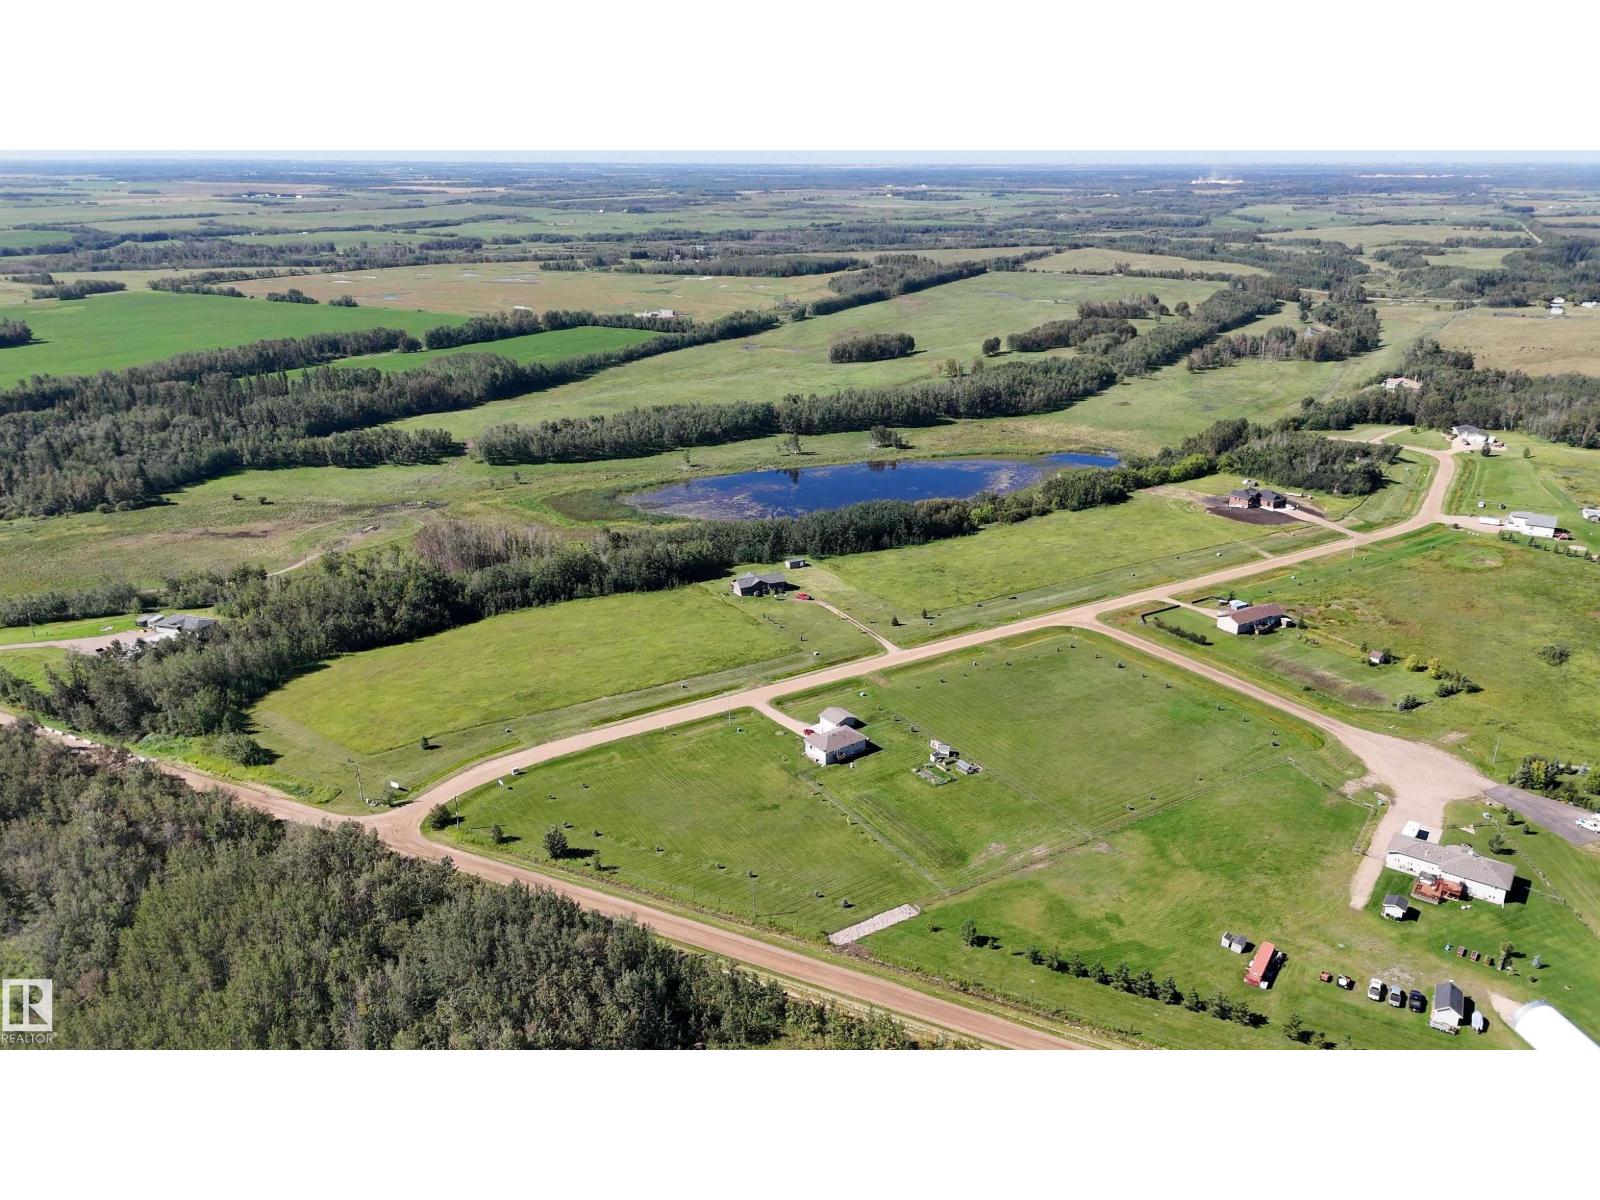
102 Buffalo Wy
Rural Thorhild County, Alberta
Imagine coming home to wide open spaces, fresh country air and room to create exactly what you’ve been dreaming of. Set on **2.13 acres**, this spacious lot in Buffalo Lake Estates gives you the opportunity to bring your own vision to life. Build a beautiful custom home, add the shop you’ve always wanted or simply enjoy having more space for your family and recreational toys. With no HOA or condo fees, you have the flexibility to create a property that suits your lifestyle. Located just off Highway 28 and only a short drive to Redwater and Gibbons, you can enjoy the peace and quiet of rural living while keeping everyday amenities within easy reach. Whether you’re ready to build now or planning for the future, this could be the opportunity you’ve been waiting for. Come discover the possibilities at Buffalo Lake Estates. Other lots available! (id:55254)