Sanket Patel Commercial Realtor
10332 161 St NW
Edmonton, Alberta
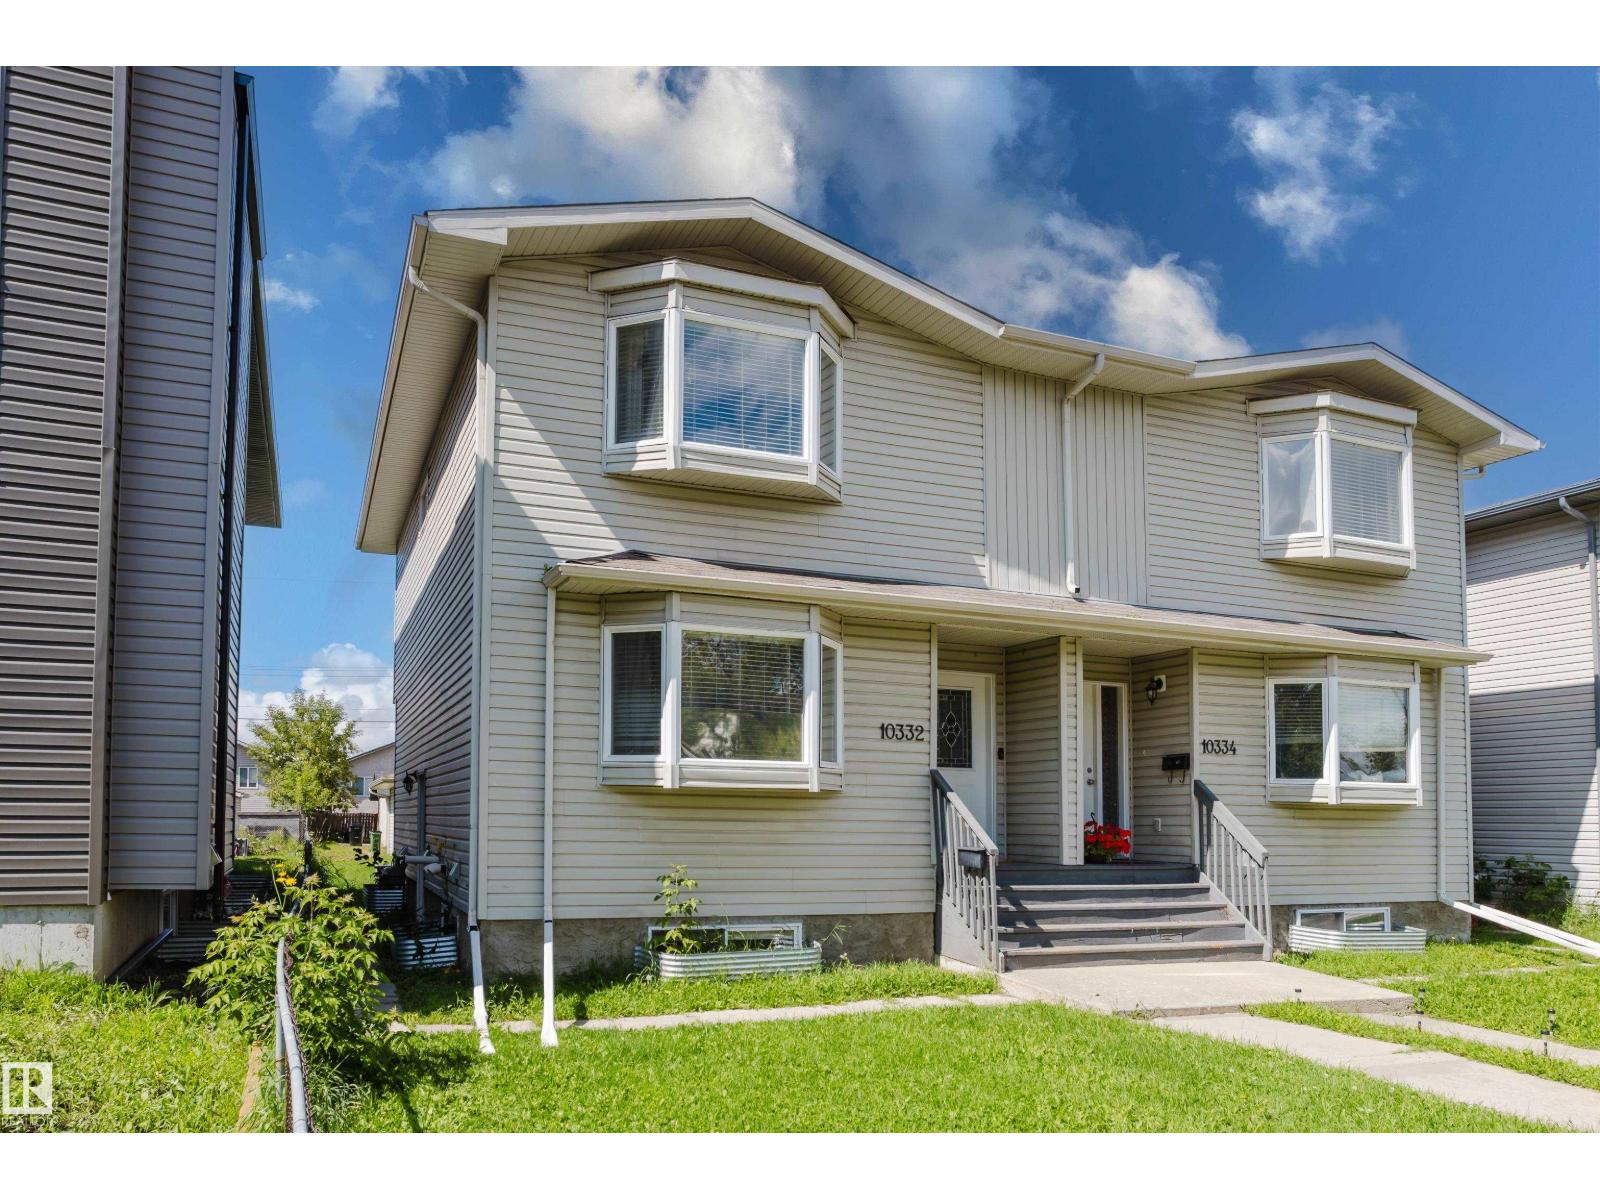
A rare opportunity in Britannia Youngstown, with both sides of this side-by-side duplex—10332 and 10334—currently available for purchase separately. Purchase one half duplex or explore purchasing both properties to own the entire side-by-side duplex. Each two-storey home features three upper-level bedrooms, 2.5 bathrooms, hardwood flooring, maple cabinetry and large bay windows. Each lower level includes an illegal one-bedroom suite with a three-piece bathroom, high ceilings and oversized windows that provide plenty of natural light. Each property also offers a single detached garage and a spacious yard. Conveniently located near downtown, the west end and the planned future LRT. (id:55254)
#8 4205 30 St NW
Edmonton, Alberta
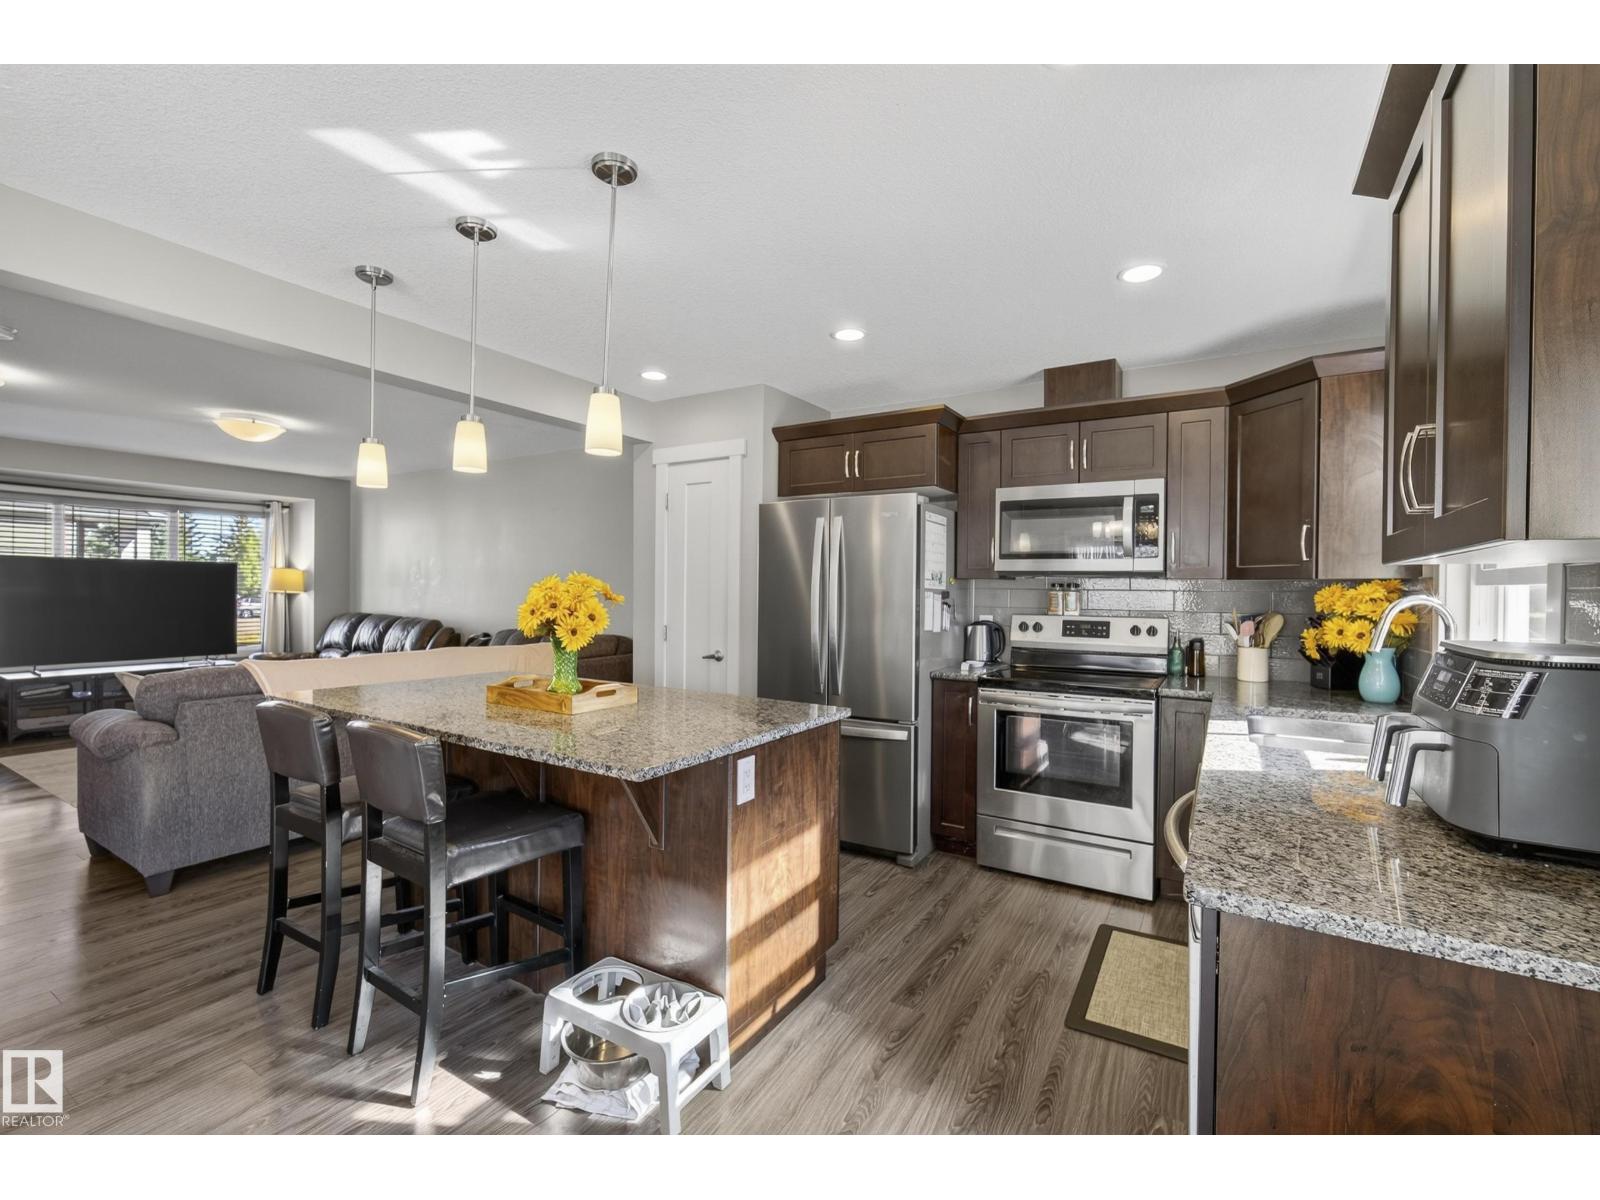
Welcome to this bright and inviting 3-bedroom, 1.5-bath townhome in Larkspur Landing, offering a functional layout and a convenient southeast Edmonton location! The main floor features a spacious living area and modern kitchen with granite countertops, an electric stove, and plenty of natural light from the additional windows throughout the home. A convenient half bath completes the main level. Upstairs, you’ll find three bedrooms and a full bathroom, providing plenty of space and flexibility for families, first-time buyers, or those looking for a home office. The unfinished basement offers additional storage and plenty of potential for future development. Outside, this corner unit backs onto an abundance of green space with easy access to Larkspur Park, Larkspur Rink, and Larkspur Playground. Velma E. Baker School and Thelma Chalifoux School are also within walking distance. Ideally located near Meadows Shopping Centre, with a variety of restaurants, shopping, groceries, and everyday amenities nearby. (id:55254)
4532 210 St NW
Edmonton, Alberta
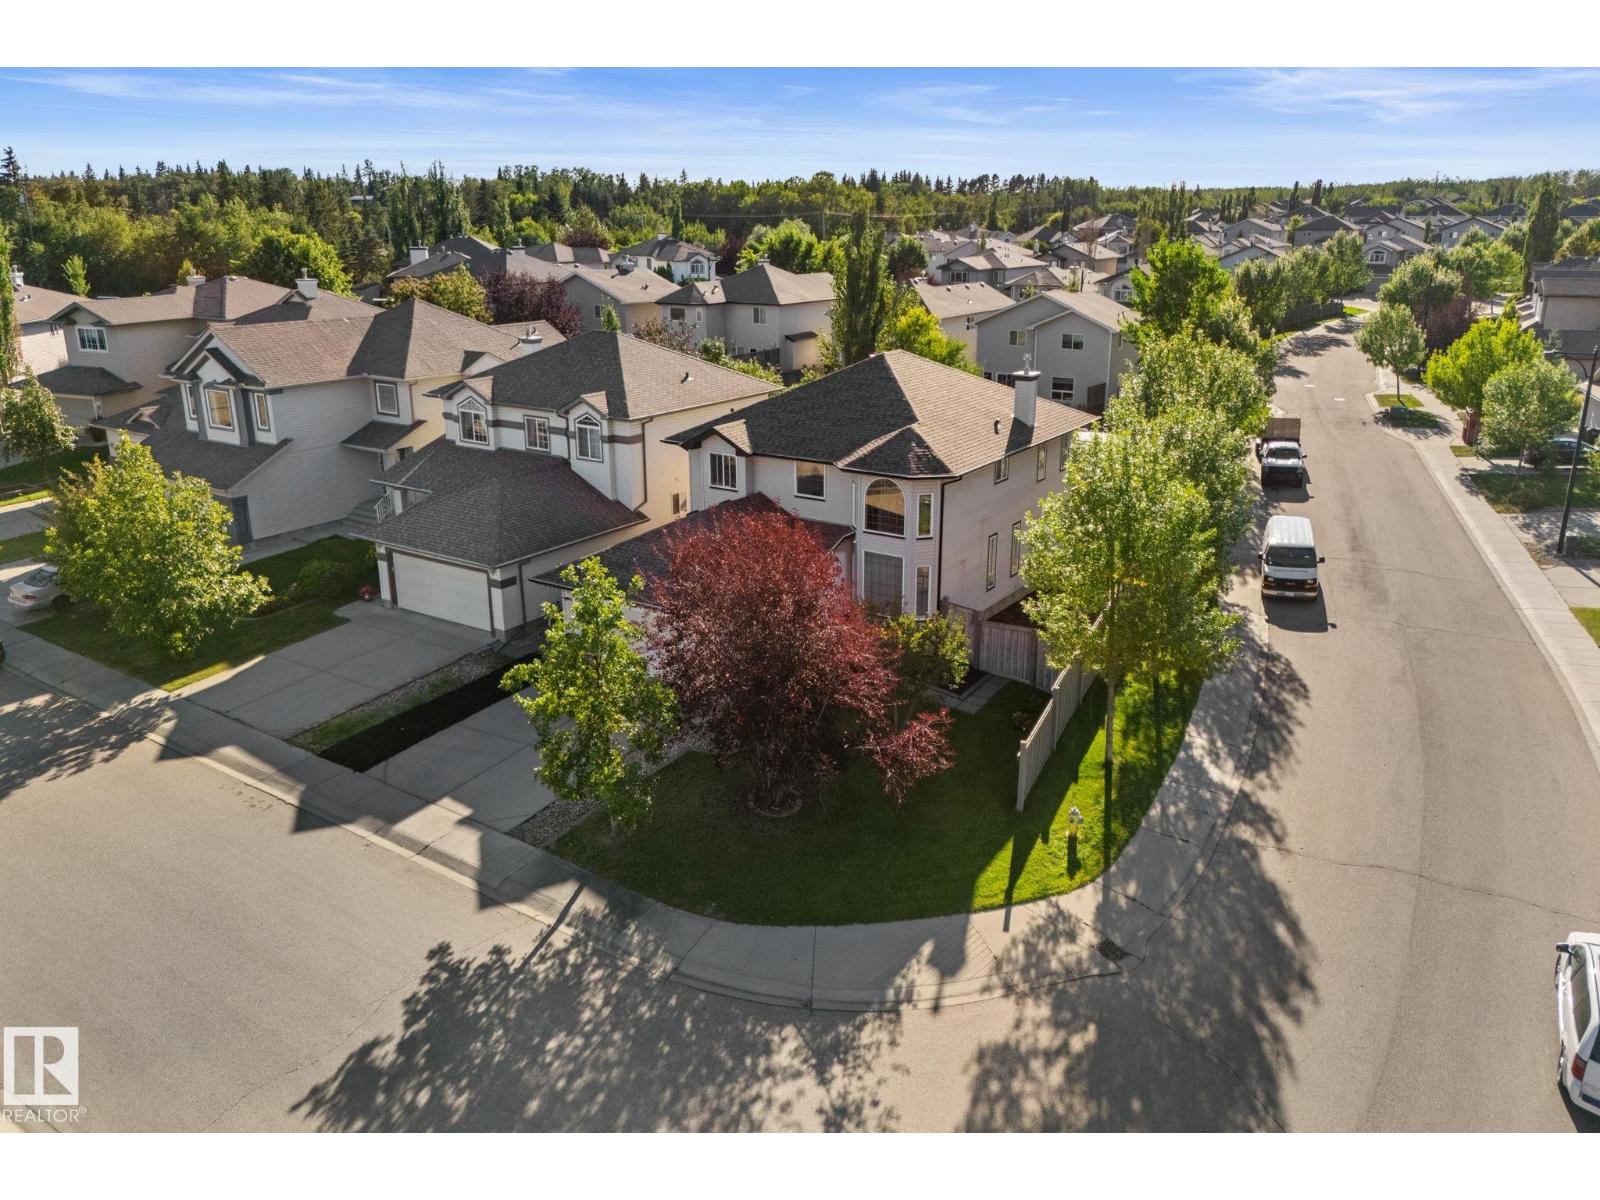
Welcome to this beautifully updated corner-lot home in quiet cul-de-sac in the sought-after community of The Hamptons. The bright, main-floor formal living room features an impressive open-to-above ceiling, large windows, and abundant natural light. The renovated kitchen offers quartz countertops and flows into the spacious nook, family room, and formal dining room. A versatile main-floor den/flex room and 2-pc bath complete the main level. Upstairs, spacious primary retreat features a walk-in closet and well-appointed ensuite, plus two additional bedrooms and a 4-piece bath. The fully finished basement offers a fourth bedroom, Rec room, and 3-piece bathroom— Recent updates include a new roof, new garage door and motor, lighting, quartz countertops, fresh paint, newer flooring and carpets, and much more. Enjoy a fully fenced and landscaped backyard with storage shed. Close to schools, parks, playgrounds, walking trails, shopping and amenities. Easy access to Anthony Henday. (id:55254)
270 Saddlebrook Point NE
Calgary, Alberta
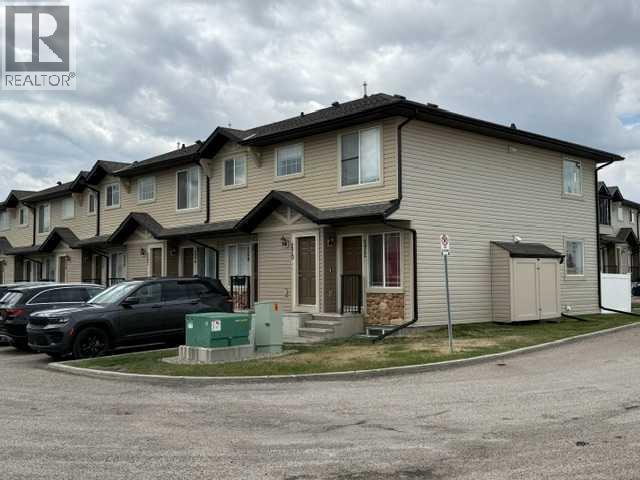
Best value in the complex! Rare opportunity to own a bungalow. BRIGHT open concept, upper floor END UNIT. Kitchen features a LARGE ISLAND for entertaining, TILED backsplash, 2 PANTRY's and plenty of counter space. In suite laundry includes top of the line HIGH EFFICIENCY washer/dryer. SPACIOUS master bedroom with WALK-IN closet. Good sized second bedroom. No worries about enough hot water as this unit includes a high end TANKLESS INSTANT hot water heater. Plenty of STORAGE space with ample closets. Private west facing BALCONY, recently resurfaced, offers great afternoon/evening sun. This unit also includes a rare 2nd PARKING stall. Close to schools, shopping and transit. 3 parks nearby and paved walking/running trails. Easy access to Stoney Trail. Don't let this one get away! Book your private showing today! (id:55254)
#2, 55 Christie Point SW
Calgary, Alberta
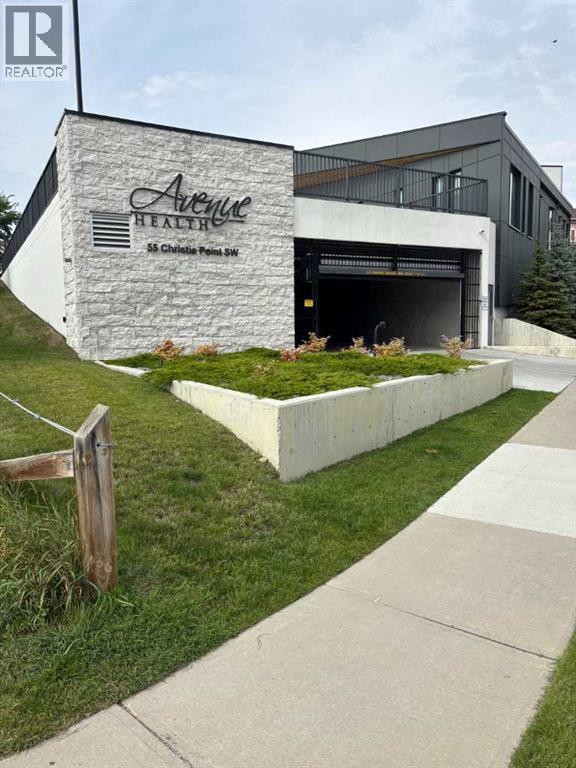
A LOCATION THAT WORKS FOR YOUR PRACTICEThe property is ideally positioned directly across from the busy Christie Crossing shopping plaza, providing excellent visibility and convenient access to surrounding amenities. The location is also approximately 500 metres from the 69 Street CTrain Station, offering an important transportation advantage for patients, staff, and clients who rely on public transit.Save time. Reduce upfront costs. Start operating sooner!This exceptional turnkey medical office provides the functionality, professional environment, accessibility, and existing infrastructure that today's healthcare practitioners are looking for—all in a highly convenient West Calgary location, surrounded by mature communities with high income. KEY FEATURES INCLUDE:Approximately 3,400 SF of turnkey medical office space with large windows providing abundant natural lightProfessionally designed medical build-out, including 2 operative rooms, additional recovery room, 2 bathrooms plus multiple sinks in various locations.Large glass-enclosed boardroom suitable for staff meetings or private client consultationsBright atrium leads into the dedicated reception and patient waiting area. Functional consultation and treatment areas with rear administrative/workstation area. Staff kitchenette for meals and break time with convenient Washer/dryer set up in the mechanical room, and not to mention already outfitted with medical gas lines.Efficient layout maximizing usable square footage, while offering convenient access from both the parkade and elevator access for patients mobility. Patients can park in the 22 shared parking stalls available in the upper parking area and access through the main floor entry way. A rare opportunity to secure a premium medical build-out without the time, expense, and uncertainty of starting from scratch. (id:55254)
9 3400 48 St
Stony Plain, Alberta
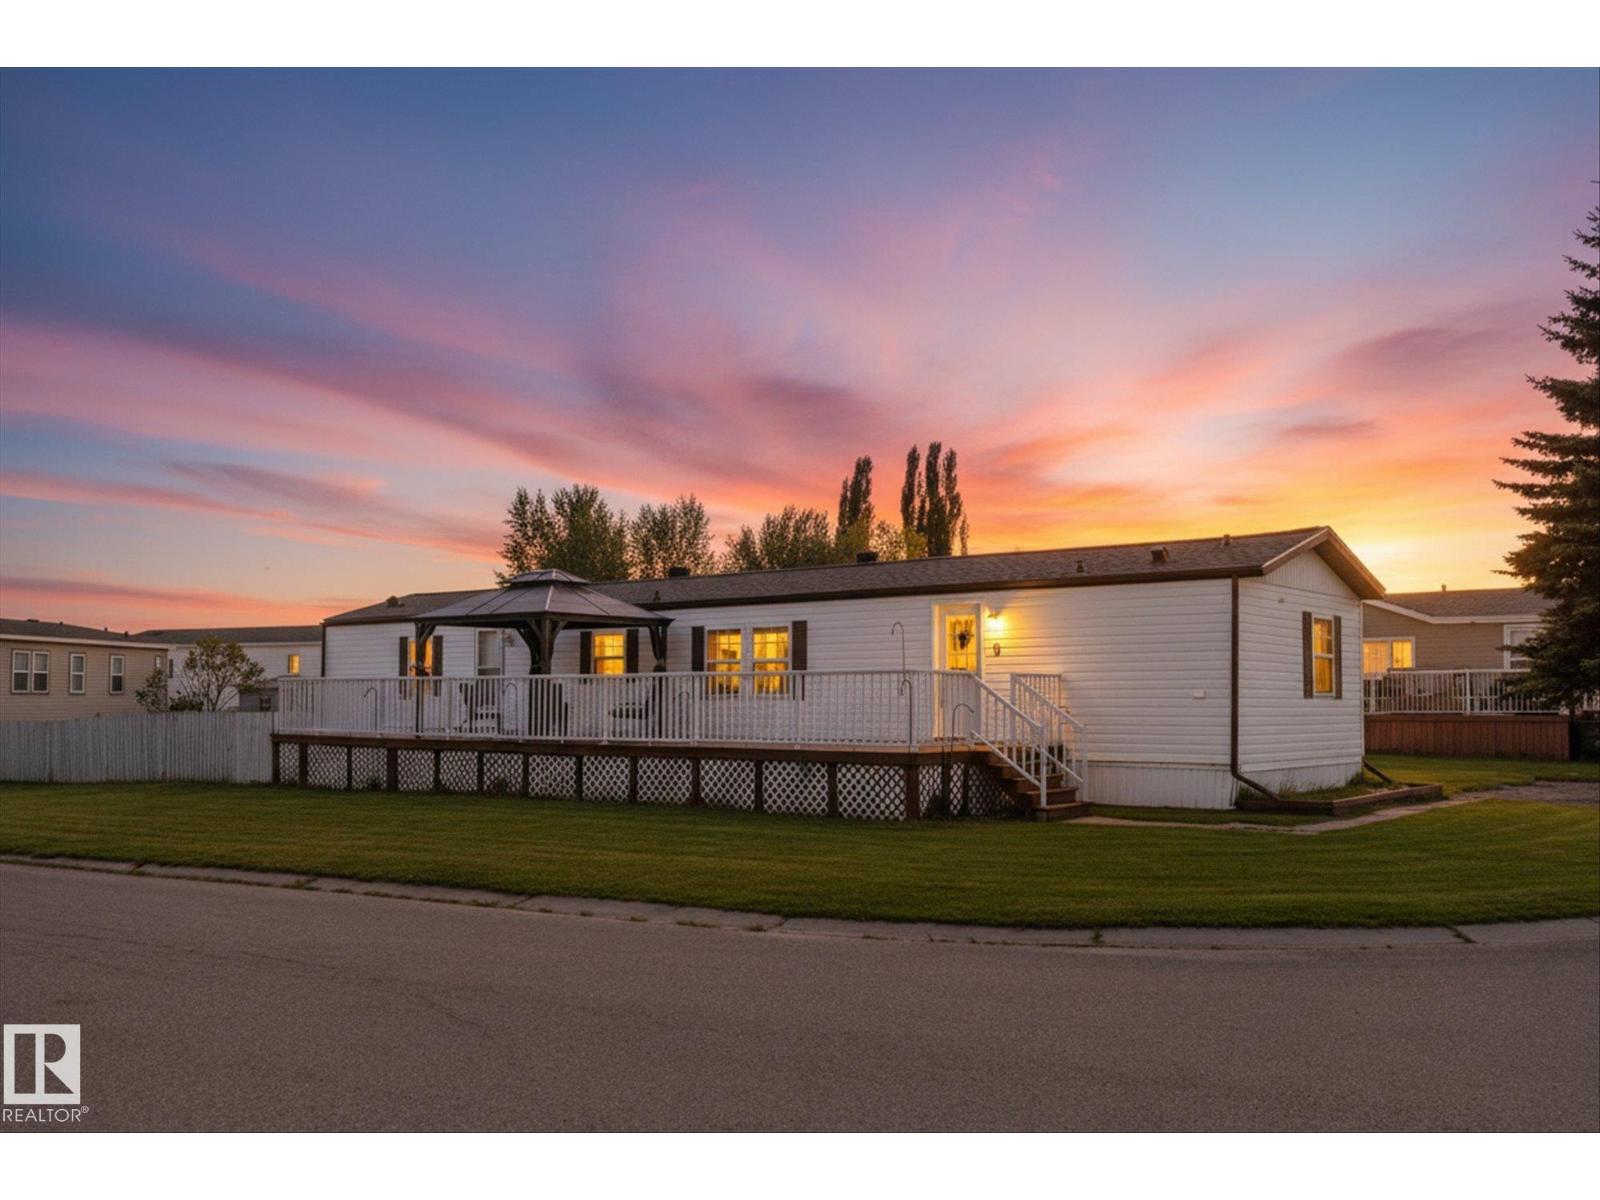
Fantastic location in the adult section of Meridian Meadows, one of the most desirable mobile home communities west of Edmonton! This 1,154 sq ft, 3-bedroom, 2-bath home offers plenty of cabinetry and storage, plus a long list of recent upgrades including 40-year shingles, furnace, hot water tank and refrigerator—all replaced in 2025. Enjoy unobstructed views to the East with nothing across from you but an amazing view! The expansive deck stretches almost the entire east side of the home—the perfect spot to enjoy your morning coffee and take in the sunrise. Additional features include central A/C, fenced yard, garden shed and a double parking pad. And a rare bonus in a mobile home park—you’re permitted to build a garage! Great home, fantastic setting and a truly special location. (id:55254)
Unknown Address
,
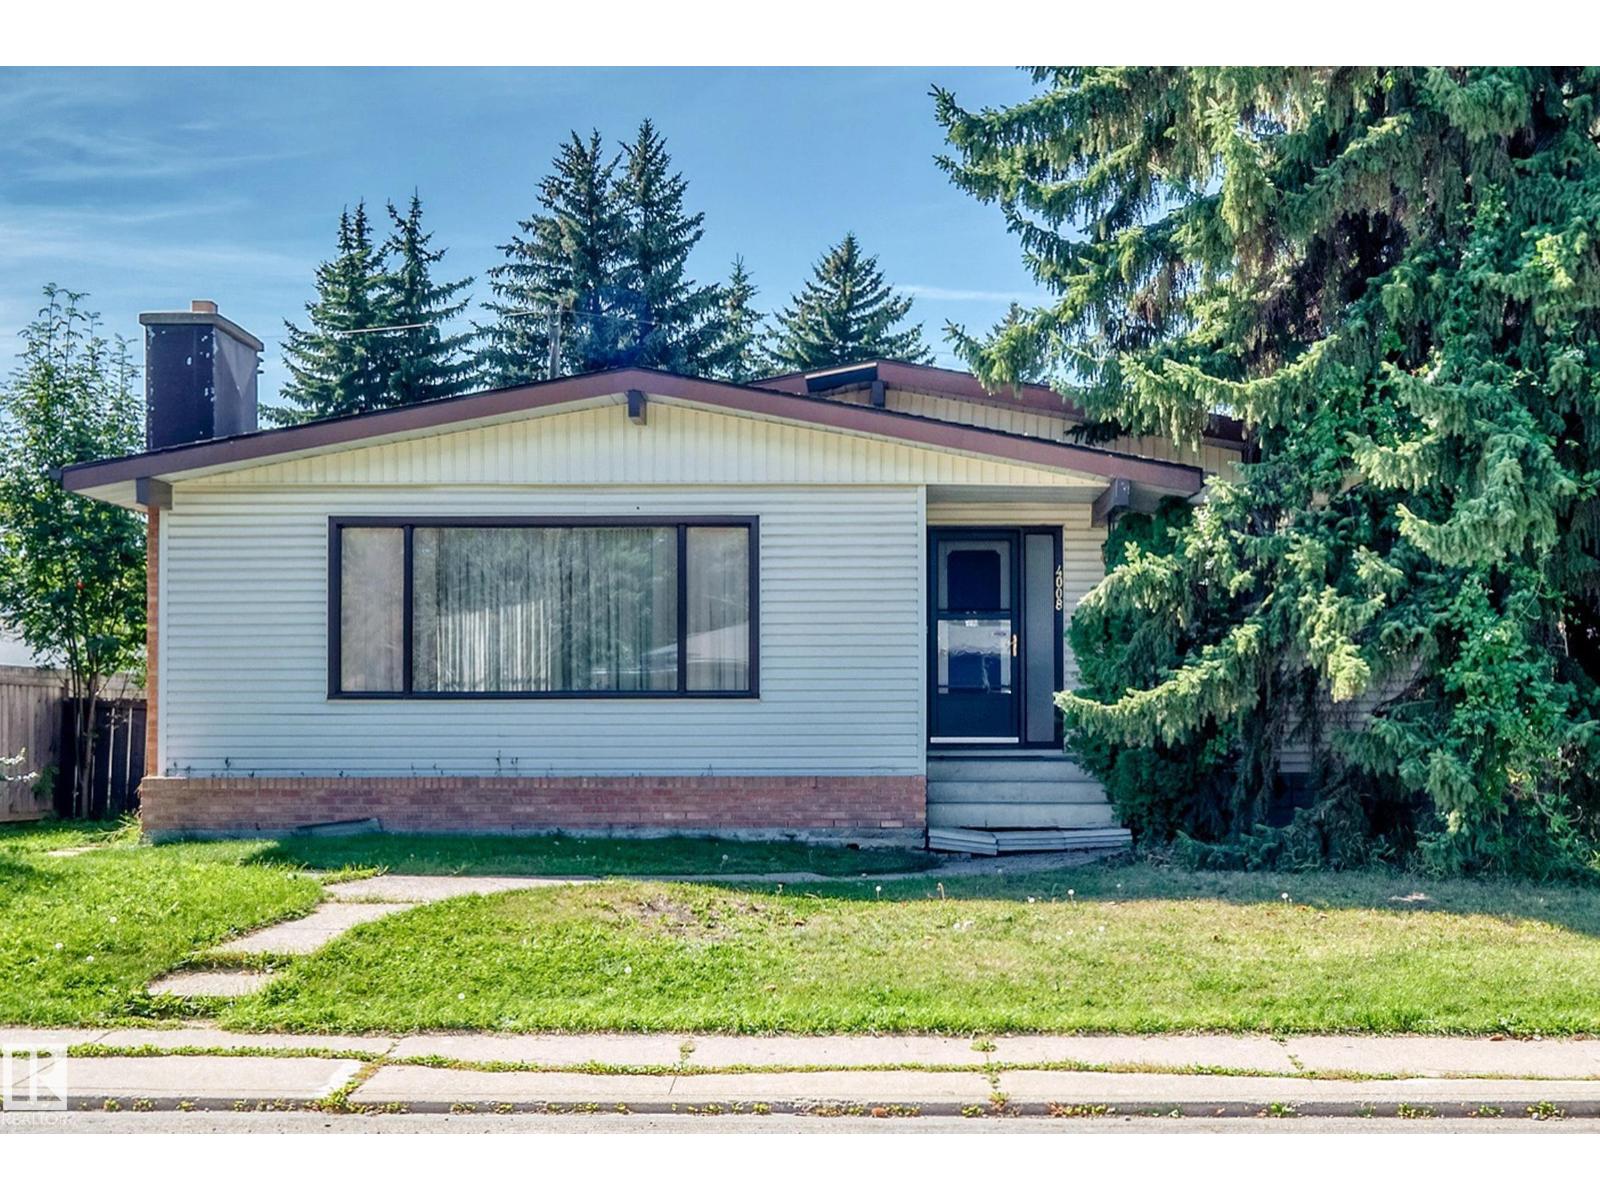
Great opportunity for this 1,399 sq ft 3 bedroom 2 bathroom bungalow in the very desirable neighborhood of Aspen Gardens. The main floor of this home has a large livingroom, dining room, and very very spacious kitchen. The home also has 3 bedrooms, with the primary bedroom having a 2 piece ensuite. The basement is fully finished. The garage is double detached and the fully finished yard is fenced and has a large attached deck. Great location for this home with endless opportunities. The home is close to Westbrook & Vernon Barford school Rainbow Valley and close proximity to Whitemud creek ravine trails (id:55254)
#207 11511 27 Av NW
Edmonton, Alberta
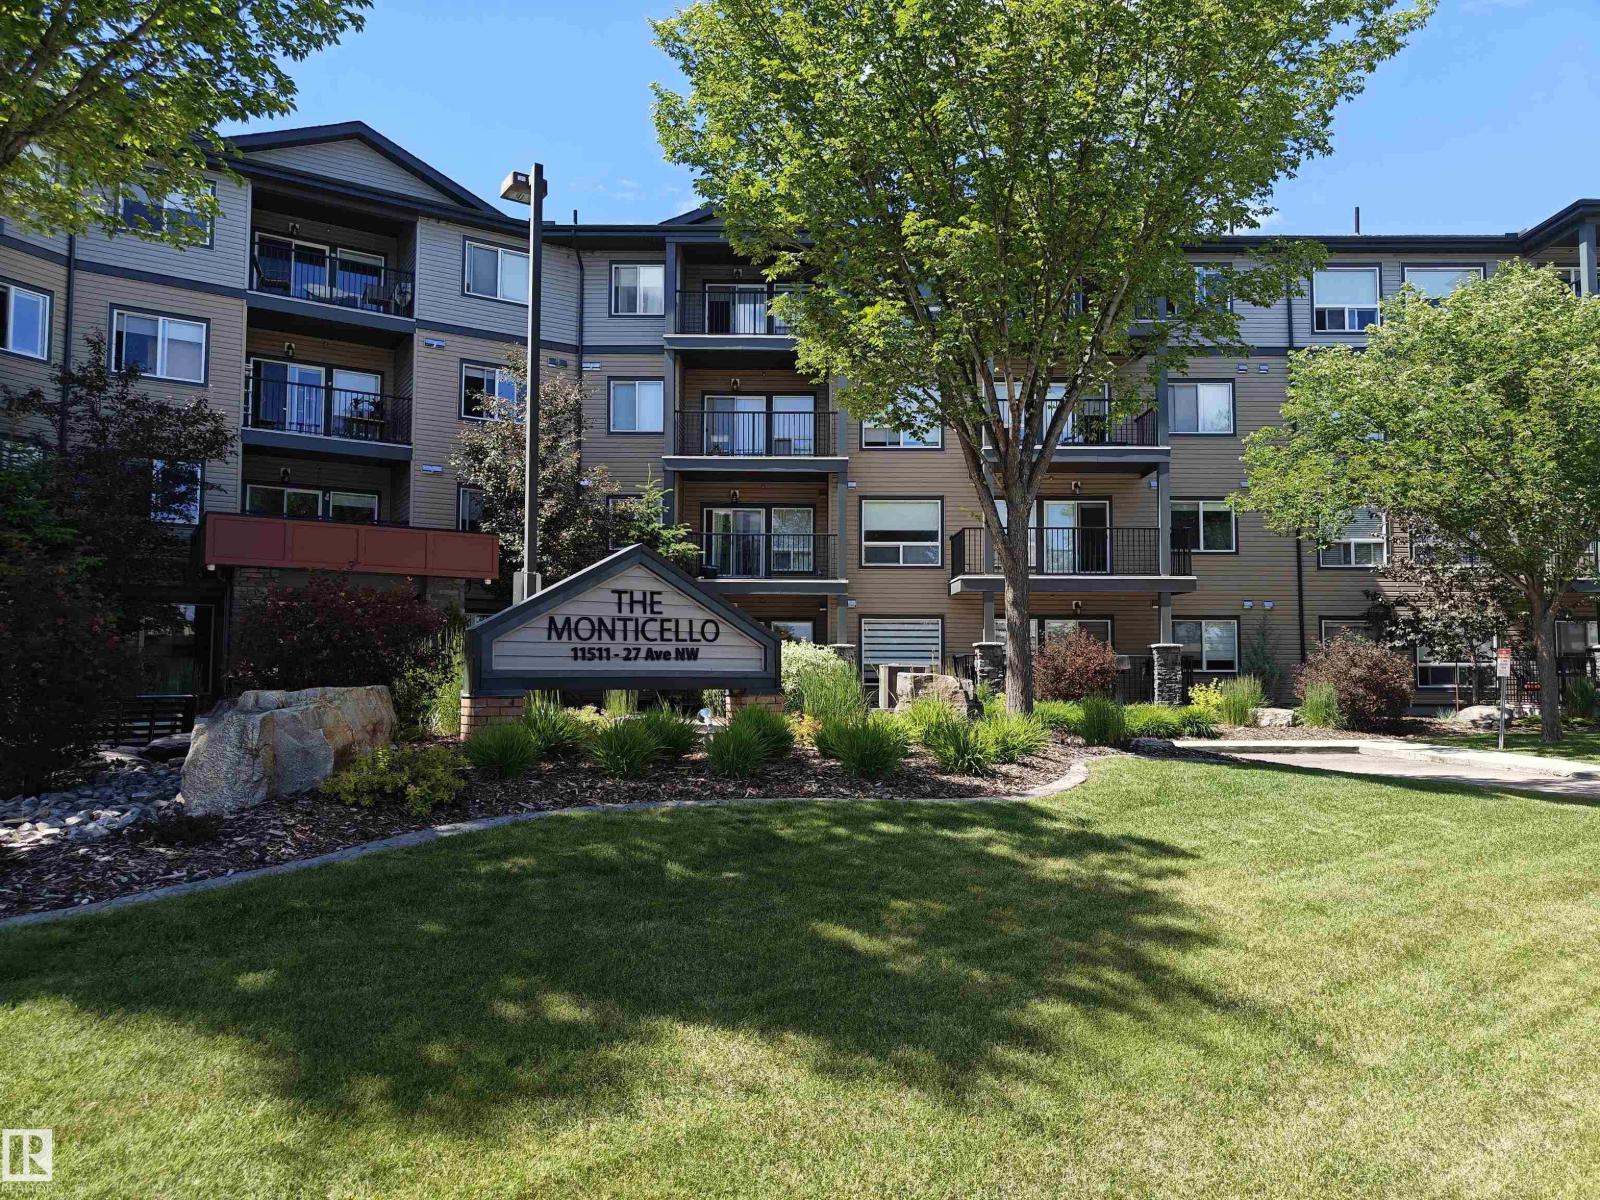
Welcome to your new home at the Monticello. Nestled in the sought-after neighbourhood of Blue Quill, this beautifully maintained 797 sqft condo offers comfort, convenience and exceptional value. Enjoy shopping, restaurants, and daycare just steps away, along with easy access to bus routes and the LRT. This bright, south-facing unit features a spacious open concept with 2 bedrooms, 1 bathroom, and modern finishes including quartz countertops and vinyl flooring. Enjoy the convenience of in-suite laundry and a heated underground titled parking stall. Impeccably maintained with top-notch security, this home is perfect for young professionals, first-time buyers, downsizers, or investors looking for a turnkey property in a fantastic location. (id:55254)
10723 108 Av
Westlock, Alberta
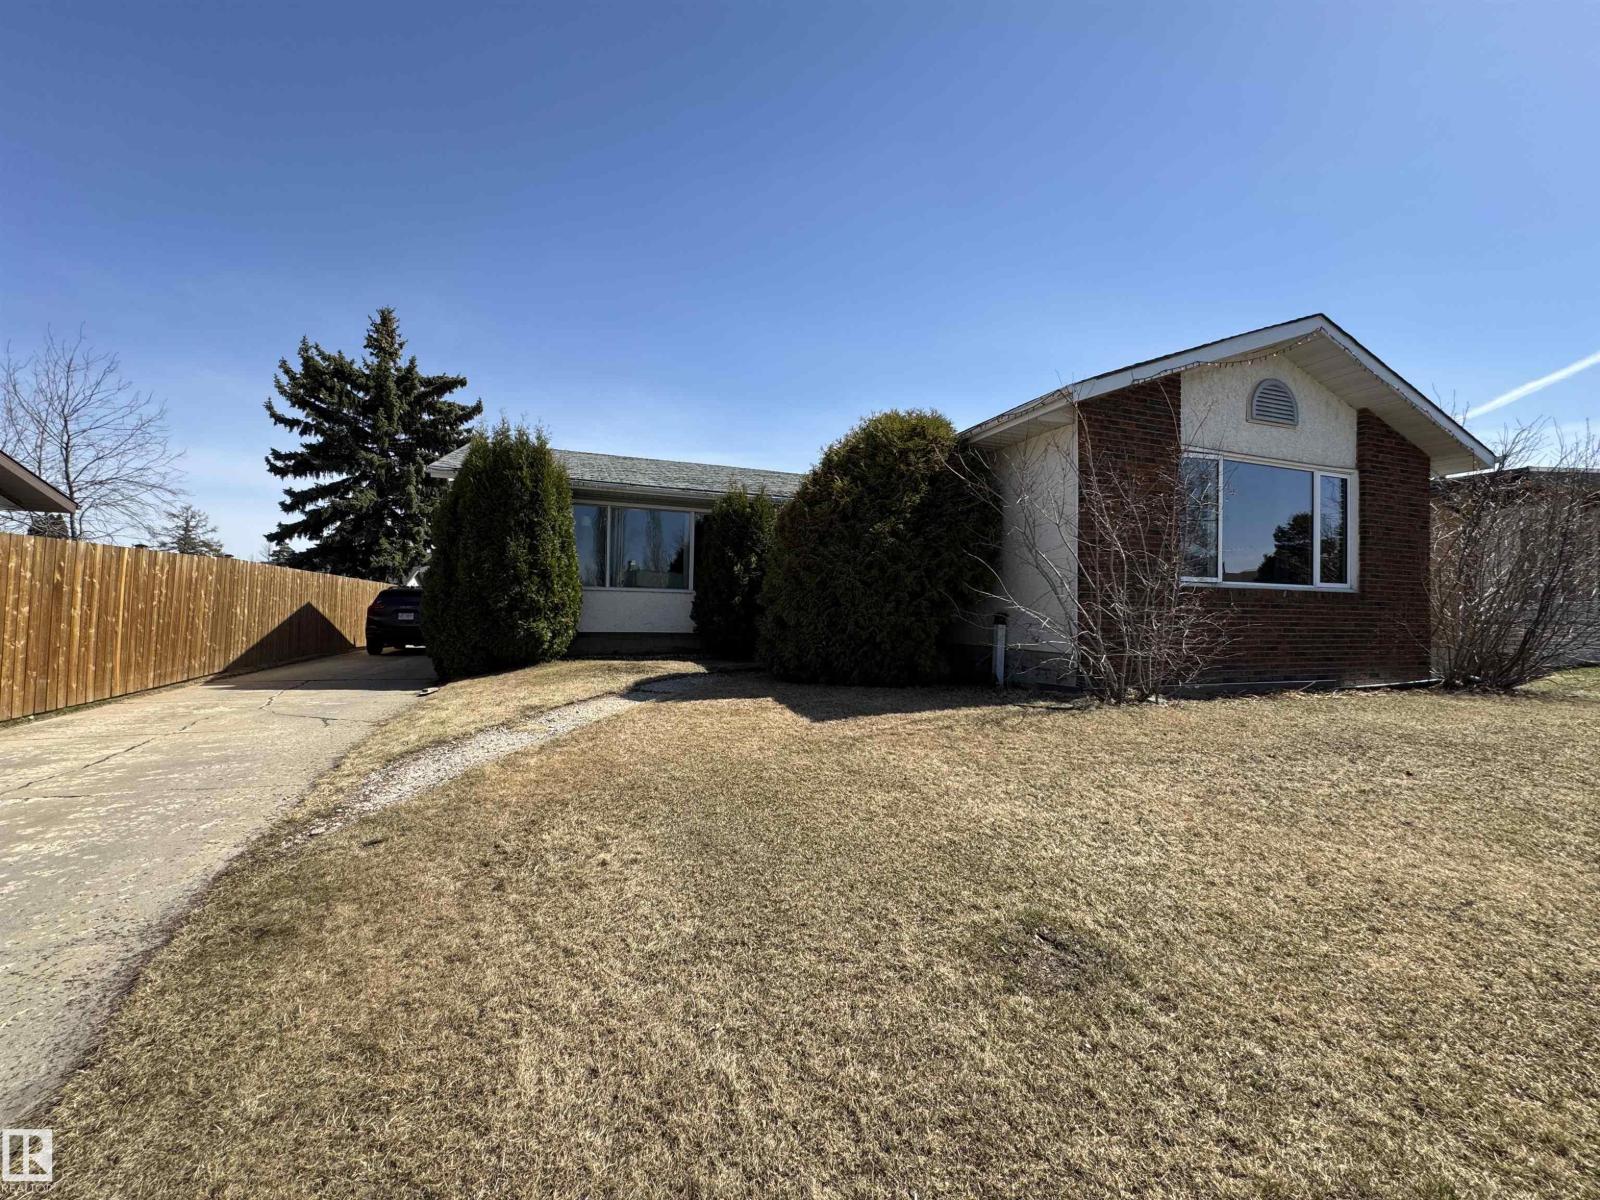
Welcome to this spacious over 1,600 sq. ft. bungalow located in a desirable Westlock neighbourhood on a quiet street. Offering plenty of room for the whole family, this home features 3 bedrooms up and 2 bedrooms down, including a good-sized primary bedroom with a convenient 2-piece ensuite. The main floor provides both a bright living room and a comfortable family room with a fireplace, creating excellent space for everyday living and entertaining. Large windows bring in plenty of natural light, and fresh paint on the main floor gives the home a clean, refreshed feel. The basement offers additional living space, bedrooms, and a large laundry area with great functionality. Outside, the fenced backyard is ready to enjoy, complete with cedar raised garden beds. The oversized single garage is heated and insulated, and there is tons of extra parking for vehicles, trailers, or recreational toys. A solid family home in a great location with space, comfort, and practical features throughout. (id:55254)
17431 Township Road 444
Rural Camrose County, Alberta
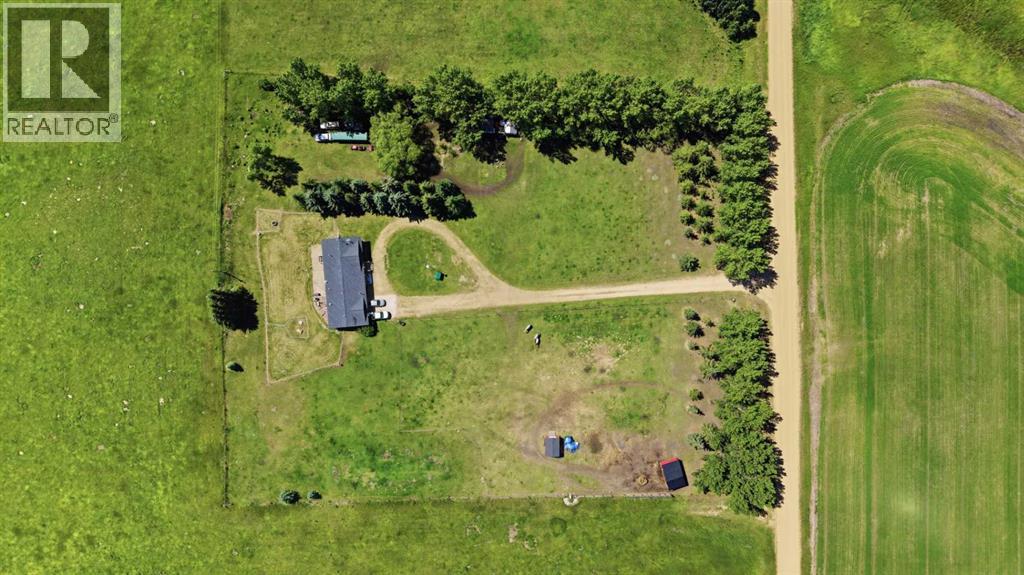
Welcome to Rural Camrose County! just a short drive to Camrose but settled in the country for quiet acreage living. This property has been completely overhauled. From the new 24' wide by 16' deep horse shelter, new fencing for grazing area, to the electrical panel upgrades, new Iron and Reverse Osmosis filtration system, New front deck, 2 new sheds and new washer/dryer. This home is move in ready and wont last long! Book a showing today! (id:55254)
10606 97 Street
La Crete, Alberta
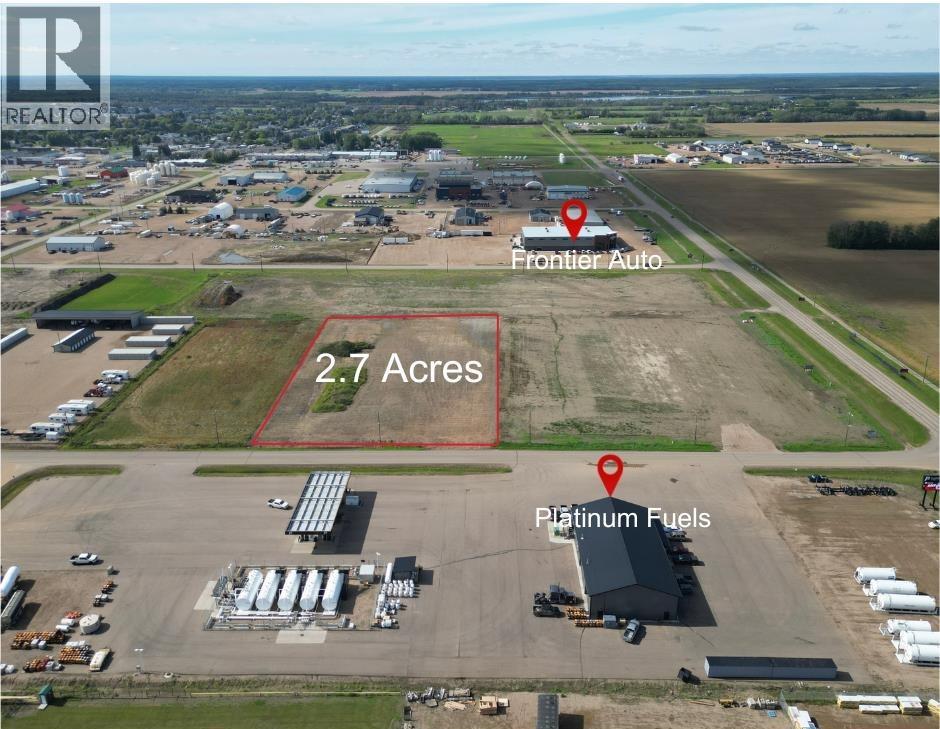
Excellent opportunity to secure 2.7 acres of prime commercial/industrial land in a high-visibility location! Situated directly across the street from Platinum Fuels, this property benefits from steady traffic and excellent exposure, making it an ideal location for your next venture. The lot has already been built up with access in place, providing a great head start for future development. With all services available at the property line, much of the groundwork is already done—bring your plans and start building! Whether you're looking for a location for a shop, business, equipment yard, or future investment, this versatile property offers plenty of possibilities in a location that's hard to beat Come take a look today! (id:55254)
#106 25015 Twp Road 544a
Rural Sturgeon County, Alberta
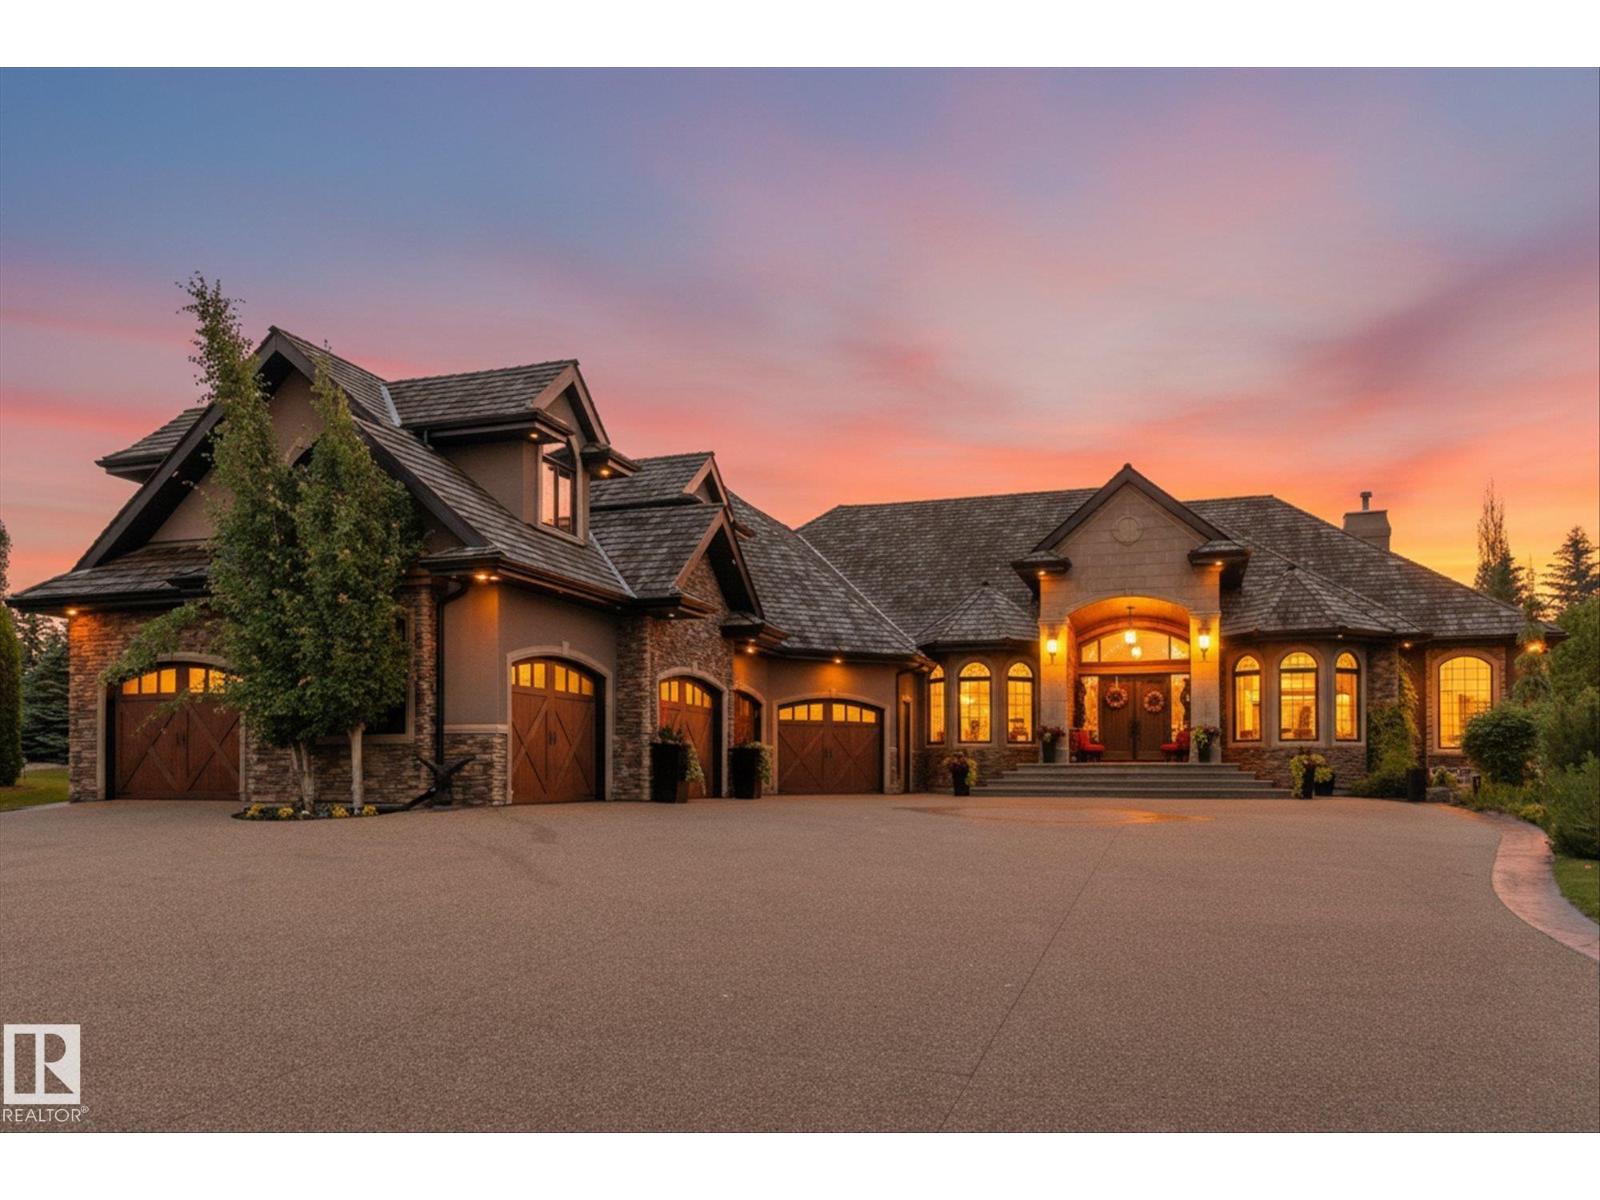
Welcome to this extraordinary, custom built bungalow in the prestigious Riverstone community of Sturgeon County minutes away from St Albert set on a professionally landscape 1 acre lot with a stunning waterfall this exceptional estate offers over 6900 ft.² of beautiful finished living space . Designed with on uncompromising quality, the home features 5 bedrooms, 10 bathrooms, handcrafted plaster ceiling by Vegas artisan exquisite, custom woodwork, 5 fireplaces, hand-scraped hardwood flooring, limestone & slate finishing, spacious walk-in closets all custom done, a four season sunroom. Adding to this unique appeal, this remarkable residence served as a filming location for a movie featuring Alan Thicke. Incredible garage is designed for automobiles enthusiast completed with vehicle lifts and floor drains with its own sump pump, even a suspended card table that comes out of the ceiling. Built to a standard that would be extraordinarily expensive to reproduce today . Don't miss out!!!! (id:55254)