Sanket Patel Commercial Realtor
602b 16 Avenue NW
Calgary, Alberta
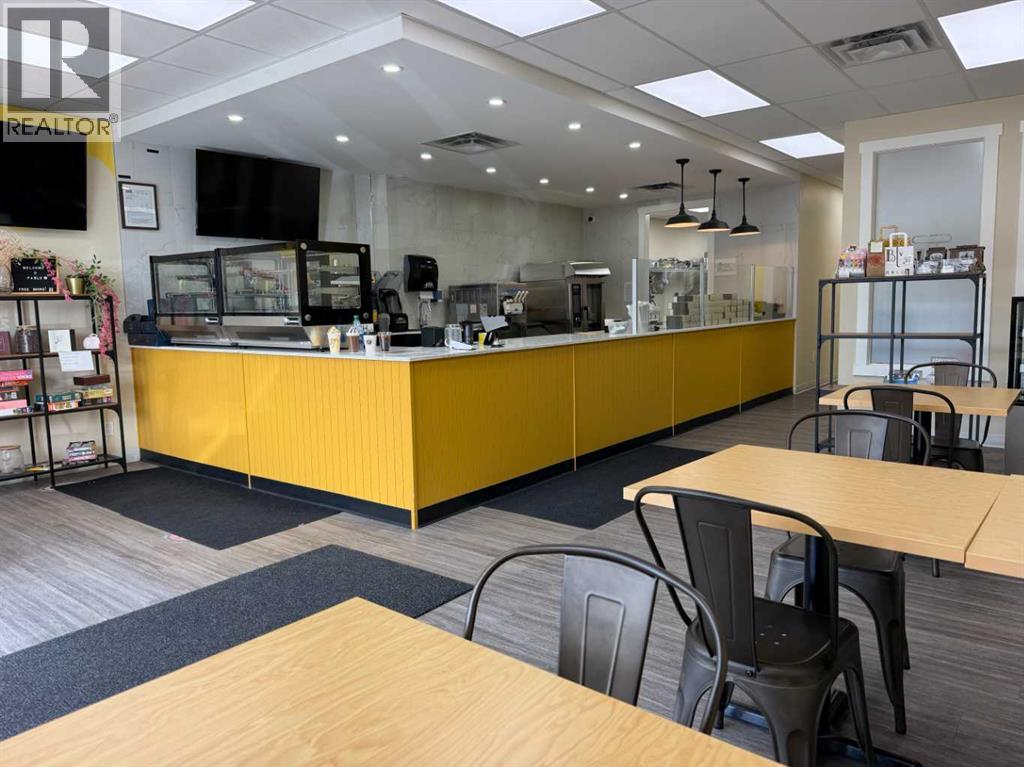
Main floor retail space with amazing visibility, signage and access. Plenty of customer parking in this professionally managed retail and office plaza. Central location on 16th Ave NW with loads of amenities both in the building and nearby. Springbank Cheese anchors the corner plaza. Hundreds of condos completed and in the planning stages within walking distance. 5 minutes to downtown and 10 minutes to the North Hill knowledge cluster (SAIT, UofC, Foothills Med, CCC and Alberta Children's) (id:55254)
3110, 4250 109 Avenue NE
Calgary, Alberta
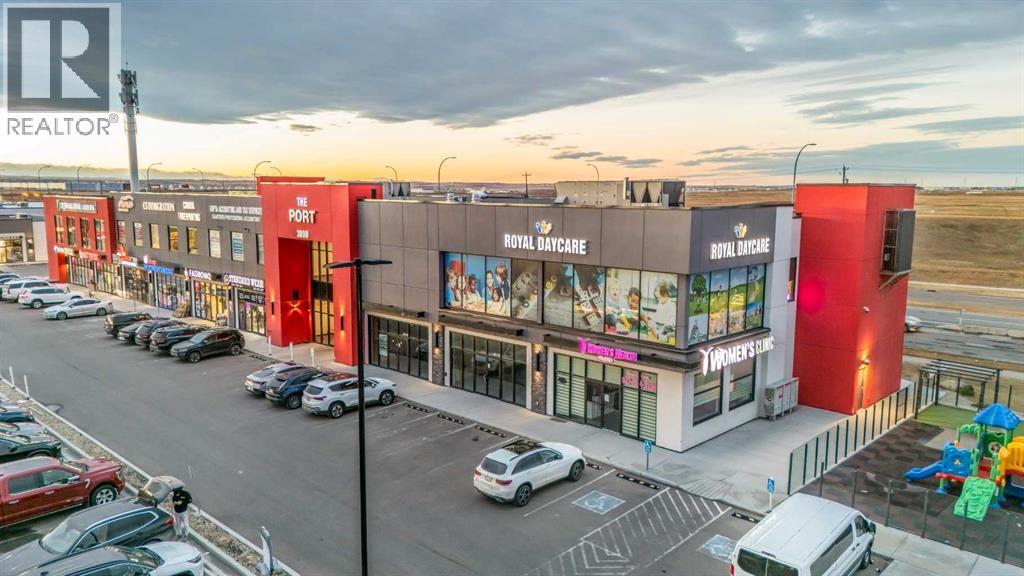
**SALE IS FOR A VACANT 1529 SQFT RETAIL BAY** Don’t miss this exceptional opportunity to own a high-exposure retail condo in one of the area’s most rapidly developing commercial corridors. Perfectly positioned with prominent visibility backing onto Country Hills, this unit offers an unbeatable location for entrepreneurs and established businesses alike. Whether you’re envisioning a vibrant retail storefront, a boutique service provider, a medical or wellness practice, or a professional office, this versatile space is designed to accommodate a wide range of commercial uses.Inside, the open-concept layout provides a blank canvas with the flexibility to configure the interior exactly to your operational needs. High ceilings and expansive front windows allow natural light to pour in throughout the day, creating a bright, inviting environment for customers and staff. These large display windows not only elevate the interior atmosphere but also serve as an invaluable marketing asset, showcasing your business to the steady stream of vehicle and foot traffic passing by.The unit is located in a busy, high-growth community surrounded by established neighbourhoods, new residential developments, and other thriving commercial amenities. This strategic placement ensures consistent visibility and easy access for your clientele. Ample surface parking and convenient entry points make visits hassle-free, while the surrounding mix of businesses helps drive cross-traffic and expands your potential customer base.With its combination of location, exposure, flexibility, and accessibility, this retail condo is an outstanding opportunity for any business looking to elevate its presence in a dynamic and fast-growing area. Act now to secure a space that offers long-term value and exceptional potential for future growth. (id:55254)
12352 St Albert Tr NW
Edmonton, Alberta
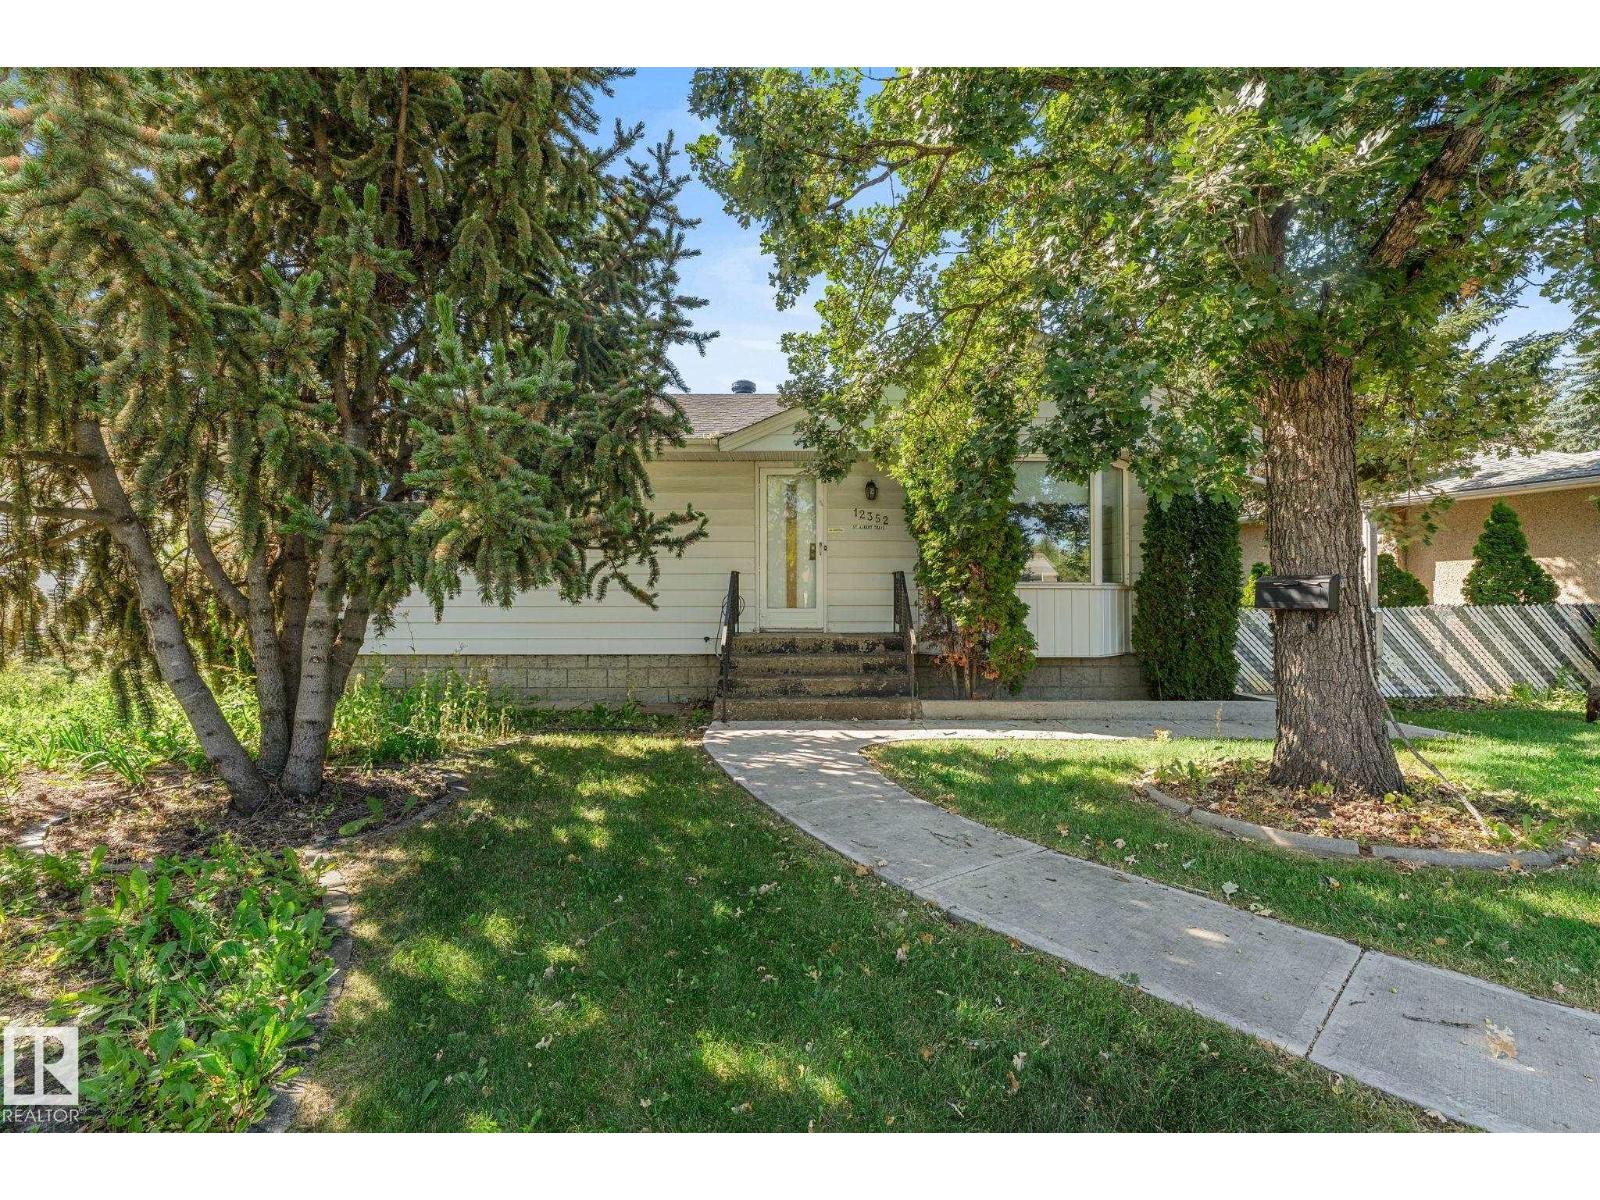
An investors dream!! Newer windows, roof, heated front sidewalk and a brand new furnace!! This home offers a functional main-floor layout featuring a dining room, spacious living room, kitchen, 3 bedrooms and a bathroom. The unfinished basement provides an opportunity to create additional living space, a recreation area, or storage to suit your needs. Outside, enjoy the large, west facing backyard, offering plenty of room for entertaining, gardening, or future ideas. An insulated, double detached garage provides added parking and storage. This is a great opportunity for buyers looking to take on a project and bring their vision to life, whether you're looking to renovate, invest, or make this home your own. (id:55254)
15 Norwyck Wy
Spruce Grove, Alberta
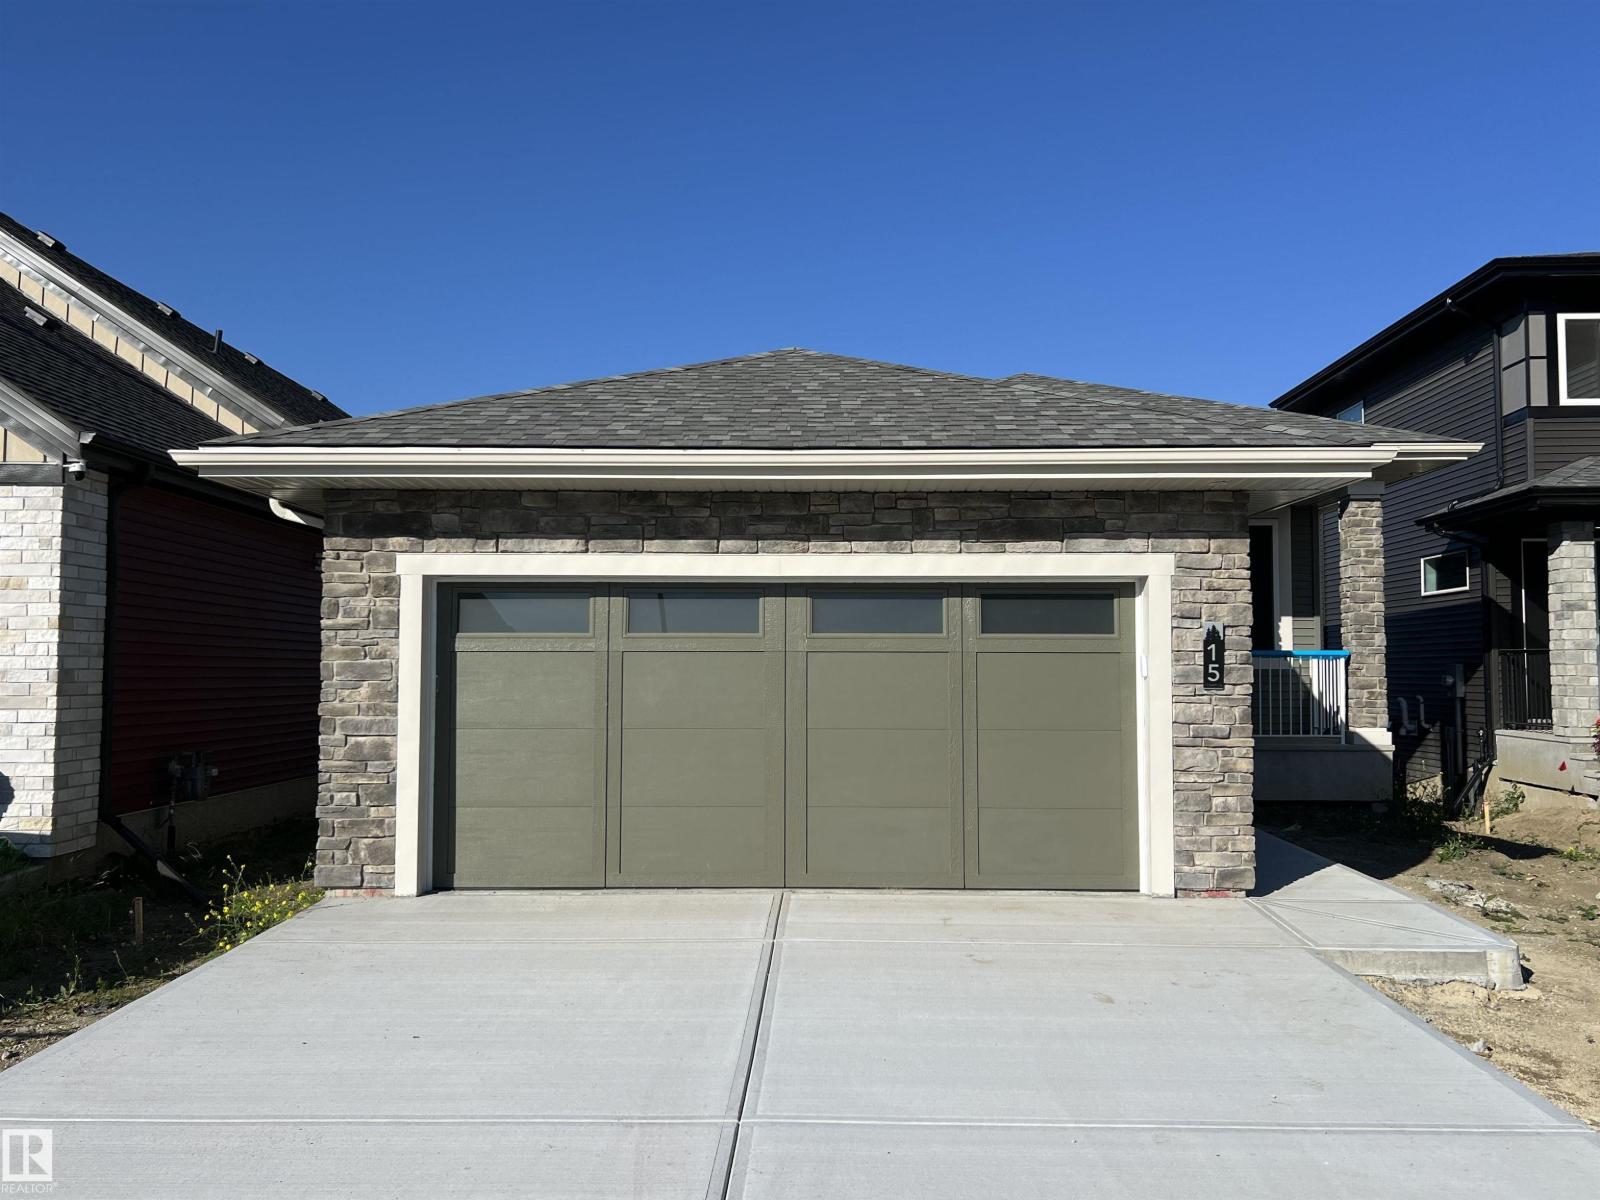
Luxury awaits in this walkout bungalow by Homexx Corporation, featuring the sought-after Peridot floor plan. A striking entry and breathtaking vaulted ceilings set the tone for this open-concept design, ideal for entertaining. The chef-inspired kitchen overlooks the living area with a cozy gas fireplace. The primary suite offers a spacious walk-through closet and a five-piece ensuite with separate tub and shower. A second main-floor bedroom—perfect as a home office—along with a full bathroom and convenient laundry room complete the upper level. The staircase leads to a bright lower level featuring a large family room, stunning wet bar, two additional bedrooms, a four-piece bathroom, and ample storage. Finished with quartz countertops, custom cabinetry, beautiful lighting, 200 amp service, a charming front porch, and great curb appeal. Enjoy outdoor living on the large southwest-facing deck overlooking a serene pond. The home will also be fully landscaped, offering exceptional curb appeal. (id:55254)
424 Black Stone Li
Leduc, Alberta
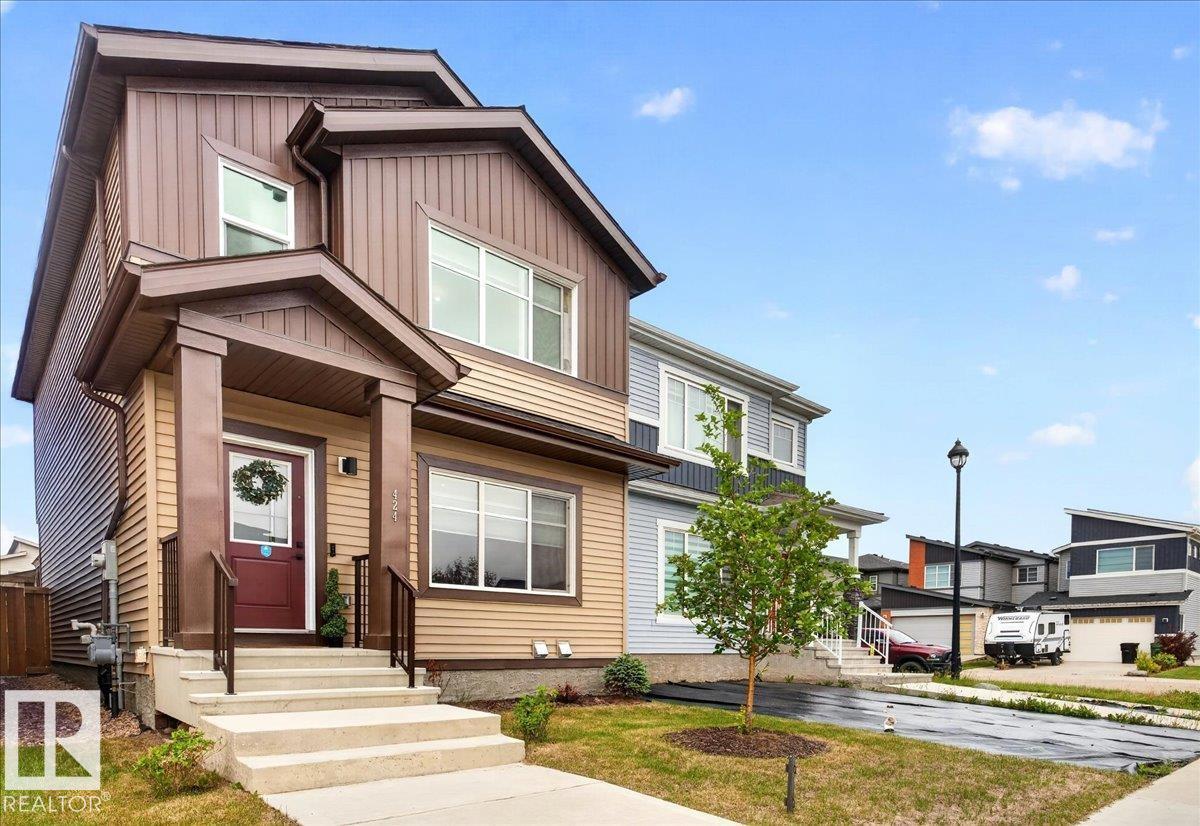
Completed in December 2023, this exceptionally well-maintained 1,548 sq. ft. two-storey home offers 3 bedrooms, 2.5 bathrooms, and a bright open-concept layout. Features include 9' ceilings, quartz countertops throughout, stainless steel appliances, laminate and tile flooring, a large kitchen island, upper-floor laundry, and a spacious primary suite with a walk-in closet and 4-piece ensuite. Enjoy a fully fenced backyard with a 12' × 12' deck and gazebo, plus a double detached garage and custom honeycomb window coverings. For added peace of mind, the home is still covered by the remaining 5-year building-envelope warranty and the 10-year structural warranty. Doorbell camera, security cameras, and security system are not included in the sale. (id:55254)
240 Creekstone Path SW
Calgary, Alberta
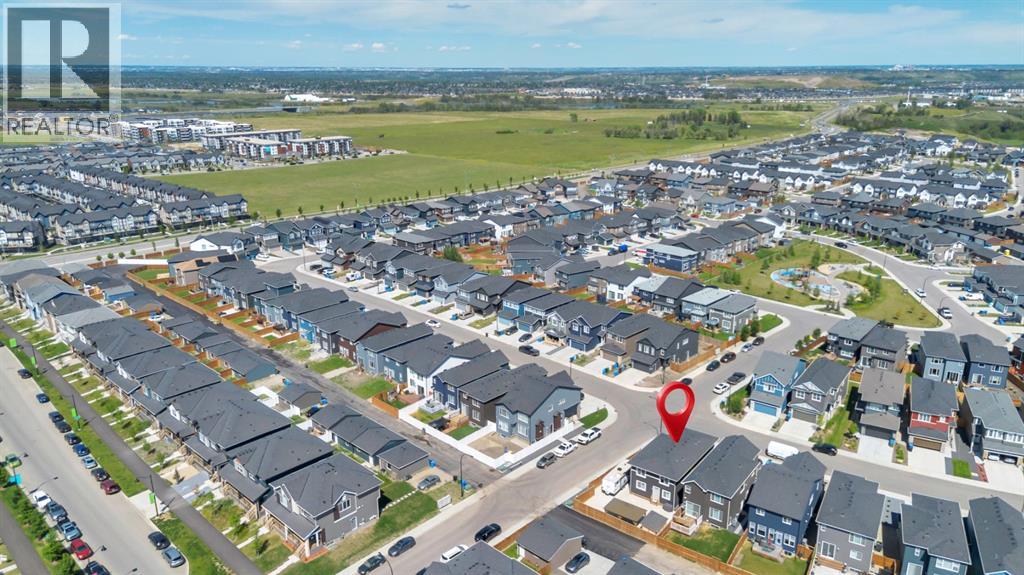
This beautifully designed 4-bedroom, 2.5-bathroom home truly has the WOW factor. Featuring a spacious and open-concept layout, this home is thoughtfully crafted with modern finishes and upgrades throughout.Enjoy cooking and entertaining in the elegant L-shaped kitchen, complete with built-in appliances and stylish finishes. The expansive living room is perfect for relaxing or hosting guests, all anchored by warm-toned luxury vinyl plank (LVP) flooring that flows seamlessly throughout the main living areas.Stay comfortable year-round with centralized A/C, and retreat to any of the four generous bedrooms offering plenty of space for family and guests. The 8’ high garage and extra RV parking provide flexibility and room for all your vehicles and toys.Step outside to your maintenance-free backyard, complete with a gazebo, extensive concrete work on the front, side, and back, and a layout perfect for summer gatherings.Located close to playgrounds, major roadways, and everyday amenities, this home blends beauty, functionality, and convenience.Don’t miss your chance to own this exceptional property—schedule your private tour today! (id:55254)
161 Saddleland Crescent NE
Calgary, Alberta
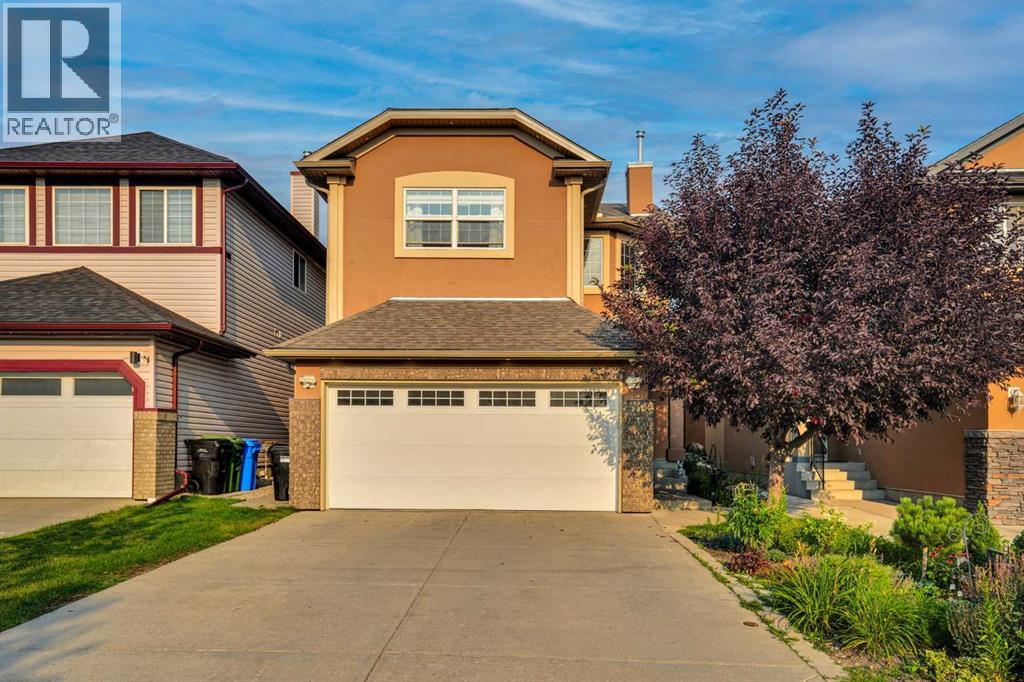
An immaculate two-storey detached home, ideally located on a cul-de-sac and offering a functional layout with total of 5 bedrooms, including a fully finished basement with a separate walk-up entrance.The impressive open-to-above foyer welcomes you into a bright main floor featuring a living room, family room, formal dining room, and main-floor laundry. The home has been tastefully updated with hardwood and ceramic tile flooring, upgraded light fixtures, and abundant pot lighting and exterior stucco.The renovated kitchen is the heart of the home, featuring newly updated cabinetry, quartz countertops, a waterfall island, backsplash, gas stove, and stainless-steel appliances. The kitchen opens to the family room, creating an ideal space for everyday family living and entertaining. The family room features a gas fireplace.Upstairs offers 4 spacious bedrooms, including a generous primary bedroom with a large walk-in closet and ensuite bathroom. The additional bedrooms provide excellent space for family, guests, or a home office.The fully finished basement with a separate walk-up entrance offers exceptional flexibility. It features a large, open recreation room with an electric fireplace, a kitchen area equipped with an electric stove and range hood, additional bedroom with modern cabinetry offering abundant storage, and an updated 3-piece bathroom.Outside, enjoy the landscaped backyard with a covered deck, perfect for relaxing, entertaining, or enjoying outdoor gatherings. Overall, this home offers an excellent combination of style, space, and functionality. A must-see home offering exceptional value and versatility in a desirable family setting! (id:55254)
313, 1450 19th Avenue SW
Calgary, Alberta
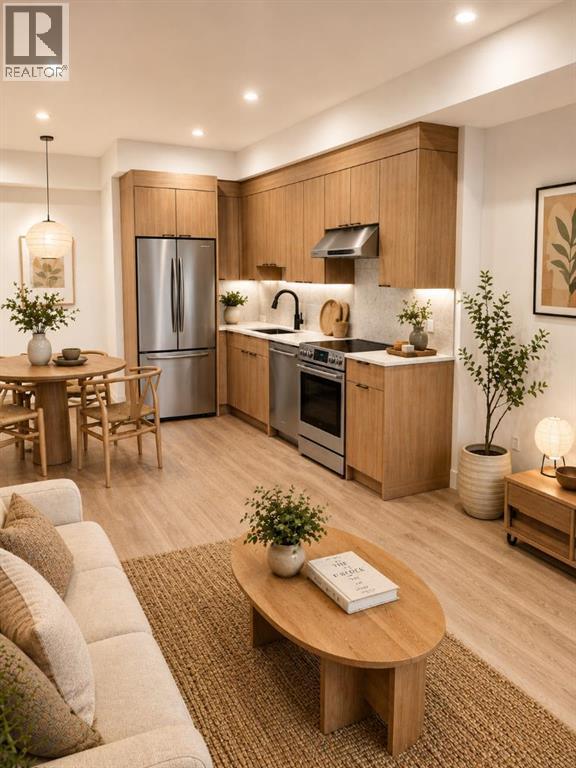
"Welcome to The Tate, a modern pet-friendly rental community offering refined living in the heart of Calgary's vibrant Bankview neighbourhood. Situated just minutes from the shops, restaurants, cafés, and amenities of 17th Avenue SW, The Tate places you within walking distance of some of the city's best dining, entertainment, and everyday conveniences. With nearby parks, pathways, transit connections, and downtown Calgary just moments away, residents enjoy a highly walkable and connected urban lifestyle.Designed for comfort and contemporary living, The Tate offers spacious 2 bedroom homes starting at 576 sq ft. Featuring quartz countertops, modern cabinetry, luxury vinyl plank flooring, large windows for abundant natural light, air conditioning, a full Samsung appliance package, and the convenience of in-suite laundry. Every detail has been carefully considered to create comfortable, functional homes that are as enjoyable to live in as they are beautiful to look at.Residents enjoy a curated collection of amenities designed to enhance everyday living, including two rooftop terraces with lounge seating, BBQs, and stunning views of the Calgary skyline. Secure underground parking, bicycle storage, dedicated storage opportunities, and convenient elevator access provide added comfort and convenience. Experience refined rental living in one of Calgary's most desirable inner-city neighbourhoods. Register today to learn more about availability and be among the first to secure your new home. (id:55254)
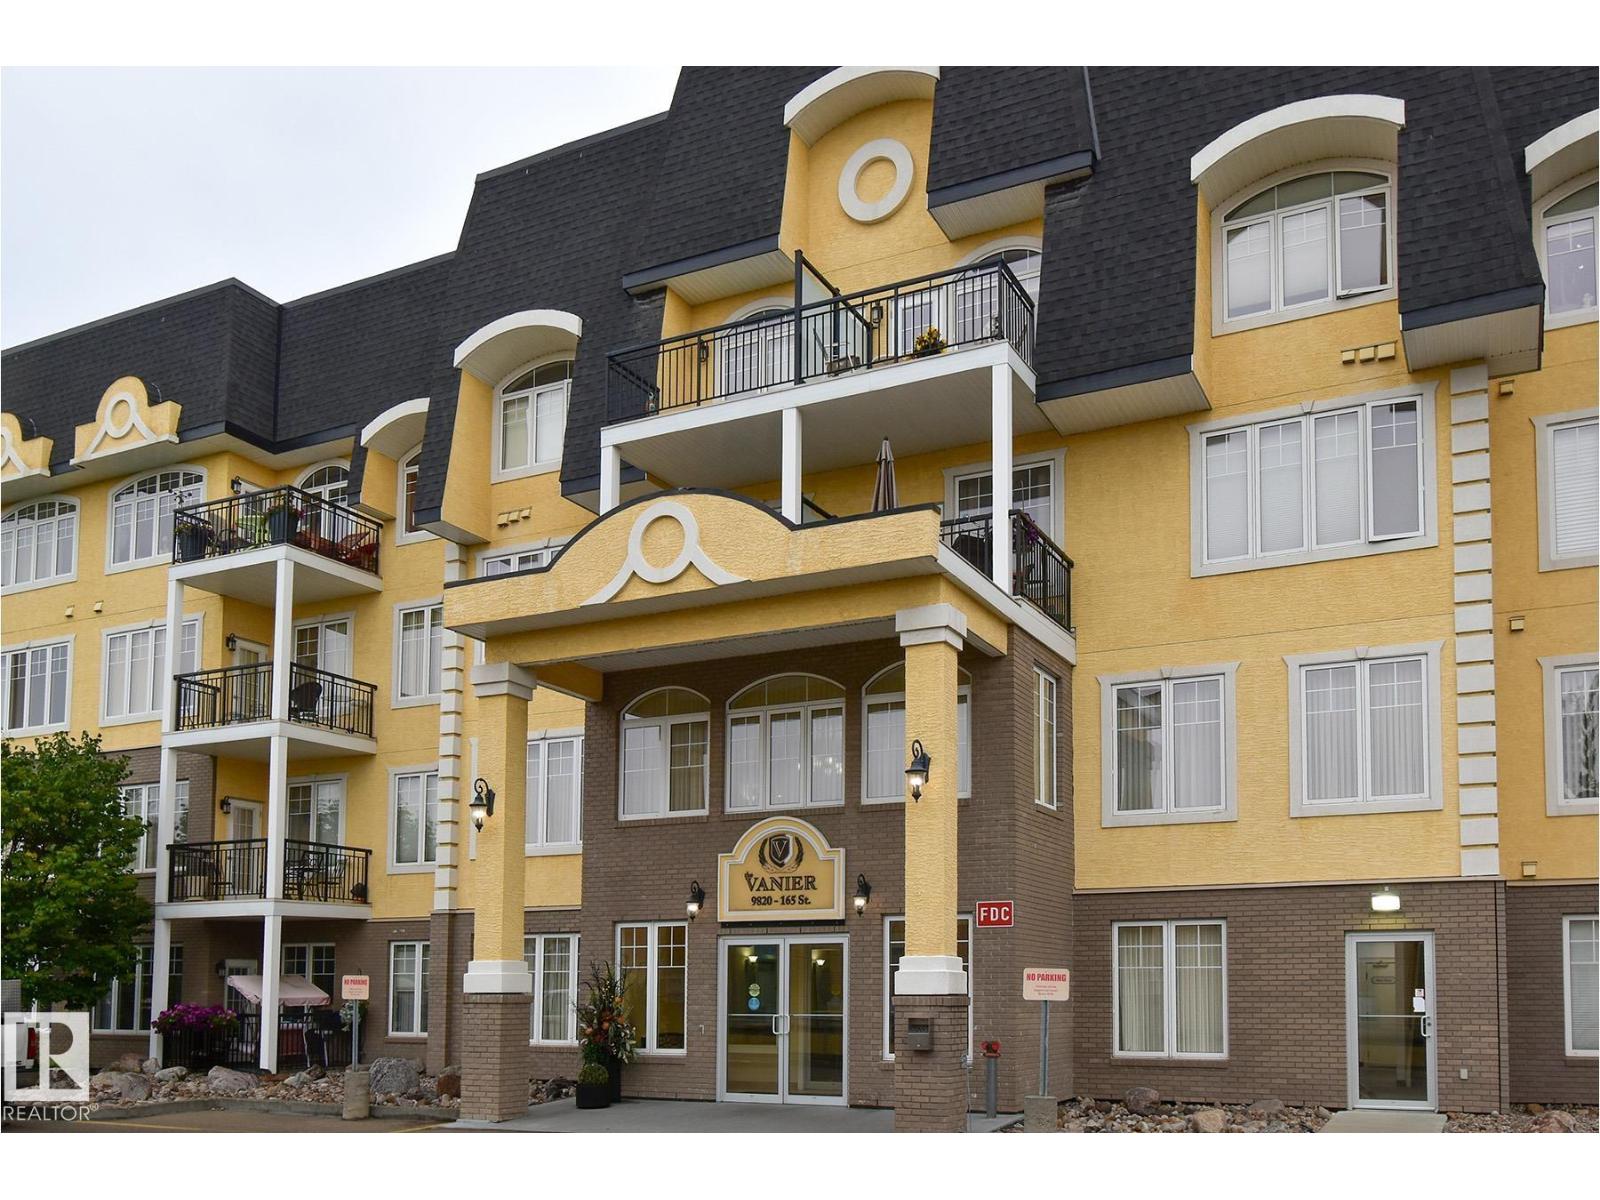
#314 9820 165 St NW
Edmonton, Alberta
Welcome to The Vanier, one of West Edmonton's most desirable 55+ adult communities as it is one of the rare pet friendly adult buildings. This bright south facing 1 bedroom unit is filled with natural light thanks to the large windows and sunny private balcony, creating a warm and inviting space to relax or entertain. Inside you will find a spacious open layout with comfortable living area, functional kitchen with ample cabinetry, generous bedroom, full bathroom plus convenient in-suite laundry and storage. Titled heated underground parking is included along with access to the building’s car wash bay. Residents enjoy an active and social lifestyle with outstanding amenities including pool table, shuffleboard, games and card room, jigsaw room, library, coffee gatherings, guest suite and numerous seating areas perfect for visiting with friends and neighbours. Affordable, low maintenance living in a welcoming community close to shopping, amenities and transit. (id:55254)
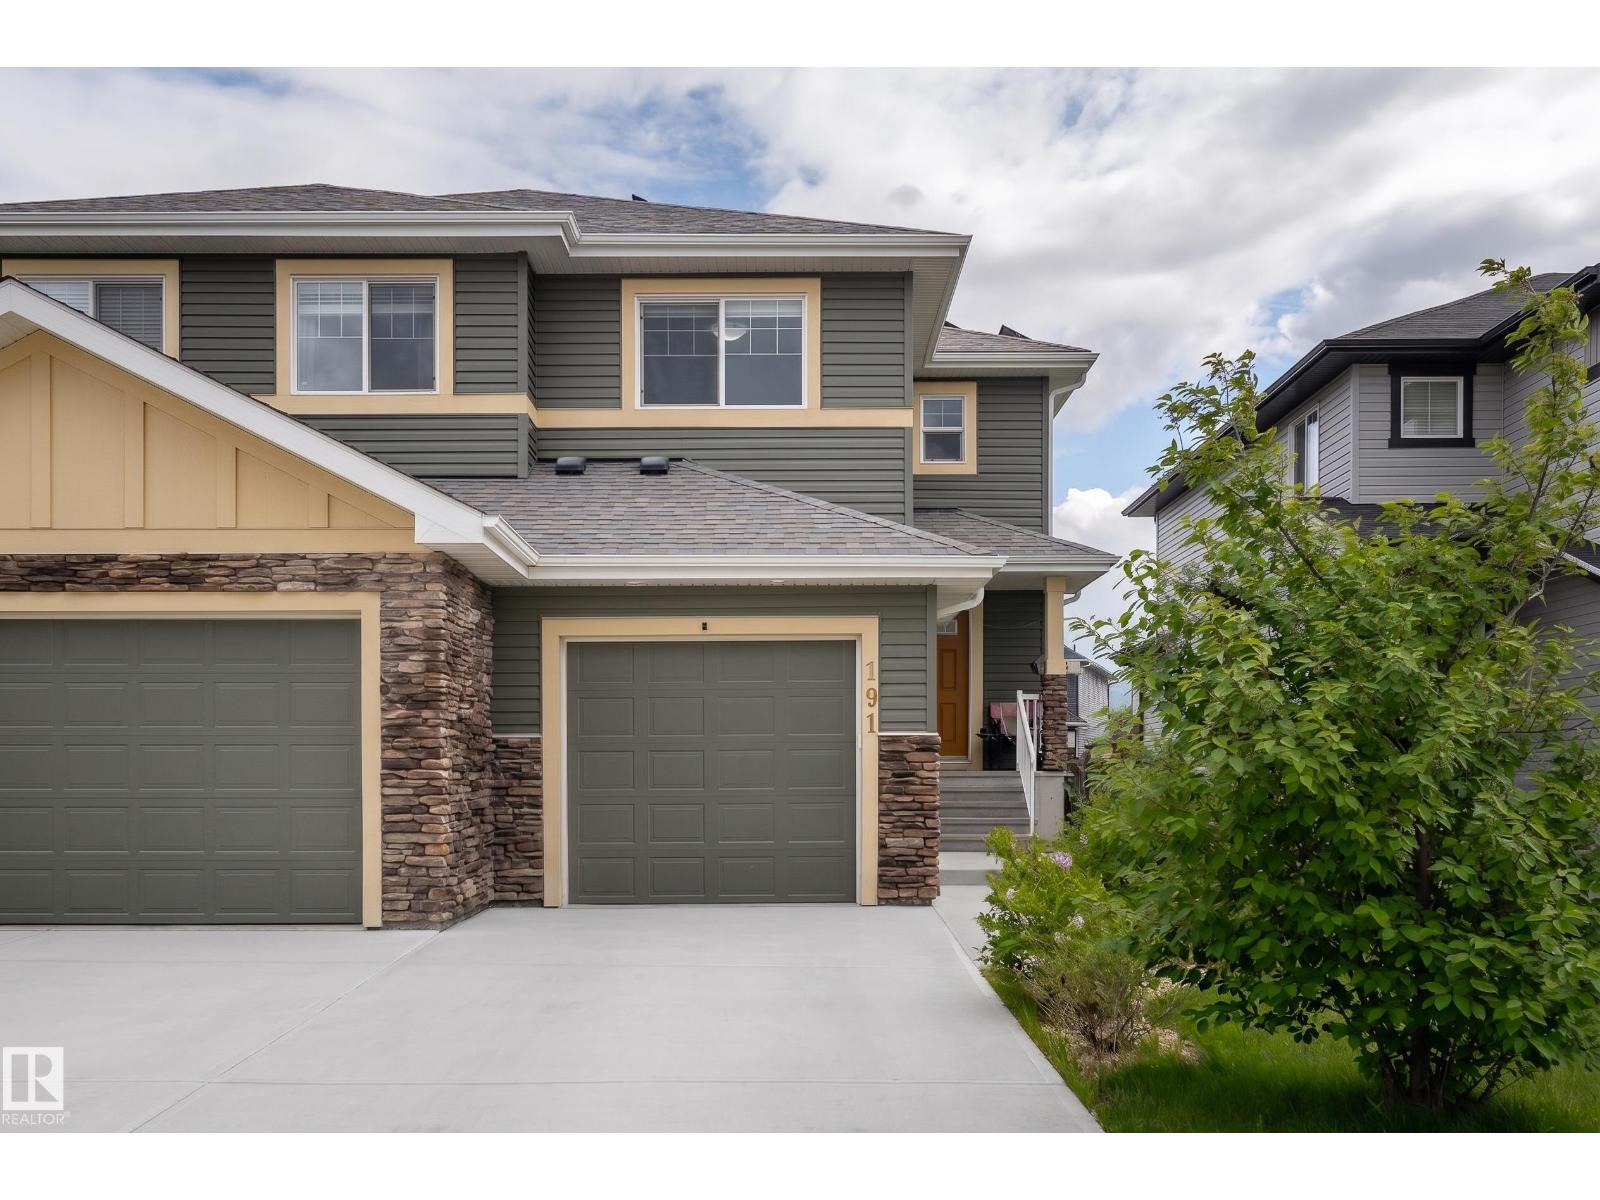
191 Reed Place
Leduc, Alberta
This exceptional half-duplex is nestled in community of Robinson in Leduc. The home features both CENTRAL A/C & integrated SOLAR PANELS, providing complete year-round climate control while drastically offsetting monthly utility costs. Double-insulated wall designed to enhance sound separation between units while improving energy efficiency—helping keep the home warmer in the winter, cooler in the summer, & more comfortable year-round. The home has a cozy gas fireplace, & a fully finished basement, perfect for family or guests. The exterior showcases a huge backyard featuring a new 10x7 storage shed. Because the property backs onto an accessible back alley, buyers have the highly valuable option to build a secondary detached garage, supplementing the existing attached garage. This turnkey residence offers quick access to local shopping, dining, public transit, parks, & skating rink. Commuters will love being close to Edmonton International Airport, Costco, Rabbit Hill Snow Resort, & Premium Outlet! (id:55254)
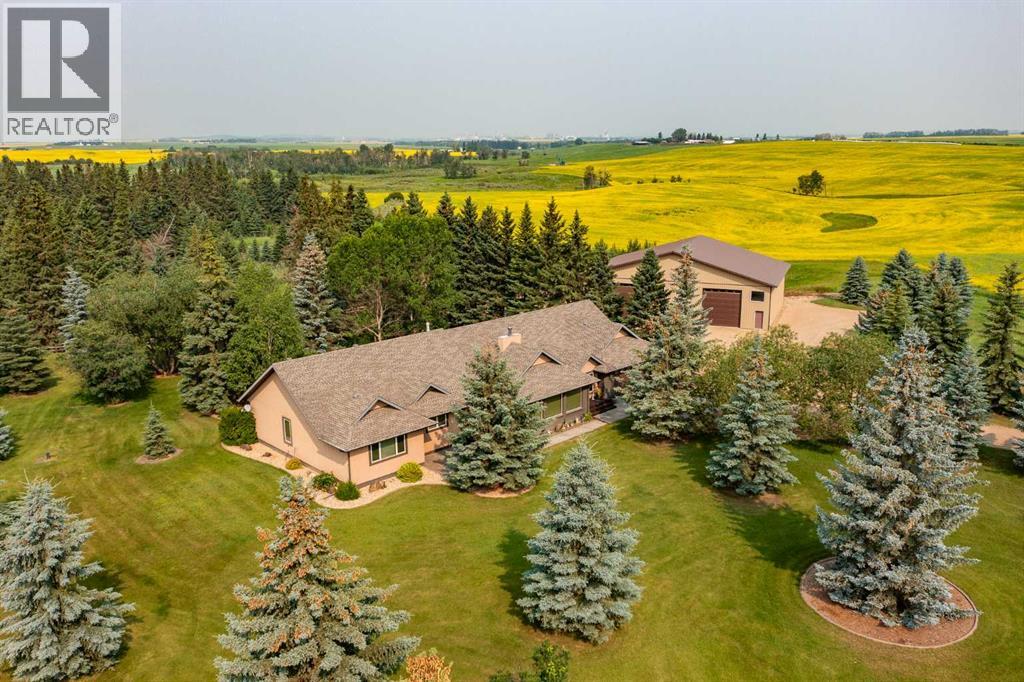
38212 Range Road 252
Rural Lacombe County, Alberta
Some properties simply can't be measured by square footage alone. They are defined by the quality of their craftsmanship, the thought behind every decision, and the feeling you get the moment you arrive. Set on 31.6 beautifully treed acres backing onto Jones Creek, this extraordinary estate offers a level of privacy, luxury, and attention to detail that is becoming increasingly difficult to find—and even harder to recreate.Beautifully renovated and impeccably maintained, this 4,237 Sq.Ft. fully developed bungalow is a home where no detail has been overlooked. Rich 200-year-old reclaimed hardwood flooring, grouted vinyl tile, solid core doors, custom millwork, triple-pane windows, updated electrical and plumbing, and countless thoughtful upgrades create a home built to stand the test of time.At the heart of the home, the stunning Kitchen was designed for both everyday living and effortless entertaining, featuring granite countertops, an oversized island, custom cherrywood cabinetry, travertine backsplash, induction stove, premium stainless steel appliances, and an incredible walk-in pantry. The adjoining Dining Area showcases a beautiful stone feature wall, while the inviting Sitting Room and east-facing Living Room are anchored by a true wood-burning masonry fireplace and expansive windows that frame breathtaking views of the surrounding property.The main floor offers three spacious Bedrooms, including an exceptional Primary Retreat complete with a spa-inspired Ensuite featuring dual vanities, a tiled rain shower, and an extraordinary Dressing Room with built-in makeup vanity and custom walk-in cabinetry.The lower level was designed with entertaining in mind. Host movie nights in the Theatre Room with its impressive 98-inch screen, gather around the full wet bar, or step outside to the spectacular 1,000 Sq.Ft. west-facing Wolf composite deck complete with powder-coated aluminum railings and LED lighting—an incredible space to relax while taking in the peace and beauty of the property.The attached heated Double Garage and adjoining 15x22 Workshop, both featuring in-floor heat, provide exceptional versatility for hobbies or projects. The impressive 52x70 heated shop with radiant gas heat, bathroom, and two oversized 14x14 overhead doors offers endless possibilities for business owners, collectors, RV storage, or anyone needing serious workspace.Outside, mature trees, professionally landscaped grounds, a custom stone entrance with security gate, underground sprinkler system, and the natural beauty of Jones Creek create a setting that feels worlds away while remaining just minutes from Red Deer.Properties like this are incredibly rare. The land, the mature setting, the extensive renovations, the premium finishes, the remarkable outbuildings, and the level of care invested over the years represent an opportunity that would be extraordinarily expensive—and incredibly time-consuming—to recreate today.This isn't simply a luxury acreage.It's a legacy property. (id:55254)
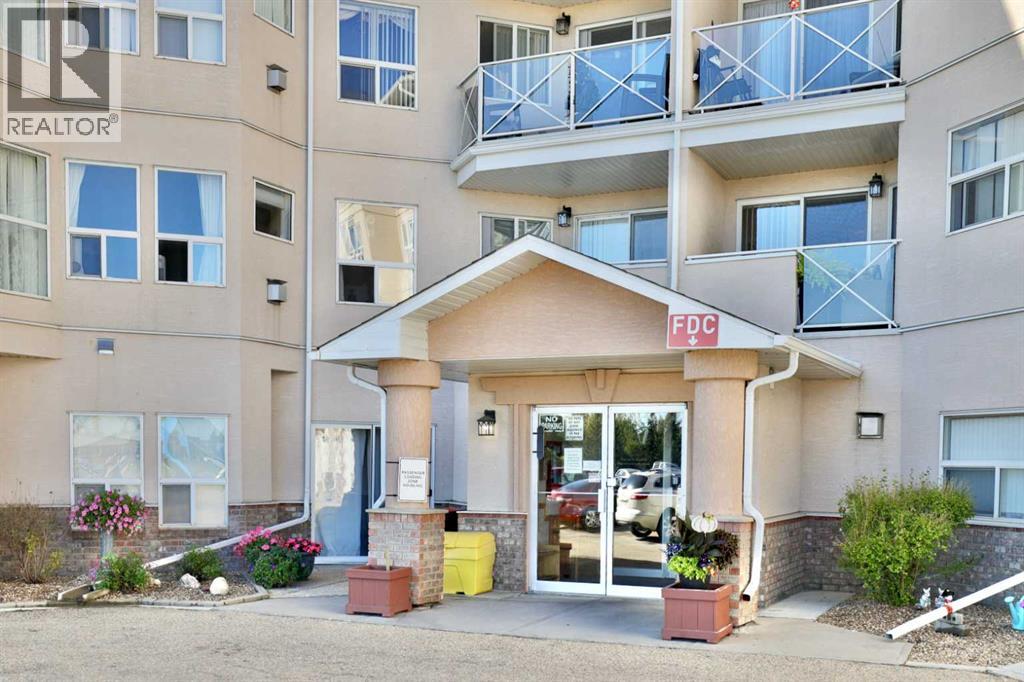
415, 4623 65 Street
Camrose, Alberta
Welcome to this bright & beautiful condo in Crown Place! This 4th floor "corner" suite is sure to impress with both EAST & SOUTH exposures, open living concept, 2 bedrooms and 2 washrooms. It's recent upgrades include: flooring, paint, crown moulding, window coverings, kitchen counter top, appliances, toilet and a few other touches. The vaulted ceilings and extra windows allow so much light to pour in and a view of the green space any time of the year. The kitchen and eating area are spacious, as is the living room ... complete with a cozy gas fireplace. The generous primary bedroom can house any size bed, has double closets and a 3 pc. ensuite. The 2nd washroom acts as an ensuite for the 2nd bedroom, as well as the main washroom. A handy laundry/storage room completes the suite. If you want to gather with friends in the building outside your suite, there's a puzzle/book room, a small work-out space, chapel, and games room and coffee spot on the main level. Close to Duggan Mall, theatre, coffee shops, restaurants, clinics, farmers markets and shopping. (id:55254)