Sanket Patel Commercial Realtor

17431 Township Road 444 Rural Camrose County, Alberta t0b 3y0
17431 Township Road 444, Rural Camrose County, Alberta t0b 3y0 (30228407), Calgary — Homes for Sale

$480,000
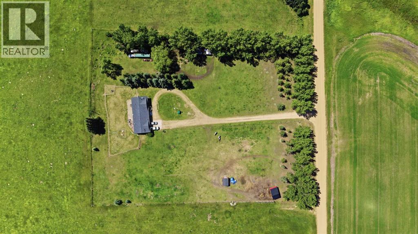
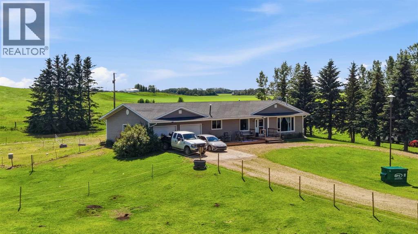
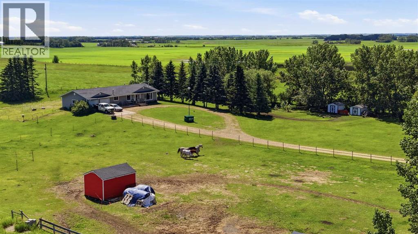
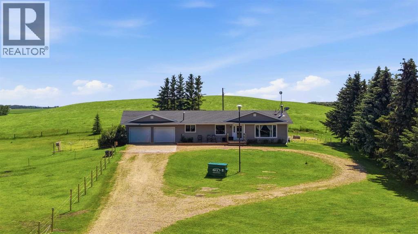
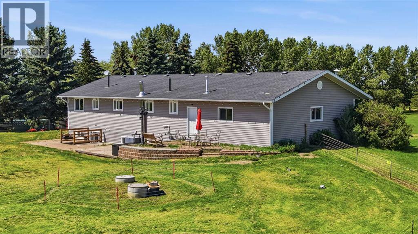
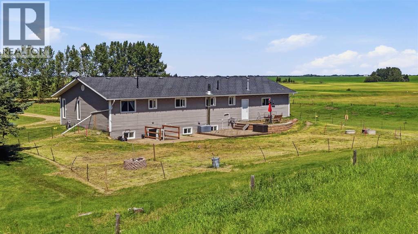
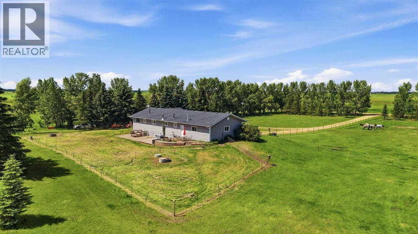
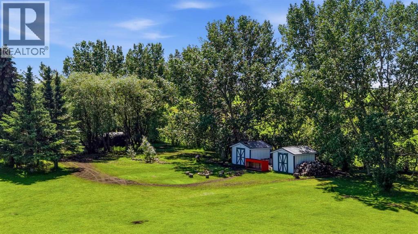
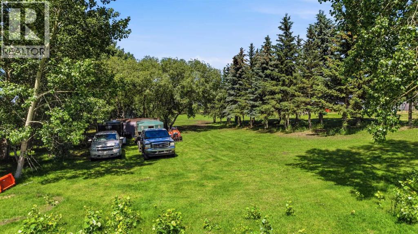
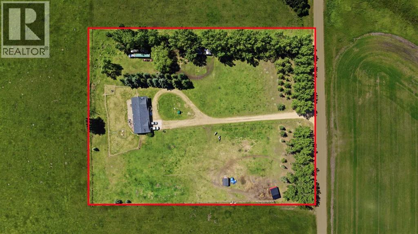
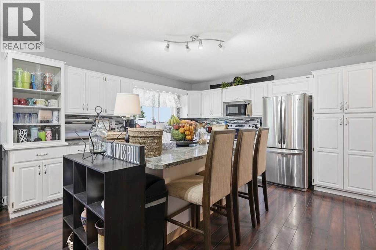
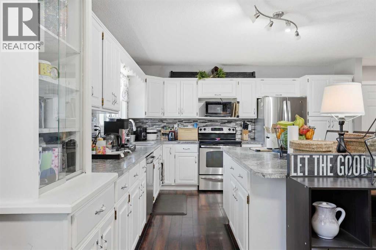
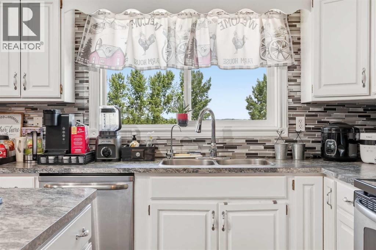
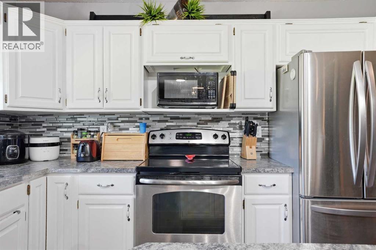
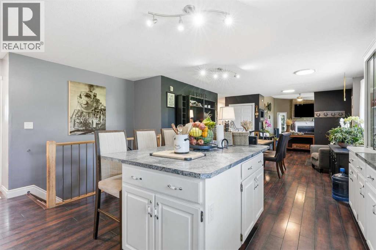
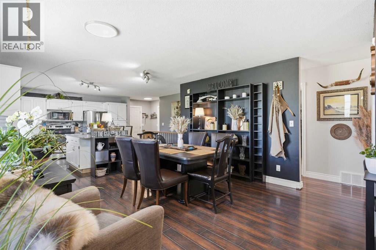
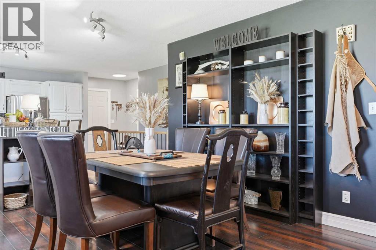
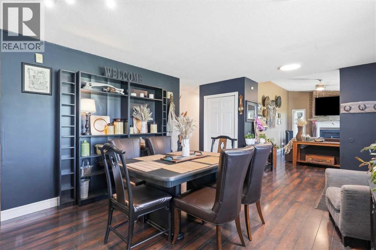
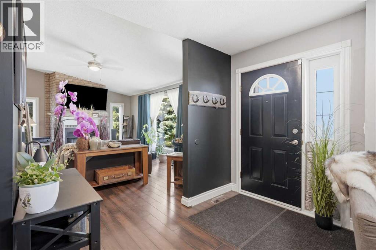
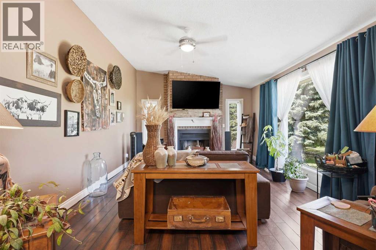
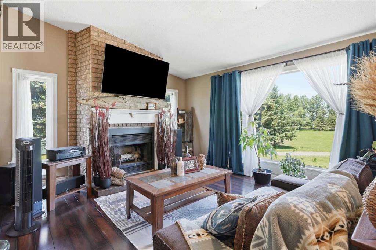
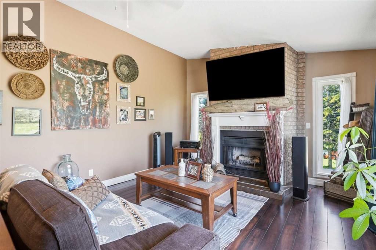
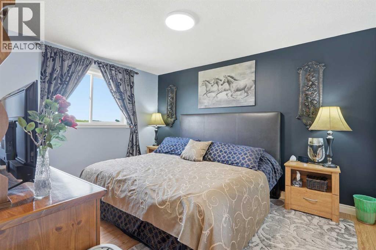
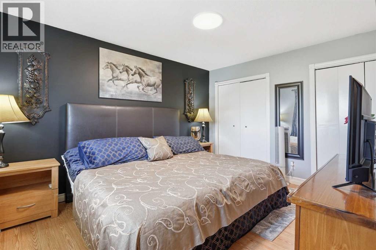
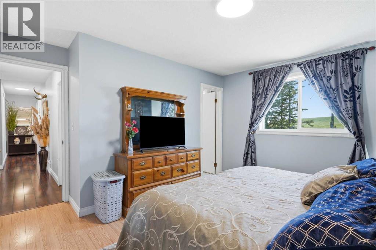
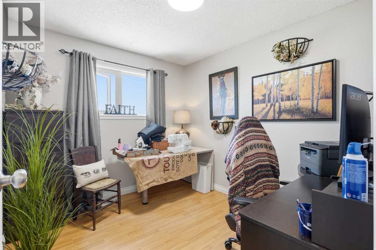
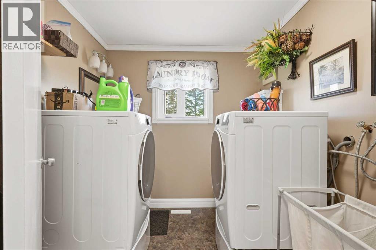
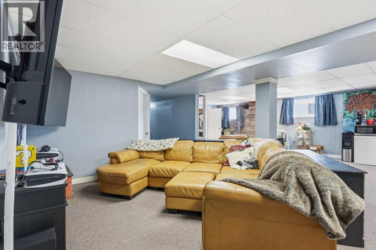
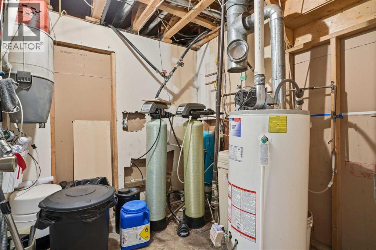
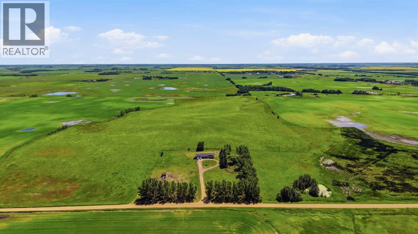
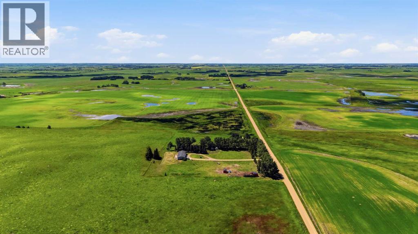
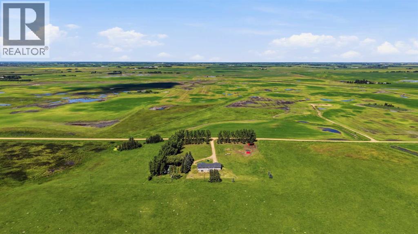
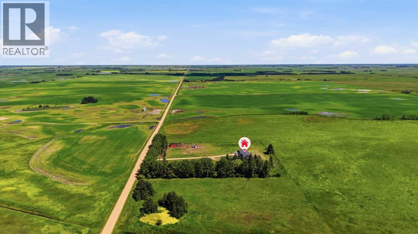
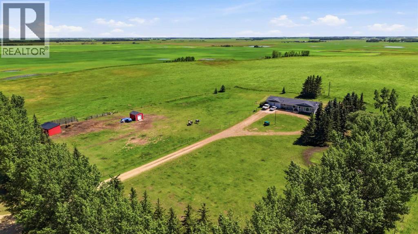
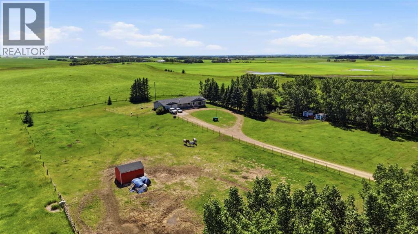
Welcome to Rural Camrose County! just a short drive to Camrose but settled in the country for quiet acreage living. This property has been completely overhauled. From the new 24' wide by 16' deep horse shelter, new fencing for grazing area, to the electrical panel upgrades, new Iron and Reverse Osmosis filtration system, New front deck, 2 new sheds and new washer/dryer. This home is move in ready and wont last long! Book a showing today! (id:55254)
Property Details
| MLS® Number | A2342309 |
| Property Type | Single Family |
| Features | See Remarks, Other, Level, Gas Bbq Hookup |
| Parking Space Total | 20 |
| Plan | 9321696 |
| Structure | Shed, Deck |
| View Type | View |
Building
| Bathroom Total | 3 |
| Bedrooms Above Ground | 3 |
| Bedrooms Below Ground | 2 |
| Bedrooms Total | 5 |
| Appliances | Refrigerator, Range - Electric, Dishwasher, Microwave, Washer & Dryer |
| Architectural Style | Bungalow |
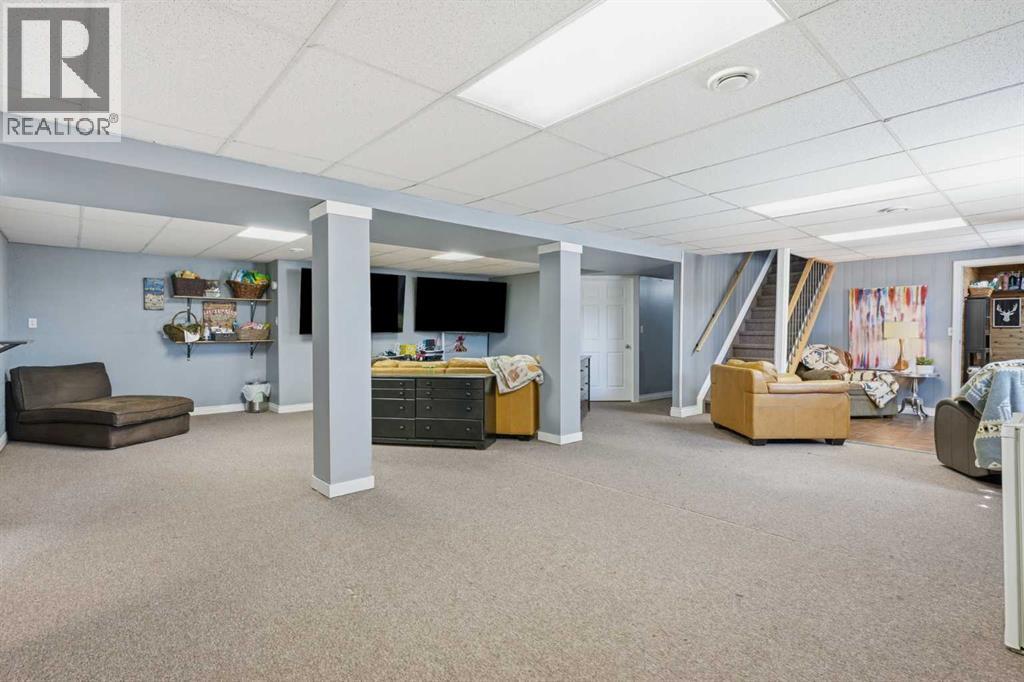
| Basement Development | Finished |
| Basement Type | Full (finished) |
| Constructed Date | 1984 |
| Construction Material | Wood Frame |
| Construction Style Attachment | Detached |
| Cooling Type | Central Air Conditioning |
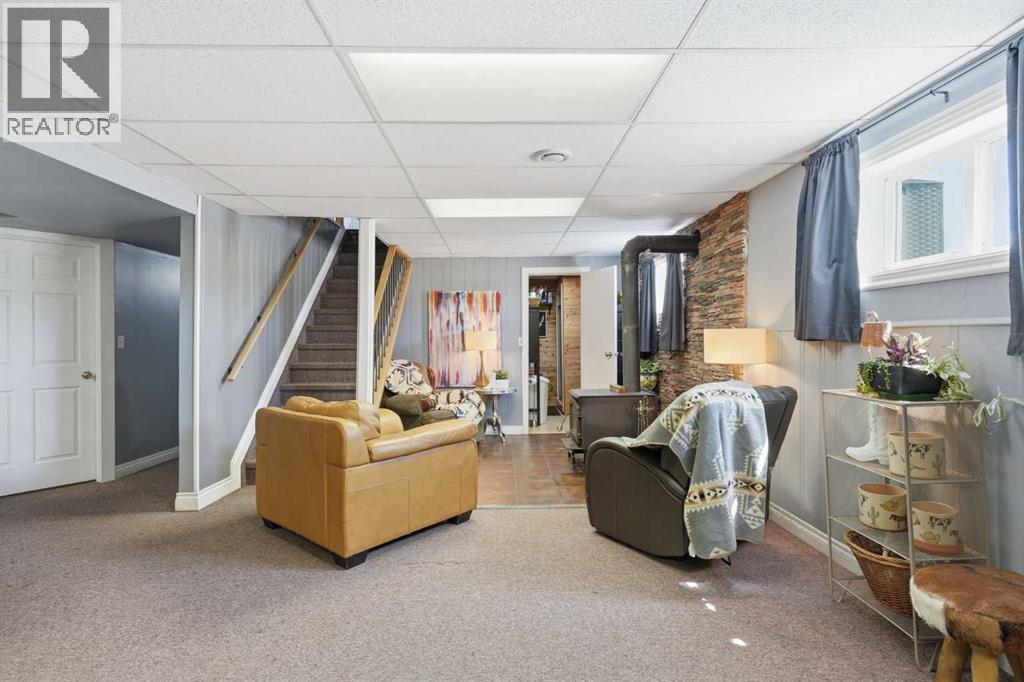
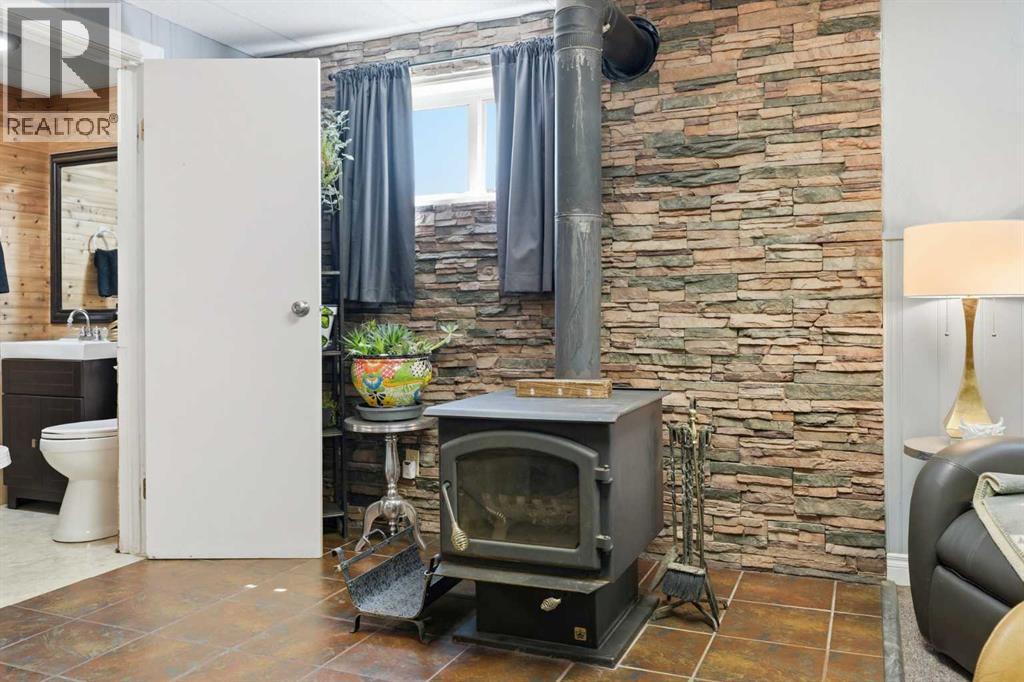
| Fireplace Present | Yes |
| Fireplace Total | 2 |
| Flooring Type | Carpeted, Ceramic Tile, Vinyl |
| Half Bath Total | 1 |
| Heating Type | Forced Air |
| Stories Total | 1 |
| Size Interior | 1,448 Sqft |
| Total Finished Area | 1448 Sqft |
| Type | House |
| Utility Water | Well |
Parking
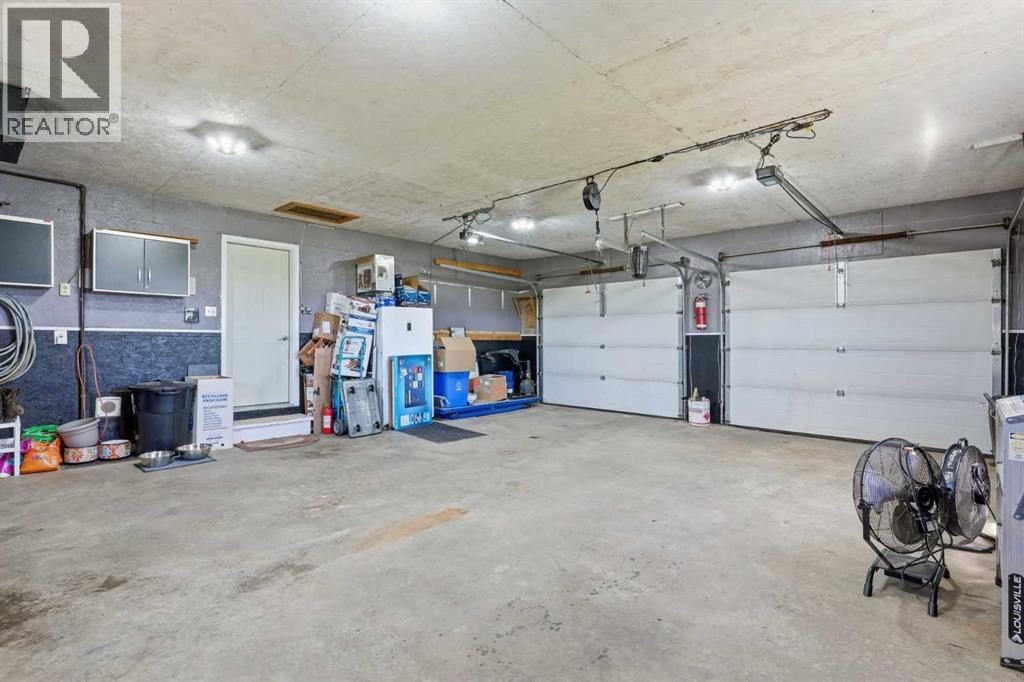
| Attached Garage | 2 |
| Detached Garage | 2 |
Land
| Acreage | Yes |
| Fence Type | Fence |
| Landscape Features | Garden Area |
| Sewer | Mound |
| Size Irregular | 3.24 |
| Size Total | 3.24 Ac|2 - 4.99 Acres |
| Size Total Text | 3.24 Ac|2 - 4.99 Acres |
| Zoning Description | A |
Rooms
| Level | Type | Length | Width | Dimensions |
|---|---|---|---|---|
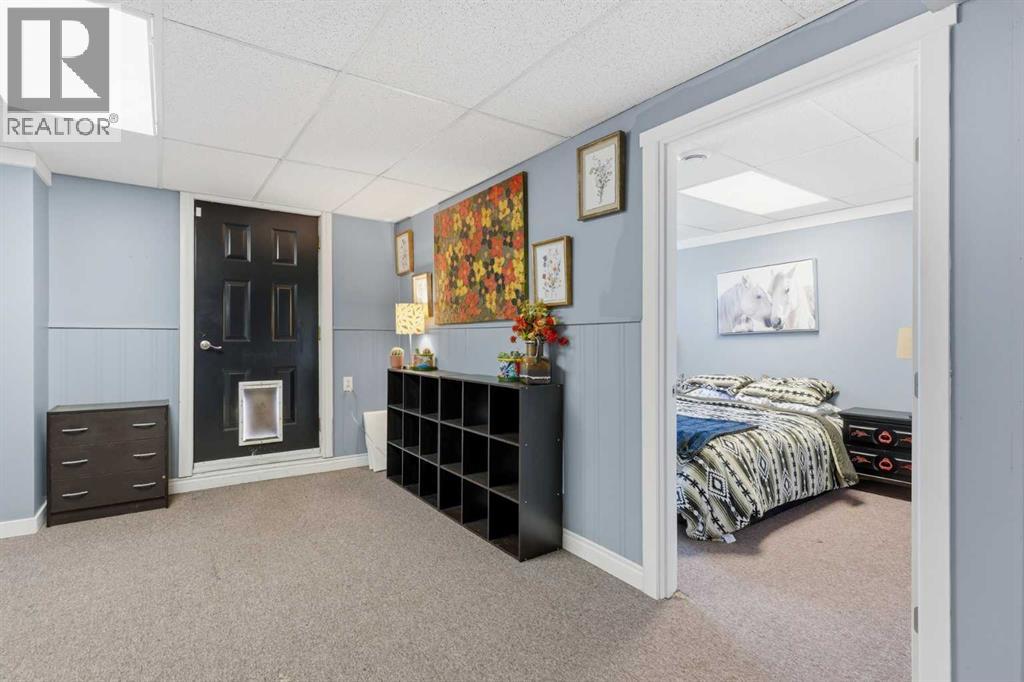
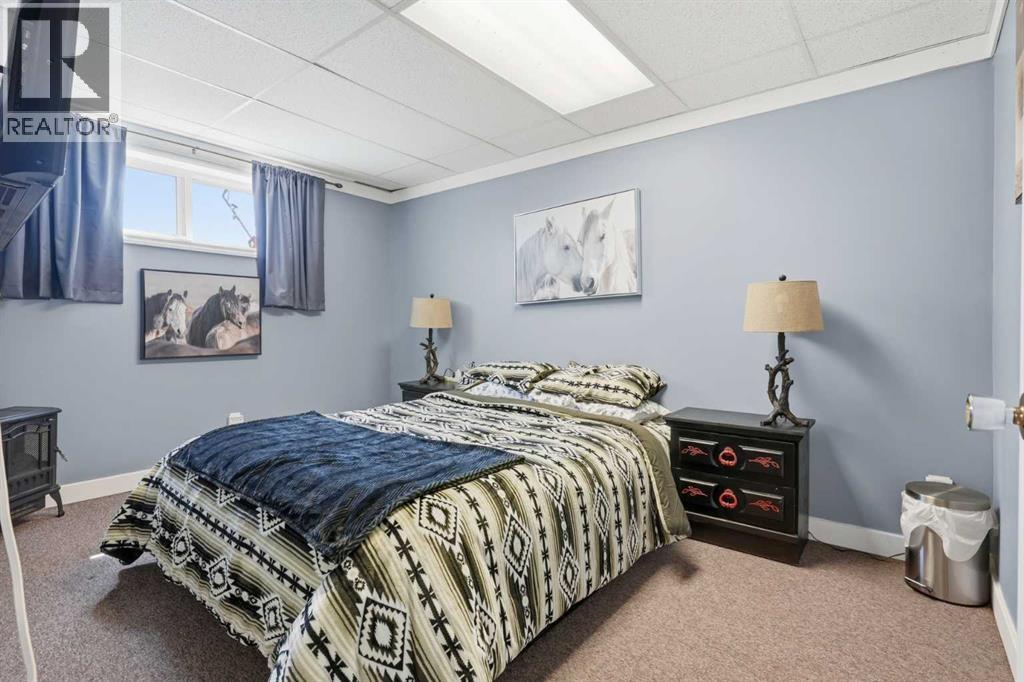
| Basement | Bedroom | 9.00 Ft x 13.00 Ft | ||
| Basement | Bedroom | 9.00 Ft x 15.17 Ft | ||
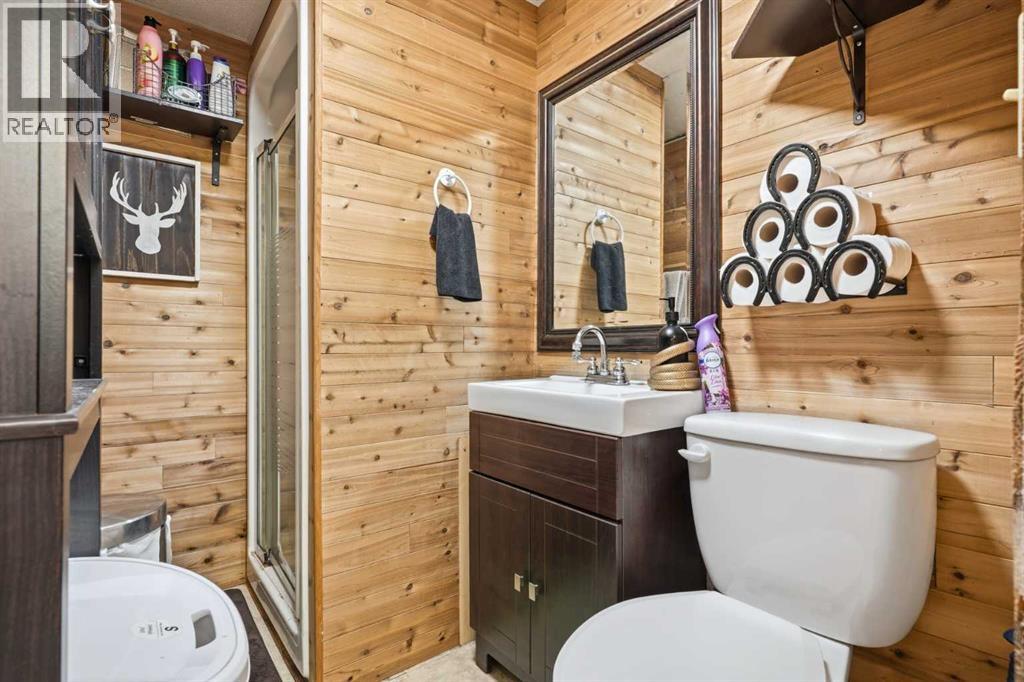
| Basement | 3pc Bathroom | .00 Ft x .00 Ft | ||
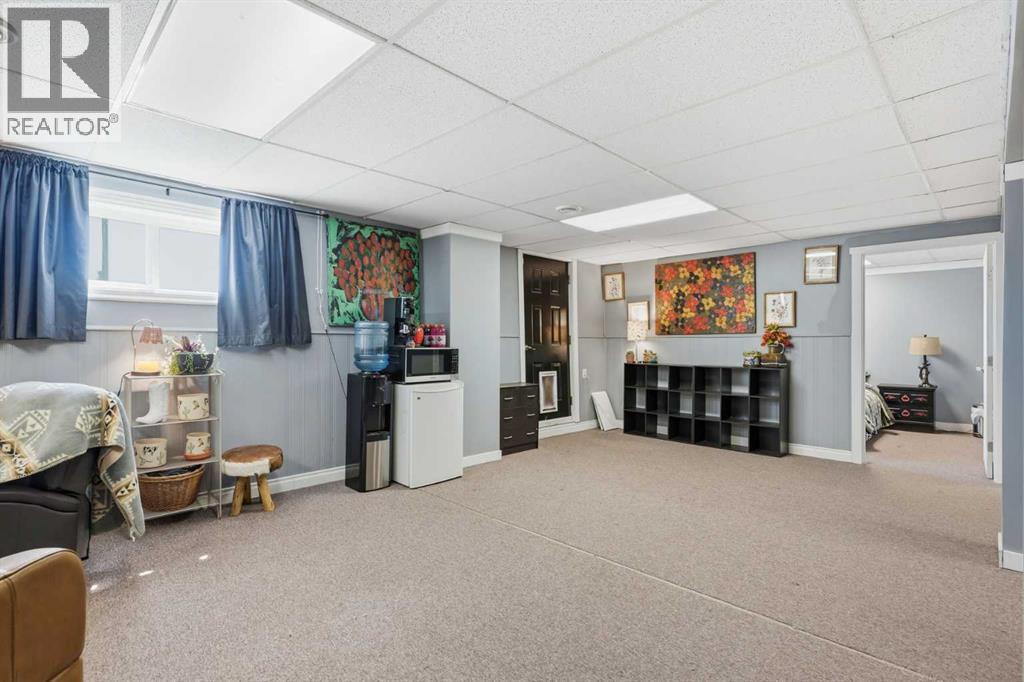
| Basement | Recreational, Games Room | 31.08 Ft x 28.58 Ft | ||
| Basement | Office | 9.25 Ft x 9.25 Ft | ||
| Main Level | Primary Bedroom | 13.00 Ft x 13.25 Ft | ||
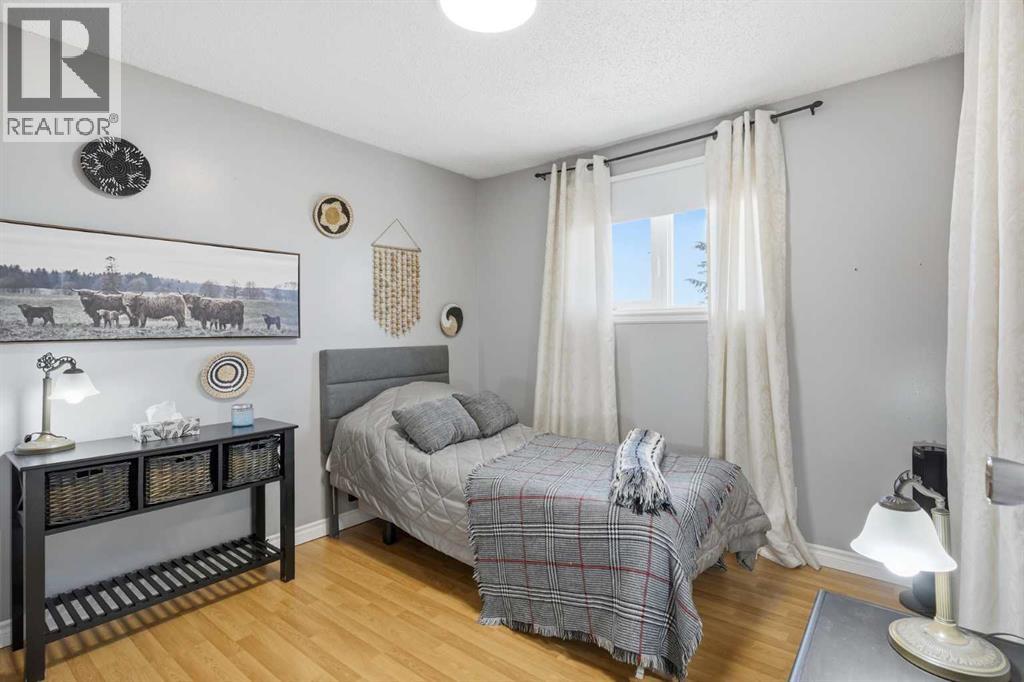
| Main Level | Bedroom | 9.92 Ft x 9.83 Ft | ||
| Main Level | Bedroom | 8.92 Ft x 9.83 Ft | ||
| Main Level | Kitchen | 13.92 Ft x 13.67 Ft | ||
| Main Level | Dining Room | 15.83 Ft x 13.58 Ft | ||
| Main Level | Living Room | 19.33 Ft x 13.08 Ft | ||
| Main Level | Laundry Room | 7.67 Ft x 7.92 Ft | ||
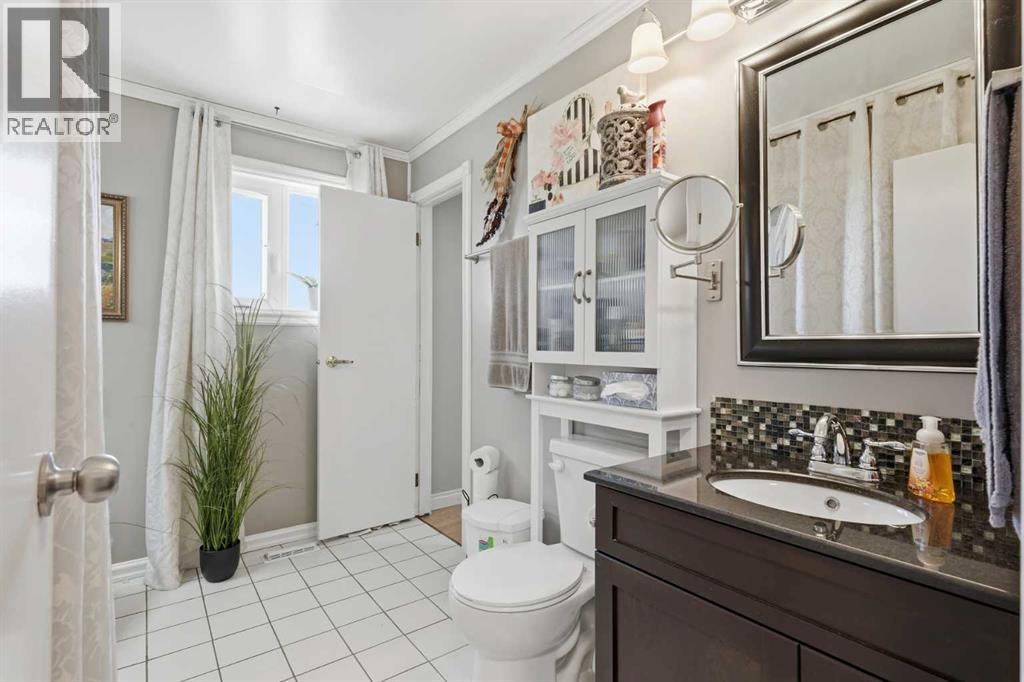
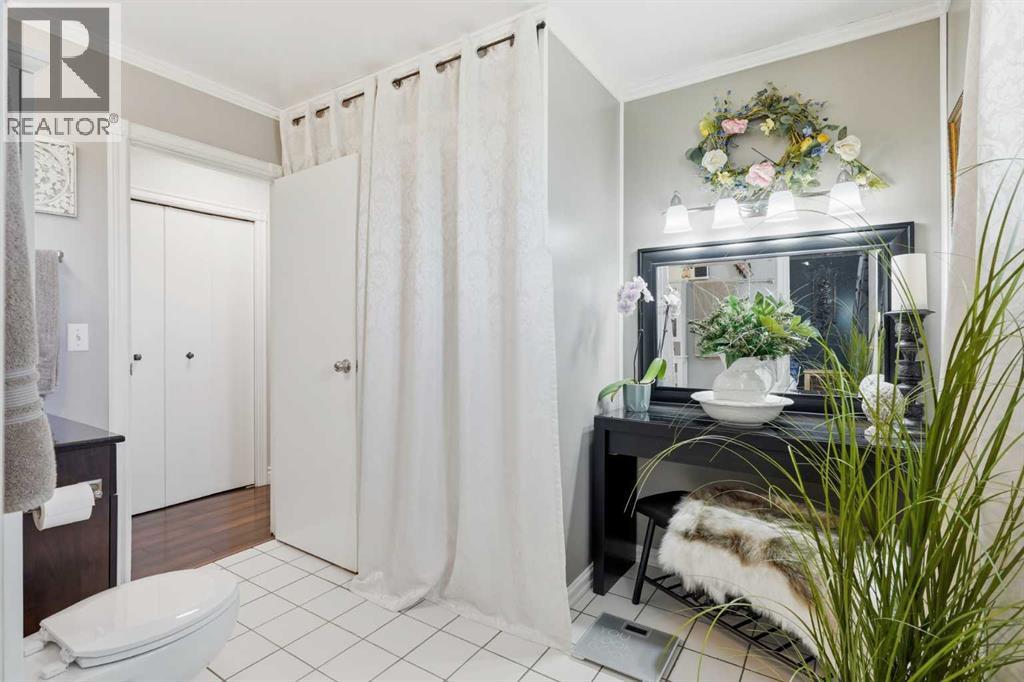
| Main Level | 4pc Bathroom | .00 Ft x .00 Ft | ||
| Main Level | 2pc Bathroom | Measurements not available |
https://www.realtor.ca/real-estate/30228407/17431-township-road-444-rural-camrose-county
Contact Us
Contact us for more information
Jayson Shmyrko
Associate
(403) 266-0941
#100, 707 - 10 Avenue S.w.
Calgary, Alberta T2R 0B3
(403) 294-1500
(403) 266-0941

The trademarks REALTOR®, REALTORS®, and the REALTOR® logo are controlled by The Canadian Real Estate Association (CREA) and identify real estate professionals who are members of CREA. The trademarks MLS®, Multiple Listing Service® and the associated logos are owned by The Canadian Real Estate Association (CREA) and identify the quality of services provided by real estate professionals who are members of CREA. The trademark DDF® is owned by The Canadian Real Estate Association (CREA) and identifies CREA's Data Distribution Facility (DDF®)
October 20 2026 06:06:58
Calgary Real Estate Board
Cir Realty