Sanket Patel Commercial Realtor
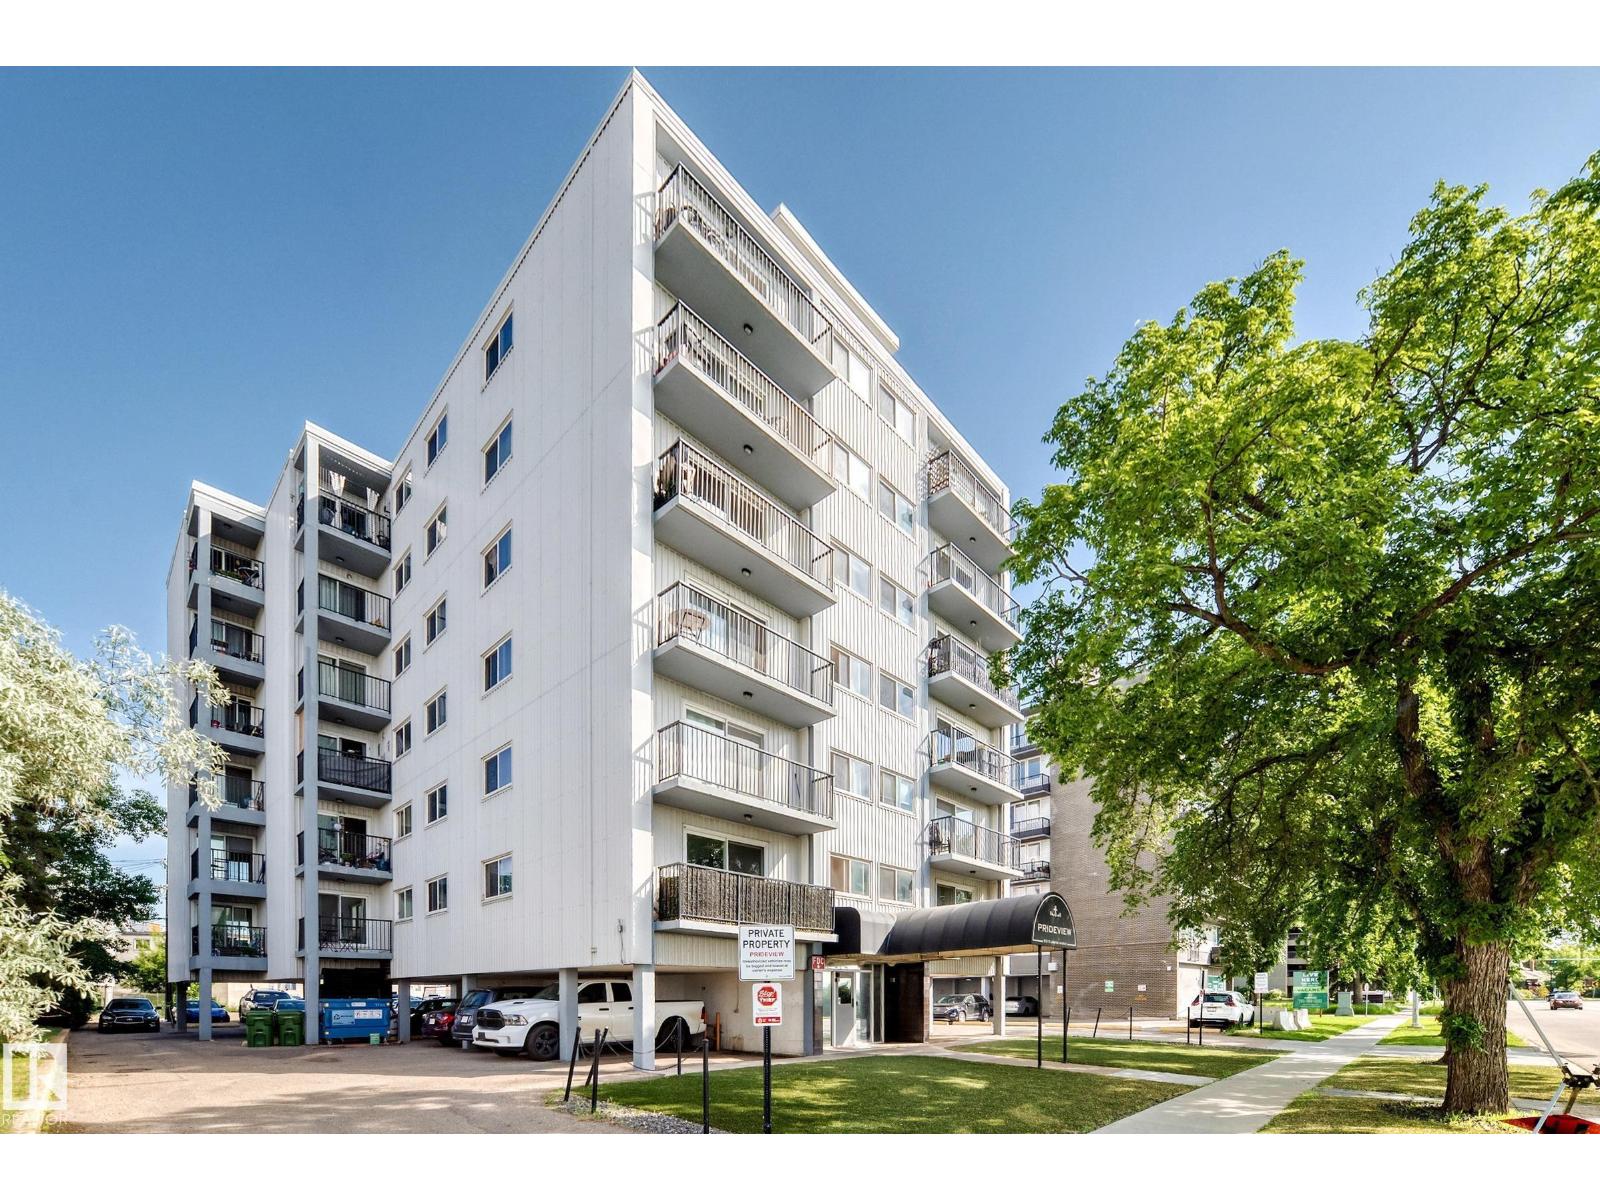
#606 8310 Jasper Av NW
Edmonton, Alberta
Fabulous best buy one bedroom top floor unit with a gorgeous south city and river valley view. Shows like new, totally renovated with beautiful decor and quality finishings for a comfy and low maintenance living style. The spacious and bright open floor plan features huge living room with patio doors to a sunny south facing balcony & a spectacular view year round. Nicely upgraded bathroom, large bedroom with walk-in closet & new floorings, functional kitchen w/ newer counter top, sink, facuet, appliances & hood fan. Other features & upgrades include immaculate titled flooring, unique pillars with display and storage areas, mirror closet doors, crown mouldings, paint, LED lighting, upgradred plumbing fixtures & more. Highly convenient Jasper Ave location only minutes to downtown, steps to river valley walk/bike trails. Concrete high-rise building, low costs living perfect for starter / investment property. (id:55254)
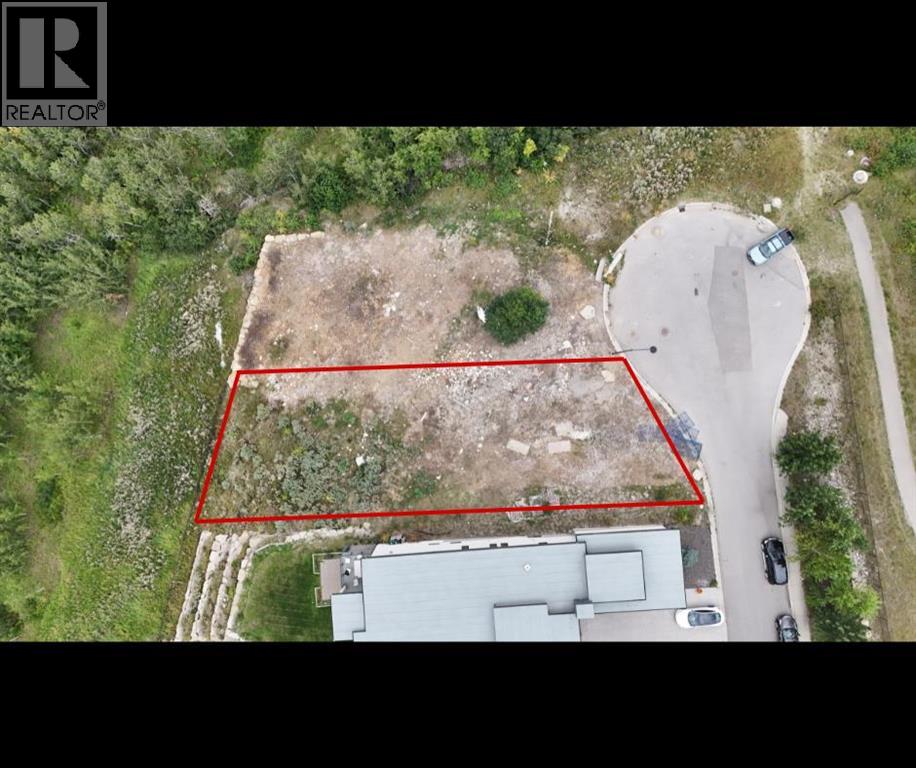
46 Coulee Lane SW
Calgary, Alberta
An excellent opportunity to build your dream home at 46 Coulee Lane SW. This beautiful lot offers stunning views and a peaceful setting, with mature forest directly behind the property providing added privacy and a natural backdrop. A fantastic location to create a custom home and enjoy the surrounding scenery while remaining within Calgary. (id:55254)

509 New Brighton Drive SE
Calgary, Alberta
Welcome to this beautifully maintained 2-storey home in the sought-after community of New Brighton, S.E offering over 2,500 sq. ft. of developed living space, 4 bedrooms, 3.5 bathrooms, and a 1-bedroom illegal basement suite. Situated on a large rectangular lot, this home combines comfort, functionality, and versatility for growing families. The spacious foyer welcomes you into an open-concept main floor featuring a bright and inviting living room with a cozy gas fireplace and large windows that fill the space with natural light. The well-appointed kitchen boasts a central island, thick granite countertops, pantry, stainless steel appliances, and ample cabinet space. The adjacent dining area features large windows and patio doors leading to a wooden deck, making it perfect for family gatherings and entertaining. A convenient laundry room and 2-piece powder room complete the main level. Upstairs, the elegant staircase with wood railings and spindles leads to a stunning bonus room with soaring ceilings, creating an impressive and spacious family retreat. The upper level also features a generous primary bedroom with a walk-in closet and a 4-piece ensuite complete with a soaker tub and large window. Two additional good-sized bedrooms and a full main bathroom provide plenty of space for the whole family. The fully developed basement offers a self-contained 1-bedroom illegal suite with a spacious living area, full bathroom, functional kitchen, and a bedroom with an egress window—providing excellent flexibility for extended family living. The double attached garage includes a separate side access door. Outside, enjoy the fully fenced backyard featuring a wooden deck, green space, and a storage shed. Ideally located close to schools, parks, playgrounds, public transit, and all amenities. The nearby 130 Avenue shopping district offers convenient access to major retailers including Walmart, Real Canadian Superstore, Safeway, Home Depot, RONA, Winners, HomeSense, major banks, GoodLife Fitness, and numerous restaurants. With quick access to Deerfoot Trail and Stoney Trail, commuting anywhere in the city is a breeze.Don’t miss this incredible opportunity—book your private showing today. (id:55254)
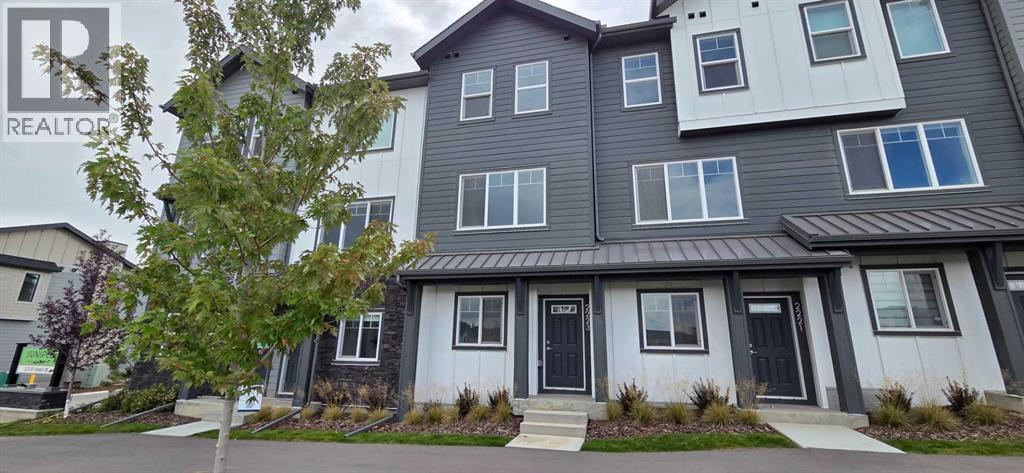
2223 81st Street SW
Calgary, Alberta
*First Time Buyers save 5% off listing price!* IMMEDIATE OCCUPANCY AVAILABLE 1 Year Free Internet and No Condo fees for 1 year! –Welcome to the Juniper Townhomes in prestigious Springbank Hill/Aspen. This 2-bedroom townhome offers a sophisticated design with an emphasis on natural light and functional space. The ground level features a private yet bright den/home office with a large window and closet, a convenient 2-piece powder room, and direct access to the oversized single attached garage (plus additional driveway parking). The main floor boasts an expansive open-concept layout with 9' ceilings and large windows. A modern chef-inspired kitchen is finished with quartz countertops, a breakfast bar, and professional-grade appliances. Luxury Vinyl Plank throughout! Adjacent to the dining area, large sliding glass doors lead to a full-sized balcony. Upstairs, the primary suite includes a double-access closet and a private ensuite with a glass-enclosed stand-up shower. An additional large bedroom and a second full 4-piece bathroom, as well as upper-floor laundry complete the top level. Perfectly positioned for a quick commute with direct access to Stoney Trail and 17th Ave, with LRT just a short walk away and just across the road from the premium shopping and dining at Aspen Landing. Move-in ready and built for modern living.Crafted by Slokker Homes, a family-owned builder with deep roots dating back to 1935. Every detail reflects our multi-generational commitment to "long quality"—ensuring your home is built beautifully and engineered to last for decades to come. Experience the peace of mind that comes with nearly a century of building excellence. (id:55254)
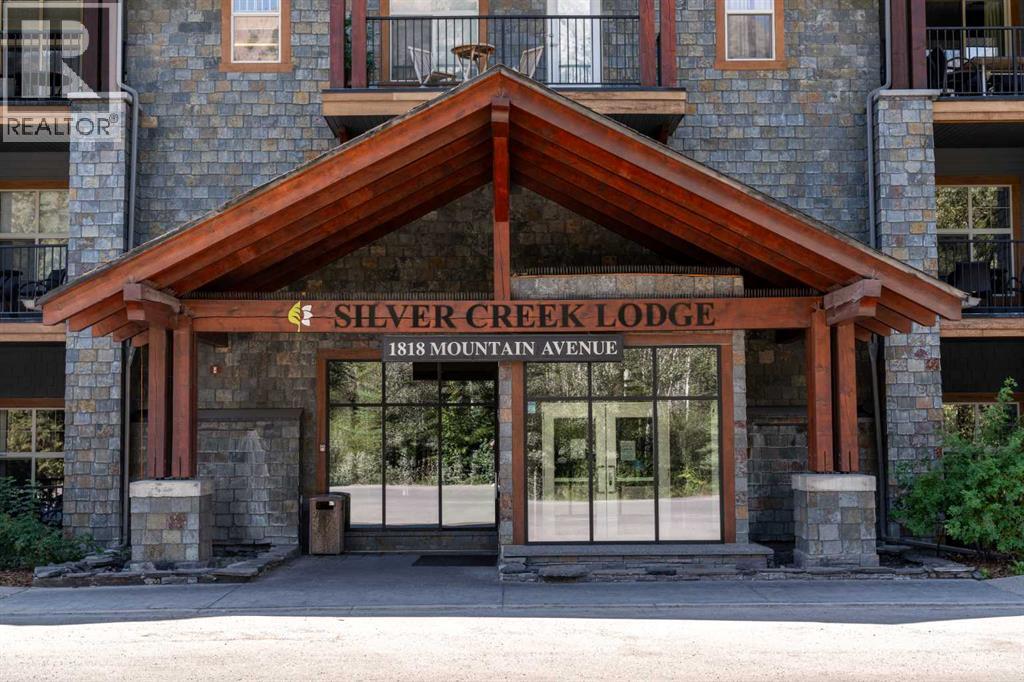
211c, 1818 Mountain Avenue
Canmore, Alberta
Experience the perfect mountain escape with this South-facing 1/4 share condo, offering the flexibility to enjoy one week per month or a portion thereof. This fully furnished, turn-key retreat features one bedroom plus a pull-out sofa, heated slate and bamboo flooring, granite kitchen island, built-in sound system, and warm mountain-inspired furnishings. Resort amenities include secure heated underground parking, fitness centre, steam room, two outdoor mineral hot pools, Wild Orchid Restaurant, & the relaxing Bodhi Tree Spa. Fractional ownership offers the benefits of titled ownership while sharing the costs and commitments. Enjoy a true lock-and-leave lifestyle with an all-inclusive condo fee and rental pool program. Secure your mountain getaway now and enjoy the upcoming ski season from your own Canmore retreat! (id:55254)
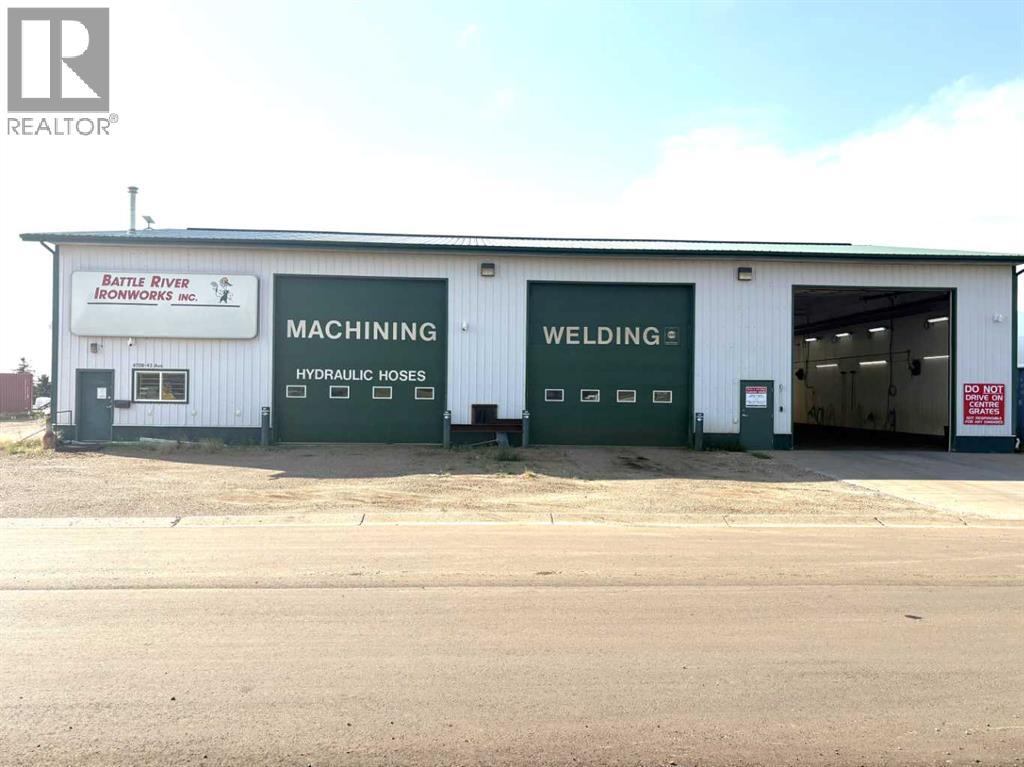
4708 43 Avenue
Forestburg, Alberta
Don’t miss this great business opportunity to own two exceptional commercial buildings, all metal clad for low maintenance and highway frontage. The main building is 92‘ x 66‘, built in 1997. The main entrance features a reception area that would also make a good retail showroom. Two nice size offices and a two-piece bathroom. The upper level has air-conditioning, 15‘ x 28‘ meeting room, 15‘ x 23‘ storage room with built-in shelving and furnace room. You will be impressed with the large 50‘ x 60‘ shop, two bays, two 16‘ x 16‘ overhead doors, and a 3 piece bathroom with shower. The floors are slopped for drainage. You have more than enough space for equipment or large vehicles. If you need more shop space, there is the added bonus of a second shop. Built in 2013 this 50‘ x 60‘ building has a 16‘ x 20‘ overhead door and a 20‘ x 20‘ overhead door. Inside you will find a 5 ton Kone Crane with wireless remote, comes with current inspection, there is 20 foot under the hook of the crane. The main building also has an income generating car wash. A 24‘ x 66‘ drive-through washbay with two independent wash stations, two 16‘ x 16‘ overhead doors. The car wash accepts coin, credit card, and Fleet cards, pre-and postpaid. The carwash pumps and systems to run the carwash are included. If you still need more storage space there are two 40’ seacans with a tarp shed attached. The large commercial lot offers front and side parking space. There is additional lot space to the west for future expansion or extra parking and storage. Check out this perfect location in the vibrant community of Forestburg (id:55254)

142 & 144 Unit 485 South Ave, Spruce Grove
Spruce Grove, Alberta
Who says the season has to end when summer does? On Par Golf & Lounge in Spruce Grove lets you play year-round rain, shine, or snow. This Well-established indoor golf and entertainment business has strong financials and a loyal client base. Featuring 4 bays, including 1 Trackman simulator, plus an HD Golf bay offering baseball, lacrosse, soccer, and combo games; a hit for parties and family fun. Fully licensed with a small kitchen on-site. Priced to allow a purchaser to upgrade the remaining two regular bays to Trackman simulators, creating immediate upside and increased rates. (id:55254)
9522 102a Ave Edmonton Ab
Edmonton, Alberta
A unique golden opportunity to acquire and own a mixed-used 40,340 Square-foot land in Downtown Edmonton. The property is conveniently located with nine consecutive lots facing the high traffic 102A Ave and 95 ST with high exposure and easy accessibility. It is in the neighbourhood of Boyle Street and is within walking distance to new valley line LRT, Royal Museum, Ice District, Edmonton Convention Centre, Canada Place, the Art of Gallery and Winspear Centre for Music. Please call Bosco at 780-709-7081 for details. Total : 9 Lots (id:55254)
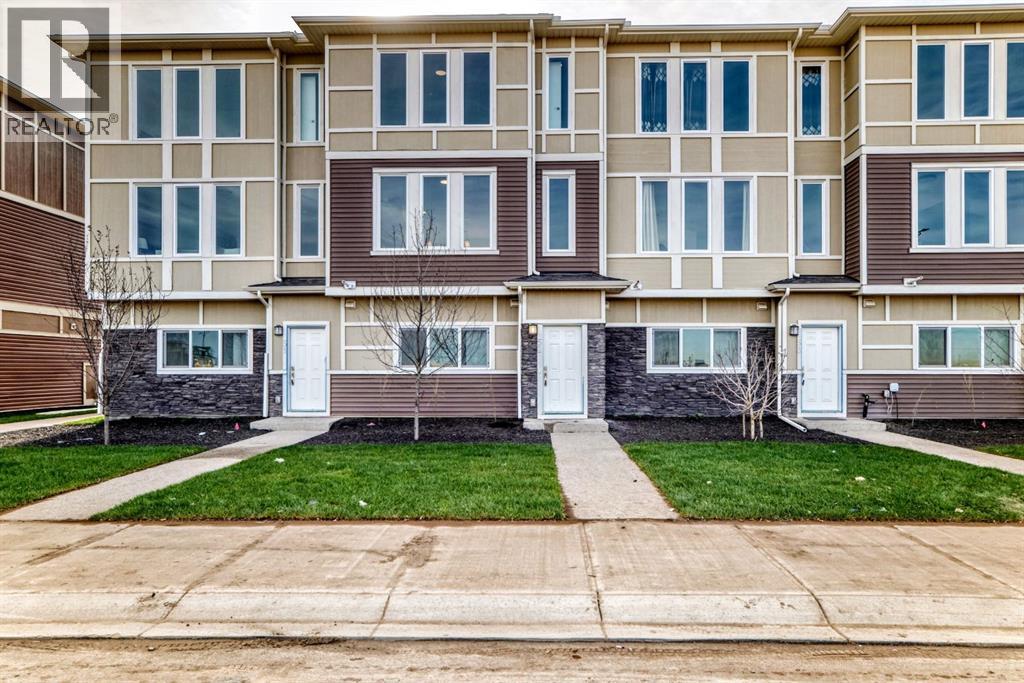
86 145 Chelsea Mews
Chestermere, Alberta
Imagine starting your morning with coffee on your private balcony, sunlight pouring into an open, beautifully designed living space, and knowing that everything around you is brand new — never lived in, never compromised.Welcome to your new home in the heart of Chestermere.Designed for the way life actually happens, this fully upgraded townhome gives you the space to work, relax, entertain, and grow. With 3 spacious bedrooms, 2.5 bathrooms, a versatile main-floor den, and a double attached garage, there’s room for every part of your lifestyle.Walk through the front door and the main-floor den immediately gives you possibilities. Turn it into a quiet home office for focused mornings, a private guest space when family visits, or your own personal fitness room. Whatever your routine looks like, this space adapts to you.Upstairs, the home truly comes alive. The open-concept living area is filled with natural light, complemented by soaring ceilings and contemporary finishes. At the heart of it all is a gourmet kitchen featuring quartz countertops, stainless steel appliances, full-height cabinetry, and a generous dining area — the kind of space where quick breakfasts turn into long conversations and dinner with friends feels effortless.And then there’s the balcony — your little escape at the end of the day. Morning coffee, an evening drink, or simply a few quiet minutes to yourself.Retreat upstairs to your private primary suite, where a large walk-in closet and luxurious 5-piece ensuite create a space that feels like your own. Two additional bedrooms share an upgraded 4-piece bathroom, while convenient upper-floor laundry means one less trip up and down the stairs.Throughout the home, luxury vinyl plank flooring, modern finishes, and carefully selected designer details create a polished, contemporary feel without sacrificing everyday practicality.And when it’s time to step outside, Chestermere puts so much within easy reach. Stoney Trail, Costco, golf courses, sch ools, parks, and Lake Chestermere are all just minutes away.This isn't simply a place to live. It's a home designed around your mornings, your workdays, your weekends, your people, and the moments in between.Brand new. Beautifully upgraded. Thoughtfully designed. Ready for your next chapter.Book your private showing today and come experience what Chestermere living can feel like. (id:55254)
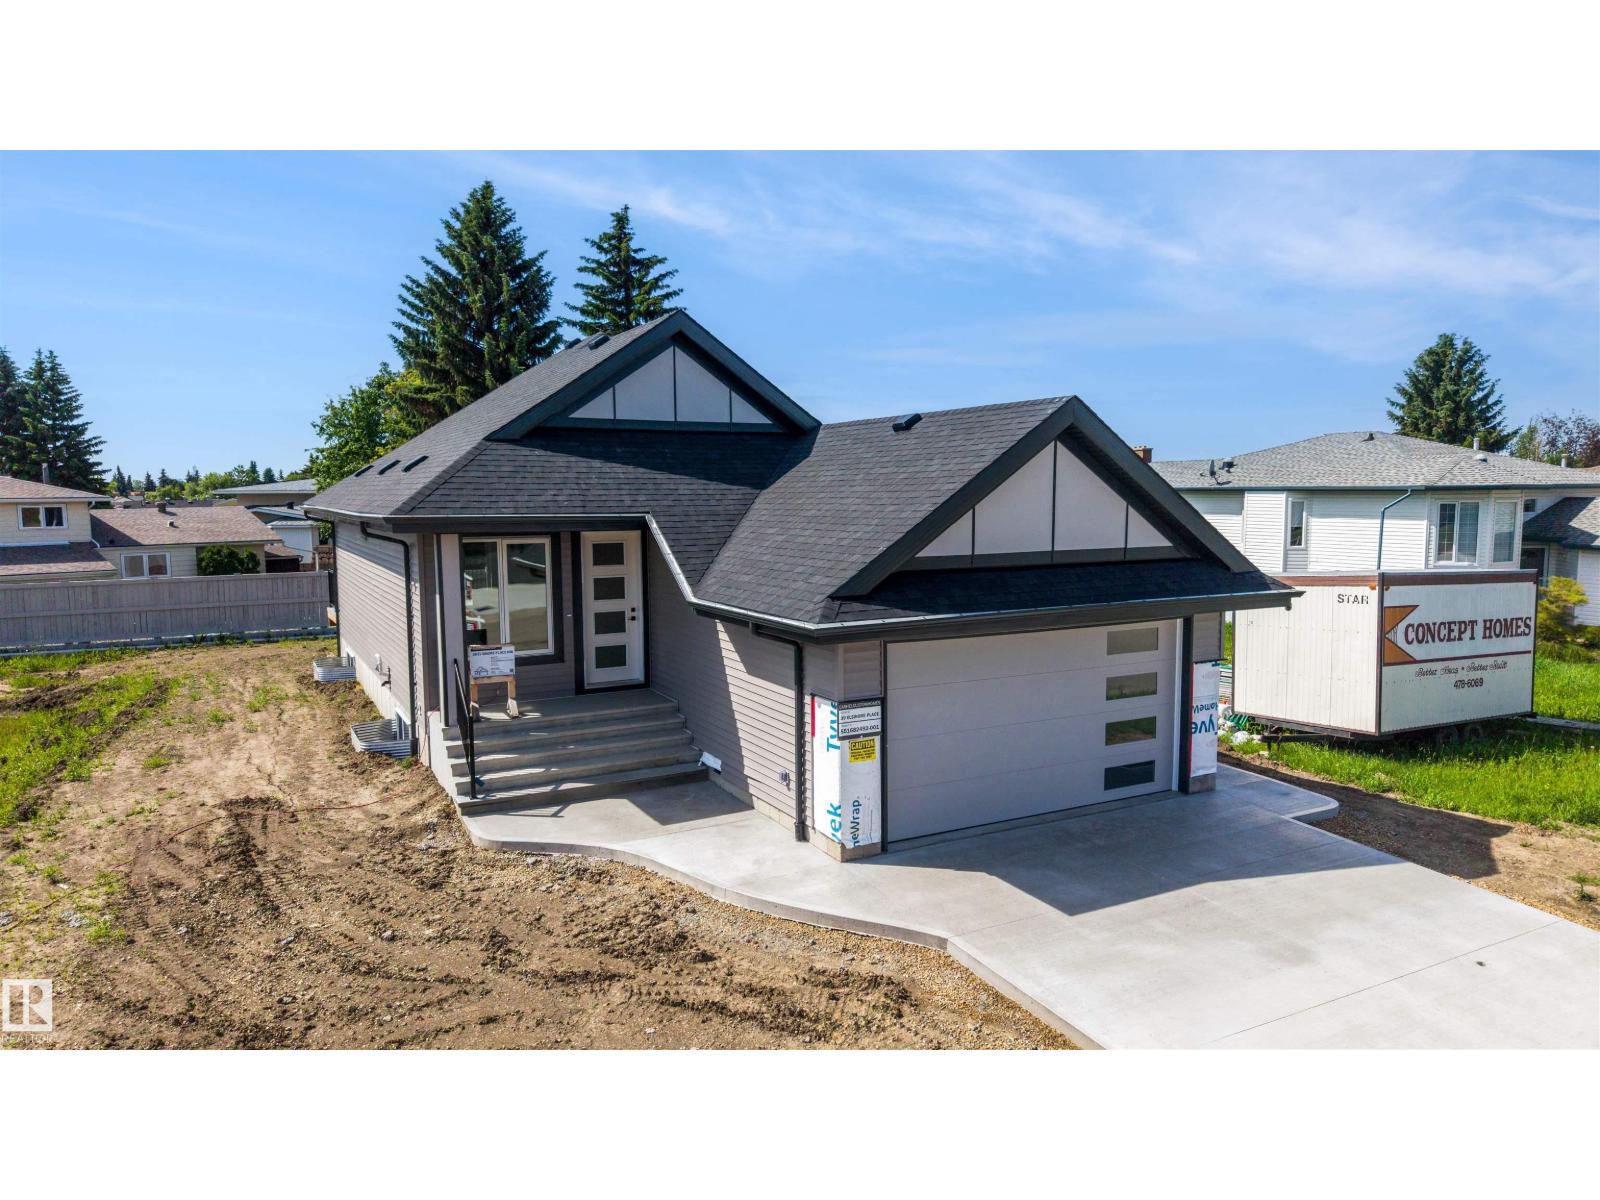
39 Elsinore Pl NW
Edmonton, Alberta
Built by CASHEL CUSTOM HOMES. Discover the comfort and confidence of true age-in-place living in this thoughtfully designed wheel chair accessible bungalow. Lift can be installed in garage when needed. Every detail has been crafted with accessibility, ease, and long-term comfort in mind. The home features 36-inch wide doors throughout, offering smooth, unobstructed movement for all mobility needs and creating a spacious, open feel in every room. The primary suite is a standout, showcasing a beautifully designed ensuite with a curbless, open shower that blends safety with modern style. This seamless layout supports independence while maintaining a clean, contemporary aesthetic. With its single-level living, accessible design elements, and a layout that prioritizes both function and elegance, this bungalow concept offers a welcoming environment for homeowners looking to enjoy comfort, convenience, and peace of mind for years to come. (id:55254)
Royal LePage Noralta Real Estate
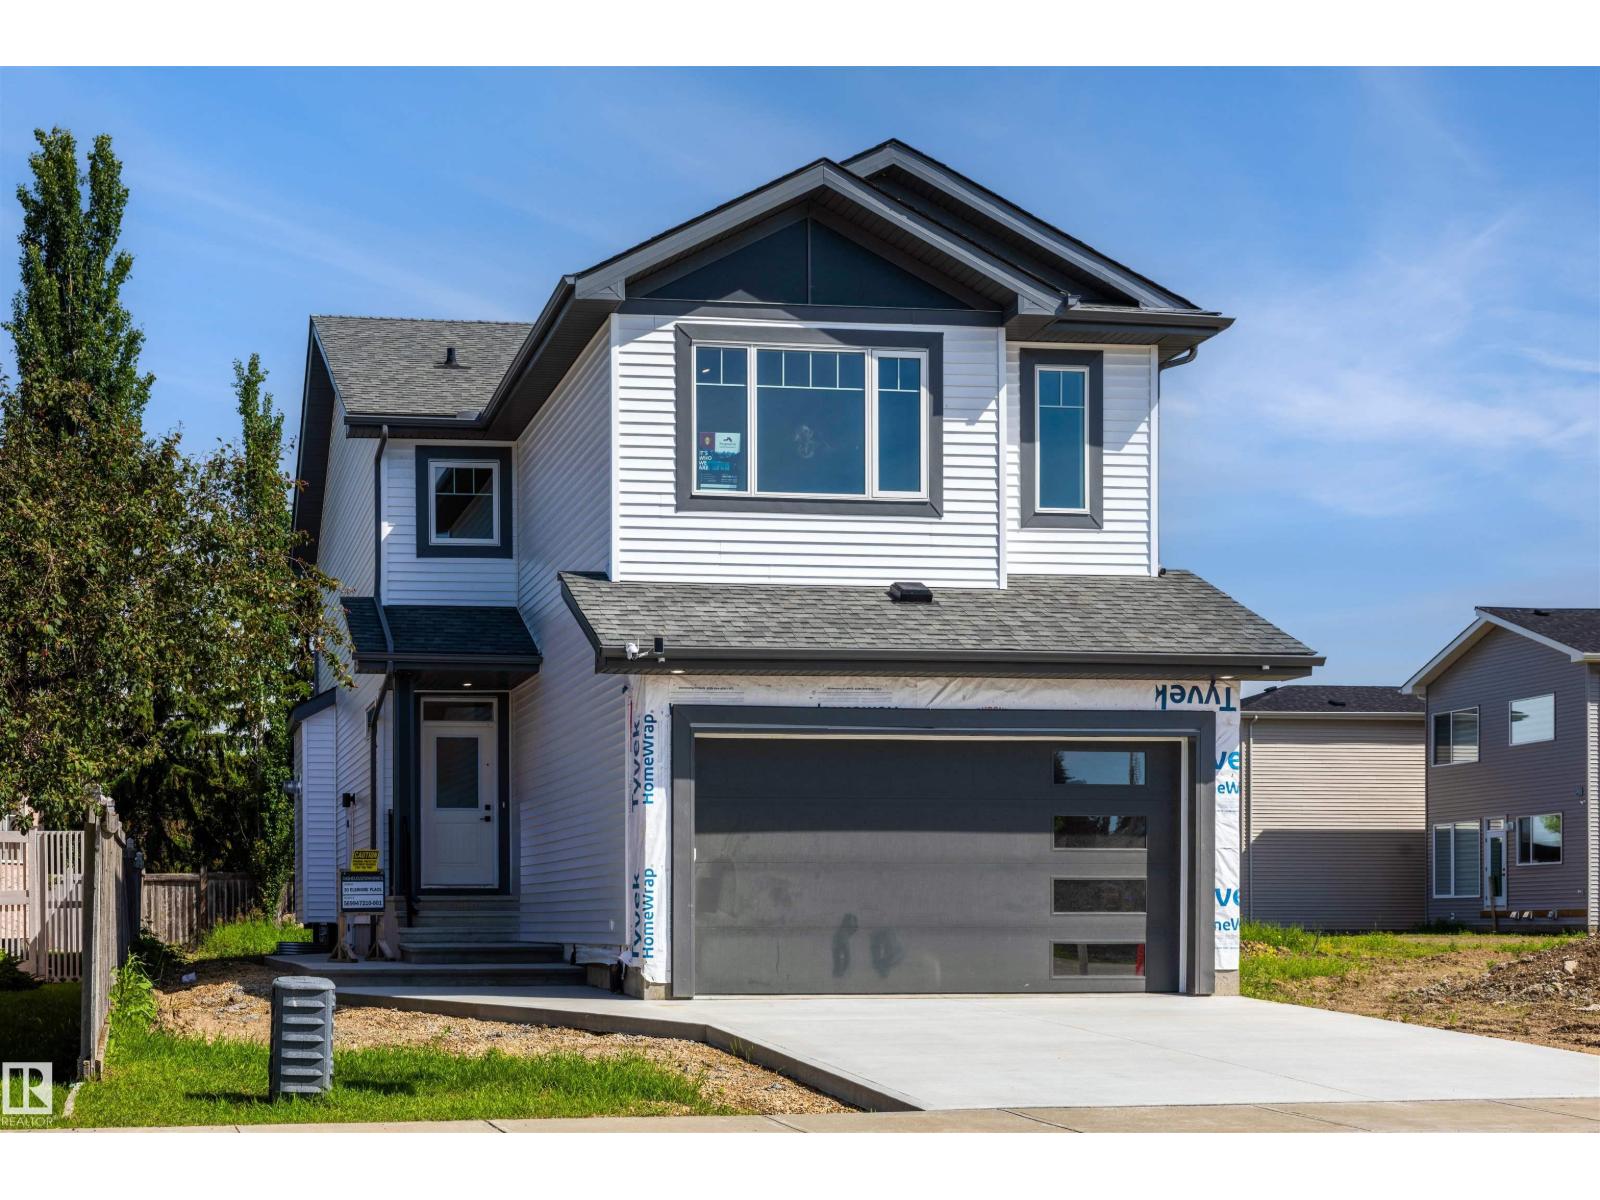
30 Elsinore Pl NW
Edmonton, Alberta
Built By CASHEL CUSTOM HOMES. Welcome to this beautifully designed two-storey home that combines comfort, functionality, and modern style. The upper level features three well-sized bedrooms, including a serene primary suite, along with a conveniently located laundry room and a bright, versatile bonus room perfect for family time, a home office, or a cozy retreat. The main floor offers an inviting open layout centered around a spacious kitchen with ample cabinetry, a large island, and a walk-through pantry that adds everyday convenience. The adjoining living room is warm and welcoming, featuring a gas fireplace and expansive windows that fill the space with natural light, creating a bright and uplifting atmosphere throughout. This home delivers thoughtful design in every detail, offering the space, flow, and comfort that today’s families appreciate. It’s a place where daily living feels effortless and entertaining comes naturally. (id:55254)
Royal LePage Noralta Real Estate

4844 57 Avenue
High Prairie, Alberta
This home has no peers. Built with quality in mind, you need only look to recognize it. Brick exterior, double attached garage, manicured yard ( with a garden spot no less) and fully fenced for security. Centrally situated, its great for families with children in any school, close to parks, Sports Palace and the Aquatic Centre. maintenance in this jewel has been second to none, with two hot water heaters and newer high efficiency furnace. Tons of features, gar fireplace in the family room, total of four bedrooms, two bathrooms along with a two piece ensuite in the master bedroom all in a home with over 2200 square feet of space above grade along with another two levels below grade. Having space to live is not an issue! This home exudes quality and pride of ownership (id:55254)