Sanket Patel Commercial Realtor
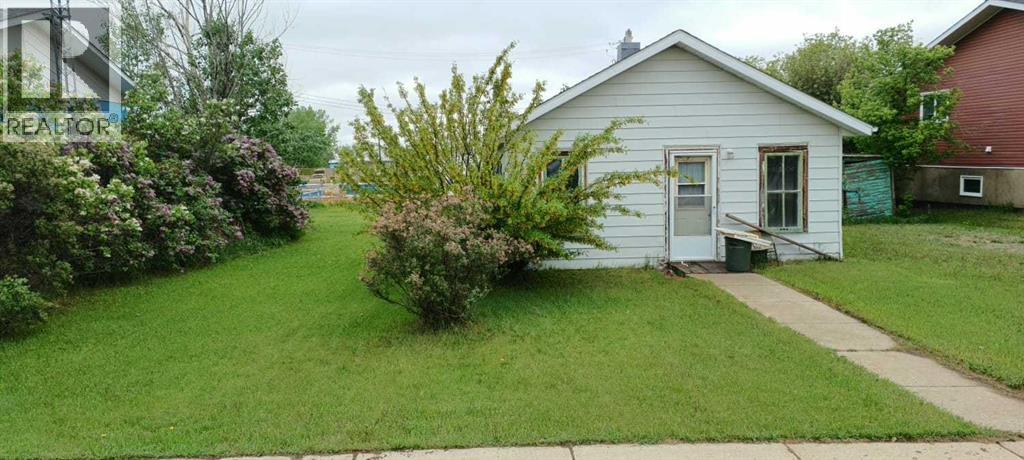
4917 Norfolk Avenue
Coronation, Alberta
GOOD LOCATION, LARGE LOT, THE HOUSE IS SOLD AS IS WHERE IS, IT HAS A NEW ROOF BOARDS AND SHINGLES WORTH 8000. THE INSIDE IS ABOUT 676 SQ FT WHICH CAN BE RE DONE TO LIVE IN OR YOU CAN REMOVE THE HOUSE AND BUILD A NEW HOME ON THE TWO LOTS. THERE IS AN OLD CABIN IN THE YARD, AND A SHED. THE UTILITY LINES ARE CONNECTED TO THE HOUSE. GREAT INVESTMENT, LOWEST PRICE HOME AND LAND IN CORONATION and area. (id:55254)
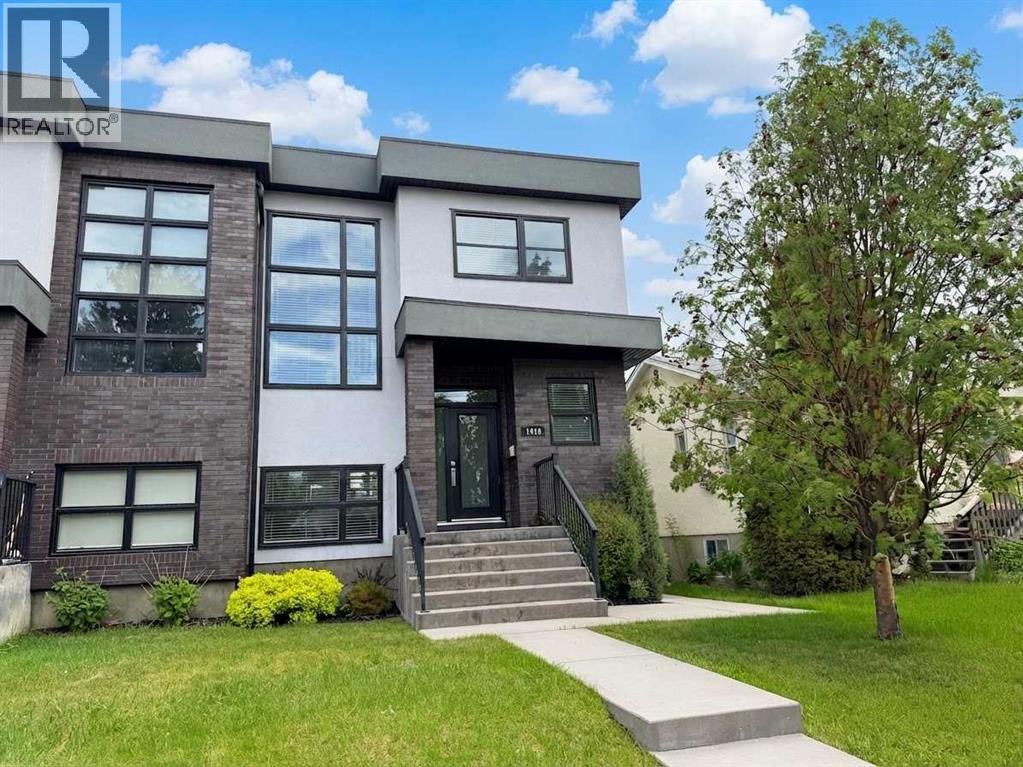
1410 21 Avenue NW
Calgary, Alberta
Imagine morning walks through Confederation Park, effortless commutes downtown, and winter mornings warmed by in-slab heated basement floors and a heated garage. This refined Capitol Hill infill offers over 2,700 sq. ft. of thoughtfully designed living space on a quiet residential street, combining sophisticated finishes with the peace and privacy of an established neighbourhood.With Confederation Park’s pathways and green spaces just steps away, plus quick access to downtown, SAIT, the University of Calgary, schools, transit, and major amenities, the location is exceptionally convenient. Inside, the main floor is warm, sophisticated, and designed for both everyday living and entertaining. Rich site-finished hardwood flooring extends throughout the open-concept space, complemented by an elegant open-rise staircase and abundant natural light. The chef’s kitchen features custom Marvel cabinetry, quartz countertops, premium stainless-steel appliances, and a large central island with generous workspace and seating. It flows seamlessly into the spacious living room, anchored by a contemporary fireplace, while the adjoining dining area is ideal for both casual meals and larger gatherings. A stylish powder room and practical mudroom complete the main level.Upstairs, three generously sized bedrooms feature hardwood flooring throughout. The primary suite offers a walk-in closet and beautifully renovated spa-inspired ensuite with dual vanities, heated tile floors, a freestanding soaker tub, and glass-enclosed shower. A full bathroom and convenient upper-level laundry complete the second floor.The fully developed basement adds valuable flexibility with a large family/rec room, wet bar, fourth bedroom, and full bathroom. Heated in-slab floors provide year-round comfort, while the layout offers excellent options for guests, a home office, media room, or additional family space.Outside, the private landscaped backyard provides a peaceful retreat, with mature trees and a g enerous patio creating an inviting setting for summer entertaining or relaxing. The insulated and heated double detached garage adds secure parking, storage, and year-round functionality. Built-in home audio and central vacuum are additional features that enhance everyday convenience.Now offered at $988,000, this is a compelling opportunity to own a beautifully finished Capitol Hill home in an exceptional inner-city location. With a renovated primary ensuite, heated basement floors, heated double garage, private backyard, and Confederation Park just steps away, this home offers a rare combination of lifestyle, comfort, and convenience.If you've been waiting for the right Capitol Hill home, this one deserves a closer look (id:55254)
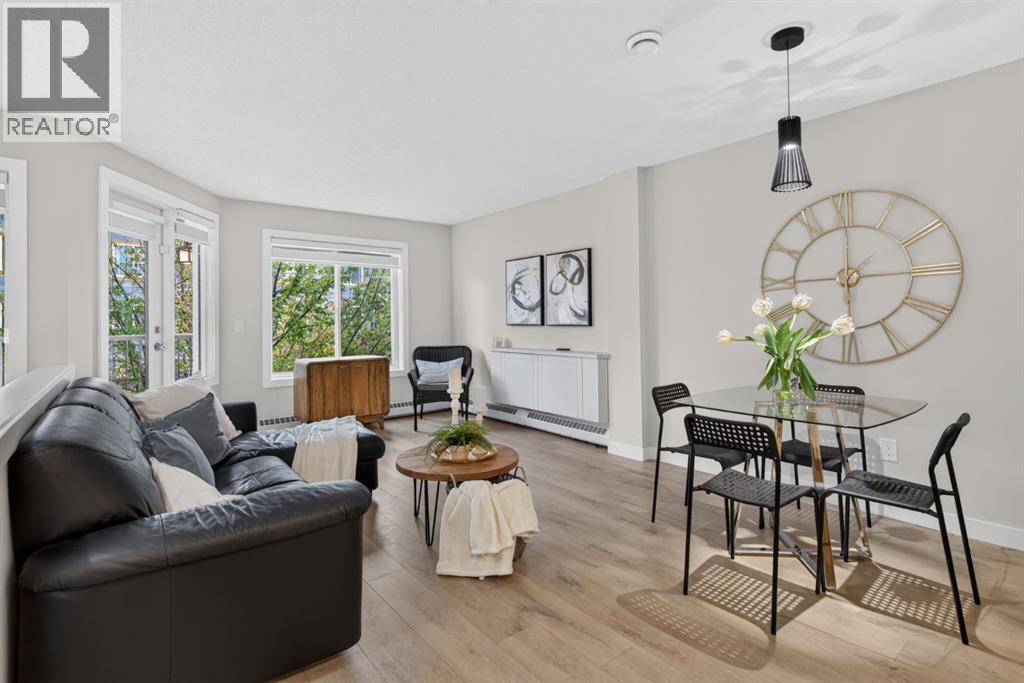
241 Mckenzie Towne Lane SE
Calgary, Alberta
FRESHLY RENOVATED, 2 BALCONIES, HEATED UNDERGROUND PARKING & STEPS TO HIGH STREET!This beautifully renovated 2 bedroom, 1.5 bathroom townhouse in desirable McKenzie Towne offers the privacy, space and feel of a row townhouse with the convenience of condo living, including radiant heat and water included in the condo fees.Freshly renovated throughout, the home has been transformed into a bright, modern and welcoming space with new kitchen cabinetry, quartz countertops, stylish tile backsplash, new sink and faucet, brand-new stainless steel appliances and range hood, new lighting, modern window coverings and all-new flooring, including laminate throughout the main level and bedrooms plus plush new carpet on the stairs. Updated bathrooms, new fixtures, hardware, baseboards and trim complete the fresh look, while a European-style combination washer/dryer adds even more functionality.The bright and airy main floor is filled with morning sunlight and peaceful views of mature trees and greenery. The modern kitchen is both stylish and practical, featuring a large eat-up island plus a huge corner pantry. An updated 2-piece powder room and useful storage beneath the stairs complete this level.One of the home's best features is its private, treed setting. Step outside to the main-floor balcony and enjoy your own quiet outdoor retreat, surrounded by mature trees with frequent visits from neighbourhood wildlife. In the warmer months, the leafy surroundings create wonderful privacy and make the balcony feel removed from the hustle and bustle of the city.Upstairs are two generous bedrooms and an updated 4 piece bathroom. The spacious primary bedroom features its own private second balcony, another peaceful spot for morning coffee, reading or simply enjoying the trees and tranquil surroundings.Additional features include one heated underground parking stall and a separate storage locker in the parkade.The location is exceptional, just steps from the shops, restaurant s, pubs, grocery stores, gym and everyday amenities of McKenzie Towne High Street.With a full renovation, two private balconies, peaceful treed views, heated underground parking, additional storage and an incredibly walkable location, this move-in-ready home is a rare combination of convenience and tranquility, offering a quiet little sanctuary right in the heart of McKenzie Towne. (id:55254)
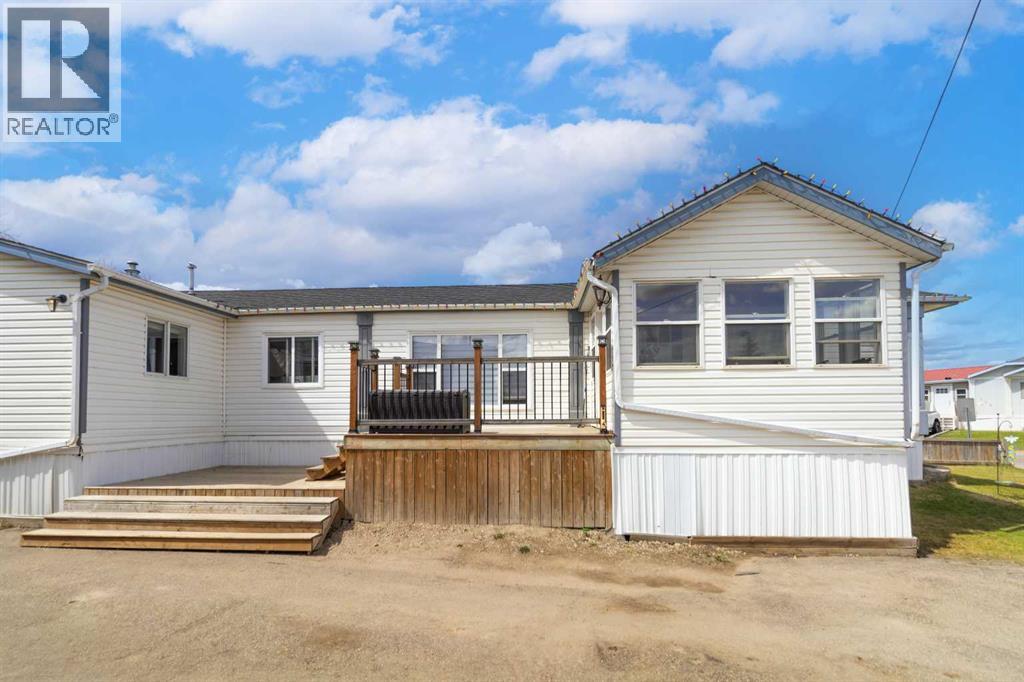
101 Granite Street
Fort Mcmurray, Alberta
Welcome to 101 Granite Street, a renovated home with 1,525 sq ft, new shingles (2019), fresh paint throughout (2026), New appliances(2025), new light fixtures, no carpet and updated flooring plus a 6,200+ sq ft lot with loads of parking backing a tree line. This spacious home offers a front heated sunroom, which leads to your fresh and bright living area that includes a living room with a beautiful feature shiplap feature wall with a built-in electric fireplace. The refurbished kitchen features the new stainless steel appliances, updated fixtures and hardware, loads of cabinets and countertop space. The center of this space is your oversized dining room. This great layout continues with a large den with closet that can be your children's play room or even a 4th bedroom. Plus you have the addition of an oversized rear mud room with double closets and access to your backyard. There are 3 additional bedrooms and 2 full bathrooms. The Primary bedroom features a walk-in closet, and a 4 pc ensuite with jetted tub. The 2nd and 3rd bedrooms are generous in size and are located next to a 4 pc bathroom. This home doesn't lack storage space on the inside with the two additions to the home giving you so much extra space, plus you have a 10x20 shed in your yard. The large pie shaped lot offers loads of driveway parking, plus a back deck, fencing and a beautifully landscaped yard backing a tree line. This is a turn key home and move in ready, no further renovations needed. Other great features include central a/c, Hot water tank replaced in 2018, a separate laundry room with new washer and dryer. Sellers state they have loved the neighbourhood with great neighbours and lots of families with children. This location is at the heart of the South side of the city with quick access to site and city bus stops, parks, shopping and all amenities. Call today for your personal tour. (id:55254)
60073 Township Road 730
Clairmont, Alberta
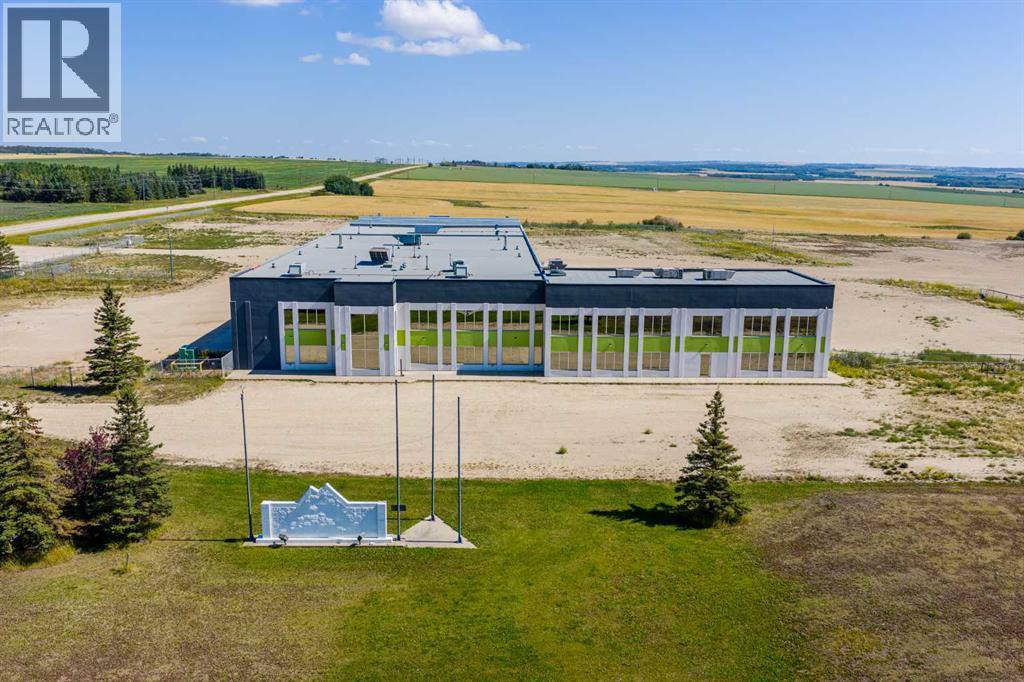
This impressive 32,386 SF industrial facility is situated on 20.14 acres with exceptional highway exposure just minutes from Grande Prairie. The fully fenced and graveled site offers excellent drainage, abundant parking, and substantial yard space for equipment, fleet, and outdoor storage. The highly functional shop features 8.5 bays, including five 90' drive-through bays, two wash bays with built-in Hotsy systems, 5-ton and 10-ton overhead cranes, mezzanine storage, radiant heat, and an engineered air make-up system. Access is provided by 13 oversized overhead doors, including four 18'W x 20'H, two 18'W x 18'H, six 18'W x 16'H, and one 14'W x 12'H door. The two-storey office component provides 20+ offices along with reception, boardroom, lunchroom, and staff amenities. Recent improvements include new shop lighting, radiant heaters, interior paint, updated flooring, and yard regrading and gravel. A rare opportunity for a large-scale industrial user requiring excellent highway access, substantial yard space, and a highly functional facility. Also available for Sale—see MLS® AA239768. Call your Commercial Realtor® today for more information or to arrange a private tour. (id:55254)
60073 Township Road 730
Clairmont, Alberta
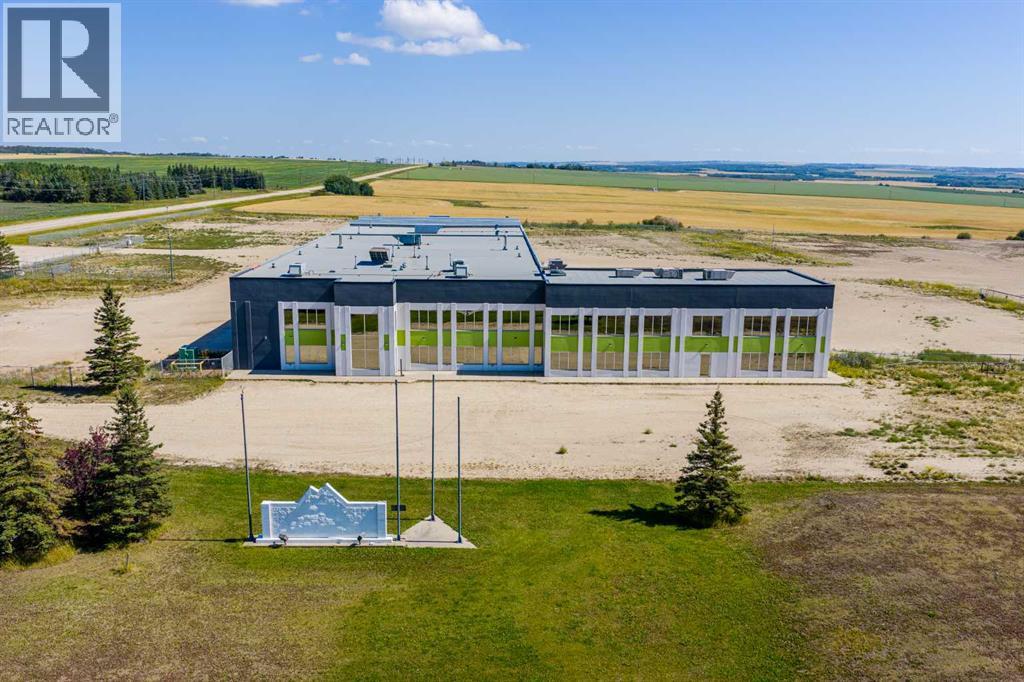
This impressive 32,386 SF industrial facility is situated on 20.14 acres with exceptional highway exposure just minutes from Grande Prairie. The fully fenced and graveled site offers excellent drainage, abundant parking, and substantial yard space for equipment, fleet, and outdoor storage. The highly functional shop features 8.5 bays, including five 90' drive-through bays, two wash bays with built-in Hotsy systems, 5-ton and 10-ton overhead cranes, mezzanine storage, radiant heat, and an engineered air make-up system. Access is provided by 13 oversized overhead doors, including four 18'W x 20'H, two 18'W x 18'H, six 18'W x 16'H, and one 14'W x 12'H door. The two-storey office component provides 20+ offices along with reception, boardroom, lunchroom, and staff amenities. Recent improvements include new shop lighting, radiant heaters, interior paint, updated flooring, and yard regrading and gravel. A rare opportunity for a large-scale industrial user requiring excellent highway access, substantial yard space, and a highly functional facility. Also available for lease—see MLS® A2342566. Call your Commercial Realtor® today for more information or to arrange a tour. (id:55254)
#41 23319 Twp Road 572
Rural Sturgeon County, Alberta
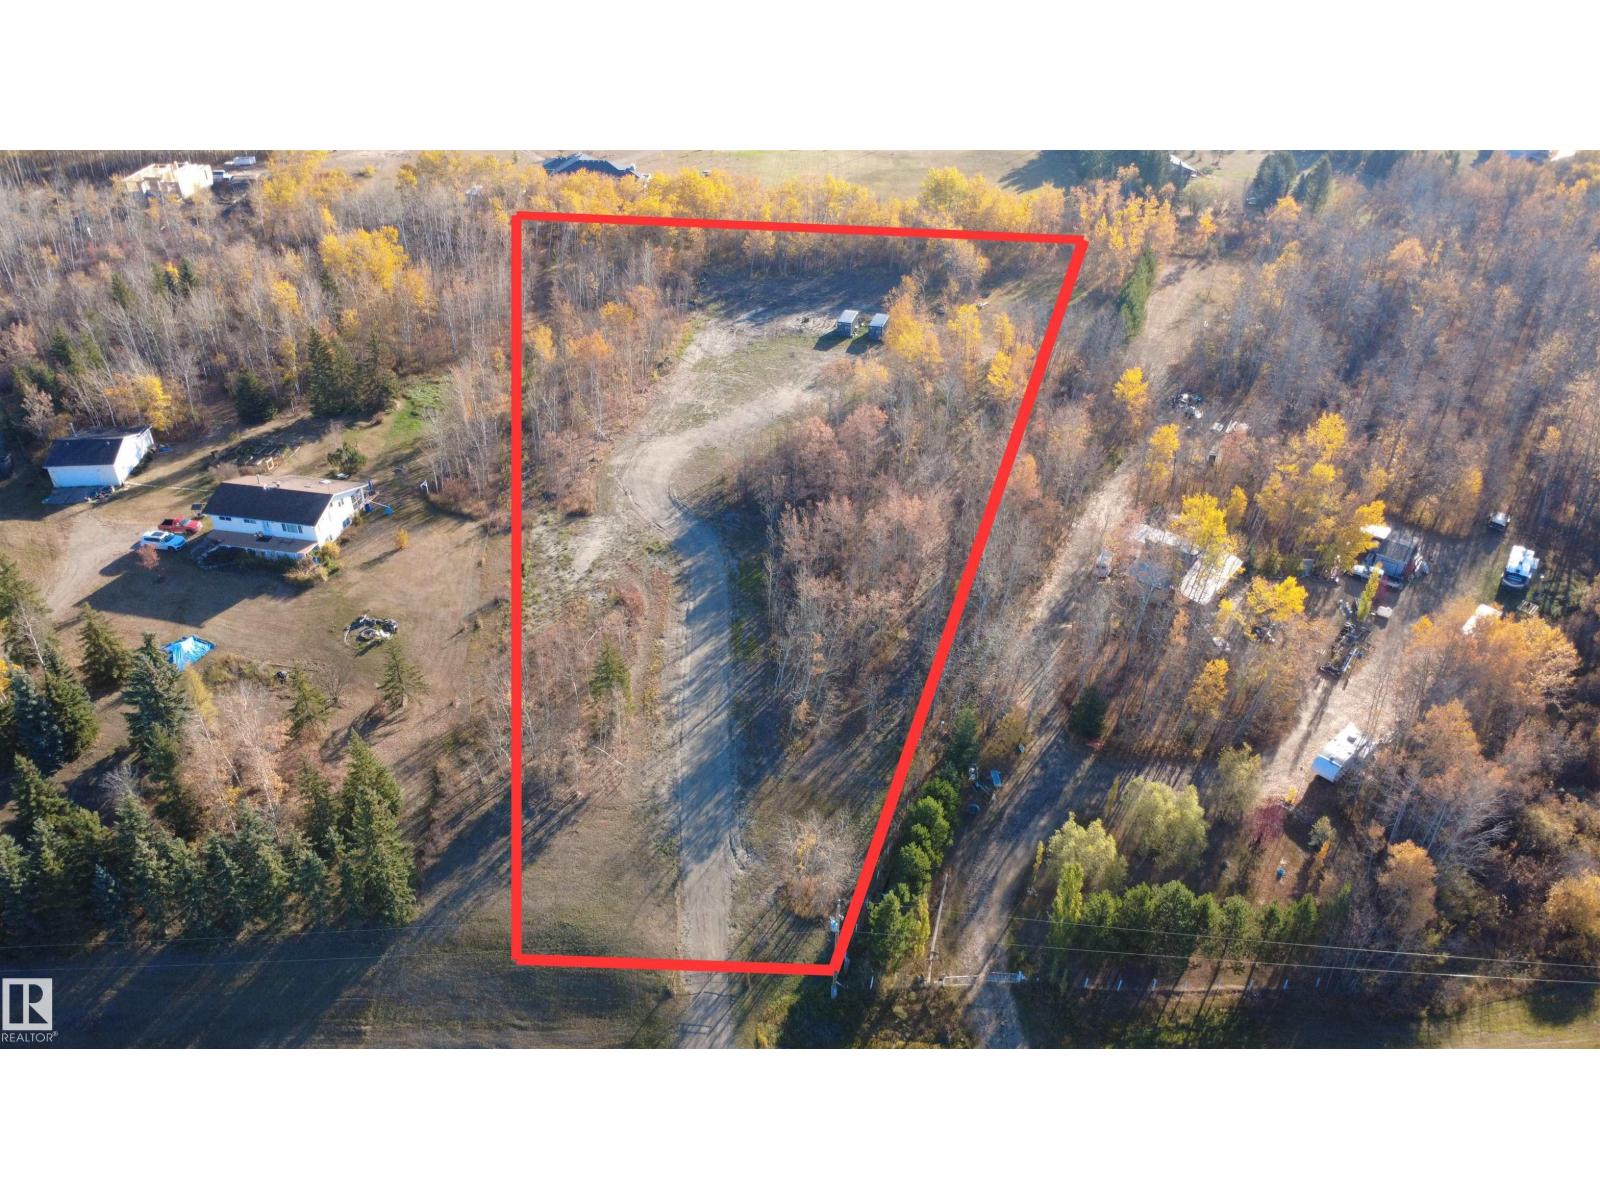
3-Acre Treed Lot in Golden Heights Subdivision – Ready to Build! Enjoy country living just 25 minutes from the Anthony Henday on this beautifully treed 3-acre lot in the Golden Heights subdivision. This property is ready for your dream home or a moved-in residence, with all the major prep work already completed in the past year. Upgrades include 50 tons of double-crushed concrete packed into the driveway, 200A power installed on-site, natural gas available at the road, and property lines marked and cleared for fencing. Over 180 trees have been newly planted along the perimeter, enhancing privacy and beauty. A fantastic opportunity to build in a peaceful setting with all the groundwork done! (id:55254)
#62 52145 Rge Road 225
Rural Strathcona County, Alberta
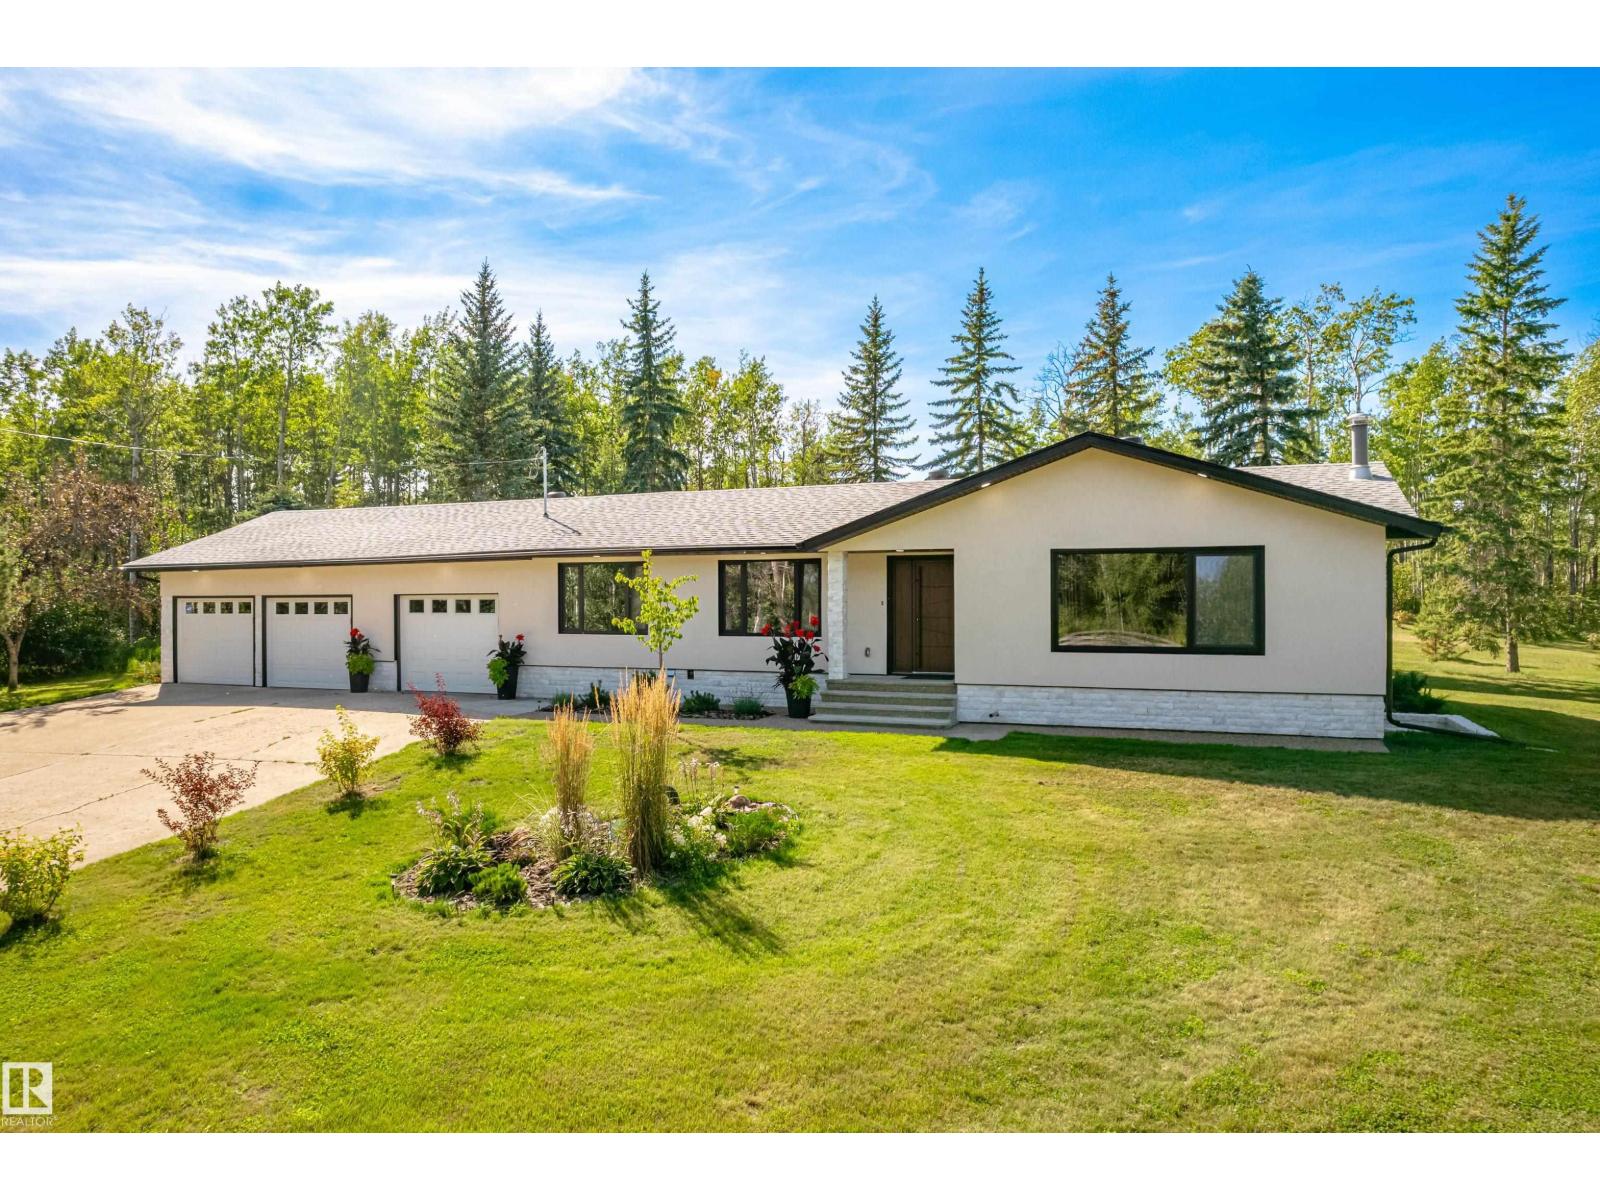
Spectacular acreage just 5 minutes from Sherwood Park off of the Whitemud Extender offering EXTENSIVELY RENOVATED bungalow with TRIPLE att. garage and finished basement on a rare 5 acre private lot. This stunning 4 bedroom, 2.5 bath home is completely renovated from top to bottom with extra care and strict attention to details offering feel of quality and peace of mind of newer construction. Recent updates(2025) include: drywall, electrical (panel, wires), plumbing, European 3 pane windows and exterior doors, stucco with Rockwool walls and attic insulation , bathrooms, kitchen with oak cabinets, natural stone fireplace with walnut wood mantel, hardwood floor, all appliances, HWT, 2 stage high efficiency furnace, weeping tile, sump pump & more! Perfect blend of country living with all the conveniences of city life just minutes away. Prepare to be impressed. (id:55254)
#114 3207 James Mowatt Tr SW
Edmonton, Alberta
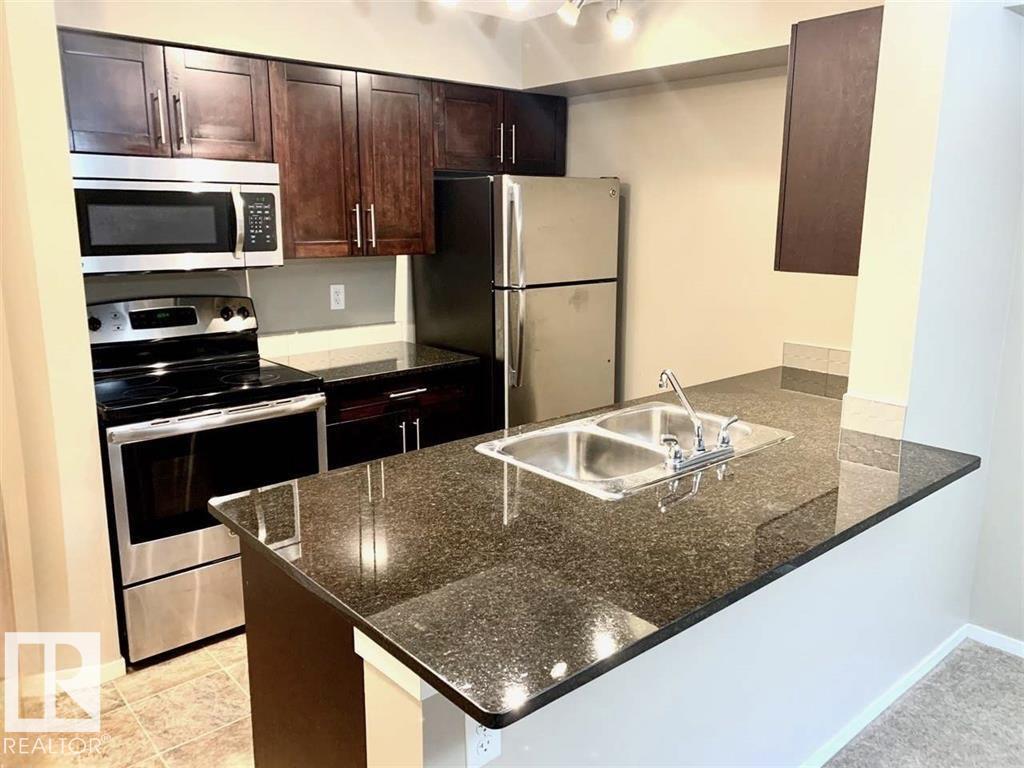
Great 1 bedroom plus den condo in a great Southside location. This freshly painted unit has newer carpets and a kitchen that has stainless steel appliances, granite counters and is open to your living room that leads to the patio. This patio also looks out at the parking lot for you to bring your groceries through your patio. The bathroom also has granite counters and has the insuite laundry. There is one underground parking stall and is close to everything, and has quick access to the QEII. This well-priced property is perfect for a first time homebuyer or even an investor. (id:55254)
15503 95 Av NW
Edmonton, Alberta
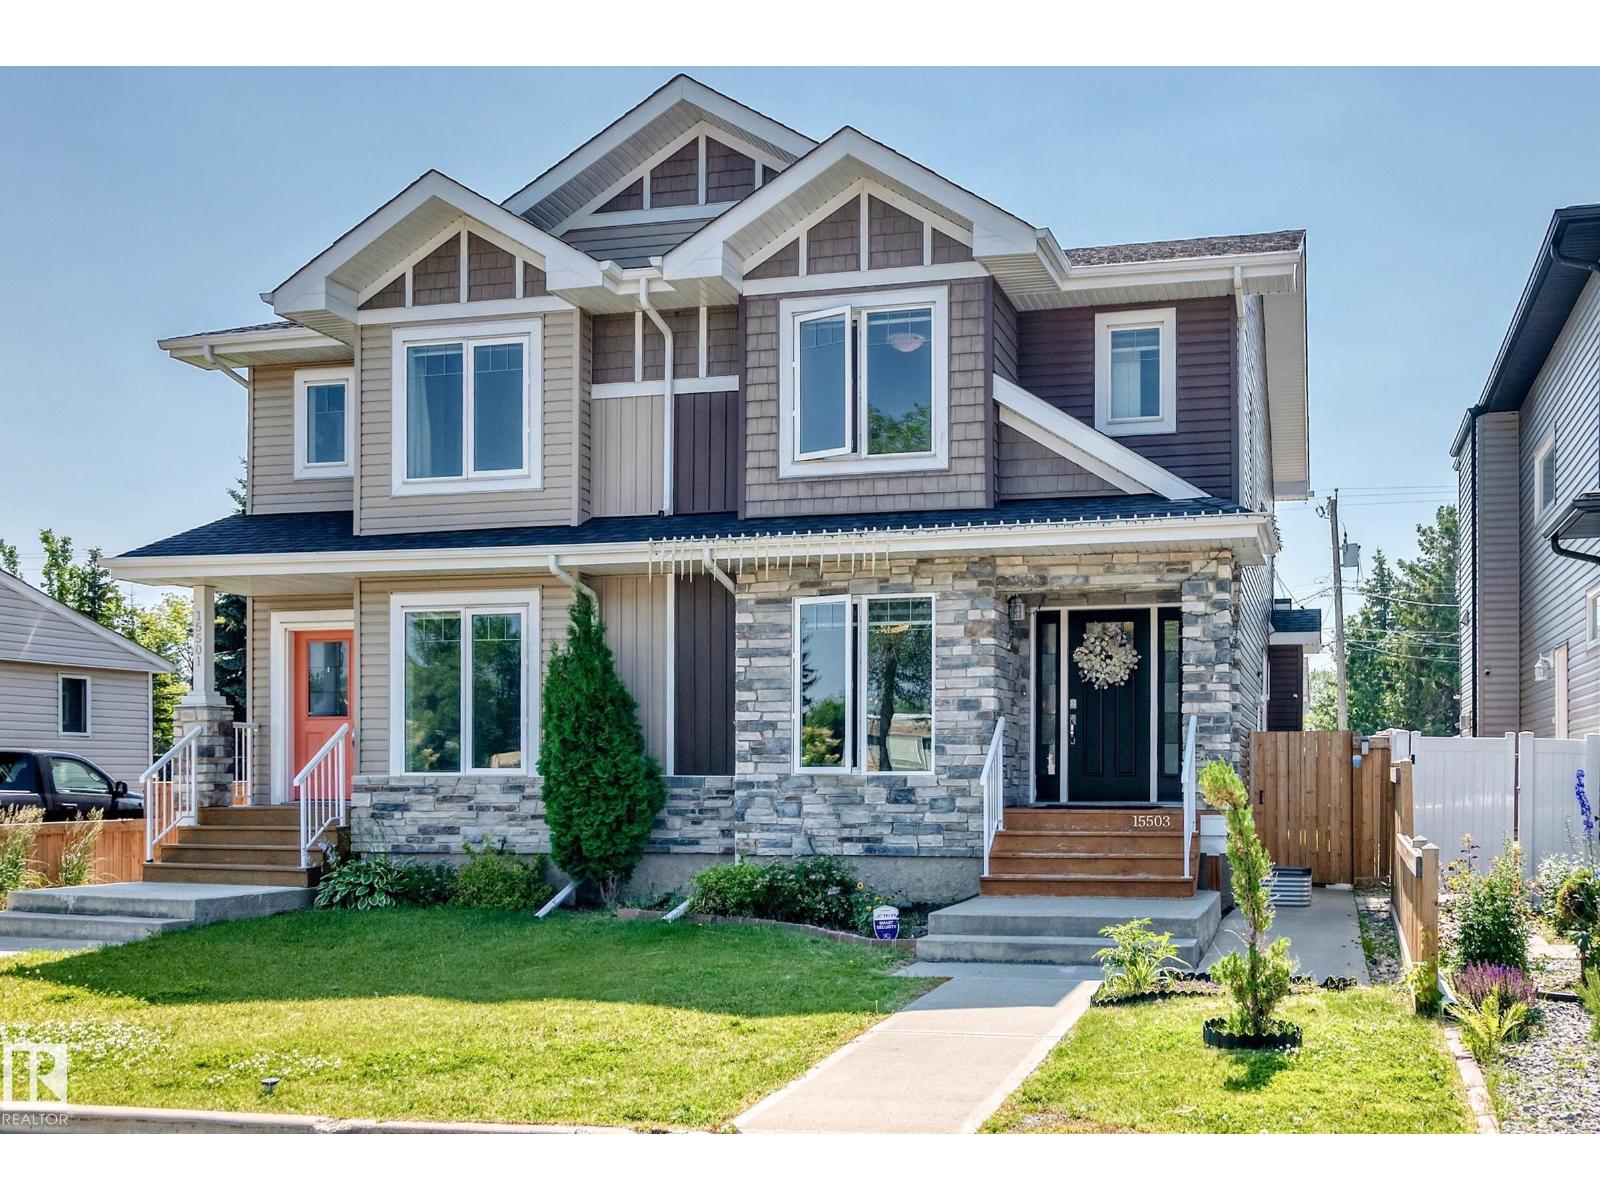
Experience modern comfort and convenience in this well maintained 4-bedroom half-duplex in the desirable community of Sherwood. The main level welcomes you with a bright foyer and spacious living room bathed in natural light, perfect for entertaining or unwinding. The main floor also boasts a cozy family room, a generous dining area, and a contemporary open kitchen with quartz countertops and sleek stainless steel appliances. Upstairs, the primary suite complete with an ensuite and a walk-in closet. Two more bedrooms with a 4pcs bath and a laundry room. The fully finished basement offers exceptional versatility. With a private side entry, it features a complete kitchen, cozy living area, a spacious bedroom, a full bath, and a second laundry suite—ideal for extended family, guests. Outside, enjoy a fully landscaped backyard and a double detached garage. Ideally located near West Edmonton Mall, schools, transit, and shopping, with an easy commute to downtown. This home is a must-see! (id:55254)
4927 49 Avenue
Edgerton, Alberta
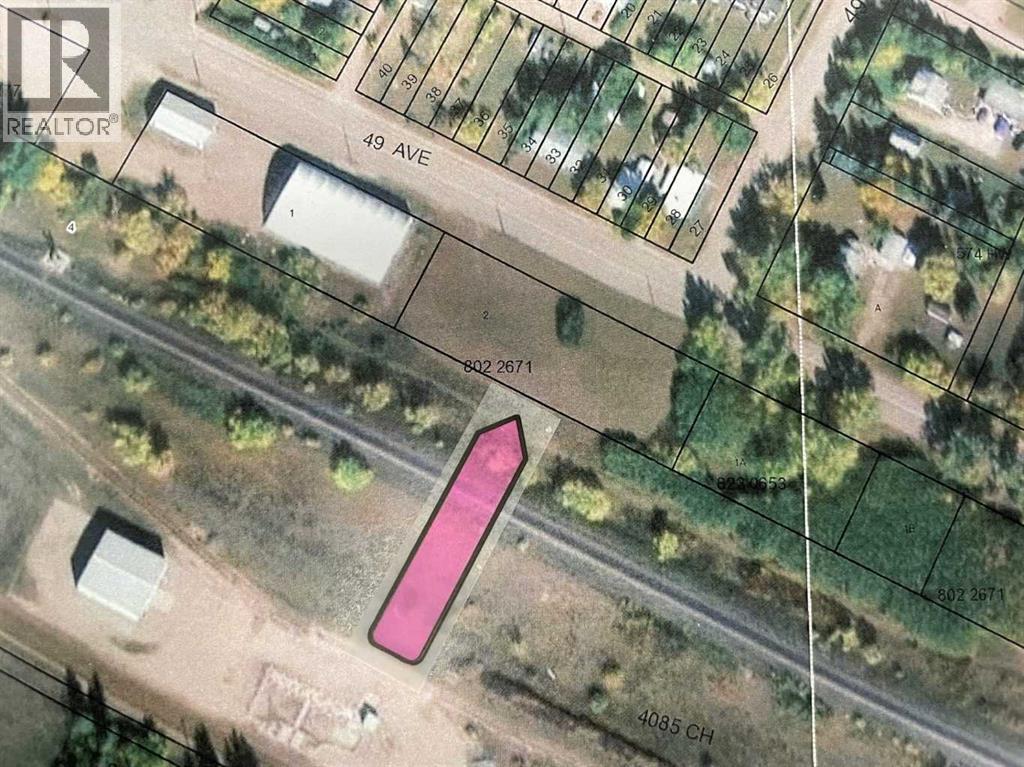
If you’re seeking high-visibility real estate with significant potential, this 0.7-acre commercial property located on the main highway through Edgerton checks every box. With dimensions of 100 feet by 283 feet, the lot offers both generous space and optimal exposure—perfect for a wide variety of business ventures. Positioned directly on the bustling highway that cuts through Edgerton, this parcel benefits from constant vehicle traffic and easy accessibility. Whether you're looking to build a retail storefront, a restaurant, service business, or an office space, this location offers maximum visibility and convenience for your future clientele. (id:55254)
5010 147 St NW
Edmonton, Alberta
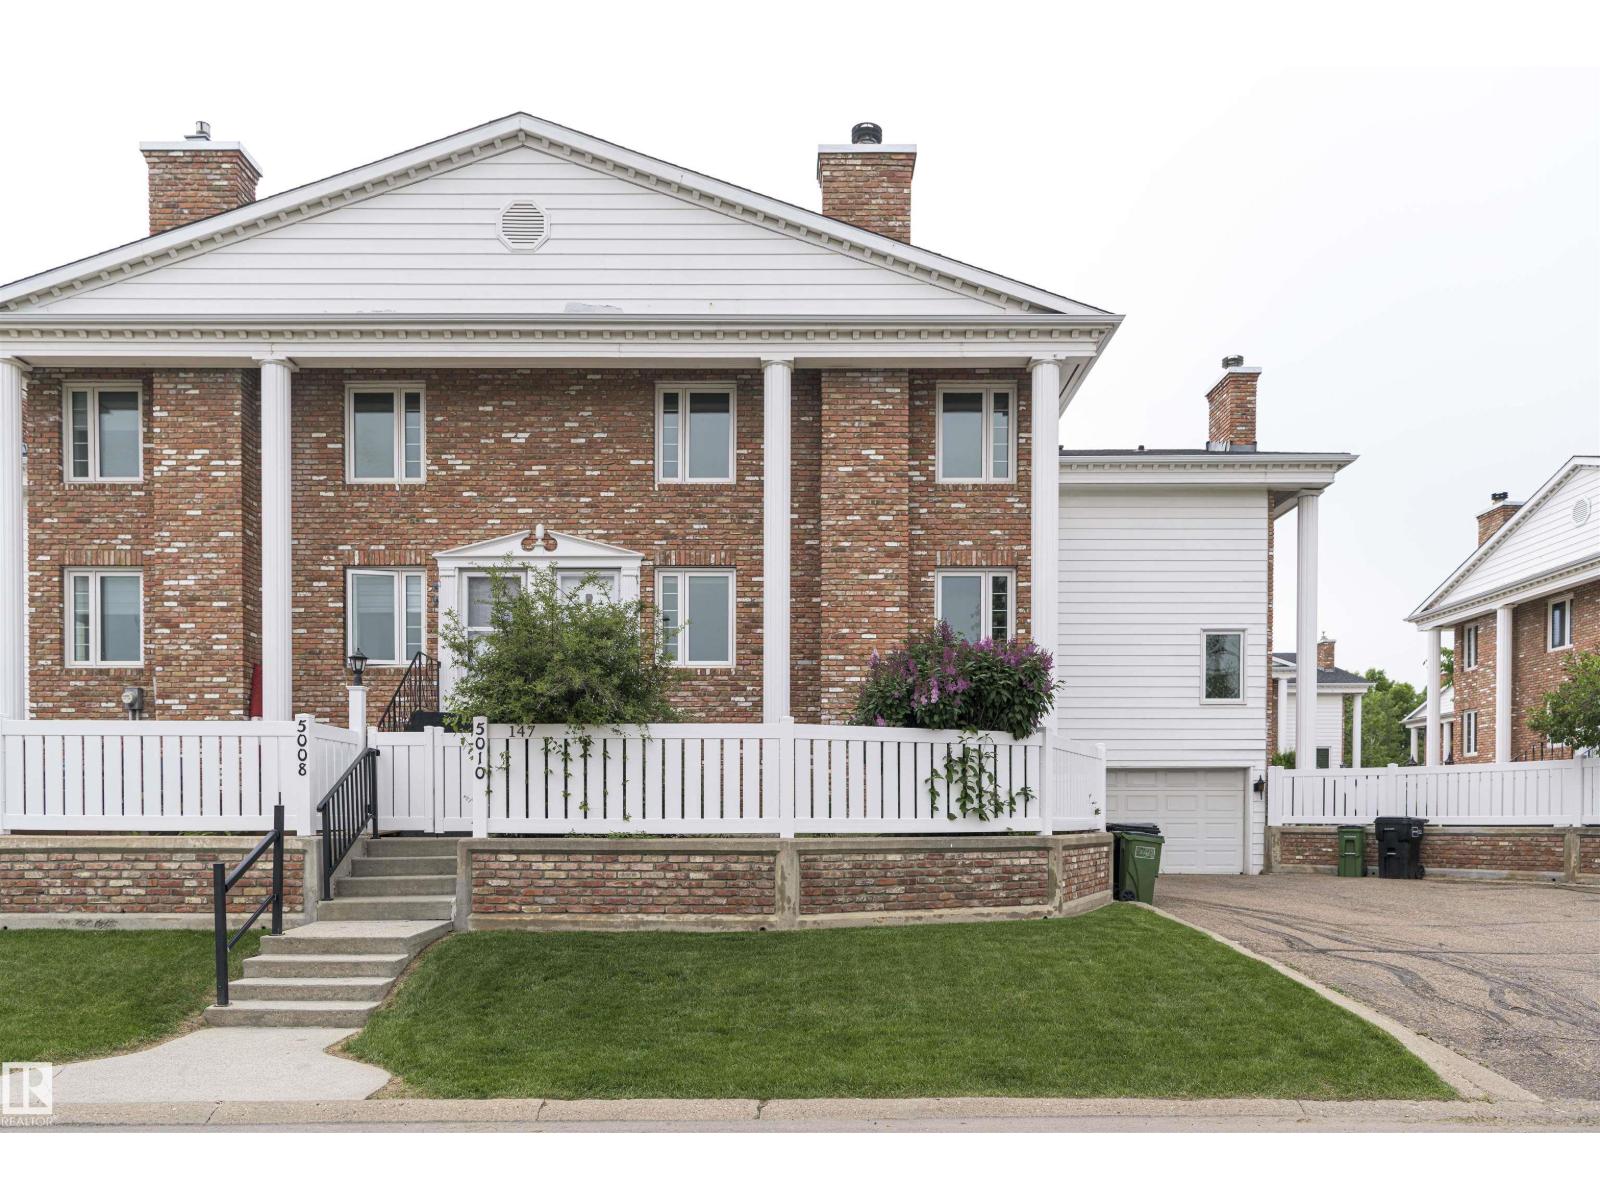
Welcome to this charming townhouse in Ramsey Heights, one of Edmontons most sought after communities. There is 1400 square feet of living space, front yard/patio area, a double attached garage and large driveway. The main floor boasts a open concept kitchen and living area with wood burning fireplace. The kitchen has stainless steel applainces, large pantry, ample cabinet space and QUARTZ countertops. This level also offers a generous laundry room and beautiful 2 piece bath. Upstairs there are 3 spacious bedrooms with the primary bedroom having WIC with tons of storage. The Garage has ample space for parking and storage. An added bonus the home comes with A/C. (id:55254)