Sanket Patel Commercial Realtor
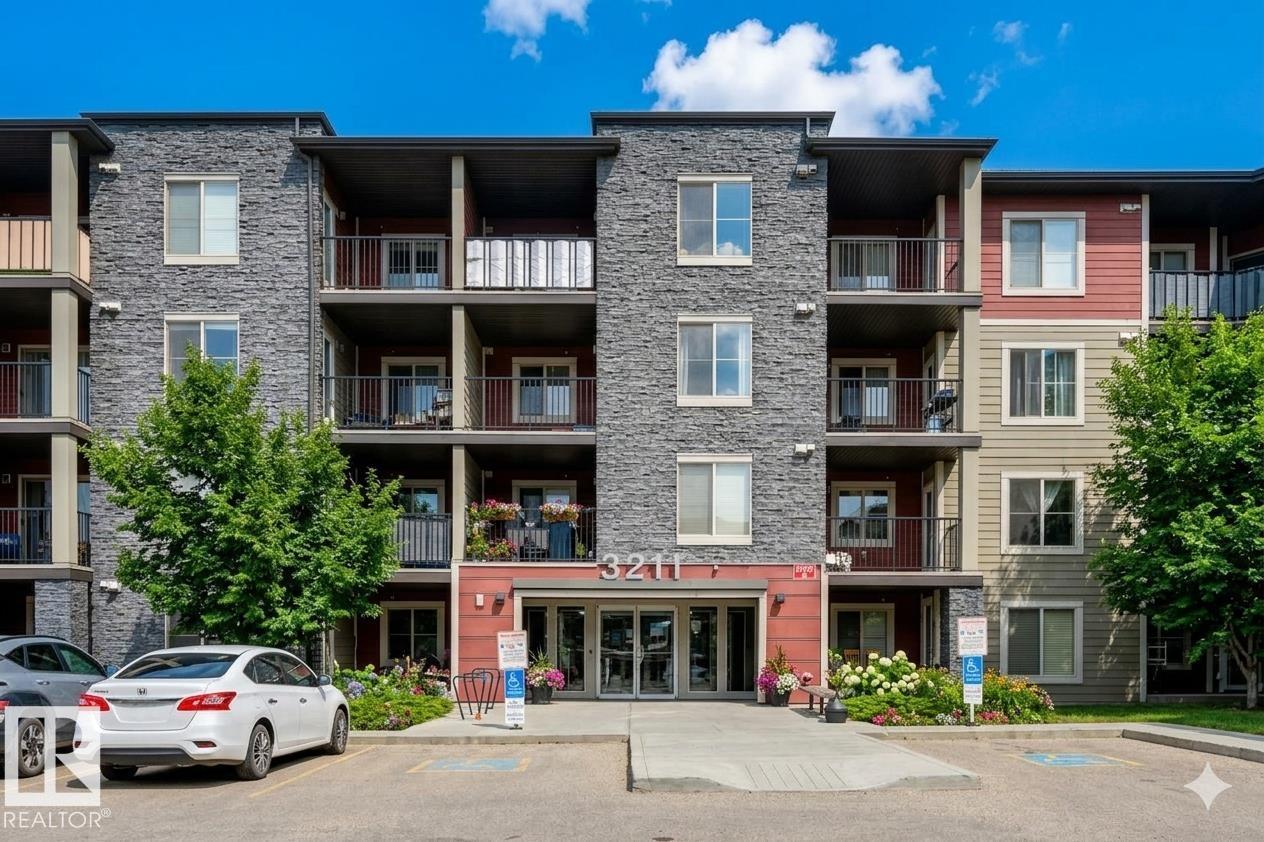
#217 3211 James Mowatt Tr SW
Edmonton, Alberta
Stunning 2 bedroom 2 Bathroom unit in Heritage Valley Station WITH AIR CONDITIONING AND UNDERGROUND PARKING! Look no further if you are wanting a clean, well maintained, and upgraded unit in a great building. This condo features Upgraded tile backsplash, stainless steel appliances, a great layout, insuite laundry and Air Conditioning! Conveniently located in South Edmonton with easy access to the Anthony Henday Drive, close to the Airport, and walking distance to many amenities including restaurants, groceries, cafe's, banking and much more. This unit is available for immediate possession, all you have to do is move in! Some images have been digitally staged. (id:55254)
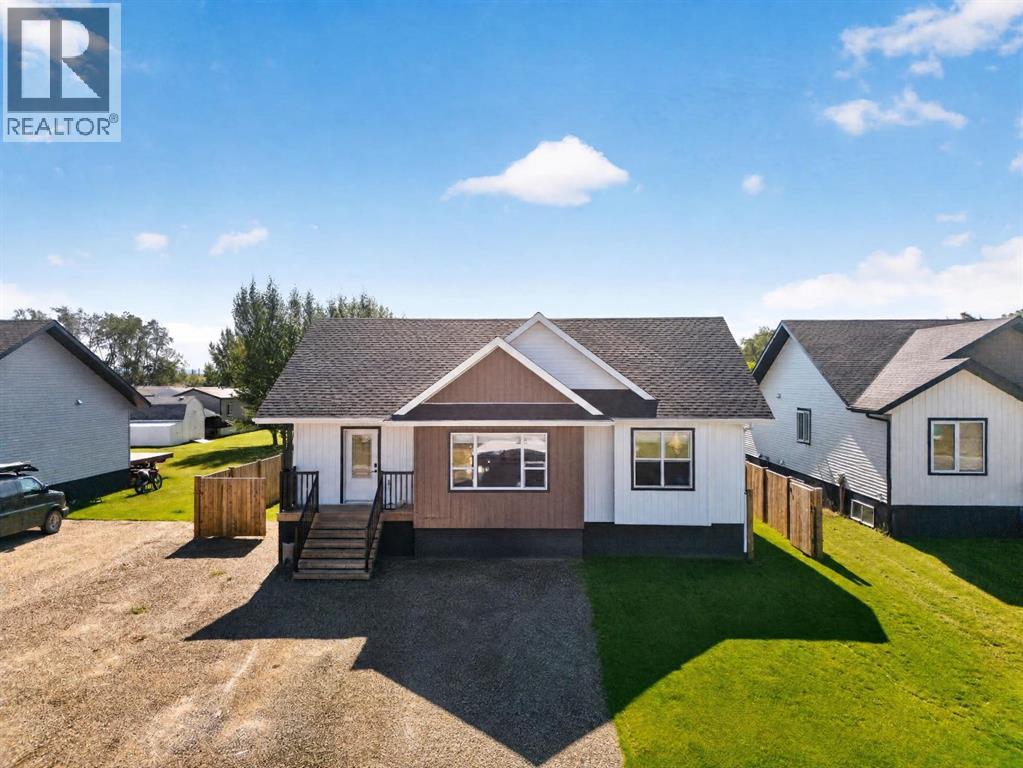
11117 104 Ave
La Crete, Alberta
Welcome to this inviting 1,240 sq. ft. home offering 3 bedrooms and 2 bathrooms in a low-traffic area of town. The home features a comfortable layout with an unfinished basement providing plenty of additional space and future potential. Outside, enjoy the covered deck and a fully fenced backyard, perfect for relaxing, entertaining, or enjoying time outdoors. Situated on a 0.17-acre lot, this property offers a great combination of indoor space, outdoor living, and a convenient in-town location. Possibility to rent to own! (id:55254)
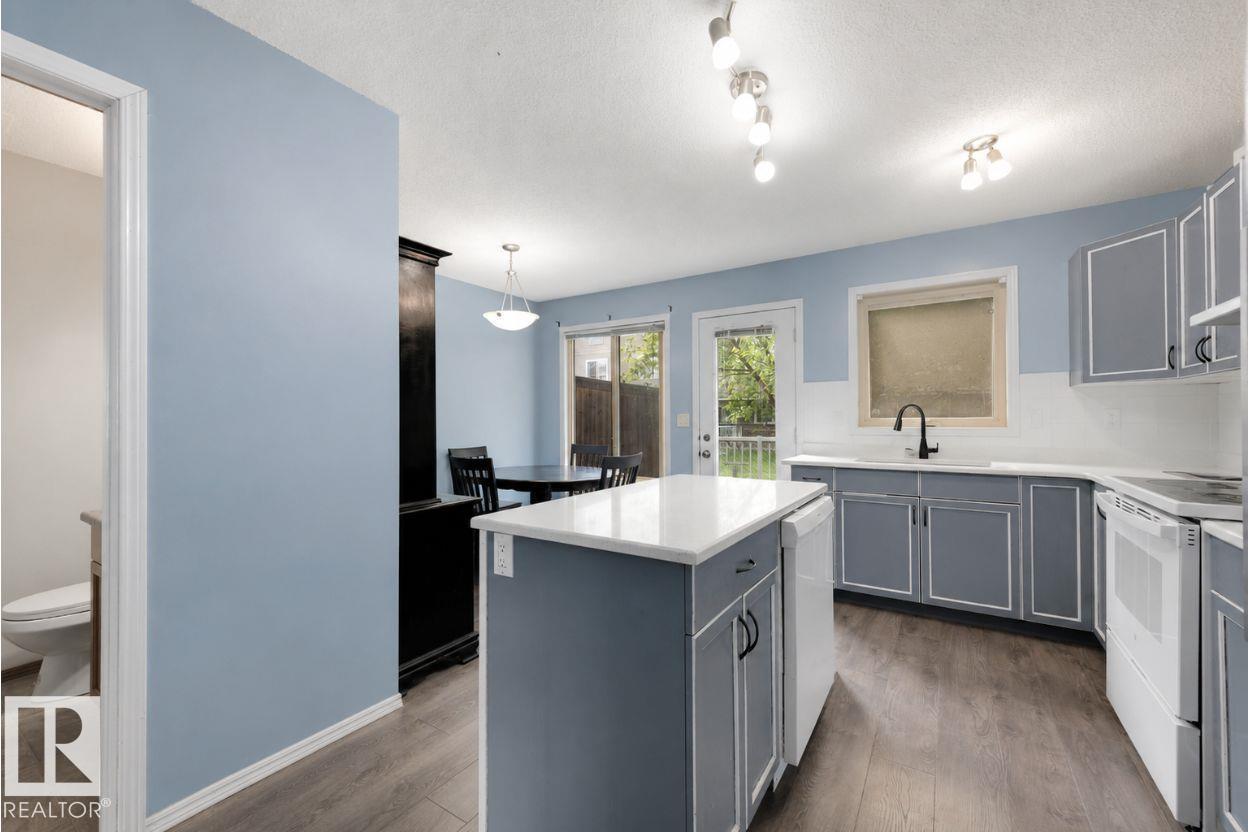
#28 290 Spruce Ridge Rd
Spruce Grove, Alberta
Welcome to this beautifully updated 3-bedroom, 1.5 bath townhouse. Thoughtfully designed living space, this move-in-ready home features new vinyl plank flooring, updated finishes, and a bright eat-in kitchen complete with newly painted cabinetry, quartz countertops, and newer appliances. The spacious primary bedroom features a walk-in closet, while the unfinished basement offers endless potential to create additional living space tailored to your needs. Enjoy the convenience of front-load washer and dryer, two outdoor parking stalls, and a private deck. Located within walking distance to the Tri Leisure Centre, parks, schools, shopping, and public transportation, this home offers exceptional value in a family-friendly community. Whether you’re a first-time home buyer, downsizing, or looking for an investment property, this is an opportunity you won’t want to miss! (id:55254)
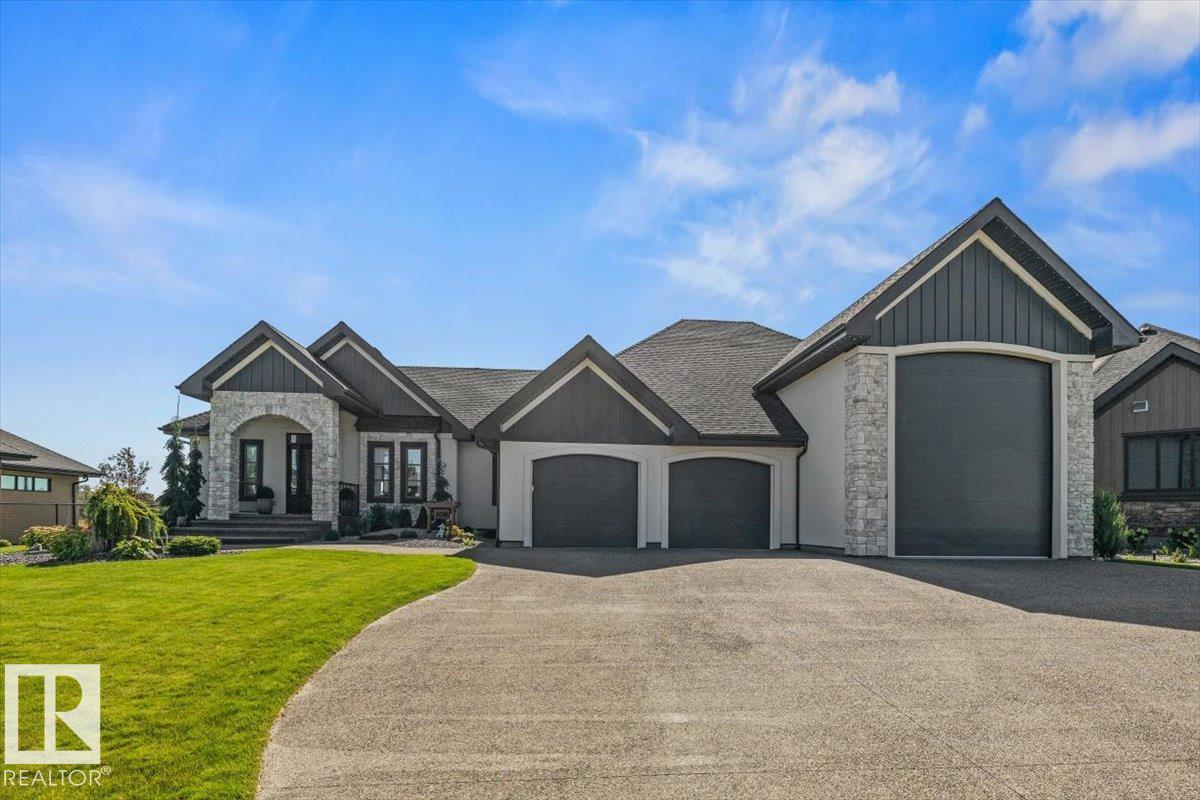
1098 Genesis Lake Blvd
Stony Plain, Alberta
Introducing this one-of-a-kind build in Stony Plain. An exceptional opportunity to own a triple garage, featuring a third bay with an impressive 16-foot ceiling height. This space features an overhead heater, water connections, 50-amp power, potential for an auto power lift and an entrance to the basement. It accommodates your RV and has a built-in sewage drain. Incredible exterior stonework and pillars, sits on an impressive half-acre, and offers a south-facing backyard with peaceful farm field views. Walk into a beautiful open concept, two main living areas, an extravagant primary bedroom, and a dreamy en-suite. Custom, high-end finishes throughout, and the kitchen offers views of the beautifully landscaped backyard and farm field. Plenty of storage in the basement and a roughed-in kitchen area with access to the garage. Don't miss your chance to own one of Stony Plain's finest homes in the highly desirable Genesis on the Lake community! (id:55254)
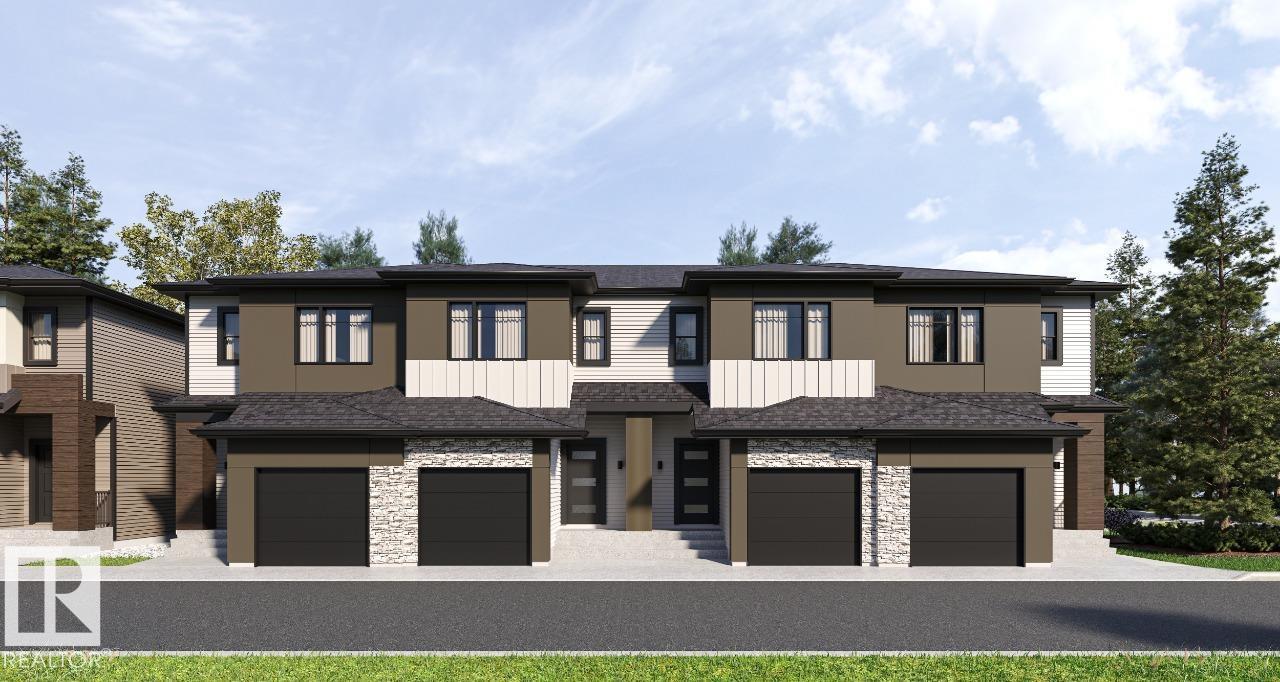
#27 3270 Chernowski Wy SW
Edmonton, Alberta
Your best life begins with a home that inspires you. Parkwood Homes collection of 63 high-end designer townhomes 'The Oaks at Chappelle' combines functional floorplans with elevated finishes that leave no compromise on quality which Parkwood Homes is known for. Situated along the Whitemud Creek Ravine, The Oaks strikes a balance between peaceful, nature adjacent living and easy access to all the amenities Chappelle is famous for. Whether you value a scenic walking trail, nearby pond, or schools steps away from home, this community delivers. The COVE model - sitting at 1232SQFT - 3 Bedroom and 2.5 Bathrooms is MIDDLE unit townhome - offering generously sized spaces in every part of the home. An upper floor loft area can be used for a kids play area, study area, or another space to enjoy with seating. These homes are designed with you in mind and offer finishes not seen even in single family homes! Photos representative. (id:55254)
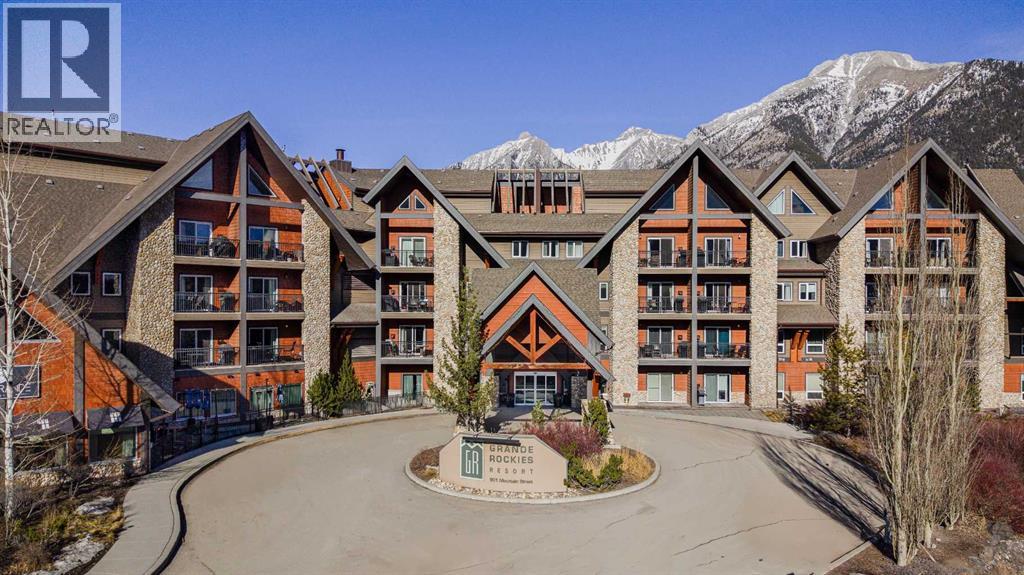
146, 901 Mountain Street
Canmore, Alberta
Welcome to Unit 146 within the Grande Rockies Resort; this is an exceptional opportunity to own a property in Canmore, surrounded by the breathtaking Rocky Mountains.This recently renovated unit offers the perfect combination of comfort, convenience, and mountain-town appeal. Offered fully furnished and turn-key ready, its ideal for a personal weekend retreat, a vacation home, or an income-generating short-term rental, this property provides an ideal base for enjoying everything Canmore and the Bow Valley have to offer.The thoughtfully designed living space offers a comfortable and functional layout, with a welcoming living area, well-appointed kitchen, and private sleeping accommodations. The whole family will enjoy the property amenities such as the indoor pool, hot tub and gym. Step outside and enjoy easy access to Canmore’s incredible network of walking and biking trails, parks, restaurants, cafés, shopping, and year-round outdoor recreation. From hiking and biking in the summer to skiing and snowshoeing in the winter, adventure is right outside your door.Located just minutes from downtown Canmore and with easy access to Banff National Park, this is an outstanding opportunity to own a property in one of Alberta’s most desirable mountain destinations.The unit is currently rented out via Airbnb. The current high income producing Airbnb listing and bookings can be taken over by the buyer if current property management remains in place. List price includes GST. Please talk to your accountant about the possibility of deferring GST. (id:55254)
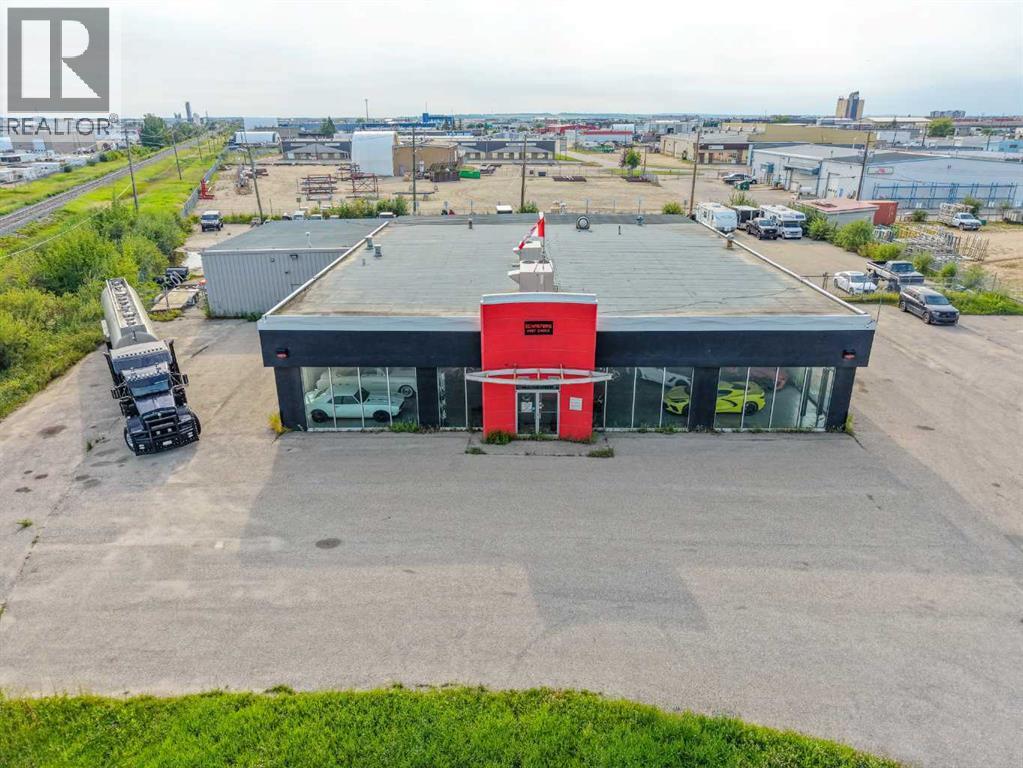
9502 108 Street
Grande Prairie, Alberta
HIGH-VISIBILITY LOCATION ideal for an industrial retail or service user. This former car dealership features a front showroom, offices, two bathrooms, and a large shop with four overhead doors, along with a paved yard, rooftop HVAC units, and excellent access. Built in 1972 and renovated in 2005, the building is in good working order and positioned in a location that cannot be missed, offering strong exposure and functional warehouse capability. (id:55254)
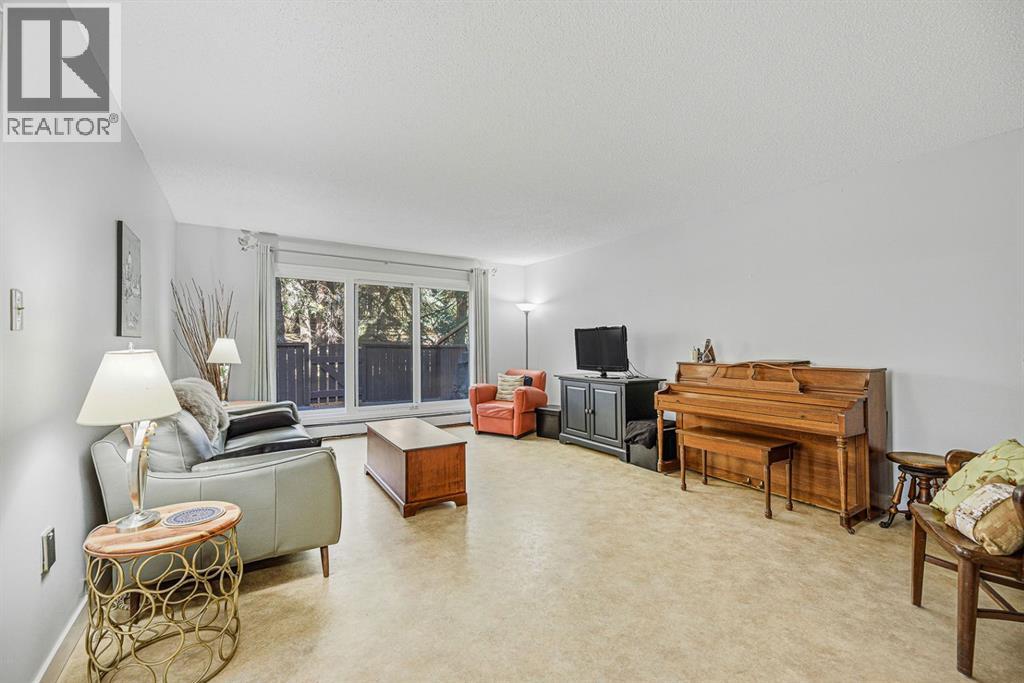
830, 3130 66 Avenue SW
Calgary, Alberta
Discover the perfect blend of urban convenience and natural beauty in this bright 2-bedroom, 2-bathroom condo townhome in the sought-after Lakeview community at the south end of Crowchild Trail. This quiet end unit offers exceptional privacy, a peaceful treed setting, and easy access to Glenmore Park, Weaselhead, and downtown Calgary. The sun-filled kitchen offers loads of cupboard & counter space and lovely treed views, while the spacious open-concept living room features a wall of windows and patio doors leading to a private balcony surrounded by mature trees. Upstairs are two generous bedrooms and a full bath. Updates include new windows and front door (2022). A rare 1.5-car garage provides space for two small vehicles and extra storage. Enjoy an unbeatable lifestyle with nearby walking and biking paths, cross-country skiing, the Calgary Canoe Club, Lakeview Plaza shopping and services, excellent schools, transit, Mount Royal University, Marda Loop, golf courses, and recreation facilities all close by. A rare opportunity to enjoy nature, community, and city convenience in one exceptional Lakeview home. (id:55254)
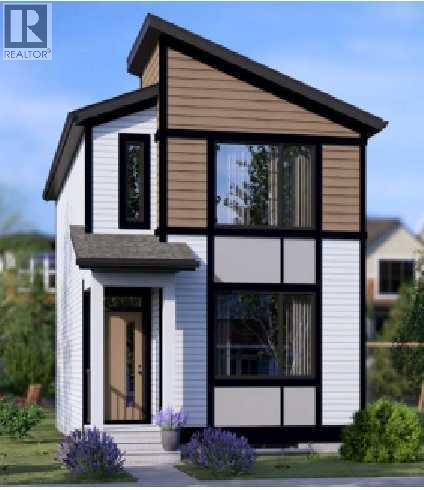
57 Ambleton Boulevard NW
Calgary, Alberta
BRAND-NEW BROOKLYN 20 | 1,450 SQ. FT. | SIDE ENTRANCE | NINE-FOOT BASEMENT | AMBLETONMORTGAGE OPPORTUNITY: Eligible first-time buyers purchasing this newly built home may qualify for an insured mortgage with an amortization period of up to 30 years. Financing approval and program conditions apply. Jayman Financial mortgage professionals are available to help buyers explore their options.Welcome to Jayman BUILT’s popular Brooklyn 20, currently under construction at 57 Ambleton Boulevard NW. This three-bedroom, 2.5-bathroom home offers approximately 1,450 sq. ft. of thoughtfully designed living space, contemporary finishes, and energy-efficient features in the growing Northwest Calgary community of Ambleton.The bright, open-concept main floor centres around a beautiful rear kitchen featuring quartz countertops, a large island with a flush eating bar, generous pantry storage, and sleek stainless-steel appliances. The appliance package includes a French-door refrigerator with icemaker, an electric slide-in smooth-top range, and a microwave.The kitchen flows naturally into the central dining area and spacious Great Room. A bank of distinctive windows welcomes abundant natural light, creating an inviting space for everyday living and entertaining.A convenient powder room and designated rear mudroom complete the main level. From here, step outside to the 12' x 10' rear deck with a barbecue gas line. The backyard provides space for a future double detached garage.Upstairs, you will find three generously sized bedrooms, a centralized full bathroom, convenient laundry and linen storage, and a well-appointed primary suite. The primary bedroom features a walk-in closet and private three-piece ensuite with a window and glass-enclosed shower.The undeveloped lower level includes a separate side entrance, raised nine-foot ceiling, and three-piece bathroom rough-in, providing excellent flexibility for future development.Professionally designed in Jayman’s Birch Whisp er colour palette, this home also features durable Hardie Board® detailing and Jayman’s EXTRA Fit & Finish™.Jayman’s Core Performance and standard inclusions feature:Eight 500-watt solar panelsQuantum Performance Wall System powered by BTRboardBUILT GREEN® Canada certificationHigh-efficiency furnace with MERV 13 filtrationHeat-recovery ventilation systemUltraviolet air-purification systemTankless water heaterFoundation wrap to help repel waterTriple-pane R-6 windowsSmart-home technology packageQuartz countertops in the kitchen and bathroomsBlinds, washer and dryer, and front landscaping includedQualified buyers using CMHC-insured financing may also be eligible for the CMHC Eco Plus program, which can provide a refund of 25% of the mortgage loan insurance premium when the home and financing satisfy the program requirements.Enjoy an exceptional new-home opportunity in Ambleton, surrounded by enhanced natural settings and thoughtfully planned community spaces. Contact your REALTOR® (id:55254)
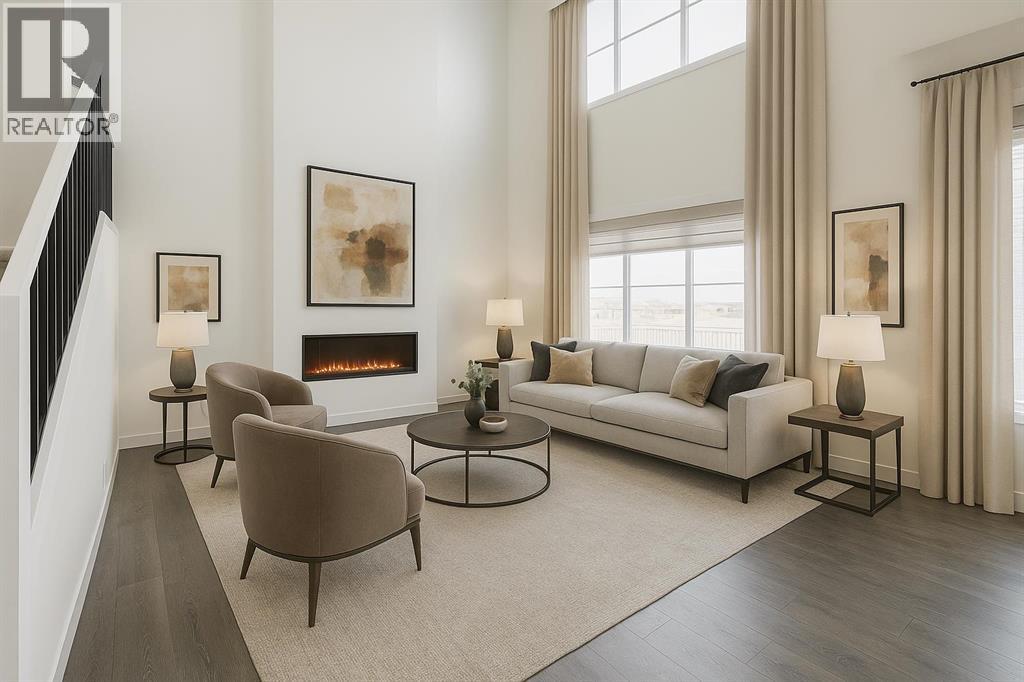
9 North Bridges Green SW
Langdon, Alberta
WELCOME TO THE GABRIELLE BY AKASH HOMES, A STUNNING 2366 SQ. FT. HOME WITH A TRIPLE ATTACHED GARAGE & SEPARATE SIDE ENTRY IN THE BRIDGES OF LANGDON! Designed with space and functionality in mind, the main floor features 9' ceilings, a private den, spacious great room with electric fireplace and an impressive open-to-above design. The kitchen is made for gathering with a large island, plenty of prep space, pantry and adjoining nook with access to the rear deck. A mudroom and powder room complete the main level. Upstairs you'll find 3 bedrooms, a generous bonus room and convenient laundry. The primary retreat offers a walk-in closet and private ensuite with a 36" x 60" shower. Complete with a 597 SQ. FT. TRIPLE ATTACHED GARAGE. Enjoy the small-town charm of Langdon in a growing, family-focused community featuring pathways, parks and open spaces, with schools from elementary through high school nearby and The Track Golf Course next door. All this while maintaining convenient access to Calgary and Chestermere! (id:55254)
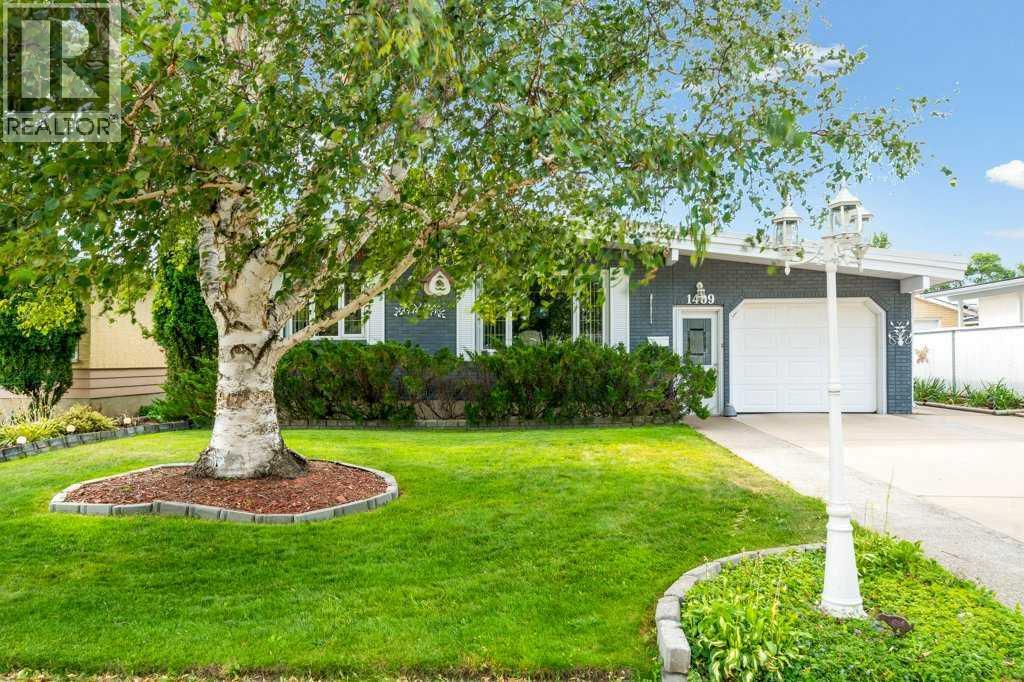
1409 24 Street SE
Medicine Hat, Alberta
WELCOME TO 1409 24 ST SE!! For the FIRST TIME EVER, this well-maintained ONE-OWNER HOME is hitting the market! Offering a spacious 4-LEVEL SPLIT with 4 BEDROOMS (3 UP + 1 DOWN), 2 (LARGE) BATHROOMS, TWO GARAGES, TONS OF STORAGE & PLENTY OF PARKING! This home has been lovingly cared for over the years and is ready for its next chapter! As you approach the property, you’ll immediately appreciate the BEAUTIFUL CURB APPEAL and abundance of parking, with an ATTACHED FRONT GARAGE (21x15), and off that a “PRIVATE PATIO” plus an ADDITIONAL ATTACHED SINGLE GARAGE AT THE BACK (21x14) — providing plenty of room for vehicles, storage, hobbies or a workshop! Step inside & you’re welcomed into a BRIGHT & SPACIOUS LIVING ROOM featuring 10’ ceilings and numerous NEWER WINDOWS that fill the space with natural light and create an open, airy feel. The home is finished in NEUTRAL PAINT COLOURS, making it easy to move in and add your own personal touches! Straight ahead is the FUNCTIONAL KITCHEN, offering plenty of cabinets, counter space and storage, while the adjoining GENEROUS DINING AREA provides lots of room for larger family gatherings and entertaining. Just off the kitchen, step outside onto the SIDE DECK (maintenance free TREX), a convenient extension of your living space & another great spot to enjoy the outdoors & your morning coffee:) The UPPER LEVEL, is where you’ll find 3 BEDROOMS along with a (LARGE) 4-PIECE BATHROOM. With all three bedrooms conveniently located together, this level offers a practical and comfortable layout for families. The 3RD LEVEL adds even more living space with a spacious FAMILY ROOM featuring a GAS FIREPLACE — the perfect place to relax and unwind! This level also features a FANTASTIC LAUNDRY ROOM complete with a NEWER WASHER/DRYER, as well as a SPACIOUS 3-PIECE BATHROOM. Continue down to the LOWEST LEVEL, where you’ll find even more versatility! This flexible space could easily serve as a WORKOUT AREA, or GAMES ROOM plus a 4th bedroom (window does not meet egress) You’ll also find a COLD ROOM & LOTS OF ADDITIONAL STORAGE — something this home certainly does not lack! Outside, there’s even more to enjoy! The lovely, landscaped backyard features a PRIVATE, COZY SCREENED-IN PATIO, creating a wonderful space for morning coffee, evening visits or simply relaxing outdoors. You’ll also appreciate the MAINTENANCE-FREE FENCING & UNDERGROUND SPRINKLERS, helping make yard care that much easier! Additional updates over the years include FURNACE & CENTRAL A/C (2011), TAR & GRAVEL ROOF (2021), ALL NEWER WINDOWS, & you can’t beat the location! Conveniently situated close to schools, SHOPPING & NUMEROUS AMENITIES, as well as minutes from the Connaught golf course! This home is in a fantastic, established neighborhood with great neighbors! Homes with this kind of history don’t come along often! ONE OWNER, NEVER BEFORE OFFERED FOR SALE, FOUR LEVELS OF LIVING SPACE!! 1409 24 ST SE is ready to welcome its next owner!! (id:55254)
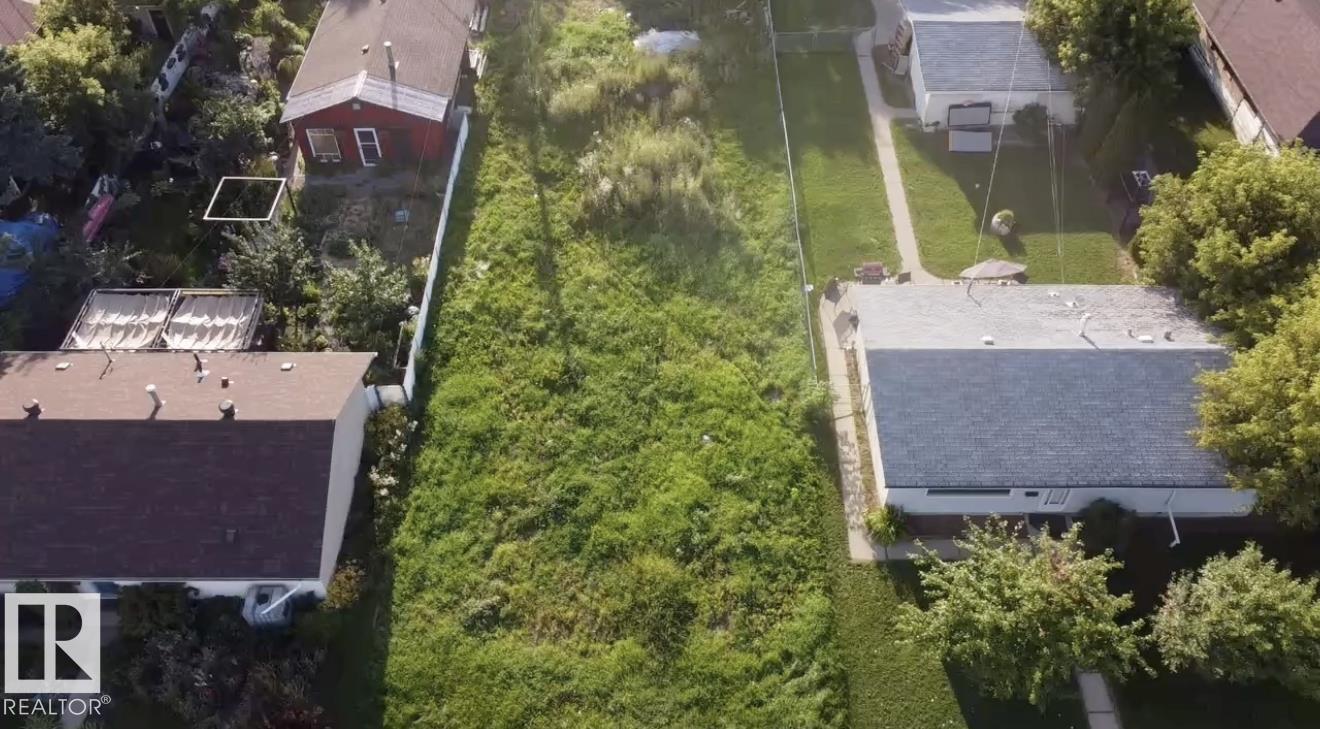
13112 86 St NW
Edmonton, Alberta
Exceptional redevelopment opportunity in the established community of Killarney! This oversized 50' × 150' vacant lot is cleared and ready for its next chapter, with the previous home already demolished saving valuable time and upfront costs. Development plans are also available. With its generous dimensions, this property offers excellent potential for a fourplex. An outstanding opportunity for builders, developers and investors looking to create a high-demand income-producing property in a mature neighbourhood. Don’t miss it! (id:55254)