Sanket Patel Commercial Realtor
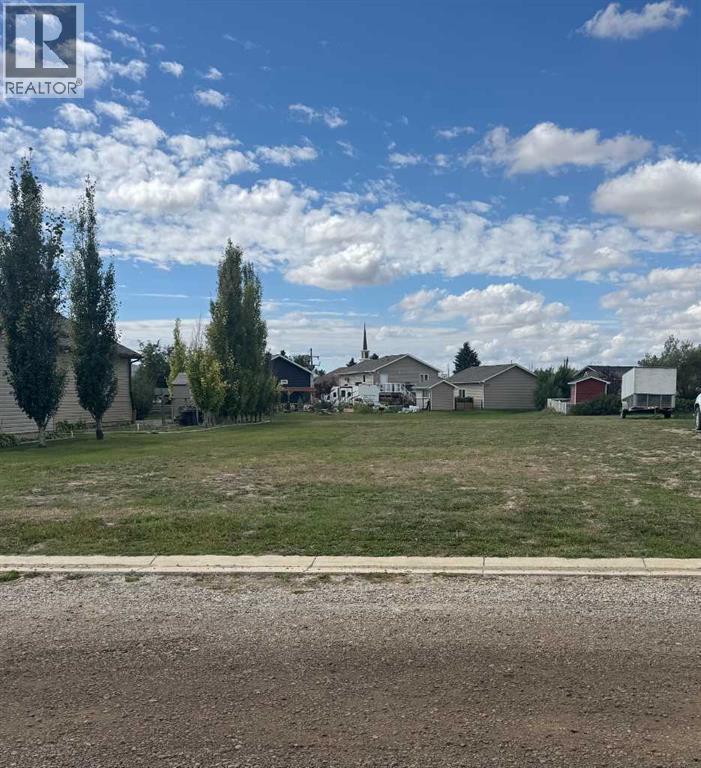
510 6a Street
Champion, Alberta
Fully Serviced Lot in the Village of ChampionBuild your dream home in the welcoming Village of Champion! This fully serviced lot has water, sewer, underground electrical and telephone services, with gas also available on the property, making it an excellent opportunity to build with convenience in mind.Champion offers the charm of small-town living while being ideally situated for enjoying the outdoors. With Little Bow Provincial Park, McGregor Lake and Twin Valley Reservoir all within easy reach, you'll have plenty of opportunities for fishing, boating, camping and relaxing in nature.This friendly community is a wonderful place to call home, offering K–Grade 9 schooling in the village, with high school available in Vulcan, approximately 18 km north. Whether you're looking to raise a family in a close-knit community or you're ready to leave the hustle and bustle of the city behind, Champion offers an affordable and relaxed lifestyle.Located approximately 1 hour 20 minutes from Calgary and 45 minutes from Lethbridge, this is an opportunity to enjoy small-town living without being too far from larger centres. (id:55254)
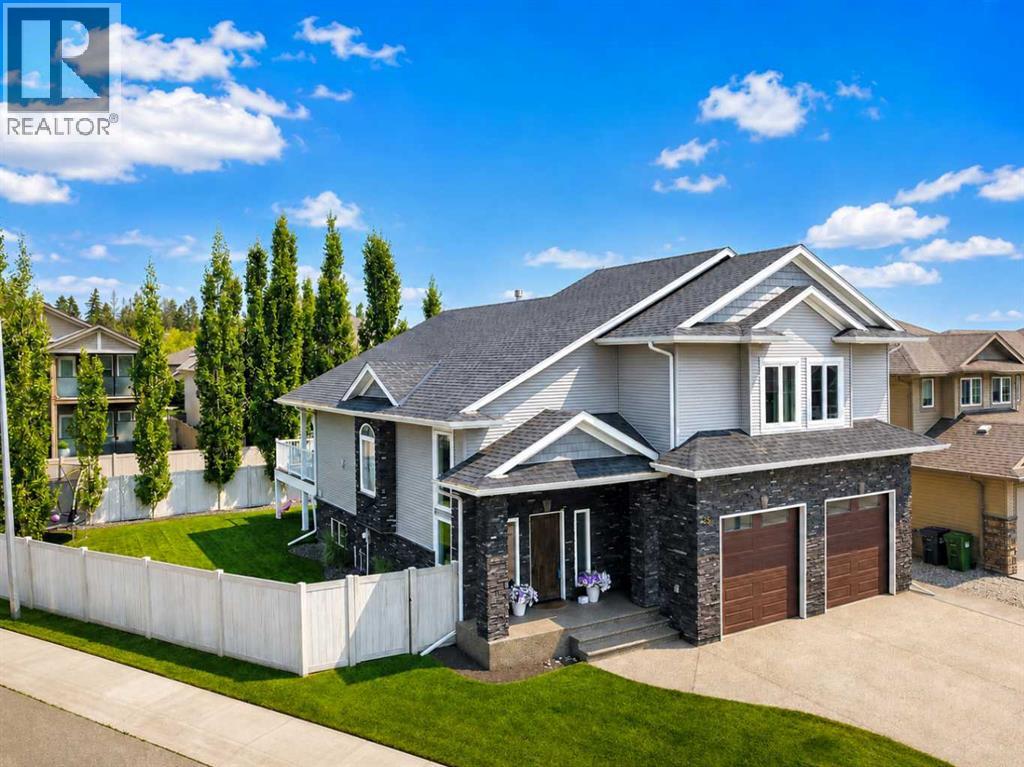
25 Grove Close
Red Deer, Alberta
If you’re looking for something beyond the typical modified bi-level, this Garden Heights home stands out with a unique, open design that will impress friends and relatives the moment they walk in. The oversized front entrance is far larger than you would expect, opening into a dramatic main living area with soaring ceilings and a floor-to-ceiling stone fireplace.What really sets the floor plan apart is the upper level. The primary bedroom opens through French doors into a spacious family room, office, or flex space overlooking the main floor. From here, you can look across the soaring fireplace and all the way down to the front entrance, creating an incredible sense of openness and connection between the different levels of the home.Located in Garden Heights, one of Red Deer’s most desirable neighbourhoods, the home sits on a large pie-shaped lot surrounded by mature trees and walking trails, while still being just steps from Clearview Market Square.The fully finished home offers 5 bedrooms and 3 bathrooms over three thoughtfully designed levels. The main floor features hardwood floors, central air conditioning, and a beautiful kitchen with granite countertops, a large island, stainless steel appliances, and a corner pantry.The upper-level primary suite includes a huge walk-in closet and luxurious ensuite with double sinks, a tiled shower, and a jetted tub. The recently finished basement adds two bedrooms, a full bathroom, a large family room, 9' ceilings, vinyl plank flooring, and in-floor heat.Outside, enjoy the private backyard with underground sprinklers, upgraded vinyl fencing, a gas BBQ hookup, and a storage shed.• Central A/C (2021)• Hot water tank (2026)• Water softener (2024)• Reverse osmosis water system• In-floor heat in basement and garage• Hot & cold water taps in garage and backyard• Finished heated garage with 10' doors, 10'6" ceilings, floor drains, and automatic security rail locksA rare opportunity for buyers who want the space of a large family home with a floor plan that feels anything but cookie-cutter. (id:55254)
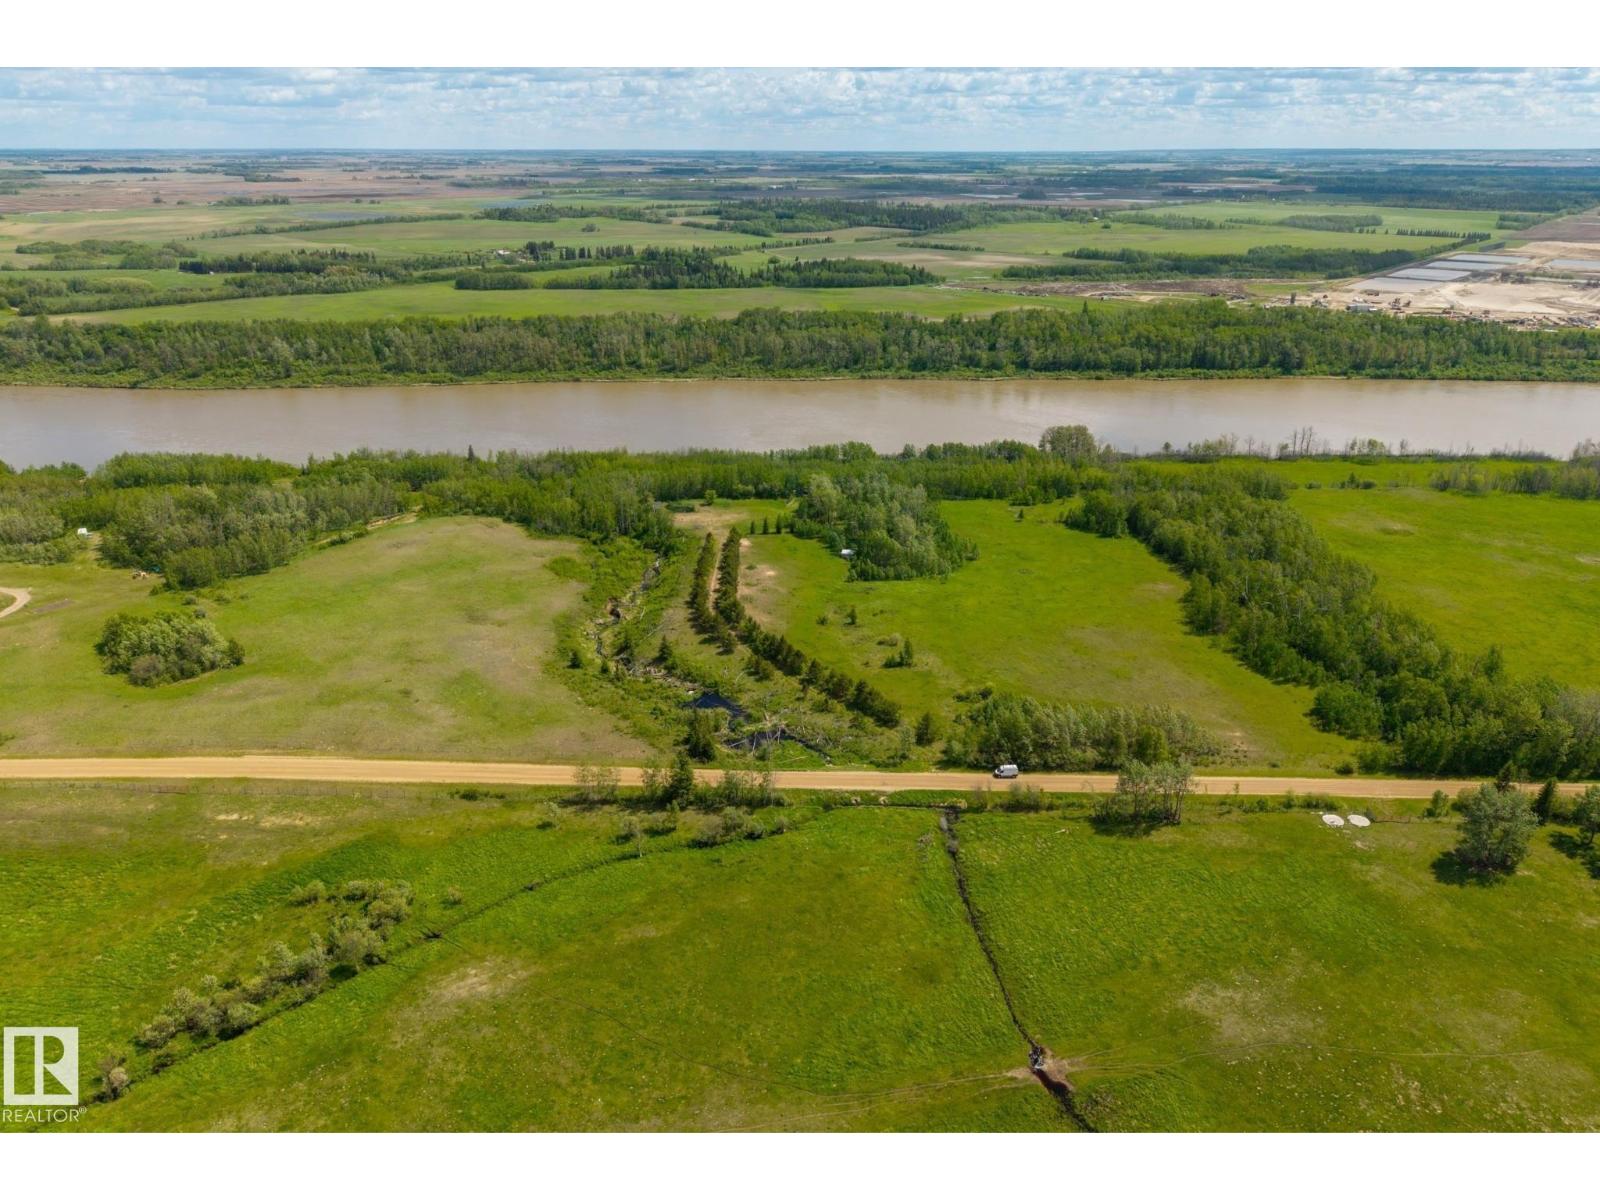
20321 Victoria Tr
Rural Sturgeon County, Alberta
PRIME RIVERFRONT LAND WITH INCREDIBLE PERSONAL OR DEVELOPMENT POTENTIAL. Nestled along the banks of majestic North Saskatchewan River this extraordinary 61.01-acre parcel features: hilltop Plateau, 3 Creeks, Tiered open fields, fencing. A breathtaking natural beauty with high-yield versatile land use options. Whether you want to build a private riverfront estate, apply to subdivide the land, or establish an industrial/agricultural storage yard, this property is a completely prepped, clean slate ready for your vision. Flanked by mature trees- offering elevated building sites overlooking the river valley, includes tree-lined driveway, privacy, blend of mature forests +lush open areas. Exceptionally well-located for commercial or industrial use under its flexible county zoning guidelines, close to Alberta’s Industrial Heartland—one of Canada's largest economic development zones +minutes away from major oil +gas developments +sand facilities. Avoid the city lights, gridlock + traffiic, easy daily commute. (id:55254)
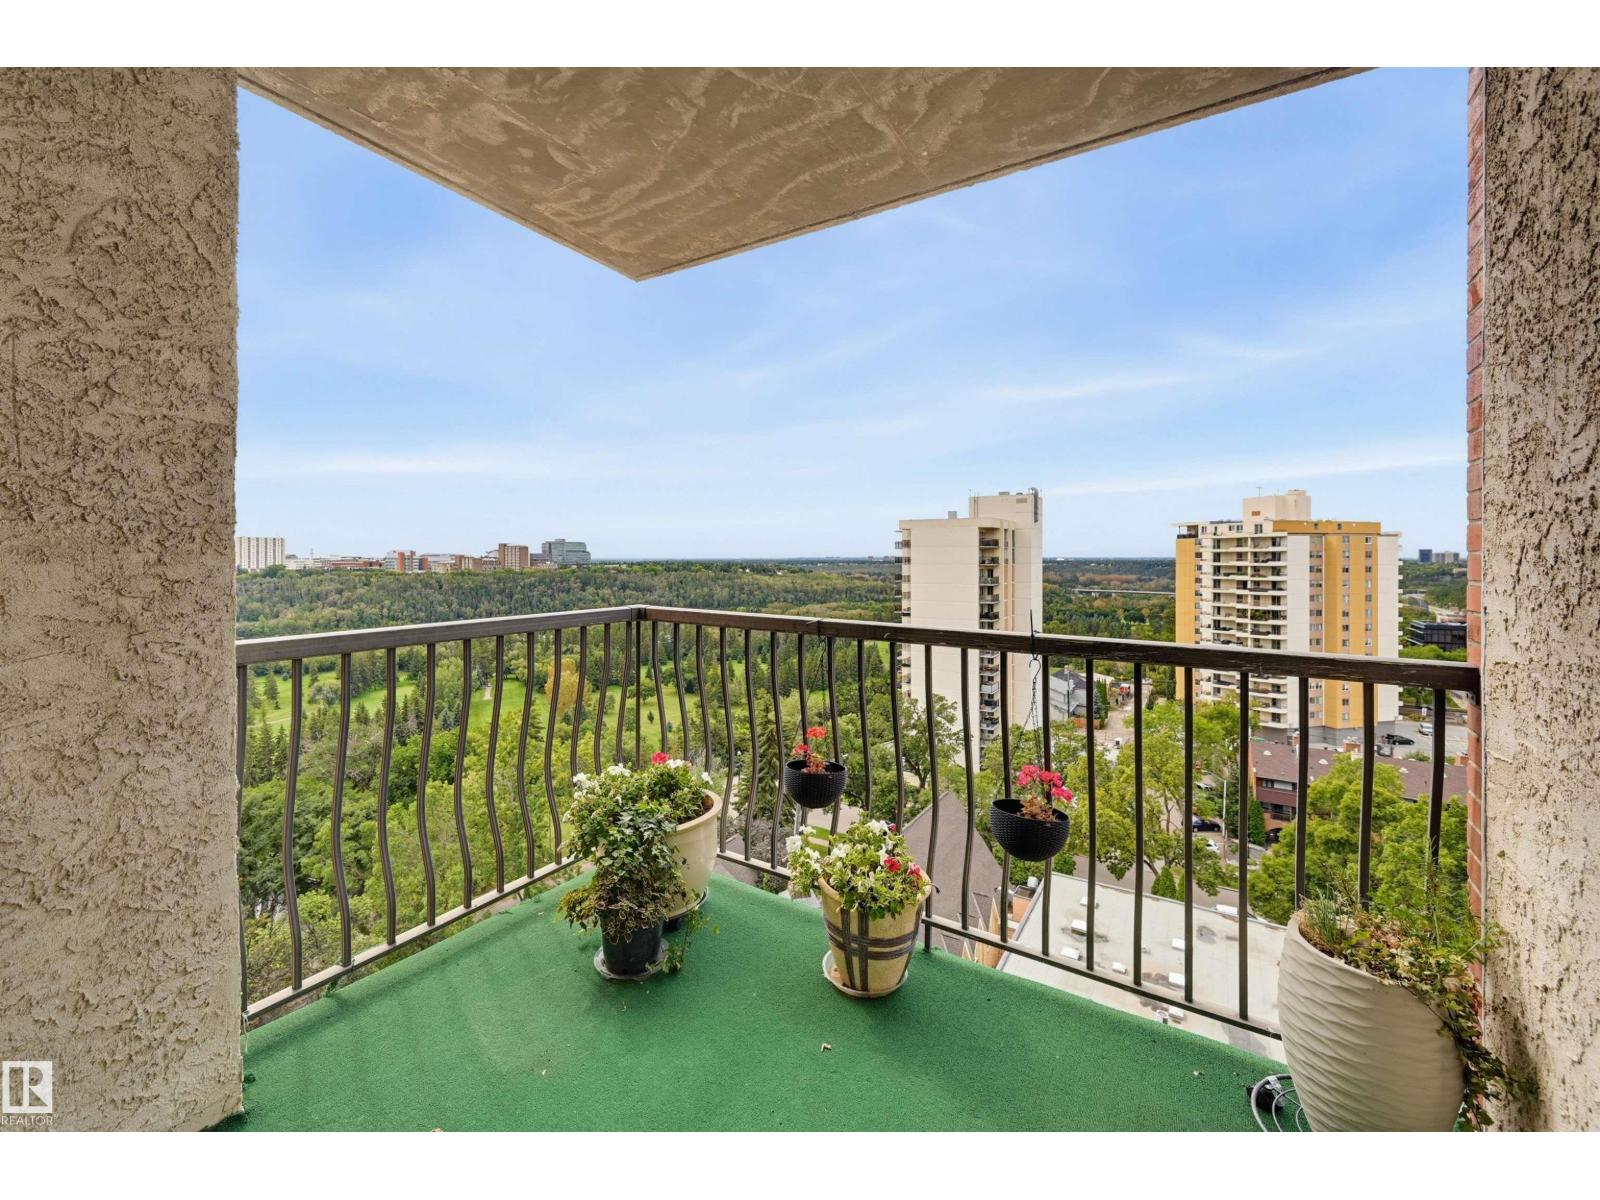
#1305 9916 113 St NW
Edmonton, Alberta
Spectacular views from this affordable 2 bedroom 2 bathroom condo under $150,000! Enjoy the prime SW corner with views overlooking the river valley from the covered balcony. The suite has a living room, dedicated dining room, and kitchen with breezeway. Bedrooms on either end of the suite for added privacy. The primary with ensuite and the second bedroom right next to the 2nd full bathroom. In suite storage room. The building has been significantly upgraded with new common spaces, hallways, lobby, windows, and elevators. Assigned underground parking #5. The building amenities include a car wash bay, visitor parking and a huge private park. The location is perfect on a quiet treelined street in Oliver. There is walking & biking trails, public transportation (LRT & bus), shopping, cafes, restaurants, all within a few blocks. Check out this affordable move in ready home today! (id:55254)
507 Hammond Dr S
Fox Creek, Alberta
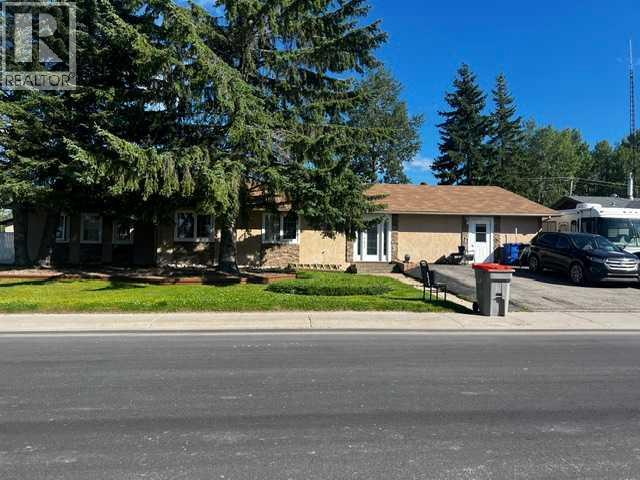
WECOME HOME TO YOUR 1 OF A KIND 4 BEDRROM 2 BATHRROM HOME. This charming home has no stairs with plenty of room to grow. Master bedroom is huge with your own full bathroom, large closet. Down the hall you have 3 more bedrooms and another full bathroom. Open kitchen to dining room , loads of maple cupboards and counter space to prep all your family meals . Side living room with pellet stove. Office and more closet space for more storage. Laundry room just off back door with huge side storge. Flooring and paint 2007.New windows and stucco siding were added in 2008. What was once the garage is now a great bonus space for you to hang out and play games or that hobby you like to do. (id:55254)
317 Templemont Place NE
Calgary, Alberta
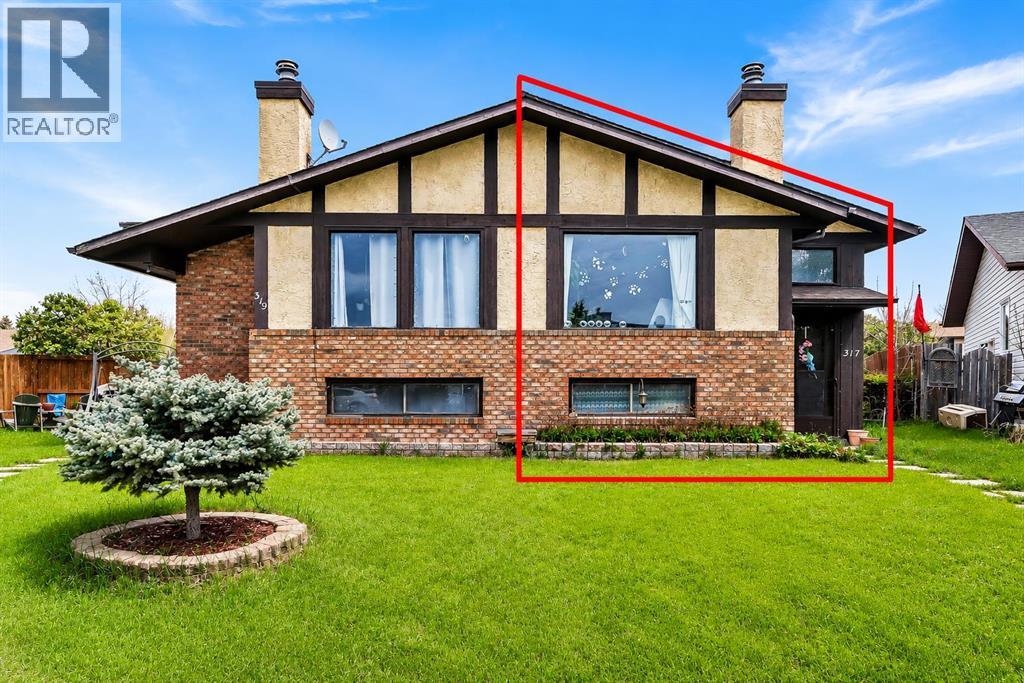
Situated on a quiet, family-friendly street in the established community of Temple, this semi-detached home offers over 900 sq. ft. of comfortable living space featuring 2 spacious bedrooms and 1.5 bathrooms. Adding to its appeal is the rare opportunity to purchase the adjoining property at 319 Templemont Place NE, which is also currently available for sale. Whether you're an investor seeking strong rental income potential, a multigenerational family looking for flexible living arrangements, or a buyer interested in owning both sides of a duplex for future opportunities, this unique offering is seldom found in today's market. Inside, the bright and inviting main floor is filled with natural light from large windows, while the cozy living room with a fireplace creates a warm and welcoming atmosphere. The functional kitchen offers ample cabinetry and storage space, making everyday living both practical and efficient. The home features two generously sized bedrooms, including a spacious primary retreat complete with a private 2-piece ensuite and sliding patio doors leading to a private deck, perfect for enjoying your morning coffee or unwinding in the evening. Convenient main-floor laundry further enhances the thoughtful layout. The unfinished basement provides a blank canvas for future development, whether you envision additional living space, a recreation room, home gym, or extra storage. Outside, the private, low-maintenance backyard offers the ideal setting for summer enjoyment and outdoor gatherings. Conveniently located just minutes from schools, parks, playgrounds, shopping, restaurants, and public transit, this property delivers outstanding accessibility and long-term value in a well-established neighbourhood. Whether purchased on its own or together with 319 Templemont Place NE, this home presents an exceptional opportunity for homeowners and investors alike. Book your private showing today! (id:55254)
501 Patterson View SW
Calgary, Alberta
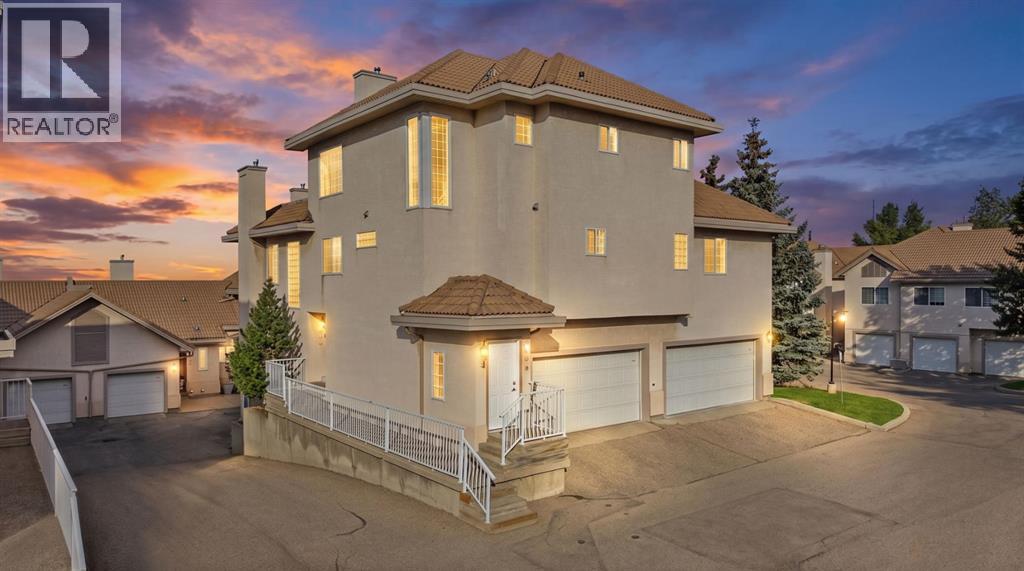
Welcome home to Patterson Bluffs, a beautifully maintained enclave surrounded by nature at its finest with scenic ponds, winding walking paths, lush treed areas, a community garden, and an exclusive clubhouse. With over 1,680 square feet of brilliantly designed living space, this home comes complete with an oversized, heated, double-attached garage. Inside, a bright open-concept layout is highlighted by vaulted ceilings, modern color tones, newer designer laminate flooring, in-floor heating, renovated bathrooms, and abundant storage throughout. The main living experience centers around sweeping, panoramic views of Calgary’s downtown skyline and river valley, best enjoyed from two expansive private decks. The dedicated bedroom level features 3 spacious rooms with plush, newer carpeting and custom California closets. The sunlit primary retreat boasts generous closet space and a newly renovated 5-piece spa-inspired ensuite with a double vanity, a glass-enclosed shower, and a deep soaking tub. Both the primary and second bedrooms enjoy direct access to a private east-facing deck, the ultimate spot to savor your morning coffee as the sun rises. An updated 4-piece family bathroom and a dedicated laundry room equipped with newer appliances round out this level. Ascending to the top floor, you will find a light-soaked living space wrapped in windows on all four sides. The airy living room features vaulted ceilings and a gas fireplace with an elegant tile surround, and it flows effortlessly into the dining area and a well-appointed kitchen. The kitchen is outfitted with stainless steel appliances, a breakfast bar, pantry, ample counter space, a corner sink framed by a south-facing window, and a dedicated office nook. Step outside onto the deck to take in the impressive mountain horizon by day and watch the downtown city skyline twinkle as evening falls. Perfectly situated to enjoy the best of the west side, you are just minutes from neighborhood shops, dining, transit, West Side Rec, and Canada Olympic Park, with direct access to downtown Calgary and a straight shot out to the mountains. Call today for your personal viewing. (id:55254)
76 Lakeway Boulevard
Sylvan Lake, Alberta
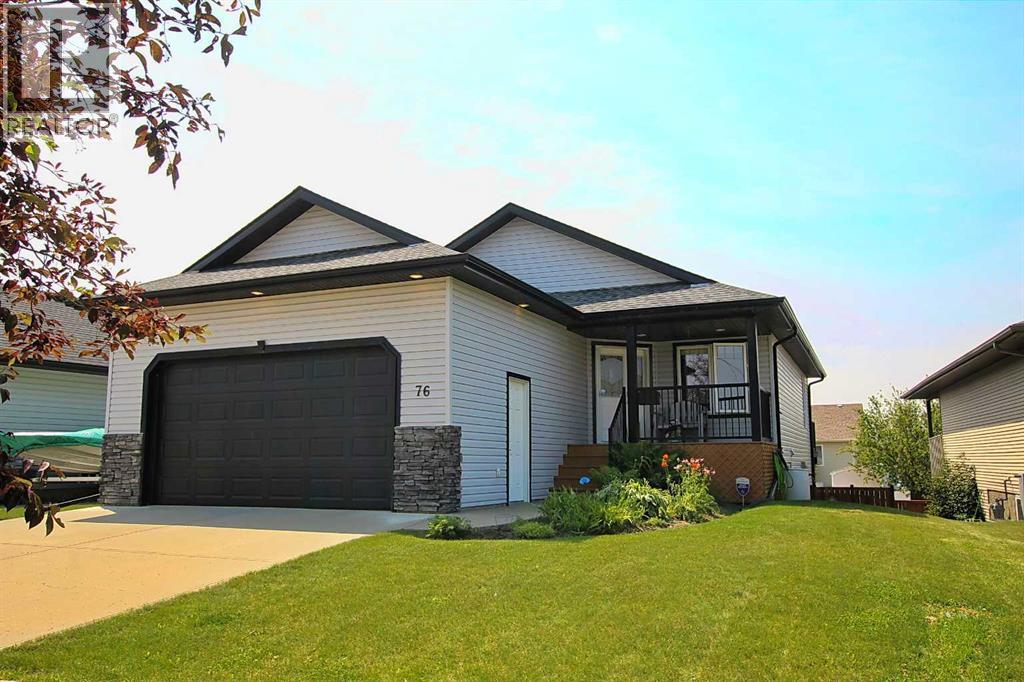
Where thoughtful design meets everyday comfort. This immaculate walkout bungalow in sought-after Lakeway Landing offers the space, flexibility, and quality today's buyers are searching for. The bright, open-concept main living area is designed for gathering, while the front office provides the perfect work-from-home space or quiet retreat.With 4 bedrooms and 3 full bathrooms, there's room for family, guests, and hobbies alike. The fully finished walkout basement expands your living space and opens to the backyard, creating an effortless indoor-outdoor lifestyle. Car enthusiasts, hobbyists, and those needing extra storage will appreciate the rare combination of both an attached garage and a detached garage, along with convenient rear alley access. Meticulously maintained from top to bottom, this home is truly move-in ready and located in one of Sylvan Lake's most desirable neighborhoods, close to parks, walking trails, schools, and all the amenities that make Lakeway Landing such a wonderful place to call home. Some homes simply check the boxes. This one exceeds them. (id:55254)
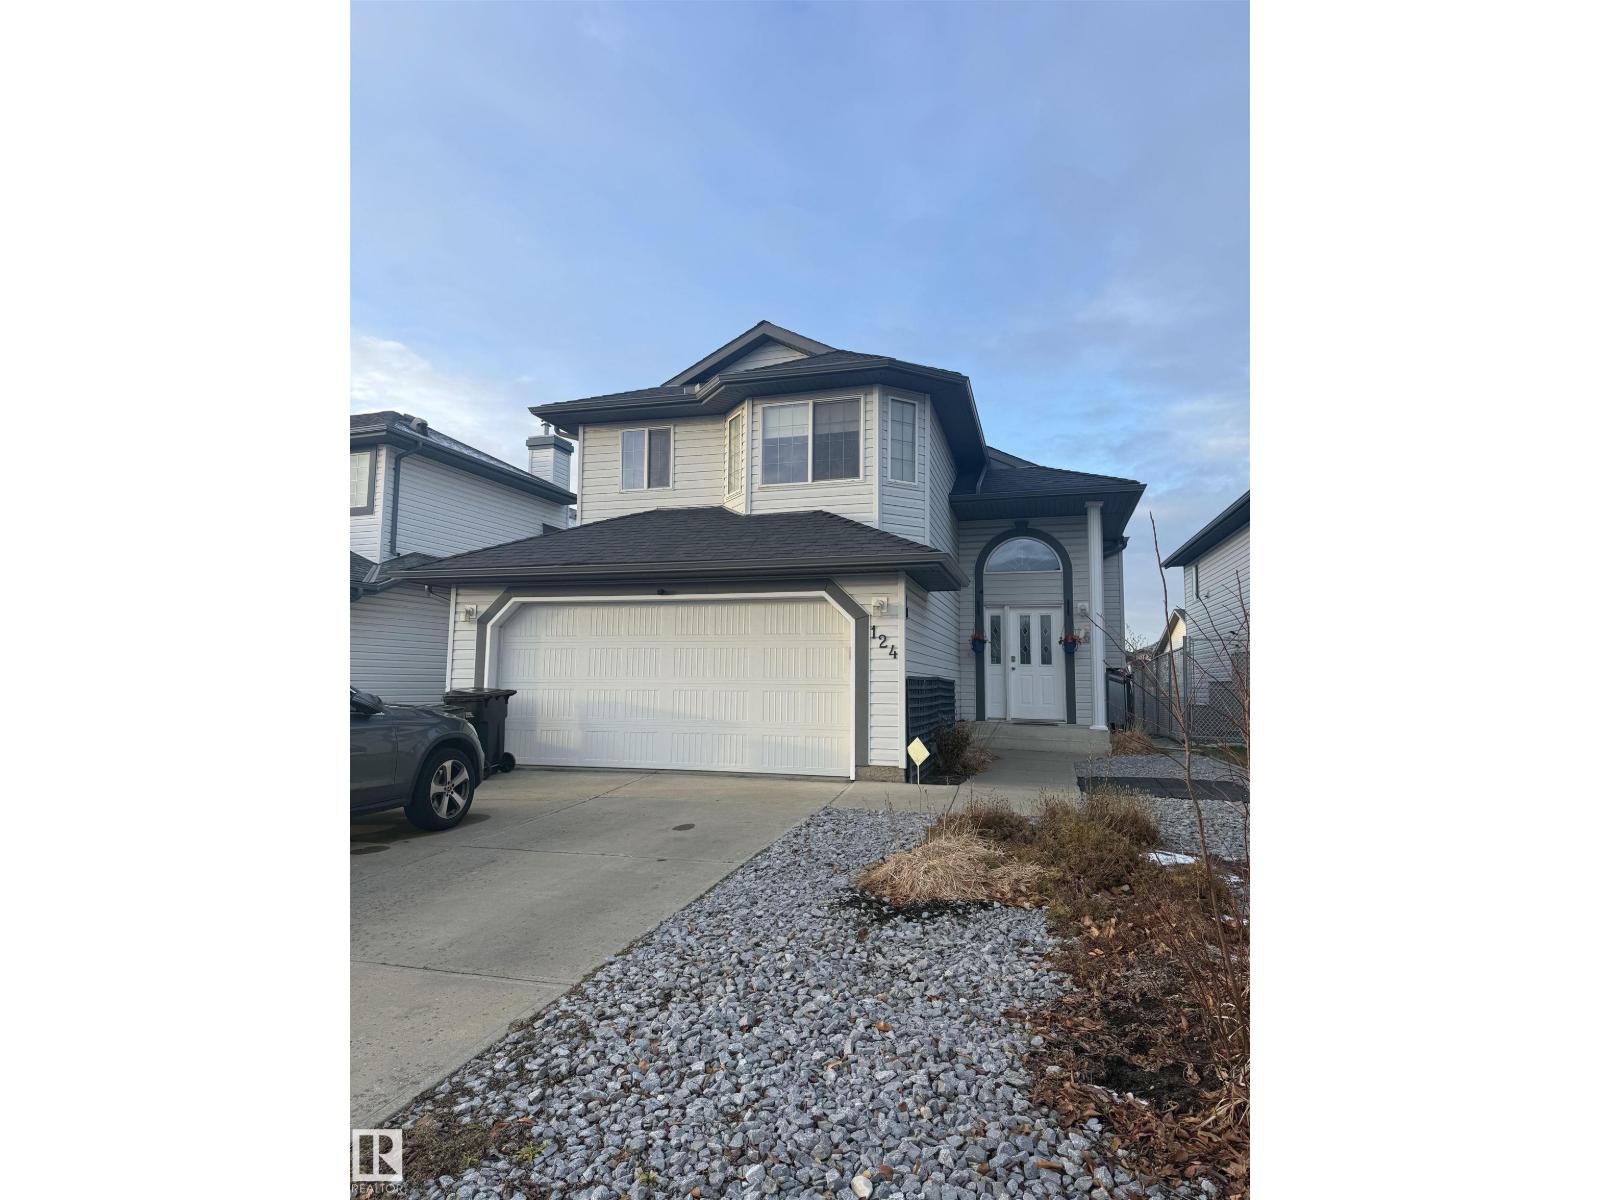
124 Ward Crescent NW NW
Edmonton, Alberta
Welcome to Wildrose! PRIME LOCATION!!! Ideally located in Southeast Edmonton, this charming home, this 3 bedroom and 2 full washroom home, offers the perfect blend of comfort and convenience. Situated on a regular-sized lot, it features a spacious backyard and a front-attached double garage. Enjoy a prime location just minutes from shopping, restaurants, transit, parks, schools, and everyday amenities, with easy access to major roadways. A wonderful opportunity to own a home in a highly convenient and established community. Basement is finished for added recreation space. Great location. Great potential. Welcome home! (id:55254)
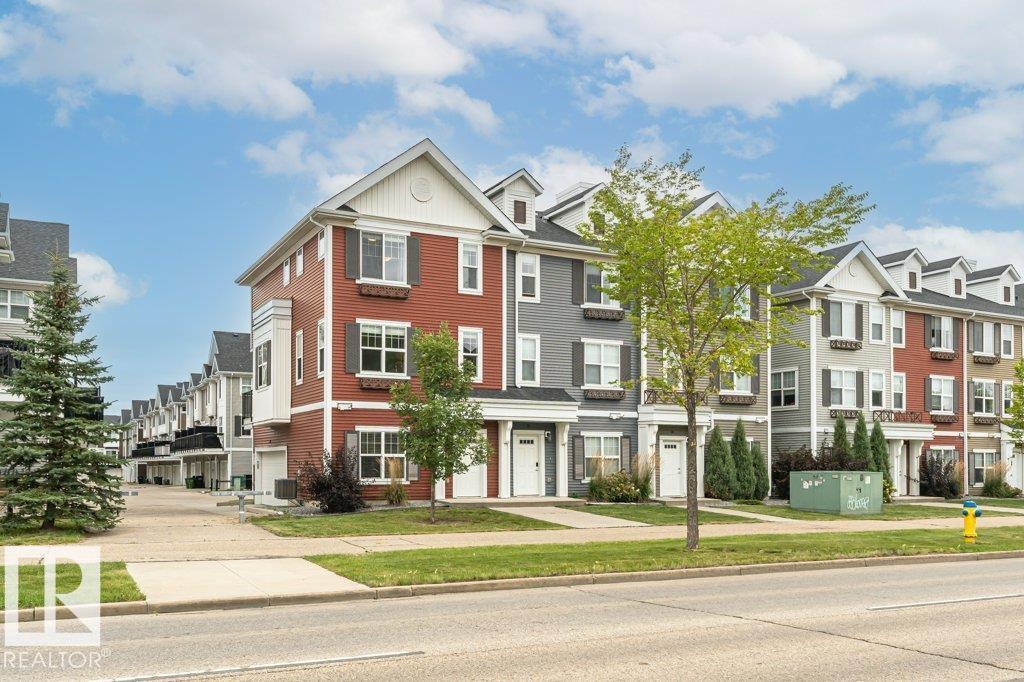
#30 2803 James Mowatt Tr SW SW
Edmonton, Alberta
Welcome to Atria! This end unit townhome features 1619sqft, double attached garage, and 3 bedrooms. The main level features 9' ceilings, upgraded LVP flooring, bright living room with electric fireplace, kitchen with SS appliances, quartz countertops, full height cabinets, spacious dining nook, and a rear deck/patio with built-in gas line! Upstairs you will find a 4-piece main bath and a private 3-piece ensuite with an oversized walk-in shower, while a convenient half bath serves the main floor. Enjoy added living space in the developed lower-level rec room, perfect for home office, gym, gaming, or media room! Central air conditioning, central vacuum, and an upgraded central humidifier provide year-round comfort. An added bonus are the custom closet organizers in each bedroom! Ideally located close to public transportation, Edmonton International Airport, and Nisku! Schools, shopping and loads of restaurants all located within a short walk! This well-appointed home is ready for you to move in and enjoy. (id:55254)
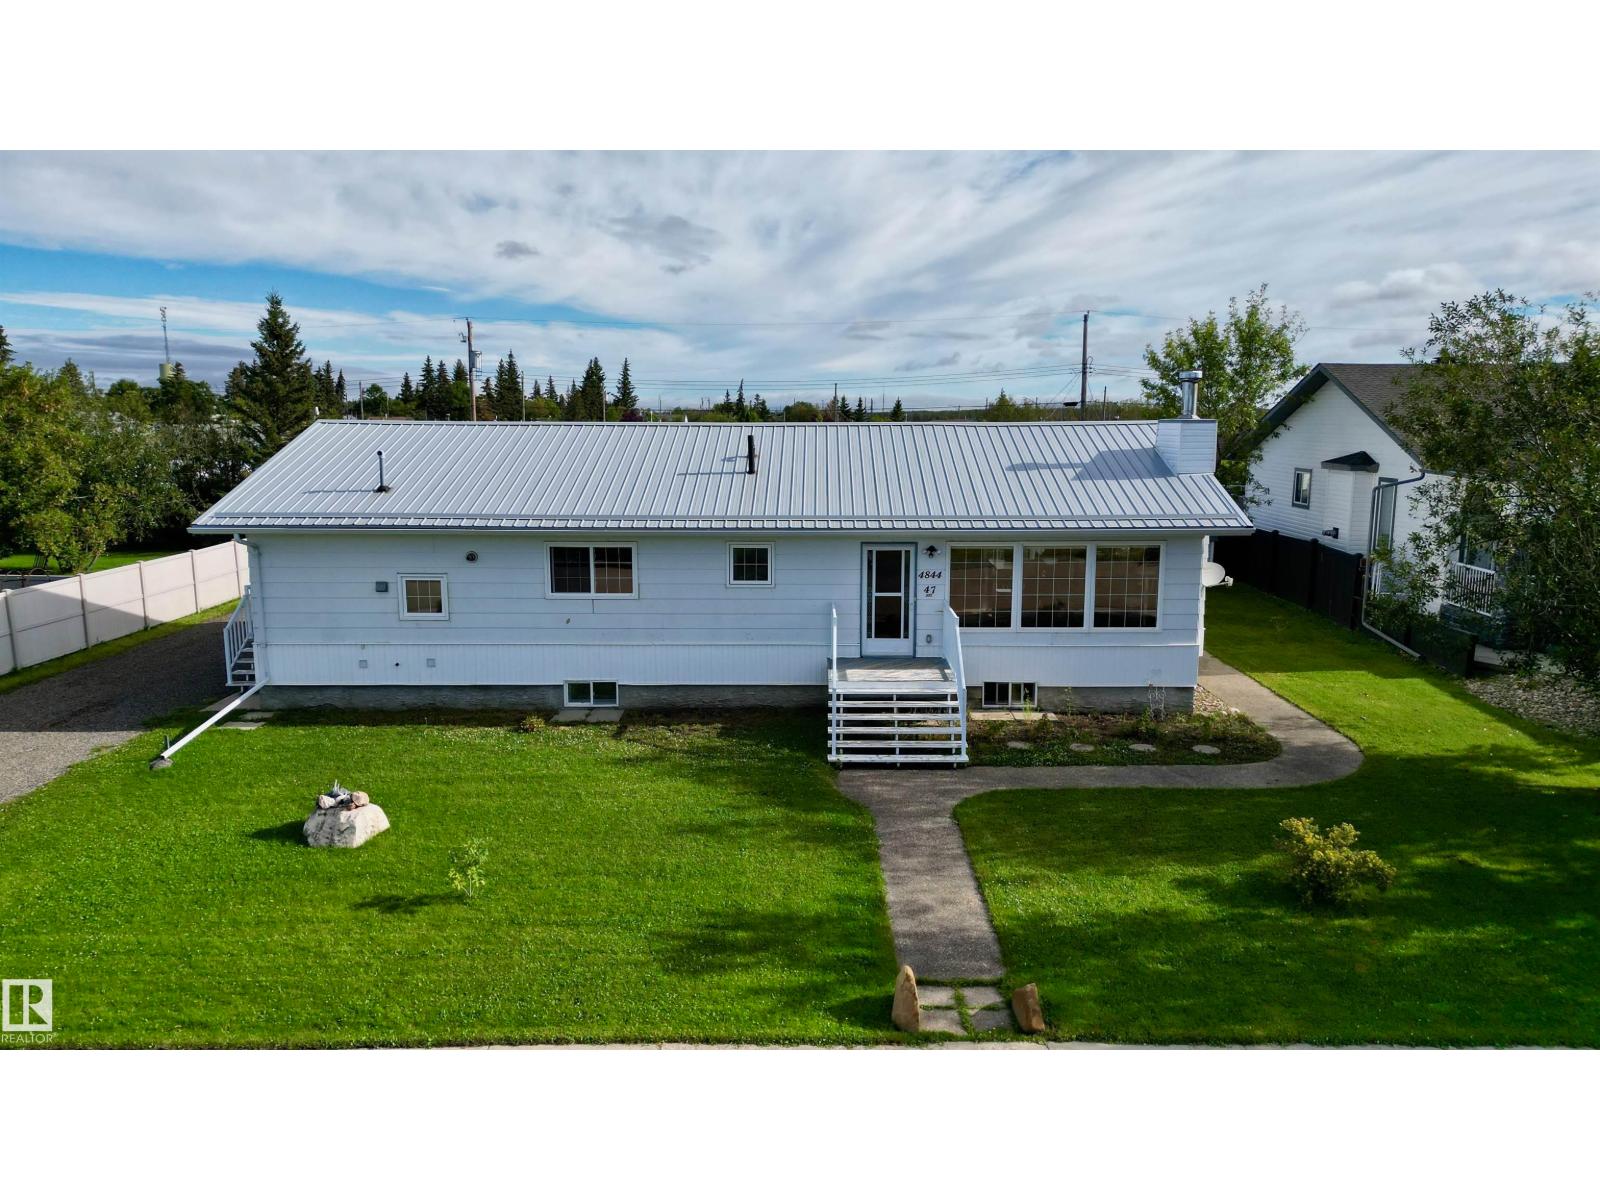
4844 47 Av
Chipman, Alberta
Set on two lots in the Village of Chipman, this bungalow offers generous living space on both levels. The main floor includes a spacious living room with wood-burning fireplace, dining area, kitchen, laundry and three bedrooms. The fully finished basement adds a large family and recreation room, two bedrooms, a second kitchen, additional laundry and storage. Outside, enjoy a large deck, backyard fire pit, RV parking, asphalt driveway, two storage sheds and an oversized heated double detached garage. Recent improvements include the metal house roof in 2025, window blinds in 2023, and a gas line and furnace added to the garage in 2022. Additional features include hot-water in-floor heating and hot water on demand. Approximately 30 minutes east of Sherwood Park. (id:55254)
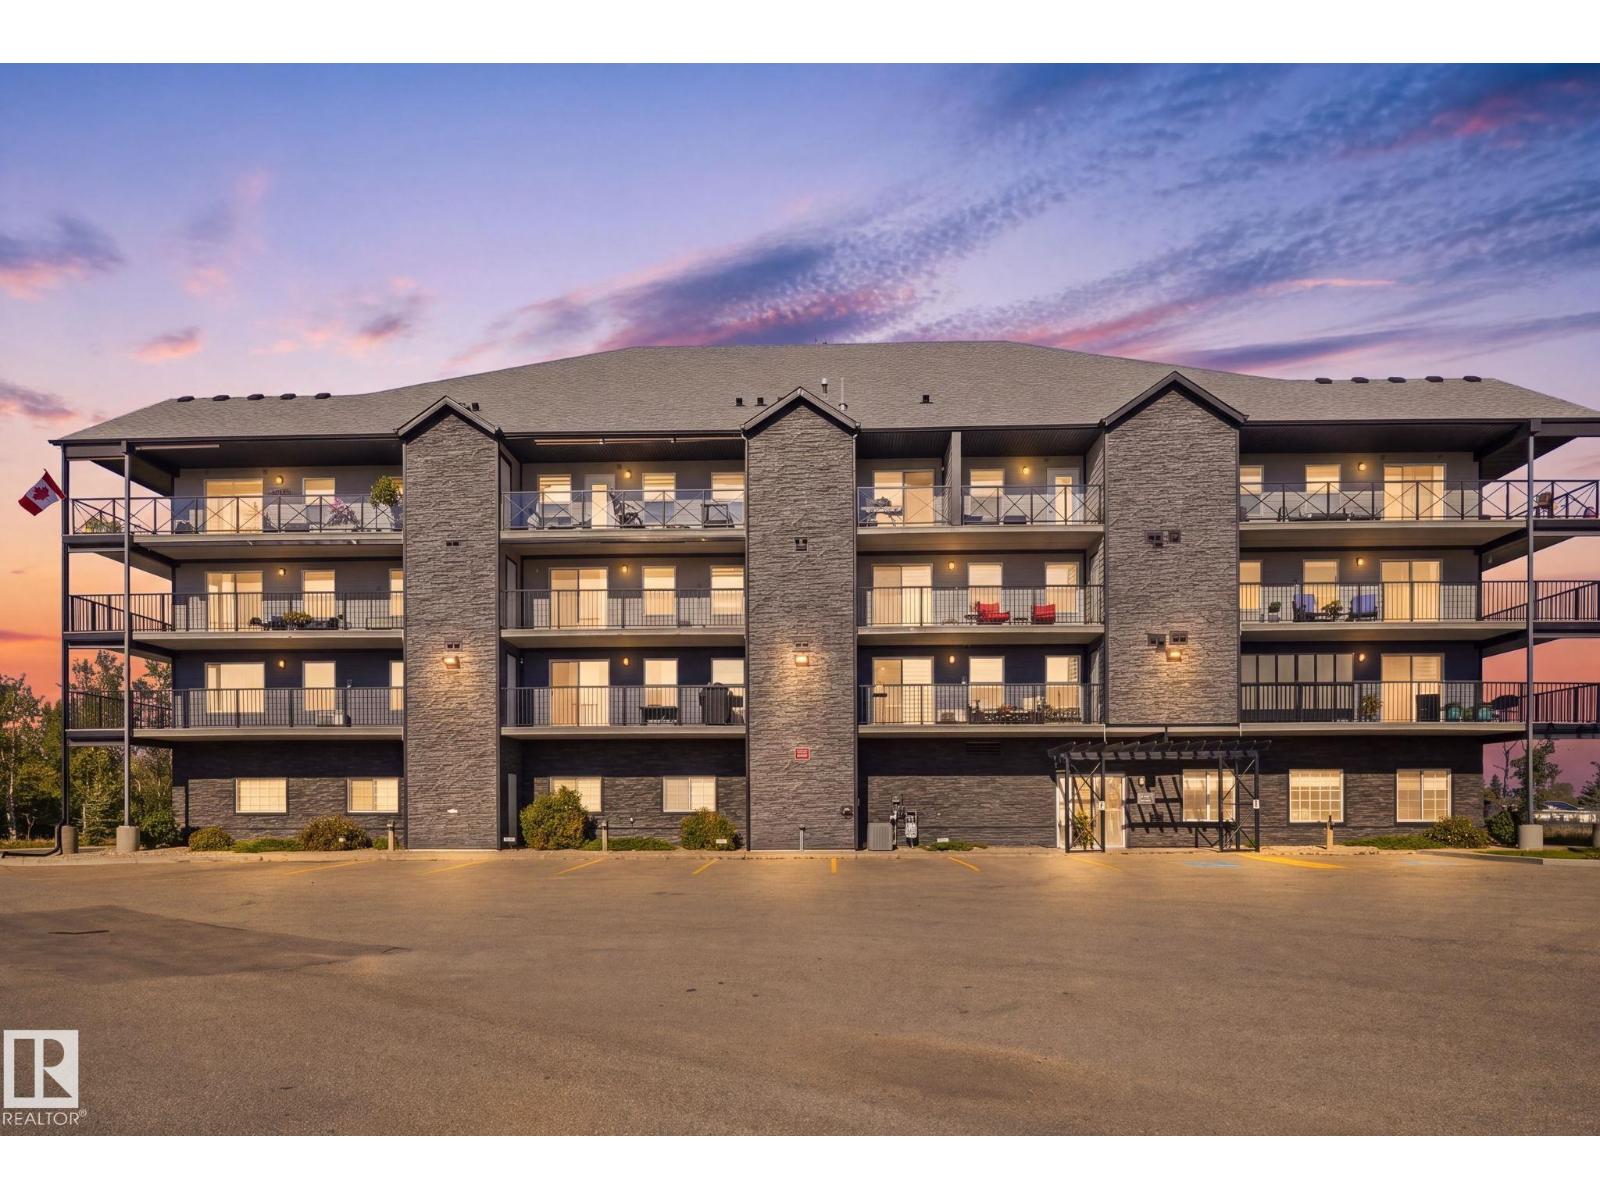
#408 4103 50 St
Beaumont, Alberta
Top-floor penthouse living at Chateau Du Canal, a 55+ adult building in Beaumont where downsizing doesn't mean you have to give anything up. Over 1,400 sq ft holds 2 bedrooms, 2 baths, a den and in-suite laundry, with an open layout for the living room, dining and kitchen space with granite throughout, white cabinetry, a centre island, stainless appliances and CENTRAL A/C. The 290 sq ft balcony wraps the unit with sun, lake views, a gas BBQ hookup and two outdoor storage units, and the second bedroom opens onto its own private balcony. Parking is rare: a single DETACHED GARAGE plus a heated indoor stall. Concrete construction and no neighbours above keep it wonderfully quiet. Residents enjoy a social room, fitness centre, workshop, visitor parking and elevator access, with condo fees covering heat, water and common utilities. All of it backing onto the lake, with walking paths, playgrounds, schools and shopping just minutes away. (id:55254)