Sanket Patel Commercial Realtor

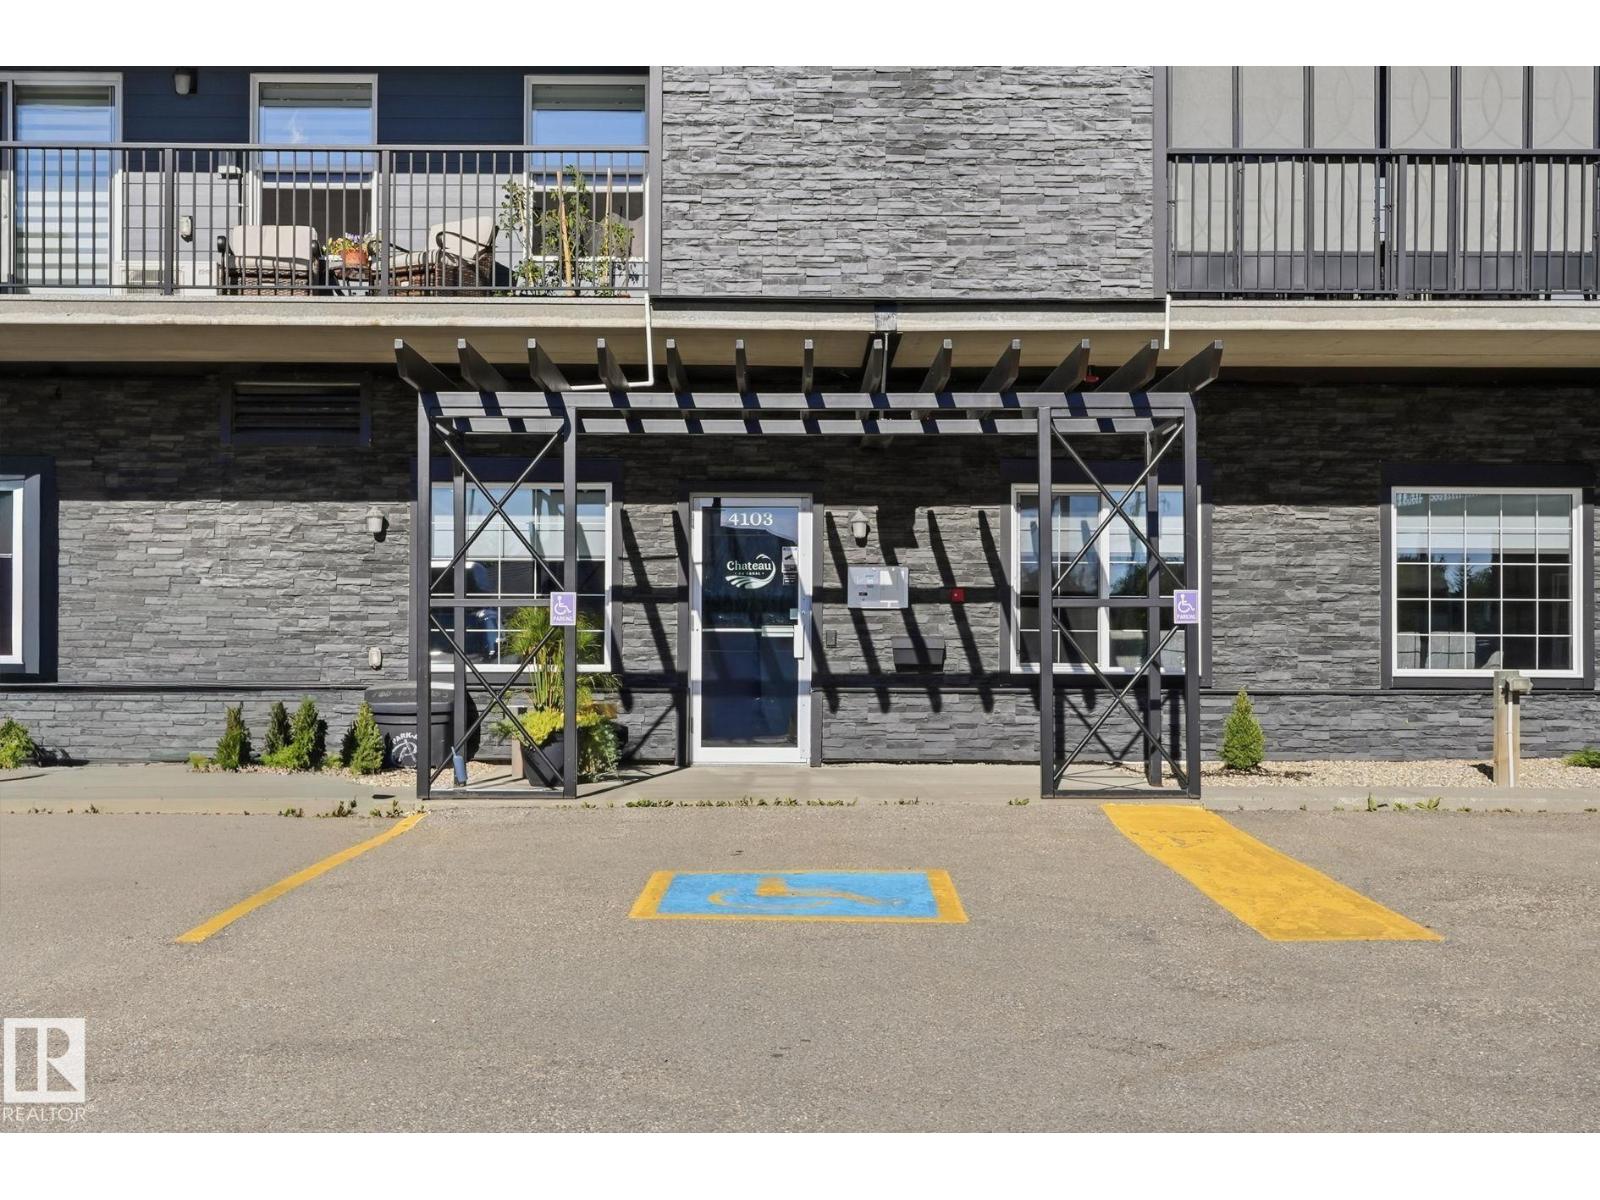
#408 4103 50 St Beaumont, Alberta T4X 2C7
#408 4103 50 St, Beaumont, Alberta T4X 2C7 (30224747), Calgary — Homes for Sale

$585,000Maintenance, Exterior Maintenance, Heat, Other, See Remarks, Water
$754.10 Monthly
Maintenance, Exterior Maintenance, Heat, Other, See Remarks, Water
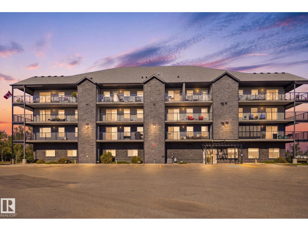
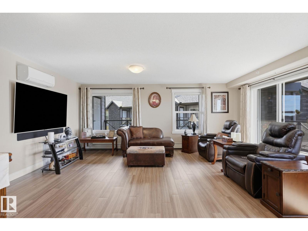
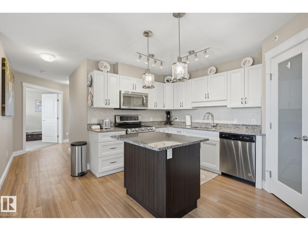
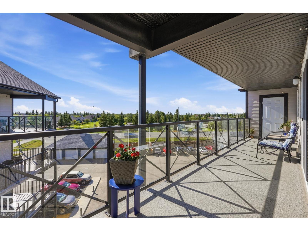
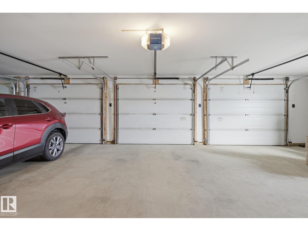
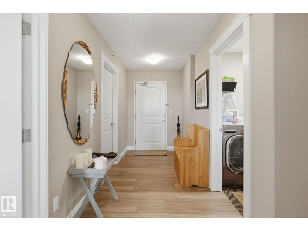
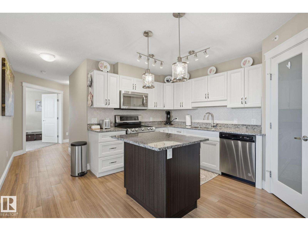
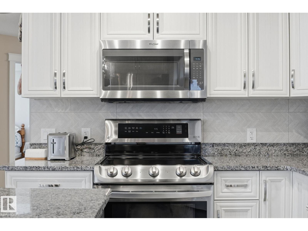
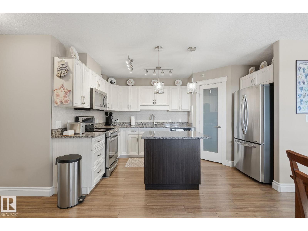
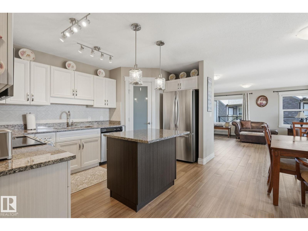
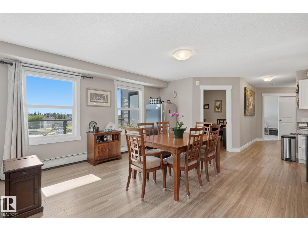
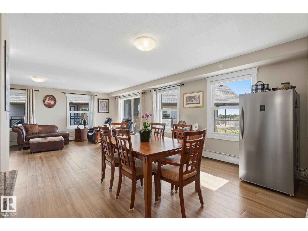
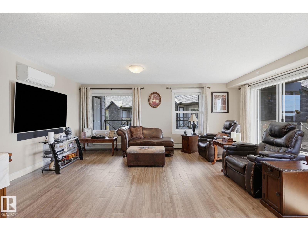
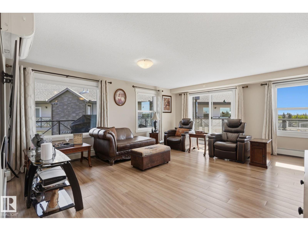
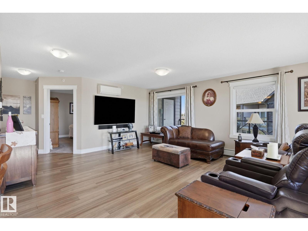
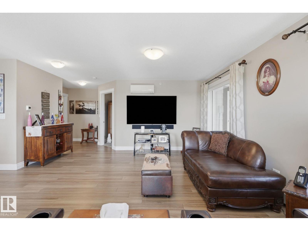
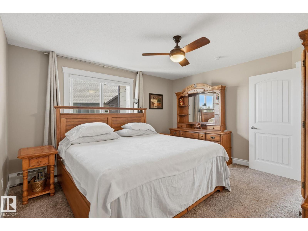
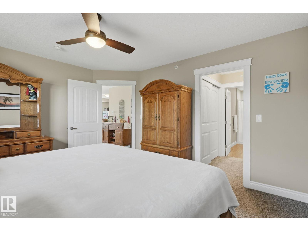
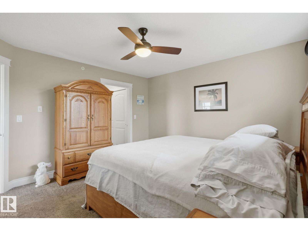
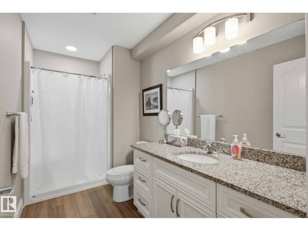
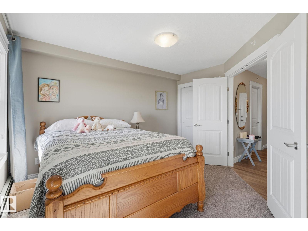
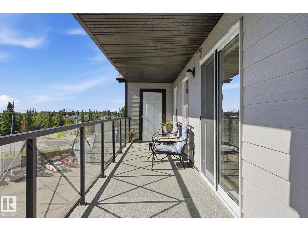
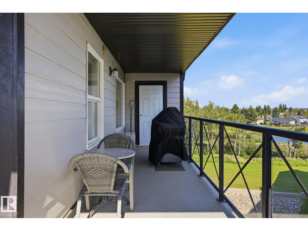
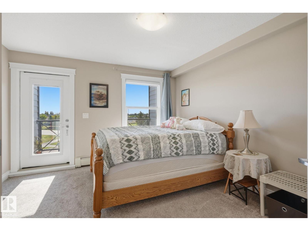
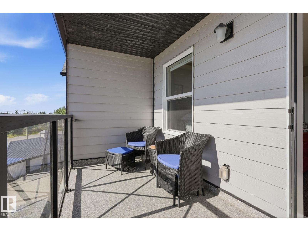
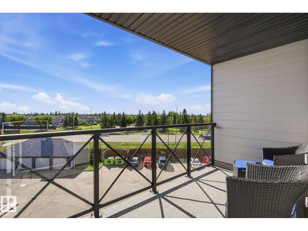
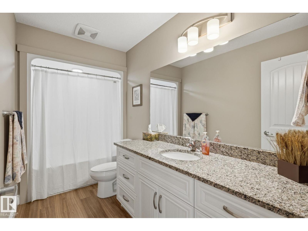
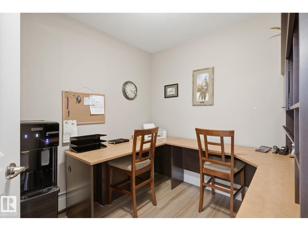
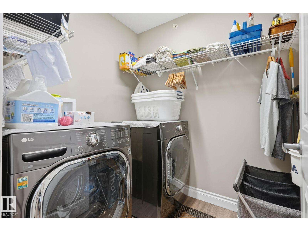
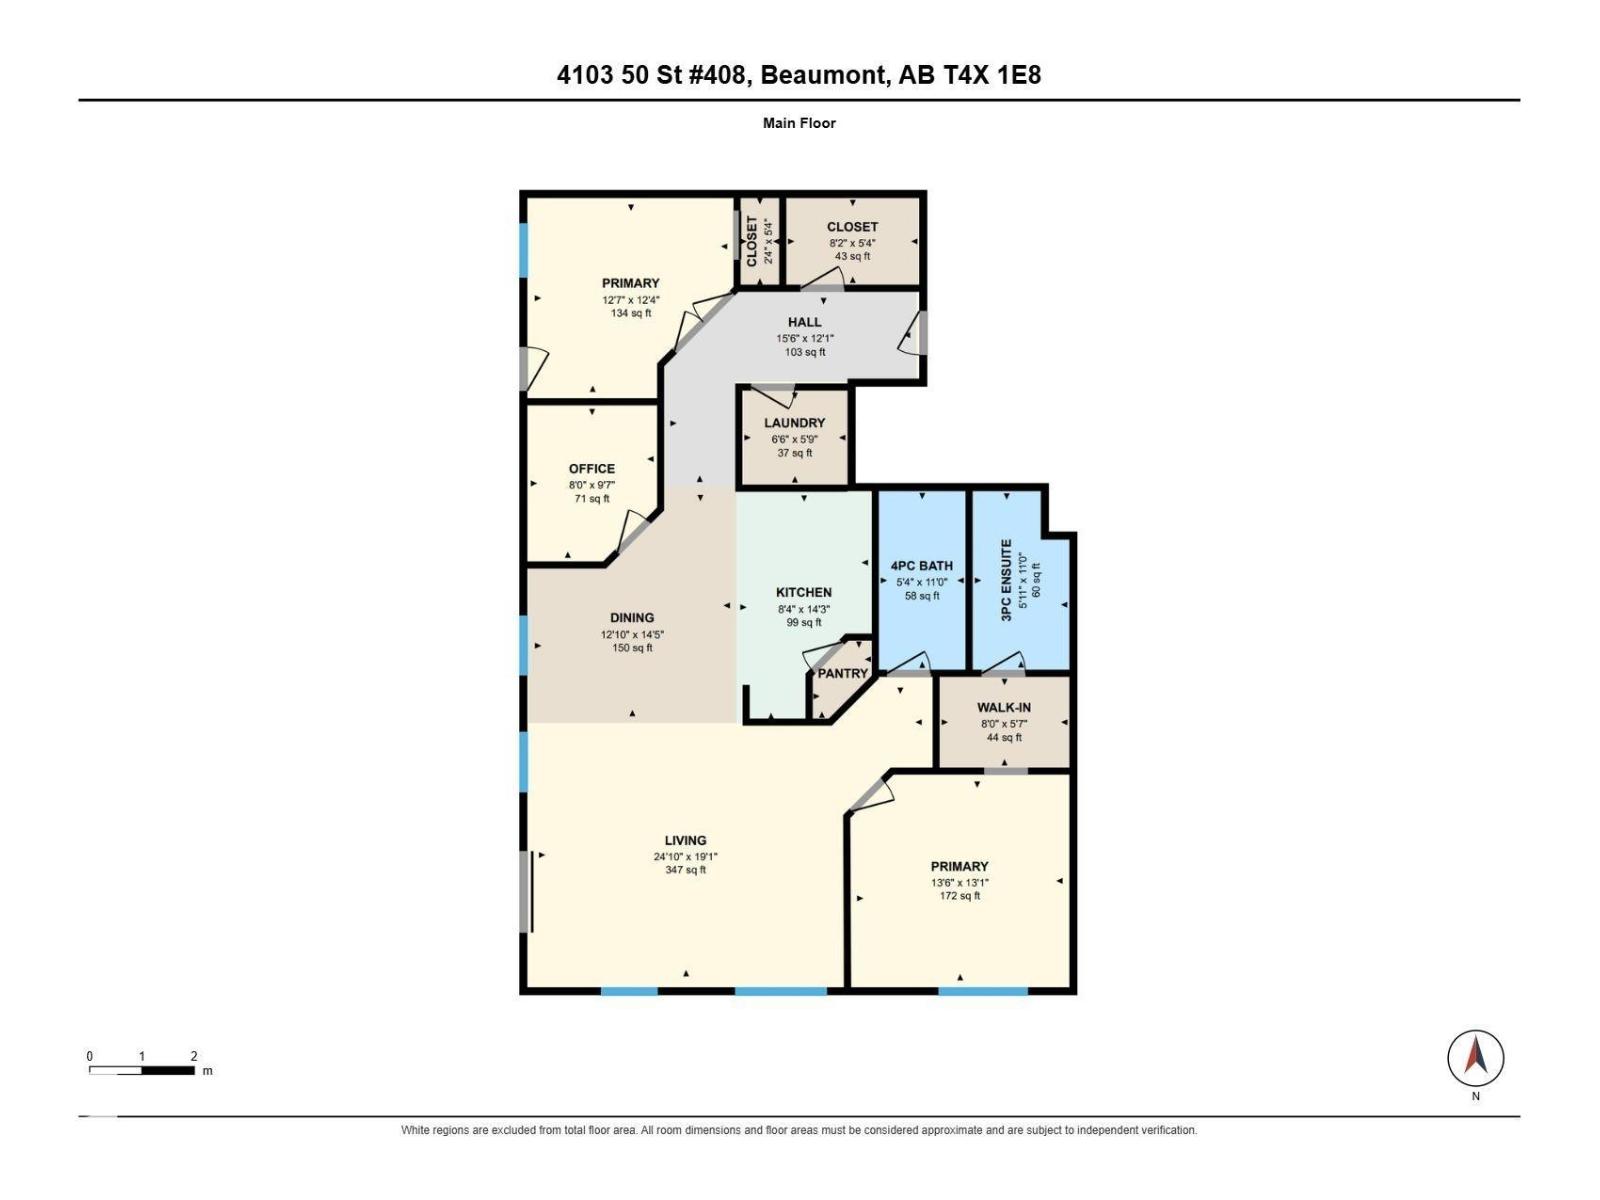
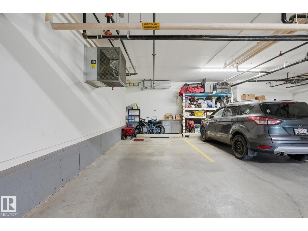
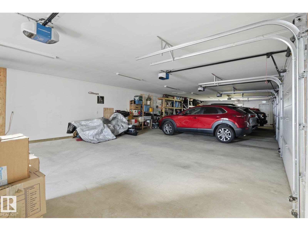
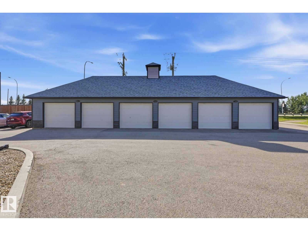
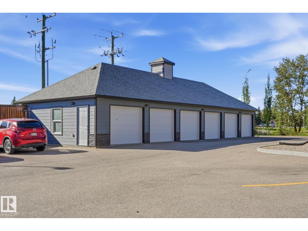
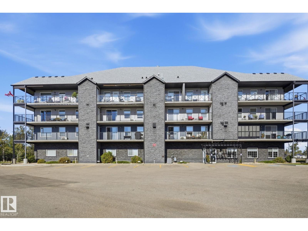
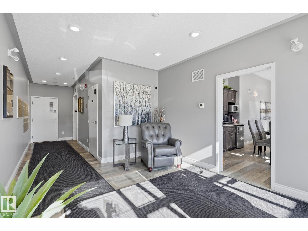
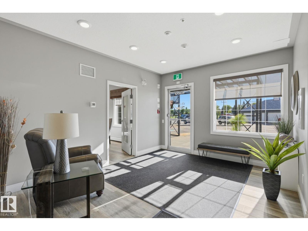
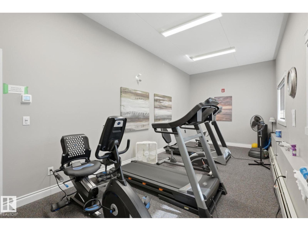
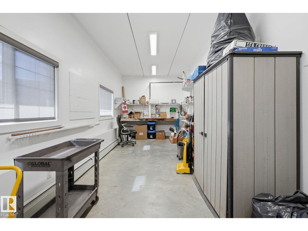
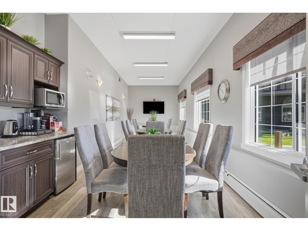
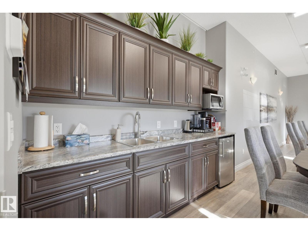
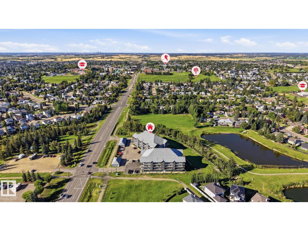
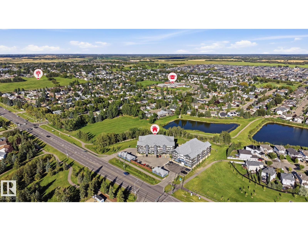
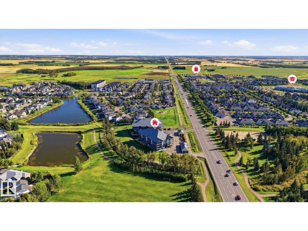
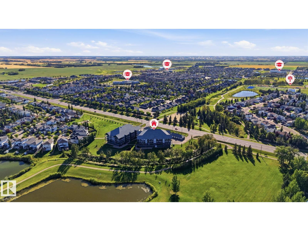
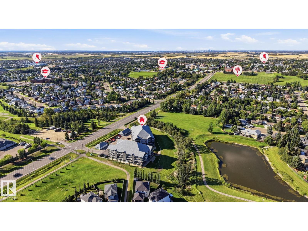
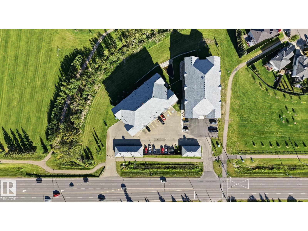
$754.10 MonthlyTop-floor penthouse living at Chateau Du Canal, a 55+ adult building in Beaumont where downsizing doesn't mean you have to give anything up. Over 1,400 sq ft holds 2 bedrooms, 2 baths, a den and in-suite laundry, with an open layout for the living room, dining and kitchen space with granite throughout, white cabinetry, a centre island, stainless appliances and CENTRAL A/C. The 290 sq ft balcony wraps the unit with sun, lake views, a gas BBQ hookup and two outdoor storage units, and the second bedroom opens onto its own private balcony. Parking is rare: a single DETACHED GARAGE plus a heated indoor stall. Concrete construction and no neighbours above keep it wonderfully quiet. Residents enjoy a social room, fitness centre, workshop, visitor parking and elevator access, with condo fees covering heat, water and common utilities. All of it backing onto the lake, with walking paths, playgrounds, schools and shopping just minutes away. (id:55254)
Property Details
| MLS® Number | E4506594 |
| Property Type | Single Family |
| Neigbourhood | Beau Val |
| Amenities Near By | Airport, Playground, Schools, Shopping |
| Community Features | Lake Privileges |
| Features | No Animal Home, No Smoking Home |
| Parking Space Total | 2 |
| View Type | Lake View |
| Water Front Type | Waterfront On Lake |
Building
| Bathroom Total | 2 |
| Bedrooms Total | 2 |
| Appliances | Dishwasher, Dryer, Microwave Range Hood Combo, Refrigerator, Stove, Washer, Window Coverings |
| Architectural Style | Penthouse |
| Basement Type | None |
| Constructed Date | 2017 |
| Cooling Type | Central Air Conditioning |
| Heating Type | Baseboard Heaters |
| Size Interior | 1,414 Sqft |
| Type | Apartment |
Parking
| Indoor | |
| Heated Garage | |
| Parkade | |
| Detached Garage | |
| Underground | |
| See Remarks |
Land
| Acreage | No |
| Land Amenities | Airport, Playground, Schools, Shopping |
Rooms
| Level | Type | Length | Width | Dimensions |
|---|---|---|---|---|
| Main Level | Living Room | 7.58 m | 5.81 m | 7.58 m x 5.81 m |
| Main Level | Dining Room | 3.9 m | 4.4 m | 3.9 m x 4.4 m |
| Main Level | Kitchen | 2.53 m | 4.33 m | 2.53 m x 4.33 m |
| Main Level | Den | 2.43 m | 2.92 m | 2.43 m x 2.92 m |
| Main Level | Primary Bedroom | 4.11 m | 3.98 m | 4.11 m x 3.98 m |
| Main Level | Bedroom 2 | 3.84 m | 3.75 m | 3.84 m x 3.75 m |
| Main Level | Laundry Room | 1.97 m | 1.76 m | 1.97 m x 1.76 m |
https://www.realtor.ca/real-estate/30224747/408-4103-50-st-beaumont-beau-val
Contact Us
Contact us for more information

Eddy Chang
Associate
(780) 431-5624
3018 Calgary Trail NW
Edmonton, Alberta T6J 6V4
(780) 431-5600
(780) 431-5624

The trademarks REALTOR®, REALTORS®, and the REALTOR® logo are controlled by The Canadian Real Estate Association (CREA) and identify real estate professionals who are members of CREA. The trademarks MLS®, Multiple Listing Service® and the associated logos are owned by The Canadian Real Estate Association (CREA) and identify the quality of services provided by real estate professionals who are members of CREA. The trademark DDF® is owned by The Canadian Real Estate Association (CREA) and identifies CREA's Data Distribution Facility (DDF®)
October 15 2026 04:53:27
REALTORS® Association of Edmonton
Royal LePage Noralta Real Estate