Sanket Patel Commercial Realtor
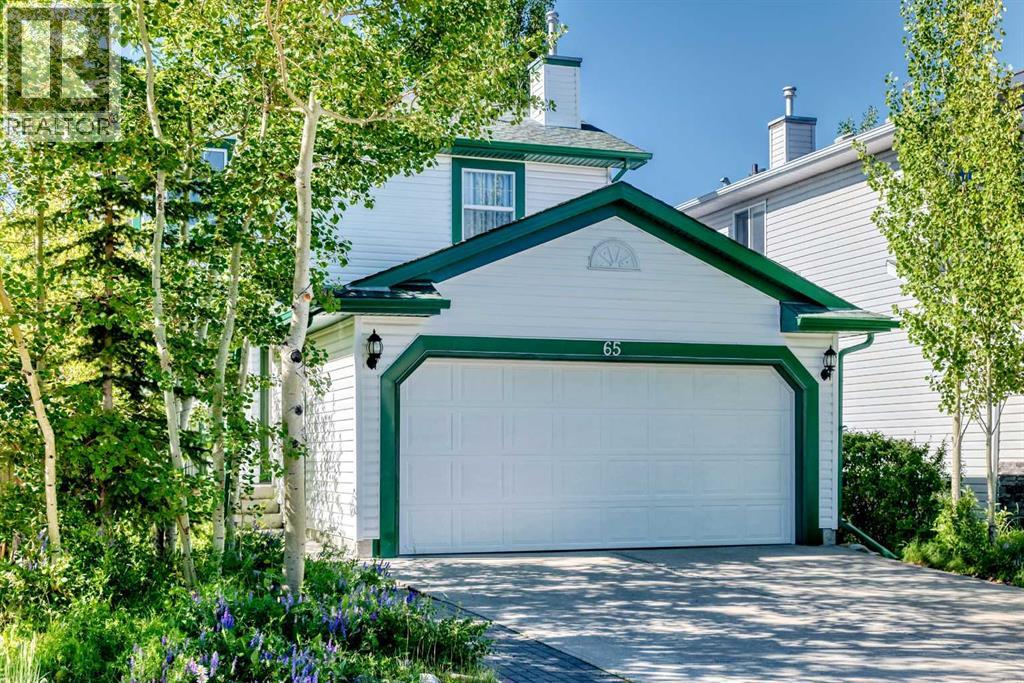
65 Tuscarora Place NW
Calgary, Alberta
Open House: Sunday Sept.6, 2026 1:00pm to 4:00pm. Location! Location! Location! Welcome to 65 Tuscarora Place NW, a beautifully updated 2-storey walkout home with splendid Mountain View in the highly desirable community of Tuscany. Located within a playground zone and close to parks, pathways, schools, shopping, Tuscany Club and the Tuscany LRT station, this home offers an ideal blend of family comfort and everyday convenience. The main floor features a bright and functional layout with a front flex space perfect for a dining room or home office, a cozy living room with gas fireplace, and a well-connected kitchen and breakfast nook overlooking the sunny south-facing backyard. The kitchen has been refreshed with a granite countertop(kitchen island is movable.), while the updated balcony, provides a great outdoor space to enjoy the mountain and COP views. Upstairs offers three comfortable bedrooms, including a spacious primary bedroom with walk-in closet and private 4-piece ensuite. The fully developed walkout basement(2019 with permit), adds valuable living space with direct access to the fenced and landscaped backyard. Major updates include roof in 2014, re-finished hardwood floor in 2018, furnace and hot water tank in 2022, upper-floor flooring in 2022, kitchen countertop in 2026 and balcony in 2026. Complete with a double attached garage and quick access to Stoney Trail, this is a fantastic opportunity to own a well-cared-for walkout home in one of NW Calgary’s most loved communities. (id:55254)
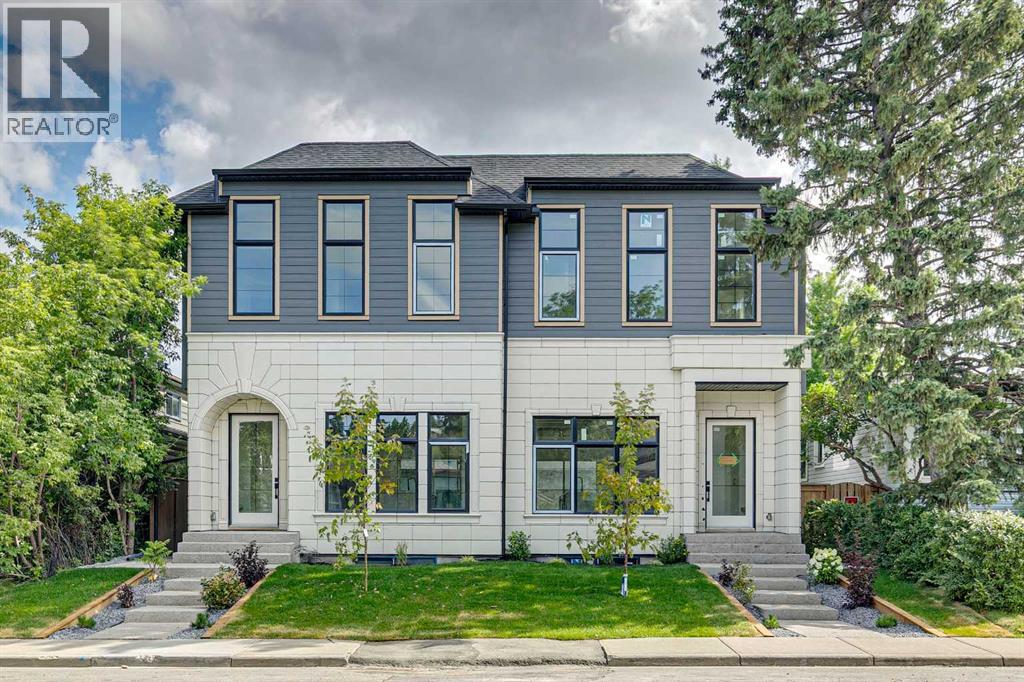
2609 5 Avenue NW
Calgary, Alberta
Step into this stunning, brand-new custom home thoughtfully designed for both effortless entertaining and quiet daily luxury. The open-concept main floor greets you with gleaming hardwood floors, a bright powder room, and a true chef’s dream kitchen featuring a massive central island, premium Frigidaire/Electrolux fridge-freezer, and a commercial-grade KitchenAid range. Just beyond the mudroom, enjoy your fully landscaped, fenced backyard complete with a detached two-car garage.Upstairs offers a sanctuary for everyone including a primary retreat which features a spa-inspired ensuite complete with a luxurious steam shower. Another generously sized bedroom with its own private ensuite bath, As well as a third full bedroom, an additional bathroom, and a dedicated laundry room on the upper level for ultimate daily convenience.The fully developed basement adds even more living space, boasting a sleek wet bar, a sprawling family room, a fourth bedroom, a full bath, and a private dedicated gym.In addition to the gorgeous home the inner-city location can’t be beat. Nestled on a quiet, historic street in coveted West Hillhurst, you’re just minutes from downtown. Stroll to nearby trendy shops and local cafés, or walk or bike to scenic Bow River pathways for year-round cycling and running. Enjoy proximity to Foothills Hospital, U of C, SAIT, and top-tier local schools. Note* The other side of this duplex is also available for sale A2332404 (id:55254)
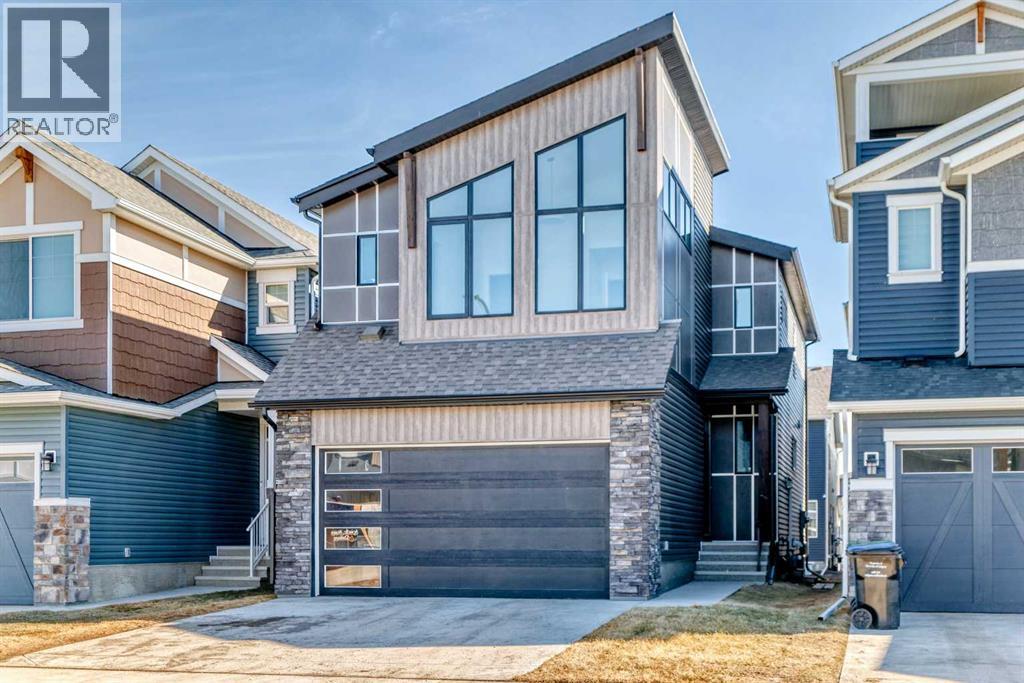
138 Silver Spruce Grove SW
Calgary, Alberta
Welcome to this beautifully upgraded single-family detached home with a double attached garage offering approximately 2,938.6 sq. ft. of total developed living space (RMS 2,238.2 sq. ft. plus a 700.4 sq. ft. professionally finished legal basement suite). Designed for modern family living and investment potential, this home combines style, functionality, and income opportunity.Upper Floor Features: 3 spacious bedrooms, including a massive master bedroom and 2.5 bathrooms.Main Floor Features: A Bright and open-concept living room featuring an elegant electric fireplaceModern kitchen equipped with an upgraded Whirlpool stainless steel refrigerator and gas stove. Versatile main floor flex room, ideal for a home office or study. Large bonus room on the upper level, perfect for family gatherings. The home has a Convenient second-floor laundry.Generous primary bedroom with a large walk-in closet. Luxurious ensuite complete with double vanity, soaker tub, and separate shower that adds a beautiful look to the demography of the Suite.This beautiful home comes with a Fully legal 1-bedroom, 1-bathroom basement apartment* Currently rented for $1,150/month.* Excellent mortgage helper or investment income opportunity.Additional Upgrades & Highlights include approximately $4,000 invested in pot lights throughout the homeFully fenced backyard (all sides completed); upgraded backyard stairs.Fully Finished Double attached garage.This exceptionally well-maintained home showcases modern finishes, thoughtful design, and outstanding income potential. Ideal for families and investors alike, this is a rare opportunity you don’t want to miss.Book your private showing today. (id:55254)
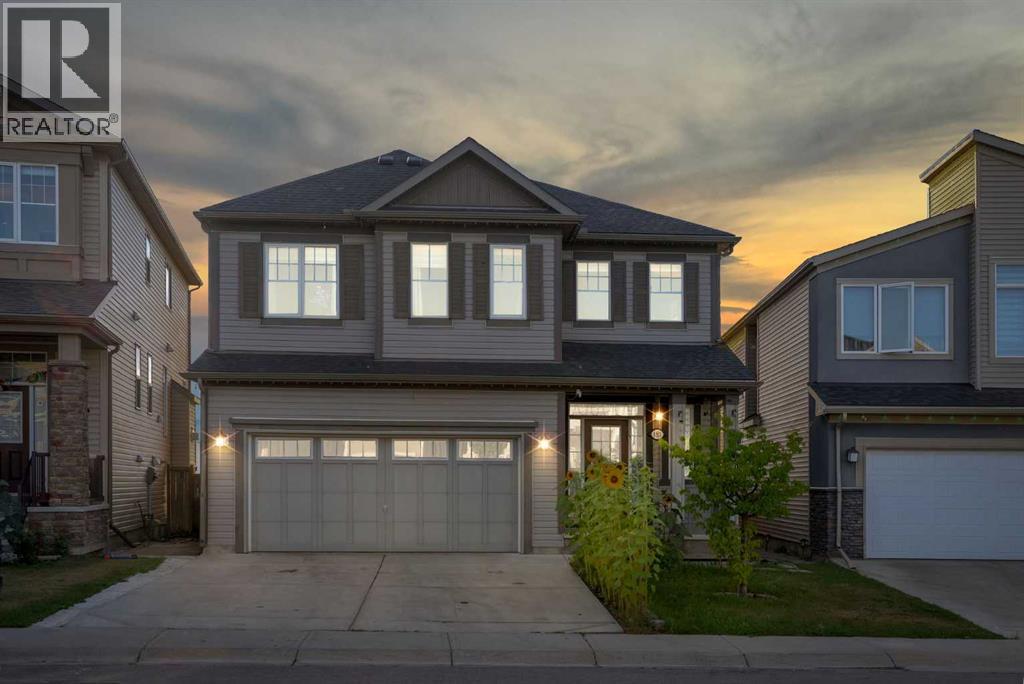
153 Cityscape Gardens NE
Calgary, Alberta
Welcome to this beautiful home in the desirable community of Cityscape! Offering a functional and spacious layout, this property features 4 bedrooms and 2.5 bathrooms on the upper levels, along with a 1-bedroom, 1-bathroom illegal basement suite, providing excellent flexibility for families and investors alike.The main level offers a bright and inviting living space, a well-appointed kitchen, and a dining area that is perfect for everyday living and entertaining. Upstairs, you’ll find four generously sized bedrooms, including a comfortable primary bedroom, along with 2.5 bathrooms for added convenience.The basement features a 1-bedroom, 1-bathroom illegal suite, offering additional living space and potential rental income. It is an excellent option for extended family, guests, or tenants.Situated in the vibrant community of Cityscape, this home is conveniently located close to parks, schools, shopping, transit, major roadways, and a variety of amenities. Whether you’re looking for a spacious family home or an investment property with additional income potential, this property offers excellent versatility and value.Don’t miss this opportunity to own a fantastic home in one of Calgary’s growing communities. Book your private showing today! (id:55254)
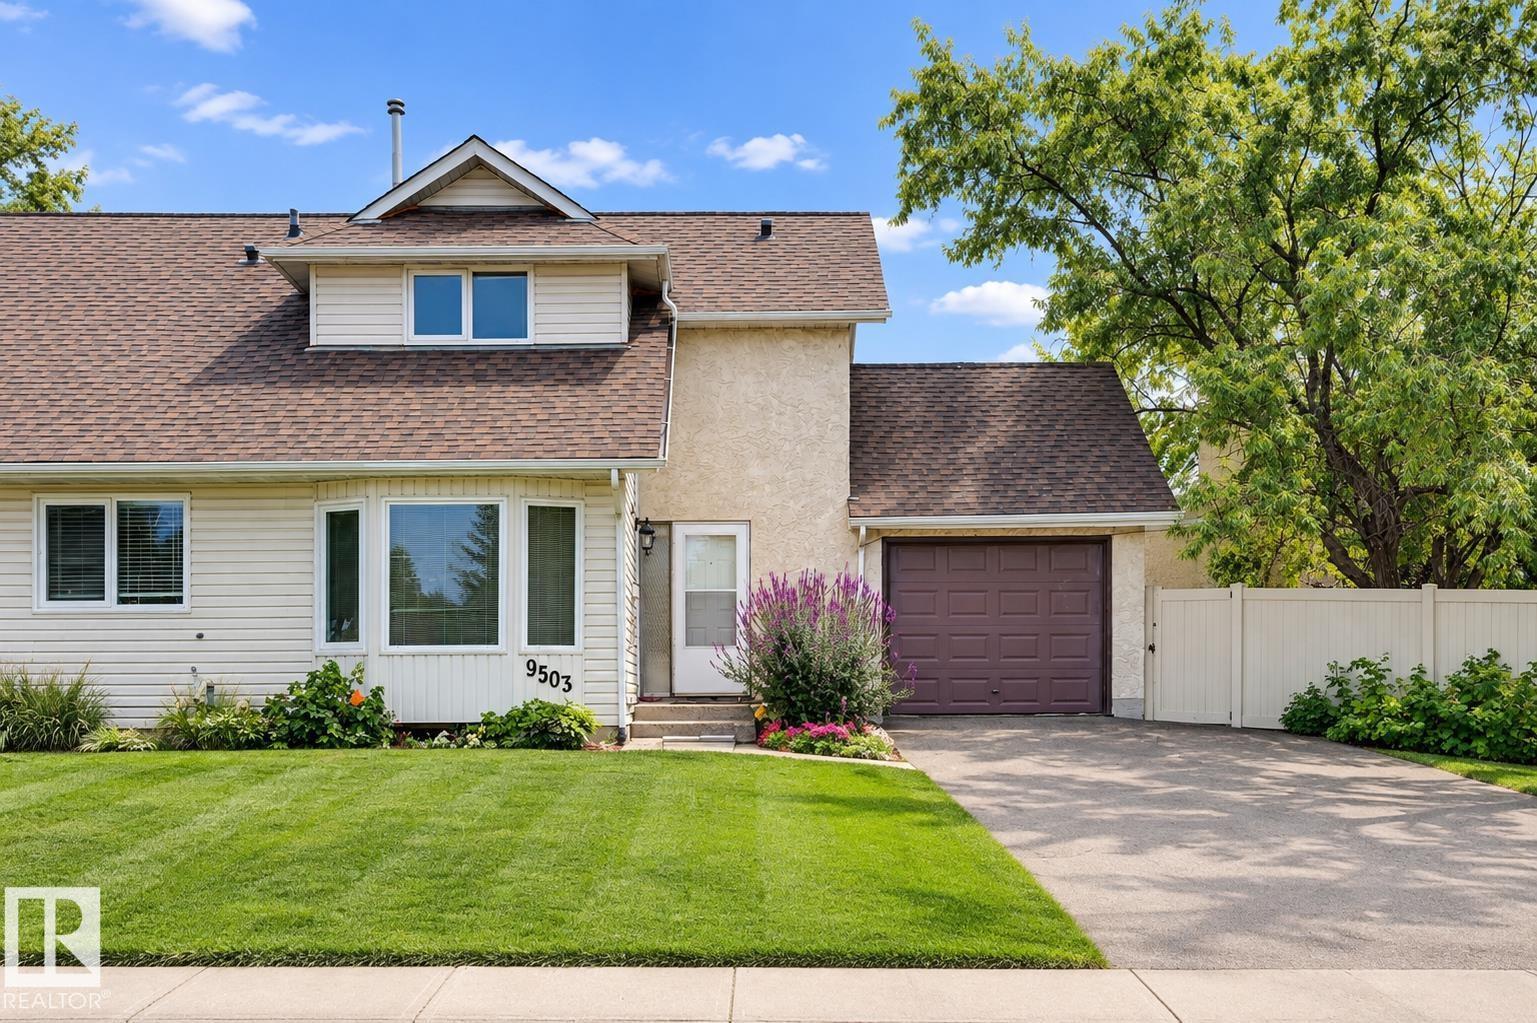
9503 180a St NW
Edmonton, Alberta
STOP THE CAR! This Fully Renovated Half Duplex townhome delivers the ultimate combination of style, space & location! Offering an impressive 1,445 SQFT of livable space, this rare quiet CORNER UNIT sits on a CUL-DE-SAC and boasts the BIGGEST YARD IN THE COMPLEX—plus a RARE TWO-YARD setup, private deck, your own garage & even a PRIVATE WALKING PATH! Inside, enjoy modern finishes, a fresh neutral palette & contemporary flooring throughout. The stunning eat-in kitchen features crisp light cabinetry, sleek countertops & stainless steel appliances, while the main-floor powder room adds convenience. Upstairs offers 3 spacious bedrooms & a beautifully updated 4-piece bath. The bright lower-level living room is flooded with natural light—perfect for relaxing or entertaining. Step outside to your massive private yards, ideal for kids, pets, BBQs & summer gatherings. Minutes from West Edmonton Mall, schools, shopping, parks & transit. Move-in ready, incredibly rare & packed with value—this one checks every box! (id:55254)
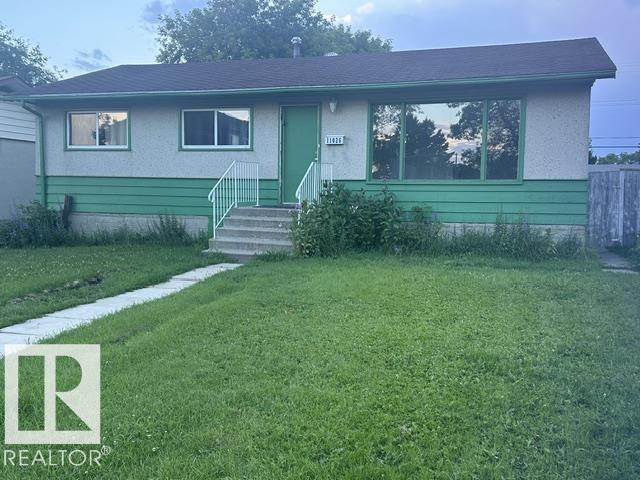
11026 155 St NW
Edmonton, Alberta
Location, Location, Infill Building LOT, or home - Excellent Quiet Mature West End Location across street from skating rink & community league, schools & great playground. Super LOT ( 50 x 130 ) 50 ft wide - 130 ft depth can build multi units and or be subdivided into 2 lots. Existing Home is 3 bedroom main floor bungalow w bsmt framing started, rest of the bsmt open ready for You to finish as You wish, no demolition. 1030 sq ft on main floor, open plan L shaped living & dining, modern kitchen cabinets, previously upgraded washroom, plus main flr upgraded to vinyl plank flooring & vinyl windows. Great property to enter into the market or investment in the real estate market being home is good size bung perfect for primary residence living if Your goal spacious living, dining. Likewise a great rental property due to location & main floor 3 bedrms. Also build new & subdivide, many options upside here. Value in the location, lot, & home to increase Your equity w upgrading existing, rental or building new. (id:55254)
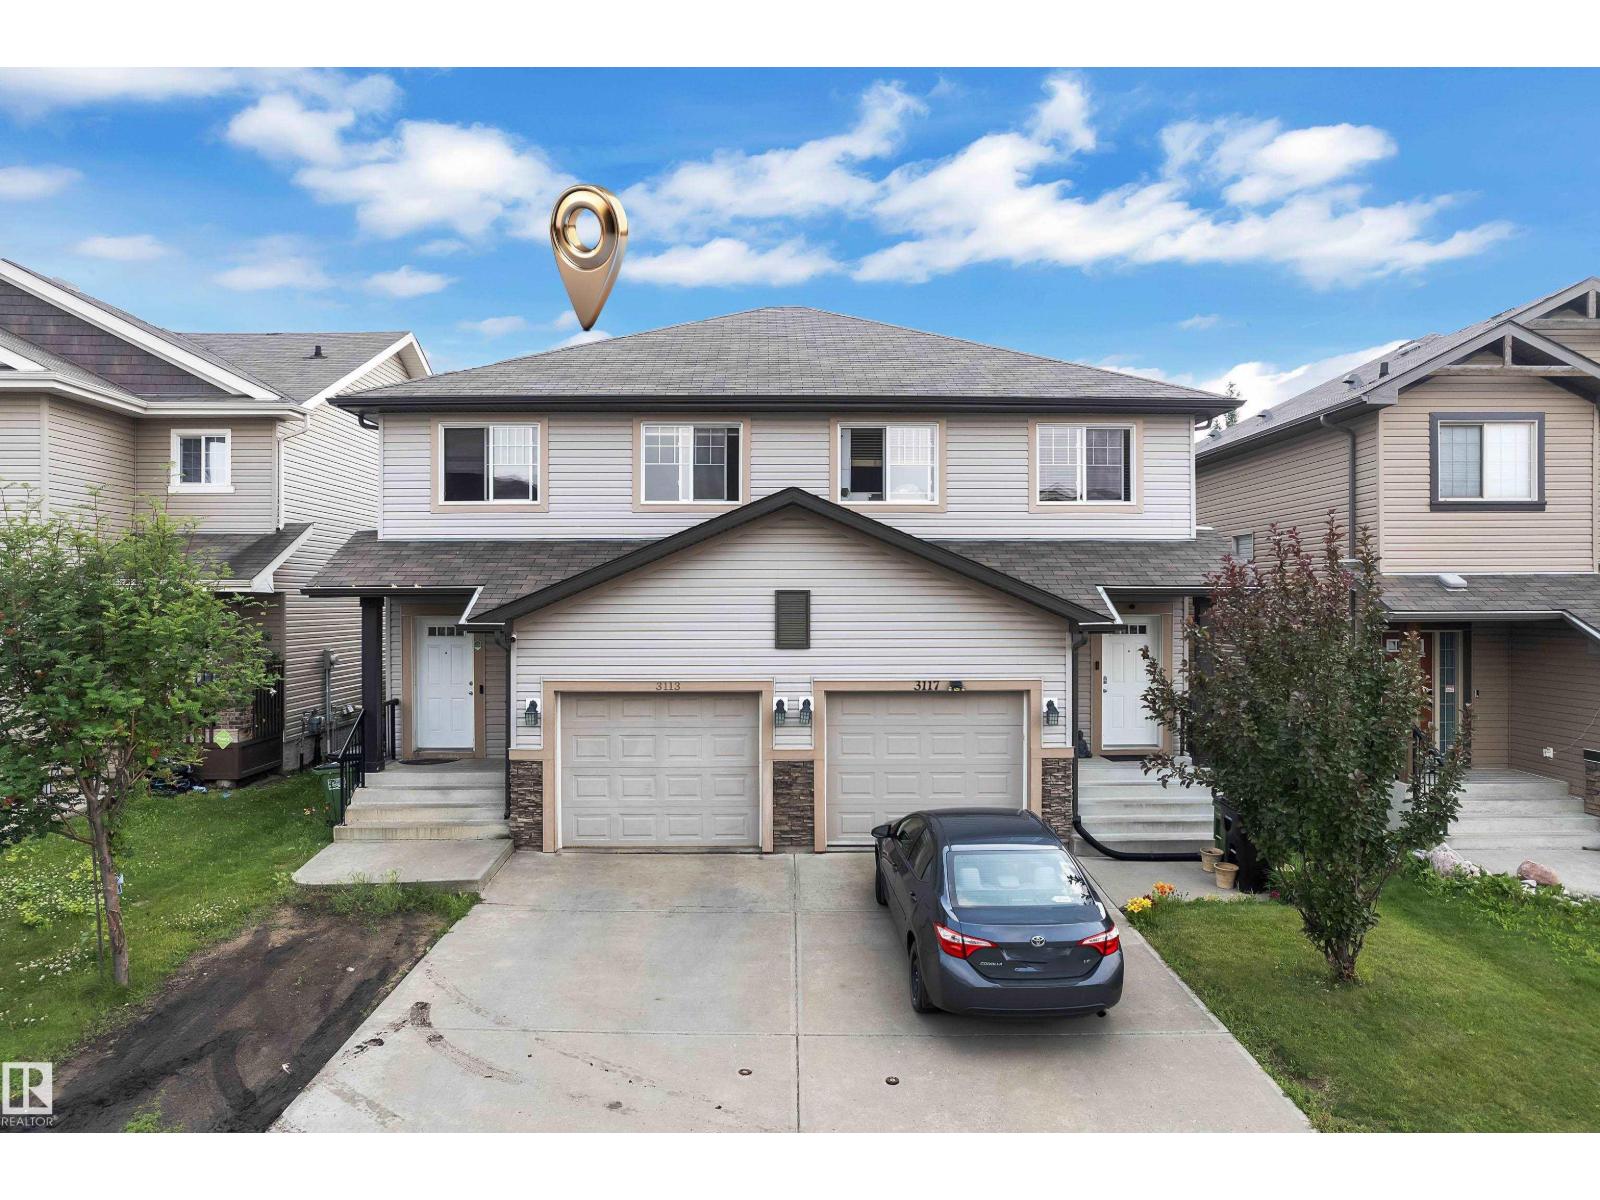
3113 16a Av NW
Edmonton, Alberta
Beautifully maintained 2-storey half duplex in the desirable community of Laurel with a fully finished basement featuring a second kitchen. This north-facing home offers a bright, open-concept layout with a spacious kitchen, large island, corner pantry, and tiled backsplash. Upstairs features 3 bedrooms, a bonus room, and 2.5 bathrooms. Enjoy a sunny south-facing backyard, perfect for relaxing or entertaining. Conveniently located close to schools, parks, shopping, transit, and Anthony Henday Drive. Move-in ready and an excellent opportunity for first-time home buyers, families, or investors. (id:55254)
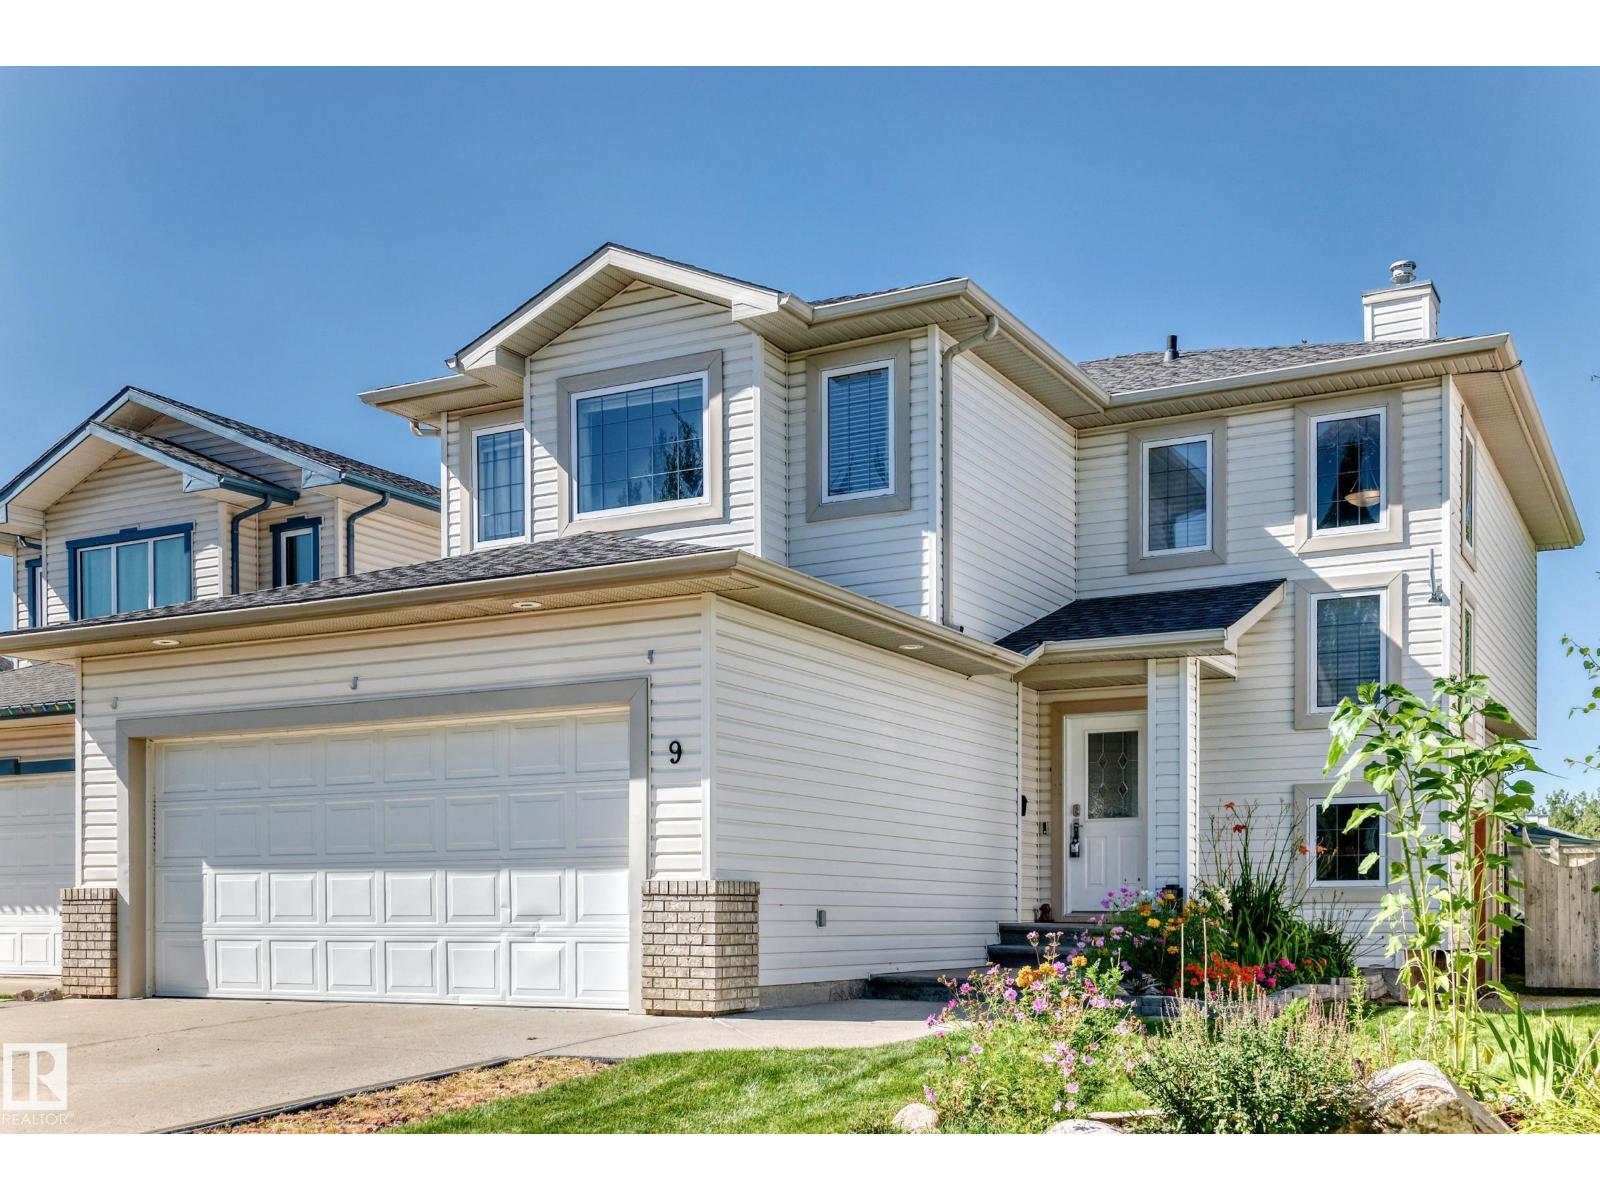
9 Escada Cl
St. Albert, Alberta
Incredibly well-maintained 1,930 sq ft two-storey home with a FF basement, ideally located at the end of a quiet cul-de-sac in Erin Ridge! The main floor offers a bright and spacious living room, dining area and renovated kitchen featuring newer countertops and some appliances, a gas fireplace and plenty of room for the whole family. Upstairs you’ll find a massive bonus room and three generously sized bedrooms, including the primary suite with a full ensuite and ample closet space. The FF basement adds a fourth bedroom, full bathroom and large recreation room. Outside, enjoy a long front driveway with plenty of parking and room for RV storage, while the backyard features a nice deck and plenty of space to play. Tucked away on a quiet street yet close to schools, shopping and amenities, this home offers privacy, space and a great family-friendly location. Numerous updates over the years include the roof, central A/C, furnace, and other maintenance items. A fantastic home in a wonderful community!! (id:55254)
3320 130a Av NW
Edmonton, Alberta
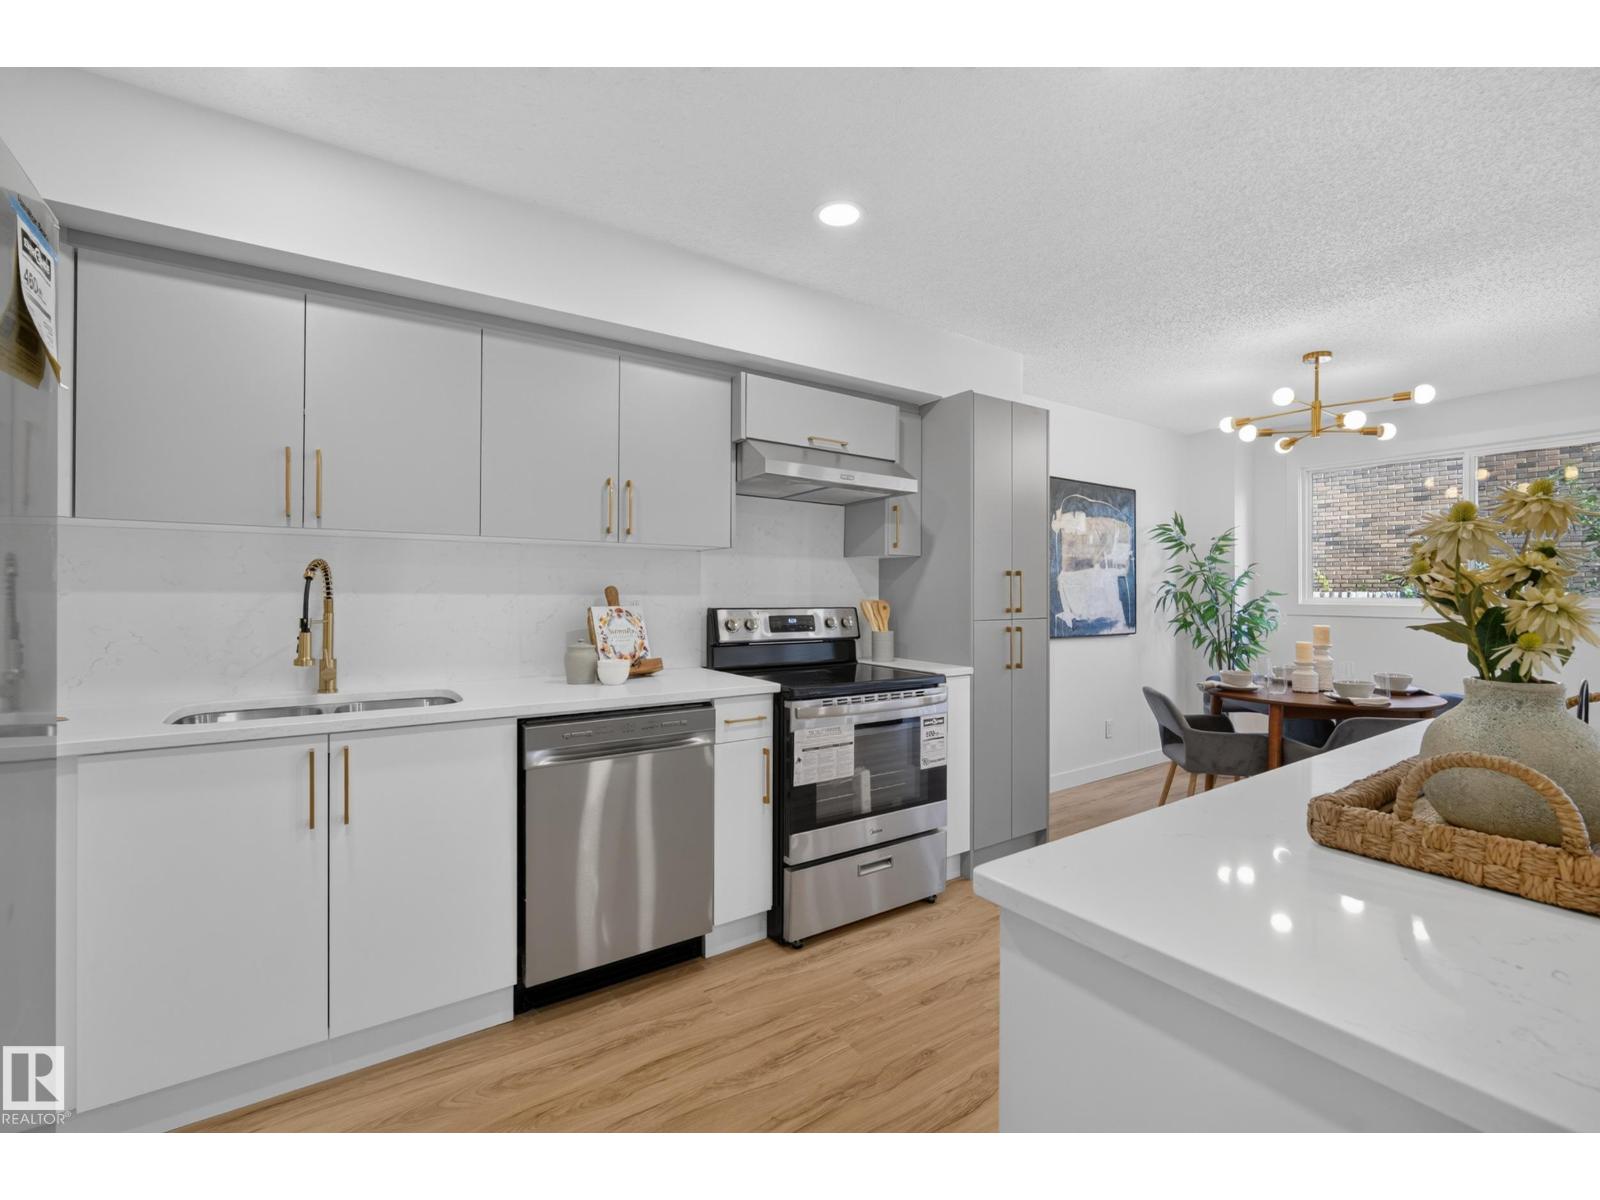
STUNNINGLY RENOVATED 2-STOREY TOWNHOME! This beautifully updated 3-bedroom, 2-bath home offers a bright, open-concept layout with exceptional quality & designer finishes throughout. The stunning chef's kitchen features sleek new CUSTOM CABINETS, QUARTZ COUNTERS & BACKSPLASH, a large island & brand-new stainless steel APPLIANCES, all overlooking the spacious dining area & sun-filled living room with patio doors leading to a private deck & fenced yard. Enjoy luxury vinyl plank flooring, CUSTOM RAILINGS, designer lighting, pot lights, new trim, interior doors, updated electrical outlets, plus a NEW HOT WATER TANK & PLUMBING LINES. Upstairs you'll find 3 generous bedrooms, a gorgeous spa-inspired bathroom & private balcony off the primary bedroom. The finished basement offers a cozy family room, fireplace, laundry & plenty of storage. Complete with an attached garage (BRAND NEW GARAGE DOOR OPENER), low condo fees & a fantastic location close to schools, parks & shopping. EXPECT TO BE IMPRESSED! (id:55254)
7304 164 Av NW
Edmonton, Alberta
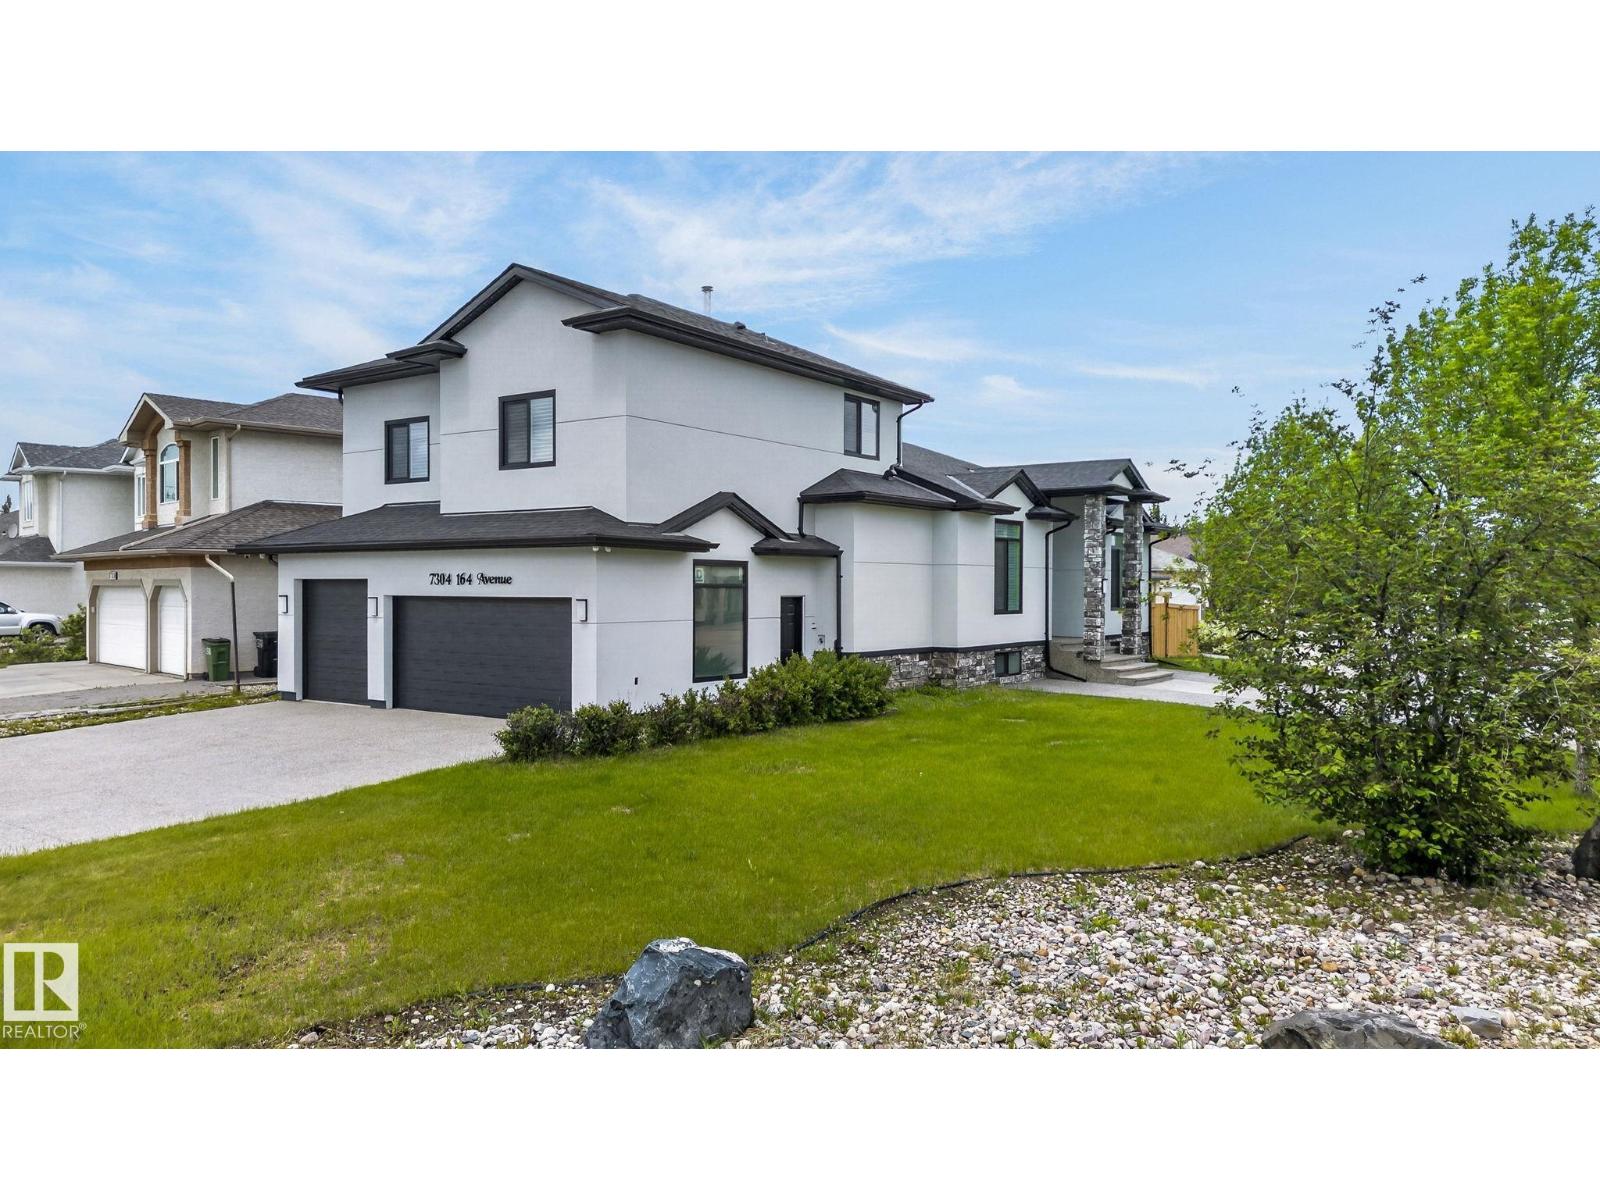
Experience elevated luxury in this custom-built Executive Bungalow, beautifully renovated throughout and set on a massive lot with a Triple Attached Garage. Designed to impress, the open-concept main floor showcases soaring ceilings, two living spaces, and walls of natural light. The heart of the home is the showstopping chef’s kitchen, featuring granite counters, custom cabinetry, new appliances, an oversized island, and a separate Spice Kitchen, all overlooking the inviting living room with gas fireplace. A main-floor bedroom, full bath, elegant dining area, and private sitting room add versatility. Retreat to the luxurious Master Suite with a spa-inspired 5-piece ensuite, steam shower, dual sinks, and walk-in closet. Upstairs delivers three bedrooms plus a loft. The fully finished basement boasts 9-foot ceilings, a bedroom, full bathroom, and second kitchen—perfect for guests, extended family, or entertaining. A luxury statement property offering uncompromising style, scale, flexibility, and prestige. (id:55254)
591 Byrne Cr SW
Edmonton, Alberta
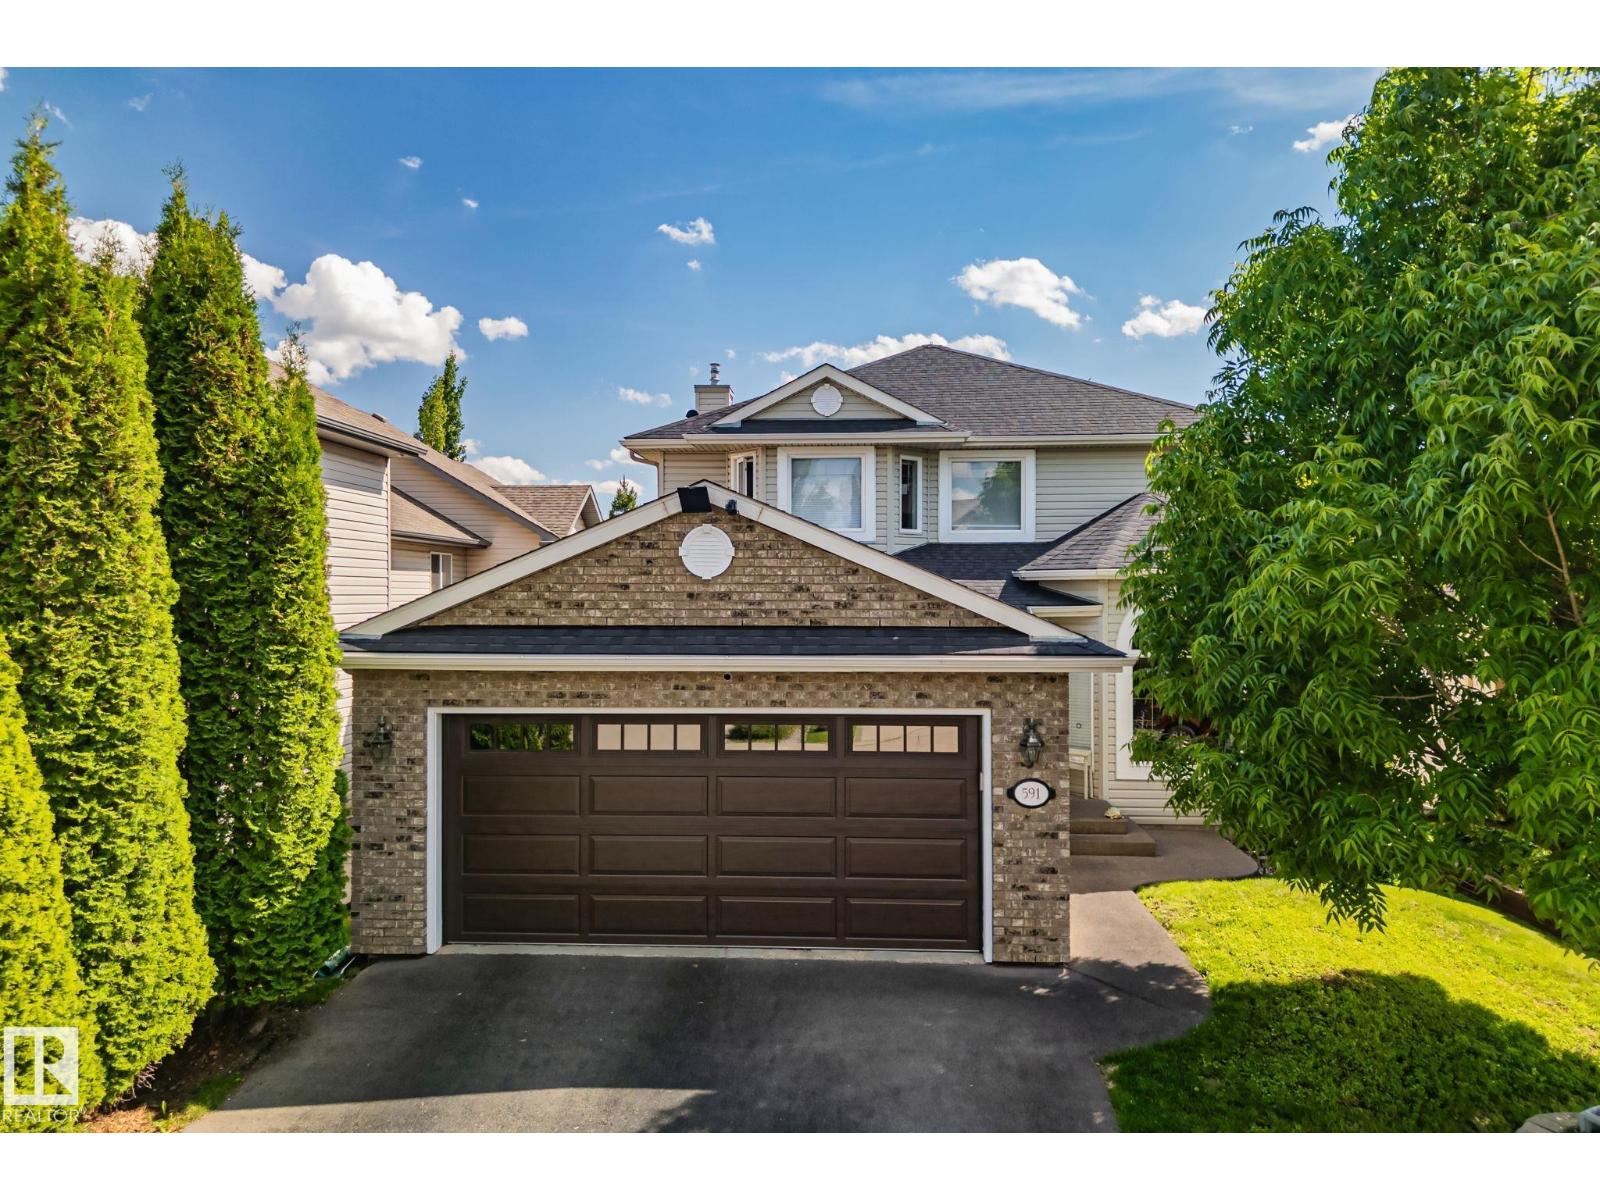
Move-in ready and full of warmth, this southwest Edmonton home sits minutes from forested walking paths and the Blackmud Creek Ravine, with Roberta MacAdams School just around the corner. Engineered hardwood floors and abundant natural light welcome you into an open main floor, where a gas fireplace anchors the living space. The oak kitchen, complete with an island and stainless steel appliances, flows easily into the dining and living areas – ideal for everyday living and entertaining. Upstairs, three spacious bedrooms include a primary suite with a spa-like ensuite featuring a soaker tub and glass shower. Step outside to a large glass-railed deck, made for slow mornings and summer evenings alike. Recent updates include shingles (2025), furnace and hot water tank (2018), newer appliances, and new front and garage doors – offering both style and peace of mind. A double garage and unfinished basement round out this home's practicality and potential. (id:55254)
#305 11907 81 St NW
Edmonton, Alberta
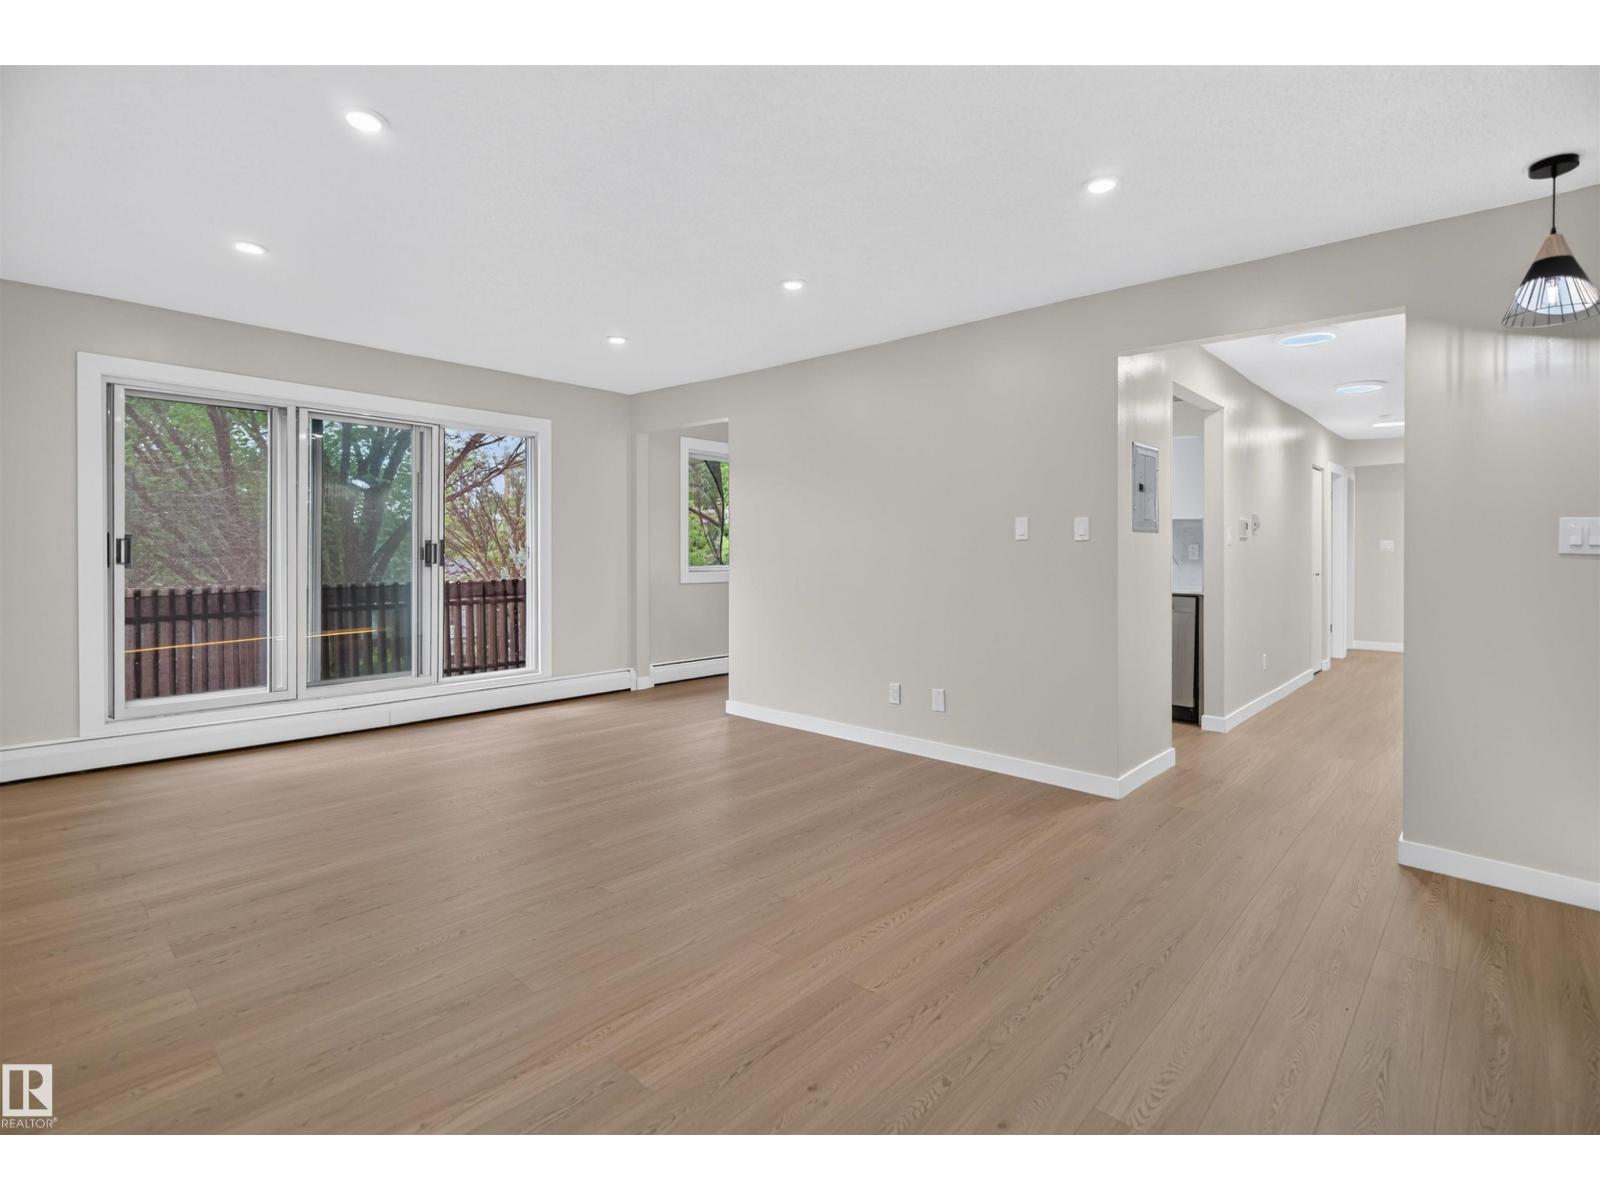
Fully renovated suite with IN-SUITE LAUNDRY offering nearly 1,000 sq. ft. of bright, modern living space! This move-in ready home features a brand-new kitchen with new appliances, new flooring, fresh paint, new baseboards, updated electrical, and a beautifully renovated bathroom. The spacious living room is filled with natural light, while both bedrooms are exceptionally large—almost primary bedroom sized. Enjoy the oversized private balcony and the convenience of a large storage unit. Ideally located just minutes from Downtown Edmonton, NAIT, and Concordia University, a fantastic opportunity. (id:55254)