Sanket Patel Commercial Realtor
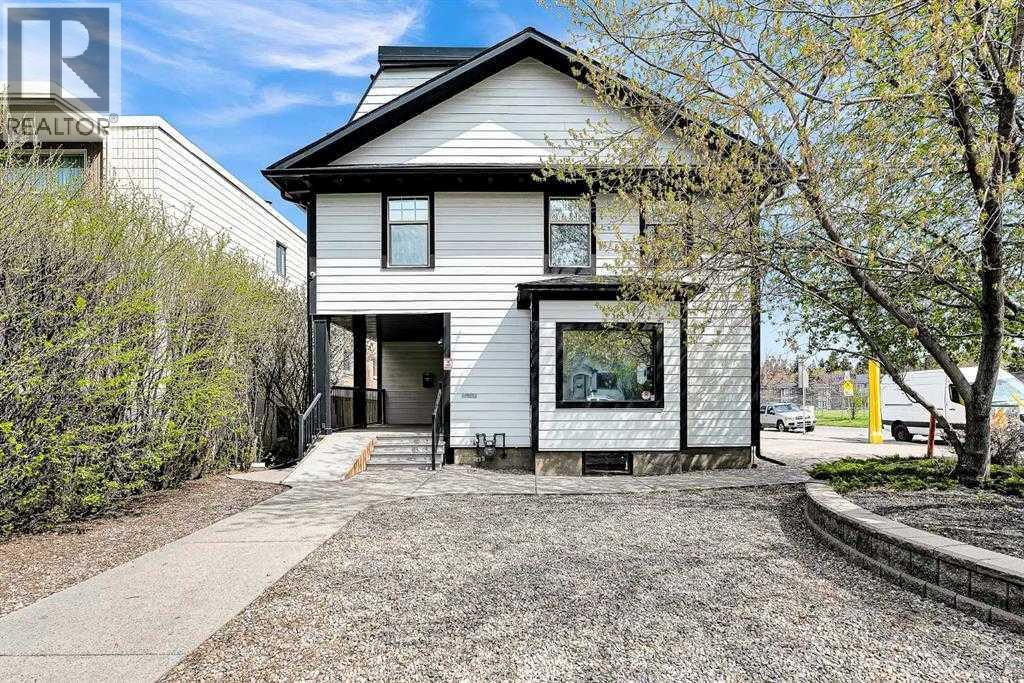
1850 14 Street SW
Calgary, Alberta
Perfect opportunity to purchase this unique standalone commercial property offers a rare ownership opportunity in one of the city’s most vibrant and walkable neighborhoods. Built in 1912 and thoughtfully maintained, the 4,858 square foot office building features character-rich architecture, with an additional 406 square foot garage at the rear. Many upgrades to the building: shingles, all new hardie board siding, windows, hot water heating, boilers and landscaping. Situated on a 0.15-acre lot, the property provides excellent on-site parking with 9 surface stalls, 2 garage stalls and free street parking—an exceptional convenience in the area. Designated under Direct Control 90Z92, the site allows for a broad range of permitted and discretionary commercial uses including professional offices, personal service businesses, retail stores, and more. Its flexible zoning, coupled with its prime location just steps from 17th Avenue SW, makes it ideal for owner-users, investors, or future redevelopment. Whether you are establishing a business headquarters, boutique clinic, or looking to secure a premier holding property in Calgary’s inner city, Not to often this type of property comes on the market, exposure is amazing . Don't miss this opportunity to hold this for investment . (id:55254)
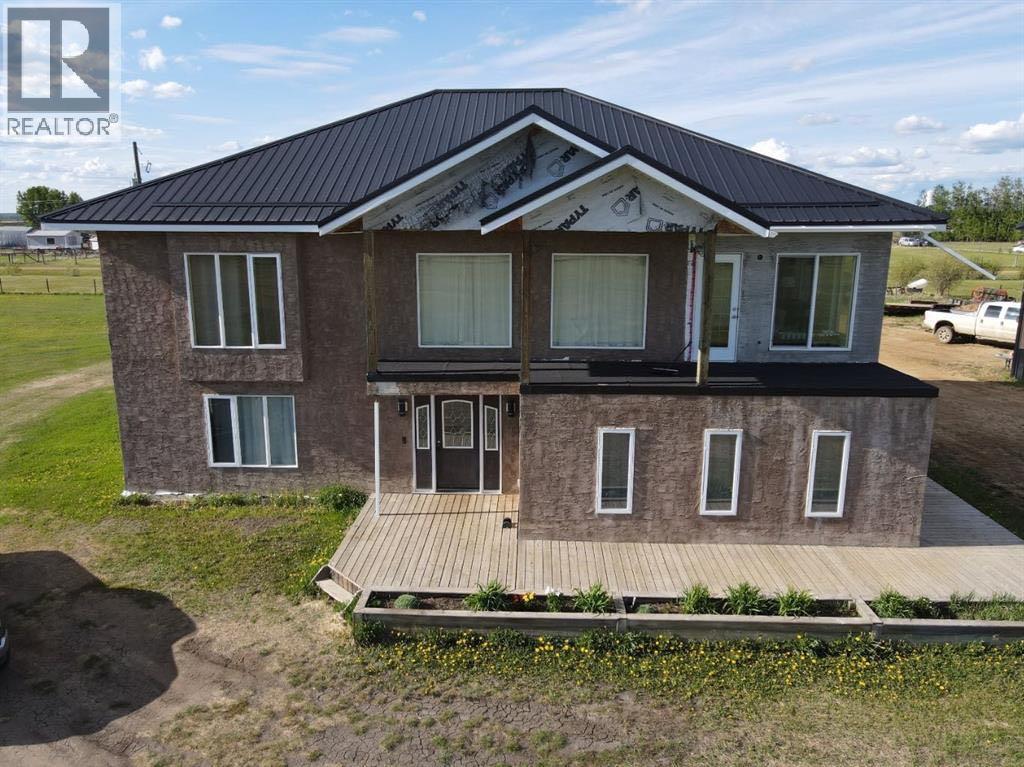
17327, 744a Township Raod S
High Prairie, Alberta
On a five-acre lot, this 3,788-square-foot home offers the perfect balance of serene rural living and convenient access to the amenities and recreational opportunities of Big Lakes County. The residence features five bedrooms, with three positioned on the upper level to take advantage of breathtaking prairie views through large, light-flooded windows. The master suite is a retreat, thoughtfully designed to accommodate a luxurious ensuite bathroom and a spacious walk-in closet. Enusite Bathroom is ready to be completed with your vision. Throughout the home, panoramic vistas of the open landscape provide a stunning backdrop. The main living areas and a cheerful south-facing sunroom—an ideal spot for morning coffee or evening tea—capitalize on this beautiful setting. The kitchen is appointed with high-end stainless steel appliances, including a smart range and full-sized refrigerator-freezer, and is complemented by a versatile walk-in pantry ready to be tailored to your storage needs. Practicality extends to a massive 40 x 60 detached garage for vehicles, equipment, and toys, while modern comforts are assured with municipal water, multiple heat sources, and central air conditioning. More than just a house, this incredible property represents a complete lifestyle, offering everything needed to enjoy life to the fullest amidst peace, space, and beauty. Call, email or text today to book your showing. (id:55254)
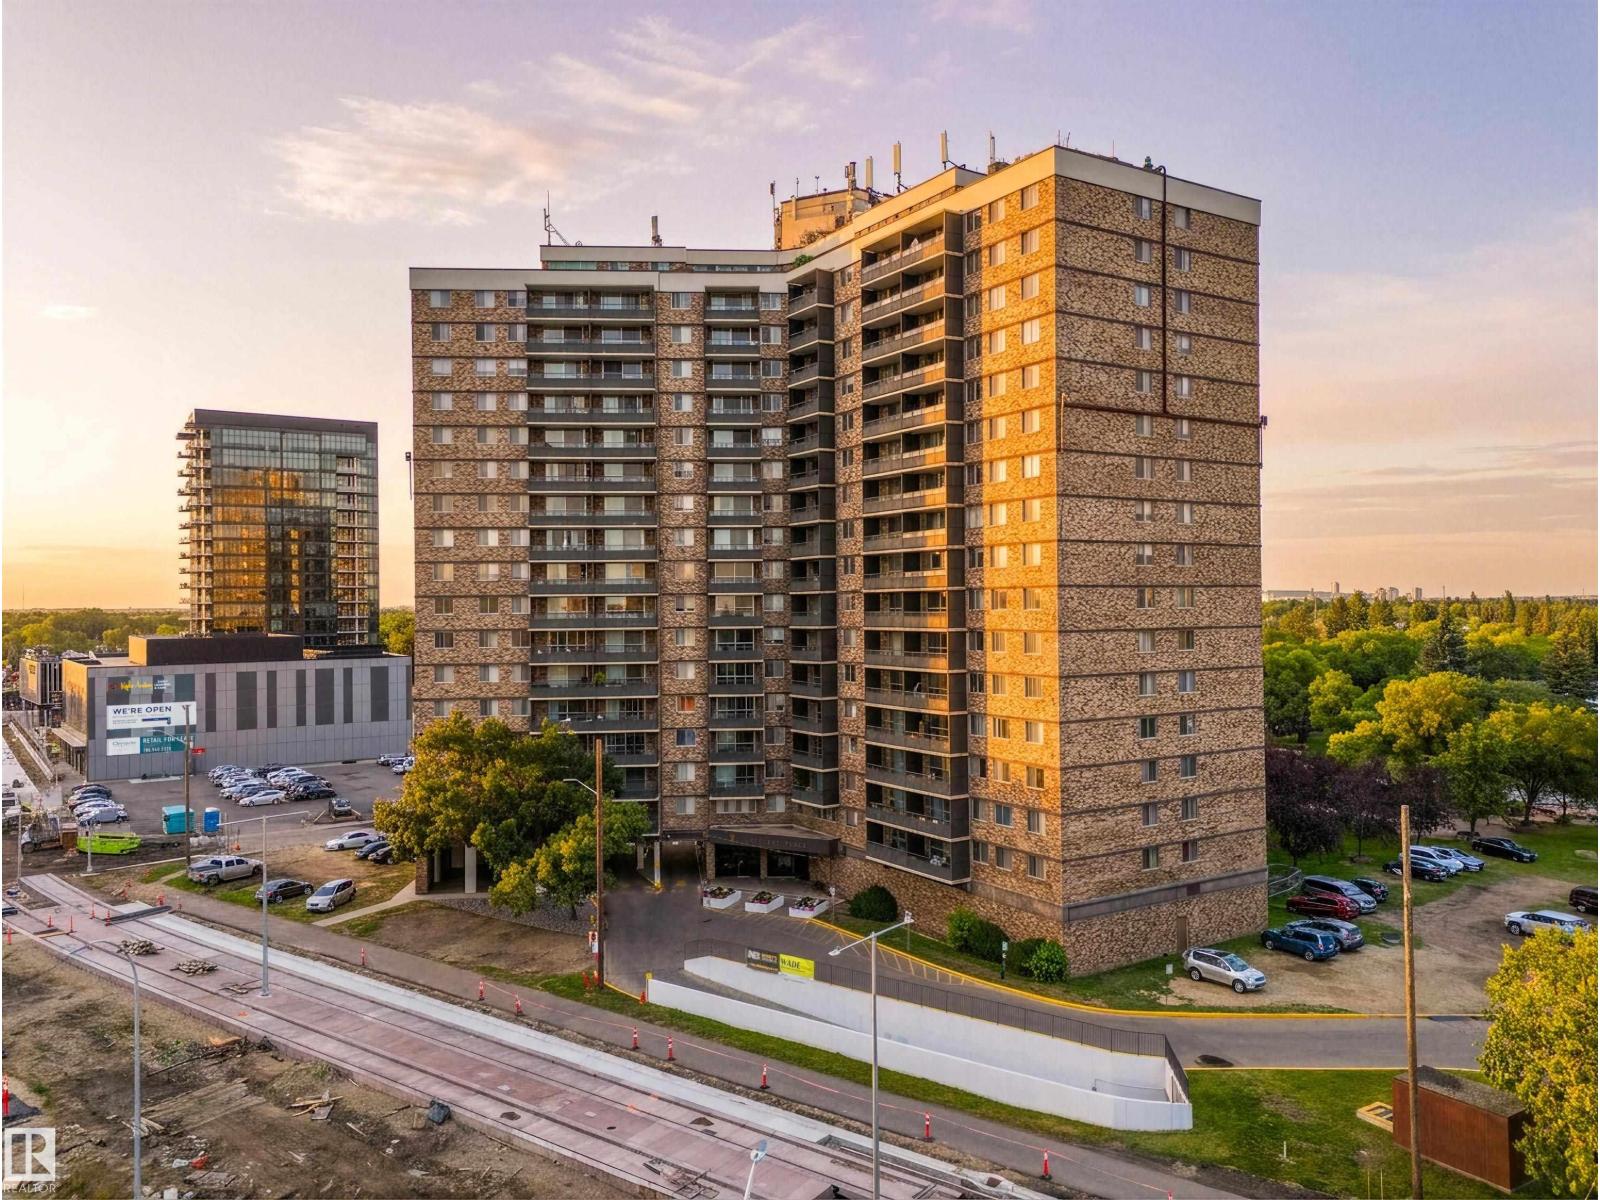
#611 13910 Stony Plain Rd NW
Edmonton, Alberta
Live in the prestigious Glenora neighbourhood and enjoy great access to the Mackinnon Ravine allows you quick access to the River Valley trails! Steps away from the Future GLENORA LRT Station(2028). Crescent Place is a well run condominium with indoor salt-water swimming pool & sauna, a fitness room & party room. Enjoy a peace of mind with overnight security, friendly on-site manager, and superior soundproofing thanks to concrete construction providing a quiet & comfortable living environment. The building is PET-FRIENDLY with prior board approval. Heated Underground parking is assigned for $50/month. This is your opportunity to own or invest in this two bedroom one bath unit. (id:55254)
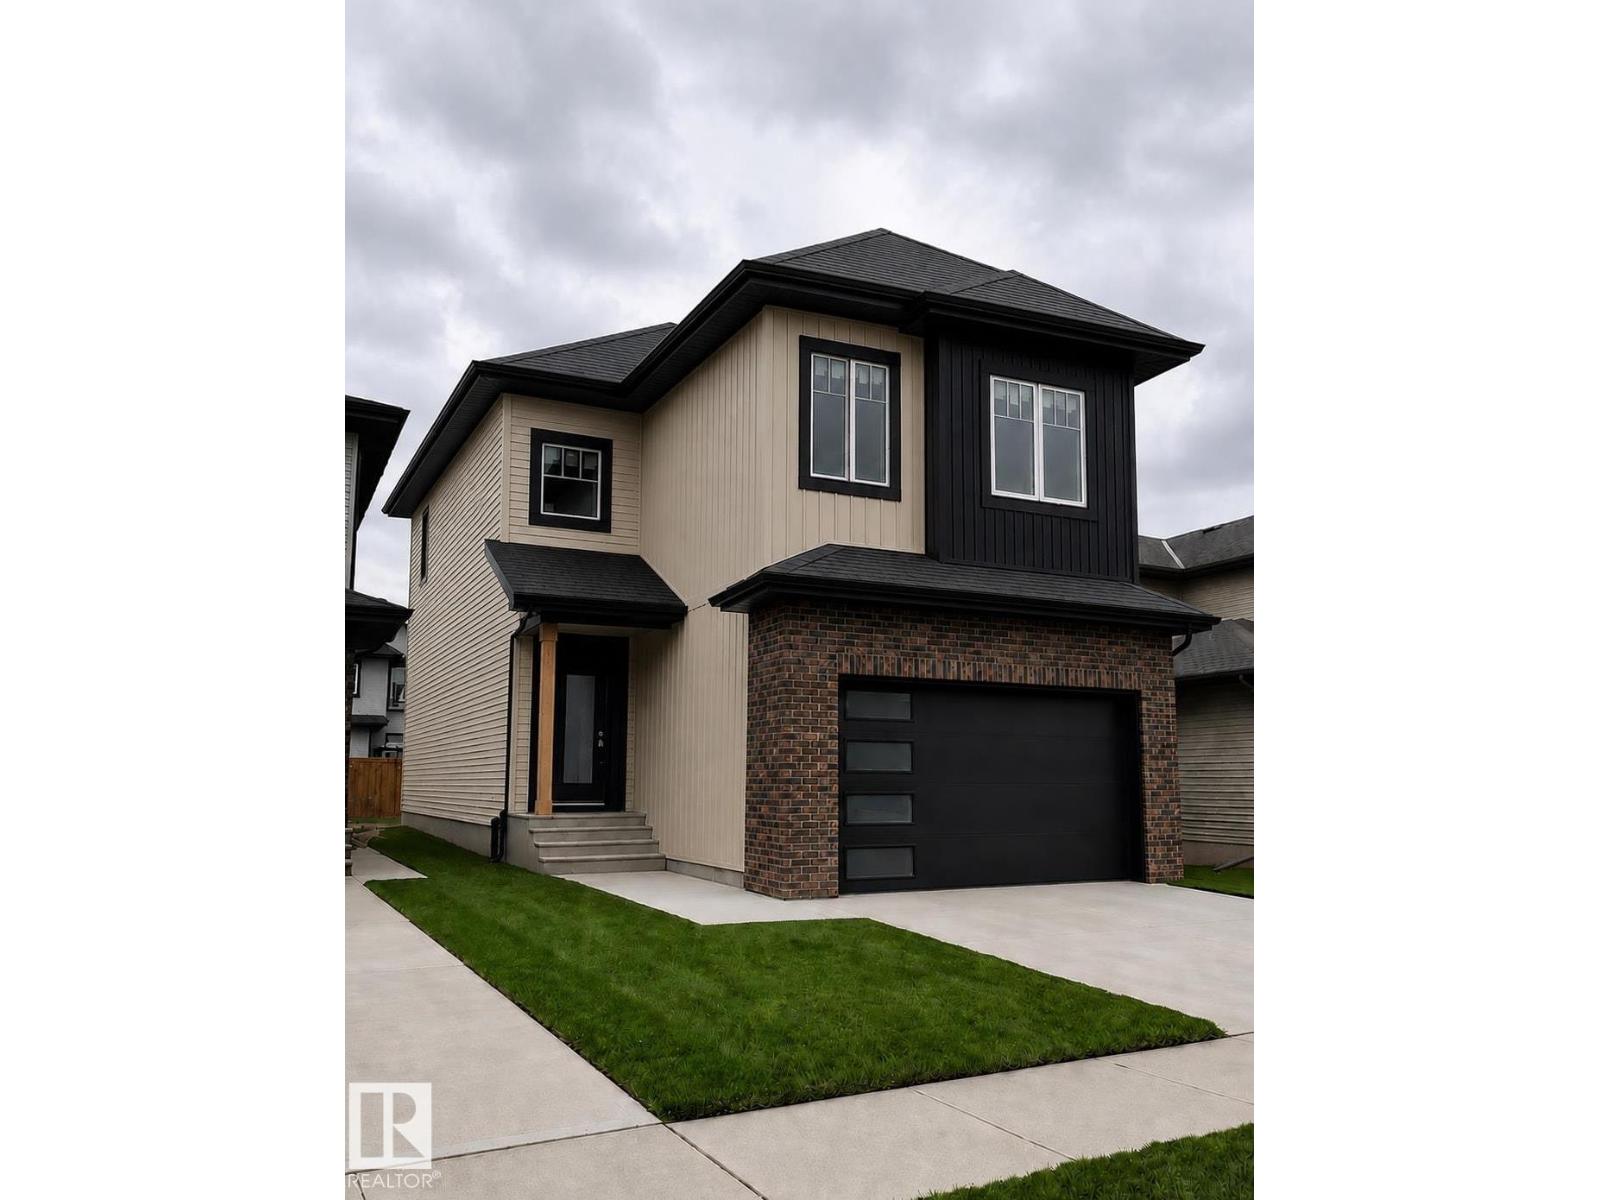
3506 45 Ave
Beaumont, Alberta
UNDER CONSTRUCTION | TRIOMPHE ESTATES, BEAUMONT Modern design meets thoughtful functionality in this impressive home, offering an estimated 2218 sq. ft. based on builder plans. The main floor features an open-to-below concept, a bedroom and full bathroom, plus a beautifully planned kitchen with an extended kitchen layout and separate spice kitchen, ideal for everyday living and entertaining. Upstairs offers 3 spacious bedrooms and 2 full bathrooms, creating a comfortable family retreat. A side entrance to the basement adds flexibility for potential future development, subject to applicable approvals and requirements. Thoughtful design, a functional floor plan, and quality finishes come together to create a home designed for modern living. Status: Under Construction | Location: Triomphe Estates, Beaumont All measurements, finishes, specifications, features, and information are based on builder plans and are subject to change. Buyers are advised to independently verify all information. (id:55254)
7227 Twp Road 560
Rural Lac Ste. Anne County, Alberta
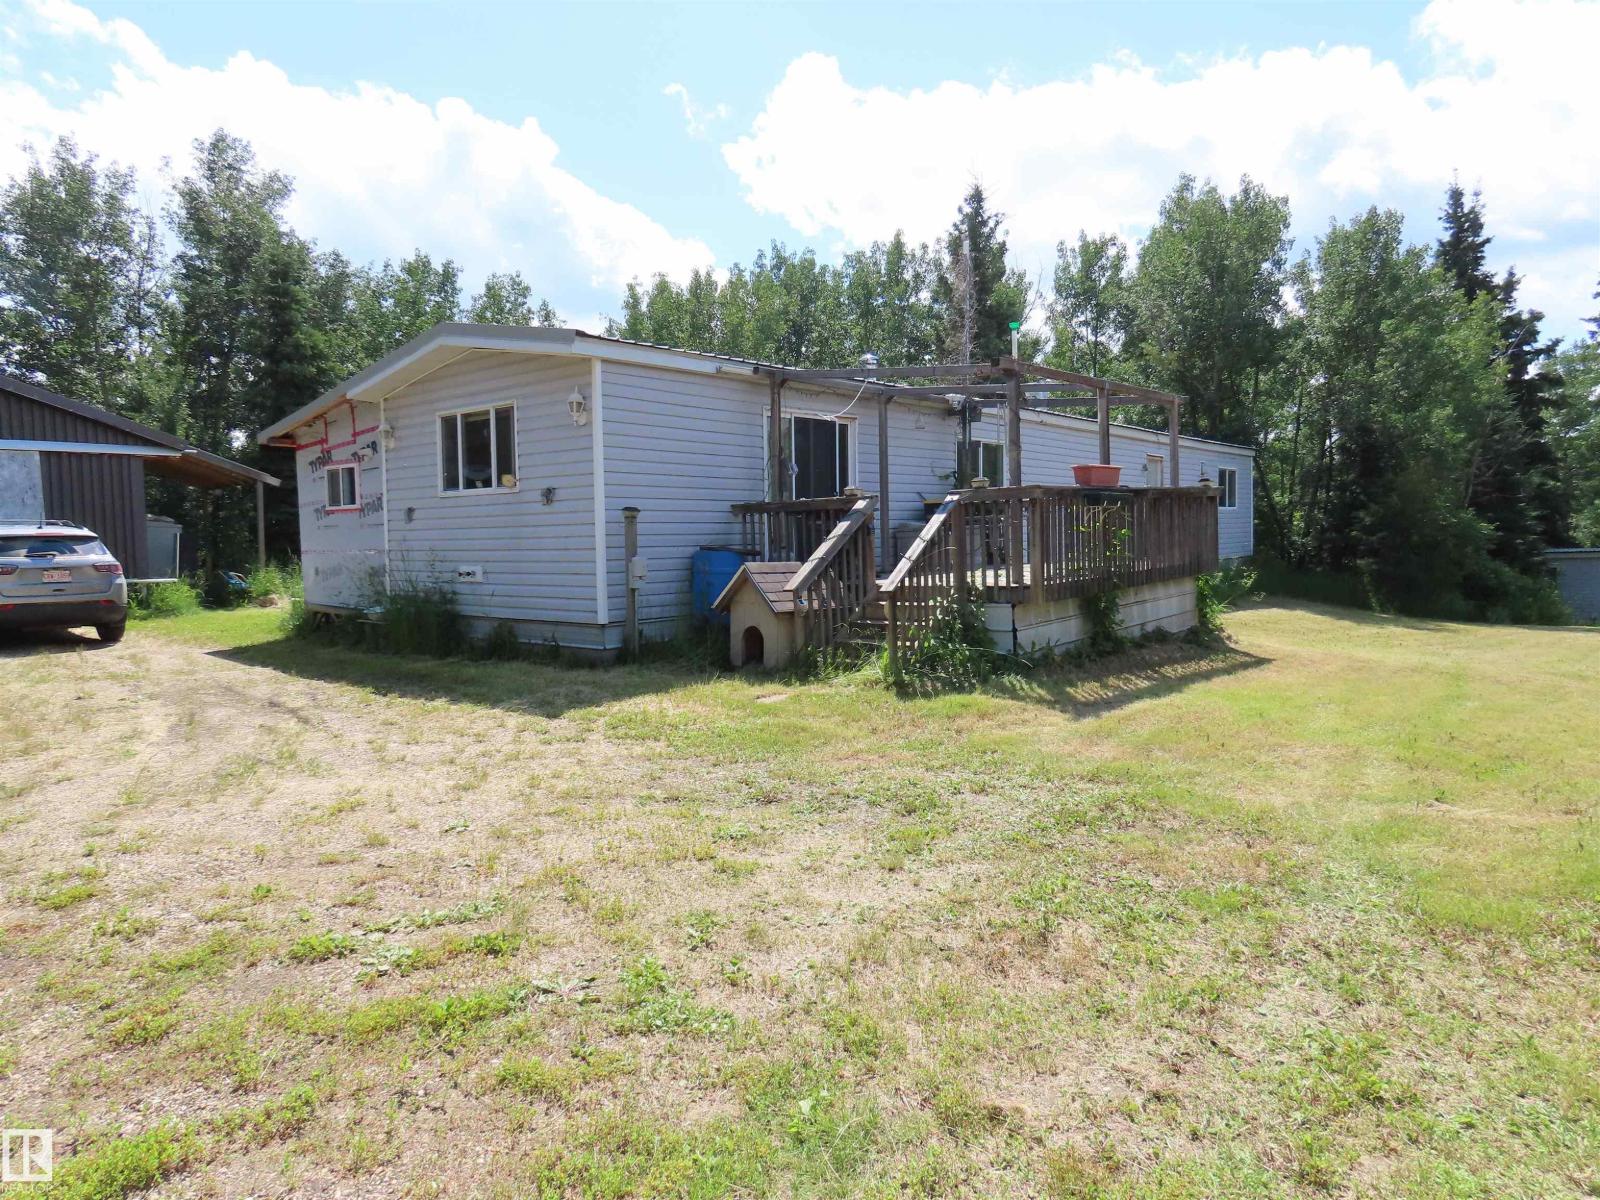
SPECTACULAR FULLY TREED acreage, adjacent environmental reserve and Pembina river. Well maintained and upgraded 2 bedroom mobile c/w wood burning stove. Creek winds through picturesque ravine all the way to to the Pembina river, which forms a wildlife corridor. Large shop with power and heat. (id:55254)
7513 89 St NW
Edmonton, Alberta
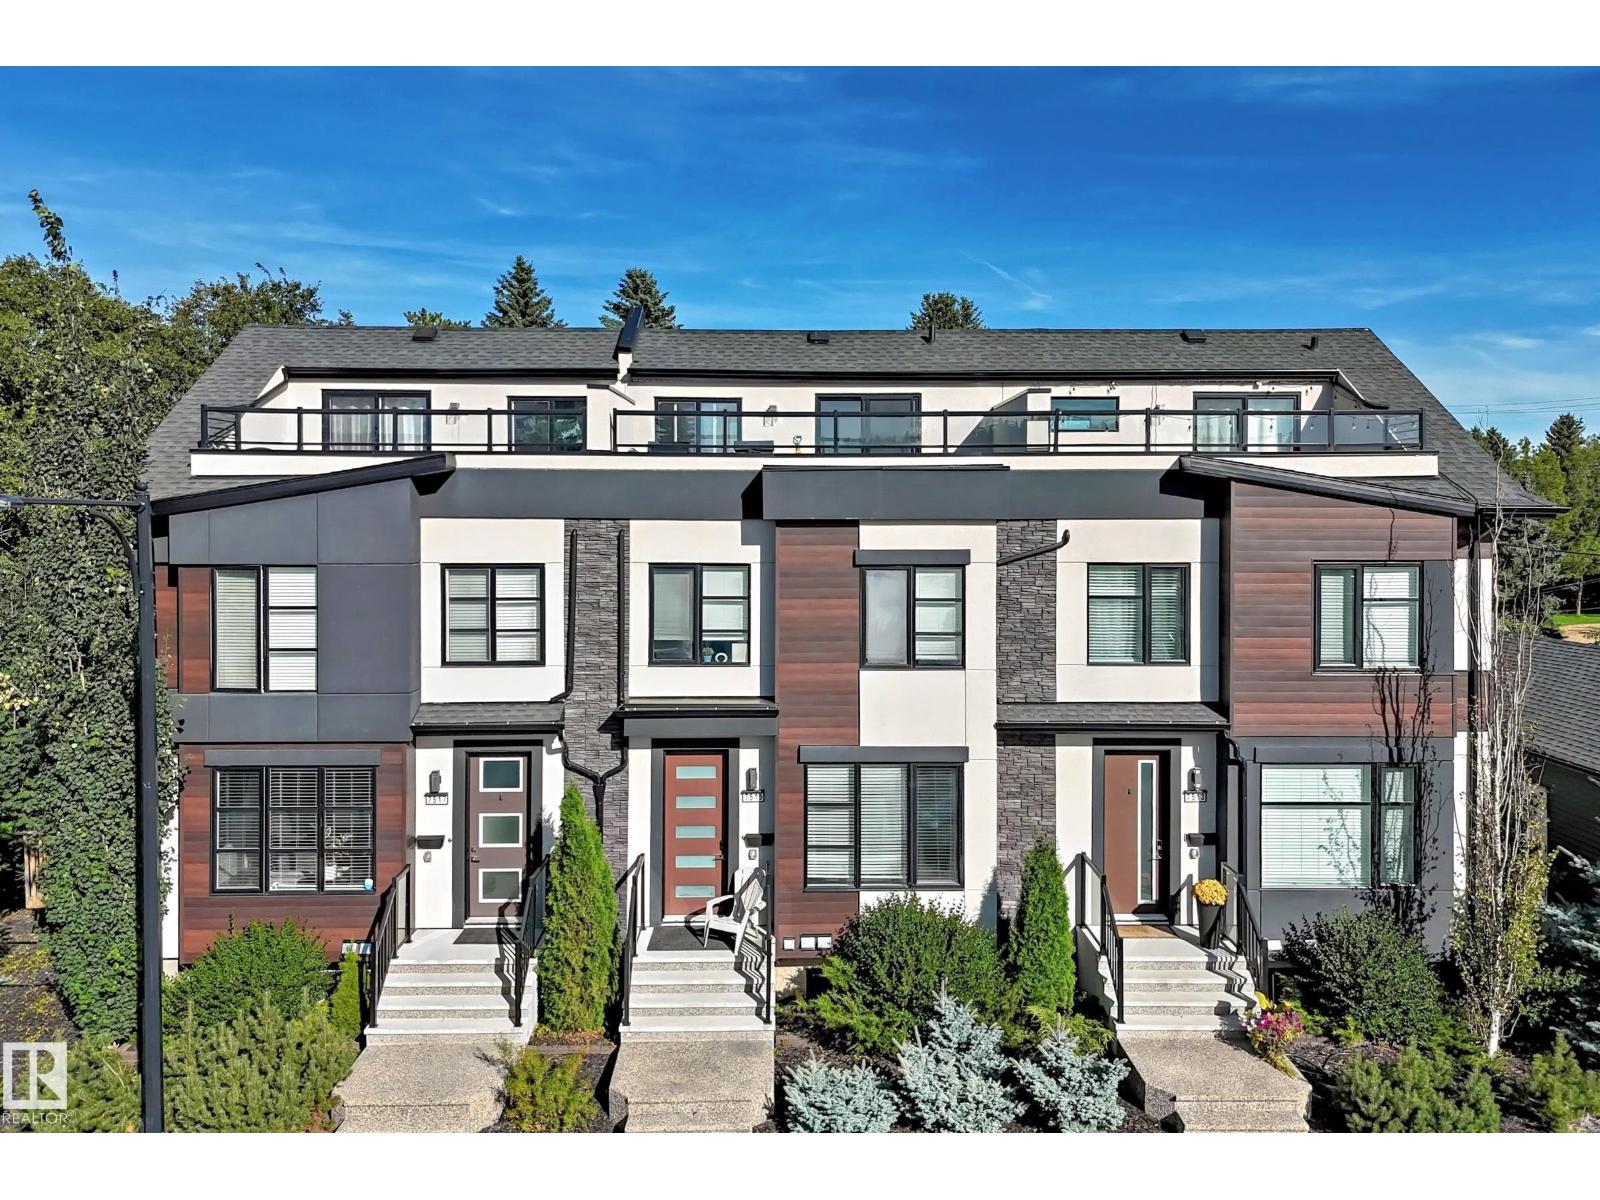
Talk about an income property! This triplex with legal basement suites gives you 6 units, a current net monthly profit of $8,995 (after expenses), and a cap rate of 5.83%! This property is very well maintained, and is only a few years old with ACTUAL known rental amounts and expenses versus brand new builds that are pure speculation. The upgraded finishings throughout are appealing to tenants as the comfort and stylish decor makes it an ideal rental. All three main units have between 1470-1508sqft, three bedrooms, 2.5 bathrooms, a garage bay in the triple garage, laundry, and an amazing loft with third story West-facing balcony that you can enjoy those ravine views! All three basement suites have their own separate entry, laundry, and are rented fully furnished. Located backing a park, literally steps to Mill Creek ravine and the trendy restaurants on the other side of it, your tenants will love the location! Make a solid long-term investment with this fantastic property! (id:55254)
503 177 Av NE
Edmonton, Alberta
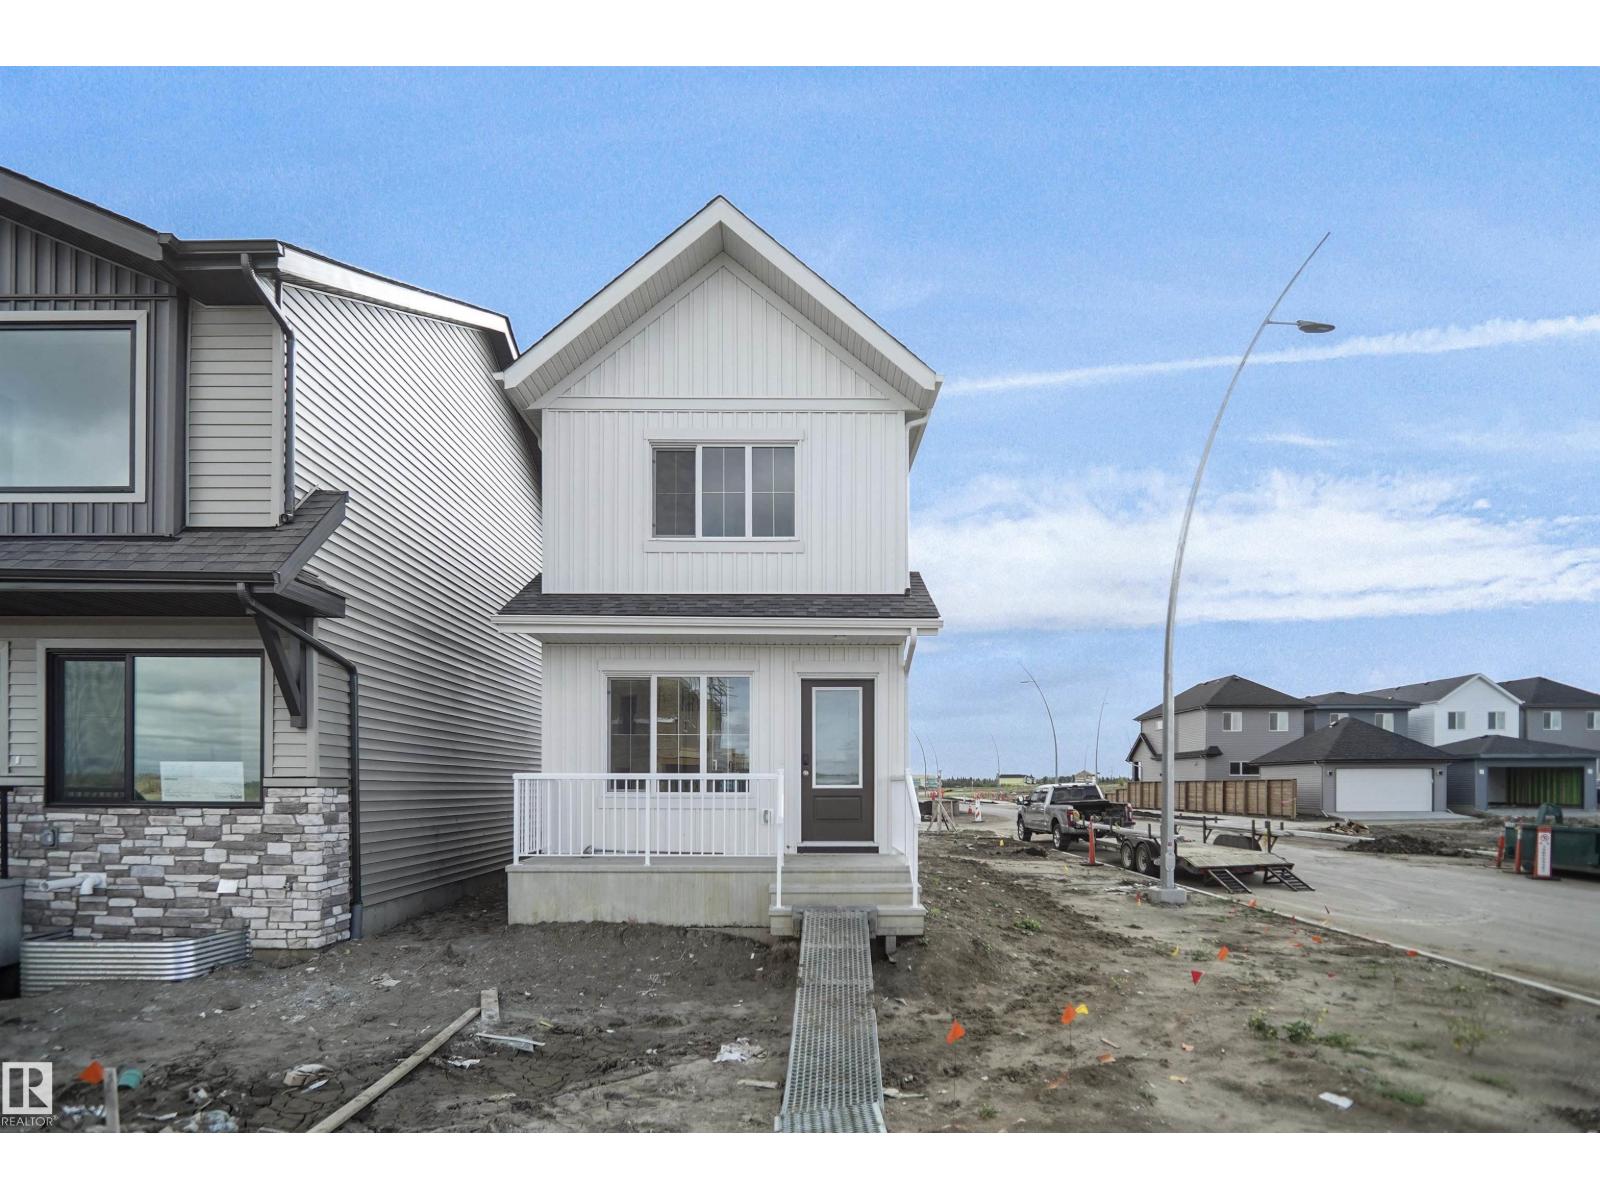
Welcome to The Willow 2 by Broadview Homes, a brand-new single-family home in Marquis, one of Northeast Edmonton’s exciting new communities! Offering nearly 1,000 sq. ft. of modern, thoughtfully designed living space, this home is an excellent opportunity for first-time buyers, young couples, or investors. The bright, open-concept main floor features vinyl plank flooring throughout the great room and kitchen. The stylish kitchen showcases upgraded cabinetry, upgraded countertops, and a tile backsplash, creating the perfect space for everyday living and entertaining. Upstairs, you’ll find 2 spacious bedrooms and 2 full bathrooms. A separate side entrance leads to the unspoiled basement, offering excellent potential for future development. Complete with an oversized parking pad, this beautiful new home offers incredible value and is MOVE-IN READY! (id:55254)
37, 843058 Range Road 222
Rural Northern Lights, Alberta
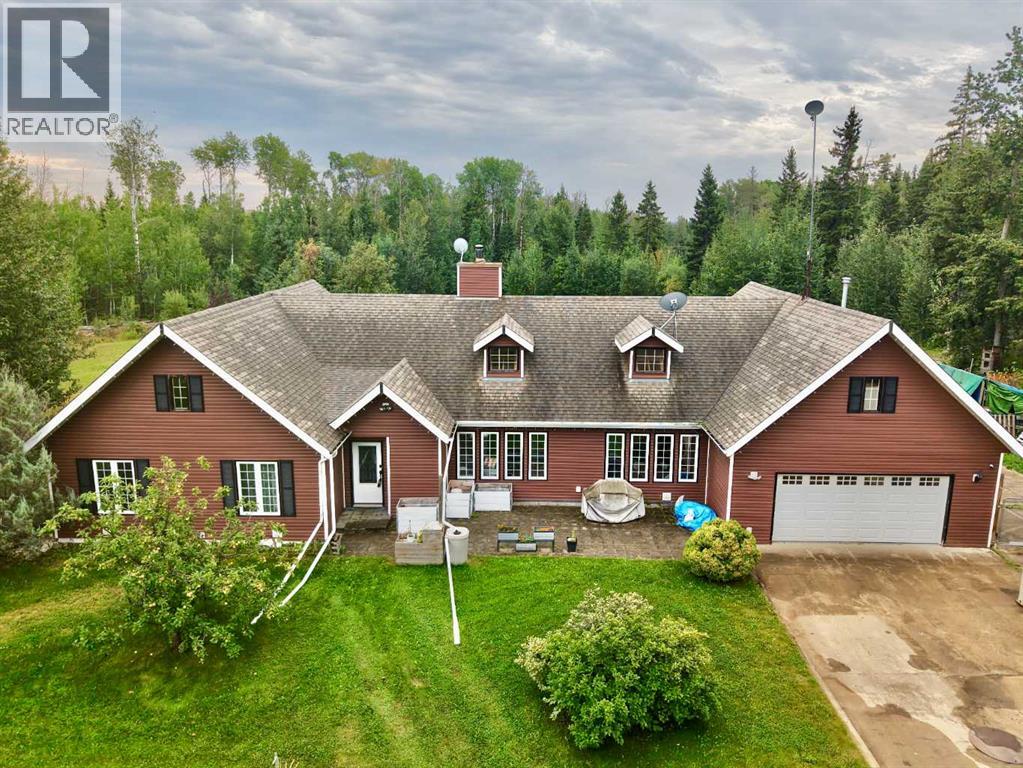
Private acreage living just minutes from Peace River! If you’ve been dreaming of more space, more privacy and a little breathing room without giving up the convenience of town, this spacious bungalow-style home on 3.81 acres deserves a look. Set amongst a beautiful mix of mature trees and open yard, the property offers that wonderful balance of privacy and usable outdoor space. There is plenty of room for a large lawn, gardens, outdoor entertaining and all the possibilities that come with acreage living, while the surrounding trees create a peaceful sense of separation from the neighbours. Inside, the generous home offers an impressive four bedrooms and two and a half bathrooms, providing plenty of room for family, guests or those simply wanting space to spread out. The main living areas feature an inviting open-concept design that makes everyday living and entertaining easy, while additional formal spaces add versatility and character. A sunken living room creates a distinct and comfortable gathering space, while the spacious formal dining room is ready for everything from family celebrations to special dinners with friends. The thoughtful layout continues through the back hall, where you’ll find excellent practical space including storage, the utility room and laundry room, along with convenient access to the double attached garage. Whether you need a sheltered place to park, room for recreational equipment or simply appreciate having abundant storage space, the garage adds valuable flexibility to the home. Outside, there is plenty of room to enjoy the peaceful surroundings, cultivate gardens, let the kids or pets play, or simply relax and take in the privacy that comes with acreage living. And with Peace River only a short drive away, you can enjoy the serenity of country living while keeping the amenities, services, shopping and conveniences of town comfortably within reach. Space, privacy, functionality and a convenient location come together beautifully here. While this house is going to need some work and a creative eye, the potential far outweighs that. Come see what acreage living could look like for you — call today to find out more! (id:55254)
or rent

Unknown Address
,
What a great opportunity for a family run business to acquire a well established Franchise Pizza located in the busy community of NE Calgary. Situated amidst a densely populated residential area and surrounded by offices, retail shopping, industrial warehouses. Seize this opportunity to own a highly successful running business. This well-established Franchise business offers excellent visibility, consistent customer flow, and strong sales performance. Fully equipped and functional to take it to next level , this location benefits from foot and high vehicle traffic, ensuring robust business potential. With ample customer parking and a solid brand reputation, this turnkey investment is ideal for expanding your portfolio or stepping into a thriving business. The monthly rent including operation cost is about $6526/month. (id:55254)
340 Muirfield Crescent
Lyalta, Alberta
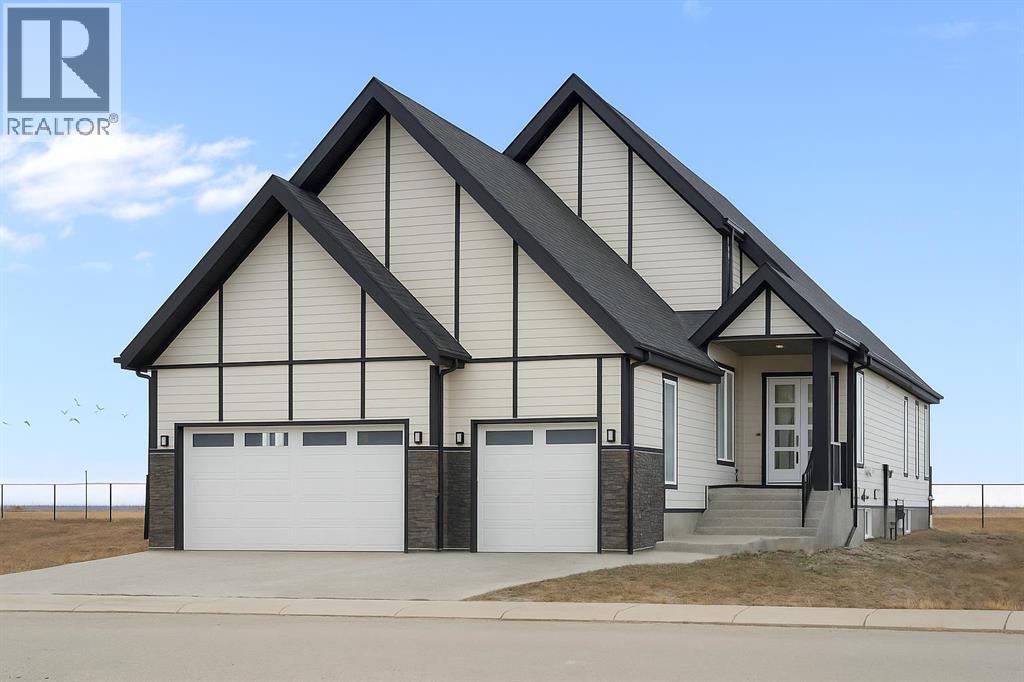
ELIGIBLE FOR FIRST HOME BUYERS GST REBATE. Welcome to Lakes of Muirfield, where elegance, space, and breathtaking views come together in this extraordinary bungalow offering more than 4,000 sq ft of beautifully finished living space. Set on a premium lot backing onto a serene pond with no neighbours behind, this home features a west-facing backyard with mountain views and a full-width covered deck topped with a stunning vaulted roof—an incredible extension of your living and entertaining space.Inside, the sprawling 2,071 sq ft main floor showcases exceptional craftsmanship, refined finishes, and thoughtful built-ins throughout. The kitchen is a standout, featuring two-tone cabinetry, an extended island with waterfall quartz countertops, stainless steel appliances, and a walk-in pantry. The open-concept layout flows into the great room, highlighted by a massive feature wall with custom built-in cabinetry, creating an impressive focal point for the entire space.The private primary suite is a true retreat, complete with a 5-piece ensuite featuring a stand-alone tub, separate tiled shower, and a huge walk-in closet with built-in drawers. Two additional main-floor bedrooms, a full bath, a spacious mudroom, and convenient main-floor laundry offer comfort and practicality for busy households.The fully finished lower level expands your living options with a large entertainment centre, wet bar, a sprawling rec room, a versatile bonus room, three more bedrooms, a full bath, and exceptional storage. With six bedrooms total and abundant closets throughout, this home easily accommodates families, multi-generational living, guests, hobbies, and home offices.An attached 3-car garage (approx. 725 sq ft) provides outstanding parking and storage for vehicles, tools, and toys.Combining luxurious indoor comfort with tranquil outdoor living, this property offers the perfect balance of privacy, space, and convenience, just minutes from city amenities. A rare opportunity in the desir able community of Lakes of Muirfield. (id:55254)
130 St. Laurent Way
Fort Mcmurray, Alberta
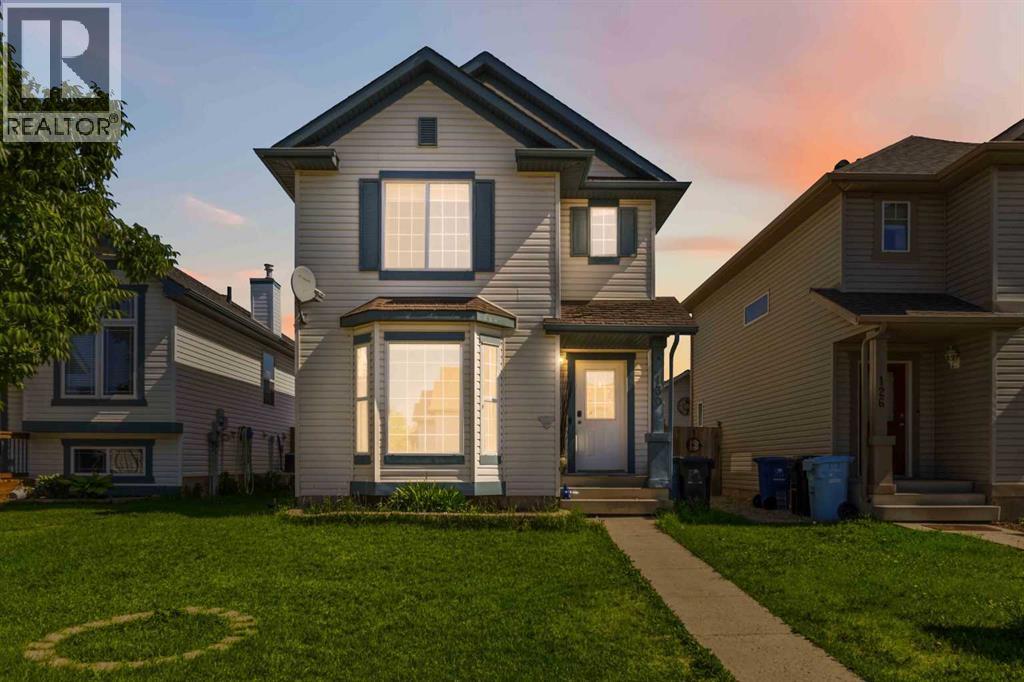
WOW1 FANTASTIC 2 storey home situated in the heart of Timberlea, nestled near schools, bus route and within easy access to all amenities. If you are looking for a starter home, then look no further, this home is priced to move and features a spacious main floor, kitchen with dining area and garden/patio doors leading to your back deck which has direct access to your huge garage! Upstairs you will find 3 good size bedrooms, 2 full baths with the primary bedroom having its own ensuite. The basement is developed with family room, bedroom and storage. The detached garage is perfect for the mechanic or to store all your toys. Call to view today~ Act fast this one will go quick! (id:55254)
#132 53304 Rge Road 30
Rural Parkland County, Alberta
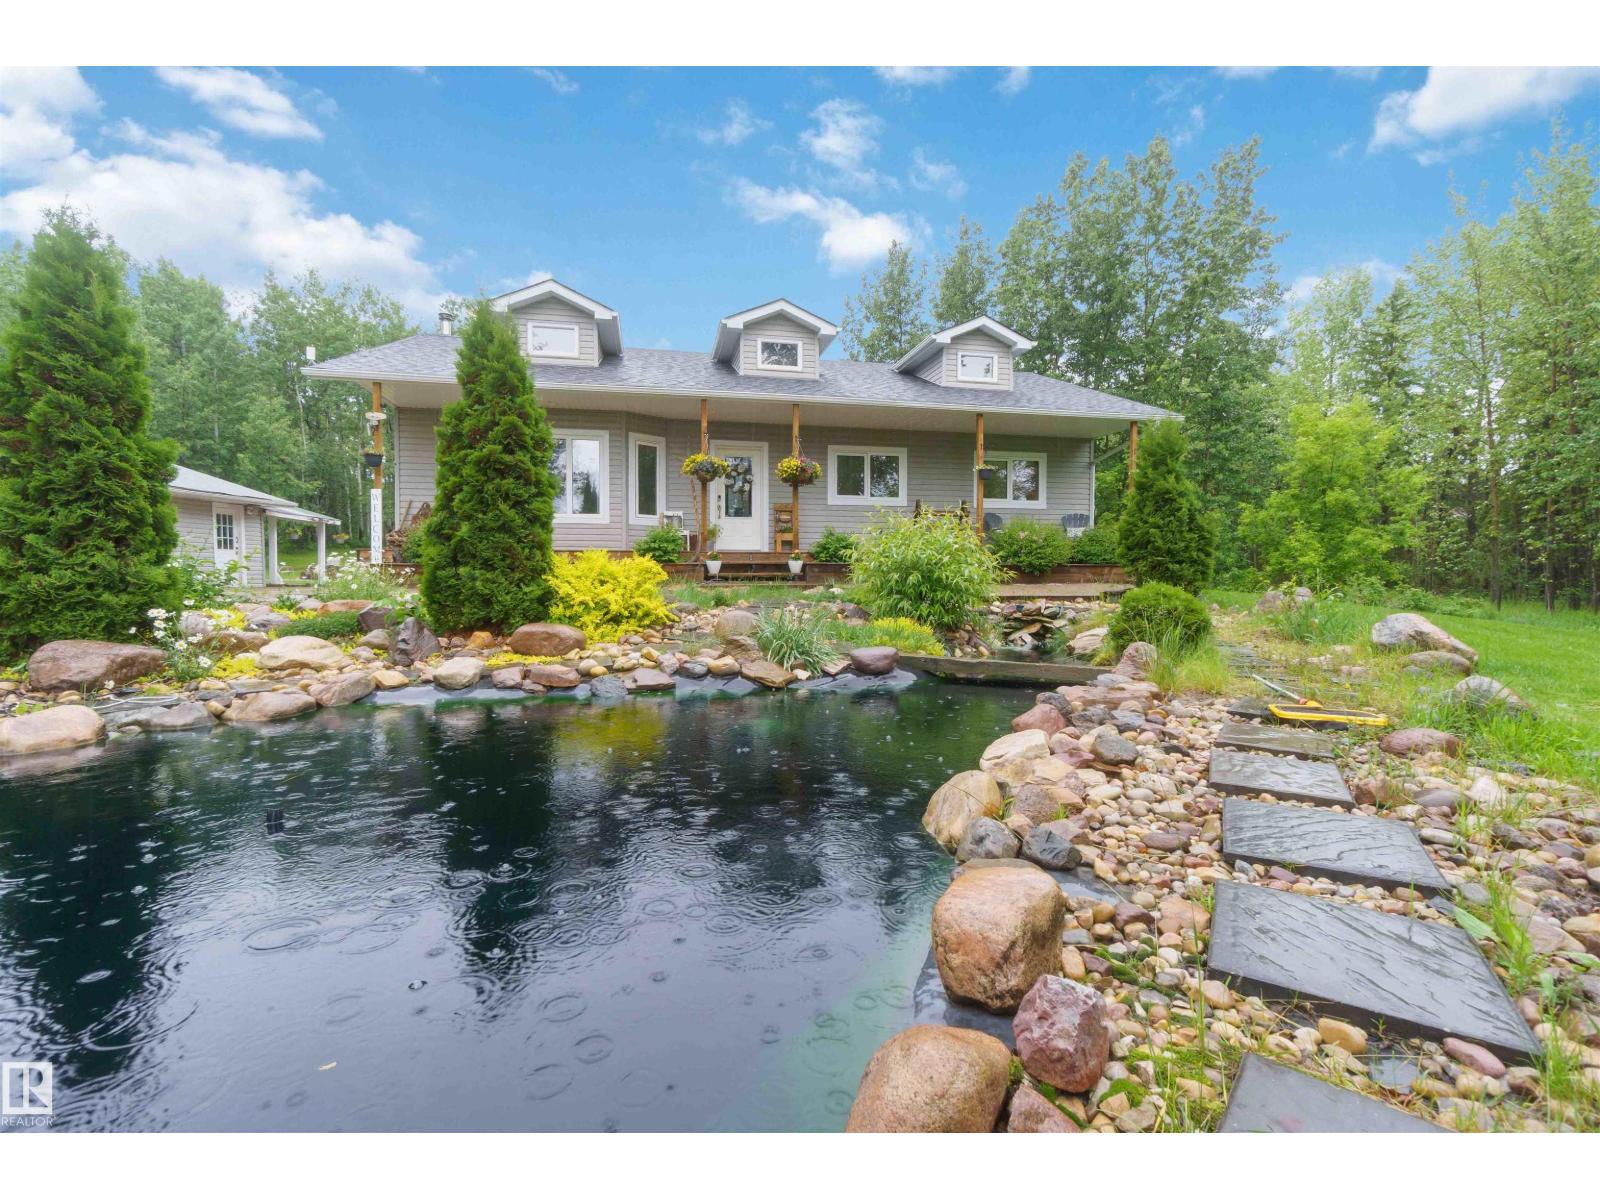
CUSTOM BUILT 2012 FULLY FINISHED BUNGALOW, DOUBLE GARAGE, 3.09 TREED ACRES! WELCOME TO LOT 132 IN PARKLAND COUNTY'S MESO WEST I. THIS INCREDIBLE HOME HAS ALMOST 2500 SQ FT OF LIVING SPACE, 3 BEDROOMS, AND 3 BATHROOMS. THE MODERN AND OPEN KITCHEN HAS UPGRADED MAPLE CABINETRY, VINYL FLOORS, STAINLESS APPLIANCES, AND VAULTED CEILINGS. DINING AREA BORDERS KITCHEN AND HAS ACCESS TO REAR DECK. MAIN LIVING AREA HAS 13 FOOT CEILINGS AND VINYL FLOORS. PRIMARY BEDROOM IS KING SIZED WITH A WALK-IN CLOSET. ENSUITE IS A 4 PIECE WITH A JETTED TUB AND CORNER SHOWER. MAIN FLOOR ALSO HAS A SPACIOUS ENTRANCE AND FULL BATHROOM. BASEMENT IS FINISHED WITH A MASSIVE FAMILY ROOM WITH DRY BAR AND A WOOD BURNING STOVE. BASEMENT BATH IS A 4 PIECE. BASEMENT BEDROOM IS OVERSIZED. HOME ALSO HAS LOWER LEVEL LAUNDRY. PROPERTY IS 3.09 ACRES IN SIZE. HOME HAS A DRILLED WATER WELL AND SEPTIC FIELD SYSTEM. GARAGE IS INSULATED 20X24' WITH A NEW GARAGE DOOR. MANICURED LANDSCAPING INCLUDES STONE FEATURES AND A POND. (id:55254)