Sanket Patel Commercial Realtor
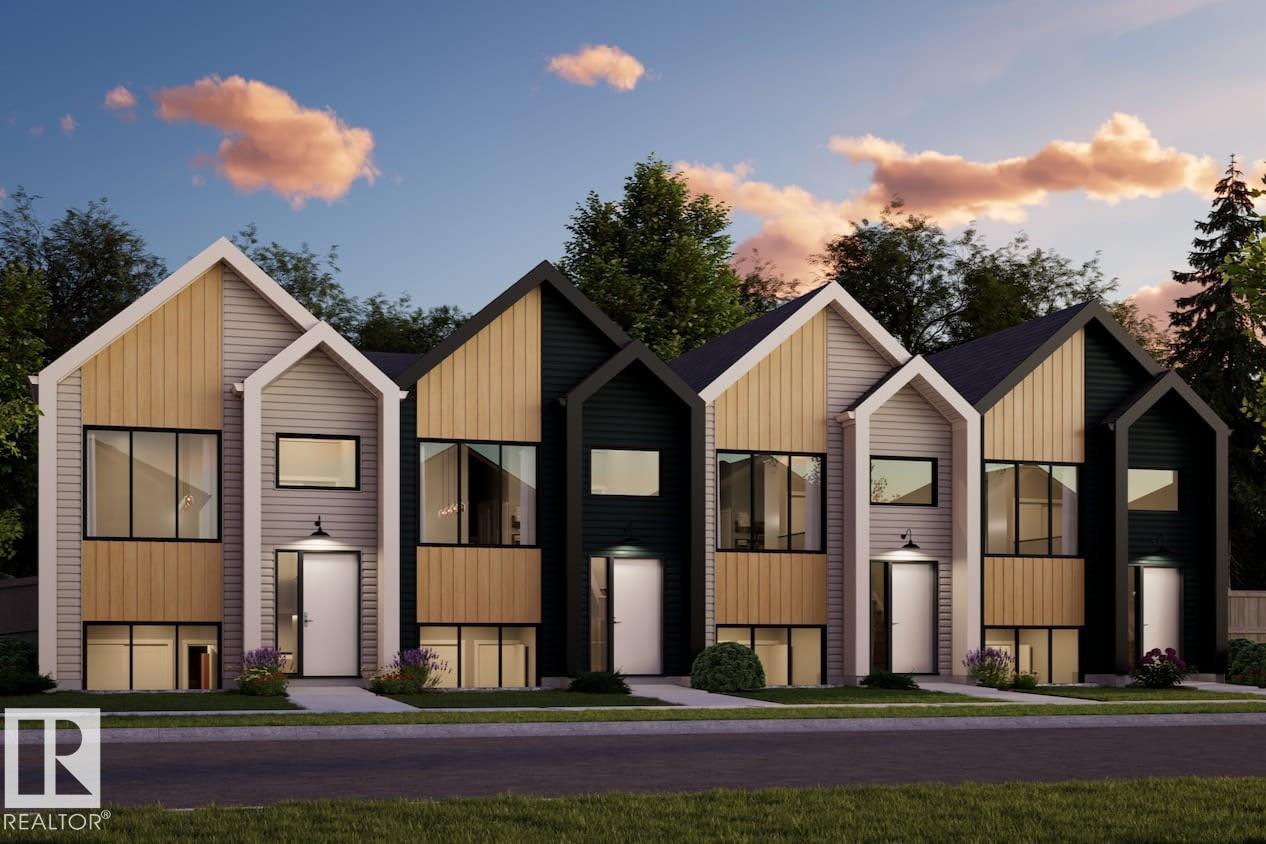
41 Mcleod Av
Spruce Grove, Alberta
NO CONDO FEES EVER and AMAZING VALUE !!!! Welcome to the all-new Hillcrests model by award-winning Pacesetter Homes, located in the desirable community of Legacy Park. This thoughtfully designed bi-level town home is the perfect home for growing families, offering a bright and functional open-concept main floor. The spacious kitchen flows seamlessly into the dining area and great room, creating an ideal space for everyday living and entertaining. The private primary bedroom is conveniently located on the main level, providing a peaceful retreat. The fully finished lower level features two additional spacious bedrooms, a large family room, and a full bathroom, offering plenty of space for children, guests, or a home office. Situated in the heart of Legacy Park this beautiful home is just steps from schools, scenic walking trails, and nearby amenities, shopping, and major commuter routes. *** This home is under construction and will be complete in December of this year *** (id:55254)
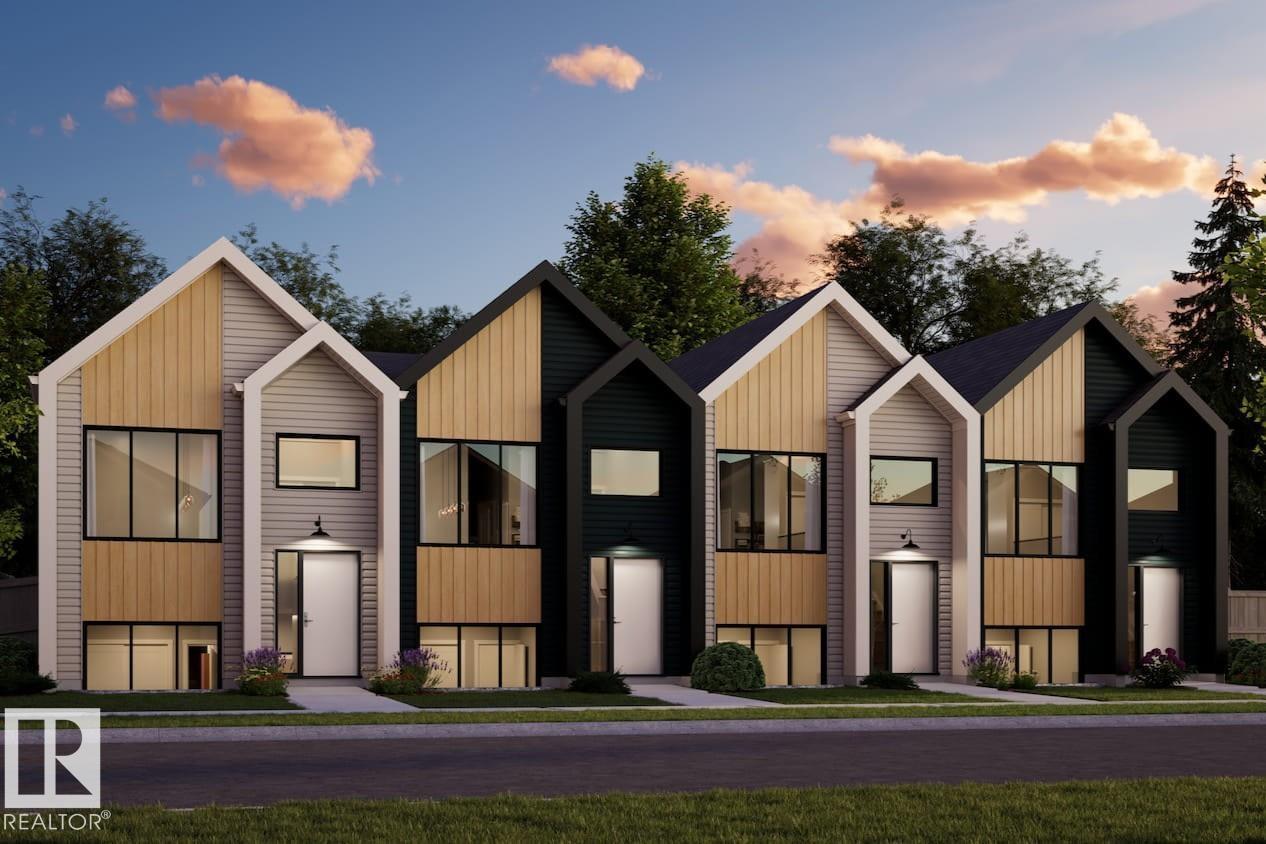
37 Mcleod Av
Spruce Grove, Alberta
NO CONDO FEES EVER and AMAZING VALUE !!!! Welcome to the all-new Hillcrests model by award-winning Pacesetter Homes, located in the desirable community of Legacy Park. This thoughtfully designed bi-level town home is the perfect home for growing families, offering a bright and functional open-concept main floor. The spacious kitchen flows seamlessly into the dining area and great room, creating an ideal space for everyday living and entertaining. The private primary bedroom is conveniently located on the main level, providing a peaceful retreat. The fully finished lower level features two additional spacious bedrooms, a large family room, and a full bathroom, offering plenty of space for children, guests, or a home office. Situated in the heart of Legacy Park this beautiful home is just steps from schools, scenic walking trails, and nearby amenities, shopping, and major commuter routes. *** This home is under construction and will be complete in December of this year *** (id:55254)
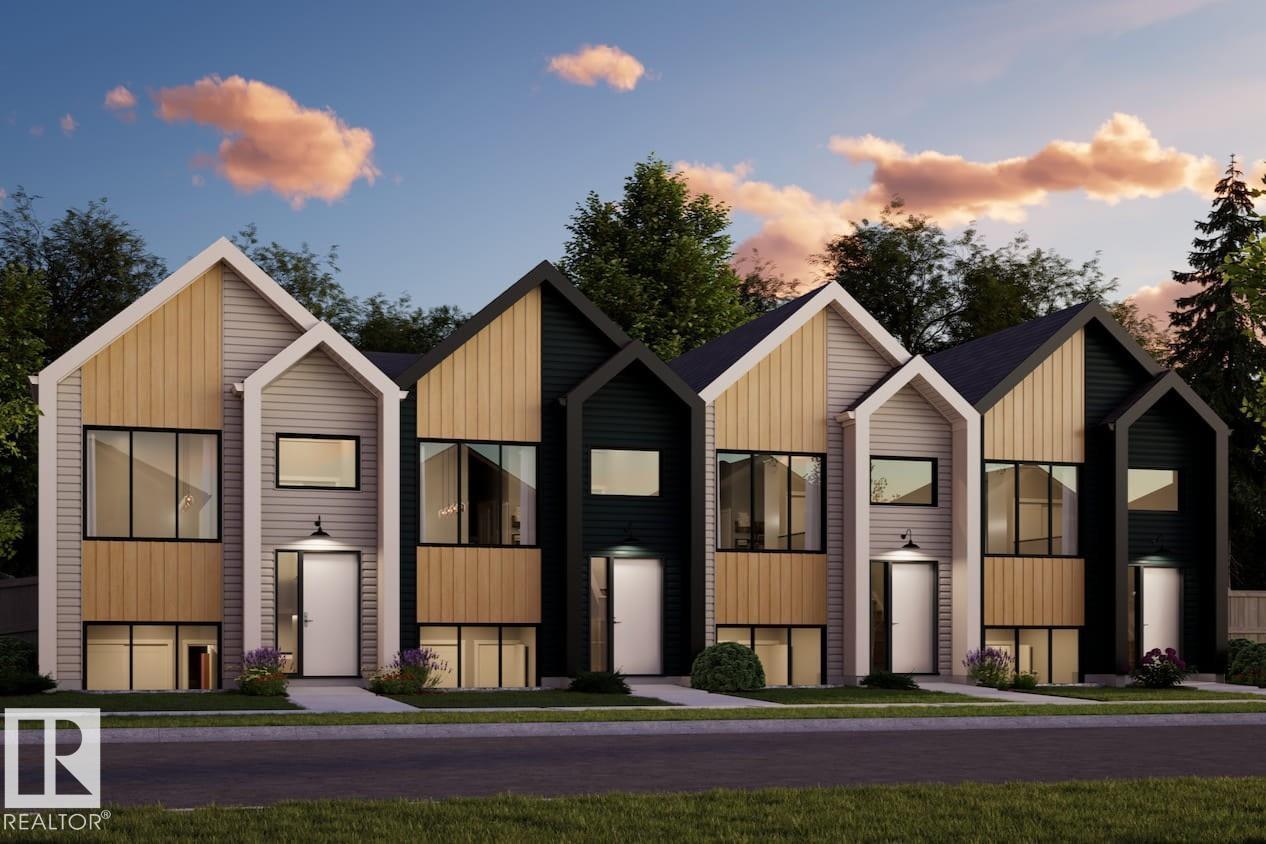
35 Mcleod Av
Spruce Grove, Alberta
NO CONDO FEES EVER and AMAZING VALUE !!!! Welcome to the all-new Hillcrests model by award-winning Pacesetter Homes, located in the desirable community of Legacy Park. This thoughtfully designed bi-level town home is the perfect home for growing families, offering a bright and functional open-concept main floor. The spacious kitchen flows seamlessly into the dining area and great room, creating an ideal space for everyday living and entertaining. The private primary bedroom is conveniently located on the main level, providing a peaceful retreat. The fully finished lower level features two additional spacious bedrooms, a large family room, and a full bathroom, offering plenty of space for children, guests, or a home office. Situated in the heart of Legacy Park this beautiful home is just steps from schools, scenic walking trails, and nearby amenities, shopping, and major commuter routes. *** This home is under construction and will be complete in December of this year *** (id:55254)
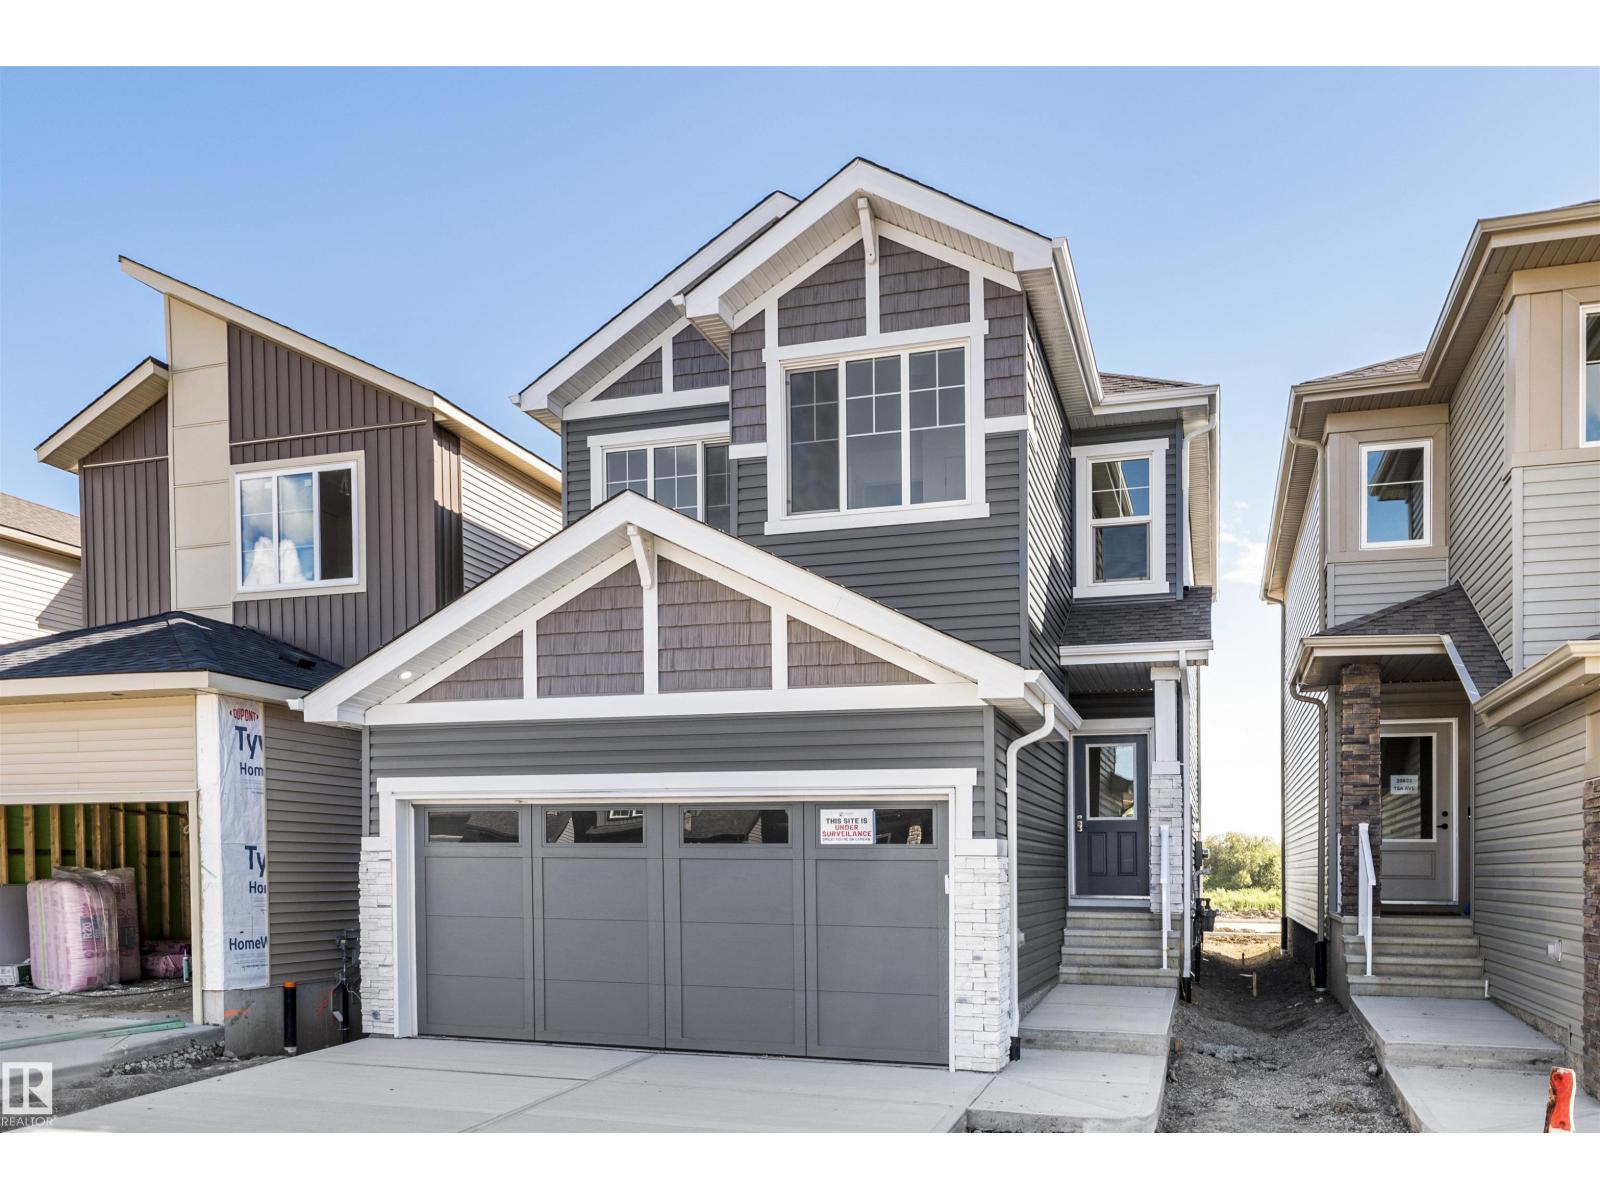
20829 15a Av NW
Edmonton, Alberta
FRONT YARD LANDSCAPING & SIDEWALK TO THE SEPARATE SIDE ENTRY INCLUDED! Welcome home to the Bedford Z — a beautifully designed 1635 sqft two-storey in the sought-after community of Verge at Stillwater. Thoughtfully crafted with modern finishes and timeless details, this home features A SEPARATE SIDE ENTRANCE, 9' ceilings on the main floor and quartz countertops throughout. The open-concept layout is ideal for entertaining, with a spacious great room, bright dining area, and stylish kitchen that’s equal parts functional and beautiful with quartz counters and gorgeous tile backsplash. Upstairs, you’ll find 3 generous bedrooms including a luxurious primary suite with a walk-in closet and ensuite, plus a central bonus room perfect for family movie nights. Complete with a double attached garage and located steps from parks, schools, and many amenities. PLUS $5000 BRICK CREDIT! PICTURES ARE OF ACTUAL HOME. (id:55254)
79, 230 Seton Passage SE
Calgary, Alberta
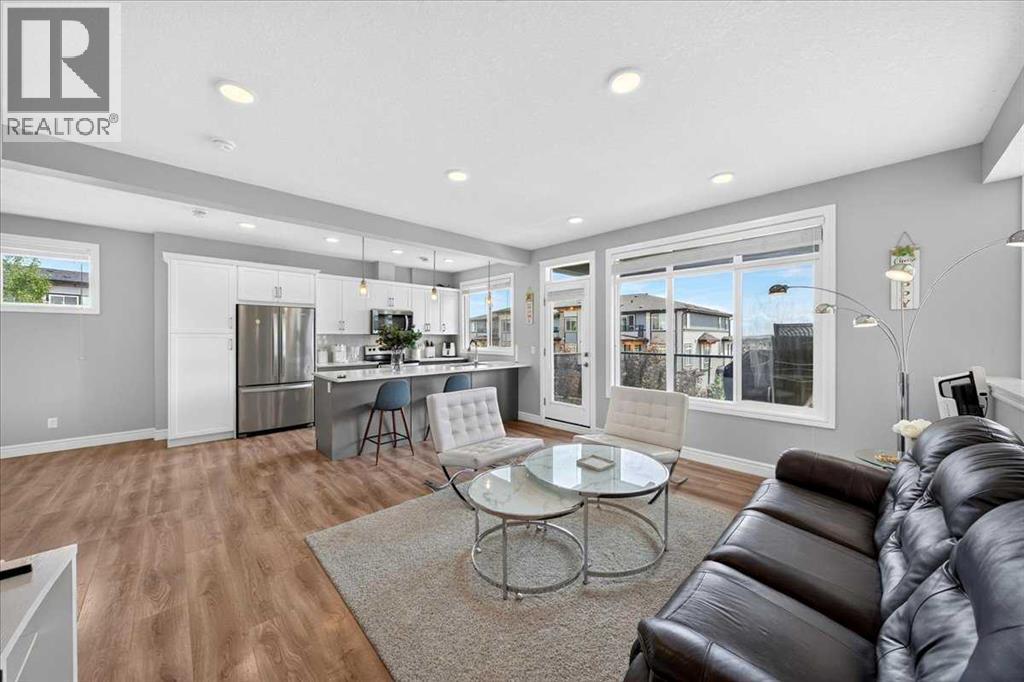
WELCOME to #79 230 Seton Passage SE! This gorgeous beautifully designed 2 storey townhouse will leave you breathless. It has stunning 3-bedroom, 2.5-bathroom townhouse in the heart of Seton, offering 1,532 sq. ft. of contemporary living space. Designed for both style and functionality, this home features an open-concept main floor with 9’ ceilings, luxury vinyl plank flooring, and an inviting living room that flows seamlessly into the dining area. The gourmet kitchen boasts quartz countertops, a large island with seating for four, a pantry, and high-end finishes—perfect for cooking and entertaining. Step out onto your private balcony with installed turf, ideal for relaxing or enjoying a morning coffee. Upstairs, you’ll find a flex space, perfect for a home office, along with a convenient upstairs laundry room. The spacious primary bedroom includes a 3-piece ensuite bathroom, while one of the additional bedrooms features its own private balcony. The remaining two bedrooms share another 4-piece bath, offering plenty of space for family or guests. A rare feature in this community, this unit comes with a double-car garage AND a full driveway, providing parking for up to four vehicles—a true luxury in Seton! Located in a highly sought-after neighbourhood, this home is just minutes from Seton’s urban district, featuring shopping, dining, the South Health Campus, the YMCA, and more. Don’t miss out on this exceptional opportunity. Book a private showing today! (id:55254)
15 Heritage Ranch
Rural Cardston County, Alberta
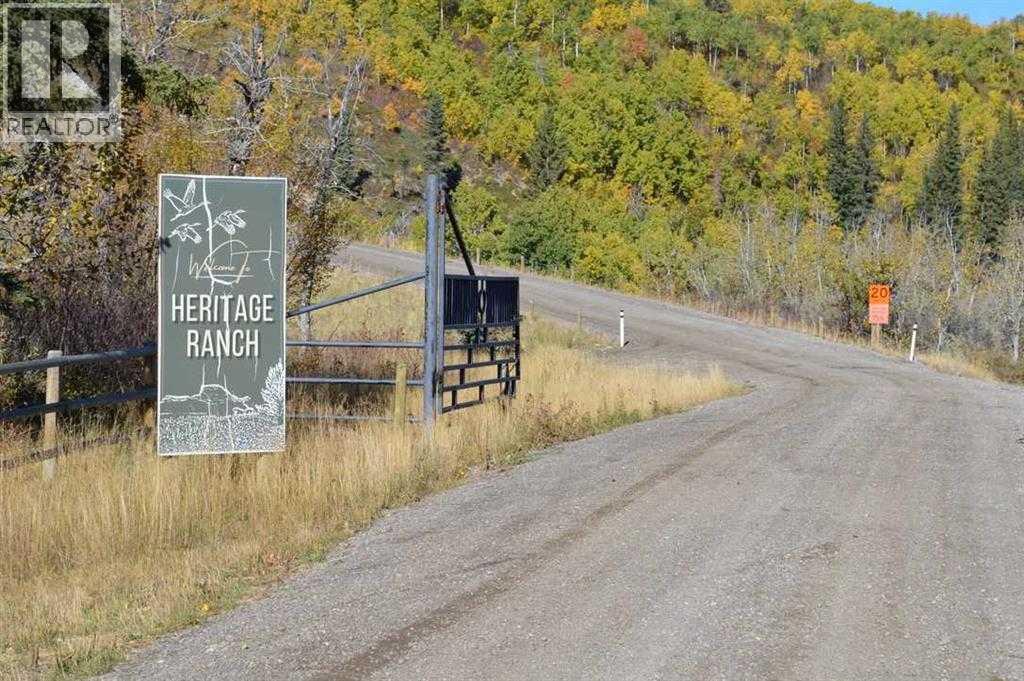
Quite possibly one of the best kept secrets in Southern Alberta. This very remote subdivision near the Pole Haven Grazing lease is very secluded yet easily accessed. This vacant lot boasts easy access and lots of trees. Level building site. and building sites. The location is stunning and wildlife abounds in the area. This is a very private location zoned Group Country Residential. The Pole Haven Grazing area is has restrictions to keep it pristine and borders the subdivision to the west. This really is a beautiful place if you want to be remote. (id:55254)
315, 500 Rocky Vista Gardens NW
Calgary, Alberta
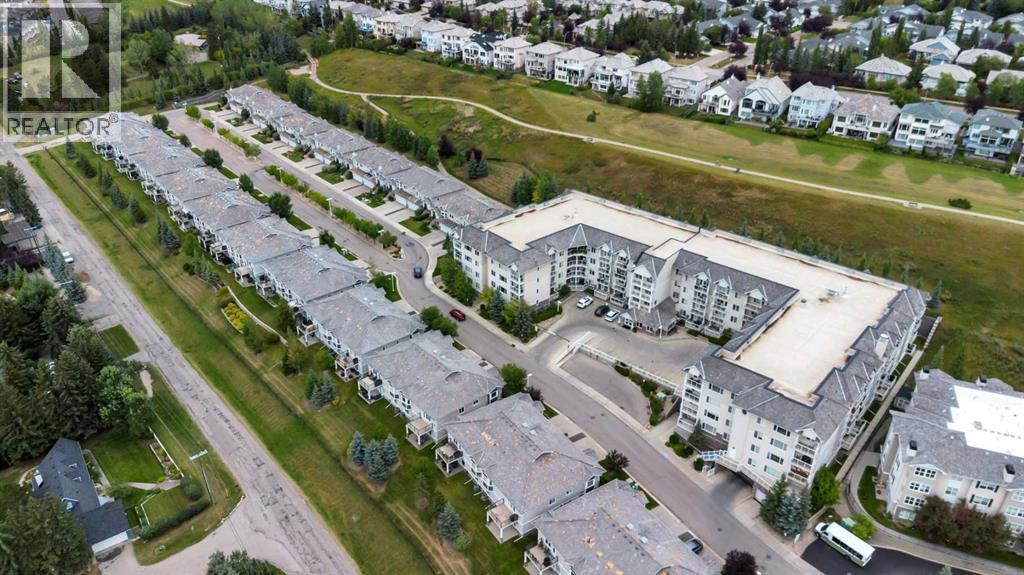
Freshly painted, vacant and ready for quick possession! If you’re looking for an easy, low-maintenance home in a great NW location, this is the one! This bright 3rd-floor 1 bedroom + den condo at Rocky Ridge Landing offers a spacious open-concept layout. The kitchen features espresso cabinetry, black granite countertops and SS appliances, with plenty of room for meal prep and entertaining. Step outside from the living room to your private balcony overlooking green space and walking paths, with a gas line for the BBQ.The primary bedroom offers a walk-through closet with access to the full bathroom, while the separate den gives you a great space for a home office or flex room. In-suite laundry, heated underground parking and a separate storage locker add to the convenience.This well-managed, pet-friendly building (with board approval) also offers a fitness centre and recreation/party room. Outside your door, enjoy everything Rocky Ridge has to offer, including year-round activities at the community lake, splash park, tennis and pickleball courts, basketball courts, skating and more.The location makes getting around easy, with the Tuscany LRT station nearby for access to downtown , Foothills Hospital and the University of Calgary, plus quick connections to Crowchild Trail and Stoney Trail. And when you're ready to escape the city, the mountains are just a short drive away.Whether you’re a first-time buyer, looking to downsize, or simply want a home without the maintenance of a house, this is a great opportunity. Freshly painted, vacant and ready when you are! (id:55254)
233 2540 Twp 353
Rural Red Deer County, Alberta
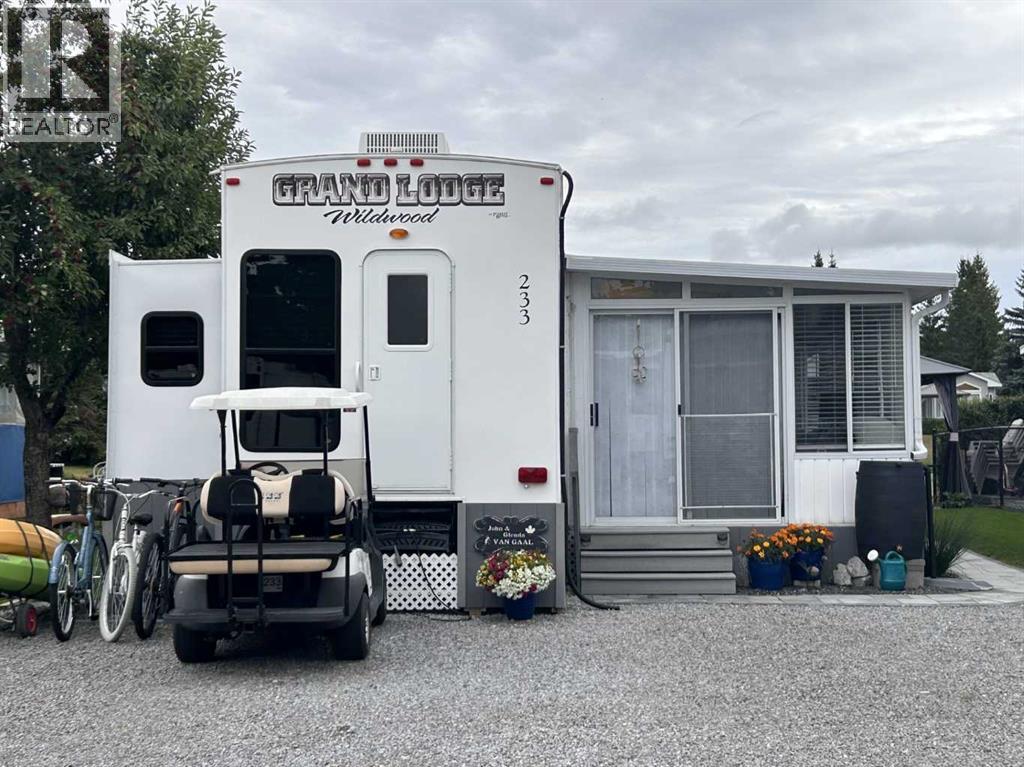
Unit 233 is a gorgeous 2013 destination trailer with a spacious sunroom, offering comfortable sleeping accommodations for 8. Immaculately maintained, it backs onto the bocce court, providing extra space for kids and adults to play. Conveniently located near the marina access. Carefree Resort is a private, gated, recreational community with an outdoor pool, pickleball courts, private marina, beaches, playgrounds and so much more! (id:55254)
301 Avena Li
Leduc, Alberta
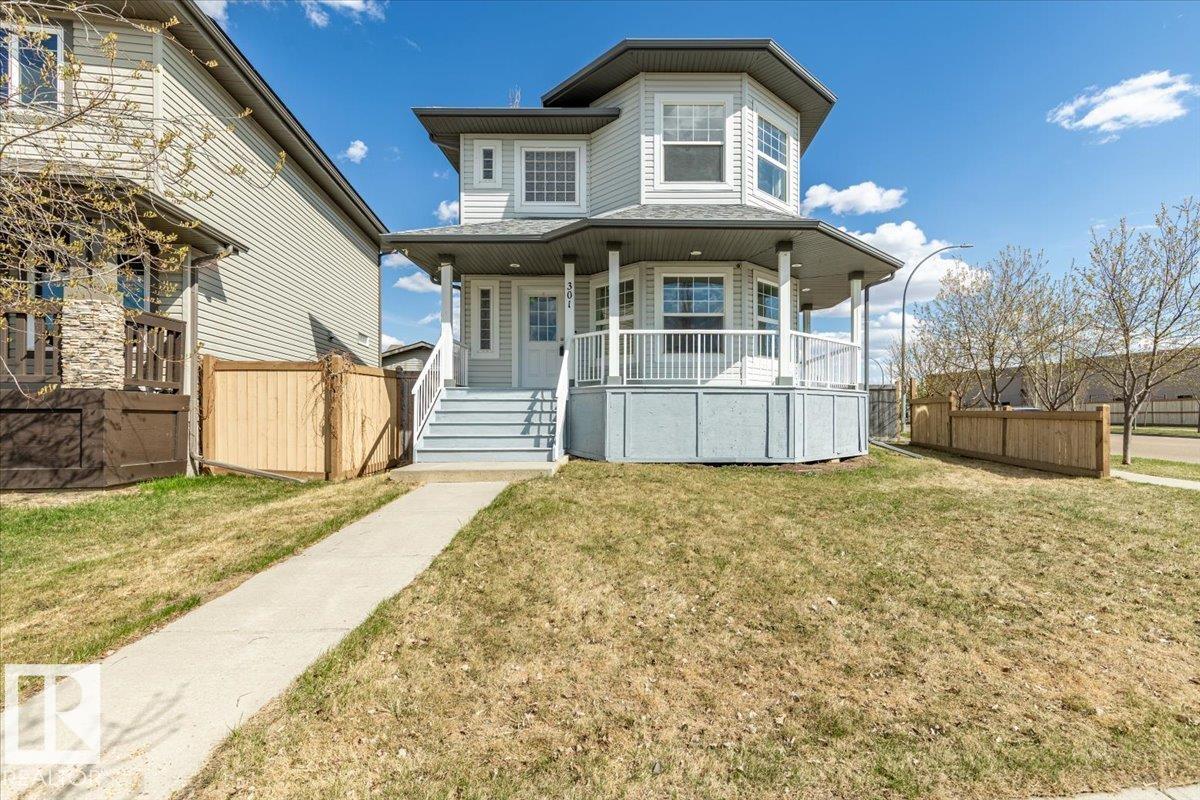
Fully Finished 2 Storey home located on a Corner Lot! New Shingles in 2025, New Furnace in 2024, New Hot Water Tank in 2022, Vinyl Plank Flooring, and More! Past the front porch deck enter the main floor of this renovated home. The Unique living room greets you with lots of windows for natural light and a Gas Fire Place. The Kitchen and Dining with access to the back yard deck are open to each other with lots of cupboard space and a corner pantry. Concluding the main floor is a 2 piece bathroom, and a separate entrance laundry room. The Fully Finished Basement hosts a large family room, 3 piece bathroom, bedroom, and Utility/Laundry room. The Upper level has the Primary Bedroom with a large 4 piece Ensuite Bathroom, and walk-in closet. Two more bedrooms on the upper level, and a 4 piece bathroom conclude the interior of the home. Front and back alley access with a parking pad in the back this move in ready home welcomes its new owners! (id:55254)
5016 49 St
Legal, Alberta
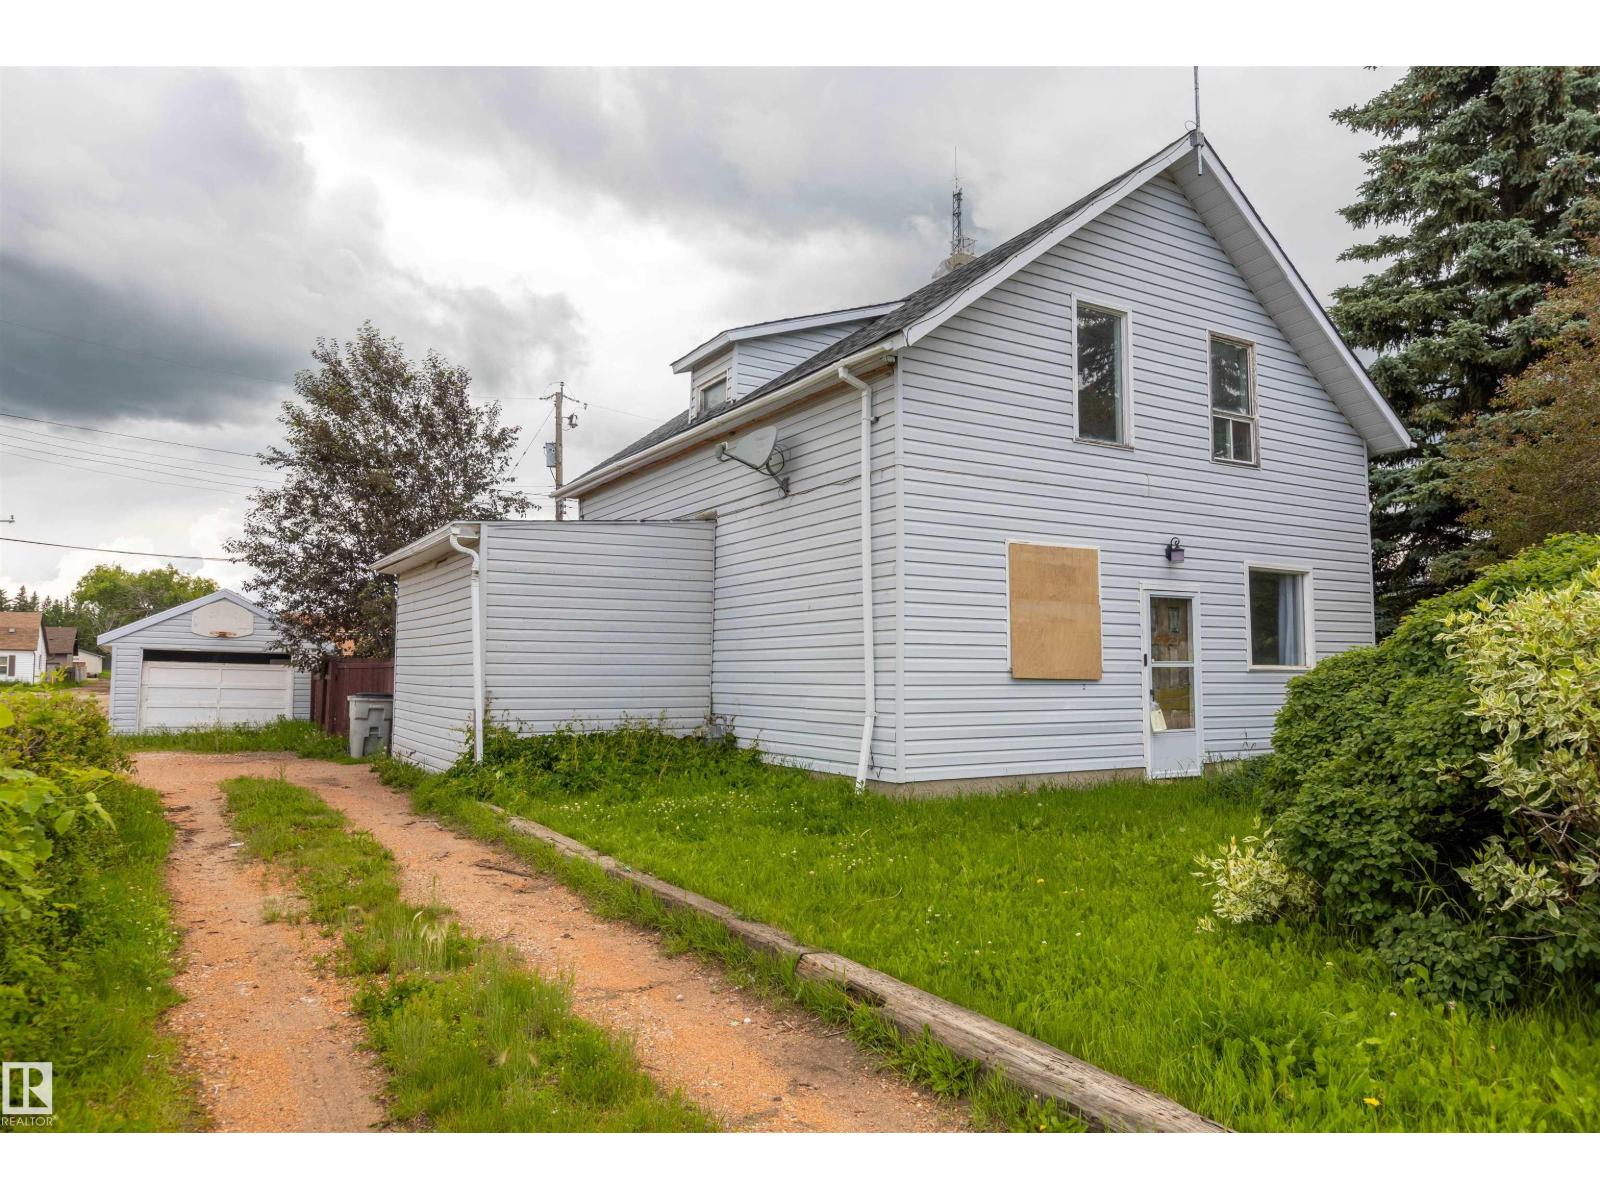
Calling all handymen, renovators & investors! This 3-bedroom home is situated on a 6700+ squarefoot lot & is packed with potential, just waiting for the right buyer to bring it back to life. NEW Shingles in 2025. Featuring a spacious primary bedroom with walk-in closet, a functional layout with a full bathroom on the main floor & a convenient half bathroom upstairs, this property offers a great starting point for your next renovation project. Situated with no rear neighbors, you'll enjoy added privacy & a peaceful backyard setting. This home requires repairs & updating throughout & is best suited for those looking to take on a renovation. With vision, hard work, & creativity, this property could be transformed into a fantastic home or investment opportunity. If you're not afraid to roll up your sleeves, this is your chance to unlock its full potential! (id:55254)
11140 126 St E NW
Edmonton, Alberta
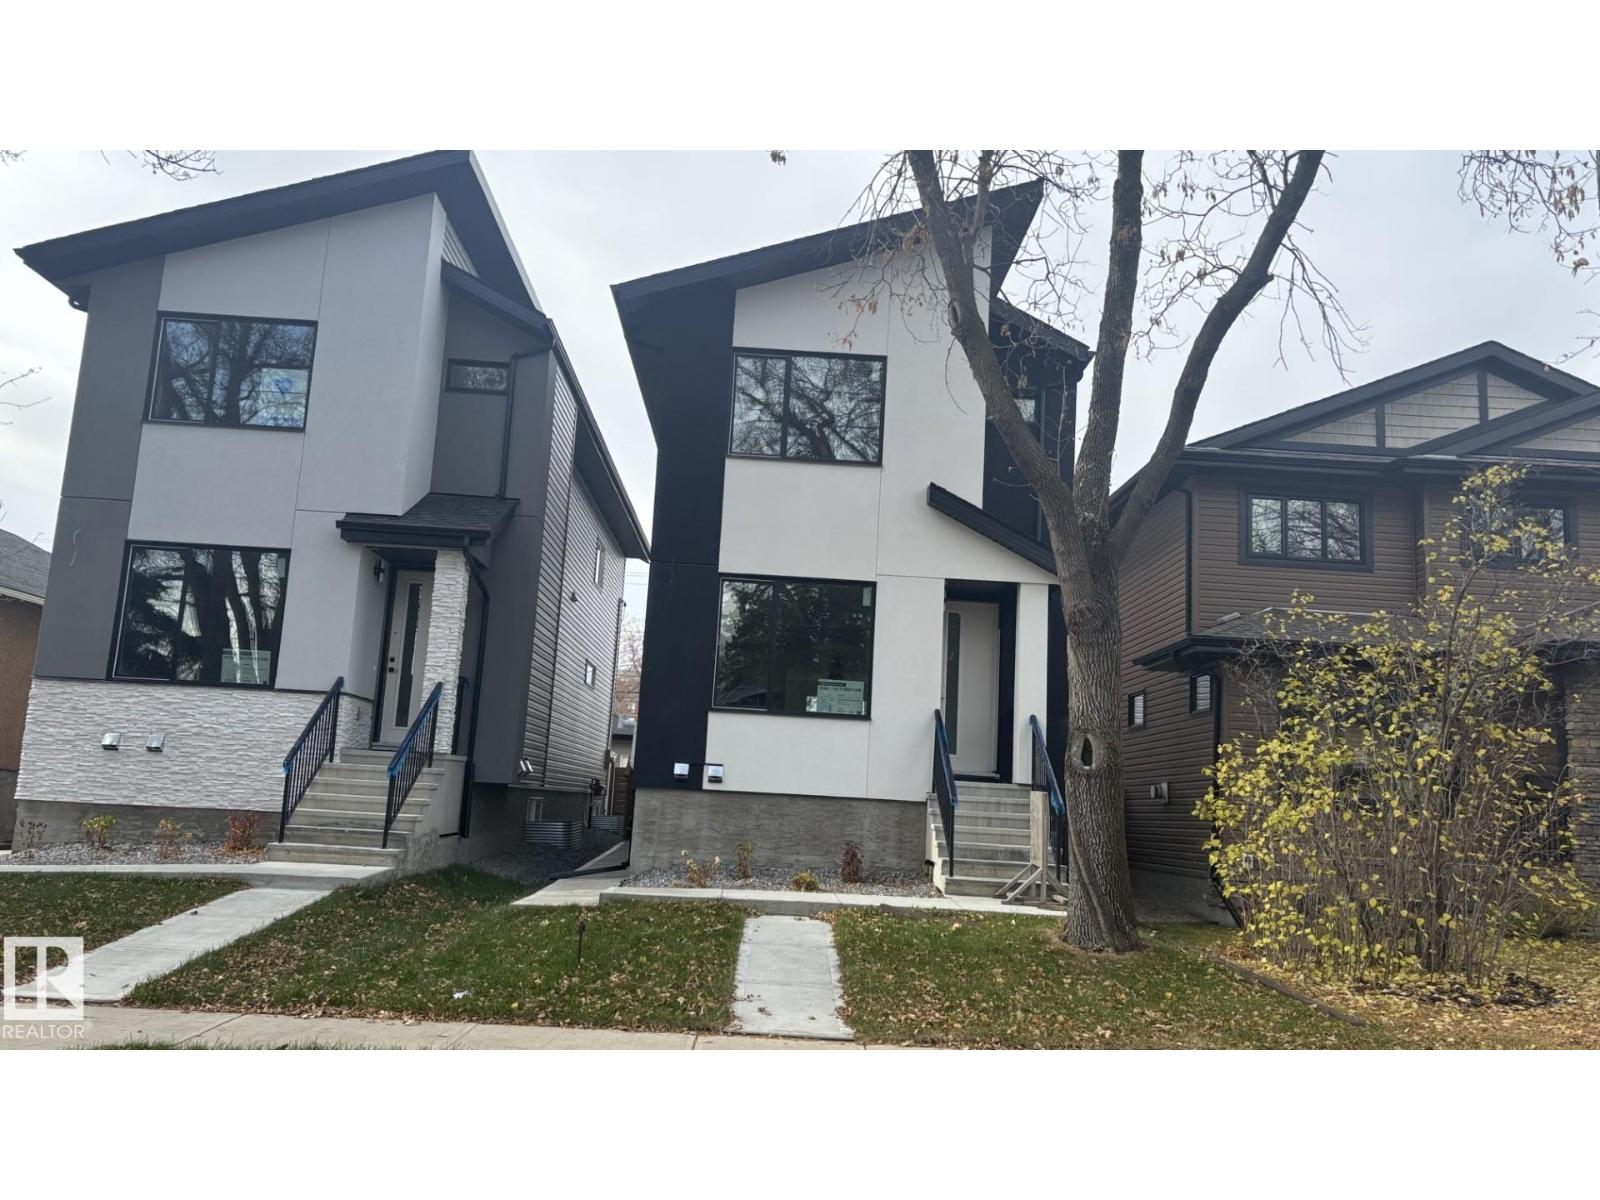
2 Bedroom Legal suite!Brand new 5-bedrooms,4-bath luxury infill in prestigious inglewood,Professionaly measured at 1918 sq ft plus afully finished 2-bed room legal basement suite with 9' ceilings.Just minutes from downtown edmonton.this upscale home offers an open-concept main floor with a sleek fireplace,chef's kitchen with quartz countertops.waterfall island,spacious dining and living areas.All bedrooms feature walk-in closets and stunning primry suite includesa designer feature wall and spa-inspired ensuite.The legal basement suite includes a full kitchen,bath,laundry and private entrance-ideal for extended family.Double detached garage,modern finishes andincredible location close to park,shopping and river valley.New home warranty. (id:55254)
11138 126 St E NW
Edmonton, Alberta
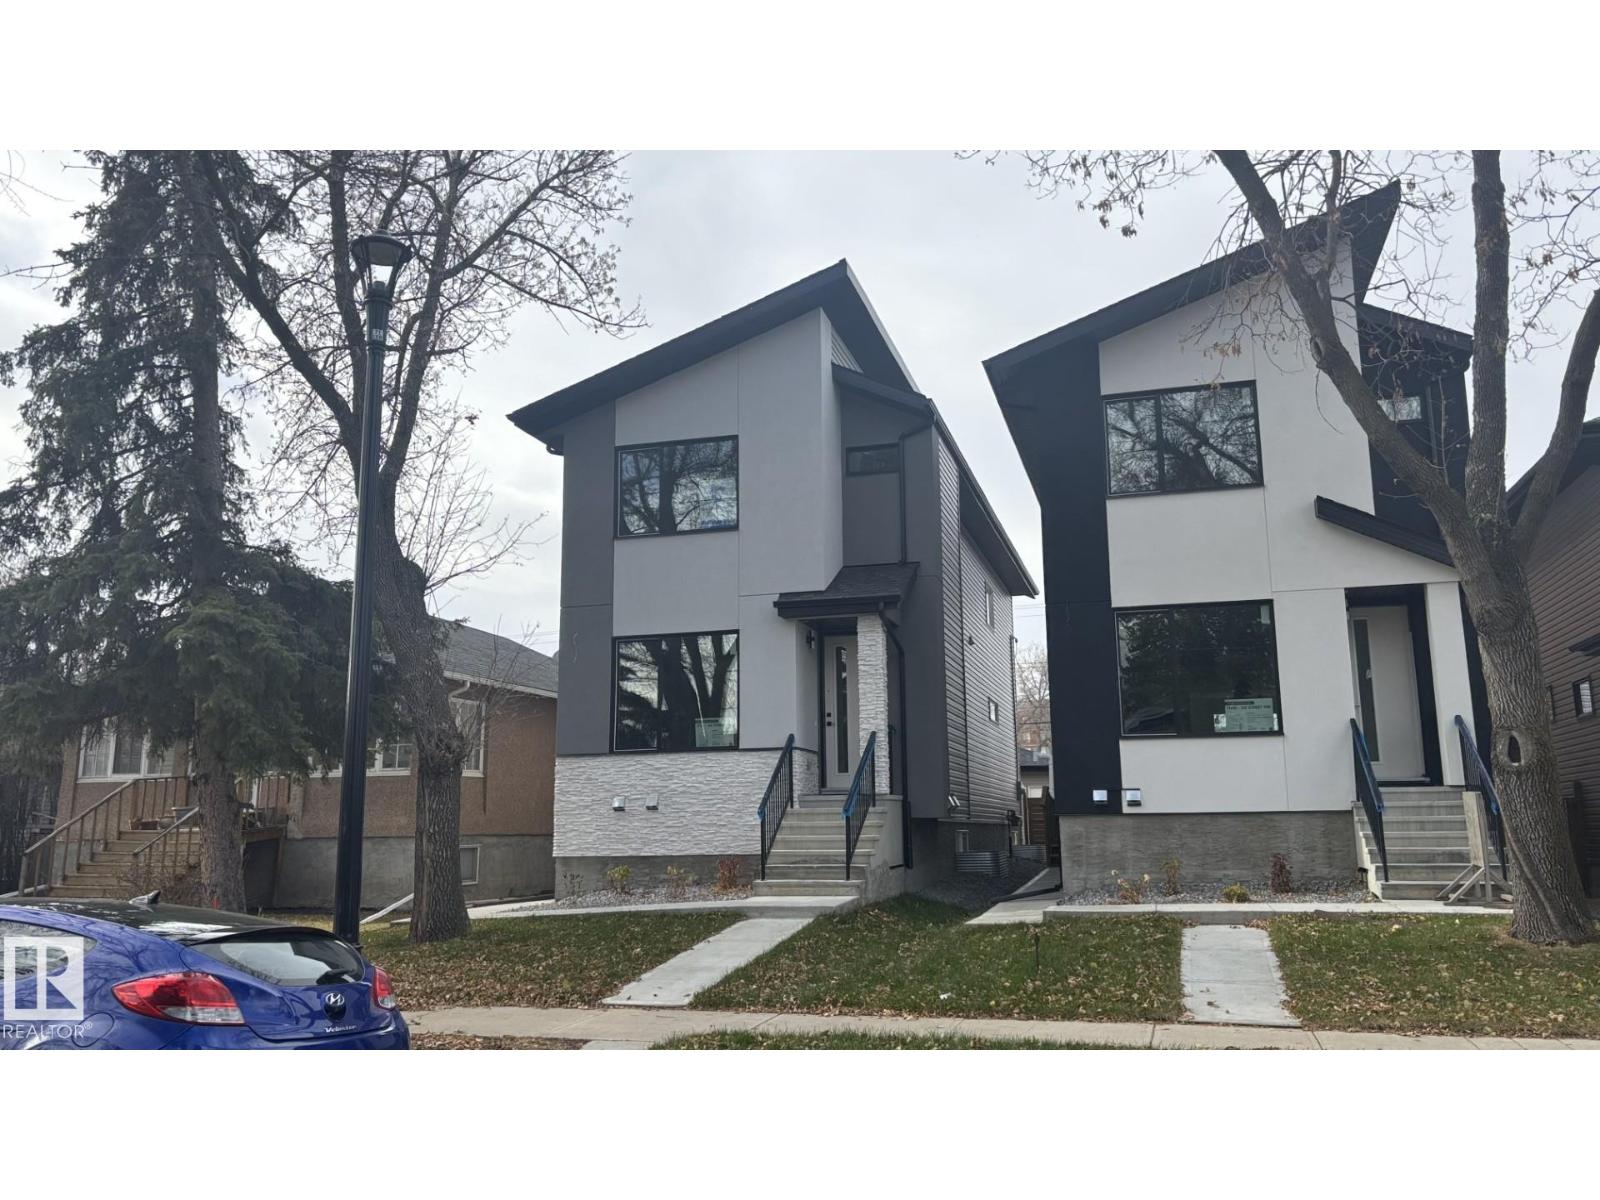
Stunning new Inglewood infill with a legal 2-bedroom basement suite!This modern 2-story offers 5 bedrooms and 4 bathrooms with upgraded finishes,featuring about 1,925 sqft.plus a fully finished legal 2-bedroom basement with 9' ceilings,full kitchen with 5 appliances,Private entrance-perfect for rental income or extended family.The mainfloor has a bright open layout with an elegant feature wall and fireplace,large chef's kitchen with quartz counters and waterfall island,spacious dining area and a sunny family room that opens onto the back deck.Upstairs you'll find three bedrooms with walk-in closets,including a beautifull primary suite with a spa-style ensuite.Outside,enjoy a largelandscapedyard,convenient mudroom off the deck anda double detached garage with access alley, all in a prime inglewood location,close to downtown,schools,park and transit. (id:55254)