Sanket Patel Commercial Realtor
28244 Highway 590
Rural Red Deer County, Alberta
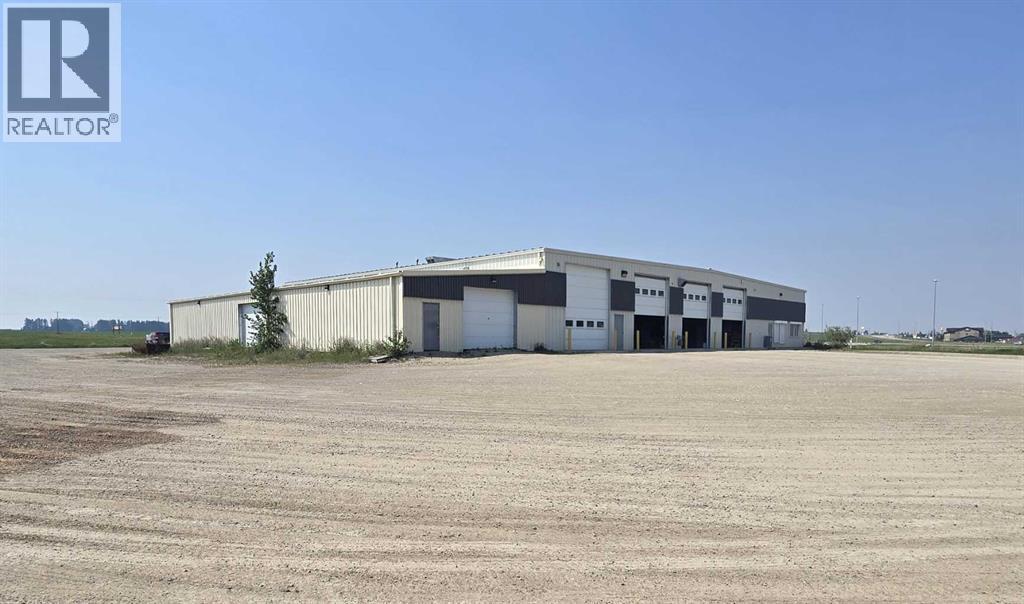
Excellent opportunity to live where you work! Located on 32 acres, this property features both a 12,500 SF industrial shop, as well as a 2,998 SF house. The shop features a 700 SF office space with one office, a lunchroom, and one washroom. The main shop area has a parts room, it's own washroom, a 625 SF storage mezzanine, an oil change trench with collector system, as well as (7) 14' x 16' overhead doors - 3 of which create drive thru bays. There is also a wash bay with (2) 14' x 16' overhead doors that create a 4th drive thru bay, and a separate shop space with (1) 14' x 16' overhead door. Additionally, there is 2,500 SF of cold storage with two overhead doors. The shop has in floor heating throughout and ample yard space, as well as a new hot water heater, furnace, and boiler (2025). The beautifully maintained house offers 4,300 SF of functional and inviting living space over 3 floors (basement, main floor, and second floor). Designed for comfort and flexibility, it features a front office with built-in shelving, a formal dining room, an open concept kitchen with a breakfast nook, walk-in pantry, and raised breakfast bar, a large family room with a fireplace, a mudroom with washer & dryer and access to a two car garage, as well as one washroom on the main floor. The second floor includes 3 bedrooms, a full 3-piece washroom, and a primary bedroom with a 5-piece en-suite, a walk-in closet, and a sitting area. The basement features a large open family room, a full 3-piece washroom, a secondary living room with space to construct another bedroom, and a furnace room with cold storage. Enjoy the privacy of the property with a large driveway, a front partial wrap-around deck, a large back deck off the main family room, a fire pit, and ample yard space including a fenced pasture for a hobby farm. The property offers excellent access to Highway 2 and is just minutes away from the Town of Innisfail. (id:55254)
9610 167 St SW
Edmonton, Alberta
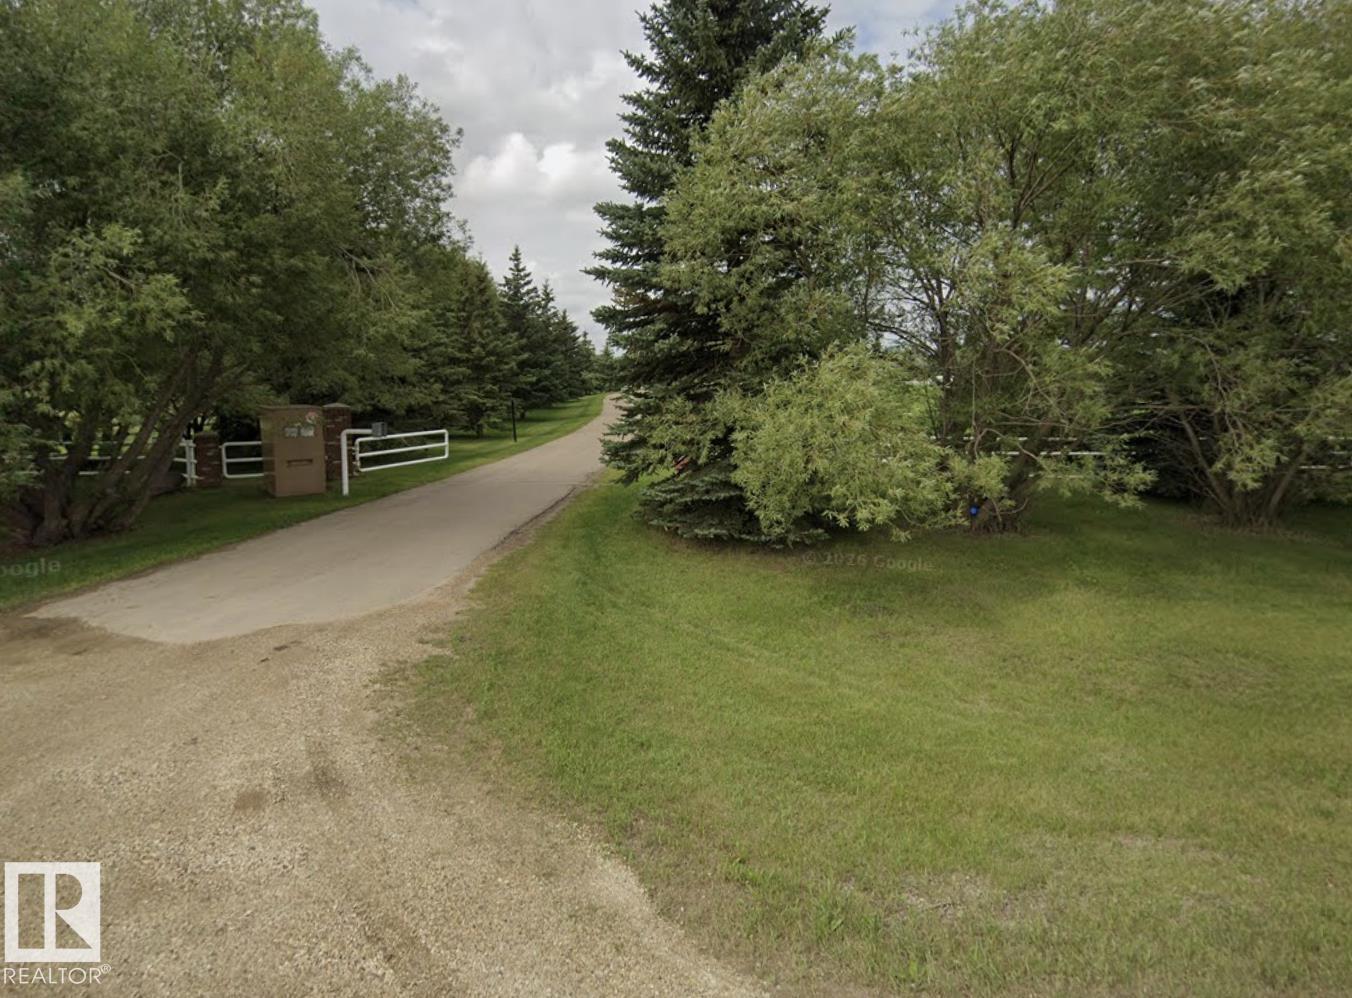
An Extraordinary 80-Acre Private Retreat along Whitemud Creek, featuring a 3,000+ SqFt luxury hillside bungalow residence, a 7,000 SqFt heated shop w/ 3-phase power, offering sweeping views of the ravine, creek and serene countryside all while being within the City of Edmonton boundaries. Outstanding holding property with great future redevelopment potential being in extremely close proximity to the Edmonton International Airport. This impressive home offers over 6,000 SqFt of total developed living space, beginning with an impressive vaulted foyer the moment you step in the door. Living room and kitchen flow seamlessly into the expansive deck/sunroom making the space ideal for large gatherings while enjoying the breathtaking landscape. Owners suite offers enormous walk-in closet, and spa inspired ensuite. Basement is an entertainer dream featuring wet bar, theatre room, games room, home gym, as well as 3 additional bedrooms and in-floor heating. Triple attached garage is fully finished w/ floor drain. (id:55254)
39 Leawood Li
Spruce Grove, Alberta
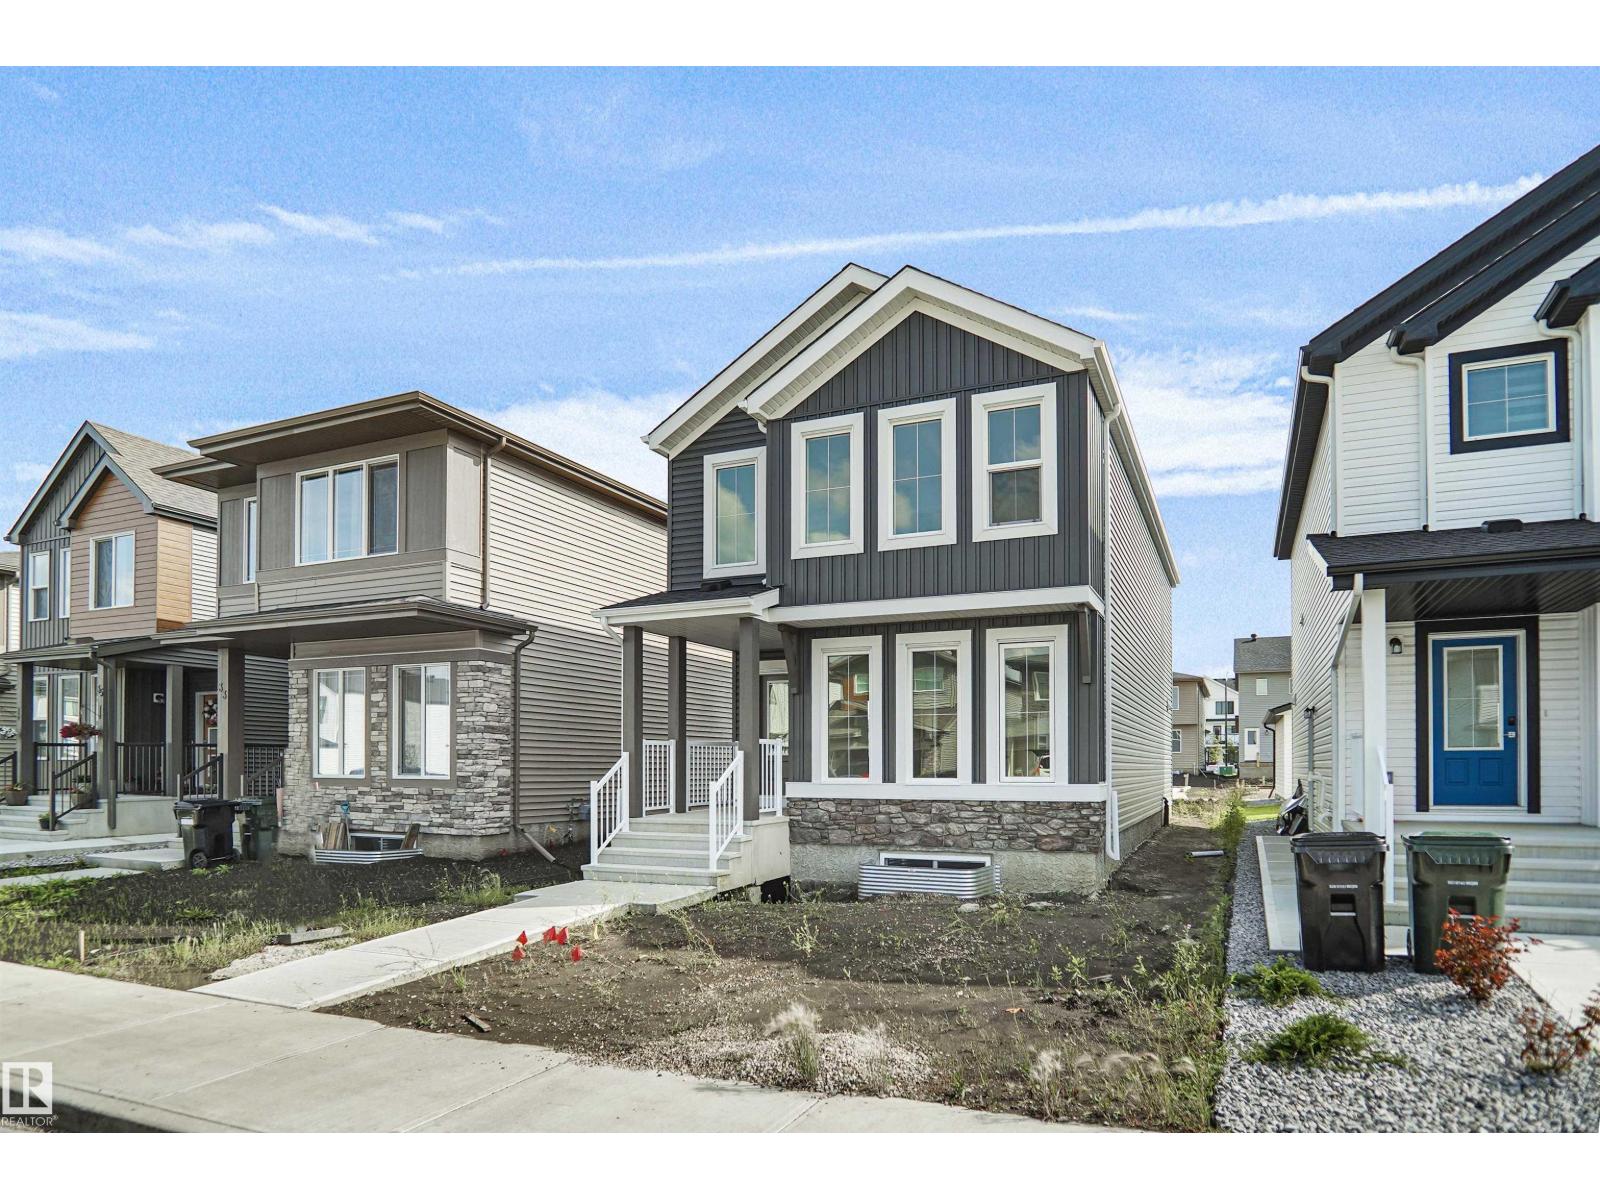
Welcome to the Brooklyn built by the award-winning builder Pacesetter homes and is located in the heart of Legacy Ridge. The Brooklyn model is 1,668 square feet and has a stunning floorplan with plenty of open space. Three bedrooms and two-and-a-half bathrooms are laid out to maximize functionality, making way for a spacious bonus room area, upstairs laundry, and an open to above staircase. The kitchen has an L-shaped design that includes a large island which is next to a sizeable nook and great room with stunning 3 panel windows. Close to all amenities and with in walking distance to the local parks and public transportation. This home also comes with a side separate entrance perfect for future development. It also has easy access to the Stony Plain Road and the Yellow head. *** Home is under construction and will be complete by February 2027 , the photos used are of the exact home recently built but colors may vary *** (id:55254)
225, 9120 96 Avenue
Grande Prairie, Alberta
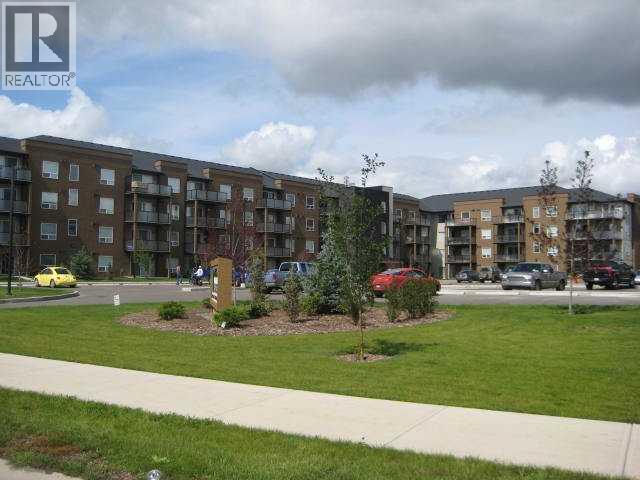
Well maintained 2 bedroom, 2 bathroom corner unit in Aurora Estates. This second-floor condo offers an open concept layout with the living room, dining area, and kitchen flowing together, complete with a functional kitchen island. The bedrooms are located on opposite sides of the unit for added privacy, with the primary bedroom featuring a full ensuite and direct access to the covered extended balcony. The balcony can also be accessed from the living room and faces north away from the parking lot. This secure building offers elevator access, an onsite manager, and a fitness room for residents. The unit includes in-suite laundry and one underground parking stall. Condo fees of $593.99 include heat, water, and exterior maintenance. Currently tenant occupied at $1,650 per month with a fixed term lease in place until November 30, 2026, making this a great turn-key investment opportunity or can offer vacant possession Dec 3. (id:55254)
75 Sandstone Crescent SE
Airdrie, Alberta
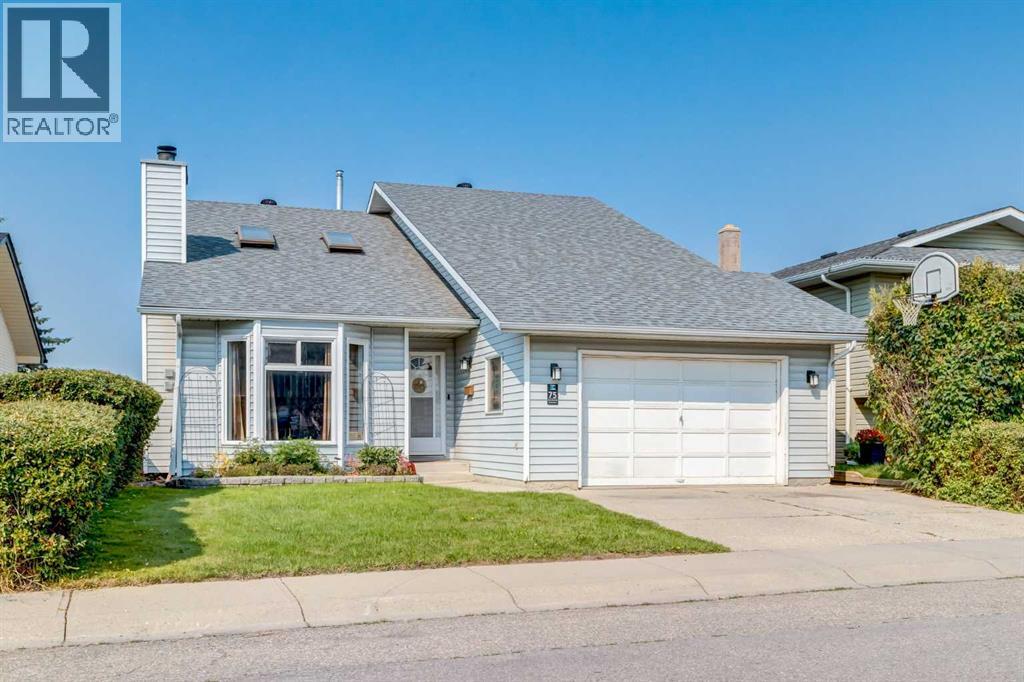
OPEN HOUSE SEPTEMBER 13, 2026 2:00-4:00PM. Here is your new home with room for everyone, spaces to come together, and the flexibility to change along with your family. Offering 2,300 sq. ft. of developed living space, this welcoming bi-level features 5 BEDROOMS, 3 BATHROOMS and a FULLY DEVELOPED walk-up basement in an established Airdrie neighbourhood close to schools, parks and everyday amenities. You are greeted by comfortable spaces for both gathering and everyday living. The spacious living room is warmed by a wood burning fireplace, while the dining room overlooks the living area and creates a natural place to bring everyone together. The UPDATED KITCHEN offers an impressive amount of cabinetry and storage, along with updated stainless-steel appliances. Including built-in oven (with built-in air fryer function), cooktop and dishwasher. Three bedrooms are on the same level, including the spacious primary bedroom with its own 3-piece ensuite. The main bathroom have been thoughtfully updated with SPA inspired finishes, and the large jetted tub in the ensuite create spaces that feel fresh and inviting.Enjoy the generous breakfast nook for casual meals and morning coffee. Step out onto the west facing deck and enjoy with the upgrade of the gazebo and take the stairs down to enjoy the fenced backyard. Downstairs, the fully developed walk-up basement adds another level of possibilities. A large family room with fireplace provides a second gathering space for movie nights, teenagers or relaxed evenings at home. Two additional bedrooms offer flexibility for a growing family, guests or a home office, while a third bathroom completes the level. The teenagers or multi-generational family will enjoy the convenience of the kitchenette downstairs. The substantial crawlspace provides even more storage without taking away from your everyday living areas. The comfort of the home is maintained with updated furnace, hot water tank (2014) and Air Conditioning ( 2016). The oversized single attached garage creates space to park and work on your projects. With elementary and middle schools nearby, plus shopping, restaurants, cafés, playgrounds, tennis courts and walking and biking paths close to home, everyday life is conveniently within reach. Nose Creek Park is also just a short distance away, providing even more space to walk, explore and spend time together. Five bedrooms. Three bathrooms. More than 2,300 sq. ft. developed. A walkout basement and room for life to happen. This is a home ready for its next chapter. (id:55254)
7315 181 Av NW
Edmonton, Alberta
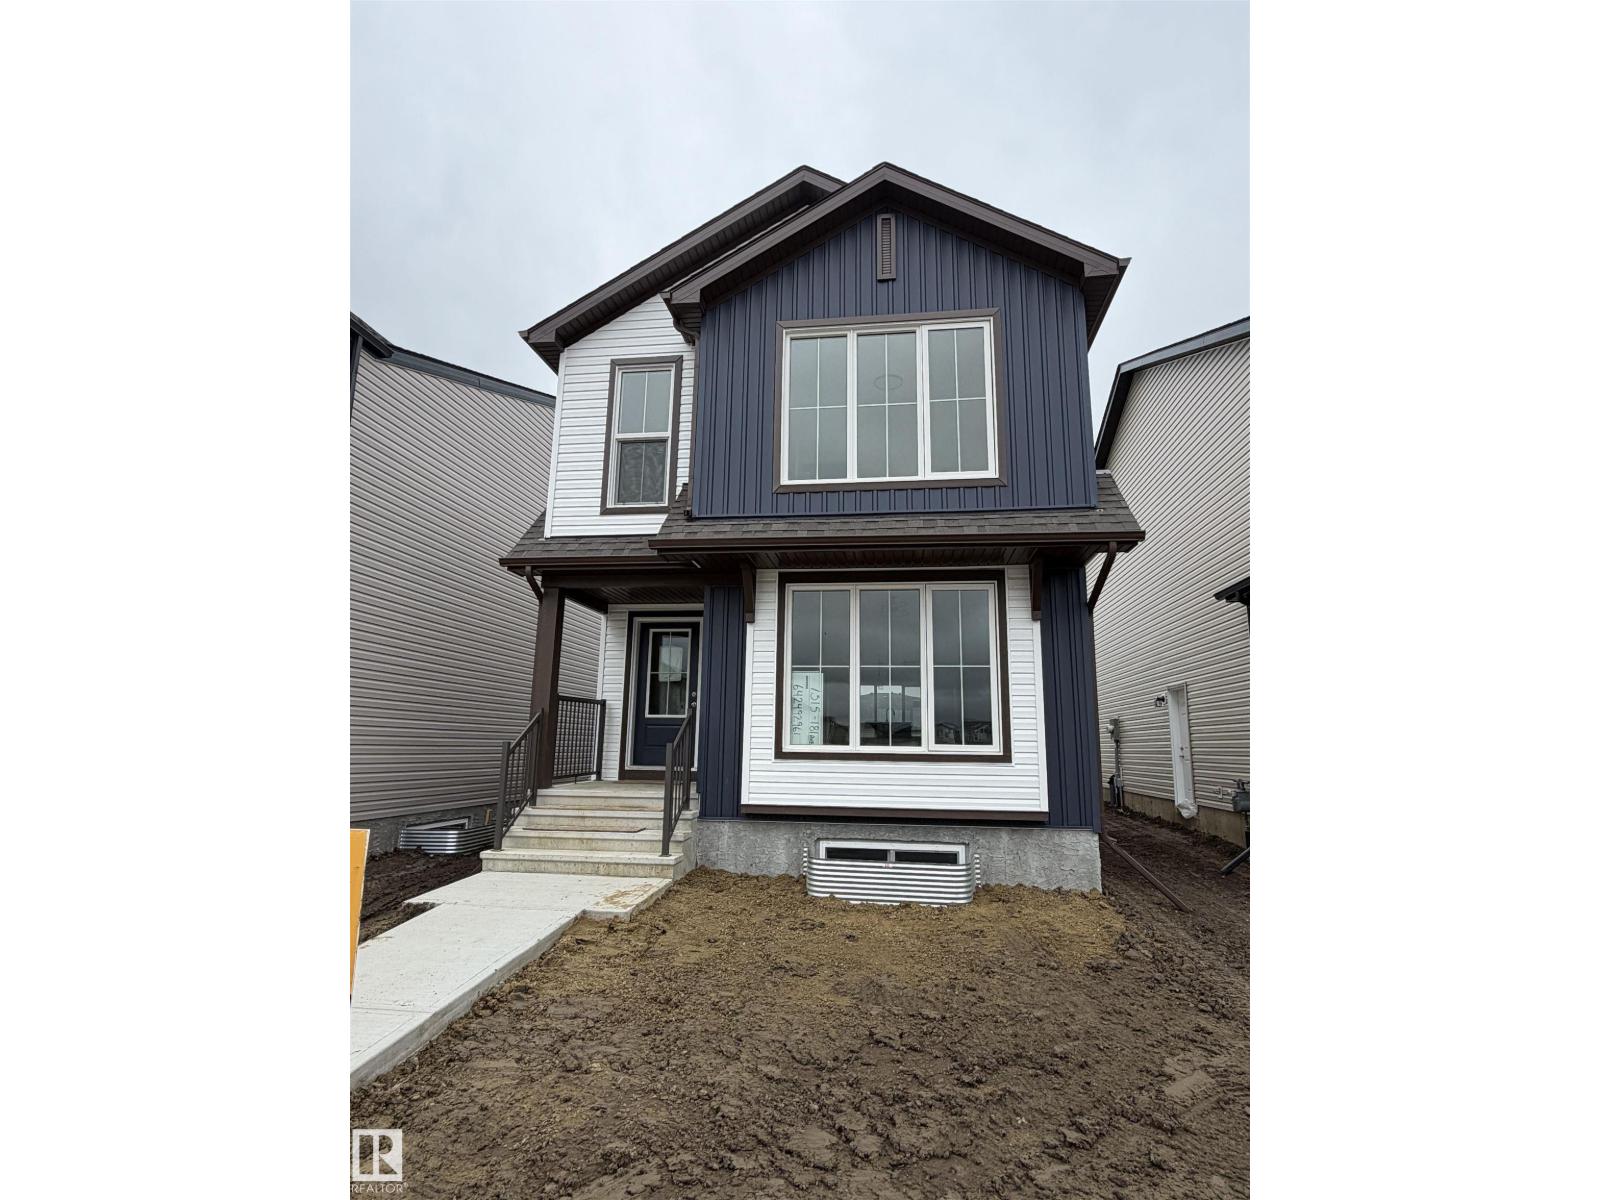
Welcome to the Brooklyn built by the award-winning builder Pacesetter homes and is located in the heart of Crystalina Nera. The Brooklyn model is 1,648 square feet and has a stunning floorplan with plenty of open space. Three bedrooms and two-and-a-half bathrooms are laid out to maximize functionality, making way for a spacious bonus room area, upstairs laundry, and an open to above staircase. The kitchen has a large island which is next to a sizeable nook and great room with stunning large windows. Close to all amenities and easy access to the Anthony Henday and Manning Drive. This home also ha a side separate entrance perfect for future development. *** This home is under construction and the photos used are from the same style home recently built but the colors may vary this home will be complete by next week **** (id:55254)
7303 181 Av NW
Edmonton, Alberta
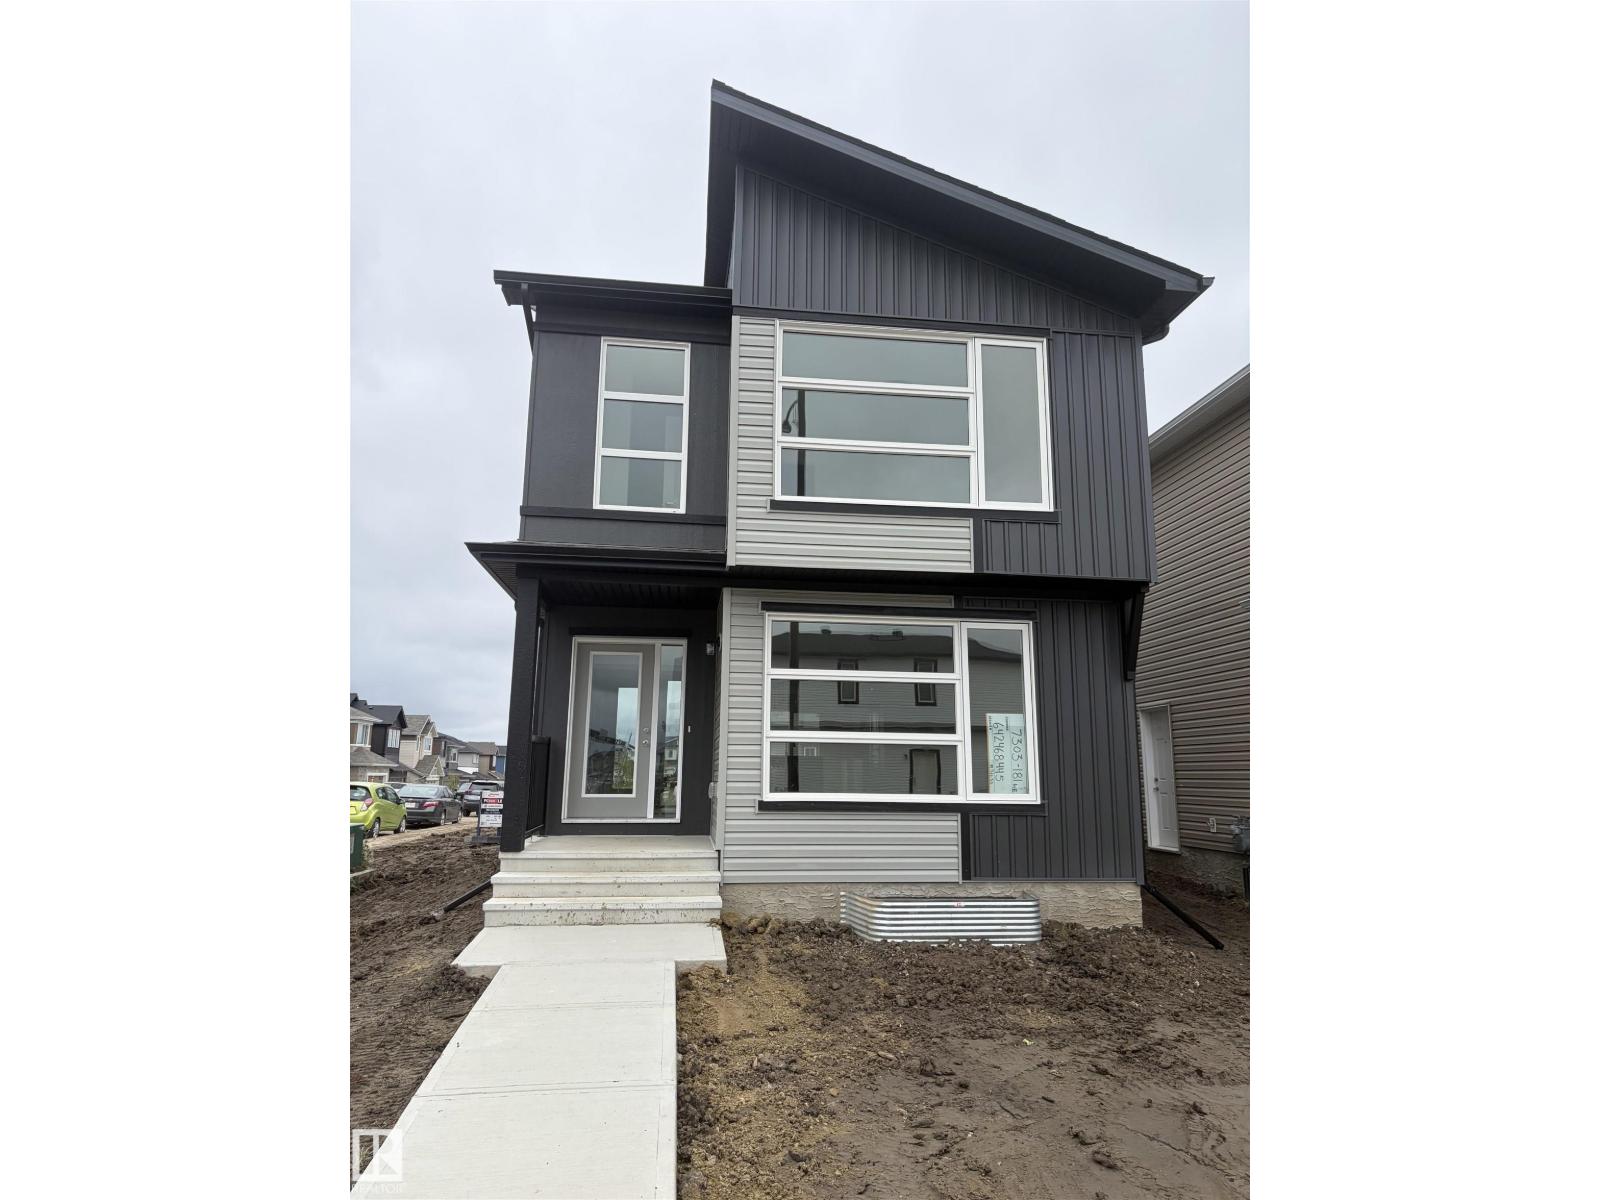
Welcome to the Brooklyn built by the award-winning builder Pacesetter homes and is located in the heart of Crystalina Nera. The Brooklyn model is 1,648 square feet and has a stunning floorplan with plenty of open space. Three bedrooms and two-and-a-half bathrooms are laid out to maximize functionality, making way for a spacious bonus room area, upstairs laundry, and an open to above staircase. The kitchen has a large island which is next to a sizeable nook and great room with stunning large windows. Close to all amenities and easy access to the Anthony Henday and Manning Drive. This home also ha a side separate entrance perfect for future development. *** This home is under construction and the photos used are from the same style home recently built but the colors may vary this home will be complete by next week **** (id:55254)
385 Sora Park SE
Calgary, Alberta
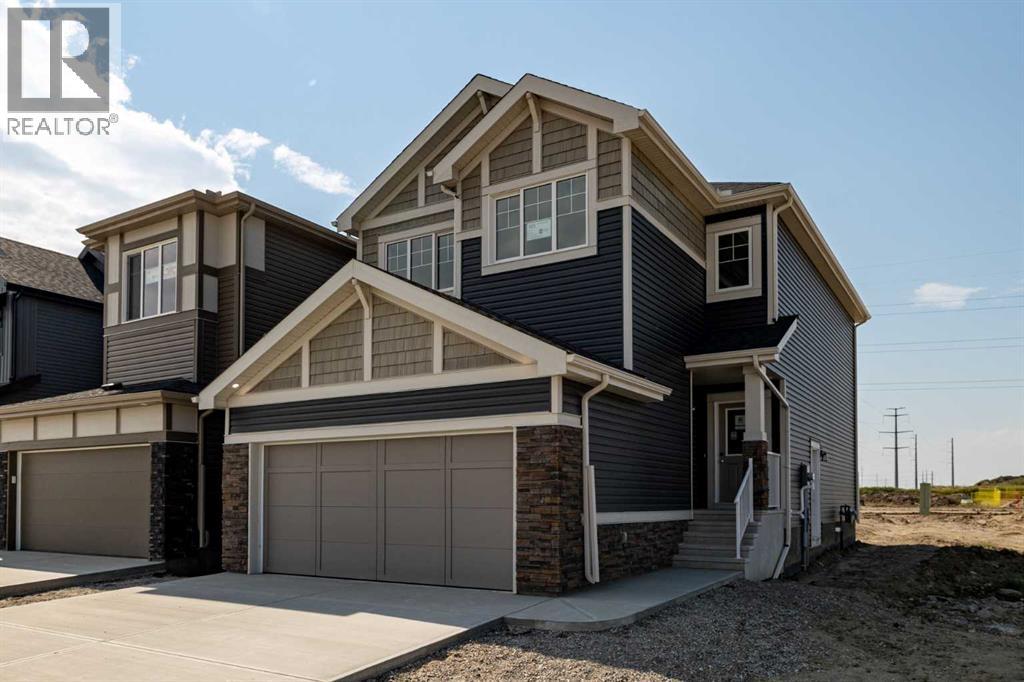
BEAUTIFUL OPEN CONCEPT WITH SPINDLE RAILINGS BEDFORD-Z WITH BONUS ROOM, SIDE ENTRY & 1860 SQFT OF THOUGHTFUL DESIGN IN SORA!Explore new heights in Sora! This developing SE Calgary community offers young families room to grow with access to nearby shopping, dining, and everyday conveniences. Enjoy the beauty of natural wetlands, scenic walking paths, trails, boardwalks, and waterside seating, with the Rocky Mountains just an hour away for weekend escapes.From Akash Homes comes the ‘Bedford-Z’, showcasing quality craftsmanship and a functional open-concept layout designed for effortless living. The main floor features 9' ceilings, durable laminate flooring, and quartz countertops throughout. The spacious kitchen offers an abundance of cabinetry and counter space, soft-close doors and drawers, and a convenient walk-through pantry. The living room blends comfort and style with an electric fireplace and large windows that flood the space with natural light.Upstairs, unwind in a generous bonus room along with 3 bedrooms, including a primary suite built for two with a large walk-in closet and spa-inspired ensuite. Offering approximately 1860 SQFT, this home also includes a separate side entrance for future potential—delivering the perfect balance of space, style, and functionality.PLEASE NOTE PICTURES ARE OF ACTUAL HOME. HOME IS NOW COMPLETE! (id:55254)
2253 Drive
Rural Foothills County, Alberta
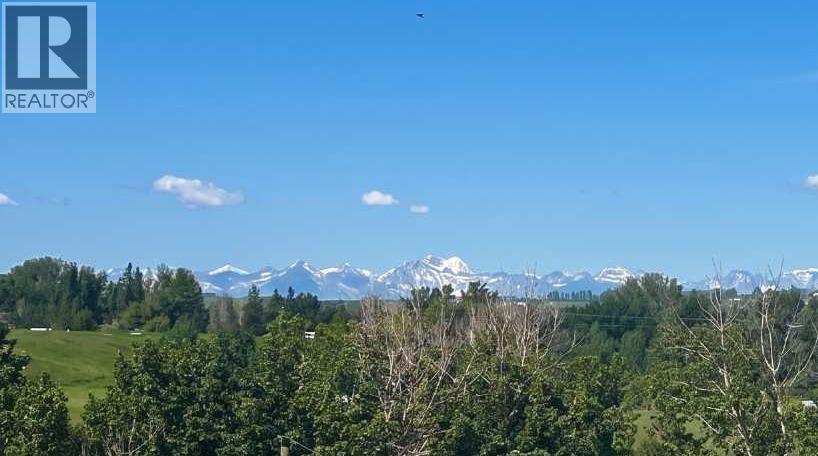
Offered for the FIRST TIME, this 21+ Acre Agricultural Parcel boasts MOUNTAIN & VALLEY VIEWS in the sought-after community of Davisburg, within greater DeWinton, in Foothills County! Whether you're dreaming of building your forever CUSTOM HOME, HOMESTEAD, HOBBY FARM, EQUESTRIAN property, or securing a long-term LAND INVESTMENT, this remarkable parcel offers endless possibilities. NO Building Commitment and NO Architectural Controls. Enjoy the freedom to build on your timeline and design the home you've always envisioned. The property is ideal for a SOUTH / WEST facing walkout home with VIEWS of the ROCKIES + services conveniently located at the property line. HORSE lovers and HOBBY FARMERS will appreciate that the property allows for up to seven (7) livestock animal units, providing excellent opportunities for rural living and small-scale agriculture. Agricultural Land Use allows for larger accessory buildings + flexibility for shops, barns, or agricultural buildings. Outdoor enthusiasts will love being just minutes from both the BOW + HIGHWOOD RIVER, with endless opportunities for FISHING + RECREATION. Located within a designated Dark Sky County, this property offers spectacular stargazing and breathtaking night skies rarely experienced so close to Calgary. Enjoy the serenity of true COUNTRY LIVING while remaining just minutes from city conveniences. Just minutes to CARMONEY & COTTONWOOD Golf Courses + less than 20 minutes to Okotoks, Calgary South Health Campus, SETON Shop & YMCA. Enjoy GRAVEL-FREE access from the City right to your property. Rare opportunity to BUY, BUILD or HOLD and enjoy one of Foothills County's most desirable locations. CALL TODAY for more information and schedule a private walk of this incredible property. (id:55254)
1850 14 Street SW
Calgary, Alberta
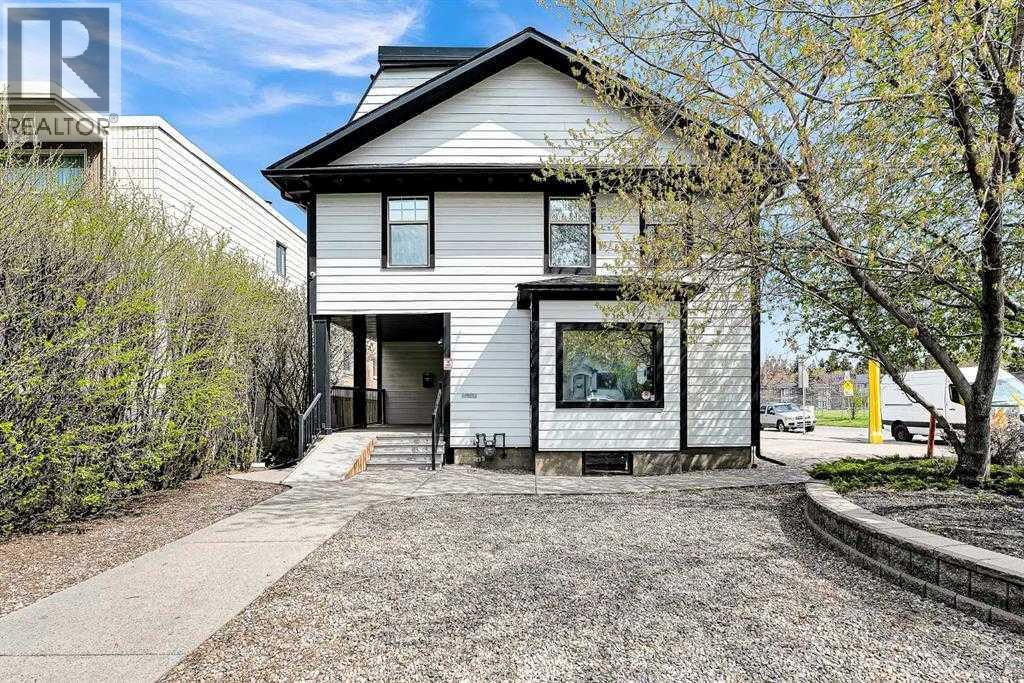
Perfect opportunity to purchase this unique standalone commercial property offers a rare ownership opportunity in one of the city’s most vibrant and walkable neighborhoods. Built in 1912 and thoughtfully maintained, the 4,858 square foot office building features character-rich architecture, with an additional 406 square foot garage at the rear. Many upgrades to the building: shingles, all new hardie board siding, windows, hot water heating, boilers and landscaping. Situated on a 0.15-acre lot, the property provides excellent on-site parking with 9 surface stalls, 2 garage stalls and free street parking—an exceptional convenience in the area. Designated under Direct Control 90Z92, the site allows for a broad range of permitted and discretionary commercial uses including professional offices, personal service businesses, retail stores, and more. Its flexible zoning, coupled with its prime location just steps from 17th Avenue SW, makes it ideal for owner-users, investors, or future redevelopment. Whether you are establishing a business headquarters, boutique clinic, or looking to secure a premier holding property in Calgary’s inner city, Not to often this type of property comes on the market, exposure is amazing . Don't miss this opportunity to hold this for investment . (id:55254)
17327, 744a Township Raod S
High Prairie, Alberta
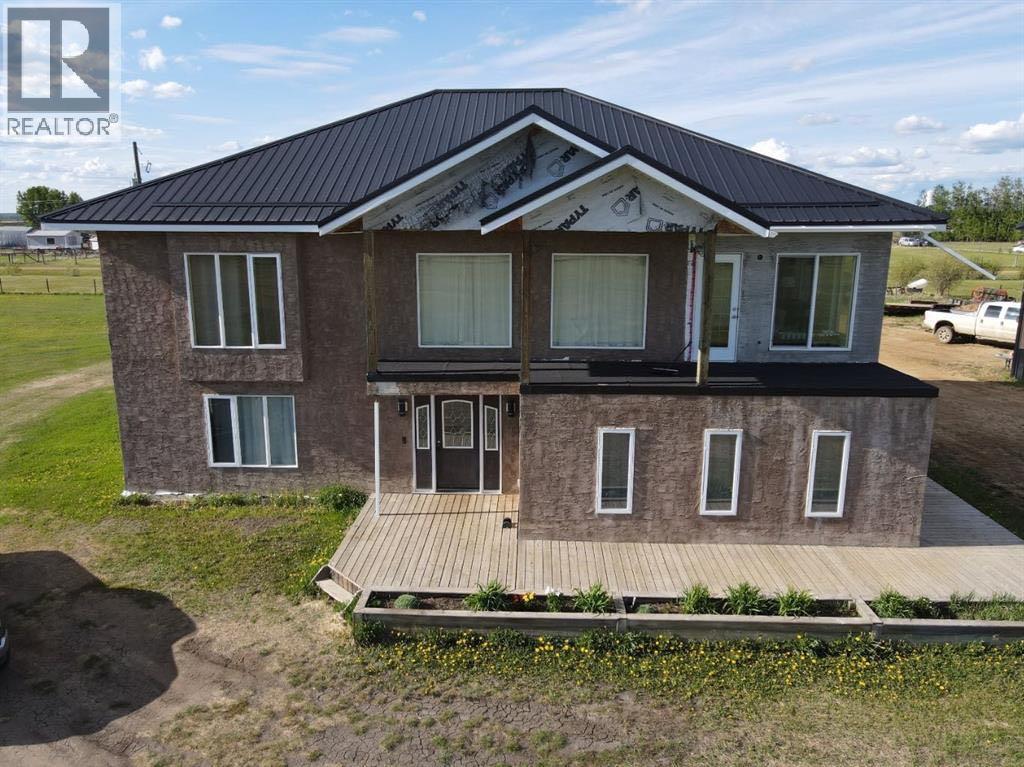
On a five-acre lot, this 3,788-square-foot home offers the perfect balance of serene rural living and convenient access to the amenities and recreational opportunities of Big Lakes County. The residence features five bedrooms, with three positioned on the upper level to take advantage of breathtaking prairie views through large, light-flooded windows. The master suite is a retreat, thoughtfully designed to accommodate a luxurious ensuite bathroom and a spacious walk-in closet. Enusite Bathroom is ready to be completed with your vision. Throughout the home, panoramic vistas of the open landscape provide a stunning backdrop. The main living areas and a cheerful south-facing sunroom—an ideal spot for morning coffee or evening tea—capitalize on this beautiful setting. The kitchen is appointed with high-end stainless steel appliances, including a smart range and full-sized refrigerator-freezer, and is complemented by a versatile walk-in pantry ready to be tailored to your storage needs. Practicality extends to a massive 40 x 60 detached garage for vehicles, equipment, and toys, while modern comforts are assured with municipal water, multiple heat sources, and central air conditioning. More than just a house, this incredible property represents a complete lifestyle, offering everything needed to enjoy life to the fullest amidst peace, space, and beauty. Call, email or text today to book your showing. (id:55254)
#611 13910 Stony Plain Rd NW
Edmonton, Alberta
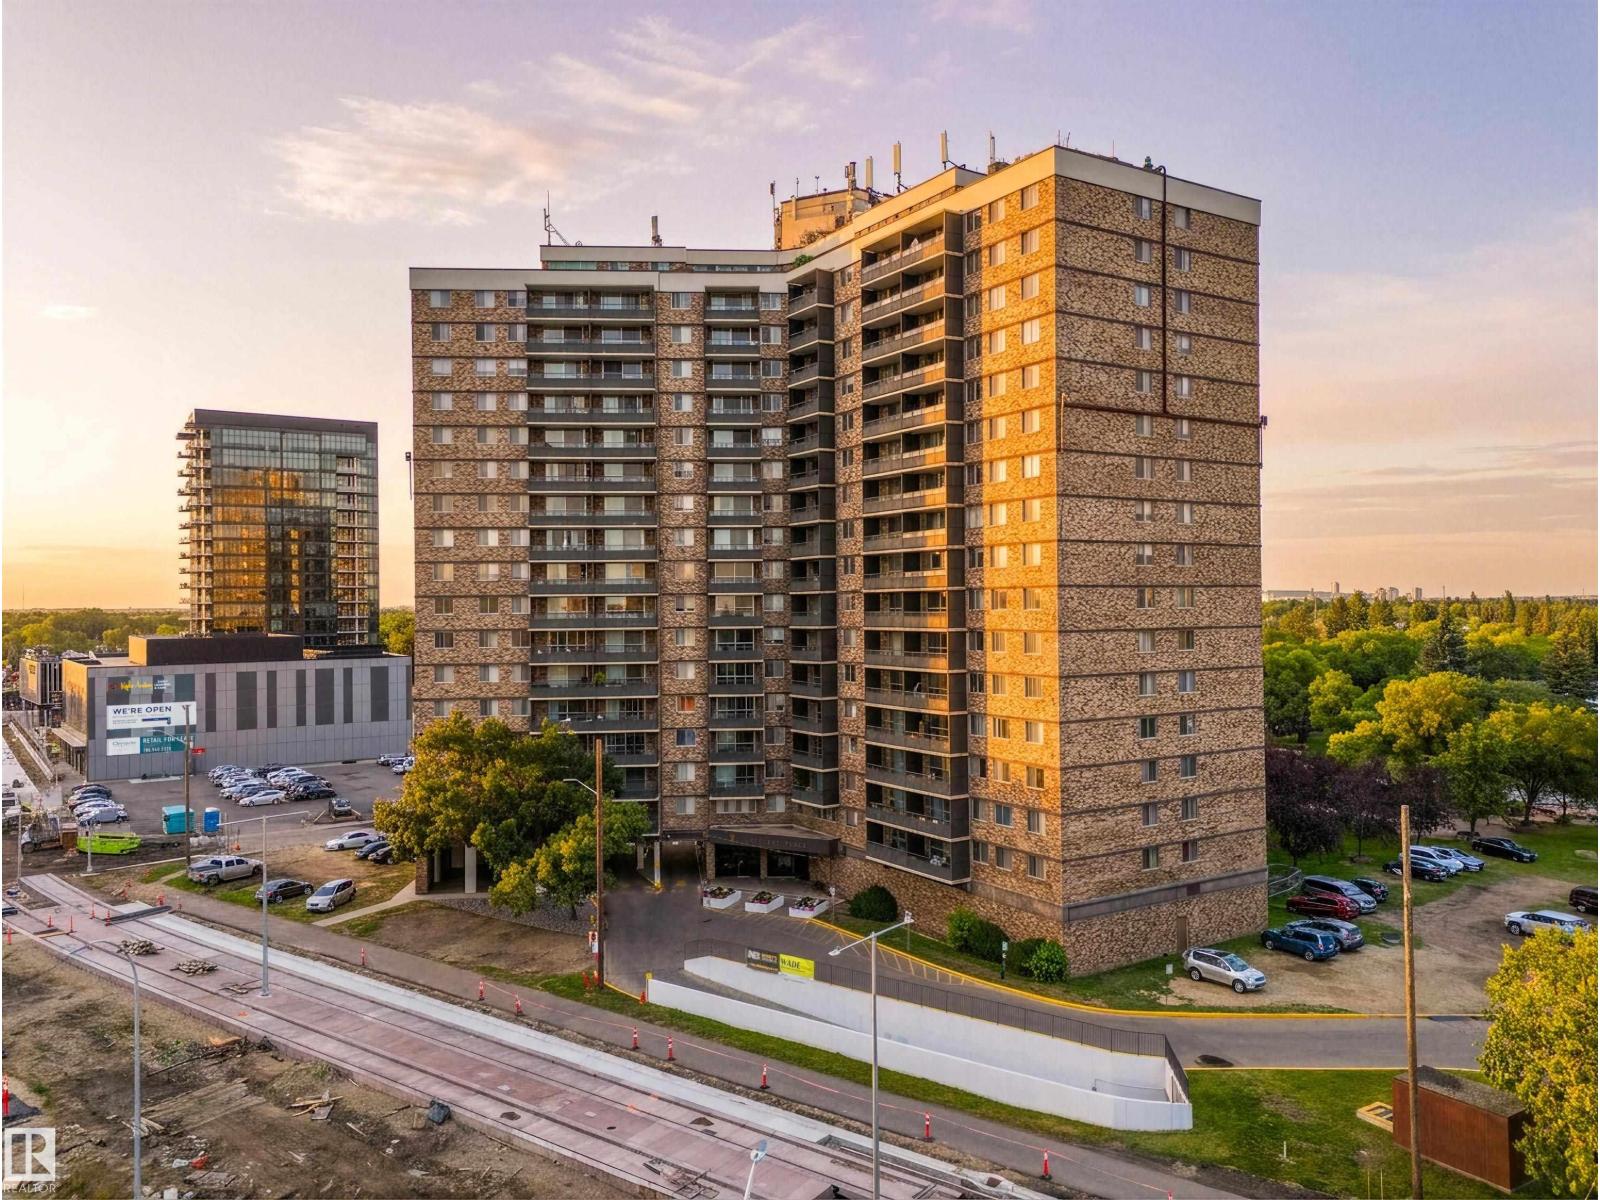
Live in the prestigious Glenora neighbourhood and enjoy great access to the Mackinnon Ravine allows you quick access to the River Valley trails! Steps away from the Future GLENORA LRT Station(2028). Crescent Place is a well run condominium with indoor salt-water swimming pool & sauna, a fitness room & party room. Enjoy a peace of mind with overnight security, friendly on-site manager, and superior soundproofing thanks to concrete construction providing a quiet & comfortable living environment. The building is PET-FRIENDLY with prior board approval. Heated Underground parking is assigned for $50/month. This is your opportunity to own or invest in this two bedroom one bath unit. (id:55254)