Sanket Patel Commercial Realtor
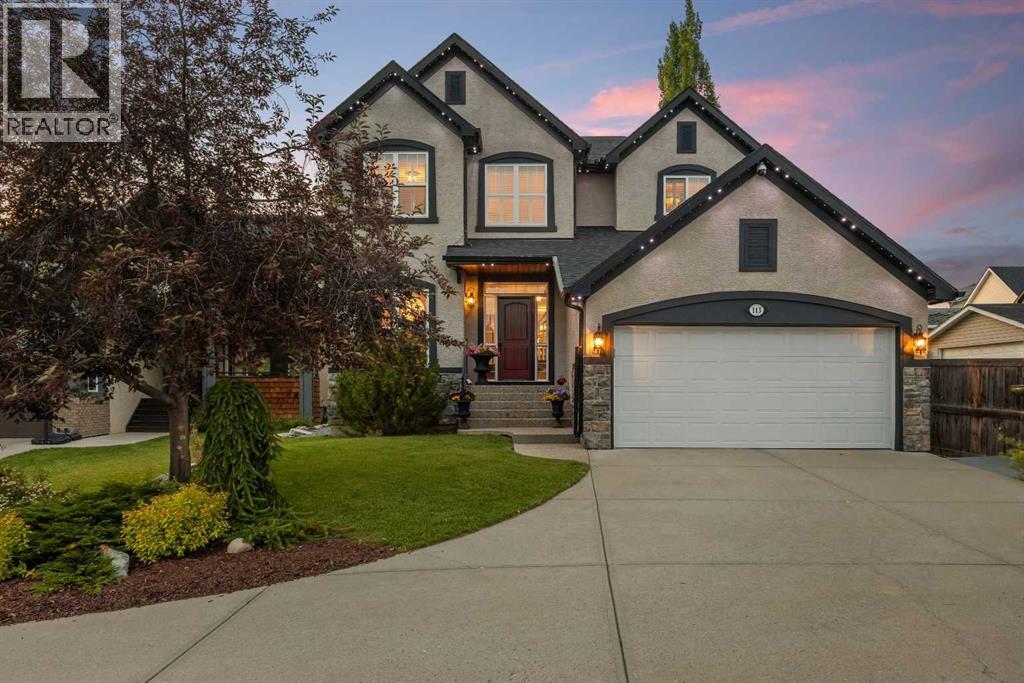
113 Tusslewood Bay NW
Calgary, Alberta
Tucked into a quiet cul-de-sac in the sought-after enclave of Tusslewood in Tuscany, this stunning two storey welcomes you home to one of the largest lots in the community. Immaculately maintained and showing true pride of ownership, this 5 bedroom, 3.5 bathroom home offers 3,540 sq. ft. of developed living space designed for family life and effortless entertaining, and it shows beautifully from the moment you arrive. Step inside to a grand, light-filled entrance where a sweeping staircase and rich hardwood floors set the tone. The open concept main floor puts the kitchen at the heart of the home, featuring granite countertops, a large centre island, stainless steel appliances including a gas range and built-in wall oven, and abundant cabinetry finished with glass fronted display cabinets. A generous walk-through pantry and a well appointed laundry room with built-in locker style storage add everyday function to this already elevated space. The adjoining breakfast nook is bathed in natural light and flows seamlessly onto the show-stopping backyard, while a formal dining room and a cozy living room, anchored by a stone faced fireplace, round out the main level. Upstairs, the primary retreat is a true owner's escape, complete with a spa inspired 5 piece ensuite featuring a corner soaker tub, glass shower and dual vanity, plus a spacious walk-in closet. Two additional bedrooms share a stylish 4 piece bathroom, and a versatile loft space overlooks the staircase below, ideal for a home office or reading nook. The professionally finished basement extends the living space even further, offering two more bedrooms, a 4 piece bathroom, and a large family room centered on a tiled fireplace, ideal for movie nights, a home gym or hosting guests. Most windows throughout the home are dressed with California shutters, adding a polished, cohesive finish from top to bottom. Outside, the backyard truly delivers and is the definition of a showstopper. Undoubtedly one of the largest lot s in Tuscany, this sun filled yard offers an expansive deck built for entertaining, from summer barbecues to evenings gathered around the fire. Mature trees provide privacy, and there's still plenty of green space left over for kids and pets to play. Set on a quiet street just steps from parks and transit, this home offers the best of Tusslewood living. Tuscany is consistently ranked among Calgary's top communities, and residents enjoy access to the Tuscany Club with its splash park, tennis courts and year round programming, along with excellent schools, the Tuscany C-Train station, and quick access to Crowfoot Crossing for shopping and dining. With Stoney Trail and Highway 1 close by, the mountains are just a quick drive away. This is a rare opportunity to own a meticulously kept, move-in ready home in one of Tuscany's most tranquil pockets. Come see what makes 113 Tusslewood Bay so truly special, and picture yourself calling it home now. (id:55254)
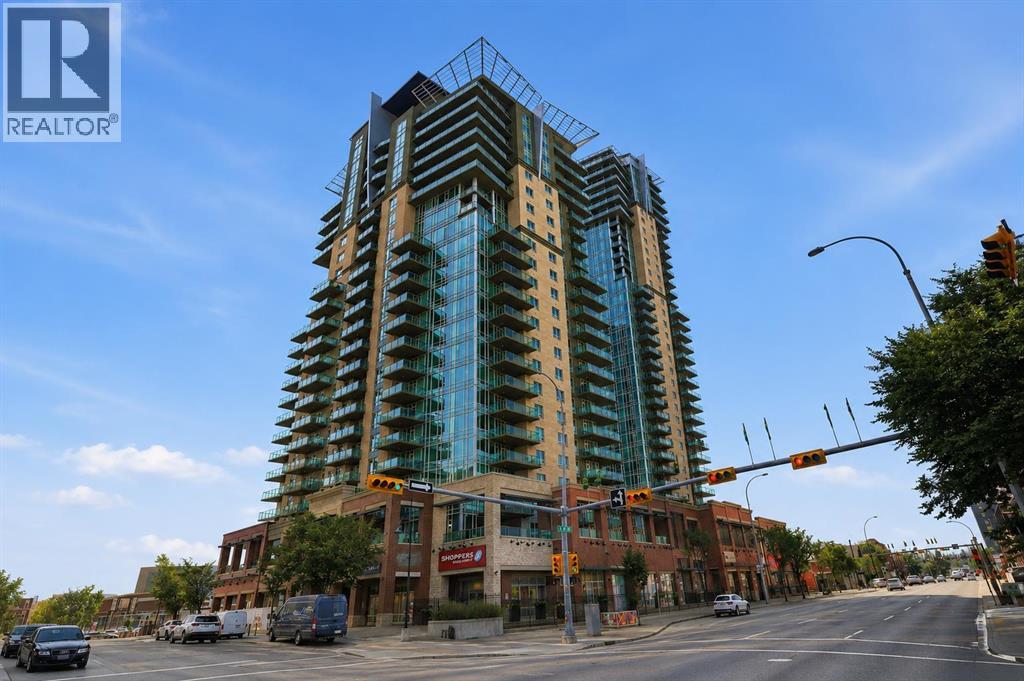
1505, 1410 1 Street SE
Calgary, Alberta
Enjoy views overlooking Stampede Park and the downtown skyline from this bright 15th floor corner unit. Offering over 840 square feet, this 2 bedroom, 2 full bathroom home features a functional layout, floor to ceiling windows that fill the space with natural light, central air conditioning, and a wraparound balcony with a natural gas BBQ hookup.The open concept living and dining areas provide plenty of space to relax or entertain, while the kitchen offers plenty of cabinet and counter space. The spacious primary bedroom features a private 4 piece ensuite, while the second bedroom and full bathroom provide flexibility for guests, a roommate, or a home office.Additional features include in suite laundry, a titled underground parking stall, and a separate underground storage locker.Sasso offers an impressive selection of amenities, including a fitness centre, steam room and hot tub, games room with a bar, theatre room, and concierge service.Whether you're catching a Flames game, spending the afternoon at Stampede Park, meeting friends for dinner on 17th Avenue, or enjoying the nearby Bow River pathways, you'll appreciate having some of Calgary's best restaurants, cafés, shopping, recreation, and transit just steps from your front door. Some photos have been virtually staged to help showcase the home's potential. (id:55254)
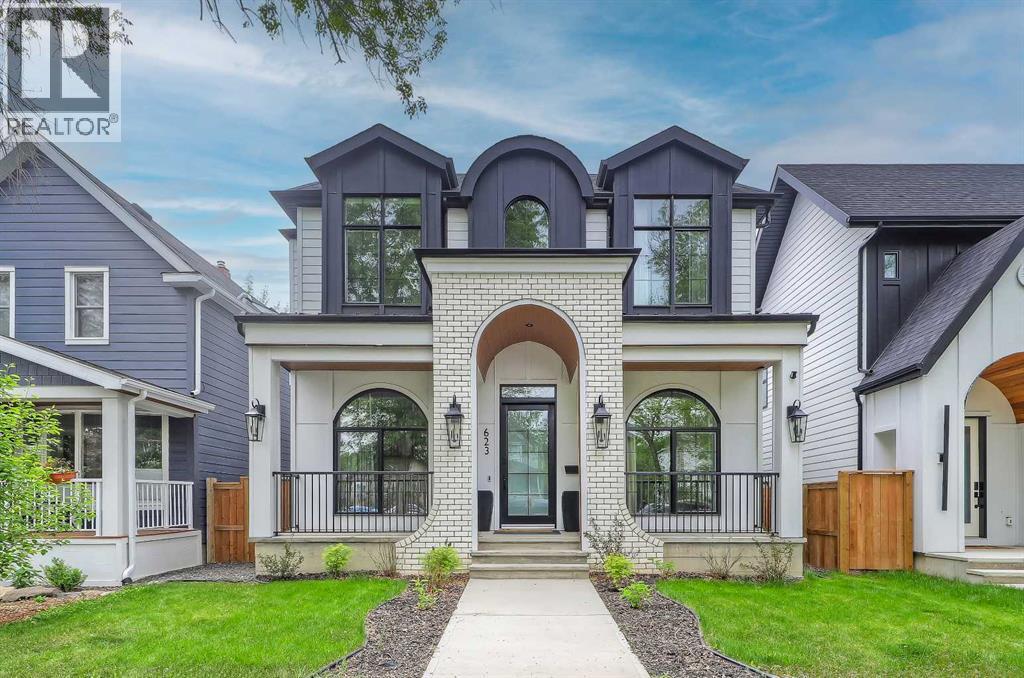
623 18 Avenue NW
Calgary, Alberta
A statement home in Mount Pleasant, this luxury build feels more like a private design showcase than a typical inner-city infill. Every space is layered with custom detail—from white oak millwork, arched built-ins, a glass-walled office, and backlit tile to inset lighting, tray ceilings, steam showers, heated floors, DUAL AC, and a fully developed lower level designed for entertaining. With 5 BEDROOMS, 5 ENSUITES, 2 POWDER ROOMS, and a sunny SOUTH FACING BACKYARD, this is a home that truly needs to be experienced in person.The foyer opens with immediate drama, setting the tone for a floorplan that balances architectural impact with everyday livability. At the front, the OFFICE is enclosed with metal-framed glass and finished with custom built-ins, creating a polished workspace that feels connected but private. A main floor BEDROOM with its own ENSUITE WITH HEATED FLOORS adds flexibility for guests, multi-generational living, or a second office.The main living area is rich in detail and scale. The LIVING ROOM centres around a gas fireplace with European plaster surround and beautiful arched built-ins w/inset lighting, while the 4-panel Regency garden door adds a strong connection to the SOUTH-FACING BACKYARD. The dining area sits between the living space and kitchen, creating a natural flow for hosting. In the KITCHEN, JennAir appliances, a large island with skirted sink, gas range, microwave, pot filler, and extensive cabinetry create a refined, functional hub. Behind the scenes, the PREP KITCHEN adds serious utility with a 6-burner gas cooktop, 700 CFM hood fan, refrigerator, custom cabinetry & sink. The MUDROOM is equally elevated, with fully custom cabinetry and access to the FULLY FINISHED HEATED TRIPLE GARAGE.Upstairs, continues to impress with 2 secondary bedrooms, each with oak inset tray ceilings, ENSUITE w/ HEATED TILE FLOOR plus custom curtains & blinds throughout. The BONUS ROOM is a true design moment with custom arched oak built-in, inset lighting , and cabinetry below. The PRIMARY SUITE feels calm, warm, and highly tailored with a vaulted ceiling, inset white oak detailing, ambient lighting, and a custom walk-in closet with island. The ensuite brings the spa experience home with heated tile, a freestanding tub, and oversized steam shower.The lower level is built for atmosphere. White oak beams define the ceiling, while RADIANT IN FLOOR HEAT adds comfort throughout. A large REC ROOM and wet bar with antique glass tile & inset lighting create a standout entertaining space, complemented by a WINE CELLAR, luxurious powder room & oversized guest suite with white oak wainscoting, a custom walk-in closet with island & quartz top, and private ensuite with IN-FLOOR HEAT and a large STEAM SHOWER. Nestled in a quiet pocket of Mount Pleasant, this home is minutes from Confederation Park, top schools, U of C, SAIT, Foothills & Children's Hospitals, and downtown Calgary. Come experience this luxury home today! (id:55254)
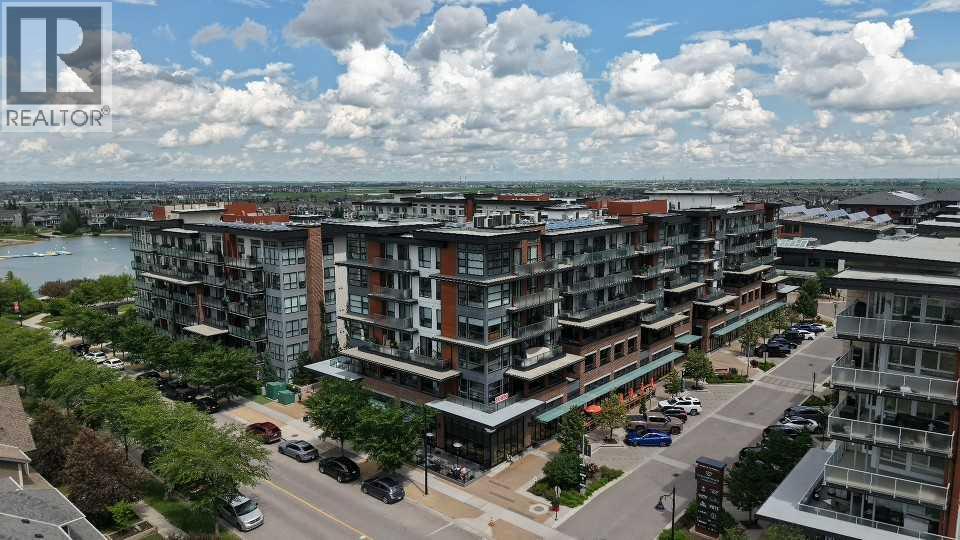
105, 2231 Mahogany Boulevard SE
Calgary, Alberta
**OPEN HOUSE** August 8 & 9, 2026, Saturday & Sunday @ 2:00pm to 4:00 pm LUXURY LIVING HAS ARRIVED ... Are you ready for this??Presenting this beautifully appointed GROUND FLOOR 1 BED + DEN LUXURY CONDO. This home offers much more than a place to live - it delivers an unmatched lifestyle. Inside, this beautifully finished unit features LVP flooring, QUARTZ countertops, stainless steel appliances, in suite laundry, extra storage and a versatile DEN that's perfect as an office or guest room. Beating the heat of the summer with centralized AC. The spacious PATIO includes a PRIVATE GATE allowing direct access without entering through the main building, and you are just steps from Mahogany Lake with FULL LAKE privileges. Plus the titled UNDERGROUND PARKING. Experience the ultimate in RESORT- STYLE LIVING at the award-winning Westman Village in Calgary’s prestigious Mahogany Lake Community. From full concierge service and world-class amenities to private lake access, every day feels like you’re living at a five-star resort. Imagine starting your mornings with a workout in the state-of-the-art FITNESS CENTER, relaxing in the 2 INDOOR POOLS & HOT TUB SPA, enjoying a movie in your PRIVATE THEATER , or ending the day with dinner just steps away at one of the community’s renowned restaurants—all without leaving your neighbourhood. The impressive Village Center also features a FULL SIZED BASKETBALL & PICKLE BALL COURT, GOLF SIMULATOR, PARTY ROOM with 2 POOL TABLES & DARTS, ENTERTAINMENT KITCHEN, LIBRARY, BOARDROOM, SOCIAL LOUNGE, INDOOR WALKING TRACK, CHIRLDREN'S CRAFT ROOM, WOOD WORKING ROOM SHOP, A TERRACE BAR AND A MARKET PLACE, PET WASH & CAR WASH and much much more. Whether you’re looking for your dream home, a stylish downsizing opportunity, or an exceptional investment, this is one you simply cannot miss.. Everything you’ve been waiting for. ALL FURNISHINGS INCLUDED. Report on Condo Docs Review available. Move right in and just enjoy! Luxury. Lifestyle. Location! (id:55254)
20 Mapleglade Close SE
Calgary, Alberta
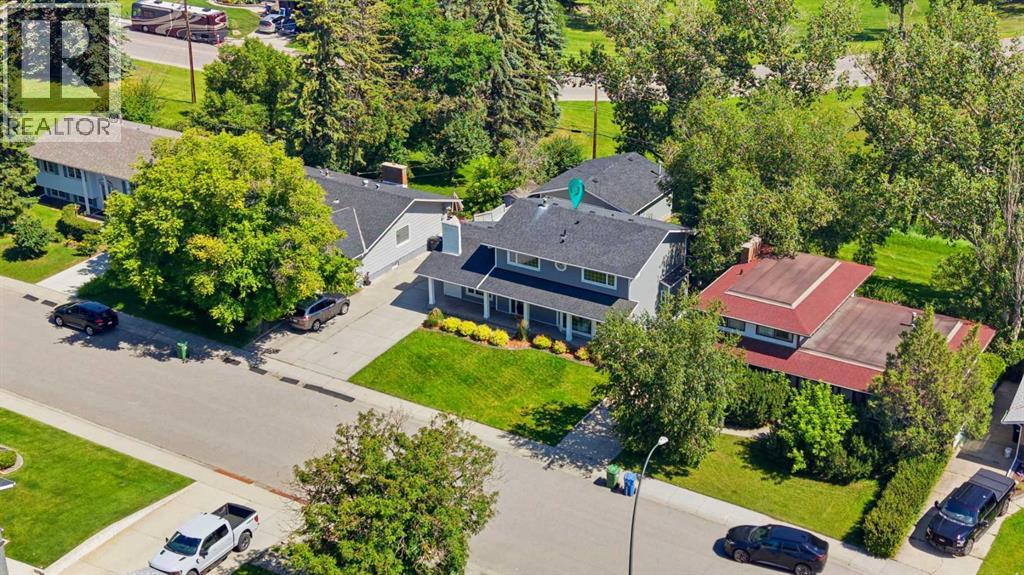
Welcome to this charming and thoughtfully renovated four bedroom, 3.5-bath home offering over 3,000 sq ft of finished living space on a private, treed lot in a quiet, family-friendly neighbourhood. Ideally situated backing onto the beloved Maple Ridge ravine, enjoy picturesque views of the Maple Ridge Golf Course, and access to one of the area’s favourite winter sledding spots. Beautiful wide-plank rift white oak flooring flows throughout the home, while bright bay windows fill the home with natural cross light. Multiple living spaces provide room for the whole family, including a secondary living room featuring a wood-burning fireplace. The second floor hosts three bedrooms, including a spacious primary retreat complete with a large walk-in shower. A fourth bedroom in the basement provides flexible space for guests, a home office, or family. Outside, upgraded Hardie board siding and a spacious deck create a private outdoor escape, complemented by a newly levelled and landscaped backyard with all-new fencing. Additional highlights include custom closet built-ins, home sound wiring, and an oversized double detached heated garage. The finished basement, complete with a new bar area and additional living space, makes this home as ready for hosting as it is for enjoying quiet nights at home. Book your showing today! (id:55254)
1439 90 Avenue SW
Calgary, Alberta
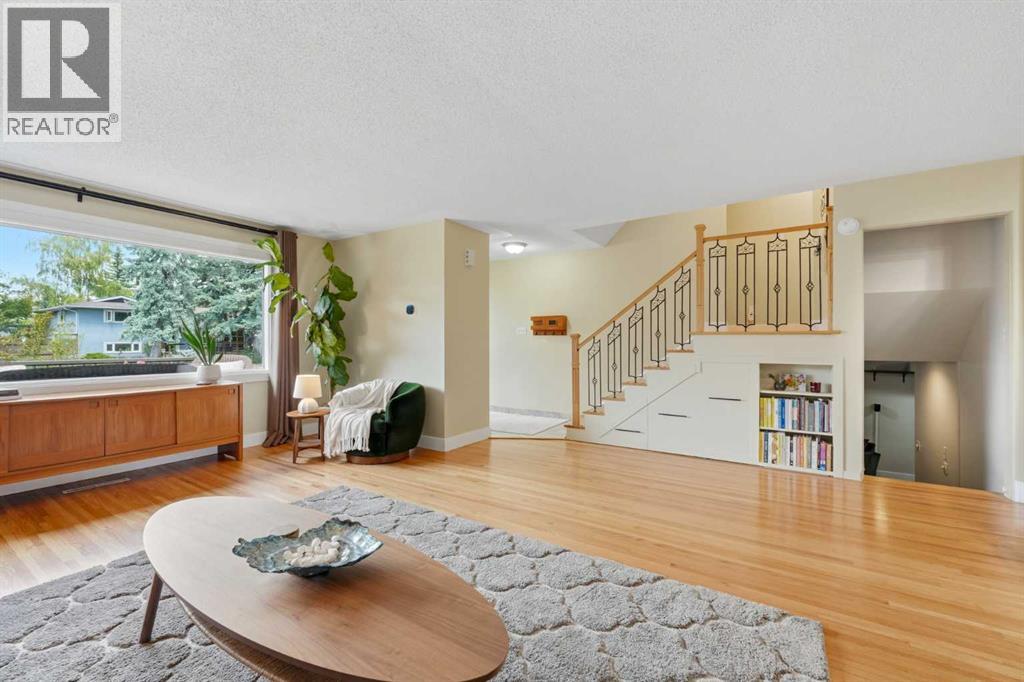
Welcome to West Haysboro, one of Calgary's most desirable and established southwest communities. This beautifully maintained 4-bedroom home offers timeless character and functional living space in an unbeatable neighbourhood close to parks, pathways, shopping, transit, downtown and major roadways.Step inside to find hardwood and tile flooring throughout the main level, highlighted by a stunning two-way brick wood-burning fireplace with hearth that creates a warm focal point between the living and dining areas. A wall of windows spans the length of the living room, filling the space with natural light, while additional storage beneath the entry staircase adds everyday convenience.The spacious dining area has a window to view the sunny south-facing backyard and features patio door access to the outdoor space. The kitchen is designed for both function and entertaining, offering real wood cabinetry, abundant storage, a large island, stainless steel appliances, a wall oven and microwave, electric cooktop with hood fan, wine/bar fridge, and a charming bay window with backyard views.Upstairs, you'll find three bedrooms, including a spacious primary retreat featuring custom built-in closets and a versatile wallpapered nook perfect for a desk, reading area, or media space. The updated 4-piece bathroom showcases tile flooring and a modern vanity. Vinyl windows throughout the home enhance comfort and efficiency.The fully developed lower level offers faux wood flooring, a large recreation room, a bright garden-level bedroom, and a combined laundry area with a convenient 2-piece bathroom.Outside, the sunny south-facing backyard is a standout feature, offering multiple garden beds, a storage shed, and a spectacular mature tree with a custom-built treehouse approximately 16 feet above the ground—an unforgettable space for adventure, play, and imagination. The large front north facing is the perfect escape from sun with views of the mature tree-lined street. The property also boasts an expansive front yard, aluminum siding, a newer roof, and a single attached garage with a long driveway providing ample parking.Ideally situated in sought-after West Haysboro, this home provides exceptional access to the Glenmore Reservoir and pathway system, South Glenmore Park, Heritage Park, Glenmore Landing, Rockyview General Hospital, excellent schools, shopping, restaurants, cafés, transit, Heritage LRT Station, SW Bus Rapid Transit, and Chinook Centre. With quick connections to major routes in every direction and a nearby dog park, this location offers outstanding convenience for families, professionals, and outdoor enthusiasts alike. (id:55254)
4511 Richmond Road SW
Calgary, Alberta
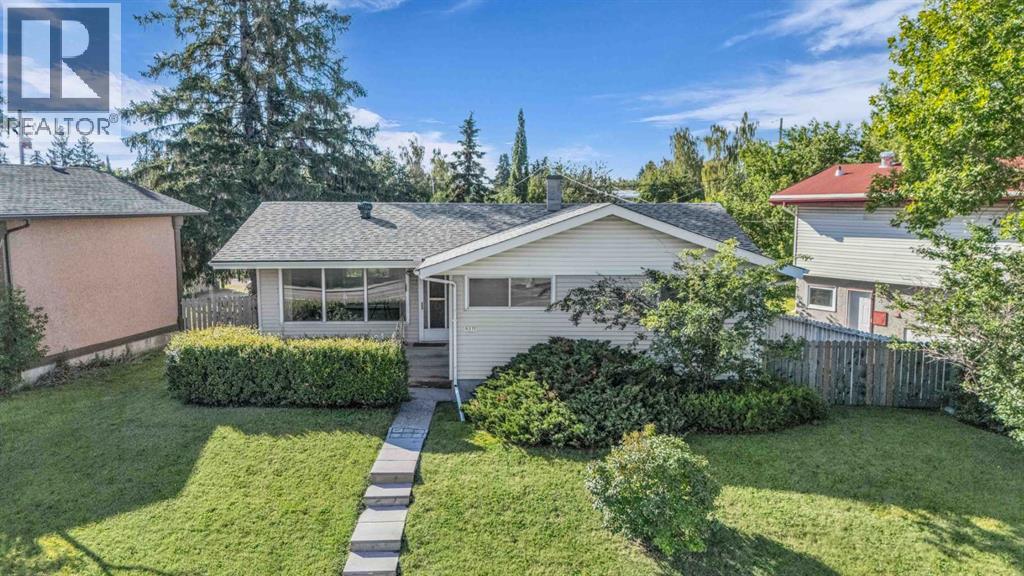
MOVE, RENT, RENO, or DEVELOP: 1 Property, 4 Ways to Win. | This home offers a solid foundation today combined with exceptional long-term potential. This is a unique opportunity for a savvy buyer. Set on a HUGE and rare 7,000 SQ FT. reverse PIE LOT with an impressive 68-FOOT FRONTAGE, 4511 Richmond Road SW can easily be moved into, or rented out and held for development. This 1960’s BUNGALOW sits on a nearly 1100 sq foot foundation with a detached OVERSIZED GARAGE + Parking Pad or RV Storage. SOLID 1960's construction with NEARLY NEW MECHANICAL (newer furnace w/ HEPA filtration, hot water tank, water softener and dual carbon drinnking water filtration system). A MID CENTURY MODERN CANVAS to make your own. The generous living area, layout and design offer the opportunity to create a stunning open-concept layout, giving the home a modern feel while preserving its solid construction and popular vintage character & designThe MAIN FLOOR layout features a large well lit living room, functional kitchen, dining area, full bathroom and all 3 bedrooms are located on the main floor. This layout offers a large footprint and the flexibility to suit a variety of options.The DEVELOPED BASEMENT adds more usable space, a second full bathroom (developed, but ready to be redone), as well as tonnes of storage. It provides a recreation room and additional living space. It offers extra room to spread out while keeping everyday living centered on the main floor. The LOT/PROPERTY makes this a SOLID FUTURE INVESTMENT. This huge inner city lot with mature trees and a spacious front and back yard sits on vibrant Richmond Road in the popular and established neighbourhood of Glamorgan. Glamorgan is known for its welcoming atmosphere and convenient access to everything from Downtown Calgary, to Mount Royal University to The Foothills and Rocky Mountains.R-CG INVESTOR ALERT: This property is currently zoned R-CG. This lot also provides a rare but time sensitive opportunity to file a develo pment permit prior to the August Blanket ReZoning Repeal and establish your Multifamily Development Investment. (Subject to approval and permitting by the city/municipality, Parcel slated to be rezoned from R-CG to R-C1). GLAMORGAN continues to evolve through planned transportation improvements, revitalization initiatives, and exciting new developments, making this an address that offers not only an exceptional lifestyle today but also lasting value for years to come. ROOM TO GROW: Whether you're looking for a current home, a lot that doesn’t feel like a bowling alley, or a rental investment that gives you the freedom to adapt on your terms. This is a rare opportunity to own a comfortable, move-in-ready bungalow on a highly versatile and adaptable inner city lot. Book Your Viewing Today. (id:55254)
217 Douglas Glen Close SE
Calgary, Alberta
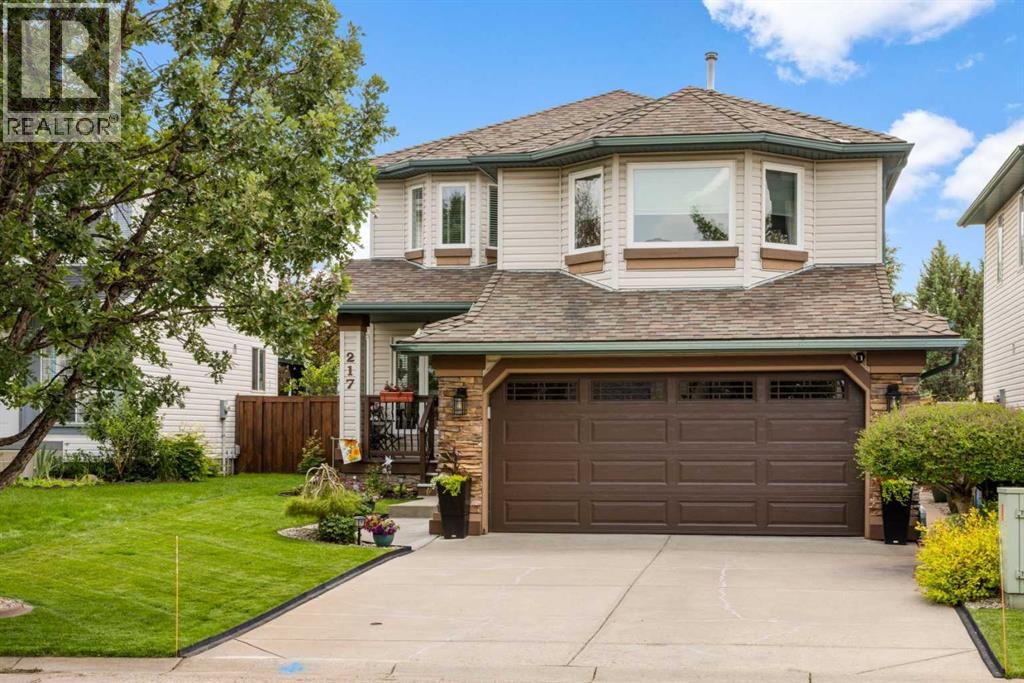
From the moment you arrive, you'll immediately appreciate the pride of ownership that shines throughout this beautifully maintained home, lovingly cared for by its original owners and located on a quiet cul-de-sac. The spacious front entry is the hub of the home with hardwood stairs that lead to the upper and lower levels. Beyond the entry is the elegant formal dining room, located at the front of the home for hosting family dinners and special occasions. The rich on-site finished hardwood flooring guides you to the back of the home where an inviting open-concept design creates the perfect setting for everyday living and entertaining. The beautifully appointed kitchen features a central island with raised breakfast bar, stunning quartz and quartzite countertops, stainless steel appliances, an abundance of cabinetry, under-cabinet lighting, and a spacious pantry. The bright breakfast nook overlooks the backyard, making it the perfect spot to enjoy your morning coffee or casual meals. Just beyond, the sunken living room offers a warm and inviting atmosphere while newer windows throughout the home flood the space with natural light and provide beautiful backyard views. A few steps down from the main living area you'll find the conveniently located powder and laundry room, and direct access to the oversized, insulated double attached garage complete with a 220V electric heater. The upper levels offer an exceptional family-friendly layout. The first upper level features a spacious bonus room with vaulted ceilings and a gas fireplace with floor-to-ceiling stone surround and a raised hearth with built-in storage. Just a few more steps lead to the private bedroom level where the generous primary suite offers a walk-in closet and a luxurious four-piece ensuite complete with a soaker tub and separate shower. Two additional spacious bedrooms and a full four-piece bathroom complete the upper level. The fully developed basement provides even more functional living space with a r ecreation room, dedicated gym area, versatile flex room ideal for a home office or craft room, and an abundance of storage. Step outside and discover your own private backyard retreat. Fully fenced and meticulously landscaped, this outdoor oasis features lush lawn space, mature trees, beautiful gardens, a garden shed, and an expansive two-tier deck thoughtfully designed with separate areas for barbecuing, outdoor dining, lounging, and entertaining beneath the pergola. This exceptional home combines outstanding care, quality upgrades, and an incredibly functional floor plan, making it the perfect place for your family to create lasting memories. (id:55254)
3624 Cedarille Drive SW
Calgary, Alberta
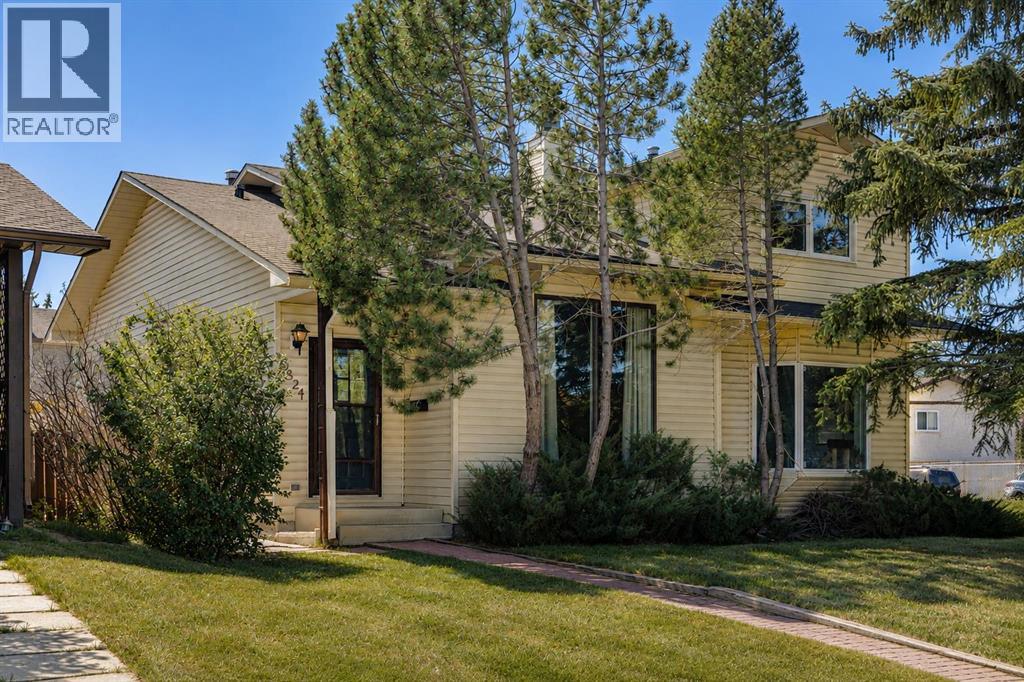
Welcome to a home that offers comfort, character, and plenty of possibilities in the heart of Cedarbrae. This fully finished semi-detached property has no condo fees and a flexible layout that works beautifully for first-time buyers, families, or investors. Set on a quiet street and surrounded by mature trees, the home feels private and peaceful from the moment you arrive. Inside, a large picture window fills the living room with natural light, creating a bright and welcoming space for relaxing, gathering, and everyday living. The separate kitchen and dining areas offer a practical layout with defined spaces for cooking, sharing meals, and entertaining. The main floor features two comfortable bedrooms and a updated four-piece bathroom. Several major appliances have also been recently updated, including the refrigerator, washer, and dryer within the past year, as well as a dishwasher installed within the last three years. Downstairs, the fully developed basement adds valuable living space and flexibility. At the centre of the rustic-inspired family room is a beautiful stone-faced wood-burning fireplace, creating the perfect setting for cozy evenings, movie nights, or entertaining friends and family. The third bedroom includes its own three-piece ensuite, providing added privacy for guests, an older child, or a potential roommate. One of the home’s most memorable features is a hidden door built into the wall panelling. Behind it, you will find a large crawl space offering an impressive amount of storage. It is a practical feature with a little extra character, perfect for keeping seasonal items, tools, and everyday belongings organized and out of sight. The laundry and utility room also provides direct access to the backyard through a rear walk-up entrance, adding even more versatility to the lower level. Outside, the low-maintenance brick backyard includes fenced parking beside the oversized single garage. With extra width and plenty of room for bikes, tools, storage , or a workbench, the garage offers much more than simply a place to park. The location completes the package. Cedarbrae is a quiet, established community with convenient access to parks, playing fields, shops, the community centre, an off-leash dog park, Southland Leisure Centre, and the natural beauty of Fish Creek Park. Whether you enjoy walking the pathways, spending time outdoors, or having everyday amenities close by, this neighbourhood makes it easy to feel at home. With no condo fees, a fully finished layout, updated appliances, valuable storage, and plenty of potential, this is an affordable opportunity to put down roots or add a versatile property to your investment portfolio. Come see where your next chapter could begin. For more information including a guided 360 tour, click the links below! (id:55254)
4123 30 Avenue SE
Calgary, Alberta
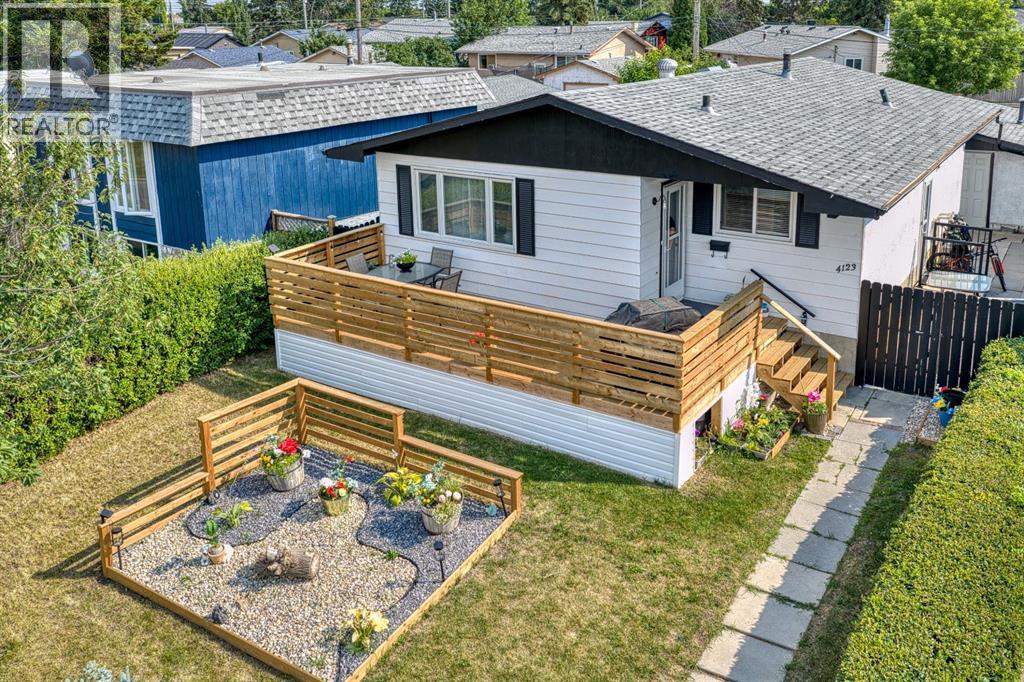
Welcome to this beautifully renovated bungalow offering over 2,000 sq. ft. of developed living space in an incredible location directly across from a LARGE PARK. With 5 bedrooms, 2 full bathrooms, and a fully separate ILLEGAL BASEMENT SUITE this home is ideal for families, multigenerational living, or buyers looking for extra space and flexibility.Step inside to a bright and welcoming main floor featuring a spacious living room, a functional kitchen with plenty of cabinetry and a gas stove, a dedicated dining area, three generously sized bedrooms, and a full bathroom.The fully developed lower level features a 2 bedroom illegal basement suite with its own SEPARATE PRIVATE ENTRANCE, a full kitchen, spacious living area, two bedrooms, and a full bathroom. Whether you're accommodating extended family or looking to help offset your monthly housing costs, this thoughtfully designed space offers excellent flexibility. One of the home's standout features is the shared laundry area, thoughtfully located so both the upper and lower living spaces have access without either occupant needing to enter the other's suite, providing added privacy and convenience.Outside, you'll love the brand new oversized front deck, the perfect place to enjoy your morning coffee, relax after a long day, or host family dinners while overlooking the beautiful park across the street. The backyard offers plenty of room to enjoy and is complemented by an oversized detached single garage with additional off street parking.Located just minutes from schools, playgrounds, shopping, public transit, and major roadways, this home offers exceptional value and versatility in an established neighbourhood. (id:55254)
70 Discovery Ridge Court SW
Calgary, Alberta
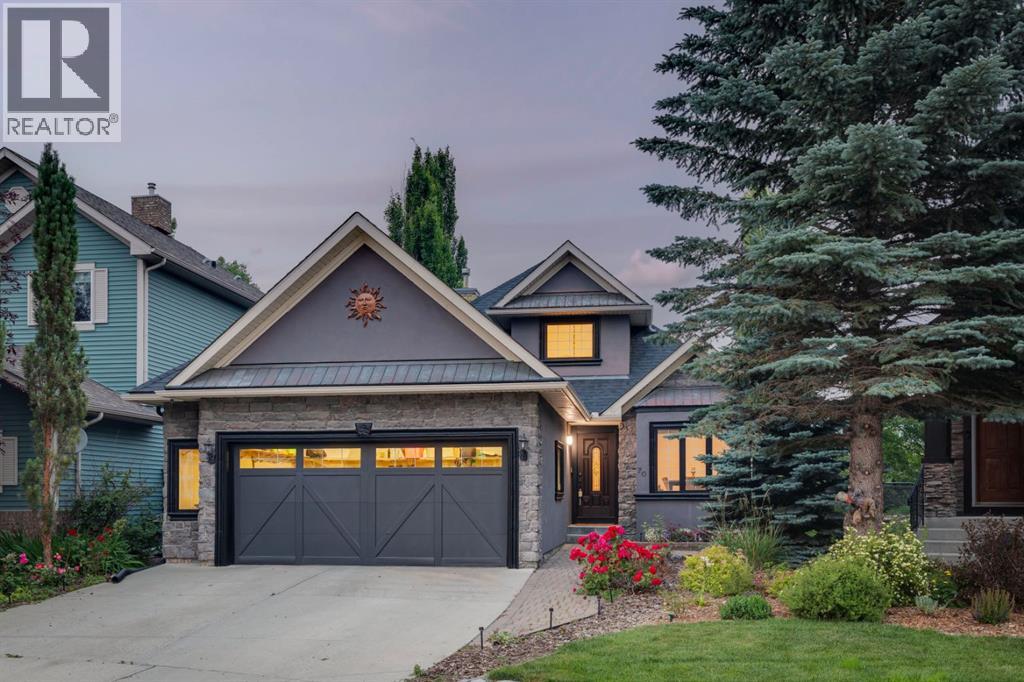
Discovery Ridge... access downtown, west to the mountains and the wonders of Griffith Woods Park a short walk from your door – this is an amazing community on Calgary’s wonderful Westside. This bungalow offers 2900 sq ft of living space over two levels, on a private lot with no neighbours behind. On arrival you will be struck by the curb appeal, a striking home from the street. Entering you will love the maple hardwoods which run through the main level, the vaulted ceilings through the Great Room and primary bedroom, offering an inviting sense of space and a volume of natural light which fills the home. The kitchen plays to the living space and enjoys a center island breakfast bar, quartz countertops and s/s appliances, including a gas stove. There is bright breakfast nook which plays to the private rear yard and a proper dining room at the entrance. On the main the primary bedroom offers direct access to the rear deck and pergola and features a 5pc bath with quartz countertops. There is a second bedroom and a full bath on the main as well. The lower level has been finished, offering a large rec room with wet bar, two additional bedrooms and a third full bath. This home has been updated with a new furnace in January 2026 and a new A/C unit in August 2023. (id:55254)
4438 Van Eaton Way
Clive, Alberta
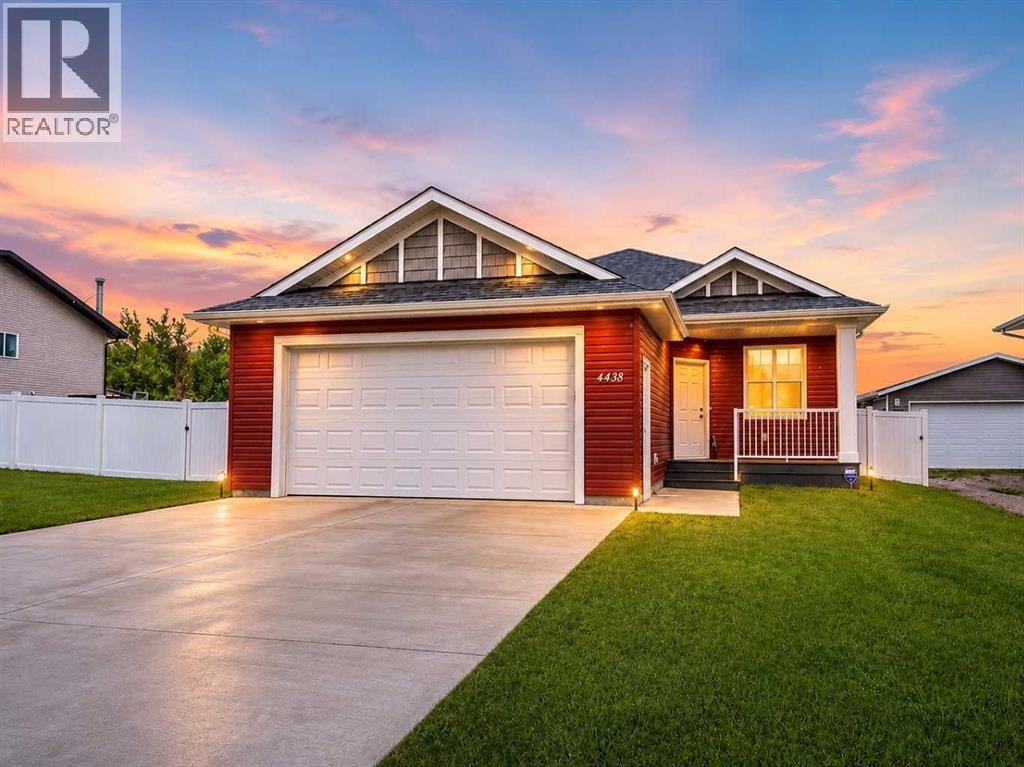
Welcome to the charming community of Clive, where small-town living is paired with exceptional convenience. Perfectly positioned on an impressive lot backing onto a tranquil green space and mature trees, this beautifully appointed bungalow offers outstanding privacy, modern finishes, and an exceptional open-concept design. From the moment you arrive, you'll appreciate the home's striking curb appeal, highlighted by its attractive red exterior and inviting south-facing covered front veranda—the perfect place to enjoy your morning coffee or unwind on warm summer evenings. Step inside to a spacious front foyer that opens into a bright and airy main living area featuring soaring vaulted ceilings, luxury vinyl plank flooring, contemporary paint colours, and quality finishes throughout. Designed with both everyday living and entertaining in mind, the chef-inspired kitchen showcases stylish cabinetry, quartz countertops, stainless steel appliances, a full tile backsplash, and an oversized centre island with an eating bar. The adjoining dining area flows seamlessly into the expansive living room, where oversized windows flood the space with natural light while framing beautiful views of the backyard. Garden doors lead to the spacious rear deck, creating the perfect extension of your living space and offering an ideal setting for summer barbecues, family gatherings, or simply relaxing. The spacious primary suite is a private retreat featuring a large walk-in closet and an elegant 5-piece ensuite complete with a luxurious corner soaker tub, oversized walk-in shower, and ample vanity space. A second generous bedroom, a well-appointed 3-piece bathroom, and convenient main floor laundry complete the main level. The unfinished basement provides endless possibilities to customize the home to suit your family's needs. Already equipped with a high-efficiency furnace & hot water tank, and in-floor heating roughed in, the lower level is ready for future development. Additional h ighlights include central air conditioning, an oversized attached garage that is fully drywalled and complete with a floor drain, and a fully fenced backyard with low-maintenance vinyl fencing—perfect for children, pets, and outdoor enjoyment. (id:55254)