Sanket Patel Commercial Realtor

71056 Twp 705 Road
Rural Grande Prairie No. 1, Alberta
Experience luxury country living on just under 15 acres with this stunning custom-built walkout bungalow, offering breathtaking views, no rear neighbours, a 74' x 78' shop, and endless possibilities. Only a few years old, this beautifully designed home showcases exceptional craftsmanship and thoughtful details throughout. The open-concept main floor welcomes you with soaring vaulted ceilings accented by exposed beams, creating an impressive yet inviting atmosphere. The chef-inspired kitchen features side-by-side refrigerator and freezer units, a wall oven, beverage fridge, premium finishes, and an oversized walk-in pantry. The spacious dining area is beautifully finished with custom wainscoting, making it the perfect place to gather with family and friends. The main level also offers two generous bedrooms, each with its own private ensuite, a dedicated office, and a functional rear entry complete with laundry, utility sink, a half bath, and direct access to the deck and fully enclosed screened room. Powered remote blinds throughout the main living area add an extra touch of comfort and convenience. The fully finished walkout basement was designed with entertaining in mind. A spacious family room features custom staircase lighting, a wet bar with plenty of room for a pool table, and a cozy sitting area centered around a pellet stove. The dedicated theatre room with tiered seating creates the perfect movie night experience, while three additional bedrooms provide exceptional space for family or guests, including one with a walk-in closet and private ensuite, plus two additional bedrooms, one connected by a Jack-and-common bathroom, and a second laundry setup. Step outside onto the covered patio where you'll find a hot tub and peaceful views overlooking the pasture beyond. The heated attached garage is finished with durable vinyl wall panels for easy cleaning and features floor drains, making it practical and functional for everyday use. Outside, the property continues to impress with permanent Christmas lights, multiple storage sheds and outbuildings, RV parking (complete with a septic dump and additional holding tank), and an incredible 74' x 78' steel framed shop. Designed with reinforced concrete floors, clear-span construction, oversized overhead doors, mezzanine storage, office space, a full bathroom, a third washer and dryer, and wired for high-speed internet, the shop is perfectly suited for a home-based business, serious hobbyist, or equipment storage. The layout also offers the opportunity to create separate access to the shop, while the property itself offers subdivision potential for an additional approximately 3-acre parcel (subject to applicable approvals). Combining luxury, privacy, and outstanding versatility, this remarkable acreage truly offers the best of country living with the functionality to match. Book your private showing today! (id:55254)
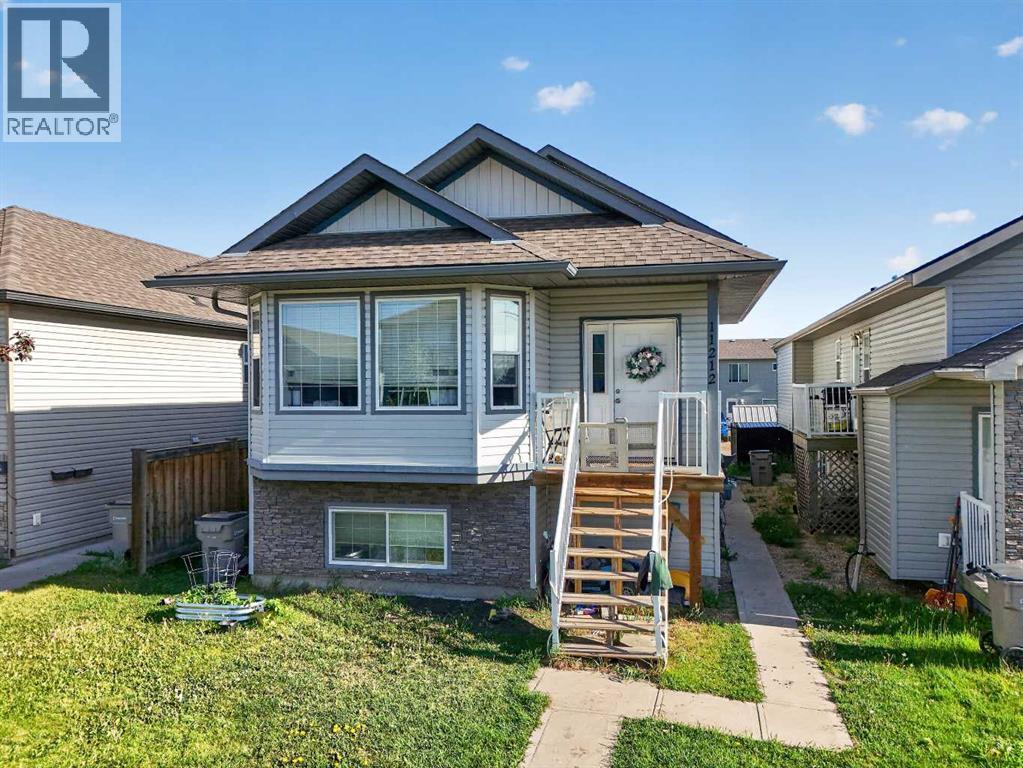
11212 75a Avenue
Grande Prairie, Alberta
Exceptional opportunity to own a cash-flowing revenue property in one of Grande Prairie’s most sought-after family neighbourhoods. Located in Westpointe at 11212 75A Avenue, this well-maintained up/down duplex offers strong rental income, a proven rental history, and well-maintained major mechanical systems.The property features 5 bedrooms and 2 full bathrooms across two self-contained suites. The upper suite offers 3 bedrooms and 1 bathroom with a bright, open-concept layout, spacious living area, and functional kitchen and dining space. The lower suite features 2 bedrooms and 1 bathroom, providing excellent flexibility for tenants, investors, or multi-generational living.Currently generating $4,000 per month in rental income ($2,100 upper / $1,900 lower), the property offers attractive cash-flow potential. With 25% down, buyers may benefit from approximately $1,000 per month in additional cash flow, depending on financing and operating costs.Tenant and lease details provide clear visibility for investors: rent currently includes approximately $250/month in utilities, with tenants responsible for any utility costs above that amount. The upper lease expires June 1, 2027, while the lower lease expires September 1, 2027, giving a future owner a clear timeline for potential occupancy, lease renewal, or rental-rate adjustments.Ownership pride is evident throughout. The lower furnace was replaced approximately three years ago, both on-demand hot water systems have been professionally serviced annually, and the roof is in good condition, offering added confidence for investors.One of the property’s standout features is the professionally built 8’ x 8’ insulated outbuilding, finished to match the home’s exterior. Designed with versatility in mind, it includes soundproof insulation, ventilation for welding or heat extraction, hardwired Ethernet with six connection points, dual 100-amp panels supplying 50 amps each, and a secure steel entry door with dual locks. Wh ether used as a workshop, hobby room, gaming space, home business setup, gardening room, or creative studio, this space adds unique value rarely found in comparable properties.The existing TELUS internet plan may also be transferable to the new owner, providing access to a highly competitive rate.Whether you’re looking to expand your investment portfolio, offset your mortgage by living in one suite, or secure a turnkey income property in a strong Westpointe location, this is an opportunity worth exploring. Long-term rental history and financial information are available to qualified buyers upon request. (id:55254)
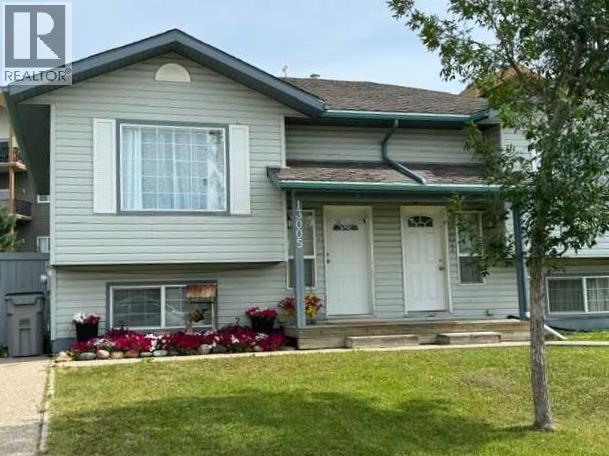
13005 93 Street
Grande Prairie, Alberta
Really cute duplex, with good layout & use of space! Upstairs has the living room, 2 piece bathroom, dining area and kitchen with prep island. So many possibilities of use with the flexible space off of kitchen: play room, office, huge walk-in pantry, or general storage room, are a few ideas. 2 bedrooms are downstairs plus full bathroom and the laundry room. New furnace and hot water tank installed in late 2024. Large backyard that is fenced with shed for outside storage. Driveway in front. Great northside location with an easy route to Clairmont or Sexsmith areas for your work commute. Located on a quiet, keyhole crescent so traffic would be minimal. Excellent revenue property or for first time homeowners. Contact a REALTOR® today for more information or to view! (id:55254)
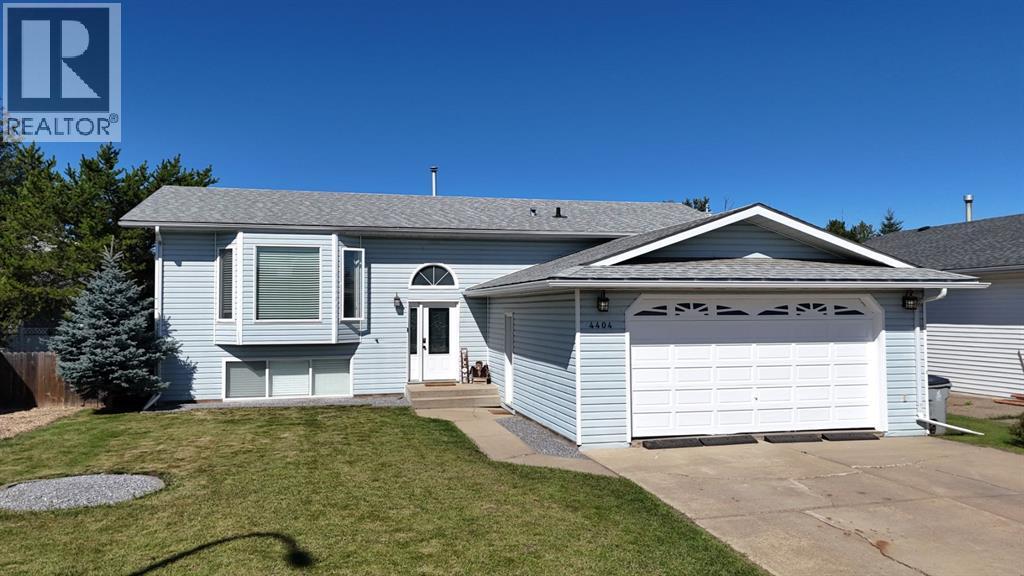
4404 54a Avenue
High Prairie, Alberta
This well-appointed Bi-Level home received updates in 2017 that continue to provide lasting comfort and function throughout. The kitchen includes cabinet doors and hardware, along with stainless steel appliances, offering a practical space for everyday meal preparation. French doors open from the living area onto a pressure-treated deck, which has been extended to include a built-in hot tub—perfect for relaxing or entertaining. The deck and yard offer a private outdoor retreat, fully enclosed by a fenced backyard that provides both security and seclusion. A storage shed is also conveniently located on the property for additional outdoor storage. The main floor offers three bedrooms, including a master suite with a 2-piece ensuite and his-and-hers closets, plus a main bathroom. The finished basement provides additional living space with a recreation room, a 3-piece bathroom, two more bedrooms, and a utility and laundry area. This home also features a double attached heated garage and sits in a peaceful, family-friendly subdivision. With its thoughtful layout and well-cared-for condition, this property is ready to welcome its next owners. (id:55254)
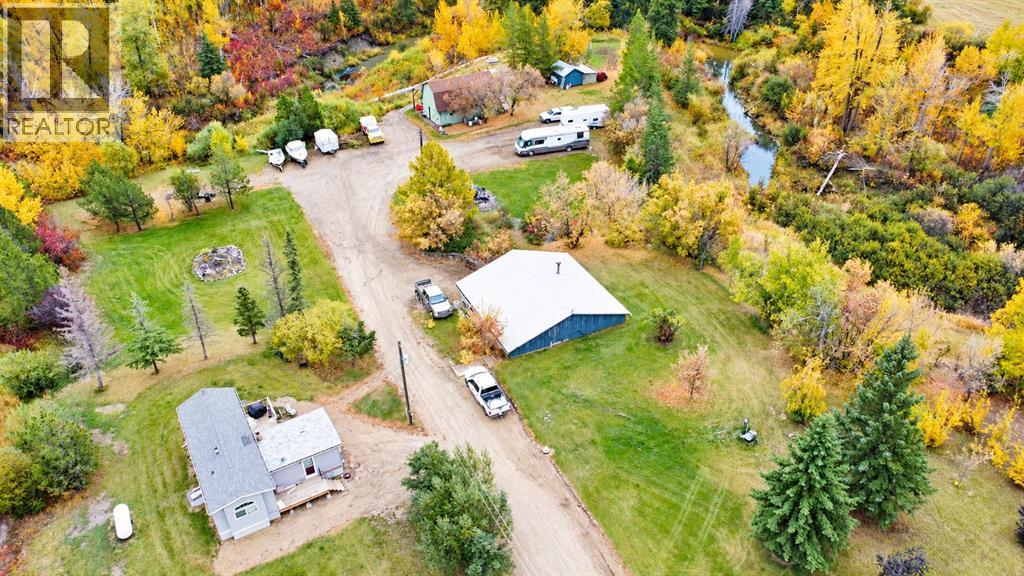
782055 Range Road 54
Rural Spirit River No. 133, Alberta
Some properties are more than a place to live, they are a place for family to gather, traditions to be made, and memories to last for generations. This truly unique 3.63 acre property, located just steps from beautiful Nardam Campground in the M.D. of Spirit River, has been thoughtfully set up to offer an incredible recreational lifestyle unlike anything else on the market. Imagine the whole family arriving for the weekend, with RV sites already set up and three 30-amp hookups ready for campers. Spend the morning walking over to Nardam Campground with the grandchildren to fish for trout off the dock, then come home and gather together for breakfast in the outdoor kitchen. Afternoons can be spent simply relaxing among the mature trees, lush greenery, rose bushes and fruit trees. As evening settles in, gather around the firepit to roast marshmallows, share stories and enjoy the peace and privacy of country living. The 30' x 34' powered barn has been transformed into so much more than an outbuilding. With an outdoor kitchen and food preparation area, woodworking shop and space for family and friends to gather, it becomes a natural extension of the recreational lifestyle this property offers. An outhouse adds convenience for guests and campers, making it easy to host family weekends! A creek meanders through the property, adding even more character to an already beautiful setting. At the heart of the property is a well-appointed 2015 Park Model Home featuring 1 bedroom and 1 bathroom, along with a 12' x 18' addition with its own separate entrance that offers flexibility as additional sleeping space, an office or guest area. Two decks provide peaceful places to sit and enjoy the surroundings. Inside, the home features dark wood cabinetry, stainless steel appliances including a gas stove, a built-in double pantry and an abundance of windows that bring in natural light and views of the property. Sliding doors provide easy access to the deck, while central air conditioning and propane heat offer year-round comfort.For those needing space for hobbies, equipment or projects, the property also features an impressive 40' x 40' powered shop heated by a wood stove.Whether you envision it as your private recreational retreat, a gathering place where children and grandchildren can spend their summers, or a peaceful acreage to call home, this property offers something incredibly special. (id:55254)
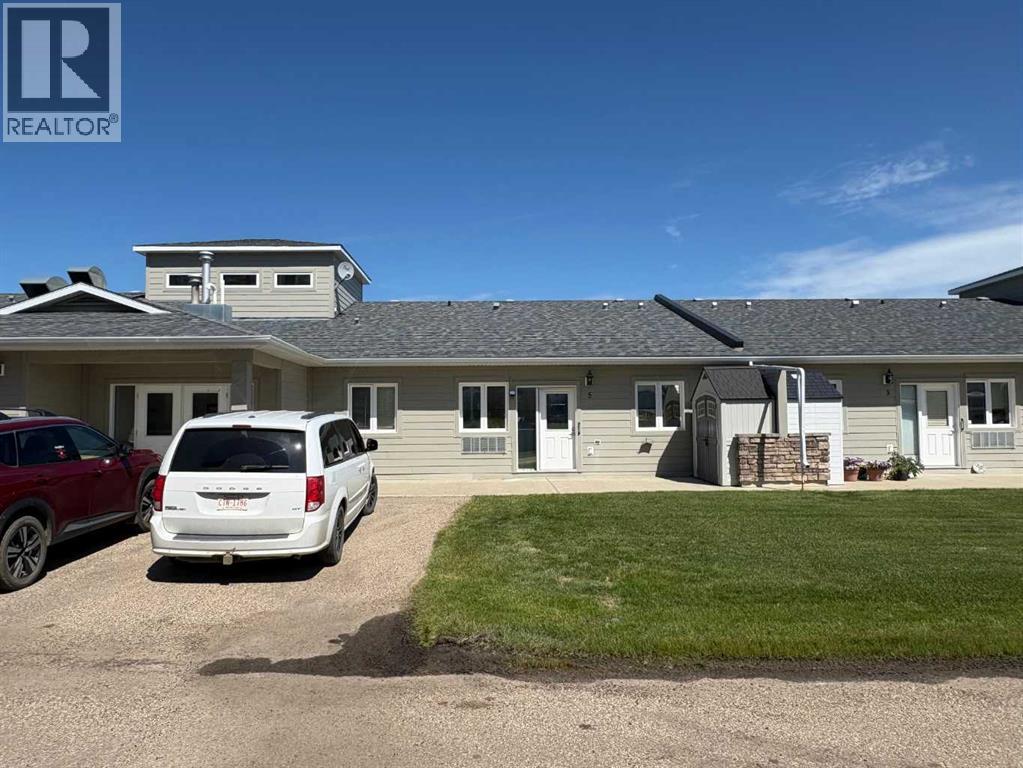
5, 4304 51 Street
Spirit River, Alberta
1 Bedroom, 1 Bathroom in very desirable GRANDVIEW ESTATES Senior Condo! Condos here do not come up often, and usually sell fast, plus, this is the most affordable unit in the complex! With laminate flooring, bright open kitchen, dining and living area, and patio doors to huge patio, this could be the perfect home for you. The kitchen features, lots of counters, and pantry and is open to the living room. The bedroom is large and boasts a good size closet, You also have a large storage closet near the entry and there is another storage unit on the patio. You get paved parking, air conditioning, and great common area where fellow owners meet and hang out. Heat, water, sewer, garbage, snow removal and grass cutting are covered in your condo fee of $300. This is the perfect place for anyone. Beautiful, with affordable living. You have 3 Atriums and a guest room room ready for you use as well. Within walking distance to just about any where in town. Please note, microwave range hood works, but is not pretty and will not be replaced. Call for your viewing today! BUYER MUST BE APPROVED BY THE CONDO ASSOCIATION. There had been some damage in the ceiling in the bedroom due to ice jamming. This has been repaired and the condo association is putting in more vents to make sure it doesn’t happen again. (id:55254)

180 162 Peace River Avenue
Joussard, Alberta
Nestled on the serene South Shores of Lesser Slave Lake, this exquisite Lakefront Log Home offers 2,990 square feet of luxurious living space with breathtaking views. Featuring 5 bedrooms and 4 bathrooms, this home is designed for both comfort and elegance. This stunning main-floor primary retreat features his and her closets flanking the entrance to the luxurious 5-piece ensuite. Enjoy breathtaking, unobstructed views of the lake—a perfect blend of elegance and natural beauty. The vaulted living room ceiling enhances the open-concept space, while expansive windows showcase stunning lake vistas. The gourmet kitchen boasts maple cabinets, stone countertops, and high-end Heartland Appliances: (antique-style stove and fridge). A butler’s pantry off the kitchen includes full laundry facilities, a sink, ample storage, and a full-size window for natural light. Rich hardwood floors flow through the living areas, complemented by a striking stone fireplace facade. The fireplace has two faces, one for the bedroom and one that is the centerpeice for the living area. The fully developed basement offers versatility with a wet bar (complete with cabinets and sink) and space for a pool table, a home theatre, and more, along with a large 3-piece bathroom. Step outside to the 50-foot main-level deck, perfect for soaking in the panoramic lake views. A detached heated garage with a 3-piece washroom. A built-in fire pit and pergola with swinging chairs create an idyllic outdoor retreat, where you can experience lakeside luxury in this crafted log home, where every detail is designed for relaxation and entertaining. (id:55254)
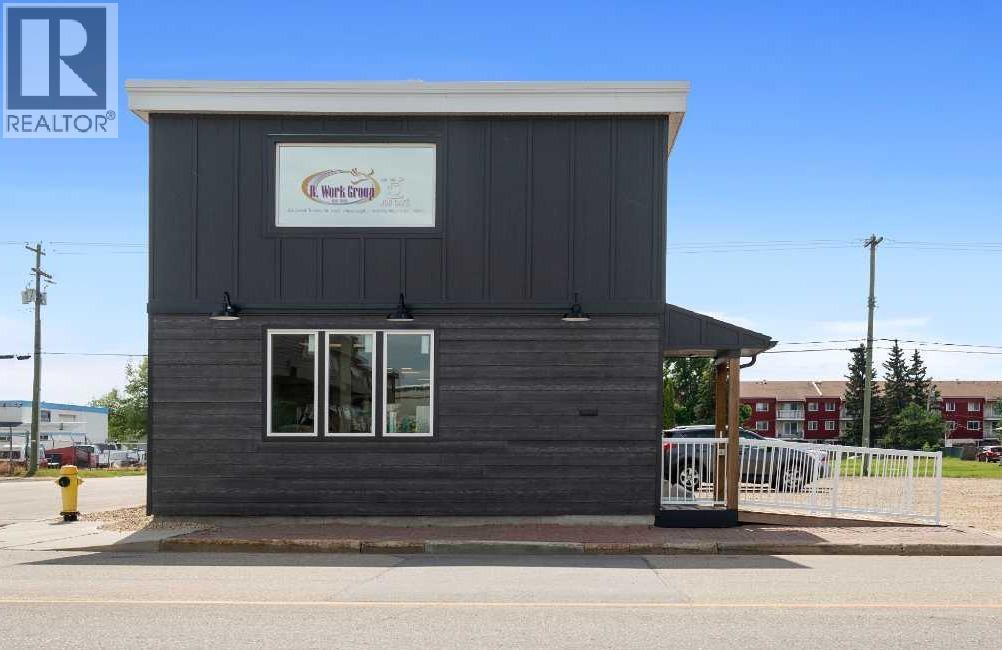
9801 97 Avenue
Grande Prairie, Alberta
VERSATILE DOWNTOWN OPERATIONAL HQ WITH EXPANSION POTENTIAL! A rare opportunity for owner-users, medical services, field logistics, or corporate training operations. This solid 4,165 sq. ft. commercial building offers immediate vacant possession and 30+ years of remaining structural lifespan ($129/sq. ft. basis). The flexible two-story design features a main floor ideal for classrooms, client services, or training facilities, paired with an upper level dedicated to executive administration and private offices. GROWTH OPTION: Acquire the adjacent parcel (approximate $80,000) to build a custom fleet garage, equipment servicing shop, secure vehicle staging, or dedicated staff parking. Perfectly suited for emergency/ambulance services, occupational health, technical trades, or corporate HQ. Control your footprint and expand on site in the core! (id:55254)

1404, Railway Avenue
Enilda, Alberta
On a 0.64-acre lot in the community of Enilda, AB, this 1,923-square-foot home offers the perfect blend of country charm and modern convenience. The large, sun-drenched entrance, natural light pours in through glass patio doors, setting a bright and welcoming tone for the entire home. The heart of the house features a stunning kitchen equipped with crisp white cabinetry, sleek stainless steel appliances, a t gas stove, and a generous walk-in pantry—ideal for both everyday meals and entertaining. The adjacent living room exudes warmth and elegance with rich dark hardwood floors, complemented by beautiful wood-framed windows and soaring vaulted ceilings that amplify the sense of space. This well-designed layout includes three comfortable bedrooms and two full bathrooms, with the main bathroom offering the bonus of a side room perfect for laundry and extra storage. Outside, a covered side deck stretches the full width of the house, providing a sheltered spot to enjoy the outdoors. With newer shingles and a furnace installed within the last decade, this home is as practical and ready for you to add your personal touches and enjoy peaceful rural living just moments from all that Enilda has to offer. (id:55254)

7276 Township Road 782
Rural Saddle Hills County, Alberta
Discover the ultimate live-work setup situated on 63 acres close to high-traffic corridor just minutes from Spirit River. Perfectly tailored for a business owner, welder, trucker, logger, or mechanic, this versatile property seamlessly blends high-capacity commercial functionality with modern residential comfort. A mature grove of trees and a separate dedicated driveway establish distinct privacy between the commercial workspace and the residence. The industrial workspace is fully equipped for immediate operation:•Main Industrial Shop (3,864 sq. ft. / 92' x 42'): Built for drive-through convenience with 24' x 14' insulated overhead doors at either end. It features heated floors, overhead radiant natural gas heaters with circulating fans, LED lighting, an oil retrieval system, air compressor, septic pump-out, bathroom, utility room, first aid room, durable metal exterior walls and roofing, and two 200-amp power services.•Secondary Shop & Office (2,460 sq. ft. Total): Combines a 960 sq. ft. shop with a 16' x 14' door and a 1,500 sq. ft. two-storey office building complete with two bathrooms, multiple private offices, and meeting spaces.•Machine Shop / Pole Shed (120' x 60'): Offers extensive storage capacity with an enclosed rear section for secure equipment housing. •Just north of the main buildings, there is another gravel driveway to where a former camp was located, with 400 amp power service, and underground septic & cistern tanks adding to the consideration of subdividing as an option. • The residence is to be on municipal water, has air conditioning, an over 1,000 sq.ft. attached, heated, finished garage and 2 outside decks including the oversized back deck with ramp. The 1,528 sq ft home underwent renovations & updates 7 years ago and boasts 5 bedrooms & 3 bathrooms and convenient main floor laundry in mudroom just off of the garage. Ample counter space in the U-shaped kitchen featuring white cabinets, stainless steel appliances, & rangeho od microwave. French doors lead to the back deck off of the dining area. Primary bedroom has huge walk-in closet & ensuite with separate shower & corner, jetted tub. Very large family room is downstairs plus 3 piece bathroom, 2 bedrooms, storage & big flex room/office and to keep everyone comfortable, the basement has infloor heat. Outside, there is a massive, approx. 24' diameter concrete circle pad with firepit to enjoy visiting around and roasting marshmallows. So much opportunity to be found here! Contact a REALTOR® today for more information or to view. (id:55254)

79 Park Place W
Brooks, Alberta
Exceptional bungalow in prime Brooks location – Nearly 3500 sq ft. of luxury livingWelcome to this stunning and meticulously maintained bungalow, offering nearly 4,000 square feet of beautifully designed living space in one of Brooks, Alberta’s most desirable neighborhoods.Step inside to an impressive open-concept main floor, where the living room, kitchen, and dining area flow seamlessly together—perfect for both everyday living and elegant entertaining. A cozy fireplace adds warmth and charm, while large windows frame views of the picturesque, professionally planned garden.The heart of the home is the custom kitchen, featuring quartz countertops, exceptional cabinetry, a large island with additional seating, and a generous walk-in pantry—crafted to satisfy even the most discerning home chef.The main level includes a spacious master suite complete with a luxurious five-piece ensuite, an additional bedroom for guests or a home office, a beautifully appointed guest bathroom, and the convenience of main floor laundry.The walk-out basement is bright and inviting, with two large bedrooms, a full third bathroom, and a spacious family room with a second fireplace—ideal for entertaining or relaxing with loved ones. Ample storage throughout ensures everything has its place, no matter the season.Outside, the professionally designed gardens are a peaceful retreat. Created for minimal maintenance and year-round enjoyment, they offer beauty without the upkeep.With exceptional attention to detail, pride of ownership throughout, and a fantastic location, this is a rare opportunity to own a truly remarkable home in Brooks. Don’t miss your chance to view this one-of-a-kind property. (id:55254)

11 Edgemont Rise NW
Calgary, Alberta
Our sellers are pleased to present an AMAZING UPDATED HOME IN EDGEMONT'S PHASE ONE ON A 9000 SQ FT LOT. Efficiently designed to maximize living space and function this home also has VALUE ADDED with the recent updates that set the stage for a MOVE IN READY HOME. The bright open Living Room features newer flooring and windows and showcases the neutral paint palette throughout the home. An L-shaped Living/Dining Room combination opens up gathering spaces for larger and or more intimate gatherings. A STUNNING KITCHEN welcomes you with white cabinetry OVERLAID WITH GLEAMING QUARTZ COUNTERS and an eat up island for casual dining. A STAINLESS STEEL APPLIANCE PACKAGE complements this wonderful kitchen. Overlooking the family sized Great Room your family will enjoy the cozy wood burning fireplace framed in ledgestone and built ins. A new patio door leads to the expansive rear yard with a PRIVATE REAR DECK equipped with a gas-line for your outdoor entertaining. The side entrance boasts a side door, multiple closets, MAIN FLOOR LAUNDRY, and an updated 2 PC POWDER ROOM. A fourth bedroom rounds out the main floor. (currently used as an office). Upstairs the spacious primary bedroom boasts a double closet plus a private 3 pc en-suite bath. Two more bedrooms are set near the four piece upper bath. The lower level is developed with a massive recreation area and a 3 pc bath which includes a GORGEOUS SAUNA. The open lower level leaves plenty of room to add an additional bedroom if desired. This home was smartly planned to allow for a very large storage space; allowing plenty of space for seasonal items. RECENT UPDATES INCLUDE: CONCRETE TILE ROOF, NEWER LAMINATE FLOORING ON MAIN, NEWER KITCHEN PLUS NEWER STAINLESS APPLIANCES, NEWER GARAGE DOOR/EXPOXY FLOORING IN GARAGE, EXTERIOR AND INTERIOR RECENTLY PAINTED, REAR DECK UPDATED, 6" GUTTERS INSTALLED, ONE NEW HI EFFICIENT FURNACE, NEWER HOT WATER TANK, SOME NEW WINDOWS, SOME BATHROOM POTTERY, TAPS AND SINKS REPLACED & S OME NEW LIGHT FIXTURES. COPPER PIPING AND ELECTRICAL HAVE BEEN UPDATED. This is a great OPPORTUNITY for your family to move into this amazing community in time for Christmas! Call your favorite realtor today to book your personal showing. OPEN HOUSE, SUNDAY, SEPTEMBER 13TH, 1 - 4 P.M. (id:55254)
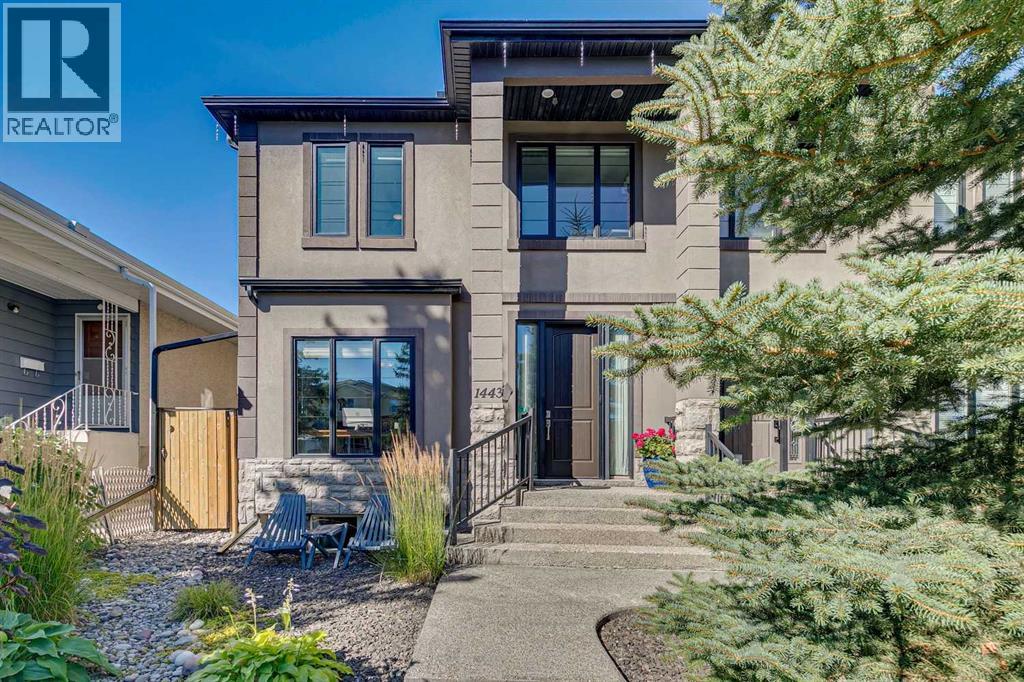
1443 40 Street SW
Calgary, Alberta
A beautiful home inside and out! This well-designed, two-storey home stands out for its exceptional quality, timeless style, and beautiful outdoor space! Nestled in a peaceful pocket of Rosscarrock, this home offers 2600 square feet of thoughtfully designed living space finished to high-quality standards. Upon entry, you're welcomed by a spacious front foyer and a versatile flex room, perfect for use as a formal dining room, home office, or main-floor playroom. The central open-concept kitchen is designed for hosting and everyday living alike, featuring a huge center island with seating for four, stylish stone countertops, stainless steel appliances, and extensive high-quality wooden shaker cabinetry, including many convenient lower drawers and a full wall pantry. Open to adjoining living space that boasts a gas fireplace and built-in cabinetry as well as a west-facing wall of windows and French doors opening onto an impressive pergola-covered deck and backyard oasis. The main floor also offers a guest bathroom tucked out of the way for added privacy, along with hardwood floors, 9-foot ceilings, and huge low-e windows throughout. Upstairs, you'll find three spacious bedrooms, a convenient upper-level laundry room, and two full bathrooms. The spacious primary suite features a luxurious ensuite complete with a relaxing soaker tub, separate shower, and dual-sink vanity. A walk-in closet with quality wood shelving completes the primary suite. The professionally developed basement has a huge, unobstructed family room complete with an attractive wet bar, a fourth bedroom, a third full bathroom, and loads of dedicated storage space. Additional upgrades include central air conditioning (2022), a new hot water tank (2023), and custom Hunter Douglas blinds throughout. Outside, the beautiful west-facing backyard is fully fenced and features a large raised deck with overhead pergola, privacy screening on both sides, and gas hookup for BBQ and fire table enjoyment – an ideal se tting for long summer evenings. The yard itself is carefully manicured with low-maintenance landscaping, mature trees, extensive perennials, two raised planter tables, and two hose water bibs. Complemented by an oversized double garage and paved lane access, this thoughtfully designed home truly checks all the boxes. The location is exceptional – within easy walking distance to numerous schools, playgrounds and parks, shopping, restaurants, the Killarney Recreation Centre, and public transit, not to mention the beautiful Douglas Fir Trail with access to the Bow River, Edworthy Park, and Shaganappi Golf Course. A quick 10-minute drive to downtown or easy access westward to the mountains – this is inner-city living at its best! Book your showing today! (id:55254)
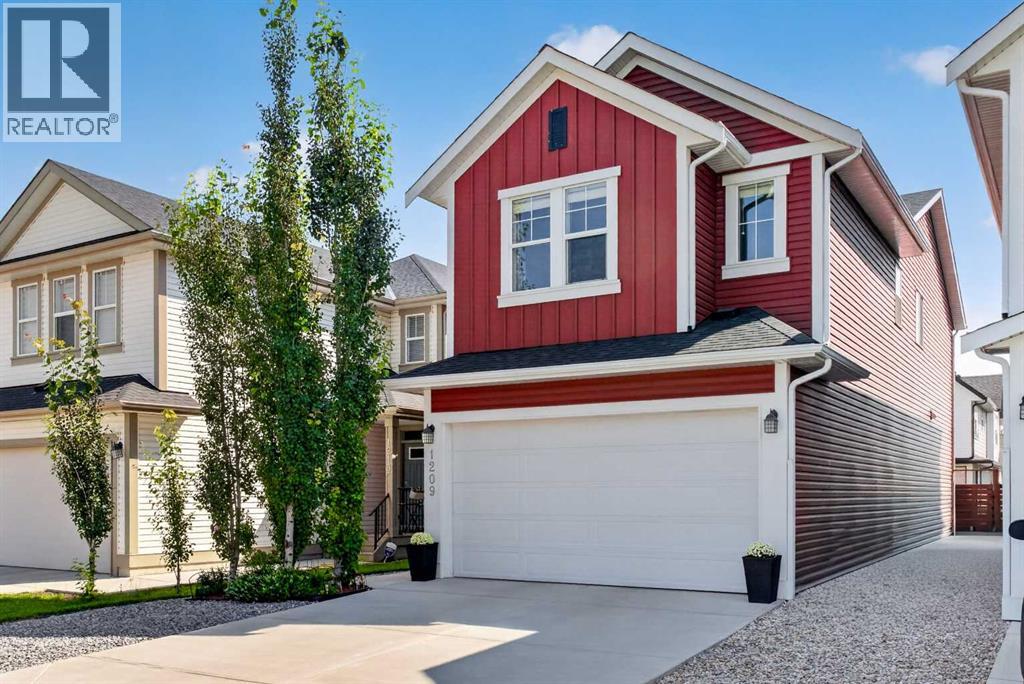
1209 Copperfield Boulevard SE
Calgary, Alberta
Welcome to 1209 Copperfield Blvd SE, a beautifully maintained former show home where thoughtful design, meticulous single-owner care, and three levels of finished living space come together in an exceptional family home. Built in 2018 and offering over 1,800 sq. ft. above grade, a fully developed basement, central A/C, and a double attached garage, this pet-free home has been lovingly cared for by its original owner since 2021. Set in the established, family-friendly community of Copperfield, you'll enjoy tree-lined streets and landscaped centre boulevards, walking paths and ponds, tennis courts, a community centre, two elementary schools, nearby amenities, convenient public transit, and quick access to Stoney Trail and 52nd Street.The bright, open-concept main floor is designed for everyday living and entertaining. The kitchen features quartz countertops, a breakfast bar, and plenty of workspace, flowing seamlessly into the dining area and living room. East-facing windows provide abundant natural light, while a gas fireplace adds warmth and creates an inviting place to gather.Upstairs, a spacious bonus room is perfect for family movie nights, a kids' play area, or a second living space. You'll also find two additional bedrooms, a full bathroom, convenient upper-floor laundry, and a generous primary bedroom with a large walk-in closet and ensuite featuring dual sinks, a soaker tub, and separate walk-in shower.The fully developed basement adds even more versatility with a spacious recreation/living room, 4-piece bathroom, and additional bedroom featuring a mirrored wall—making it equally well suited as a home gym, guest room, office, or private space for a teenager or extended family member.Outside, enjoy a fenced backyard with an east-facing deck—perfect for morning coffee, BBQs, entertaining, sunny summer mornings, and growing flowers—plus plenty of room for kids and pets to play, gardening, or relaxing outdoors. The front and side yards feature decorative rock for attractive, low-maintenance landscaping with less grass to mow. The double attached garage is equipped with wall-mounted heaters for added comfort and functionality during Calgary's colder months.From its former show-home origins and meticulous single-owner care to its versatile finished living spaces and family-friendly setting, this is a home designed to be enjoyed inside and out—and a wonderful opportunity to make Copperfield home. Disclosure: seller is related to the listing agent. (id:55254)

401, 727 56 Avenue SW
Calgary, Alberta
Open house Saturday Sept 19 from 1 to 4pm. Fabulous spacious two bedroom unit on the top floor with a corner location. This building is in a very desirable location in Windsor Park. Close to all amenities Chinook Mall, great access into downtown and surrounding areas; ideally suited for young professionals who want an easy lifestyle. This unit boast a very spacious and functional floor plan with a large living room and dining area combination , two bedrooms, and underground parking. Modest improvements include newly installed luxury vinyl planks throughout and newer stainless steel appliances including a microwave hood fan. There is a spacious balcony that overlooks the quiet tree-lined street; enjoy a morning breakfast or simply a relaxing evening on this balcony. There is plenty of storage especially with a large storage room by the front entrance. There is also a laundry hook-up for a washer/dryer in this room. The building offers laundry facility on each of the floors for convenience. This is a well managed complex with many long term owners in the building. Don't miss out on this great opportunity; call for your private viewing today. (id:55254)
16 Rocky Ridge Landing NW
Calgary, Alberta
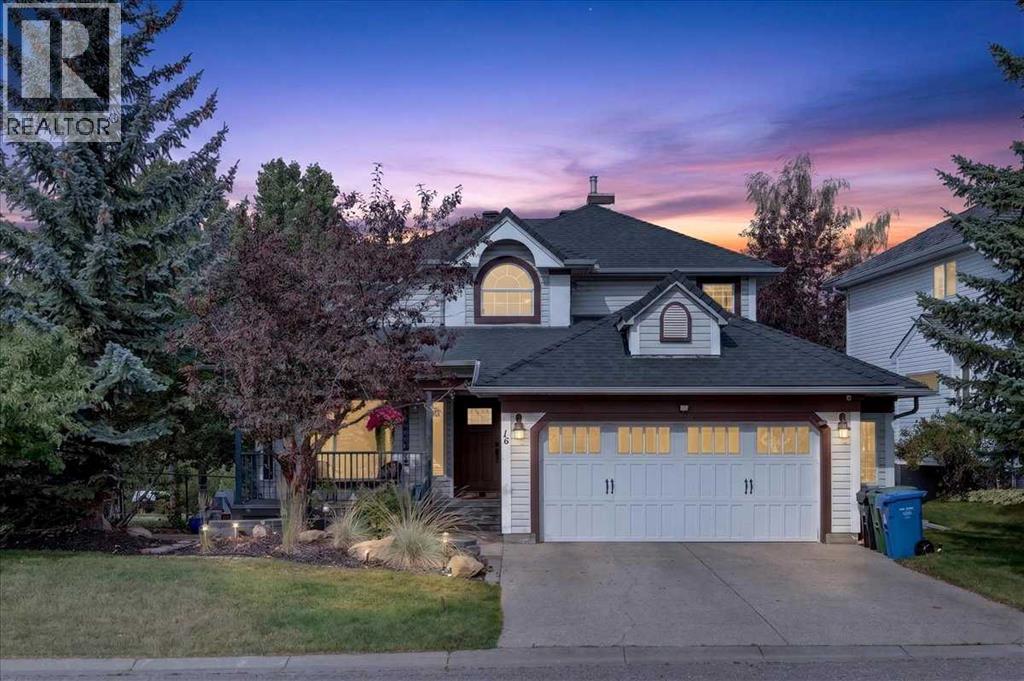
CUSTOM EXECUTIVE home, BACKING onto POND and PATH, SIDING onto PARK! This is that RARE combination you have been waiting for! Stunning curb appeal with lower stone PATIO that leads up to your FRONT veranda (17'6x4'6). Step inside to soaring VAULTED CEILINGS, HARDWOOD floors, an ABUNDANCE of light with new triple pane front windows and double pane side windows (2023). SPACIOUS living room and FORMAL dining room segway into the kitchen, overlooking the PRIVATE and low maintenance backyard with dog run. Kitchen with QUARTZ countertops, GAS cooktop, walk-in PANTRY with CUSTOM SHELVING/ORGANIZING system. EAT-IN open nook large enough for table for six. DOUBLE-DOORS lead to your CHARACTER family room, with GAS FIREPLACE with masonry and mantle, full VIEW of the yard w/FOUR enormous windows reaching the vaulted peak, showcasing the gardens, path and pond, great for relaxing, game night, TV room or music room. Adjacent is a LARGE OFFICE quietly tucked away on the main floor, and 2-PC POWDER room. Garden door to backyard with two-tier decking (20'0x18'0), lower stone patio with sunken firepit, and VIEWS of POND, mature trees and the occasional MOOSE. Second floor features THREE bedrooms including your OWNER's RETREAT, taking in the VIEW, complete with RENOVATED ENSUITE (2020): HEATED tile floor, massive SOAKER TUB, glass shower, custom WALK-IN closet, new cabinetry with LOADS OF STORAGE, QUARTZ counter, new sink/toilet/fixtures. SUNSHINE BASEMENT is fully finished with ANOTHER TWO bedrooms (one large enough for pool table), BIG REC SPACE with another GAS FIREPLACE, WET BAR, CLOSET for storage, 3-PIECE bath, PLUS HUGE STORAGE room in with mechanicals. DOUBLE GARAGE is oversized (23'6 x 22'4), with entry into your MAIN FLOOR LAUNDRY room. ALL this with HOA amenities including splash park and clubhouse! So close to LRT station, YMCA, shopping, Stoney Trail, Crowchild. ALL POLYB REPLACED (2020); Roof (2018), HWT (2026), Furnace and AC unit (2022), Water softener (2021), n ew front and back doors (2023), Glass deck railings (2019), and SO MUCH MORE. Best value in the city. Book your private viewing today or miss out. (id:55254)
1820 Woodside Boulevard NW
Airdrie, Alberta
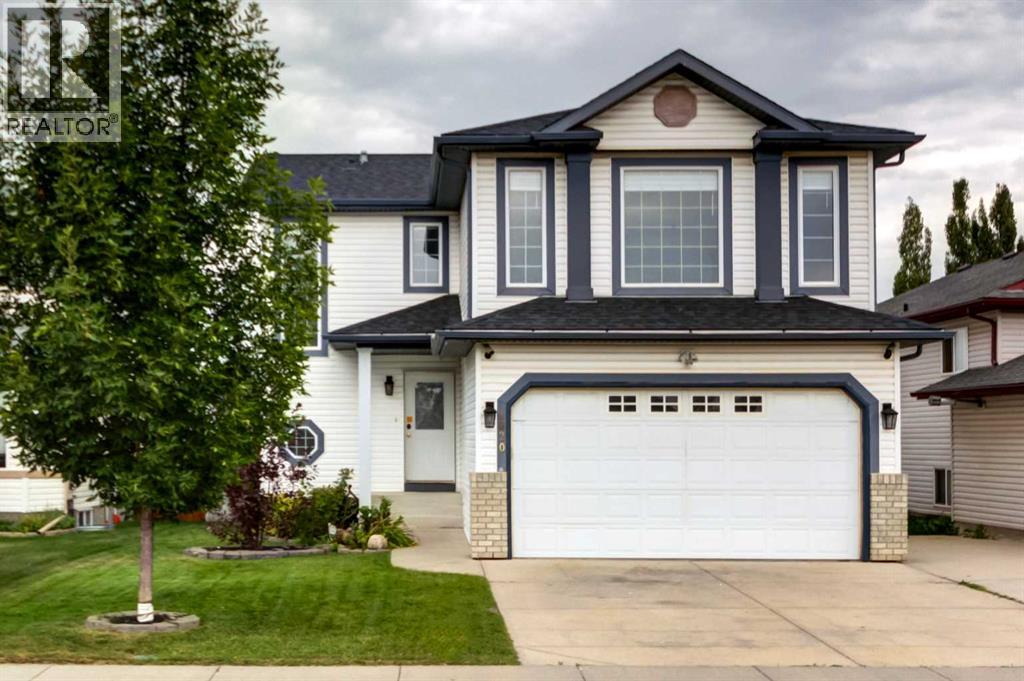
OPEN HOUSE Sunday October 18th from 2-4pm ** Your short list is about to get even shorter! Welcome home ~ a FULLY developed two-storey with a double attached garage, in the heart of Woodside, Airdrie’s beautifully established golf course community. Boasting fresh paint, new flooring, central A/C, new Hot water tank, an oversized driveway, AND a huge private backyard with Back Lane access! Step inside to an inviting open-concept main floor finished with upgraded NEW luxury vinyl plank flooring. The bright kitchen features classic white cabinetry, stainless steel appliances, a corner pantry, ceiling fan, and a large window over the sink to make dish duty more enjoyable. The adjoining living and dining spaces offer an easy flow for everyday living and entertaining, with a garden door leading to the back deck, patio area and yard. Completing this main level is a convenient mudroom with a closet and garage access, and a 2-pc powder room with tiled floors & a window, plus the thoughtfully tucked-away main floor laundry! Upstairs, new carpet runs throughout the 3 bedrooms, thoughtfully separated from the bonus room for added privacy. The spacious primary suite features a 4-pc ensuite and organized walk-in closet with custom built-in wood shelving & hanging racks. TWO additional bedrooms share a 4-pc bathroom with a soaker tub/shower combo and generous vanity storage. The separate bonus room is filled with natural light from large windows and anchored by a corner gas fireplace with a tiered wood mantle. This perfectly developed basement adds even more versatile living space with new carpet! A large rec room, 4th bedroom, and 3-pc bathroom with tiled floor and a corner shower. Outside, enjoy a huge, fully landscaped backyard accented with mature trees and shrubs, a charming wood fence, complete with a deck that steps down to a lower wood patio, storage shed, and back lane access for added convenience and privacy. With the golf course at its heart, mature streets, parks and e veryday amenities just minutes away, Woodside offers that established community lifestyle that people are searching hard for. Move-in-ready and impressively finished indoor and outdoor space, PLUS a fantastic location within Woodside… This home is an unbeatable opportunity that won’t last long - reach out today!! (id:55254)

202, 30 Walgrove Walk SE
Calgary, Alberta
Bright and airy, this SW-facing 2 bedroom, 2 bathroom condo is flooded with natural light all day long. This unit offers one of the best values in the building, with LOW CONDO FEES, making it an ideal opportunity for first-time buyers or savvy investors. The open concept layout features a functional kitchen with modern stainless steel appliances, a breakfast island, and a soft neutral color palette. The convenience of in-suite laundry, secure underground TITLED parking and a separate storage locker makes this a great place to call home. Photos of home were taken when tenant was still living there. Property is currently vacant. This is a pet friendly building. Pets allowed with board approval. Walden puts you close to everything: shops, restaurants, parks, walking and biking paths and easy access to Stony Trail and Macleod Trail. Don't miss your chance to own one of the most affordably priced units in Walden — schedule your showing today! (id:55254)
2701 24 Avenue
Nanton, Alberta
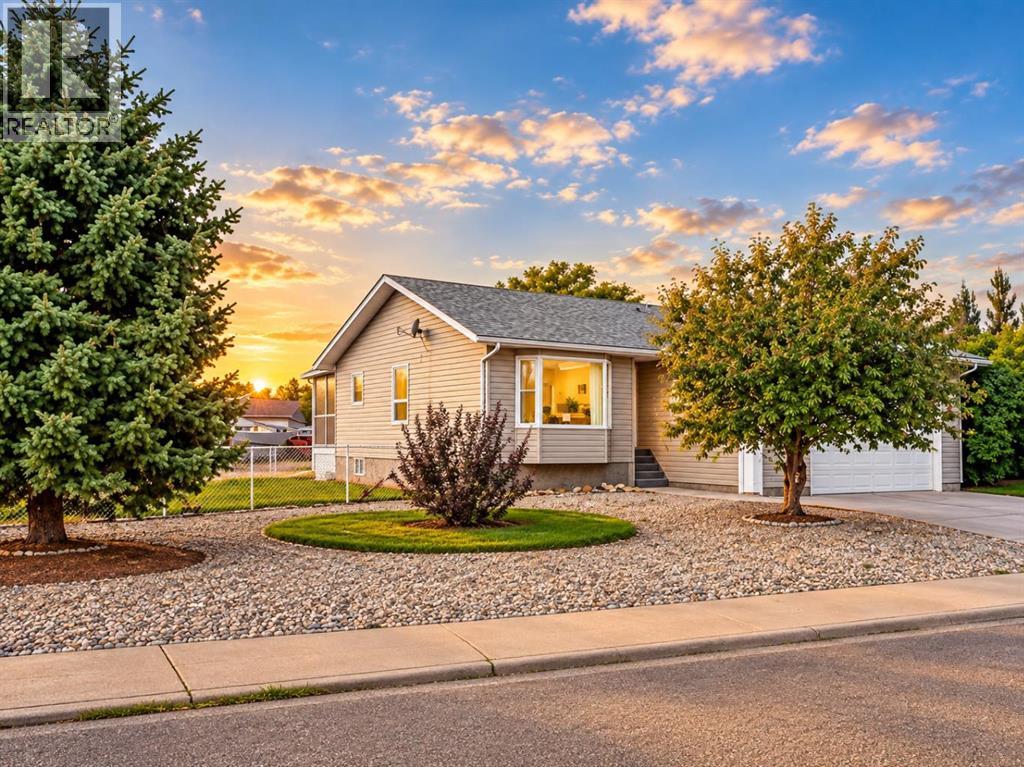
Open House October 10 3-4pm - Built once, built right. Offered by the original owner, this exceptionally well-constructed Nanton bungalow reflects a level of care and attention to detail that is increasingly difficult to find.Built on an ICF foundation and heated by zoned hot-water radiant heat, the home was designed with comfort, durability and quiet living in mind. The thoughtful main-floor layout includes three bedrooms, two bathrooms, main-floor laundry and generous living and dining spaces, along with a bright kitchen and breakfast nook. The primary bedroom includes its own private ensuite.The fully developed lower level adds exceptional flexibility, with a fourth bedroom, third bathroom and an impressive 34-foot recreation room providing plenty of space for family gatherings, games, hobbies or a home theatre. An unusually large storage area ensures there's still ample room for everything that doesn't need to be on display.Outside is where this property really separates itself. Set on a large 8,630 sq. ft. corner lot, there's a covered rear deck, fenced dog run and an exceptional amount of off-street parking. Along with the heated and insulated oversized double attached garage, there's room for an RV, work trailers and additional vehicles—an increasingly difficult combination to find.Located in an established area of Nanton close to parks, schools, recreation, shopping and community amenities, with Calgary, the foothills and mountains all within easy reach.Solid construction, exceptional parking, generous living space and the care of one owner since new make this a property well worth seeing in person.Basement bedroom window may not meet current egress requirements. (id:55254)

15 Sundown Way
Cochrane, Alberta
Welcome to 15 Sundown Way in beautiful Sunset Ridge! Ideally located just steps from Ranchview School, Sunset Pond, and scenic walking trails, this upgraded home offers the perfect blend of family-friendly living and an active lifestyle. The welcoming foyer leads into a bright and thoughtfully designed main-floor featuring a private office, perfect for working from home, convenient powder room, and a spacious mudroom/laundry room with access to the garage. The walk-through pantry leads into the bright chef's kitchen, complete with quartz countertops, a large island, and stainless steel appliances. The dining room boasts large patio doors that fill the space with natural light and open onto the expansive south-facing deck, creating the perfect setting for outdoor entertaining and relaxing with your loved ones. The open-concept living area is warm and inviting, highlighted by a beautiful gas fireplace that provides the perfect finishing touch to this stylish and functional main-floor. The second floor boasts a spacious and private primary bedroom featuring bright windows and a spa-like ensuite with a soaker tub, separate shower, double vanities, and a large walk-in closet completes this adult retreat. The second and third bedrooms are thoughtfully separated from the primary suite by a bright and spacious bonus room, providing an ideal layout for both privacy and family living. A full bathroom located near the bedrooms completes the second floor. The professionally finished basement offers additional living space, featuring a large family room with a beautiful fireplace, a large fourth bedroom, and a practical three-piece bathroom. The basement is finished off by a versatile flex/office/gym room providing even more flexibility for today’s lifestyle, and a storage room. Outside, the beautiful backyard offers exceptional privacy as it backs directly onto walking trails, providing easy access to Sunset Pond and is an easy walk to Ranchview School. This peaceful s etting is perfect for enjoying the outdoors while remaining close to everyday amenities. Located close to schools, walking trails, restaurants, and ample local businesses; this home won’t last long, book your showing today! (id:55254)
237 Sabrina Way SW
Calgary, Alberta
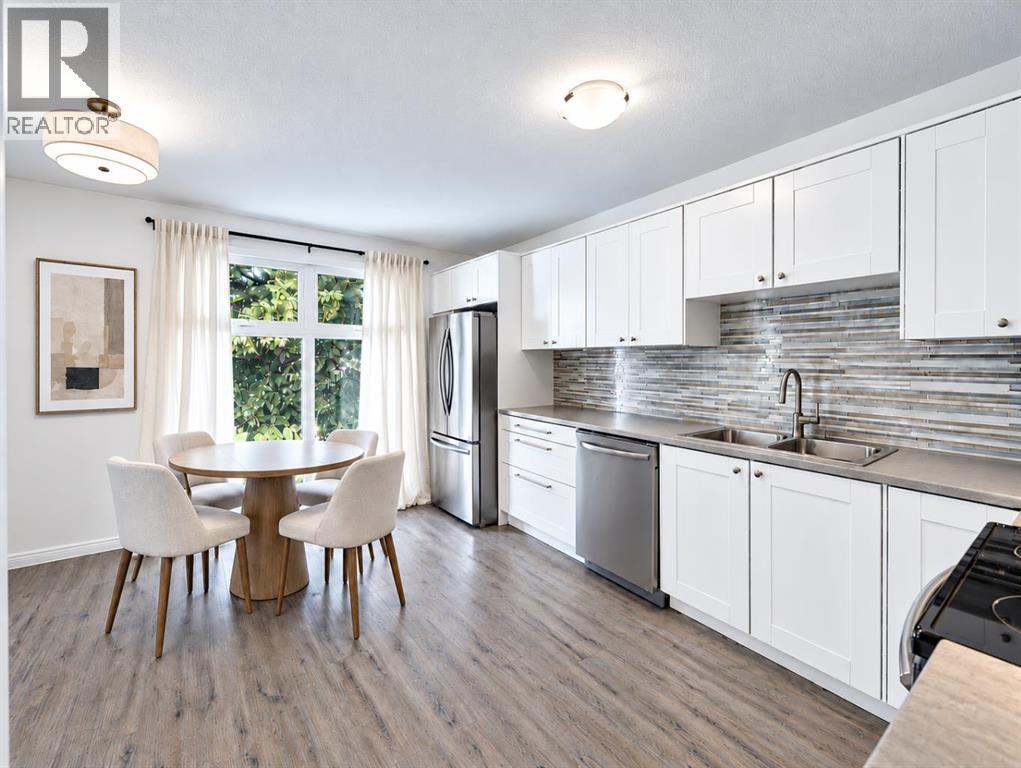
Welcome home to a quiet, well-maintained 3-bedroom corner unit bi-level, a rare floorplan for a townhome, with over 1,255 sq. ft. of developed living space and low-maintenance living in Southwood. Unlike traditional two-storey townhomes, the bi-level design creates a comfortable separation between living and sleeping areas while making excellent use of every square foot and requires less energy (and heating), making it a cost-effective home. The bright, open main living space features updated vinyl plank flooring and updated cabinetry, plus an additional walk-in storage area just off the kitchen. The home also has new paint (2026), updated light fixtures (2026), and additional underlay on the main floor, creating increased soundproofing between floors. The lower living area features large windows in each bedroom, creating a bright space to enjoy. Your patio doors from the main living area open onto your private deck, with a large backyard and mature trees, an updated vinyl fence (and gate), and even more storage in the backyard shed. This home can be pet-friendly, making it a perfect space for your whole family. Enjoy the benefits of a maintenance-free lifestyle with low condo fees that include exterior (roof, windows, doors), snow removal, lawn care (including your backyard maintained weekly and common areas), and waste removal, with black, green, blue, and large bins available, steps from your energized parking stall. Move in and enjoy being just steps from Anderson C-Train Station, with quick access to downtown. For shopping, you are only a few blocks from Canyon Meadows Shopping Centre, Southwood Corner, or even Southcentre Mall. Family-friendly amenities are close by, including Canyon Meadows Aquatic & Fitness Centre and Trico Family Leisure Centre. For dog owners, Southwood Off-Leash Park is a great option and connected by a walking bridge to Braeside Off-Leash Park, making a large space to roam. With easy access to Elbow Drive, Anderson Drive, and Macleod Tra il, you are minutes from downtown, or head out on Stoney Trail, your quick connection to the mountains. This family-friendly area is surrounded by established public, Catholic, and charter schools, including St. Stephen School (K-9), Ethel M. Johnson School (K-6), Harold Panabaker School (Gr 5-9), Foundations for the Future Charter Academy (K-4), Dr. E.P. Scarlett High School (Gr 10-12), and Our Lady of the Rockies High School (Gr 10-12). There are also several nearby places of worship throughout the community, including Foundation Baptist Church, St. Andrew's Church, Southwood United Church and Lutheran Church of the Cross. This is a great opportunity if you are looking for a quiet, low-maintenance home with low condo fees and a private backyard in an excellent location. Contact me for your private tour. Note: Some images are virtually staged. (id:55254)

983 148 Avenue NW
Calgary, Alberta
Whether you're looking for a modern family home or an income-generating investment, welcome to this stunning 2025 brand-new end unit in a fourplex, featuring unobstructed pond views and no condo fees, in the sought-after community of Carrington NW. Featuring 3 bedrooms, 2.5 bathrooms, and an attached double garage, this home is currently operating as a licensed Airbnb and Superhost property, offering an excellent opportunity to generate rental income and build cash flow from day one.Enjoy unobstructed pond and wetland views from the front porch, surrounded by beautiful natural scenery and offering an excellent vantage point for viewing the northern lights on clear nights.The main floor features a bright open-concept layout with a modern kitchen, upgraded stainless-steel appliances, a large quartz island, and a spacious dining area overlooking the pond. The cozy living room provides a comfortable space for family gatherings, while the rear-facing attached double garage adds everyday convenience.Upstairs features a spacious primary bedroom with open pond views, a modern 4-piece ensuite, and a walk-in closet, plus two generously sized secondary bedrooms, a central bonus room, and convenient upper-floor laundry.The unfinished basement features large windows and excellent potential for future development. Additional features include a 200-amp electrical panel.Conveniently located near No Frills, McDonald’s, medical clinics, and other amenities, with easy access to Stoney Trail and approximately 15 minutes to Calgary International Airport. Schedule your showing today! (id:55254)
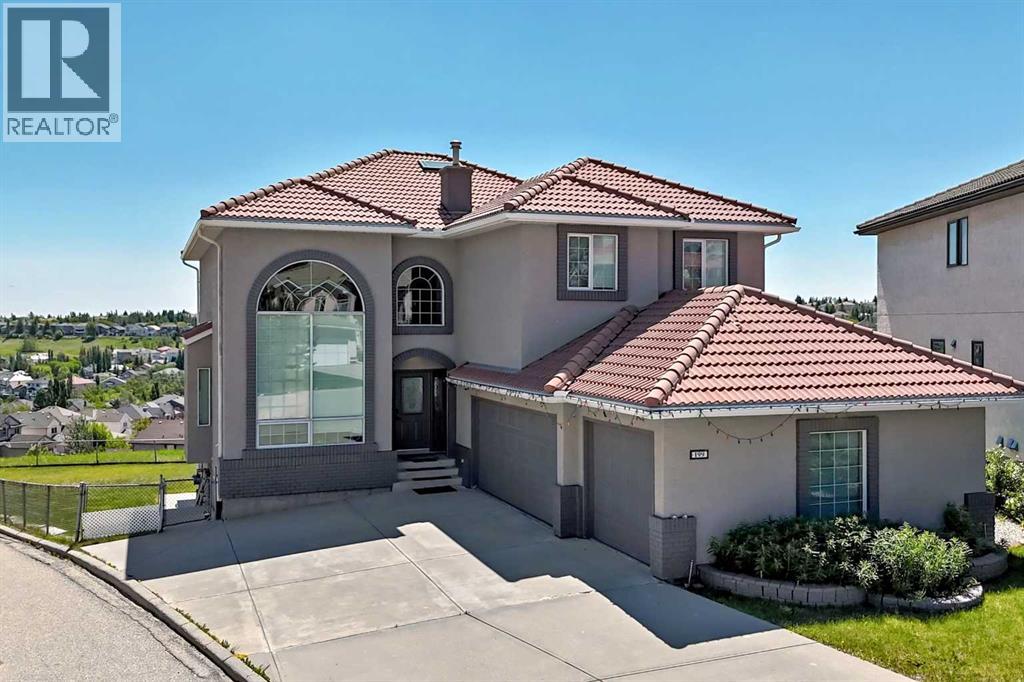
199 Hampstead Way NW
Calgary, Alberta
EXCEPTIONAL VALUE IN THE HAMPTONS — NOW OFFERED AT $1,300,000! With a 2026 City assessment of $1,410,000, this beautifully renovated estate home is priced $110,000 below assessed value! Offering nearly 4,000 sq. ft. of developed living space on an impressive 9,182 sq. ft. lot, one of the largest in the Hamptons, this extraordinary property combines luxury, space, functionality and breathtaking views.Extensively transformed in 2021 by WhiteLoft Design, this stunning residence showcases soaring vaulted ceilings, dramatic two-storey windows, beautiful hardwood flooring and an abundance of natural light throughout. The spacious south-facing living areas offer panoramic views toward Nose Hill and the Edgemont Hills, creating a spectacular setting for everyday living and entertaining.The beautifully designed kitchen opens seamlessly to the dining, bar and living areas, making it ideal for family gatherings. A private west-facing main-floor office provides an excellent work-from-home space, while a generous laundry room and powder room complete the main level.An elegant curved hardwood staircase leads upstairs to FOUR spacious bedrooms, all featuring hardwood flooring. The impressive primary retreat offers a generous walk-in closet and a beautifully renovated five-piece ensuite with soaker tub, dual quartz vanity and subway-tiled shower. A second large bedroom features its own walk-in closet and private ensuite, perfect for family members seeking additional privacy. Two more bedrooms and an updated four-piece bathroom complete the upper level.The bright, SOUTH-FACING WALKOUT BASEMENT offers exceptional flexibility for extended family or multigenerational living. This spacious area features a full kitchen with stainless steel appliances, dining area, large living/media room, bedroom, four-piece bathroom and its own washer and dryer. The basement suite is illegal and is not represented as a legal secondary suite.Additional highlights include dual furnaces, in-floor heating, air conditioning, an OVERSIZED THREE-CAR GARAGE, parking for four additional vehicles on the driveway, freshly painted stucco, attractive brick detailing and a durable clay tile roof.Outside, the expansive lot provides exceptional outdoor space rarely found in the community, complementing the home’s beautiful setting and impressive views.RENOVATED LUXURY, NEARLY 4,000 SQ. FT. OF DEVELOPED SPACE, A 9,182 SQ. FT. LOT, WALKOUT BASEMENT AND OVERSIZED TRIPLE GARAGE — ALL FOR $1,300,000!This is a rare opportunity to own a remarkable estate home in the prestigious Hamptons community. Book your private showing today and experience the space, quality and value for yourself! (id:55254)
2628 Capitol Hill Crescent NW
Calgary, Alberta
Welcome to this versatile property in the highly sought-after community of Banff Trail, offering an excellent opportunity for investors, owner-occupiers, and developers. Situated on a generous 59' x 120' lot with R-C2 zoning, this property offers rental potential together with future redevelopment opportunities, subject to City approvals.This unique four-level split home offers 8 bedrooms, 6 parking spaces, and approximately 2,476 sq. ft. of total living space, including approximately 1,899 sq. ft. of above-grade living space. The property features durable metal siding, offering a low-maintenance exterior with a clean, practical appearance. The main level features a bright and spacious living room, one bedroom, and an eat-in kitchen with plenty of cupboard space. The upper level offers a primary bedroom, two additional bedrooms, and a 4-piece full bathroom.Through a separation door off the main-level kitchen, the third level features a 3-piece bathroom with laundry, two additional bedrooms, and a second full-size kitchen (illegal). This above-grade level is included in the reported saleable/RMS area. The basement provides two additional bedrooms and a furnace room.The property is not currently fully rented. When fully rented, the house has the potential to generate approximately $5,200 per month in rental income, while the 24' x 22' double detached garage is rented for $300 per month, offering an attractive income-producing opportunity. The large backyard also includes a concrete trailer pad, while an additional concrete parking pad in the front yard provides excellent parking capacity.The location is exceptional, with walking distance to the University of Calgary, University LRT Station, and McMahon Stadium, as well as convenient access to schools, shopping, downtown Calgary, and the Trans-Canada Highway. Downtown is approximately a 10-minute drive away.Whether you are looking for an income-producing investment, a spacious home with rental potential, or an R-C 2 development opportunity, this property offers outstanding versatility and potential in one of Calgary's most desirable inner-city communities. (id:55254)