Sanket Patel Commercial Realtor
107 Howse Road NE
Calgary, Alberta
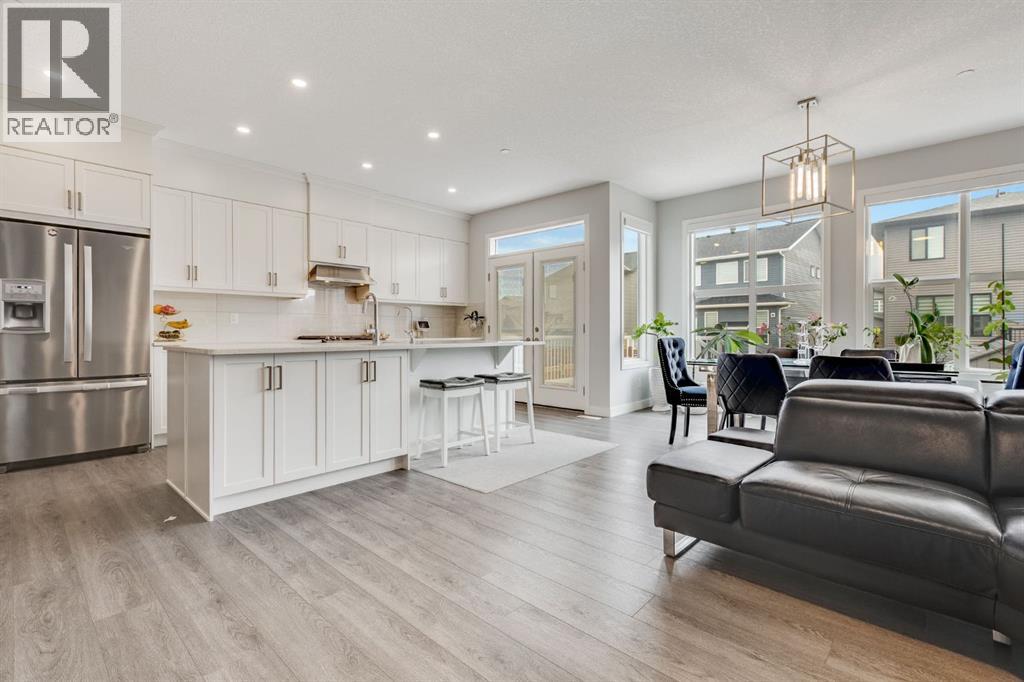
SPACE FOR THE WHOLE FAMILY | OVER 3,000 SQ. FT. OF DEVELOPED LIVING SPACE | UNIQUE 2½-STOREY DESIGN | SOLAR PANELS | FINISHED BASEMENT WITH 10' CEILINGS | Welcome to this beautifully maintained home in the vibrant community of Livingston, thoughtfully designed to offer the space and flexibility a growing family needs. With over 3,000 sq. ft. of developed living space spread across four finished levels, this home offers an impressive combination of functionality, comfort, and modern style.Step inside to a bright, welcoming main floor where large windows fill the open-concept living space with natural light. The kitchen is truly the heart of the home, featuring stainless steel appliances, extensive cabinetry, generous counter space, excellent storage, and a large island with a sit-up breakfast bar. The adjoining dining area and spacious living room create an easy flow for everyday family life as well as entertaining. A dedicated main-floor office provides a comfortable space to work or study from home, while the double attached garage adds everyday convenience.Upstairs, the spacious primary retreat offers a walk-in closet and a beautiful 5-piece ensuite complete with dual vanities, a soaker tub, and separate shower. Upper-floor laundry makes daily routines that much easier.Continue to the third level, one of the home's standout features, where you'll find two additional bedrooms, a 5-piece bathroom, and a versatile loft. Whether used as a bonus room, playroom, music space, reading area, or family lounge, this additional level gives everyone room to spread out and make the space their own.The fully developed basement adds even more flexibility, highlighted by impressive 10-foot ceilings that create a bright and open feel. A large recreation room provides plenty of room for movie nights, games, or entertaining, while an additional bedroom and 3-piece bathroom make this level ideal for guests, teenagers, or extended family.Outside, enjoy a cozy backyard offering a p rivate spot to relax, unwind, and enjoy the warmer months. The home is also equipped with solar panels, helping improve energy efficiency and reduce energy costs, along with a fire suppression system for an added layer of safety and peace of mind.Beyond the home itself, the sellers have especially appreciated the welcoming atmosphere of Livingston, where neighbours look out for one another and there is a true sense of community. Parks, playgrounds, pathways, shopping, schools, and the Livingston Hub provide plenty of opportunities for recreation and connection, while convenient access to major routes makes getting around Calgary easy.With its unique multi-level design, abundant living space, thoughtful features, and family-friendly location, this Livingston home offers room to grow, gather, work, play, and truly settle in. (id:55254)
76 Templemont Circle NE
Calgary, Alberta
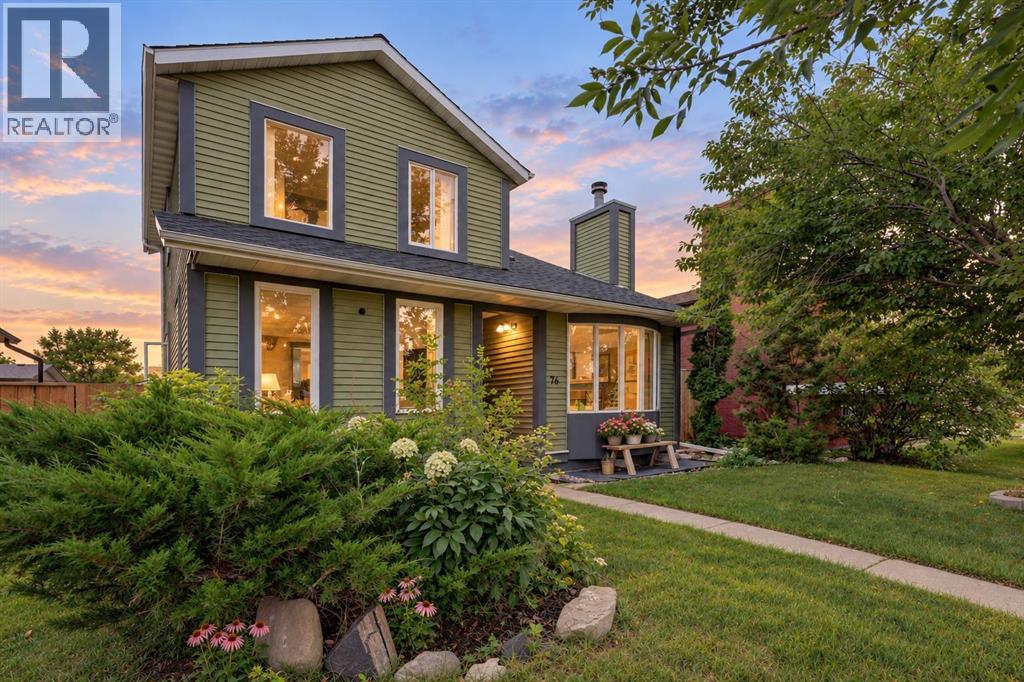
***OPEN HOUSE SATURDAY SEPT 12th 2-4pm*** Step through the front door into a dramatic 18' cathedral ceiling and cozy fireplace — an entrance that sells itself. This meticulously maintained two-storey sits in the established community of Temple, where mature trees and generously sized lots are already in place — why start from square one in a newer community when you can move into one that's already grown into itself? Renovated in 2015 and lovingly cared for ever since, this home offers 3 bedrooms up, 3 full baths plus a convenient main-floor half bath, across 2,189 sq ft of total living space, with room to add a 4th bedroom or an illegal suite in the basement. A newer hot water tank and recently replaced furnace motor mean the big-ticket items are done. Enjoy a well-maintained backyard with new fencing — the perfect space for family time — plus an oversized 21.5' x 23.5' double garage and tons of extra parking at the front of the house. Close to schools, shopping, and everyday amenities and did we mention wonderful respectful neighbors on both sides! Real Property Report on file. Book your private showing before the open house Saturday, 2–4! (id:55254)
33 Poplar Crescent
Fort Mcmurray, Alberta
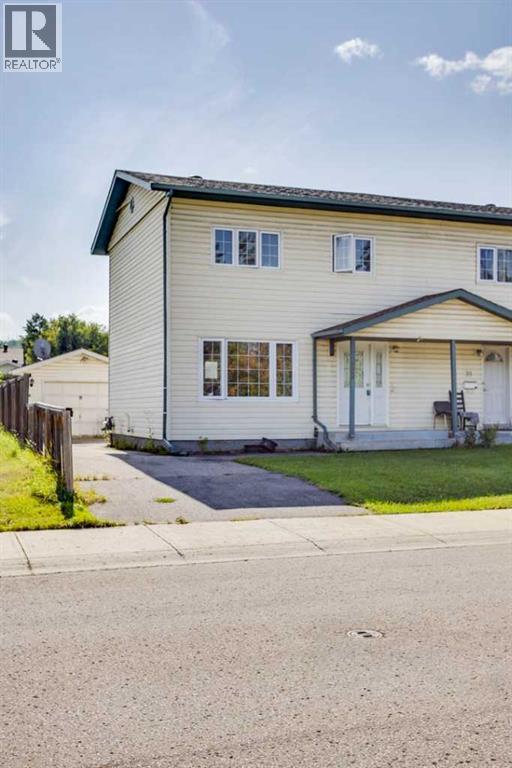
Welcome to 33 Poplar Crescent, a solid duplex offering plenty of space, parking, and potential. The main floor features a large kitchen, spacious living room, and convenient 2-piece bathroom, with newer flooring throughout the main level. Upstairs you’ll find three bedrooms, including a generous primary bedroom, along with a bathroom that has been roughed in with a tub already in place, providing an opportunity to complete the space to your liking. The basement provides additional living and storage space with a large bedroom, flex area, utility room, and laundry hookups. The home also benefits from newer mechanical system. Outside you will find a single detached garage, a landscaped yard, and this property backs onto a back alley. Call now for your personal showing. This property is being sold "as is where is" with no warranties or representations. (id:55254)
5224 50 Av SE
Rural Lac Ste. Anne County, Alberta
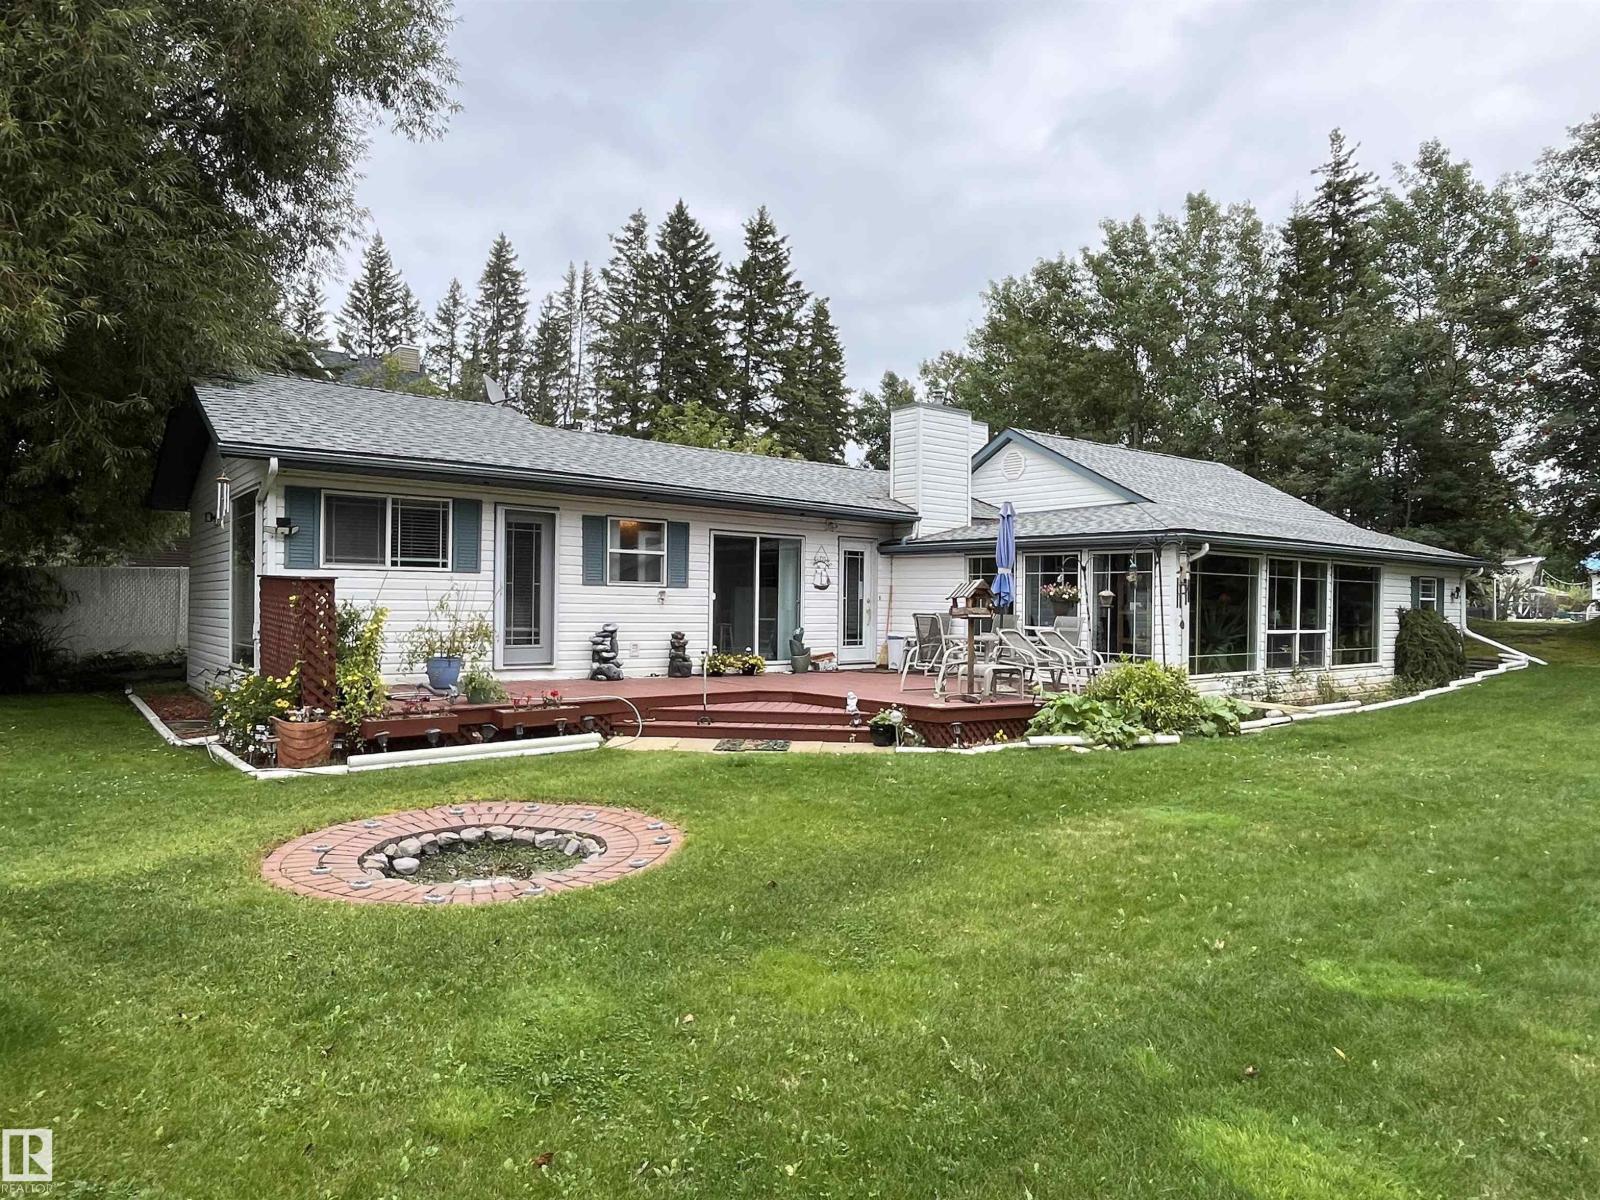
Come live at the lake! Properties like this one dont come around often Current owner has been here for 36 years .Home featurs 3 Bedroom 1 1/2 Baths on Two lots hiden in the trees with over 1700 sq ft on living pleasure. Massive Living Room with wood Fireplace, floor to ceiling windows in the huge living room the kitchen is a must see, lots of counter space, Gas range with convection oven, seperart dining area. Large master suite with lots of large windows. The home is so bright with all the natural light coming in. Electrolux Built in Vac System, State of the art water system to handle well water issues. Lets go outside, there is a guest house for the extra company, a sunken fire pit as well as a large deck for visting. The Triple car garage is perfect for boat, quad, sled storage plus your vehicles. And last but not least there is RV storage as well. This property has it all. (id:55254)
53205 Rge Road 31
Rural Parkland County, Alberta
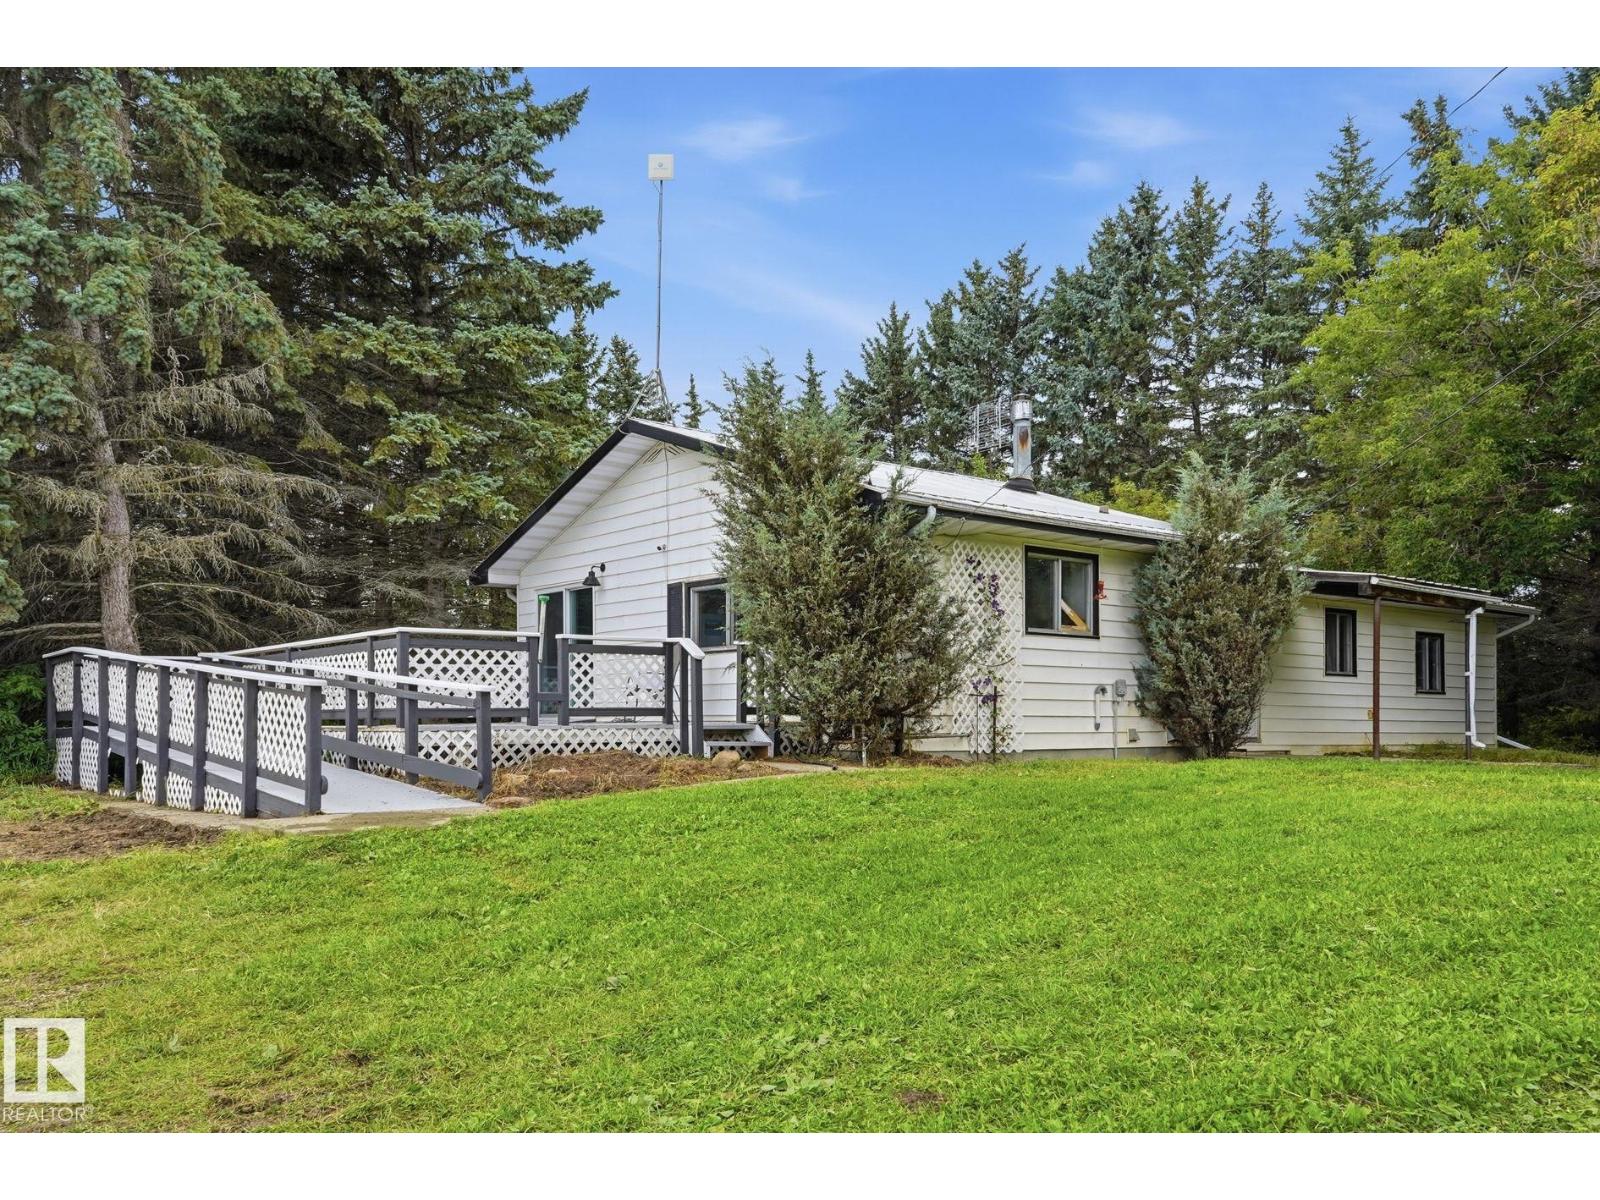
7.54 ACRES + SHOP + BARN! This property offers a great opportunity to bring your vision to life on 7.54 acres in a peaceful country setting. The charming farmhouse features a practical bi-level layout w/3 bedrooms, 4pce bath, main floor laundry & a partial, unfinished basement w/concrete foundation. Originally built in 1960 w/an addition in 1970, the home retains its country charm while offering plenty of potential for updating & personalization. Recent updates include a metal roof (2020), while the septic field is estimated to be approximately 5 years old. Outside, the impressive 38' x 60' shop provides ample workspace w/power, wood-burning stove for heat & a combination of gravel & concrete flooring. The 27' x 80' red barn features a metal roof, concrete footings & floor, power, gas & water. With plenty of room for animals, equipment, hobbies or future plans, this acreage offers space, privacy & endless possibilities, all just 15 minutes from Stony Plain w/a short drive to essential shopping & amenities (id:55254)
11619 Saskatchewan Dr NW
Edmonton, Alberta
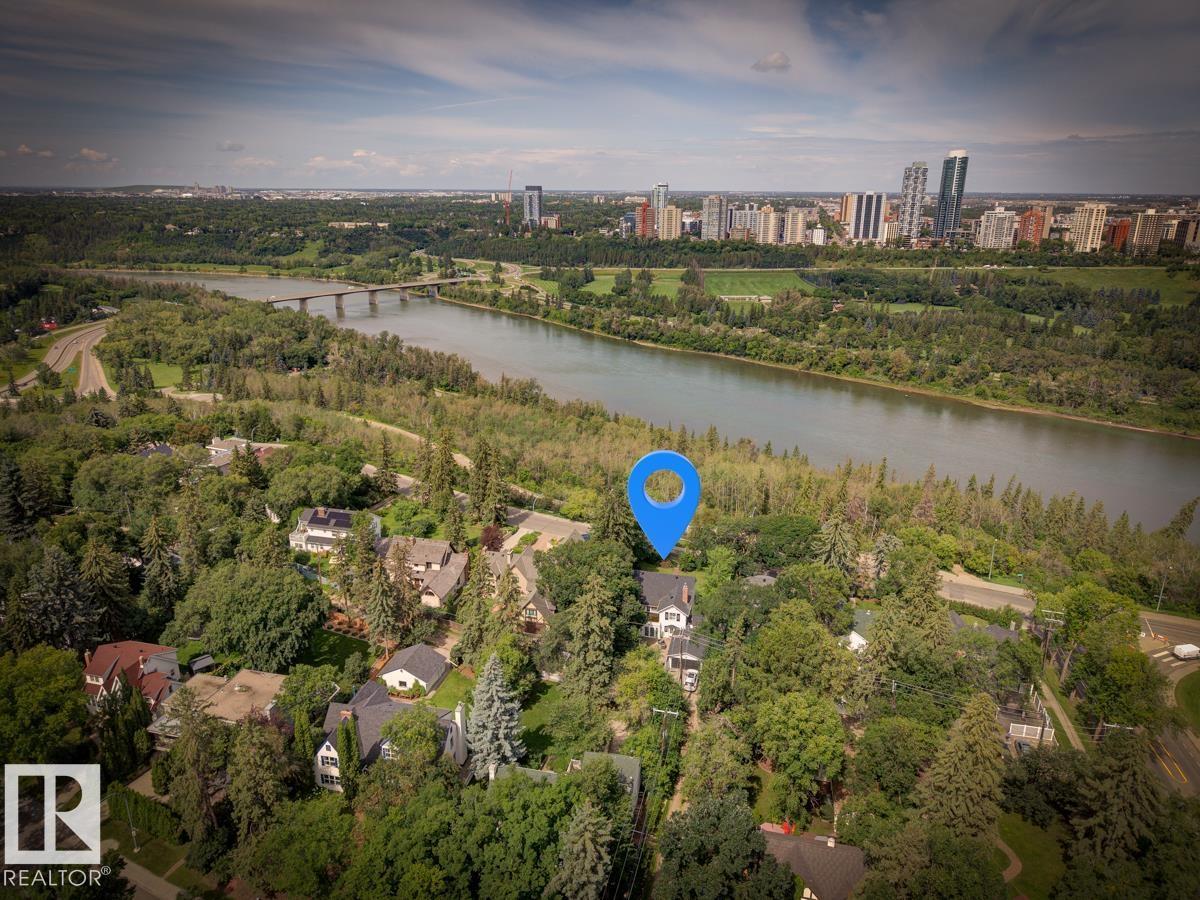
UNBEATABLE LOCATION with MULTI MILLION DOLLAR VIEW on one of the best lots in sought after WINDSOR PARK! Breathtaking panoramic views of the River Valley & City Skyline & a stunning 11,000+ sq.ft lot are just the beginning. Step inside and be greeted by a warm grand foyer leading into a spacious L/R w/ wood-burning F/P & formal dining rm. The gourmet kitchen has ample cupboard space, granite counters & S/S appliances w/ gas stove. The welcoming F/R features a 2nd wood-burning F/P & overlooks the patio & pool in the expansive south-facing backyard, hedged in mature trees. Upstairs, the primary bdrm awaits, complete w/ ensuite featuring tub, shower, & marble floors. Two more generously sized bedrooms & an add'l 4 pc bath round out the upper level. Completing the picture is a developed bsmt offering additional living spaces & 3 pc bath. Literally steps from the U of A & River Valley trail system & situated conveniently close to downtown, this property may be the most sought after location in the City! (id:55254)
11935 125 St NW
Edmonton, Alberta
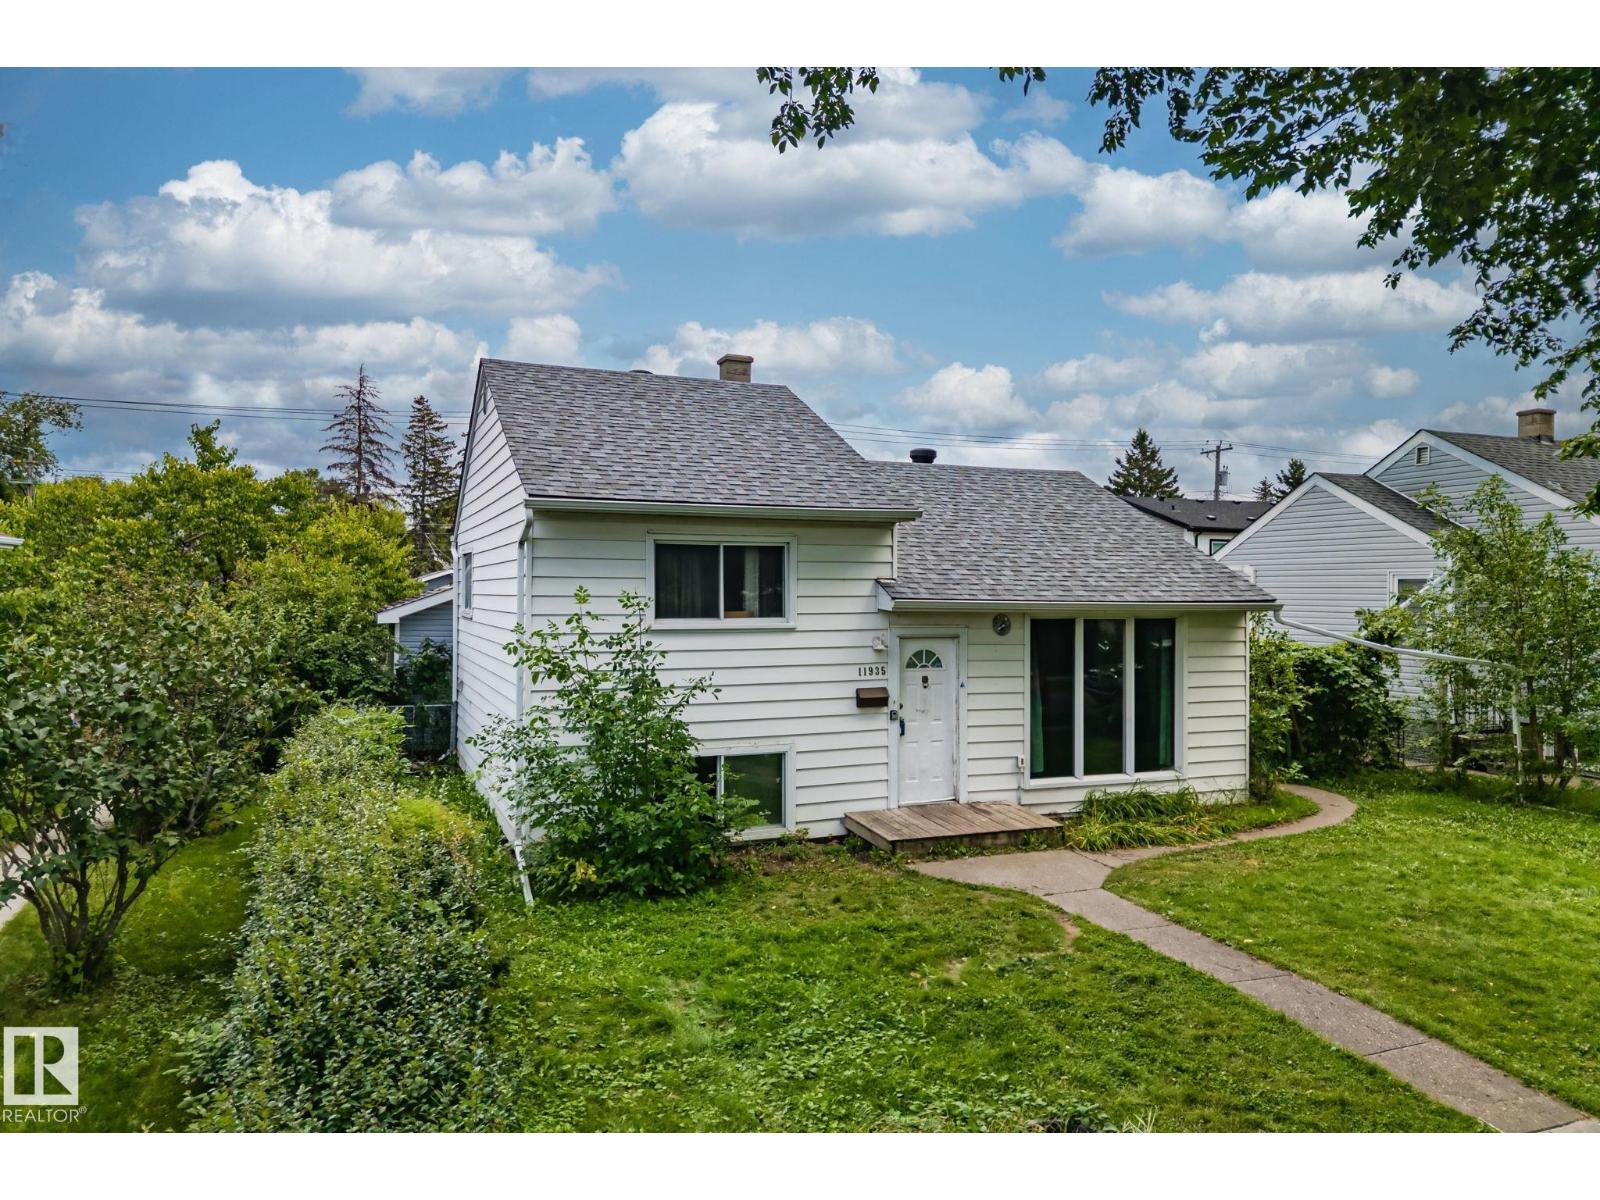
Opportunity is knocking with a large lot with an oversized double detached garage already in place. A savvy renovator may choose to give the split level interior of the home the upgrades and updates needed to make it a viable income rental, or perhaps a builder or investor is ready to take advantage of the close proximity to a park and the nearby school! Priced at lot plus garage value (50' x 150' lot & over-sized double garage) this one is ready to go with a quick possession available. (id:55254)
#18 9926 80 Av NW
Edmonton, Alberta
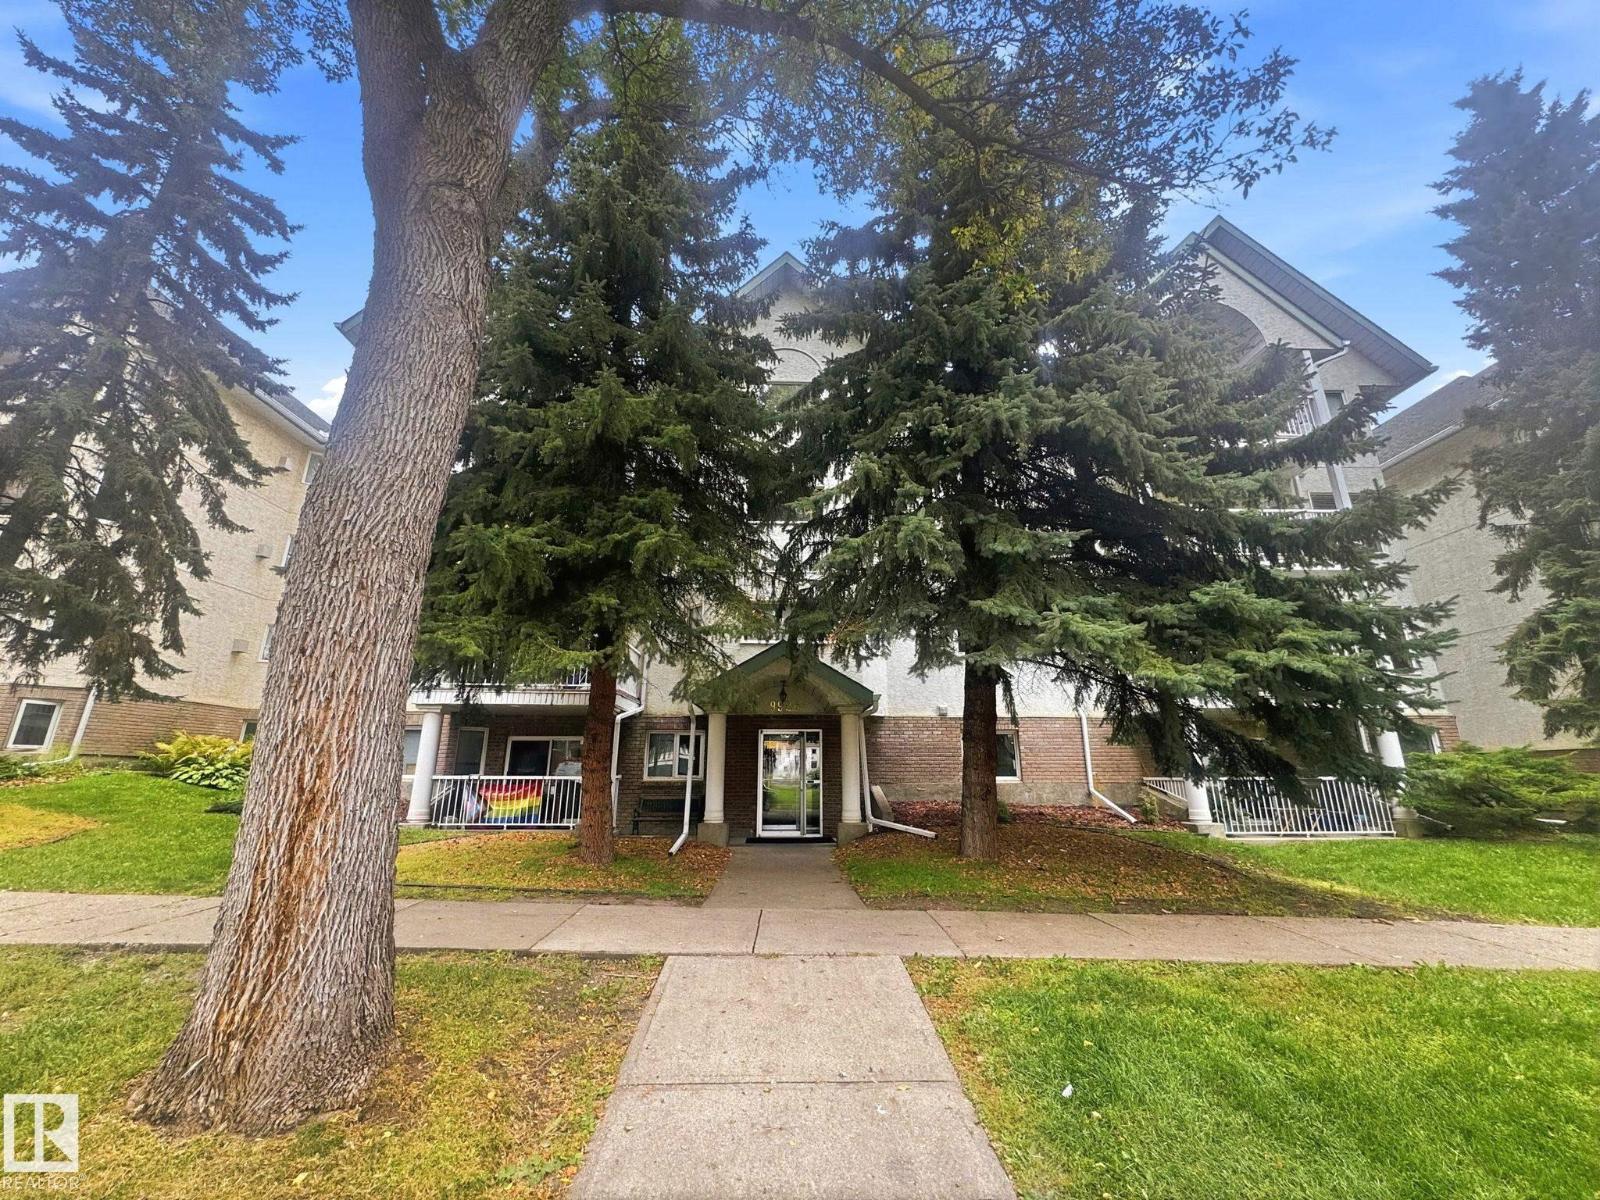
Fully renovated 1-bedroom ground-floor unit just steps from Whyte Avenue. The upgraded kitchen features stainless steel appliances, a butcher block island, and ample cabinetry. The bright, open living room includes a corner fireplace, while the spacious primary bedroom offers a large walk-in closet with room for a desk or workstation. Additional features include an upgraded 4-piece bathroom, in-suite laundry, newer vinyl plank flooring, fibre optic internet capability, a private covered patio, designated covered parking stall with plug-in—no brushing off snow or scraping ice—locker-style storage, and access to a secure bike storage room. Conveniently located near Mill Creek Ravine, river valley trails, restaurants, breweries, shops, transit routes, the University of Alberta, hospital, downtown, and nearby LRT stations. (id:55254)
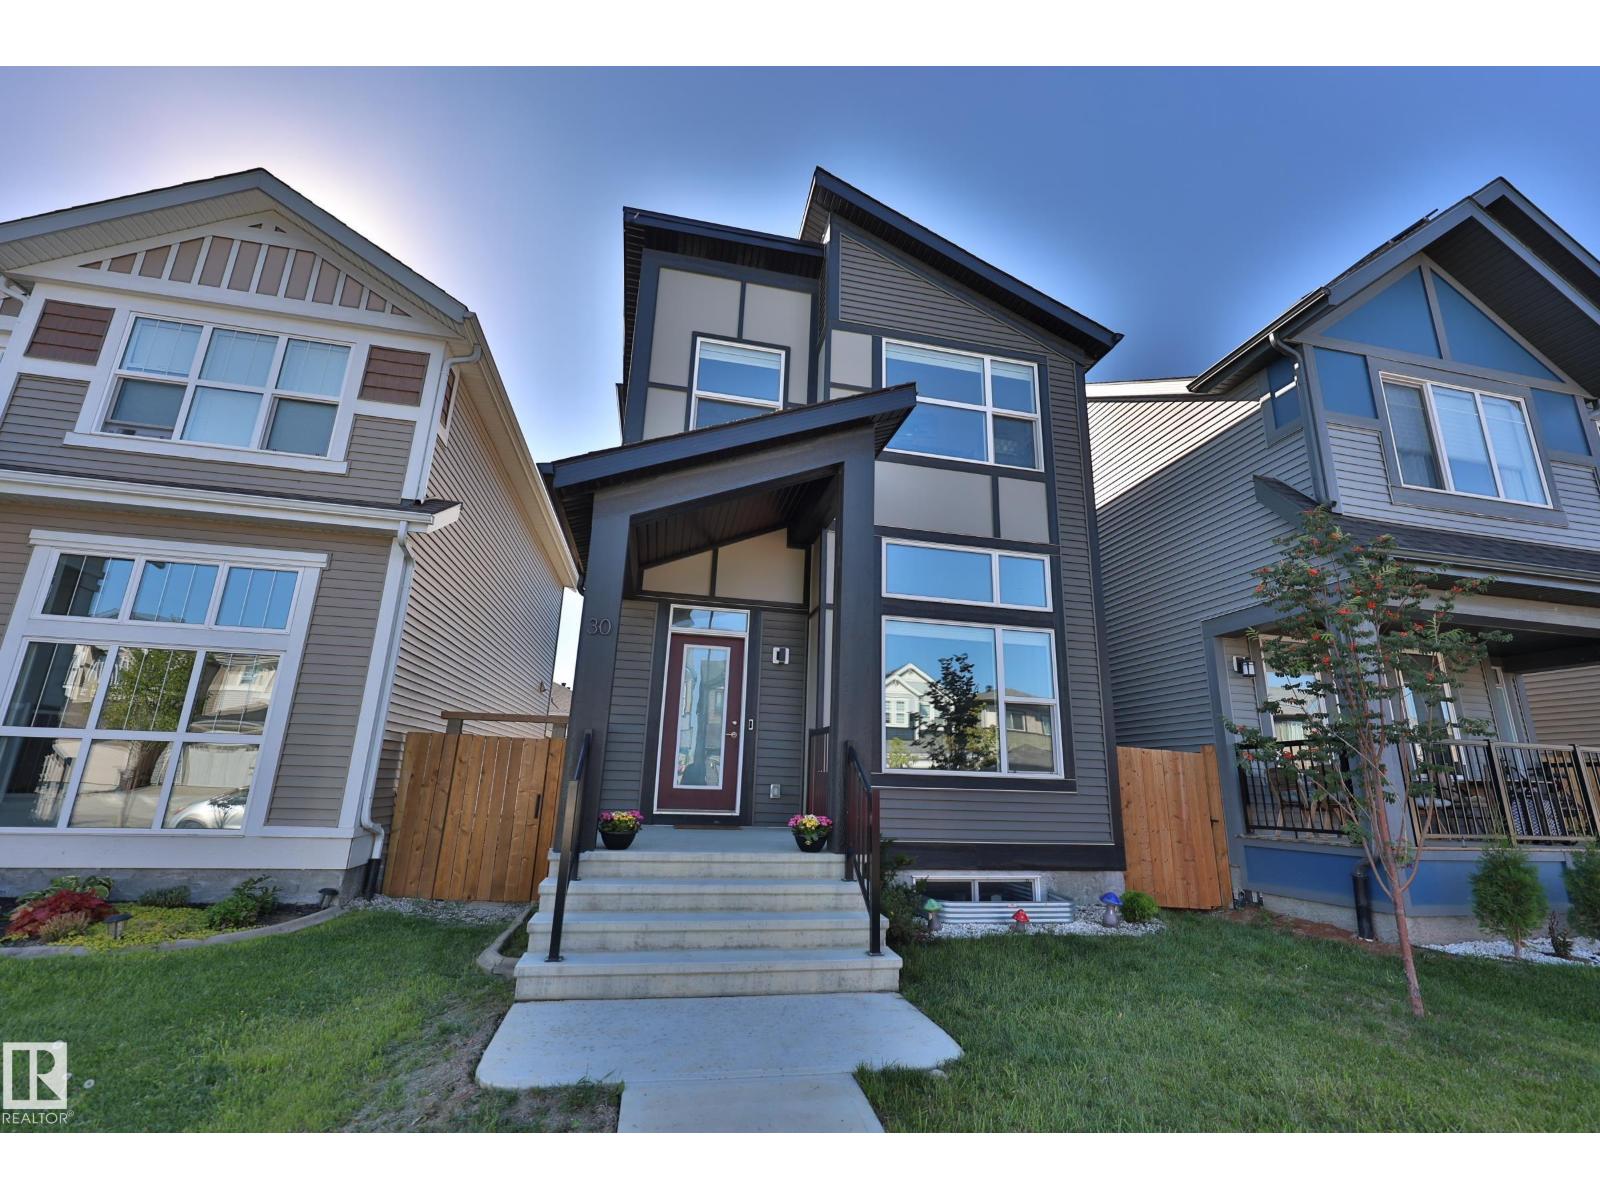
30 Nettle Cr
St. Albert, Alberta
BETTER THAN NEW and Move In Ready! Modern Architectural Designed home is ULTRA EFFICIENT with ALL OF THE LATEST TECH. Solar panels on the roof, upgraded insulation, HRV, tankless water heater, Heat Pump providing CENTRAL AIR CONDITIONING, Powered blinds plus a 20X22 HEATED GARAGE big enough for your truck. You enter into Soaring ceilings and a wall of windows that will TAKE YOUR BREATH AWAY. Spacious living room with space to relax. MADE FOR ENTERTAINING - U shaped kitchen with floor to ceiling cabinets, Quartz tops, eating bar, and Stainless steel appliances. Central Dining room CAN HANDLE ANY SIZE GROUP and table. Deck with room to BBQ at rear entry. Upstairs to the KINGS SIZE PRIMARY BEDROOM with full ensuite, walk in closet and LAUNDRY ROOM CONNECTED. Bedrooms 2 and 3 are similar in size with another full bath. BASEMENT IS READY FOR DEVELOPMENT, with rough in for a bathroom and ceilings high enough for a golf simulator. CLOSE TO SCHOOLS and easy access to Ray Gibbon Drive. AMAZING VALUE! (id:55254)
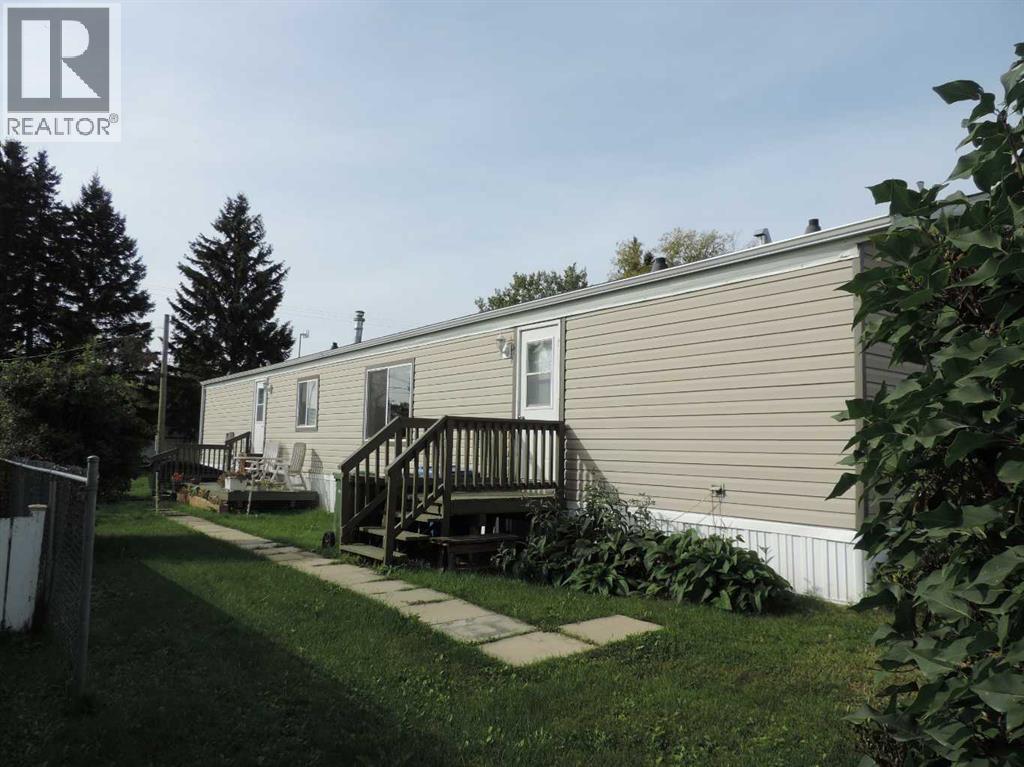
4613 51 Avenue
Rimbey, Alberta
Here is a well maintained Manufactured Home just waiting for you. This three good sized bedrooms, to a 4pce ensuite, 4 pce main bathroom and main floor laundry with its open design can be yours. Being well maintained you would believe it to being a newer build, bring you many relaxing years ahead. The town of Rimbey offers, schools, churches, clubs, commerce, new business and growth. There all kinds of activities years round. So should you want to volunteer or just participate you will be able to fill up your days. And if your bored its because you want to be! Major centers around are Lacombe, Sylvan Lake and Red Deer. This one of the larger lot where a garage cold be built. (id:55254)
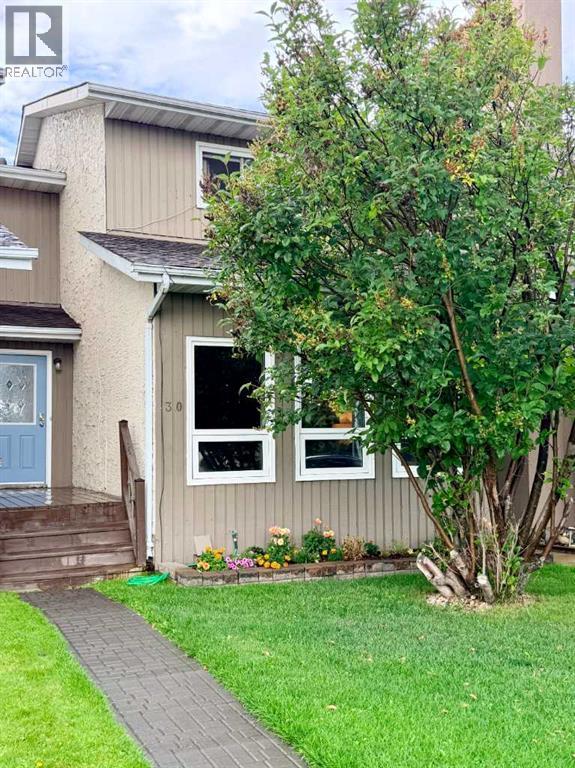
30 Cochrane Road
Whitecourt, Alberta
Welcome to this nicely updated 2-storey townhouse offering just over 1,400 sq. ft. of comfortable living space, 3 bedrooms and 2 bathrooms. A great option for a first-time buyer, growing family or investor, this home offers plenty of space and a convenient location close to schools, the golf course, walking trails, Festival Park and bus stops.The main floor features a bright front living room, dining area and updated kitchen, plus a second flexible living/dining space at the back of the home that could also make a great home office, playroom or additional family room. The basement offers a spacious rec room for even more living space.Upstairs you’ll find 3 bedrooms, including a generous primary bedroom with a large walk-in closet and charming wainscoting. The home has been nicely updated with newer windows, beautiful hardwood and tile flooring, and brand new shingles installed just last week.Outside, enjoy the fenced backyard with convenient rear parking, plus additional street parking. With its functional layout, thoughtful updates and great location, this is a home that offers excellent value for both homeowners and investors! (id:55254)
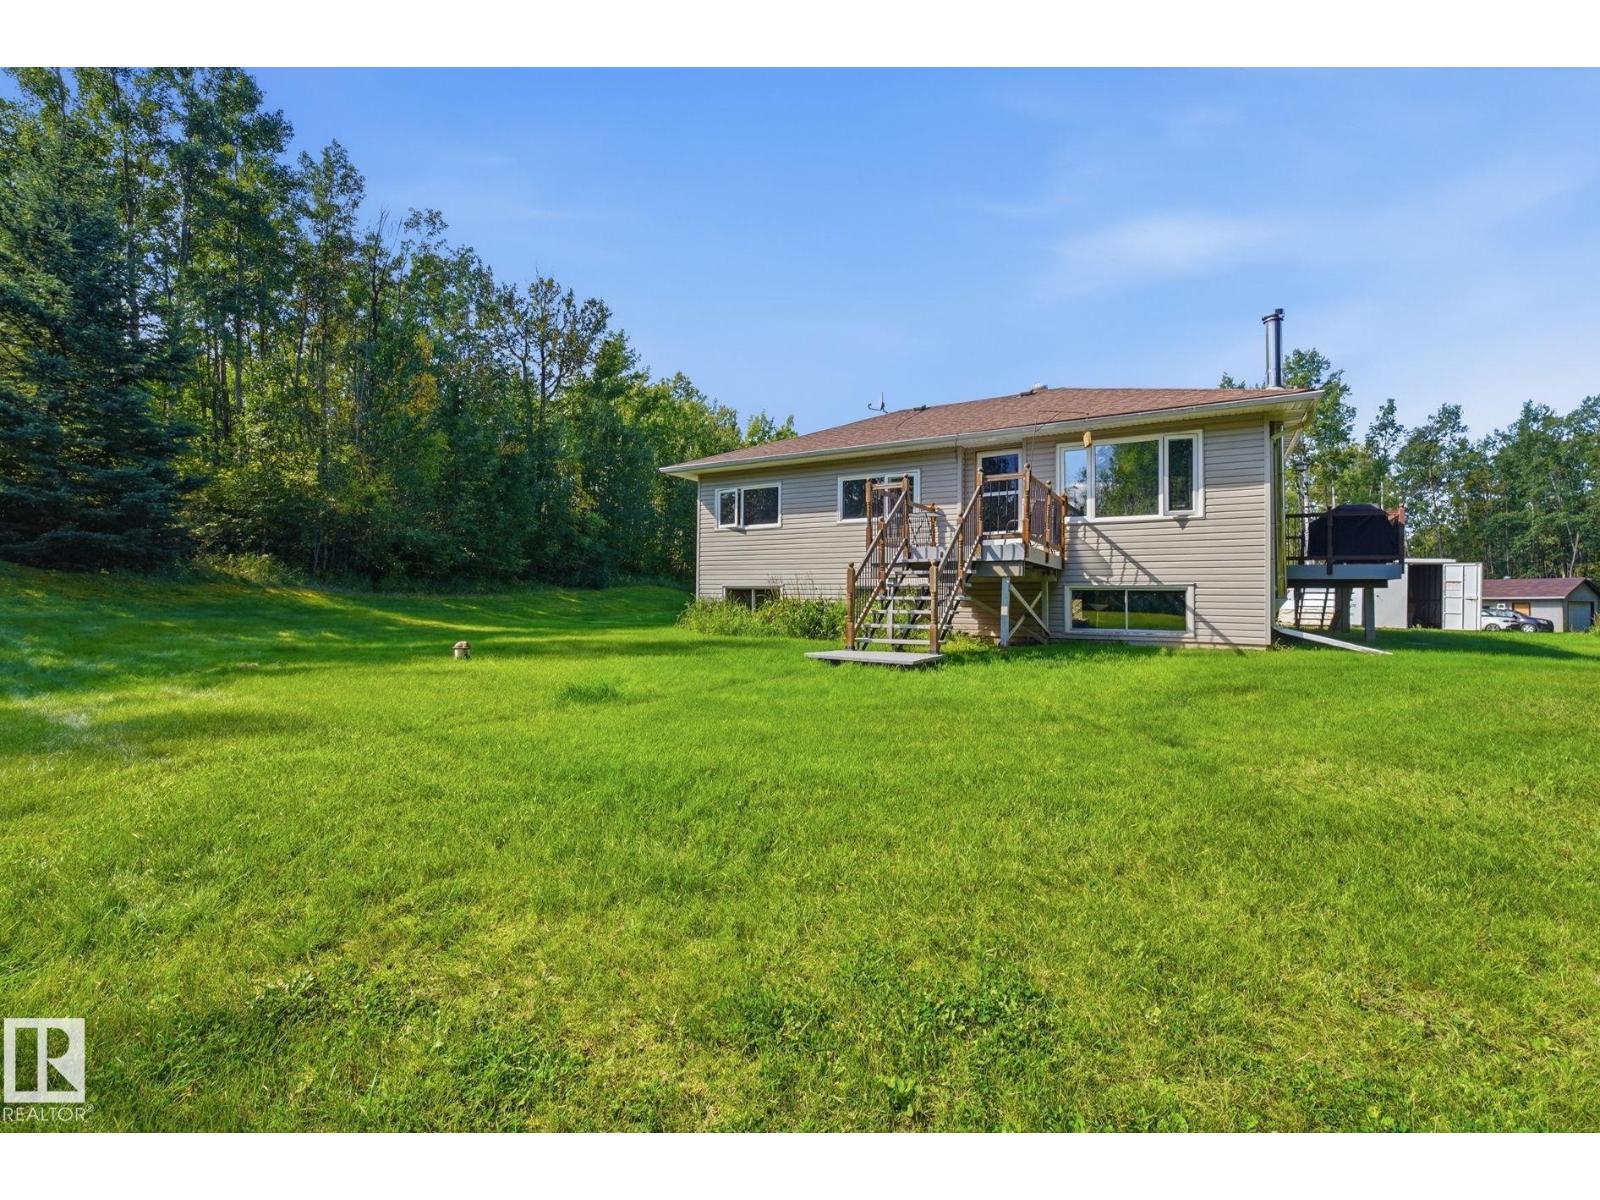
#1 53522 Rge Road 280
Rural Parkland County, Alberta
ESCAPE TO THE COUNTRY! Tucked away in the peaceful, treed setting of Hacienda Estates, this 8.41-acre corner property offers the privacy & tranquility of country living just 10 minutes from Spruce Grove & Stony Plain, w/pavement all the way to the subdivision. A private driveway leads to this charming bi-level home, surrounded by mature trees & scenic views from every direction. Large windows on both levels flood the home w/natural light. The main floor offers 2 bedrooms, 4pce bath & a bright cozy kitchen w/plenty of cabinetry, island, stainless appliances & patio doors leading to the deck. The spacious primary bedroom provides a comfortable retreat, while the lower level features a 3rd bedroom, 3pce bath & flexible rec space w/wood-burning stove. A double detached garage w/220V power provides excellent workspace or storage. Enjoy the peace, privacy & beauty of acreage living, w/daily wildlife sightings, room to roam & plenty of opportunity to make this property your own—all within easy reach of town. (id:55254)