Sanket Patel Commercial Realtor
or rent

Unknown Address
,
•Rare opportunity to acquire an established, beautifully renovated authentic Chinese restaurant in prestigious Edgemont. Operating successfully at the same prime location for over 25 years, This 5,600 sq. ft. restaurant has been a neighborhood favorite for over a decade, known for its dim sum lunches, authentic Cantonese dinners, and signature BBQ. The newly refreshed dining area accommodates 120 guests and includes three private rooms for corporate events and functions. Massive commercial kitchen with spacious prep stations and commercial-grade appliances built to seamlessly manage high-volume lunch and dinner service. Net rent at $28/sqf. Total monthly rent is approximately $20,100 (including operating costs). Sales revenue around $220k per month. Turnkey operation ready for immediate takeover. • (id:55254)

7730 101 Avenue
Edmonton, Alberta
Opportunity knocking! Excellent Development site located in very mature neighborhood - Forest Height. Just approval by city to RM h23 new zoning. It will allow up to 6 story with no limit to density and No requirement parking stall required. Perfect for high demand rental project. As per current market there are very limit large infill land available in the city. The best use of this land will be consider 6 storey wood construction with one level of underground heated parking. Total 200-230 units. Asking $5,688,000.00 (below Appraisal value) for quick sale.Other Property Types: Commercial LandOwnership Interest: Co-OperativeSite Services: Cable,Curb; Gutter,Electricity,Fully Serviced,Garbage Collection,Natural Gas,Paved Streets,Sanitary Sewer,Sewer - Storm,Sidewalk,Sanitary Sewer Lot LineTitle to Land: Fee SimpleRPR Survey Available: NoSeller Rights: NoAppointment Name: Jason YeungAppointment Phone: 780-908-6886Paragon Listing ID: E4446005 (id:55254)
65 Lakes Estates Circle
Strathmore, Alberta
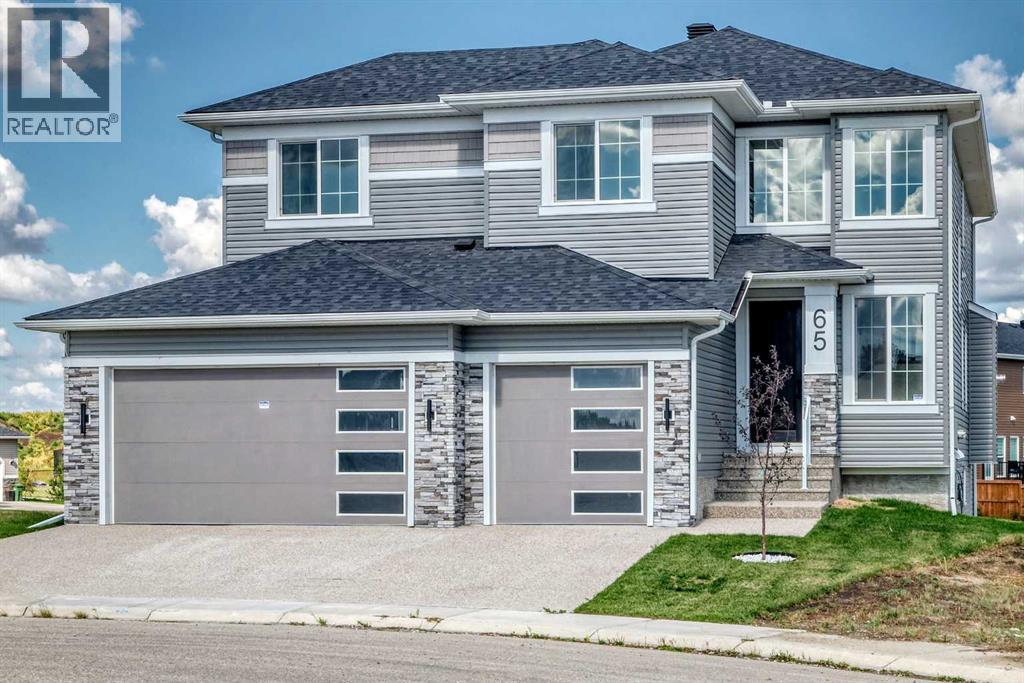
Nestled on a quiet cul-de-sac in much desired Strathmore Lakes Estates this exceptional home with basement walkout sits on a rare pie shaped lot which also backs onto a pathway walking syatem. The front SE exposure looks beautiful , peaceful lake views. The builder has thoughtfully designed this beautiful 2695 sq. ft. home with an open design with quality finishes and upgraded fixtures throughout. This home is also eligible for First Time Buyer's GST Rebate, which adds incredible value for qualifying buyer's. Luxury and functionality are evident as you tour through this home, plus it featuresan oversize triple garage with lots of room for your vehicles and maybe a workspace or a storage. An awesome front foyer with soaring ceilings and windows providing lots of natural light makes for a welcoming impression. Main floor open concept with chef inspired kitchen overlooking spacious living room with with warming OFP, garden door leading to balcony overlooking pie-shaped lot. Kitchens has oversized granite island and countertops plus a very large walkthrough pantry into a large mudroom area leading to garage entrance. Main floor den with french doors and 3 piece bath completes the main floor. Grand staircase leads upstairs to a spacious family room ideal for get togethers or movie night.The primary bedroom with Lake views makes for a welcome retreat with 5 piece spa like bath and huge walk in clothes closets with custom built ins. Two more generous sized bedrooms both with walk in clothes closets and another 5 pc bath to share. Looking to the future you have a full unfinished walk out basement with good ceiling height for futue development for family activities. Your gorgeous pie shaped lot has access to endless pathways connecting lakes, canals, parks and green spaces for your enjoyment. Call your favourite realtor to view this exceptional property anytime. (id:55254)
643 Everridge Drive SW
Calgary, Alberta
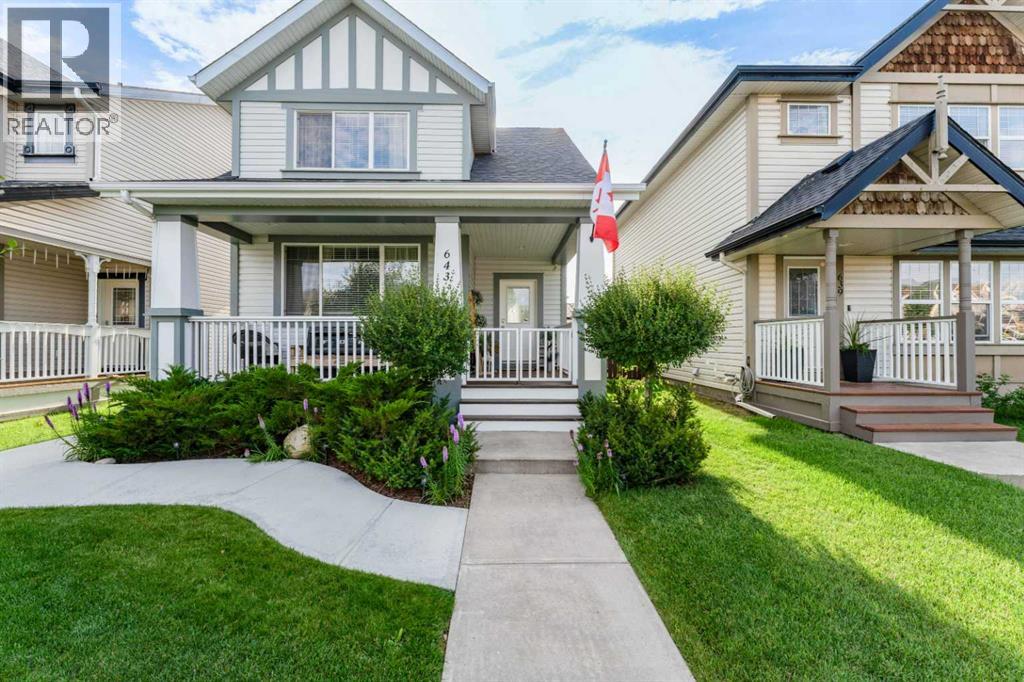
Welcome to 643 Everridge Drive SW — a beautifully styled and thoughtfully updated Evergreen home where comfort, natural light and outdoor living come together.From the moment you arrive, the spacious east-facing front porch invites you to slow down and enjoy the start of your day. Imagine your morning coffee here as the sun rises, creating a peaceful spot to begin the day. Step inside and experience an open, welcoming layout filled with natural light. The main level flows effortlessly from the living room, with its warm natural gas fireplace, into the dining area and stylish kitchen — creating a comfortable space for everyday living and entertaining. Natural light flows throughout the home, enhancing the bright and inviting atmosphere. The kitchen features granite countertops, pot lighting with two settings, luxury vinyl plank flooring and a gas stove, along with a generous selection of recent appliances. The main level also offers a convenient 2-piece powder room and laundry.Upstairs, you’ll find three bedrooms, including a spacious primary bedroom with its own ensuite, plus a full bathroom. The newly completed 2025 legal secondary suite offers approximately 725 sq. ft. of thoughtfully designed living space, with its own side entrance, one bedroom, full bathroom, stackable laundry, kitchen, luxury vinyl plank flooring and egress windows. Heating and hot water are provided by a dedicated combi boiler, with an HRV system for heat-recovery ventilation. The home’s extensive updates provide comfort and peace of mind, including central air conditioning, Rinnai on-demand hot water, water softener, sediment filter, reverse-osmosis system and recently replaced furnace components. The roof was replaced in 2021 with hail-resistant shingles and includes a 20-year warranty. And then there’s the backyard — a lovely outdoor space designed to be enjoyed rather than simply looked at. The generously sized yard is beautifully landscaped with colourful flowers and offers plenty of r oom to relax, garden, entertain or simply enjoy a quiet summer evening. Picture gathering with friends around the BBQ, enjoying dinner outdoors, or unwinding among the flowers after a long day.A natural gas BBQ line makes outdoor entertaining easy, while the heated and insulated double detached garage with 220V electrical service provides excellent functionality. A 7’ x 7’ shed offers additional storage.One of the special things about living in Evergreen is the connection to nature. Fish Creek Provincial Park is approximately a five-minute walk away, putting an incredible natural playground practically at your doorstep.Step outside and you may even find some of Evergreen’s most charming residents visiting the neighbourhood — deer and their little fawns are a memorable part of the area’s natural setting.Fish Creek is a wonderful destination for families and outdoor enthusiasts alike. Everyday convenience is close at hand, with a bus stop just steps away and schools, playgrounds and green spaces, shopping (id:55254)
1625 210a St NW
Edmonton, Alberta
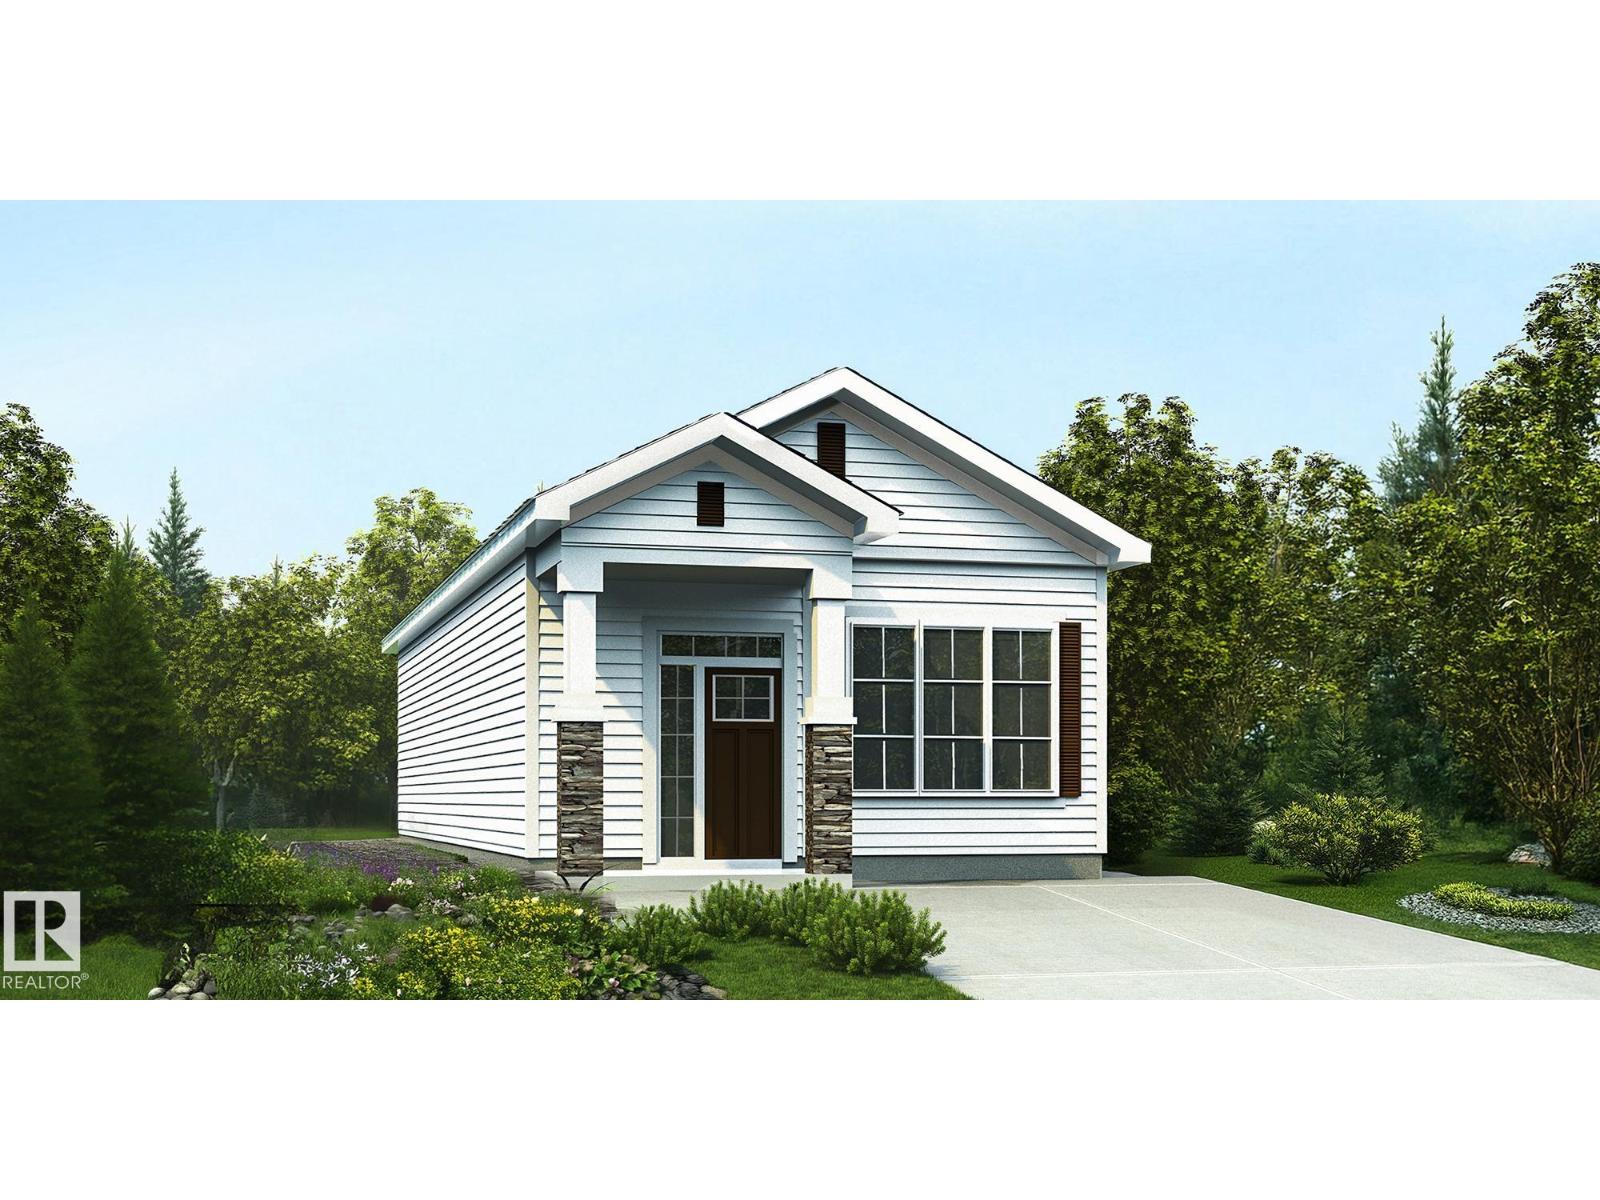
Charming 940 sq ft bungalow thoughtfully designed for comfort, style & easy living, ideal for empty nesters or first-time buyers. Features 9' ceilings, vinyl plank flooring throughout & bright, functional layout. Inviting foyer leads to stairs for undeveloped basement and hallway to front primary bdrm w/ lrg windows, 3-pce ensuite incl stand-up shower w/ glass doors & substantial W/I closet. Main flr also offers laundry area and full 3-pce bath w/ stand-up shower & glass doors. Rear of home opens to bright great rm, dining nook, kitchen & 2nd bdrm for added privacy. Great rm is filled w/ natural light from expansive windows and garden door to backyard. Kitchen features peninsula w/ flush eating ledge, Silgranit undermount sink, pendant lighting, built-in microwave, quartz counters, chimney-style hood fan, full-height tile backsplash, upgraded raised cabinet door profiles & large pantry. Black plumbing/lighting fixtures & basement rough-in plumbing incl. (id:55254)
1827 186 St NW
Edmonton, Alberta
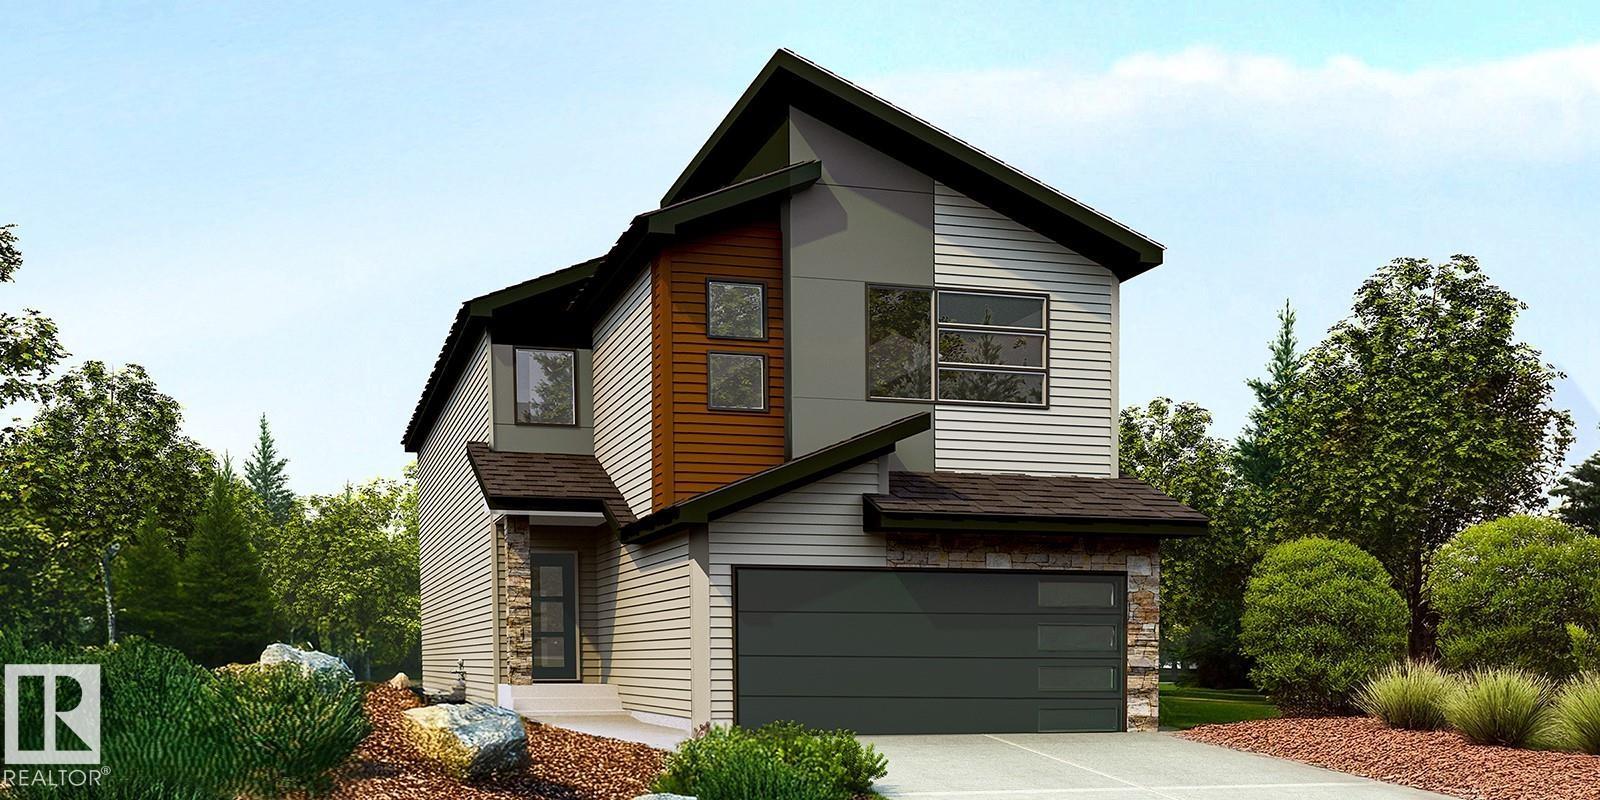
Beautiful family home blending durable construction w/ polished elegance. Dbl attached garage w/ floor drain, 9' ceilings on main & bsmt levels & LVP flooring thru main. Foyer features lrg coat closet, while a full 3-pce bath w/ stand-up shower connects to main flr bdrm—ideal for guests, office or multi-gen living. Bright open-concept nook, great rm & kitchen feature lrg windows & garden door to upper deck. Kitchen offers island w/ pendant lighting, eating ledge, Silgranit undermount sink, SS faucet, hood fan, full-height tile backsplash, built-in microwave, upgraded soft-close cabinets & corner pantry. Great rm w/ FP. Upstairs includes primary suite w/ 5-pce ensuite & lrg W/I closet, bonus rm, 3-pce bath, laundry & 3 addl bdrms. Unfinished walkout bsmt w/ patio doors to yard. Upgraded lighting, plumbing, railings & bsmt rough-ins complete the home. (id:55254)
7733 81 Av NW
Edmonton, Alberta
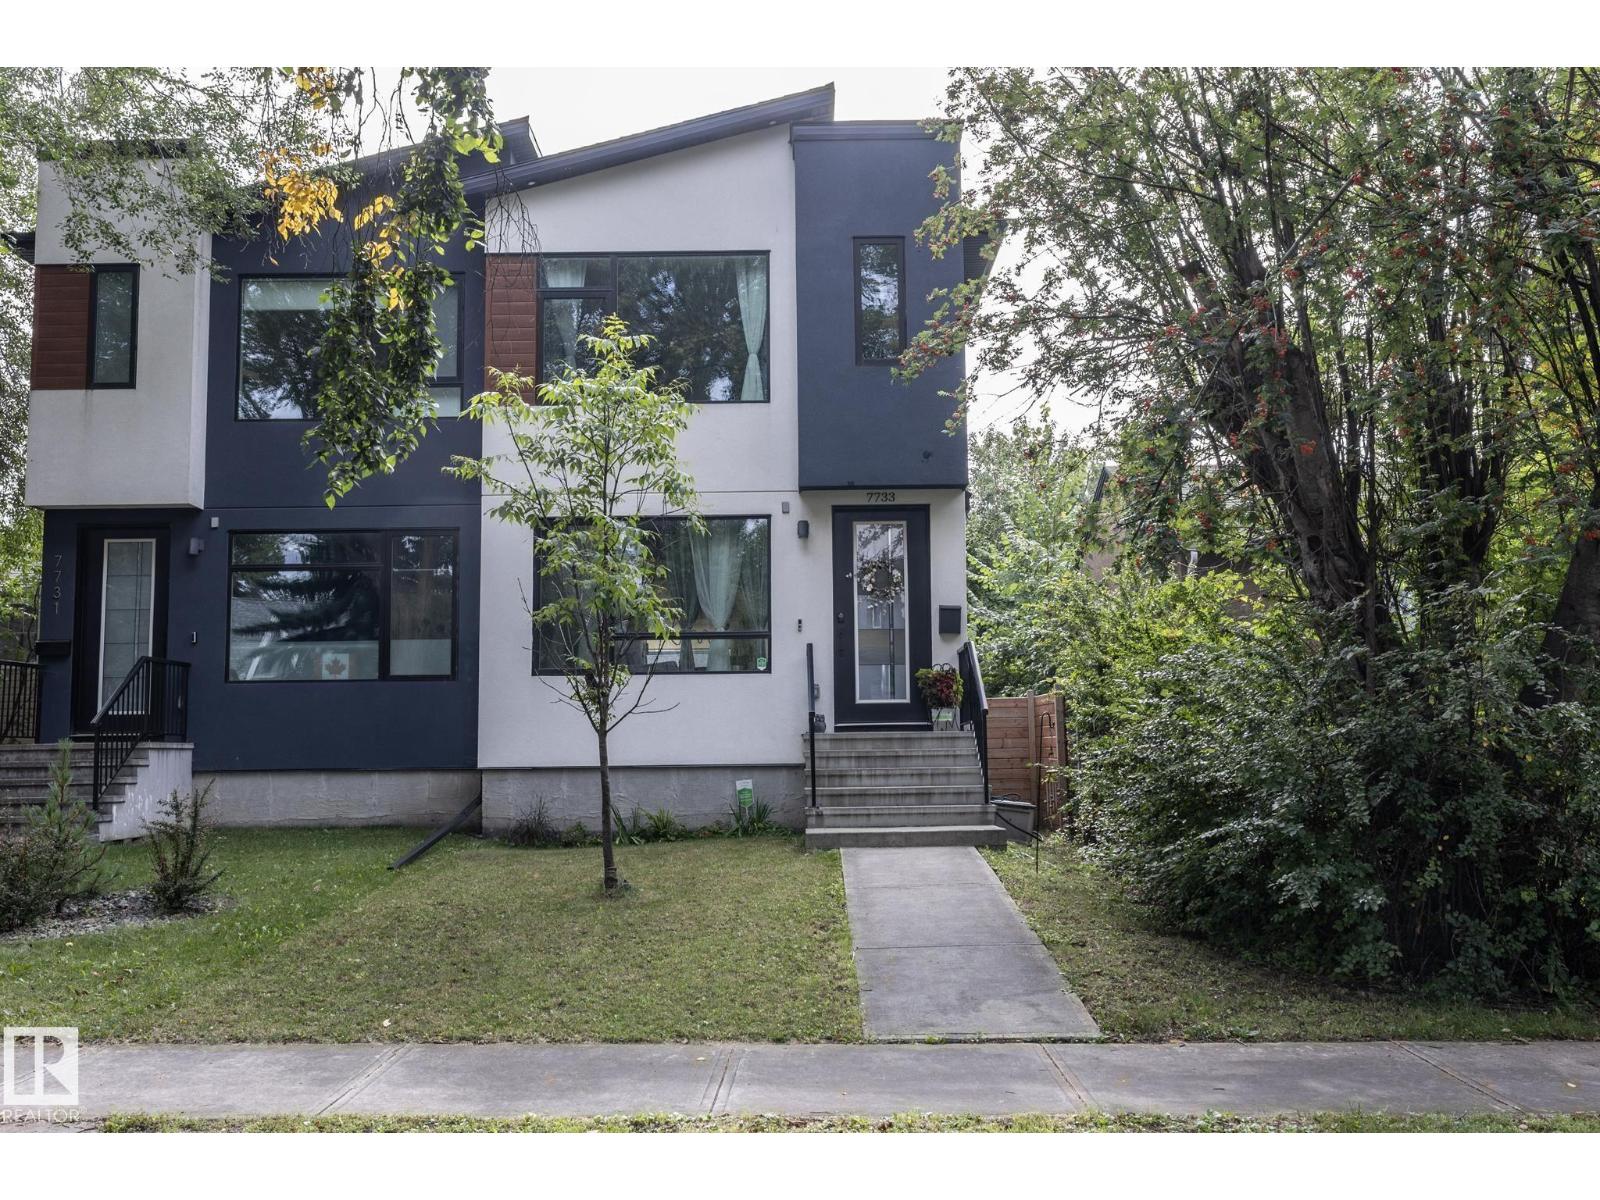
Welcome to the sophisticated “Luxor” by Royal Developments in desirable King Edward Park! This modern 2-storey 4 bed/3.1 bath 1582 sqft half duplex features a striking exterior with Lux panels, acrylic stucco and black-paned windows. Inside, enjoy 9’ ceilings on all 3 levels, 8’ doors, engineered hardwood and tile flooring. The open main floor offers a tiled feature wall with 60” electric fireplace and a stunning kitchen with 10’ island, two-tone cabinetry, quartz countertops and stainless steel appliances. Upstairs features 3 bedrooms, including a spacious primary with walk-in closet and ensuite. The fully finished basement with separate entrance provides additional living space. A custom deck and heated double detached garage complete this beautifully designed home in a fantastic central location! (id:55254)
12938 123 St NW
Edmonton, Alberta
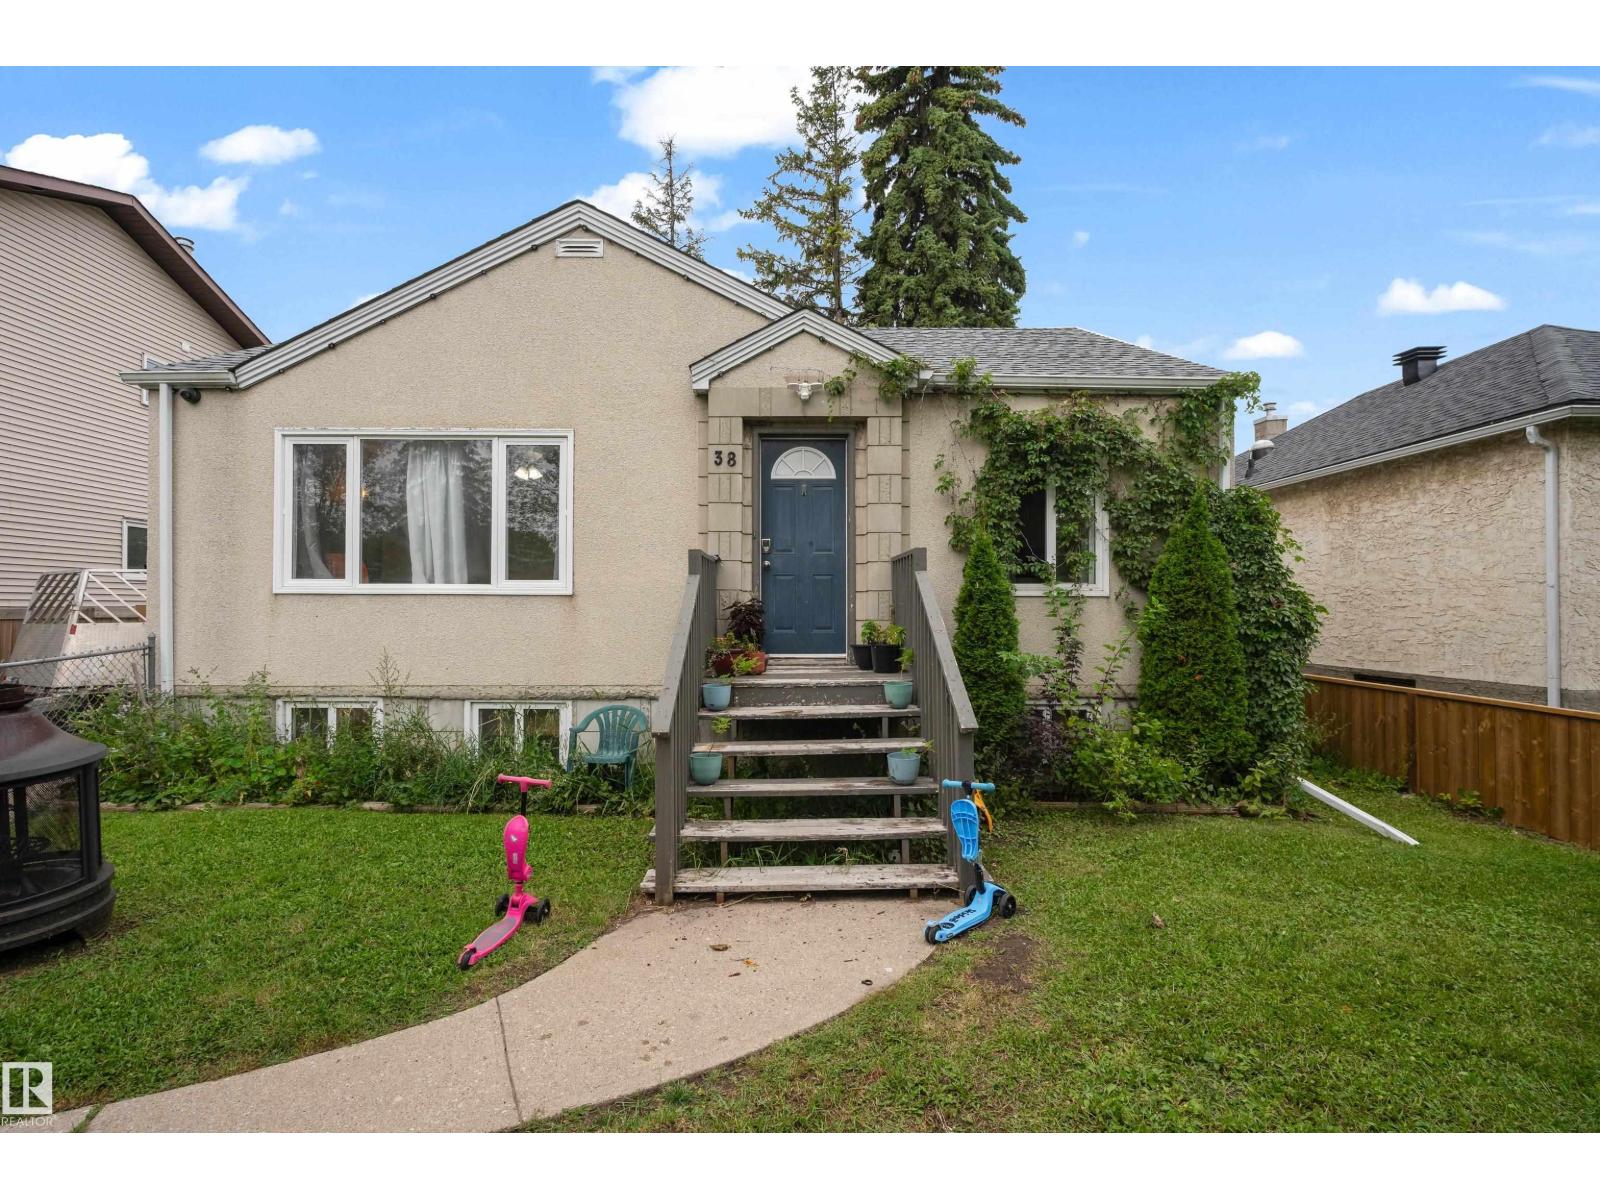
Welcome to this well-priced starter home in a convenient central location! Offering excellent value with numerous updates, including windows, doors, hot water tank, and kitchen cabinetry replaced in recent years. The upper level was freshly painted and professionally cleaned, including the furnace and ductwork. The main level features two bedrooms, while the fully developed basement offers an additional bedroom, second kitchen, bathroom, and shared side entrance. The basement suite is non-conforming. Situated on an approximately 50' x 125' lot, the spacious west-facing backyard provides plenty of room for play areas, RV parking, and outdoor enjoyment. Currently zoned RF2, the property offers future redevelopment potential for a possible side-by-side duplex with basement suites or potential subdivision into two lots for skinny homes, subject to City approval. Ample space is also available for a future triple or quad garage. A GREAT OPPORTUNITY FOR FIRST-TIME BUYERS, INVESTORS, OR DEVELOPERS! (id:55254)
#20 1 Village Ln
Rural Wetaskiwin County, Alberta
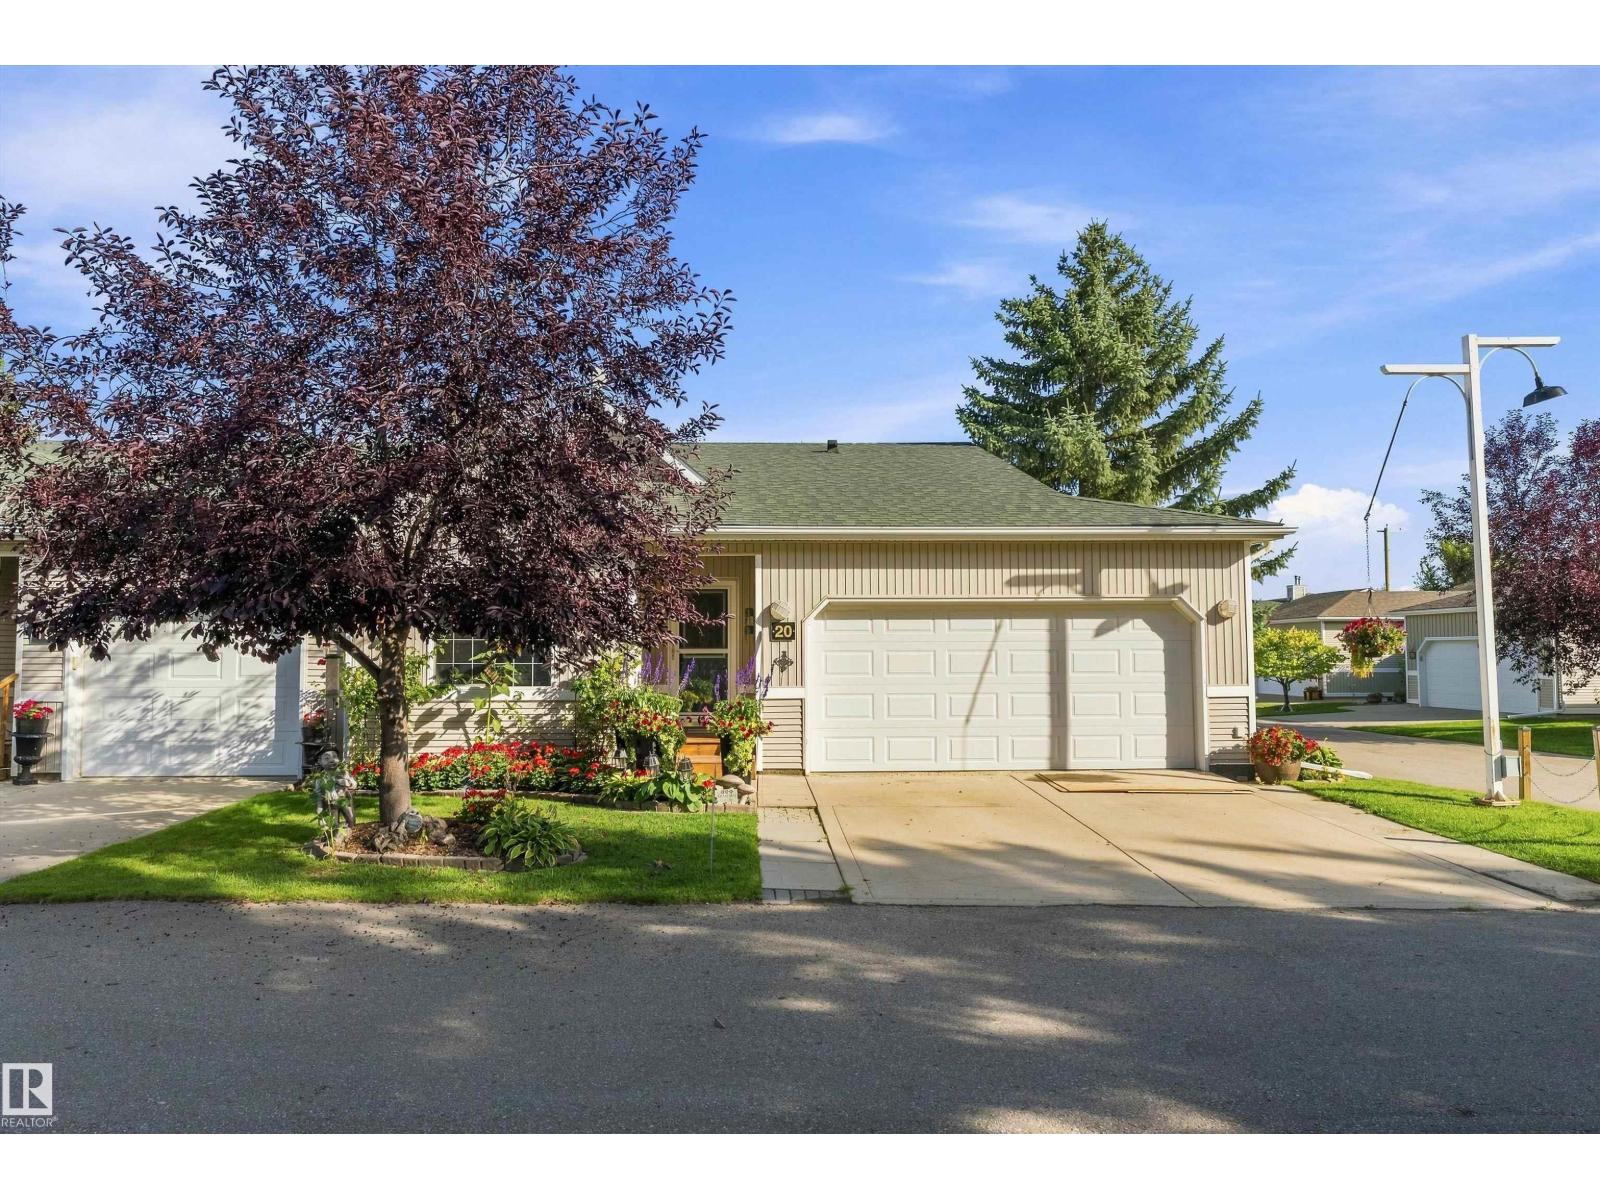
Welcome to your HOME AT THE LAKE #20 Village Lane, located at Pigeon Lake and conveniently within steps to restaurants, shopping, golf and Inn & Spa. Meticulously maintained & sparkling clean Bungalow style, 1/2 duplex beautifully updated. You will love the bright, open-concept living, perfect for entertaining. Spacious living room w/built-in gas/stone fireplace feature & laminate flooring. Love the modern white kitchen w/ ample cabinetry right up to the ceiling with pull-outs & convenient centre island w/eating bar + 4 s/s appliances. Main floor primary suite is spacious w/ 3-pc ensuite(shower) & dbl closets. Enjoy the convenience of main floor laundry. Basement is finished and a fantastic space for gathering with a family room, office/den, spacious bedroom & 4-pc bath. Enjoy your double car garage & gorgeous outdoor living space…a gardeners delight. Adult 55+ community. Enjoy easy living at the lake w/ affordable condo fee of $335/month. (id:55254)
181 Saddlebrook Way NE
Calgary, Alberta
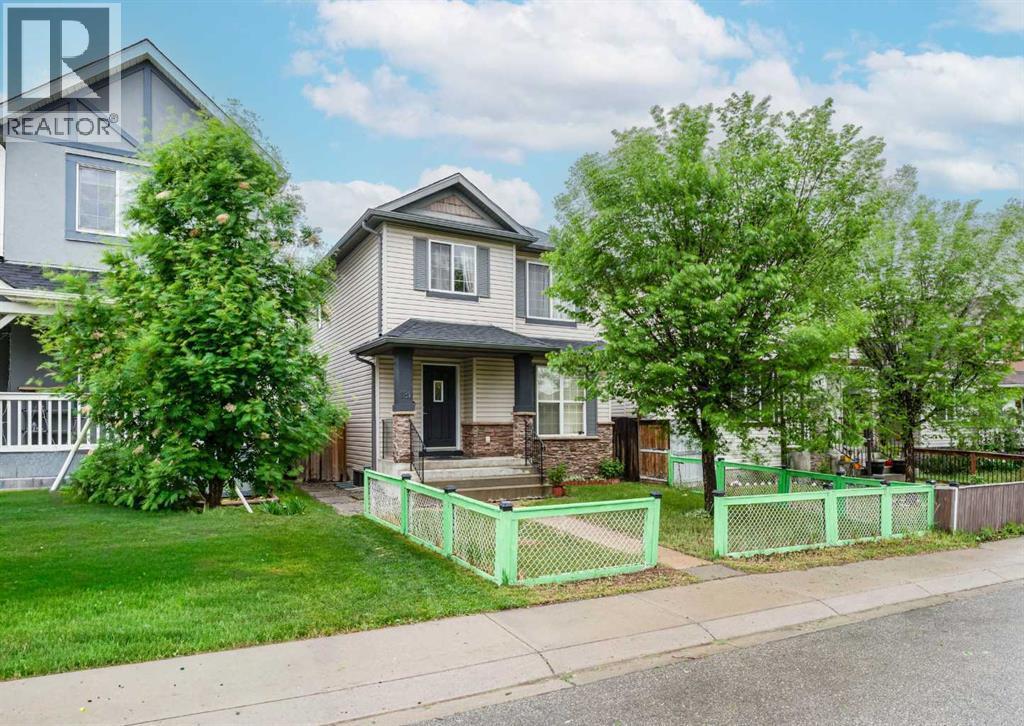
Welcome home to this sunlit 2-storey residence offering nearly 1,460 sq ft of above-grade living space in Saddle Ridge, complete with a brand-new roof featuring new shingles for total peace of mind. The main floor features gleaming maple hardwood, a bright living and dining area, a convenient half bath, and a spacious kitchen equipped with stainless steel appliances, a center island, and a built-in tech desk. Upstairs, you will find three generous bedrooms and two full bathrooms, including a primary retreat complete with a walk-in closet and a private 3-piece ensuite. The lower level boasts a fully functional illegal suite complete with its own separate entrance, a large family room, a good-sized bedroom, and a 4-piece bathroom. Step outside from the kitchen onto your sunny back deck that leads to a double parking pad. Located close to schools, transit, and shopping, this versatile property offers an ideal setup for multi-generational living or extra space! (id:55254)
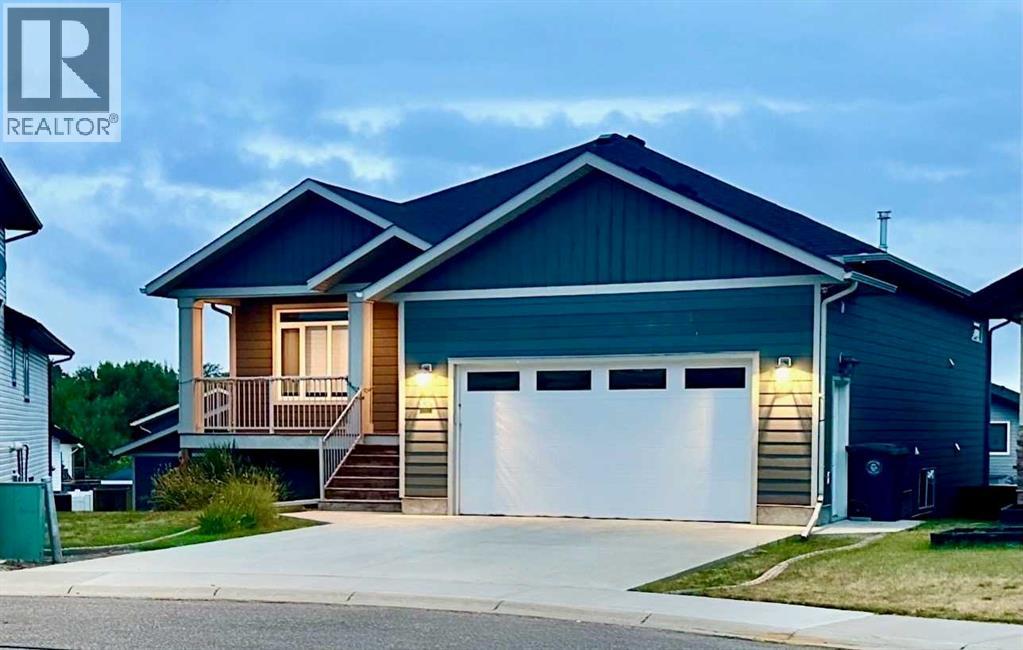
41 Laurel Place
Coalhurst, Alberta
Tucked away in a private cul-de-sac on a pie shaped lot, this premium five-bedroom, three-full baths, walkout bungalow features an attached double garage and an additional heated detached double garage/workshop with an independent electrical panel! This exceptional home offers endless possibilities. The open-concept main level features airy nine-foot ceilings, expansive windows, and a striking custom tray ceiling complete with recessed lighting and a large fan, while the spacious island seamlessly connects the open kitchen and dining area, and a walk-in pantry offering abundant storage. Further, a dedicated laundry room with utility sink and laundry closet. The main level also consists of two full baths and two bedrooms with the primary bedroom serving as a private retreat, complete with walk-in closet, five piece ensuite bath with double vanity and soaking tub. The fully finished basement boasts eight-foot ceilings, more large windows, a cozy gas fireplace with its own climate control. Three additional bedrooms and another full bath complete the walkout design downstairs providing direct access to the backyard and concrete patio including dedicated hot tub rough-in. Outside features large front porch and back deck off the main level includes a bbq gas line hookup. Continuous concrete landscape curbing borders the flowerbeds beautifully and accent the property. The flowerbeds are awaiting your ideas. Both the home and the second garage are built with durable Hardie Board siding. Completing the exterior is a designated open area adjacent to detached garage for a trailer or more vehicle(s) etc. Modern conveniences include central A/C, central vac with floor sweep, soft-close cupboards and drawers, and a recently upgraded hot water tank. Hwy 3 or a fully paved back road both offer a quick trip to the Lethbidge’s west side in under 10 minutes. A MUST SEE! Call your REALTOR® today! (id:55254)
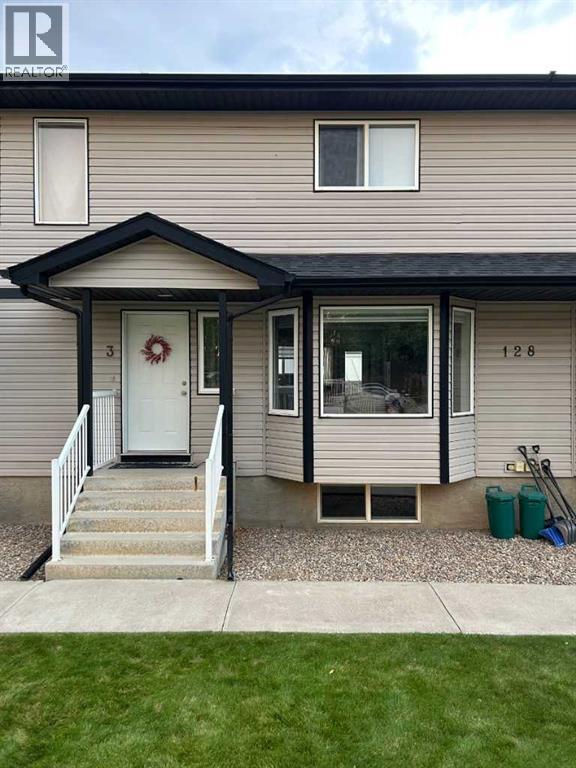
3, 128 3 Street NE
Redcliff, Alberta
Click brochure link for more details** Unit 3 - 128 3rd Street NE, Redcliff. Welcome home to exceptional value and effortless living in Redcliff! Offering 4 bedrooms, 2.5 bathrooms, and over 1,600 sq. ft. of total developed space, this move-in ready 2-storey townhouse is designed for comfortable family living. The main floor boasts a bright, open-concept layout featuring a large kitchen island, walk-in pantry, generous natural light, and a convenient half bath. Upstairs features 3 bedrooms, a full 4-piece bath, and the ultimate daily convenience: top-floor laundry! Downstairs, the newly completed basement (2025) adds a 4th bedroom, full 4-piece bath, and a cozy rec room perfect for family movie nights or a play area. Enjoy the inclusions of central A/C (3 yrs old), brand-new dryer (2026), updated dishwasher (2022), and all major appliances. Step out back to your private deck with a natural gas BBQ hookup and assigned parking stall with winter plug-in—or walk out the front door straight into a beautifully maintained lawn and full-sized playground! Affordable $258/month condo fees cover all exterior maintenance (roof, siding, windows, doors, deck), lawn care, and building insurance, leaving you with zero exterior headaches. Minutes from Redcliff schools, parks, and Medicine Hat amenities. Unbeatable value for families, first-time buyers, or savvy investors! (id:55254)