Sanket Patel Commercial Realtor

30 Cochrane Road Whitecourt, Alberta T7S 1C2
30 Cochrane Road, Whitecourt, Alberta T7S 1C2 (30254014), Calgary — Homes for Sale

$225,000
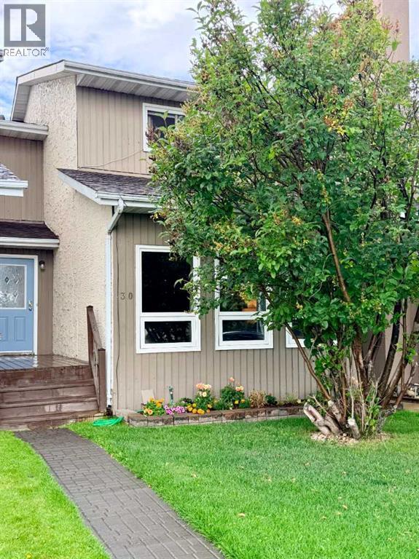
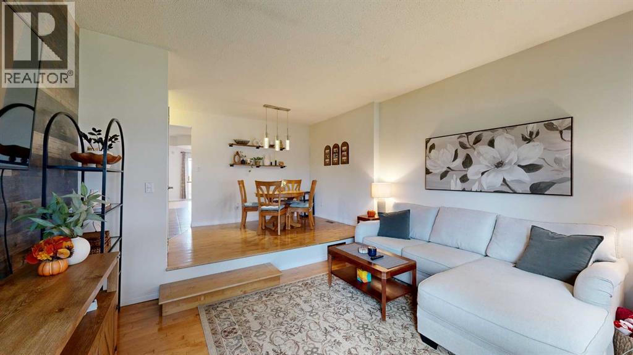
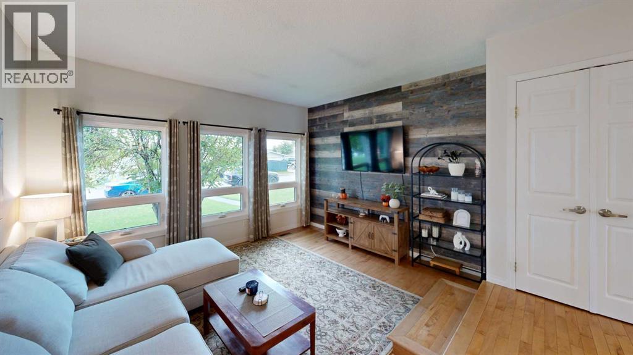
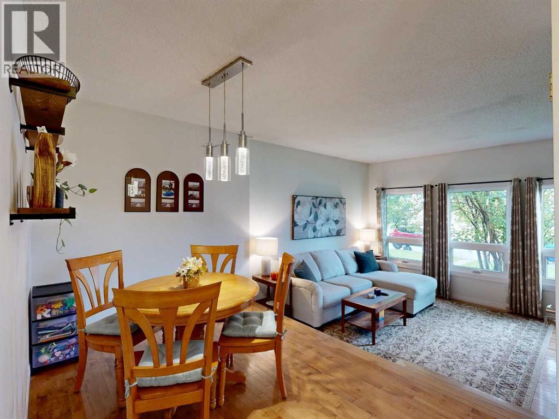
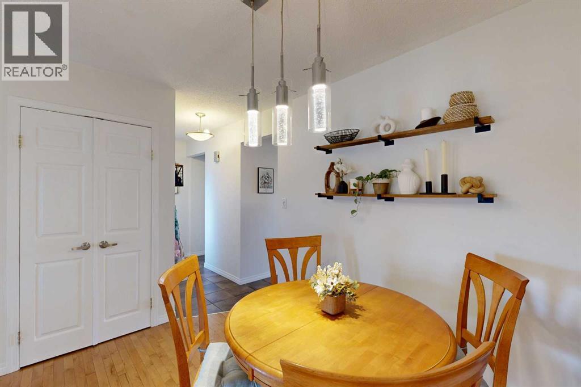
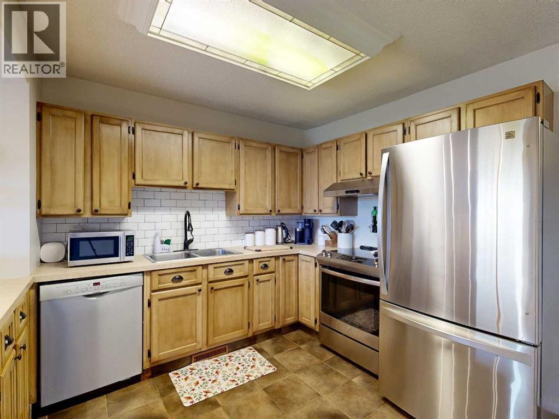
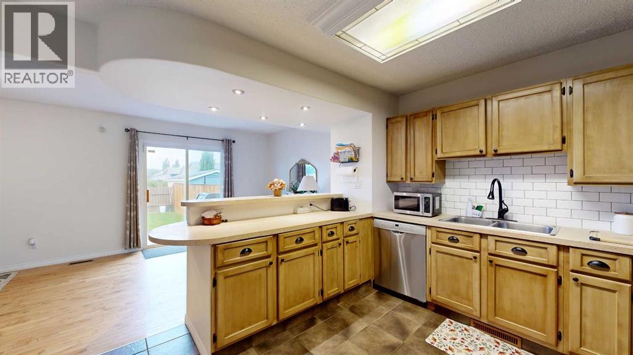
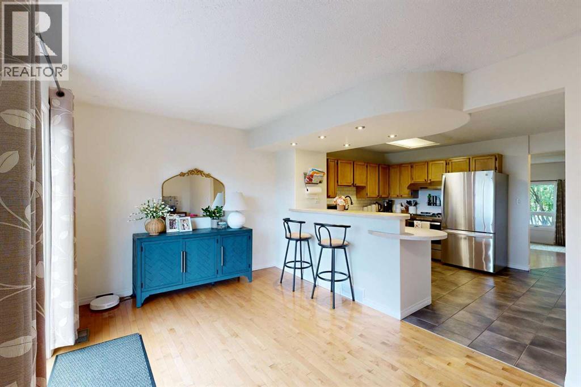
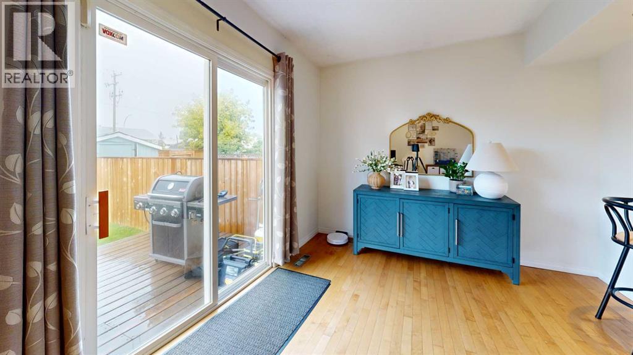
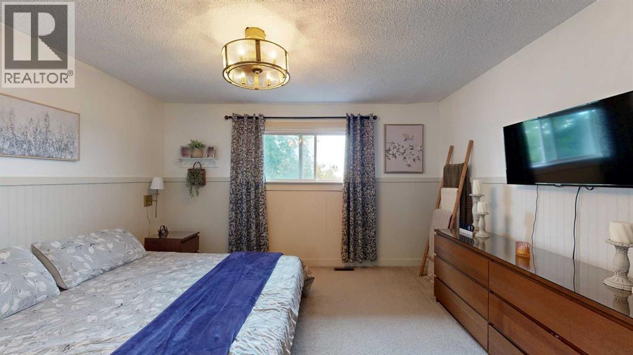
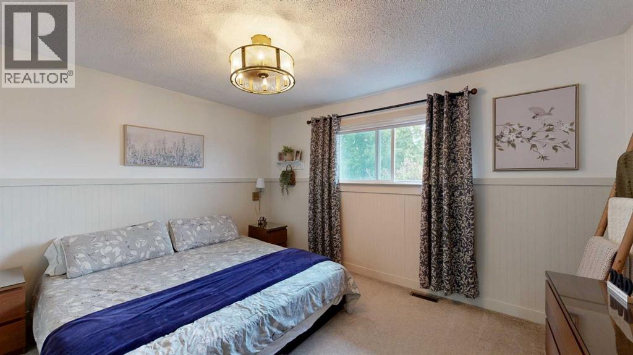
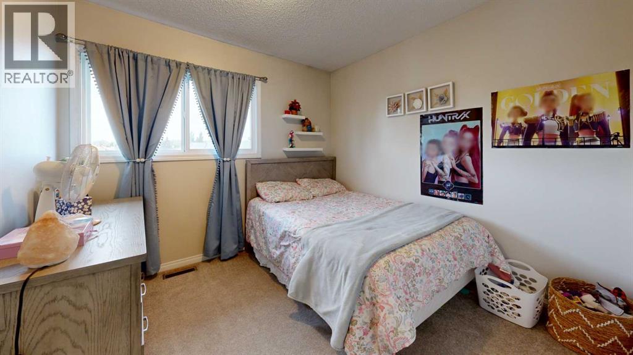
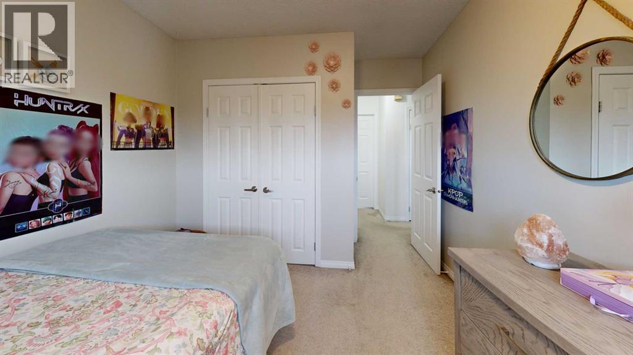
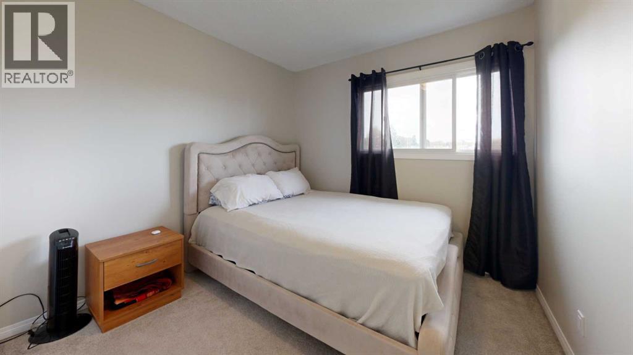
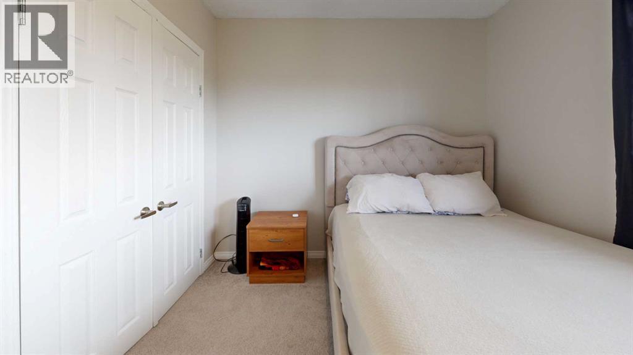
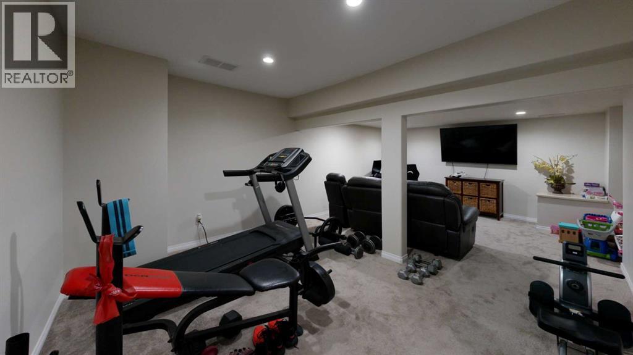
Welcome to this nicely updated 2-storey townhouse offering just over 1,400 sq. ft. of comfortable living space, 3 bedrooms and 2 bathrooms. A great option for a first-time buyer, growing family or investor, this home offers plenty of space and a convenient location close to schools, the golf course, walking trails, Festival Park and bus stops.The main floor features a bright front living room, dining area and updated kitchen, plus a second flexible living/dining space at the back of the home that could also make a great home office, playroom or additional family room. The basement offers a spacious rec room for even more living space.Upstairs you’ll find 3 bedrooms, including a generous primary bedroom with a large walk-in closet and charming wainscoting. The home has been nicely updated with newer windows, beautiful hardwood and tile flooring, and brand new shingles installed just last week.Outside, enjoy the fenced backyard with convenient rear parking, plus additional street parking. With its functional layout, thoughtful updates and great location, this is a home that offers excellent value for both homeowners and investors! (id:55254)
Property Details
| MLS® Number | A2343777 |
| Property Type | Single Family |
| Amenities Near By | Golf Course, Park, Playground, Shopping |
| Community Features | Golf Course Development |
| Features | Back Lane, Pvc Window, Closet Organizers |
| Parking Space Total | 3 |
| Plan | 7821904 |
| Structure | Deck |
Building
| Bathroom Total | 2 |
| Bedrooms Above Ground | 3 |
| Bedrooms Total | 3 |
| Appliances | Refrigerator, Dishwasher, Stove, Window Coverings, Washer & Dryer |
| Basement Development | Finished |
| Basement Type | Full (finished) |
| Constructed Date | 1978 |
| Construction Material | Poured Concrete, Wood Frame |
| Construction Style Attachment | Attached |
| Cooling Type | None |
| Exterior Finish | Concrete, Stucco, Wood Siding |
| Flooring Type | Carpeted, Hardwood, Tile |
| Foundation Type | Poured Concrete |
| Half Bath Total | 1 |
| Heating Fuel | Natural Gas |
| Heating Type | Forced Air |
| Stories Total | 2 |
| Size Interior | 1,442 Sqft |
| Total Finished Area | 1442 Sqft |
| Type | Row / Townhouse |
Parking
| Other |
Land
| Acreage | No |
| Fence Type | Fence |
| Land Amenities | Golf Course, Park, Playground, Shopping |
| Landscape Features | Landscaped, Lawn |
| Size Depth | 39.62 M |
| Size Frontage | 6.1 M |
| Size Irregular | 2600.00 |
| Size Total | 2600 Sqft|0-4,050 Sqft |
| Size Total Text | 2600 Sqft|0-4,050 Sqft |
| Zoning Description | R-3 |
Rooms
| Level | Type | Length | Width | Dimensions |
|---|---|---|---|---|
| Basement | Recreational, Games Room | 18.00 Ft x 12.42 Ft | ||
| Basement | Furnace | 12.50 Ft x 19.00 Ft | ||
| Main Level | Family Room | 9.58 Ft x 19.17 Ft | ||
| Main Level | Kitchen | 11.42 Ft x 11.58 Ft | ||
| Main Level | 2pc Bathroom | Measurements not available | ||
| Main Level | Other | 8.00 Ft x 9.92 Ft | ||
| Main Level | Living Room | 13.33 Ft x 11.67 Ft | ||
| Upper Level | Primary Bedroom | 13.00 Ft x 11.50 Ft | ||
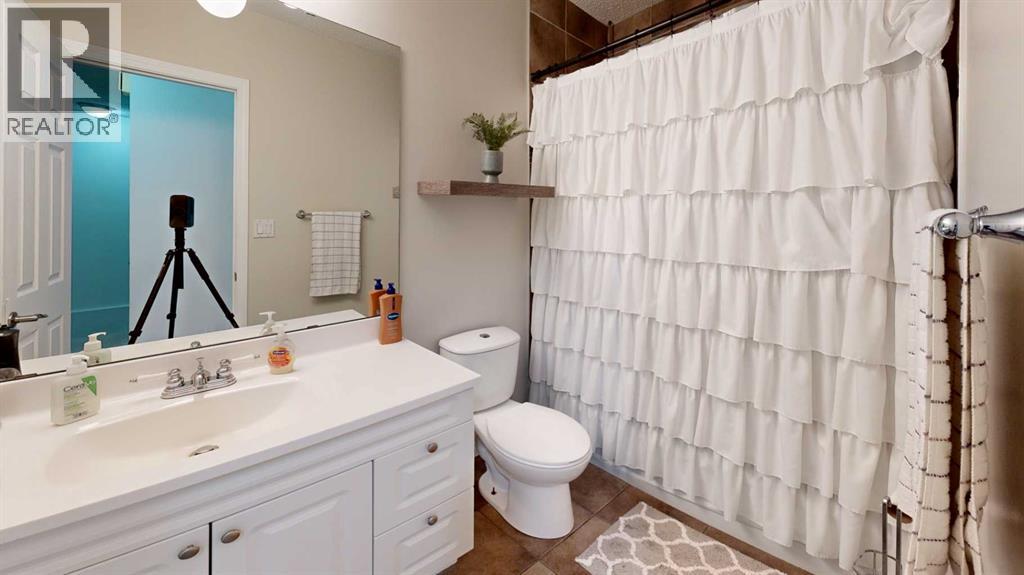
| Upper Level | 4pc Bathroom | Measurements not available | ||
| Upper Level | Other | 5.42 Ft x 6.75 Ft | ||
| Upper Level | Bedroom | 9.25 Ft x 9.58 Ft | ||
| Upper Level | Bedroom | 9.25 Ft x 9.00 Ft |
https://www.realtor.ca/real-estate/30254014/30-cochrane-road-whitecourt
Contact Us
Contact us for more information

Amanda Stanchfield
Associate
www.facebook.com/WhitecourtHousesForSale
ca.linkedin.com/in/amanda-stanchfield-5a15
P.o. Box 929; 5114 50 St.
Whitecourt, Alberta T7S 1N9
(780) 778-6678
(780) 778-5238
www.whitecourtrealestate.com/

The trademarks REALTOR®, REALTORS®, and the REALTOR® logo are controlled by The Canadian Real Estate Association (CREA) and identify real estate professionals who are members of CREA. The trademarks MLS®, Multiple Listing Service® and the associated logos are owned by The Canadian Real Estate Association (CREA) and identify the quality of services provided by real estate professionals who are members of CREA. The trademark DDF® is owned by The Canadian Real Estate Association (CREA) and identifies CREA's Data Distribution Facility (DDF®)
September 09 2026 07:07:52
Alberta West REALTORS® Association
RE/MAX Advantage (Whitecourt)