Sanket Patel Commercial Realtor
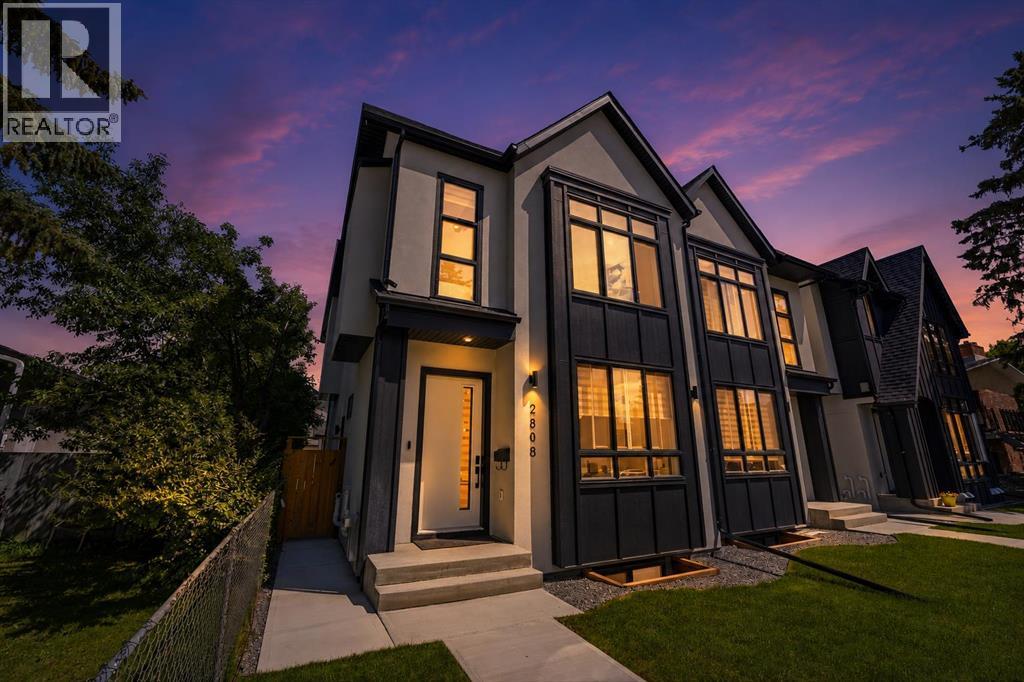
2808 40 Street SW
Calgary, Alberta
Welcome to this exceptional luxury half duplex in the highly sought-after inner-city community of Glenbrook, where timeless design, premium craftsmanship, and outstanding functionality come together to create an extraordinary place to call home.From the moment you step inside, you'll be impressed by the abundance of custom built-ins, elegant luxury vinyl plank flooring, designer tile accents, exquisite lighting, and the meticulous attention to detail showcased throughout every level of this stunning residence.At the heart of the home is a chef-inspired kitchen featuring premium stainless steel appliances, a gas cooktop, built-in wall oven and microwave, bar fridge, beautiful cabinetry, and an impressive layout that seamlessly connects to the bright and spacious living and dining areas, perfect for entertaining or enjoying everyday family life.Upstairs, you will find the spectacular primary bedroom, complete with soaring vaulted ceilings that create an inviting sense of space and luxury. The spa-inspired ensuite offers a true retreat with high-end finishes designed for relaxation, while two additional generously sized bedrooms, a stylish full bathroom, and a versatile loft provide exceptional space for a growing family, home office, or reading lounge.Adding incredible value is the professionally finished two-bedroom basement legal suite with its own private entrance, offering an ideal opportunity for rental income, multigenerational living, or comfortable accommodations for extended family and guests.Outside, enjoy your own private backyard oasis, thoughtfully designed for relaxing or entertaining, along with the convenience of a double detached garage.Perfectly situated in one of Calgary's most desirable inner-city communities, this exceptional home is surrounded by excellent schools, beautiful parks, playgrounds, and an abundance of shopping, restaurants, cafés, and everyday amenities, with quick access to downtown and major transportation routes.Offering lu xurious finishes, outstanding versatility, and an unbeatable location, this remarkable Glenbrook home presents an incredible opportunity to experience elevated inner-city living at its finest. (id:55254)
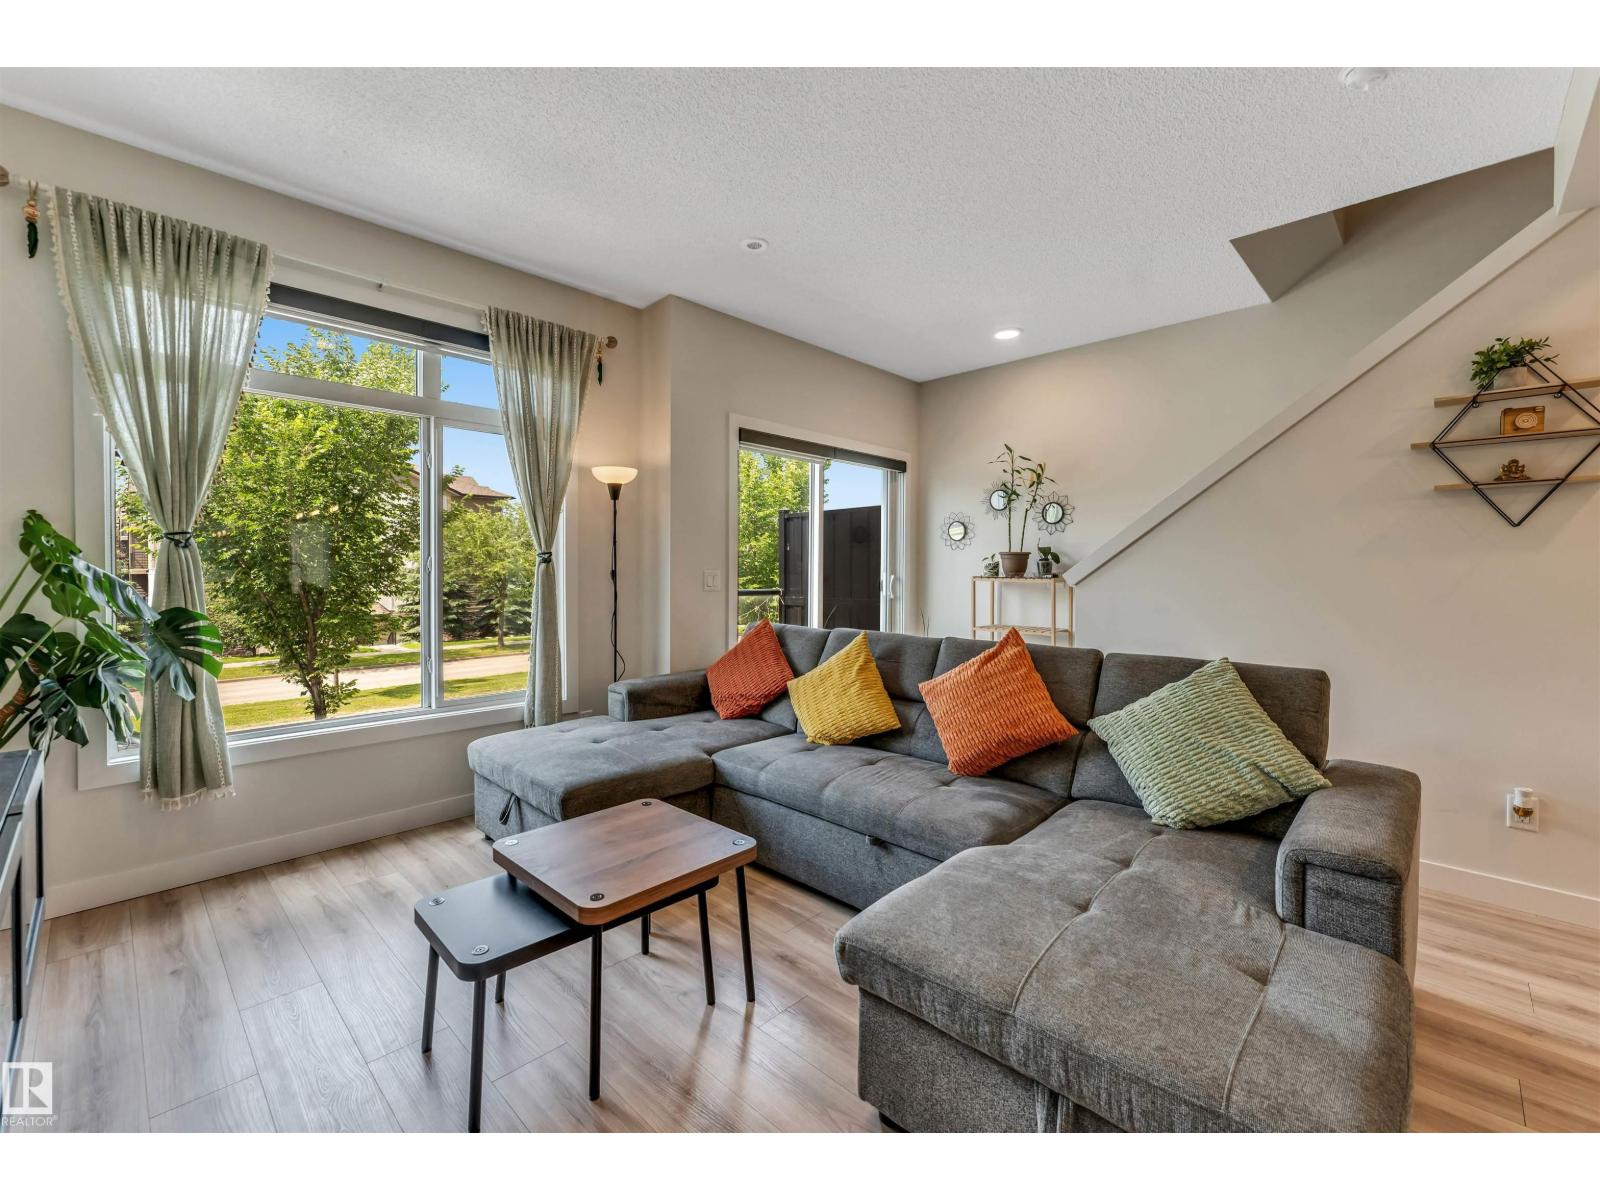
#182 804 Welsh Dr SW
Edmonton, Alberta
PRICED $38,000 BELOW THE CITY ASSESSMENT VALUE !!!!...STUNNING 2023-BUILT TOWNHOME offering 1,430 SQ. FT. of modern living! This EAST-FACING home features 4 BEDROOMS, 2.5 BATHROOMS, 9-FT CEILINGS, and a DOUBLE ATTACHED GARAGE. Enjoy an open-concept layout with QUARTZ COUNTERTOPS, upgraded finishes, spacious living areas, and a STANDING SHOWER in the ensuite, while the SECOND-LEVEL LAUNDRY adds everyday convenience. Step onto the PRIVATE BALCONY OVERLOOKING THE MAIN ROAD, perfect for relaxing or enjoying your morning coffee. This home offers exceptional value! Benefit from LOW CONDO FEES and an unbeatable location with MAIN ROAD ACCESS, just minutes from SCHOOLS, COMMERCIAL PLAZAS, shopping, restaurants, parks, and more. A perfect opportunity for families, first-time buyers, or investors. (id:55254)
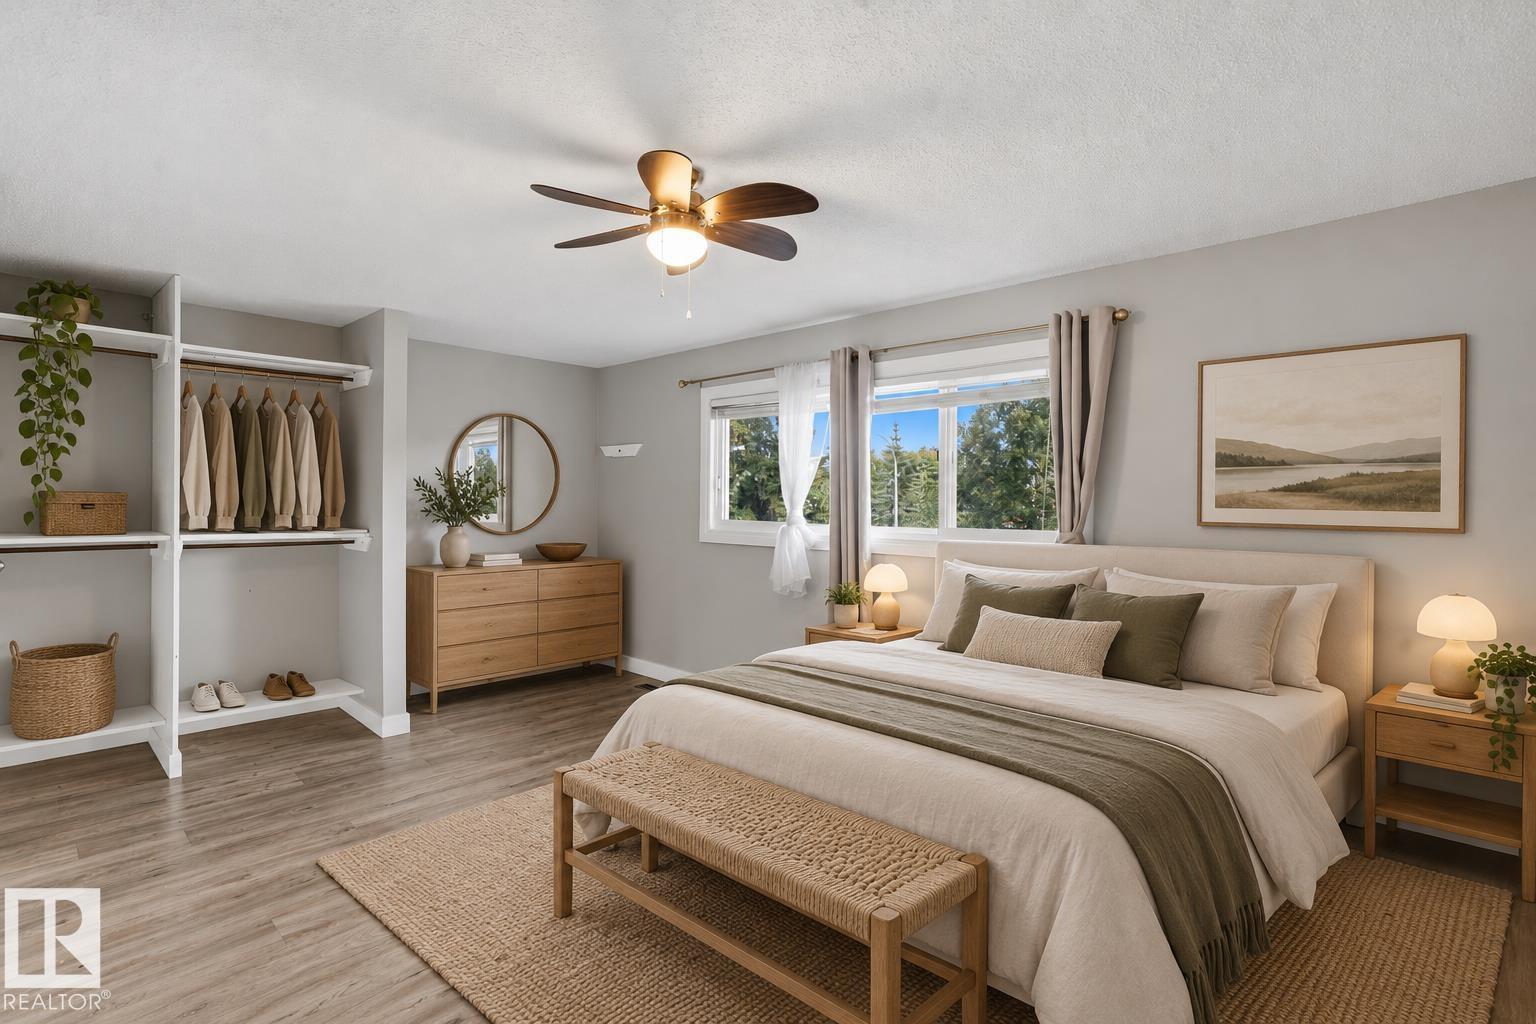
18124 93 Av NW
Edmonton, Alberta
Bright, stylish and move-in ready, this well-kept townhouse offers a warm, highly functional layout with thoughtful updates throughout. The main living area is filled with natural light and features modern flooring, neutral tones and direct access to the private outdoor space. The updated kitchen stands out with crisp cabinetry, a bold tile backsplash, ample counter space and a large window bringing in plenty of natural light. Upstairs, the bedrooms are comfortably sized, while the finished lower level adds flexible space for a home office, gym or additional living area. Updates include the kitchen, flooring, fresh paint, baseboards and lighting throughout. Clean, contemporary and inviting, this is a turn-key home designed for easy everyday living. Some photos are virtually staged. (id:55254)
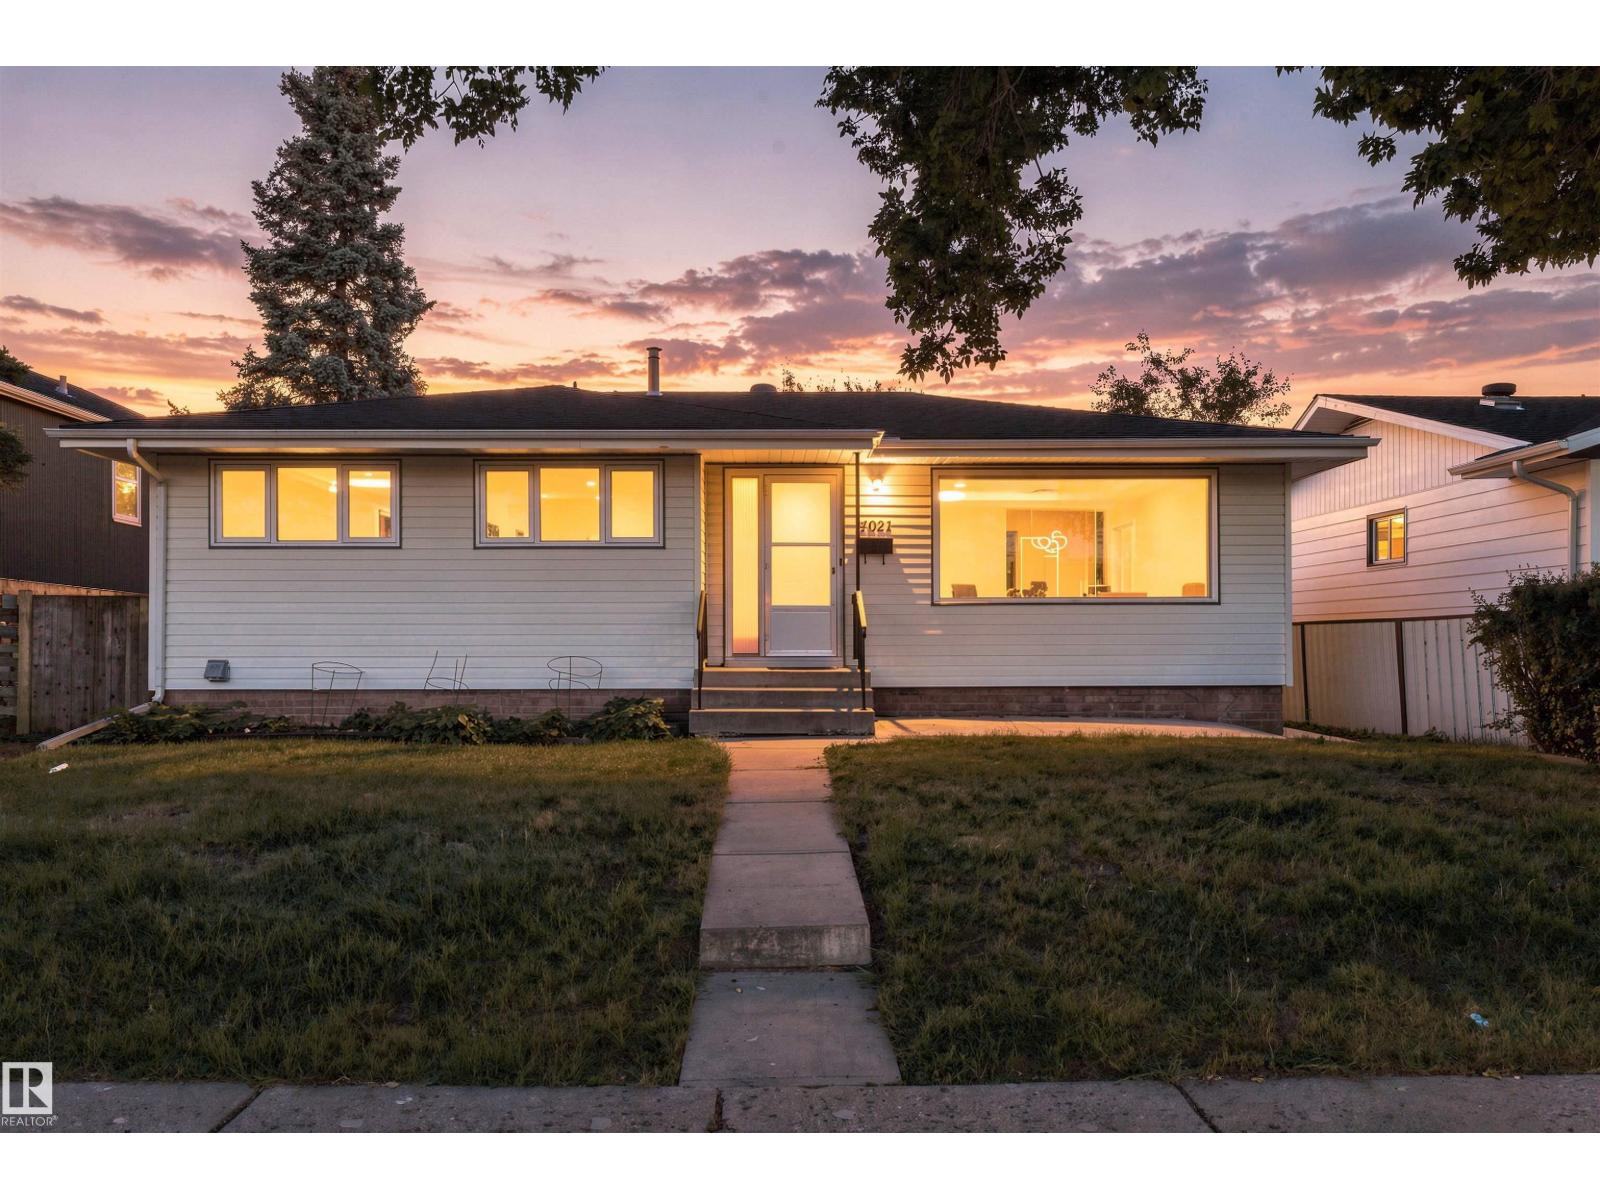
4021 117 Ave Av NW NW
Edmonton, Alberta
5-BEDROOM BUNGALOW + FINISHED BASEMENT + HEATED DOUBLE GARAGE! Fantastic opportunity to own this solid, spacious bungalow featuring 5 bedrooms, 2 full bathrooms and a fully finished basement. Upgrades include newer windows, siding, eavestroughs, fascia, shingles, furnace, hot water tank and electrical panel. Bright main floor with spacious living/dining areas and a large south-facing kitchen. The basement offers a family room with gas fireplace, 4-piece bath, laundry and storage. Enjoy the large south-facing backyard and 22' x 24' heated double garage. Quiet location close to transit, schools, shopping, Rundle Park and river valley trails, with quick access to Yellowhead Trail and approximately 10 minutes to Downtown. “Potential to convert into a rental subject to the buyer conducting their due diligence to ascertain zoning permissibility in addition to obtaining all required approvals and permits in order to comply with municipal by-laws” (id:55254)
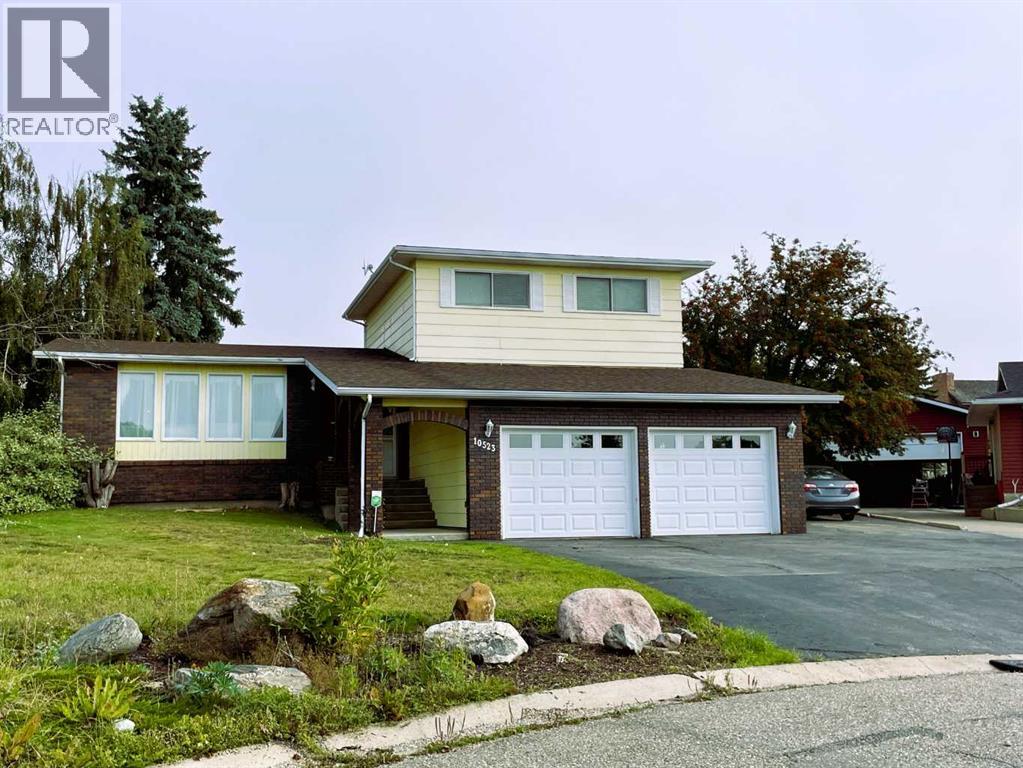
10523 105 Street Close
Fairview, Alberta
This inviting 1.5-storey home is conveniently located across from Fairview High School. Well maintained throughout, it features an updated 2019 kitchen with excellent storage, generous counter space, and newer appliances, including a fridge, stove, over-the-range microwave/fan, and dishwasher. The main floor includes a dining room, sunken den with a wood burning built in fireplace and access to the backyard, a half bath, laundry area, living room, and access to the double garage, which received two new overhead doors and openers in 2026. Upstairs, you'll find two bedrooms, a full bath, and a spacious primary bedroom with a three-quarter ensuite. The basement offers a large rumpus room with partially retro décor and a wet bar, along with a new three-quarter bath, an additional bedroom, and a utility room housing the boiler system and hot water tank. Ample storage is available in both the utility room and a separate storage room. The landscaped yard is designed for minimum maintenance and is complete with a storage shed, playhouse, and a natural gas hookup for your BBQ. Bring your family and make this wonderful property your forever home today! Updates include: Kitchen (2019); Upper Bathroom (2020); Shingles (2025); Paint (2026); Basement Bathroom (2026); Overhead Garage Doors & Openers (2026). (id:55254)
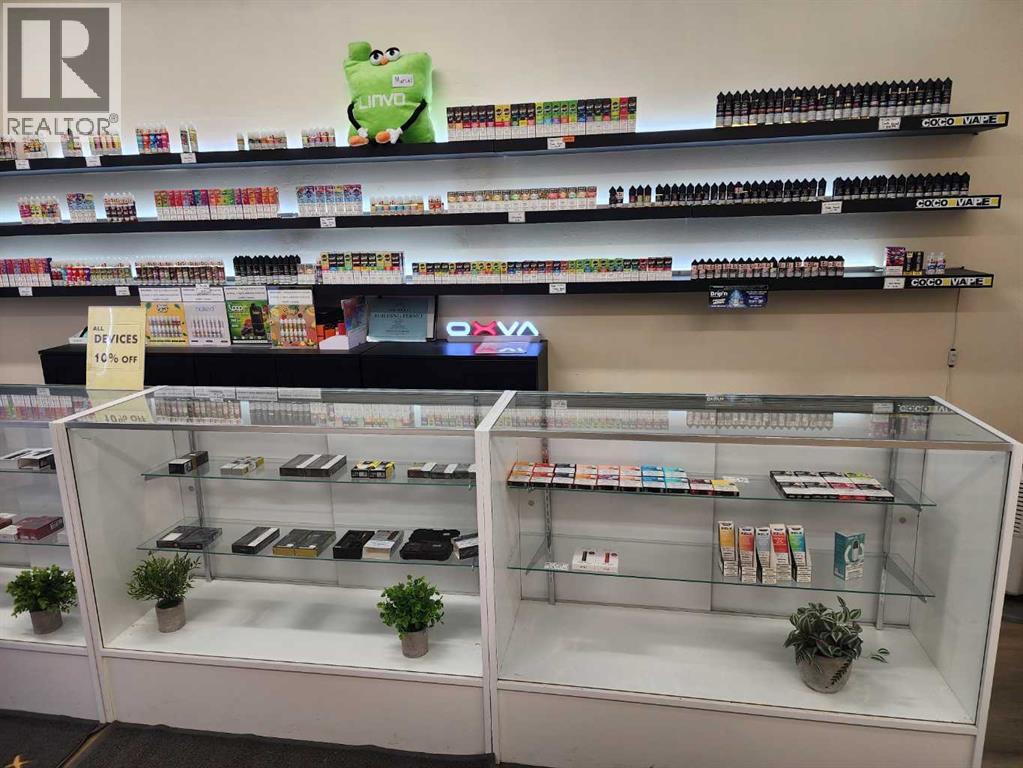
Unknown Address
,
Want to be your Own boss ? COCO Vape is a Great Retail shop for an Owner operator .Direct access located on Busy main street with easy parking for customers . Operating for 2.6yrs . Turnkey operation, includes all equipment to seamlessly continue business. Excellent location . Front portion is retail area , has 2 other offices in back and a shared 2 pce washroom .2 offices are ( 9'3"x7'9"; 8'3"x8'9"')" ,back area open space (13'6"x12'4"). GST applicable. Present lease is flat fee which includes all utilities and internet. Open 6 days a week (id:55254)
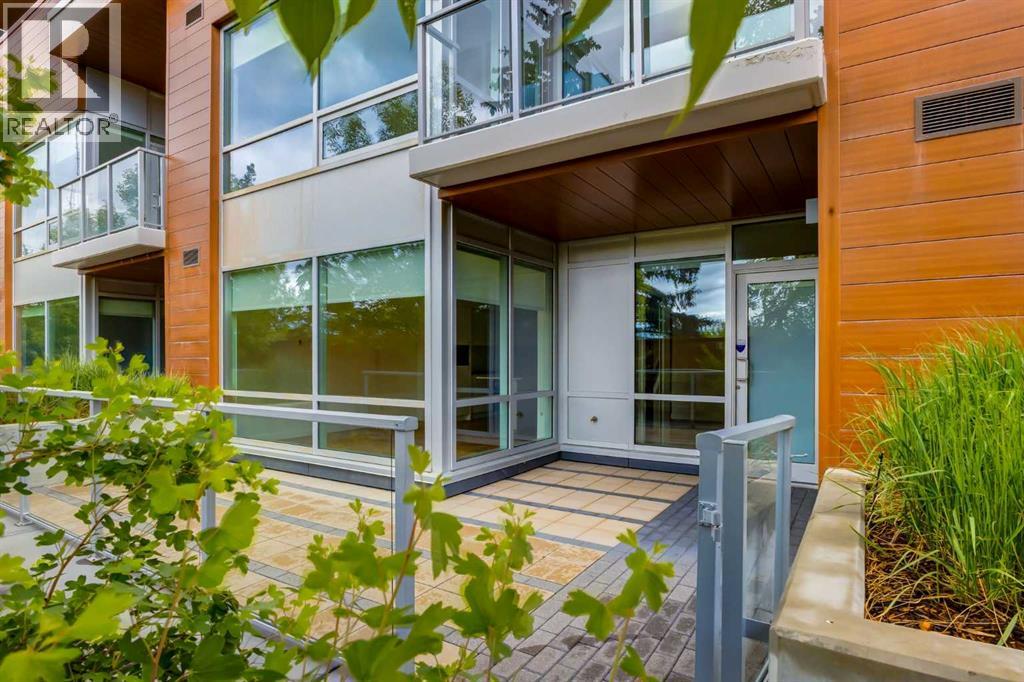
110, 8505 Broadcast Avenue SW
Calgary, Alberta
OPEN HOUSE SATURDAY AND SUNDAY FROM 11AM TO 1PM. Positioned within the vibrant West District community, this thoughtfully designed two-bedroom, three-bathroom Brownstone offers a bright south-facing exposure, generous living spaces, and exceptional indoor-outdoor flow. A main floor den, upper-level bonus room, and private patio add versatility to the layout, set within one of Calgary’s most desirable and fast-growing new communities. The main floor is framed by floor-to-ceiling windows, filling the open-concept living and dining area with natural light and extending seamlessly to the private patio. Designed for both privacy and openness, the outdoor space extends the living experience with room for seating, dining, and your own garden-style setting. The kitchen is finished in a contemporary palette with matte cabinetry, quartz countertops and matching backsplash, brushed gold hardware, under-cabinet lighting, and premium Fisher & Paykel appliances including a gas cooktop, wall oven, integrated refrigerator, and panelled dishwasher. The design is clean and functional, with a focus on everyday usability. A flexible den completes the main level, well-suited for a home office or quiet sitting area. The upper level includes a spacious primary bedroom with a private balcony, two additional bedrooms, a full bathroom, and a versatile bonus room. Large windows continue to enhance the natural light throughout, contributing to a bright and cohesive upper floor layout. Additional highlights include air conditioning, in-suite laundry, thoughtful storage, and two titled underground parking stalls. Set in West District, the home is steps from parks, pathways, boutique cafés, restaurants, fitness studios, and everyday conveniences, offering an elevated urban lifestyle defined by exceptional amenities, thoughtful design, and a true sense of community. (id:55254)
RE/MAX First
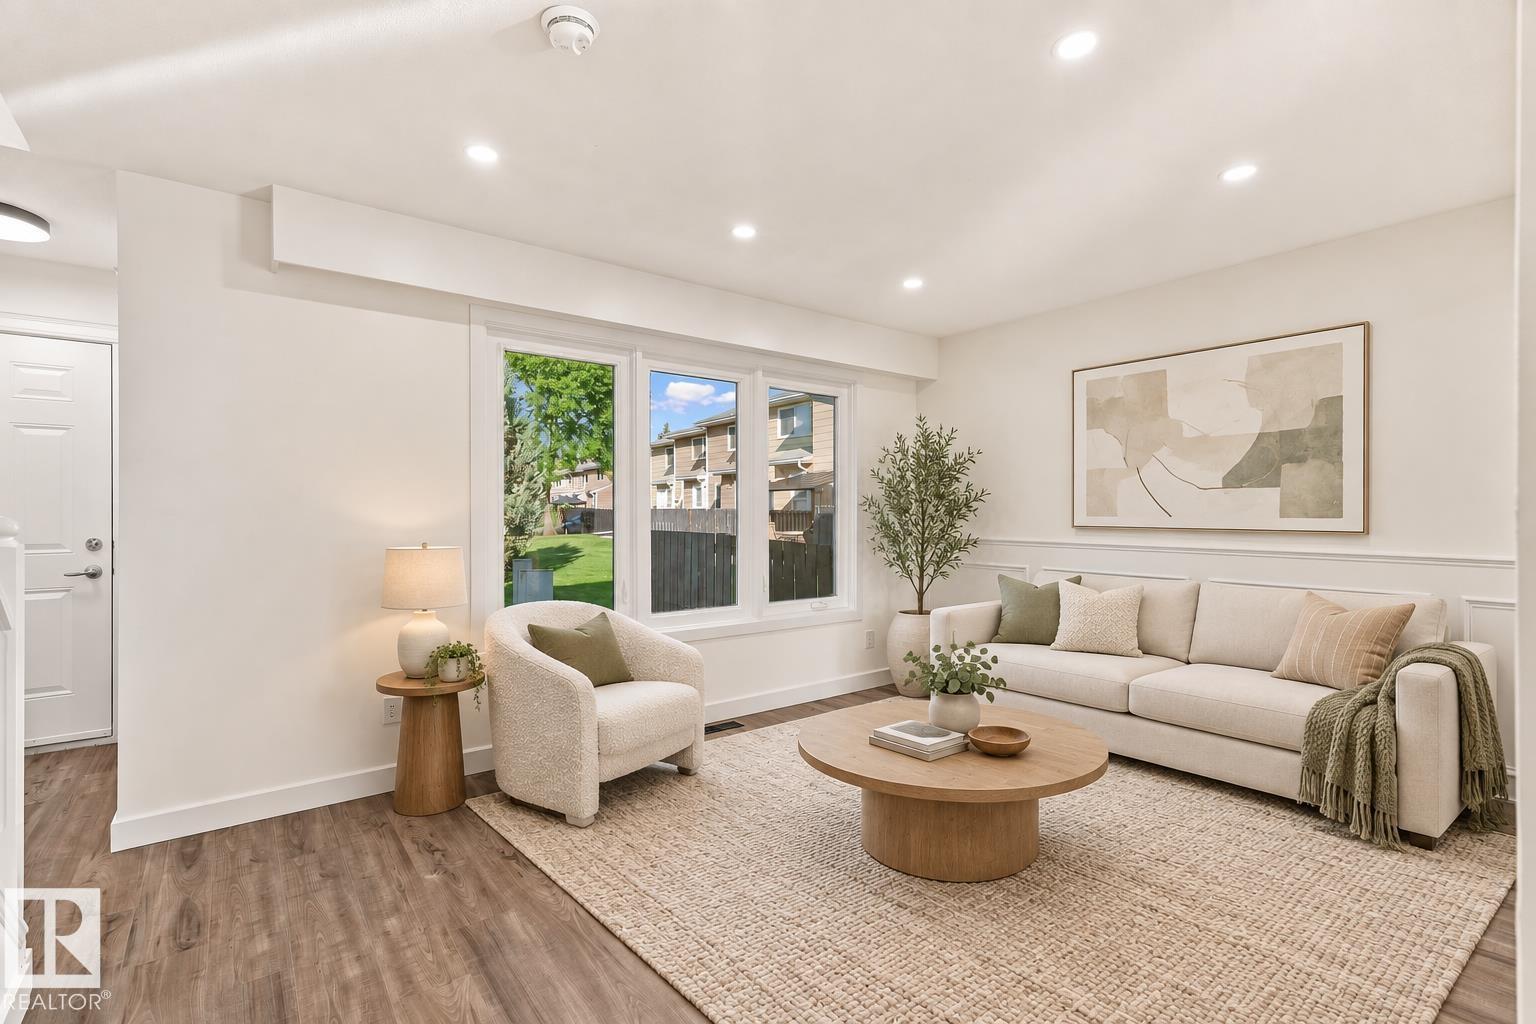
17325 85 Av NW
Edmonton, Alberta
Fully renovated 3-bedroom, 2.5-bathroom townhouse just steps from West Edmonton Mall and backing onto a park. This move-in-ready home has been updated throughout with new flooring, fresh paint, modern light fixtures, a completely renovated kitchen with new cabinets, granite countertops, a new backsplash, new appliances, and updated bathrooms. The bright main floor features a spacious living room, stylish new kitchen, dining area, and convenient 2-piece bathroom. Upstairs offers three generous bedrooms and an updated 4-piece bathroom. The fully finished basement provides a large recreation/family room, perfect for entertaining, a home office, or additional living space, plus a full bathroom for added convenience. Enjoy the large shared backyard and spacious concrete patio. (id:55254)
2021 26 Avenue SW
Calgary, Alberta
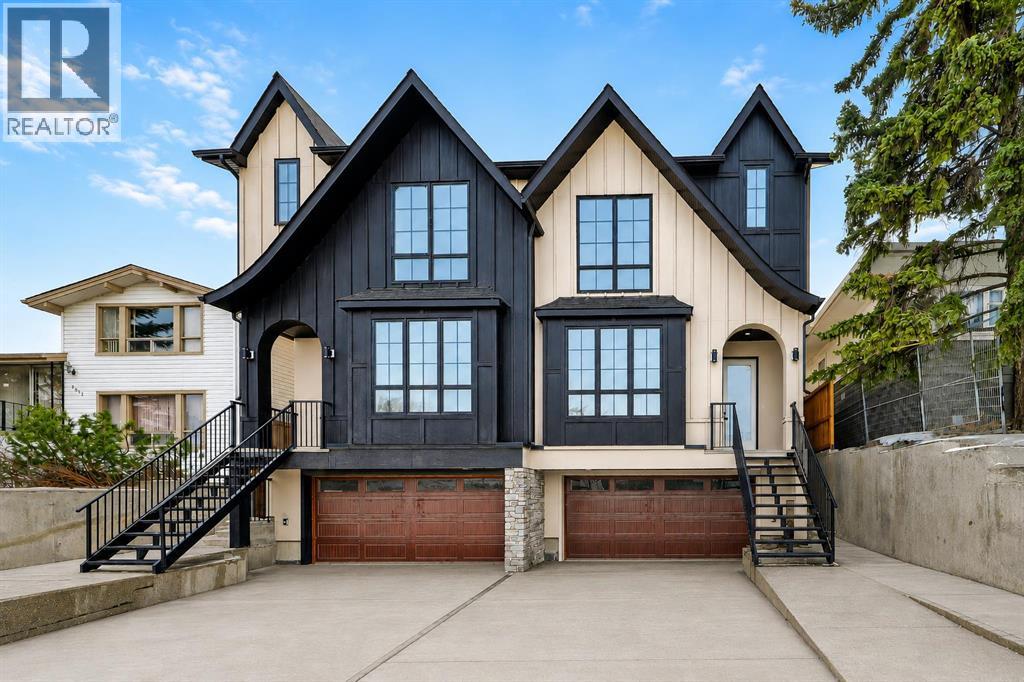
Move in today! Striking design meets everyday functionality in this BRAND NEW inner-city infill, where curated finishes, a standout layout, and an ATTACHED DOUBLE GARAGE come together in a way that’s rarely seen. From the moment you step inside, DESIGNER TILE sets the tone, paired with clean lines, warm wood tones, and a bright, intentional flow that feels elevated without sacrificing comfort.The FOYER makes an immediate impression with statement tile and thoughtful storage, leading into a front PRIVATE OFFICE with oversized windows, ideal for working from home in a space that feels separate yet connected. Just beyond, the DINING ROOM sits in a central position, creating a natural transition between the front of the home and the main living areas, perfect for both everyday meals and hosting.The KITCHEN anchors the space with a long QUARTZ ISLAND, BUILT-IN OVEN, sleek cabinetry, and a layout designed to function as well as it looks. At the rear, the LIVING ROOM is warm and inviting, centred around a GAS FIREPLACE with CUSTOM BUILT-INS. Large sliding doors span the back wall, bringing in natural light and opening onto the deck and backyard for an easy indoor-outdoor connection. A discreet POWDER ROOM and smart storage complete the main level.Upstairs, the PRIMARY SUITE feels like a true retreat with VAULTED CEILINGS, large windows, and a spacious WALK-IN CLOSET. The ENSUITE is finished with a FREESTANDING SOAKER TUB, GLASS SHOWER, and DOUBLE VANITY, blending clean design with everyday comfort. Two additional bedrooms are well-sized and connected by a JACK & JILL BATHROOM, while the centrally located LAUNDRY room adds convenience exactly where it’s needed.The fully finished basement expands your living space with a large REC ROOM, WET BAR, and a fourth bedroom with its own WALK-IN CLOSET, plus a full bathroom. Whether used for entertaining, guests, or a private retreat, this level offers flexibility without compromise. Direct access to the ATTACHED DOUBLE GARAG E is paired with a functional MUDROOM entry, designed for real life.Outside, the backyard is private and usable, with space to relax and entertain. The elevated deck and large rear windows enhance the connection between indoor and outdoor living.Located in the heart of SOUTH CALGARY, this home offers quick access to MARDA LOOP, where you’ll find local favourites like MERCATO, VILLAGE ICE CREAM, and PHIL & SEBASTIAN COFFEE. You’re just minutes to RIVER PARK and the ELBOW RIVER PATHWAYS for walking, biking, and year-round outdoor living. Nearby schools include ALTADORE SCHOOL and CENTRAL MEMORIAL HIGH SCHOOL, with easy access to MOUNT ROYAL UNIVERSITY and downtown via 14TH STREET SW and CROWCHILD TRAIL.Come see this refined home that delivers on layout, design, and livability, with features that truly set it apart! (id:55254)
3010 17a Ave NW
Edmonton, Alberta
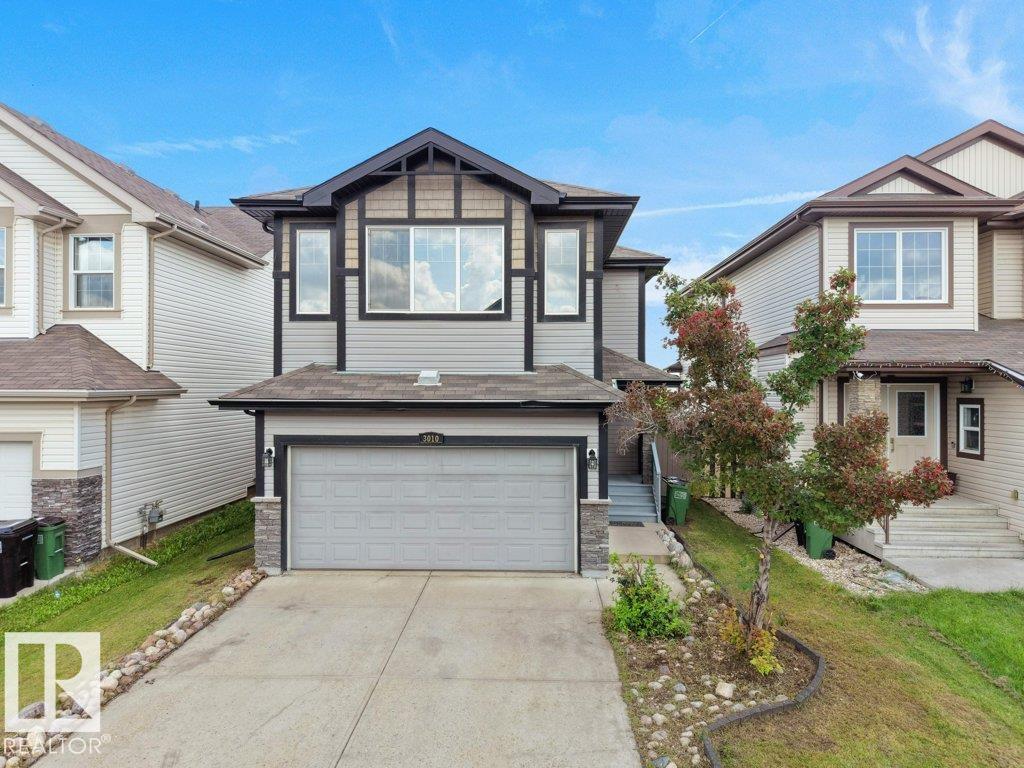
Welcome to this beautifully located 1,808 sq. ft. home offering space, comfort, and convenience! Featuring 3 bedrooms, 2.5 bathrooms, and a large bonus room, this home is designed for modern family living. The open-concept main floor features a bright and inviting living area with a spacious kitchen complete with a large island—perfect for everyday living, entertaining, and family gatherings. Enjoy the added privacy of NO NEIGHBOUR AT THE BACK, with the property backing onto open space/ground. The spacious backyard provides an ideal setting to relax, entertain, and enjoy outdoor activities. Located close to a bus stop, grocery stores, gym, recreation centre, and movie theatre, everything you need is conveniently nearby. An upcoming new school project adds even more appeal and convenience for families. With a fantastic layout, desirable backyard exposure, generous living space, and an excellent location, this home is a wonderful opportunity you won't want to miss! (id:55254)
9712 105 Avenue
Clairmont, Alberta
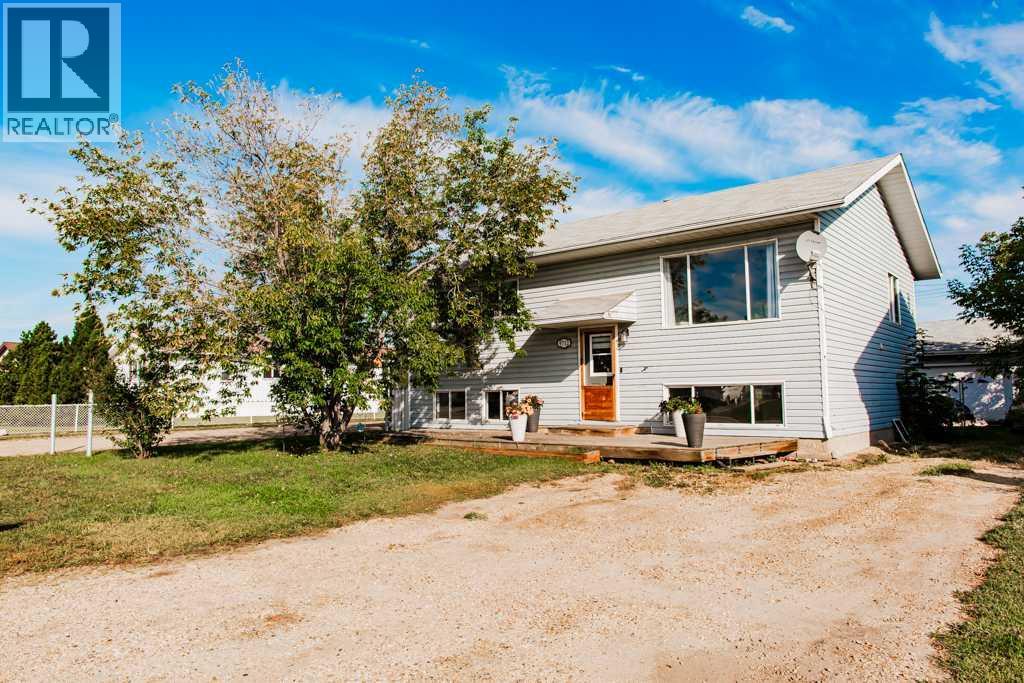
WELCOME HOME! Ideally located in a friendly, established neighbourhood just half a block from the elementary school, this well-cared-for home offers a fantastic combination of space, natural light, a fully developed basement, large fenced yard and oversized detached garage.Step inside to a bright and welcoming main floor, recently professionally painted for a fresh, move-in-ready feel. A huge south-facing window fills the living room with natural light, creating a warm and comfortable space to relax and unwind.The spacious kitchen offers plenty of cabinetry and workspace and opens directly to the bright dining area, making the layout perfect for everyday family living and entertaining. The kitchen and bathroom cabinetry have also been freshly painted, giving both spaces a clean, updated look. The kitchen island can remain with the home, providing additional prep space and storage. Recent appliance updates include a refrigerator approximately two years old and dishwasher approximately one year old.From the dining area, step outside onto the deck overlooking the large, fully fenced backyard. There is plenty of room for kids, pets, gardening and summer entertaining—and with the elementary school so close, you can even see it from the property!The main level offers THREE BEDROOMS along with an updated full bathroom and newer toilet.Downstairs, the fully developed basement adds an impressive amount of additional living space. Large basement windows bring in excellent natural light, while the layout includes a SPACIOUS BEDROOM WITH WALK-IN CLOSET, an additional bedroom, family room, full bathroom, laundry area and plenty of storage. With five bedrooms between the two levels, there is room for a growing family, guests, home offices or hobby spaces.Outside, the detached 24' x 24' GARAGE is boarded and insulated and provides excellent space for vehicles, toys, tools or the handyman. The garage is not heated but is equipped with power, including a 220V plug on the west interior wall. The existing workbenches will remain, making the space ready for your next project.Important updates include shingles on BOTH THE HOUSE AND GARAGE completed in 2021 and a hot water tank replaced in 2023. The home also features a concrete foundation.With its bright interior, five bedrooms, developed basement, oversized garage, fenced yard and incredibly convenient location near the elementary school, this is an excellent opportunity for buyers looking for a comfortable family home with room to grow. Move in and enjoy! (id:55254)
22 Brickyard Vw
Stony Plain, Alberta
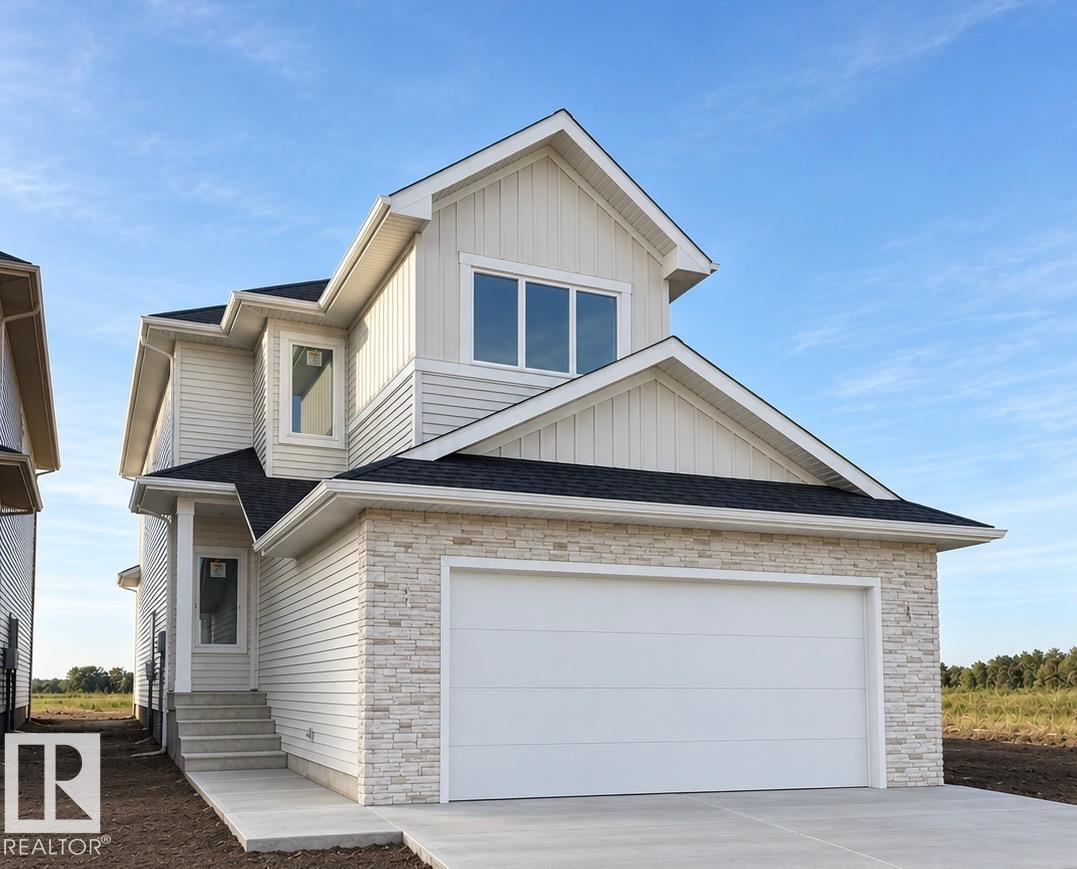
MOVE IN THIS OCTOBER! Built by ATTESA Homes, this expansive 4-bedroom, 2.5-bath home is located in the vibrant Brickyard community of Stony Plain and offers over 2,000 sq. ft. of beautifully designed living space plus an unfinished basement ready for future development. Thoughtfully designed for comfortable everyday living, the bright open-concept main floor features a large central island, walk-through pantry, and a living room highlighted by a cozy fireplace. A versatile main floor office or bedroom provides flexibility for remote work, guests, or growing families. Upstairs, the spacious primary suite impresses with a soaker tub, walk-in shower, double vanity, private water closet, and a large walk-in closet. A generous bonus room and convenient upper-level laundry complete the upper floor. THE BUILDER ALSO OFFERS THE FLEXIBILITY TO CUSTOMIZE AND COMPLETE THE BASEMENT, LANDSCAPING, ETC. Double attached garage. Ideally located close to parks, walking trails, schools, and all amenities. (id:55254)