Sanket Patel Commercial Realtor
813 8 Avenue NE
Three Hills, Alberta
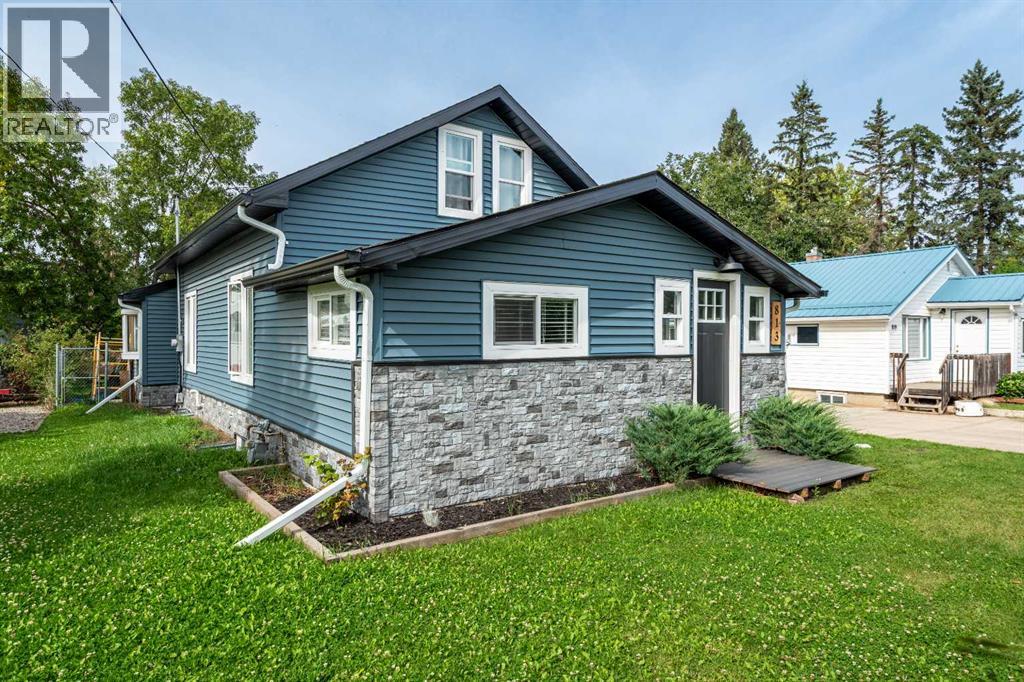
AFFORDABLE, UPDATED & FULL OF POSSIBILITIES! This inviting 1½ story home offers a flexible layout and plenty of space, making it a great option for first-time buyers, families, or those looking to add to their investment portfolio. Step inside to a spacious and comfortable living room, with access to two bedrooms on the upper level. The main floor features an updated kitchen with refreshed cupboards and countertops, a 4-piece bathroom, and a versatile flex room with a window—ideal for a home office, pantry, hobby space or additional storage. A generous back entry/mudroom provides plenty of practical space and leads to the lower level, where you'll find a private primary bedroom, updated 3-piece bathroom, den, and utility/laundry room. Outside, enjoy a large back deck overlooking the fenced yard, complete with a storage shed and room to relax, garden or play. Located in the welcoming community of Three Hills, you'll be close to schools, parks, playgrounds, walking paths, downtown shopping and everyday amenities, including the hospital, arena and indoor swimming pool. With its updated spaces, functional layout and affordable price point, this home offers plenty of value and an opportunity to make it your own. Take a look—you may be surprised by all it has to offer! (id:55254)
3 Sunrise Heights
Cochrane, Alberta
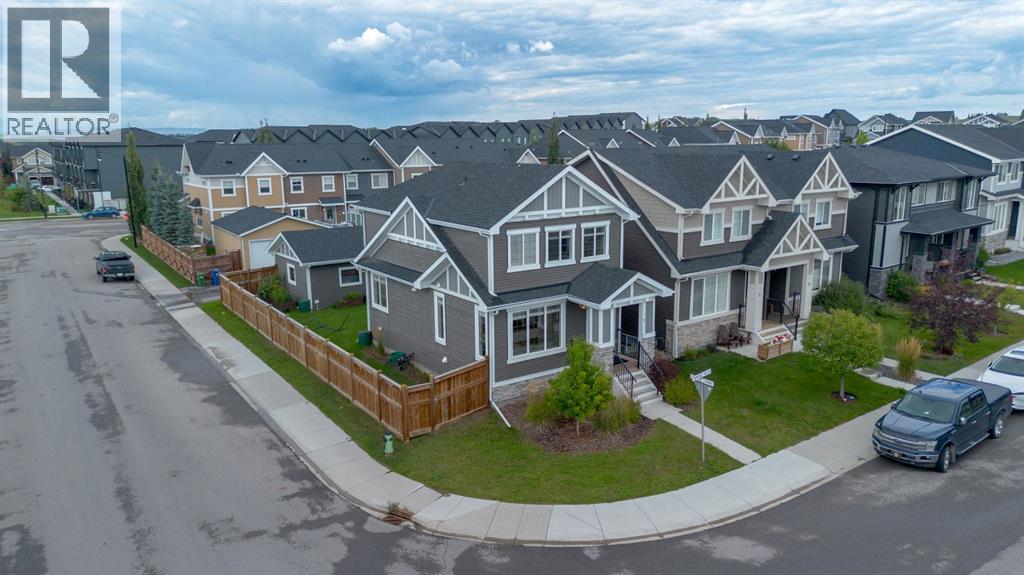
** OPEN HOUSE Sunday Sept 13th 1:00-3:00pm** Welcome to 3 Sunrise Heights, a standout home in the highly sought after community of Sunset Ridge! Offering over 2000 sq. ft. of developed living space, this beautifully maintained former show home sits proudly on a wide corner lot with a fully fenced yard, east-facing front, south-side exposure, and west-facing backyard bringing in incredible natural light from morning to evening. Step inside to soaring 9’ ceilings, oversized windows, stylish finishes, quartz countertops, a large kitchen island, stainless steel appliances, pantry, and a beautiful built-in electric fireplace that creates the perfect gathering space. Upstairs, you’ll find three spacious bedrooms, convenient upper-floor laundry, and a bright primary retreat featuring a private ensuite and walk-in closet. The fully developed basement takes this home to the next level with a huge fourth bedroom and its own ensuite, ideal for guests, teenagers, or extended family. Outside, enjoy the landscaped yard, deck, and impressive 20’ x 20’ detached garage with convenient back lane access. And the location? It doesn’t get much better! RancheView K-8 School is just a few blocks away, St. Timothy High School is a short drive, and the future community centre and third school will soon be within walking distance. With Calgary and Costco approximately 30 minutes away and the Rocky Mountains just 45 minutes west, this is the perfect place to enjoy the best of Cochrane living. Bright, spacious, beautifully finished, and exceptionally well located—this Sunset Ridge gem is ready to impress! (id:55254)
194 Muirfield Boulevard
Lyalta, Alberta
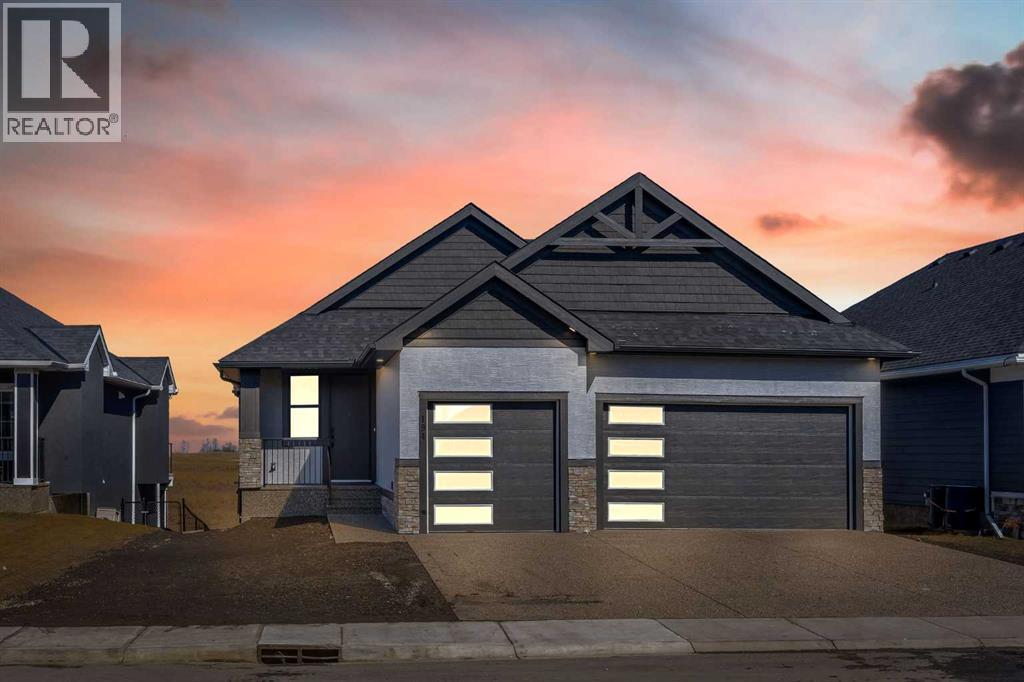
**OPEN HOUSE SEP 12 , Saturday- 1 - 3 **LARGE TRIPLE CAR GARAGE (FITS TRUCKS) - BACKING ONTO THE CANAL - WALK OUTFINISHED BASEMENT - Welcome to 194 Muirfield Boulevard in the friendly community of the Lakes of Muirfield. This fully finished bungalow offers high end finishes with over 3,200 sq. ft. of living space on a large 53.5 x 129 lot, backing directly onto the canal with no rear neighbours. This same house in other areas can cost upwards of $200,000 to $400,000 more so the value is hard to ignore here. Some images are VIRTUALLY STAGED and may not 100% represent what is there. For this bungalow, the mainf loor and basement both offer 9 feet ceilings, knockdown ceilings and 8 foot doors on the Main floor. There are 2 bedrooms on the main floor and an additional third room that can be either an office or a bedroom when you add acloset or a wardrobe. The kitchen offers quartz countertops, a corner pantry, large island, and comes with an appliance allowance to choose your own appliances. The kitchen comes with a GAS COOKTOP or an induction cooktop. Adjacent to the kitchen is a bright dining area and a living room with an electric fireplace, all opening onto an extra-wide (FULL HOME WIDTH) private balcony with beautiful fairway views, perfect for relaxing or entertaining. The primary bedroom features a 5-piece ensuite with double sinks, soaker tub, separate glass upgraded shower (10 mm glass, seating area + massive tiles to the ceiling), and a walk-in closet. The finished basement includes 2 large bedrooms, a 5-piece bathroom, a huge rec room, a wet bar, and lots of storage/utility space—perfect for entertaining or extended family. The triple front-attached garage (nearly 29' 1" x 26' 5") is drywalled and insulated, with lots of room for vehicles, even your large trucks and tools. The wide driveway provides even more parking. The exterior is high quality stucco, exposed aggregate concrete driveway and steps. All premium features that are usually big upgrades in othe r communities. Theother nice thing about this location is that you’re not going to be surrounded by more construction and can enjoy your home more peacefully. A rare chance to own a new, move-in-ready bungalow surrounded by the golf course in a quiet, secure community. Book your showing today! (id:55254)
#15 6214 Cartmell Ct SW
Edmonton, Alberta
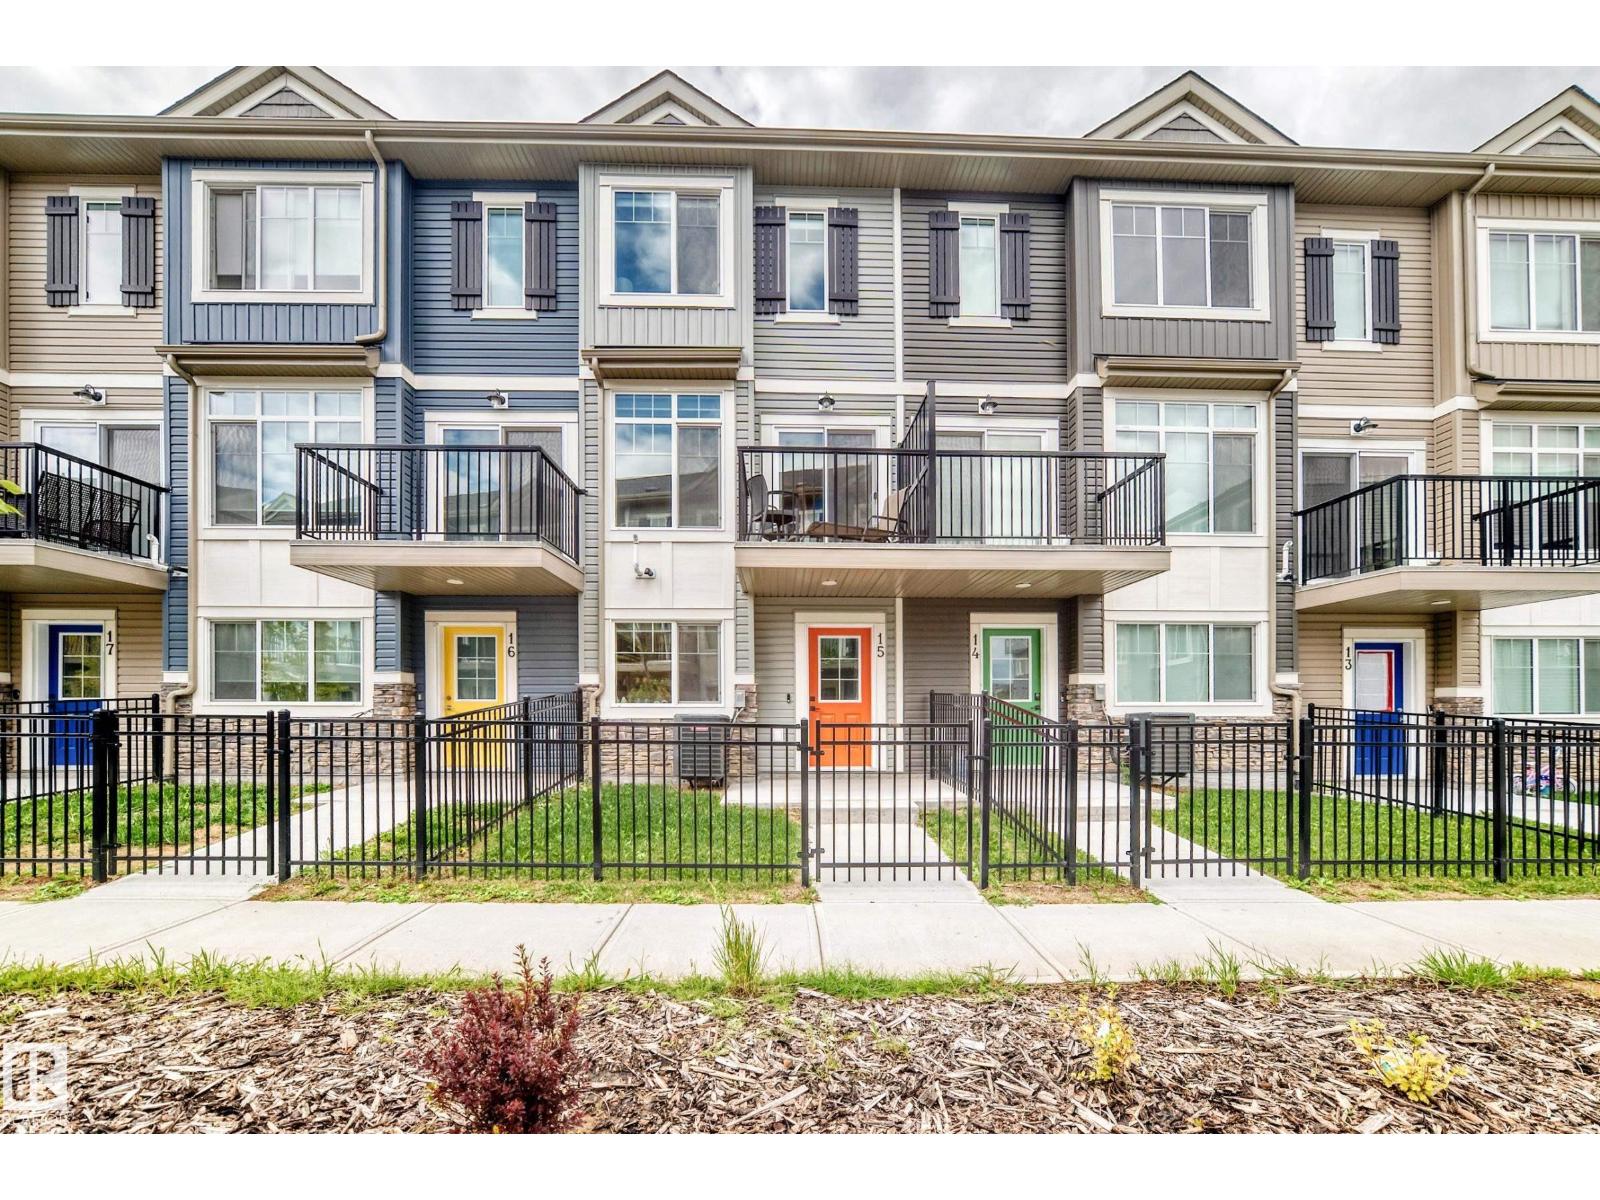
Welcome to this gorgeous 2 bedroom townhouse with LOW condo fee of just $169 per month. Home has modern finishes, and bright open consent layout designed for both everyday living and entertaining. The modern kitchen features elegant quartz countertops, beautiful backsplash, stainless steel appliances, plenty of cabinetry, and a practical layout that connects effortlessly with the dining, living areas & access to a spacious balcony. With two generously sized bedrooms, the home provides plenty of versatility for guests, a small family, or a comfortable home office. The attached single garage provides convenient year-round parking, while the rear parking pad offers additional room for a second vehicle or guests. Ideally located just steps from schools, parks, and daycare, and within walking distance to Superstore, Shoppers Drug Mart, restaurants, and future amenities. (id:55254)
69 27507 Twp 544 Rd
Rural Sturgeon County, Alberta
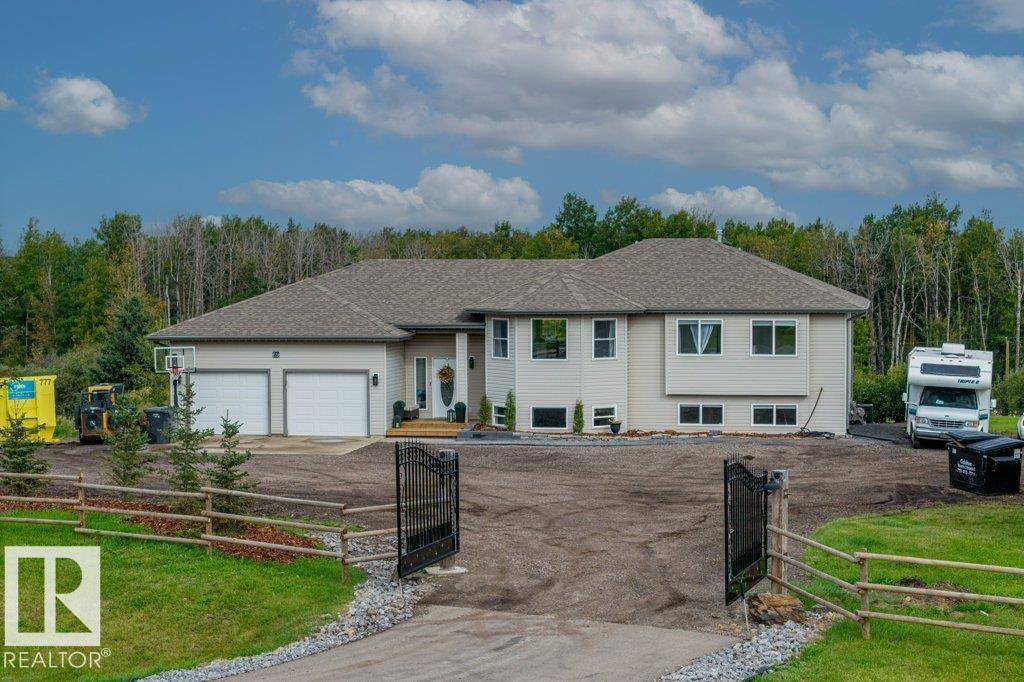
Spectacular 3-acre acreage retreat, fully fenced, surrounded by beautiful rolling hills. 2758 square feet of living space, one-of-a-kind home combines modern design, along with exceptional indoor-outdoor living. Main floor features 3 bedrooms,4 pce bath, including a spacious primary suite & 3 pce ensuite, room for a king-size bed. Two additional bedrooms provide comfortable space for family & guests. Gorgeous open concept kitchen with white cabinetry & convenient island. Excellent flow into the great room, custom feature wall accompanied with Led lighting & Electric F/P. Hardwood flooring & Vinyl Plank Flooring adds warmth & continuity. Fully Finished walk out basement adds exceptional versatility for a In Law or guest suite featuring a second kitchen, massive great room, 4th & 5th bedroom or Office /Den. 2nd Family Room with Gas F/P. RECENT UPGRADES-H/W Tank (2024). Upgraded Halo water system, water softener , Reverse osmosis system(2024) Halo Exterior lighting. Newer Shingles. Double Attached Garage (id:55254)
2040 194 Street NW
Edmonton, Alberta
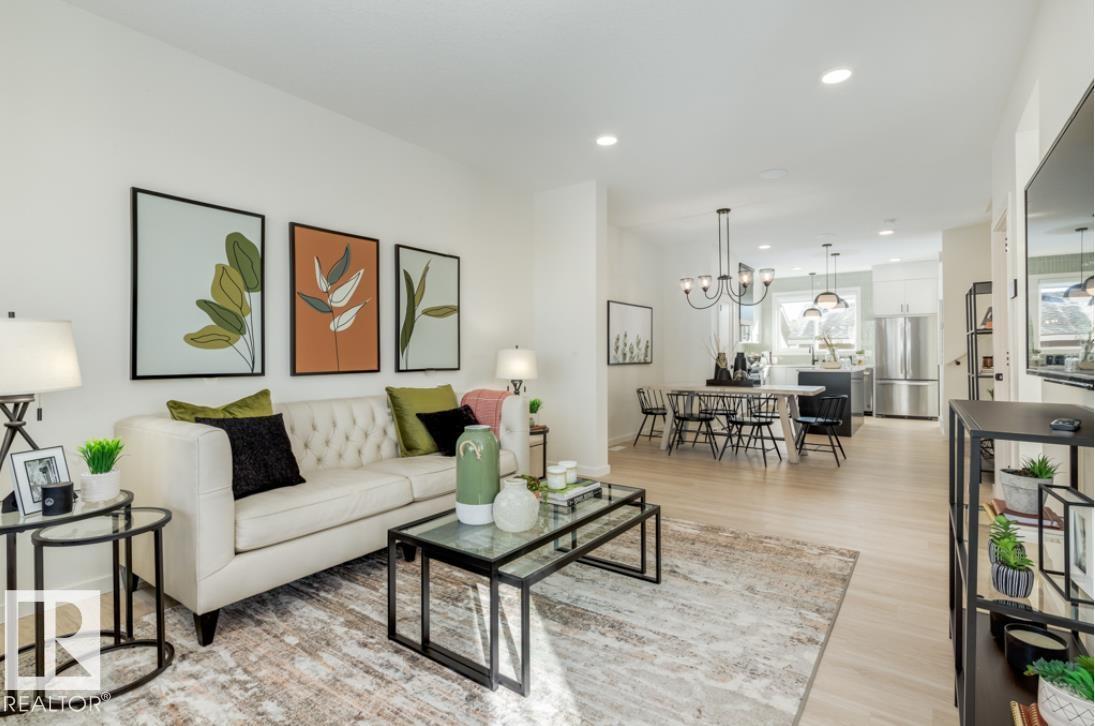
Step into elevated living in the highly desirable community of River’s Edge! This striking 2-storey, 3-bedroom, 2.5-bathroom home seamlessly blends modern luxury, high-end finishes, and unmatched versatility. The chef-inspired kitchen serves as the ultimate centerpiece, featuring 39” upper cabinetry, pot and pan drawers, a chimney hood fan, a premium Silgranit sink, and stylish pendant lighting over the island. Enjoy quartz countertops throughout and double vanity sinks in the main ensuite. Complete with the Virtuo Home Concierge service, daily living is effortless. Outdoors, enjoy summer hosting with a BBQ gas rough-in and a spacious garage pad. The real highlight is the private side entrance with a concrete walkway, a basement featuring soaring 9’ ceilings, two windows, and pre-installed drains for a future kitchen, laundry, and washroom, ready for your custom design! (id:55254)
1511 Westerra Bn
Stony Plain, Alberta
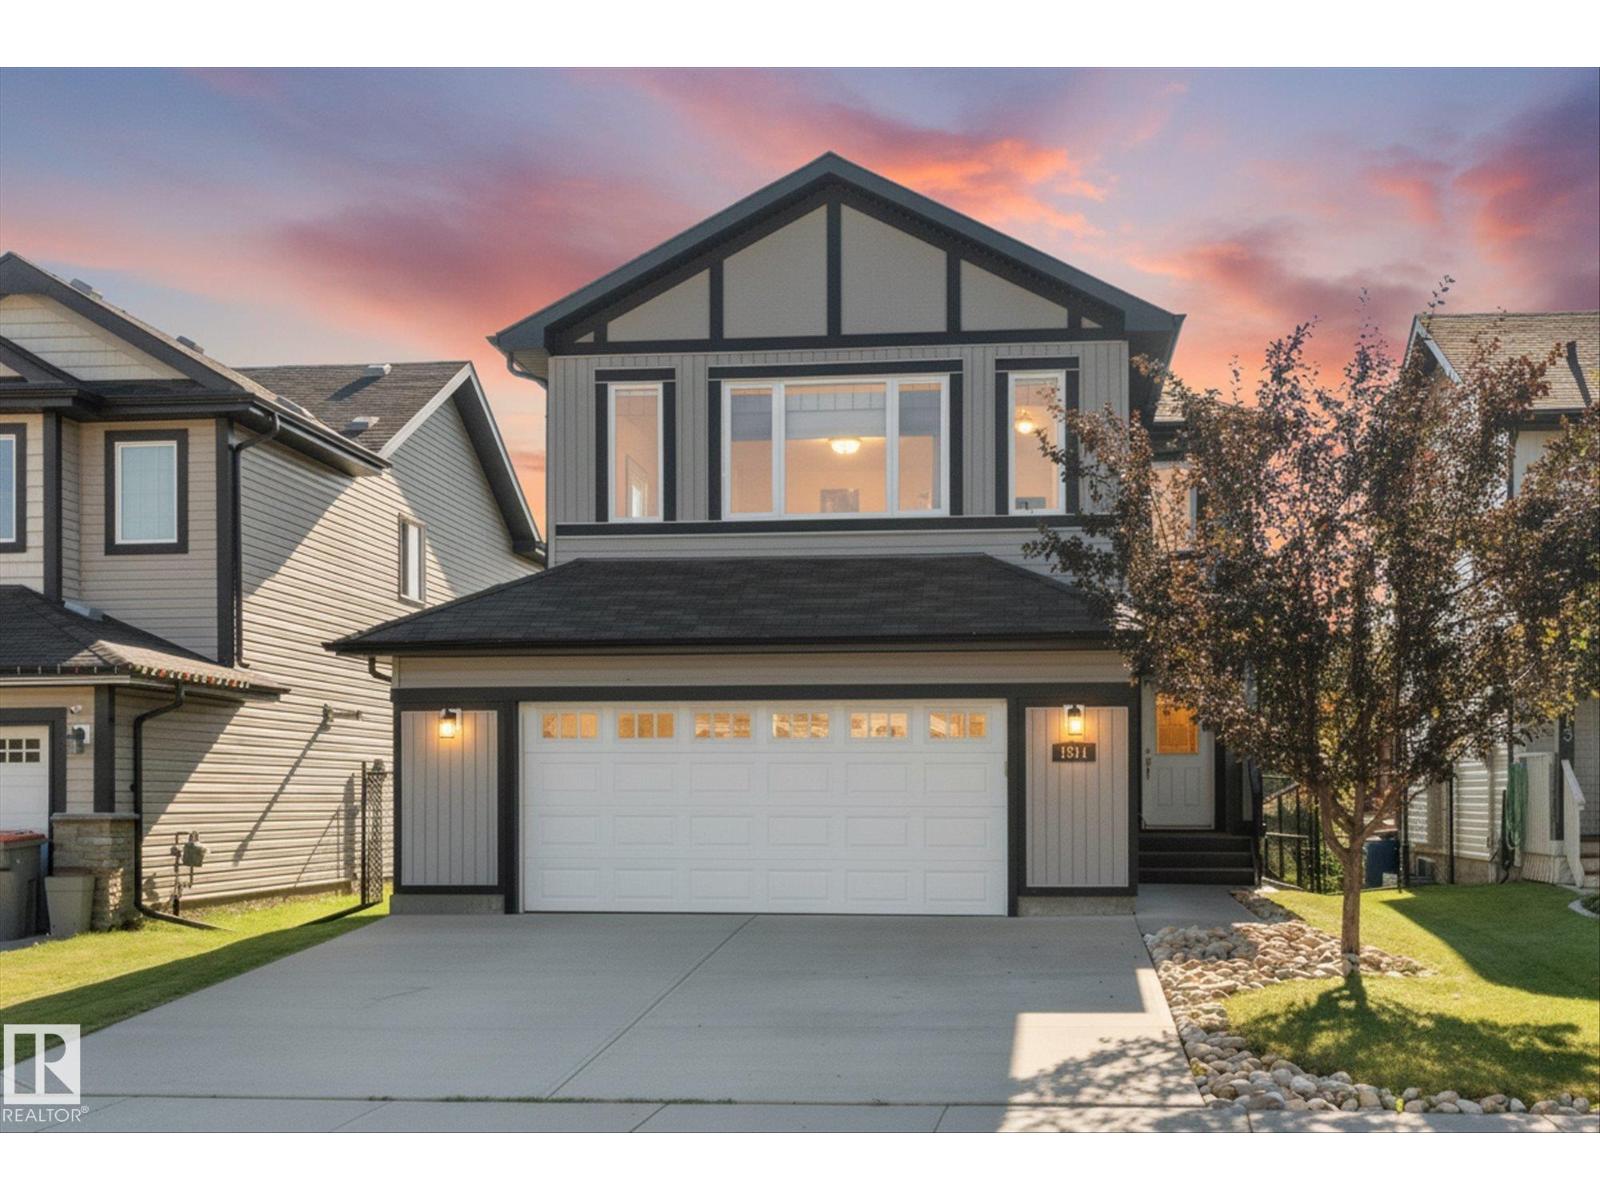
Welcome to your serene oasis in the desirable community of Westerra! This impressive 2 storey home has just over 2600sq ft of finished living space & is ready for a new family! Step inside to a bright, open concept main living & dining space, complete with granite counters, large island, SS appliances, loads of cupboard space, large walk in pantry & cozy living room with fireplace. Main floor powder room & mud room lead you to your oversized 24 x 25 garage. Upstairs you'll find a large bonus room, 2 good sized bedrooms, laundry & a massive primary bedroom w/walk in closet & 4 pc ensuite. Downstairs is fully finished, with a rec room, bedroom & rough in for bathroom if desired. Outside is where this home really shines! Backing onto park reserve with no neighbours behind, enjoy a morning coffee on the maintenance free composite deck. The yard has raised beds full of AB wildflowers, raspberries, saskatoons, a cherry bush & apple trees. Close to parks, schools & golf. Make it home today! (id:55254)
321 Queenston Heights SE
Calgary, Alberta
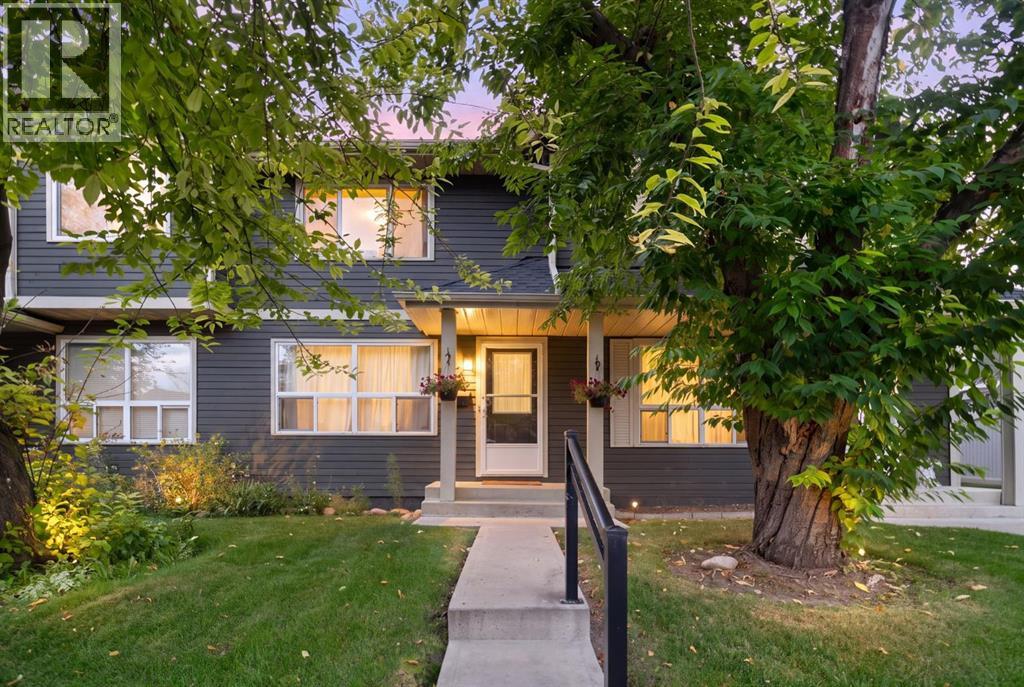
Nestled in one of the community's most tranquil spots, this charming 3-bedroom, 1.5-bathroom townhome boasts an extraordinary location that sets it apart. The property backs directly onto a lush green space and within steps to Fish Creek Park, allowing youto follow the pathway down toward the Bow River and the local off-leash dog park. It is a stunning natural oasis that feels miles away from the city, yet remains just minutes from schools, shopping, and everyday conveniences.On the main floor, a bright and functional layout provides distinct areas for both living and dining. The kitchen features an eat-in breakfast area and opens seamlessly to a private, fully fenced backyard. Peaceful, quiet, and surrounded by mature nature, this outdoor retreat is perfect for hosting guests, letting children play, or relaxing while listening to the wildlife from Fish Creek Park. The complex is pet-friendly with board approval, and the new, low-maintenance vinyl fencing ensures a secure outdoor area for your pets. Townhomes with private yards and a brand-new deck are rare find; one backing onto a premier green space like this is truly exceptional.The upper level hosts three generously sized bedrooms and a full 4-piece bathroom. The spacious primary bedroom easily fits a king-sized bed, while the two additional bedrooms offer great flexibility for a home office, guests, or children. Downstairs, the fully developed basement adds valuable living space with a recreation room and a versatile den or games room. For daily convenience, the home also includes an assigned parking stall right outside your front door.With its unparalleled ridge location, family-oriented layout, and excellent potential to update and build equity, this property is a fantastic opportunity for first-time buyers, growing families, or investors. Enjoy living within walking distance of K-12 schools, major shopping centers, and some of Calgary’s most beloved natural landscapes. Locations like this cannot be replicate d, and units on this coveted side of the complex rarely hit the market. Call today to schedule your private viewing. (id:55254)
115 Montane Link SE
High River, Alberta
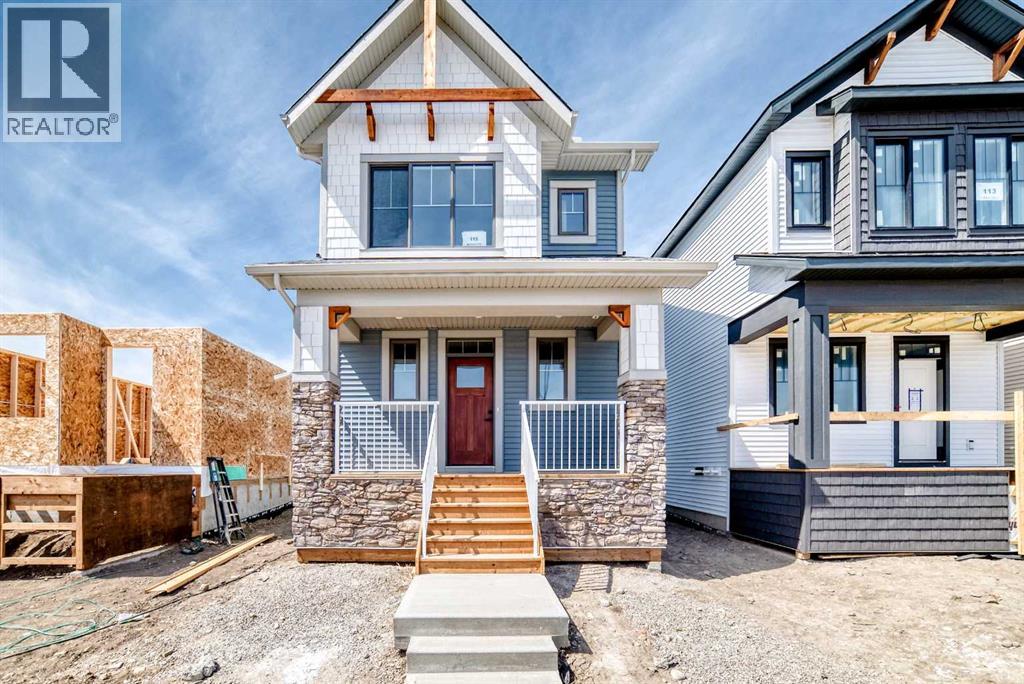
Welcome to "The Kinley", a bright, modern detached two-storey home in the sought after community of Montrose, one of High River’s most family-friendly communities. This open concept floor plan offers 1,255 sq. ft., 3 bedrooms, and 2.5 bathrooms, with an open layout designed to feel connected, comfortable, and easy for everyday life. Step inside and you’ll immediately notice the natural light and the way the main floor is built for real family routines—morning breakfasts, homework at the table, and weekend hangouts that naturally flow from one space to the next. At the heart of the home, the kitchen pairs clean, timeless finishes with modern contrast including quartz countertops, classic stacked-tile backsplash, “mushroom” coloured cabinetry, and black hardware that ties it all together. The galley-style kitchen with a large island keeps everything within reach, while a walk-in pantry makes day-to-day storage simple. One of the most unique (and practical) features is the built-in banquet bench seating in the dining area, perfect for kids’ meals, board games, and those “everyone pile in” moments when friends come over. And because the main floor is oriented to the backyard, it’s easy to keep an eye on the action outside while you cook or entertain. Upstairs, the layout continues to impress with a winged bedroom design that adds privacy between rooms—ideal for families with kids, guests, or a home office setup. The primary bedroom includes a walk-in closet and a 4-piece ensuite, creating a calm retreat at the end of the day. The full basement offers a ton of future potential, think playroom now, gym or extra living space later. Outside, you’ll love the west-facing yard for sunny afternoons and evening light, great for BBQs, patio time, and watching the kids play after school. There’s also a concrete parking pad, adding everyday convenience right from day one. And then there’s the community—Montrose is built for families who want more than just a house. The neighbourhoo d is anchored by a weaving pond system, playgrounds, walking trails, and sports courts, plus standout amenities like a shaded pergola lookout, community gardens, and tennis/pickleball courts. The community is designed so you can actually live locally, an easy walk to everyday needs (including groceries) and a pedestrian-friendly network of pathways throughout. School options are also a big plus, with designated schools easy to reach by walking or biking. If you’re looking for a home that’s stylish, functional, and set in a community where kids can grow up with parks, pathways, and neighbours close by, this might just be the one. (id:55254)
354 Ellen Park
Crossfield, Alberta
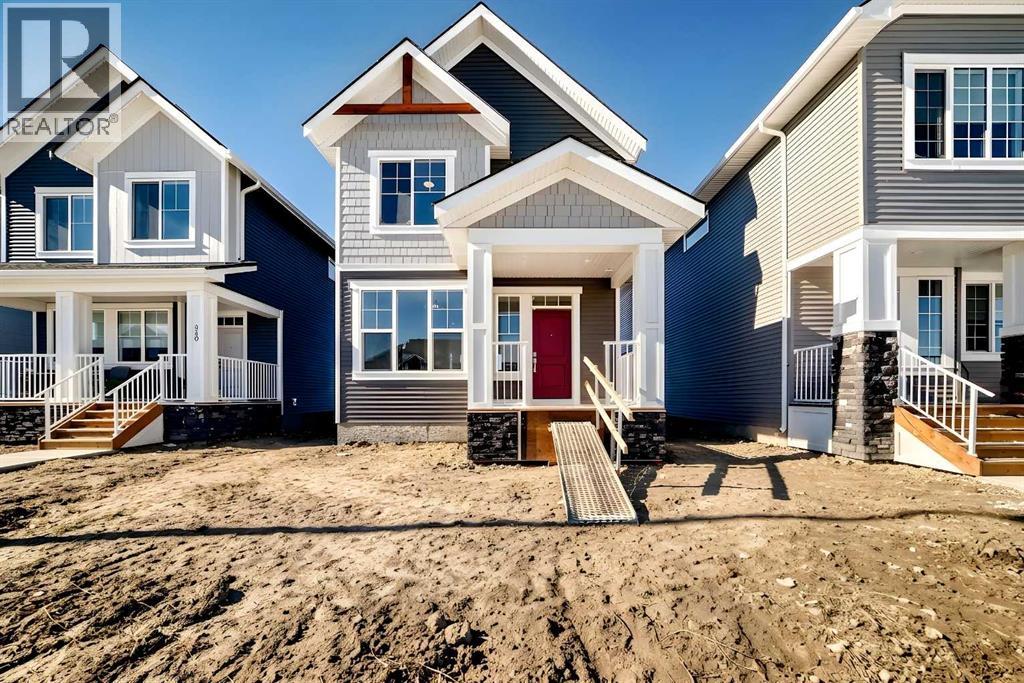
Welcome to The Brian—a thoughtfully designed home that maximizes every square foot while delivering the bright, inviting atmosphere you’ll love coming home to. From the moment you arrive, the large front step creates a welcoming first impression, setting the tone for a home that balances style, comfort, and affordability without compromise. Step inside and you’ll immediately appreciate the smart, functional flow from front to back. A convenient main-floor office/flex space is perfectly positioned for modern living—ideal for working from home, a kids’ play zone, or a hobby/craft room. The main level opens into a bright, wide-open living space where large windows at both the front and back allow natural light to cascade throughout the day, creating a warm and calming environment you’ll love to unwind in. At the heart of the home is a sleek galley-style kitchen designed for both everyday life and hosting. You’ll love the large central island—perfect for entertaining, casual meals, or gathering with friends while dinner is on the go. Finished with two-tone cabinetry, soft-close cabinet doors, quartz countertops, and pot-and-pan drawers, the kitchen delivers standout style with the practical storage you actually need. Upgrades continue with a gas line to the kitchen range and a gas line for your BBQ, making it easy to elevate your cooking—inside and out. Completing the main level is luxury vinyl plank flooring throughout, offering a modern look with durability that fits busy lifestyles. At the back entry, a dedicated rear mudroom helps keep daily clutter organized and out of sight—making mornings smoother and busy family life more manageable. Upstairs, the home continues to impress with thoughtful design choices. The upper-floor laundry room is conveniently located so you can close the door and keep things tidy. The primary bedroom is a true retreat featuring a generous walk-in closet and an ensuite that’s made for real life—complete with a separate tub and private toile t area, giving everyone more space and privacy to get ready without feeling crowded. With the ensuite and walk-in closet connected, the routine from shower to getting dressed feels seamless and effortless. Outside, you’ll appreciate that a concrete parking pad is already in place for future garage development, adding flexibility and long-term value as your needs evolve. Bright, functional, and thoughtfully upgraded, The Brian is a home that proves affordability and great design can absolutely go hand in hand. Living in Vista Crossing means enjoying the best of both worlds: the convenience of city living just a short drive from Calgary, paired with the charm and slower pace of small-town life in Crossfield. This thoughtfully planned community fosters a strong sense of belonging & connection, where neighbours look out for one another & life revolves around family. Vista Crossing offers endless opportunities for recreation with walking trails, protected wetlands, 20 acres of green spaces & Community Garden. (id:55254)
7312 Township Road 124
Rural Cypress County, Alberta
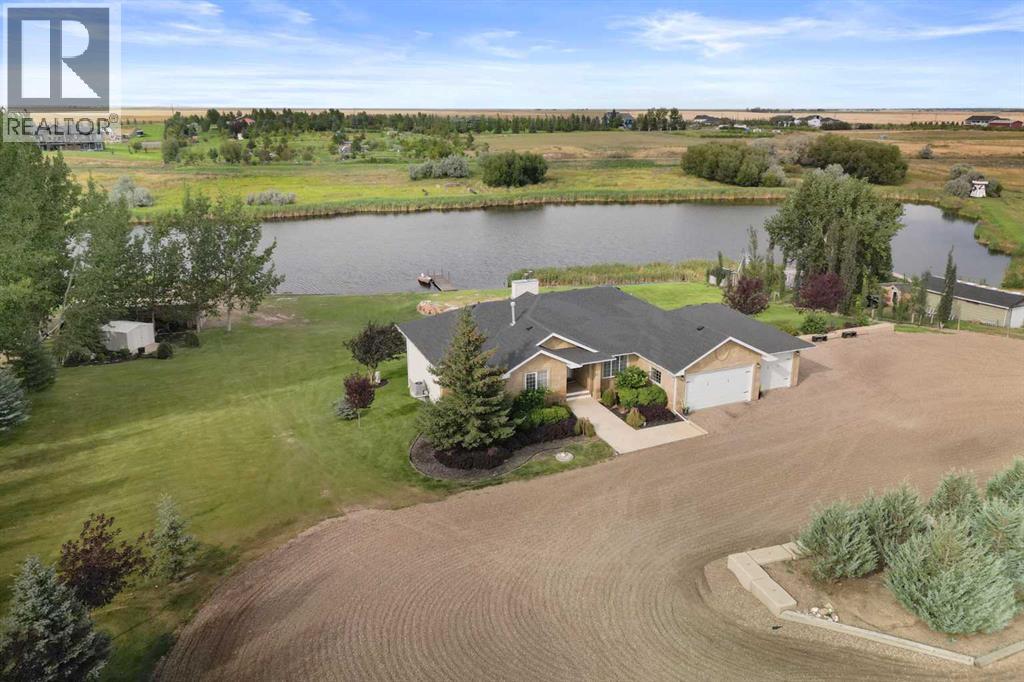
Just a ten-minute drive from town, this beautifully maintained property offers the kind of quiet, waterfront living that's hard to find in Southern Alberta. Picture yourself fishing off your own private dock, skating the pond in winter, or enjoying the wildlife along the water, bird watching paradise. Inside this easy living walk-out bungalow, you'll find Brazilian Cherry hardwood floors and vaulted ceilings with warm wood accents in the great room, paired with custom wainscoting. The kitchen was built with the everyday cook in mind: bright white cabinetry, under-cabinet lighting, granite countertops, a generous pantry, and an island that actually gets used. Grab a seat at the kitchen table for everyday meals or set the formal dining room for special occasions. Step out onto the deck off the kitchen for your morning coffee or an evening glass of wine as the day winds down. The primary bedroom is generously sized, easily fitting large furniture, and comes with an electric fireplace for cozy nights. The ensuite features double vanities and a soaker tub, giving you both function and a place to relax. The second bedroom is a great size too, and shares a fully updated main bath with elegant finishes. Downstairs, you'll find two more spacious bedrooms, a tiled three-piece bath, and a large family room warmed by a wood-burning stove that can heat the whole lower level on its own. A walkout leads straight to the expansive backyard, ideal for family time and outdoor fun. The Sea Can has power run to it, giving you extra storage for tools, toys or anything else you need to tuck away. The heated three car garage leaves plenty of room for your RV, extra vehicles and more. Skating on the pond in winter, paddle boarding in summer, casting a line and seeing what will bite... however you like to spend your time outdoors, this property keeps you covered. (id:55254)
2258 63 Av
Rural Leduc County, Alberta
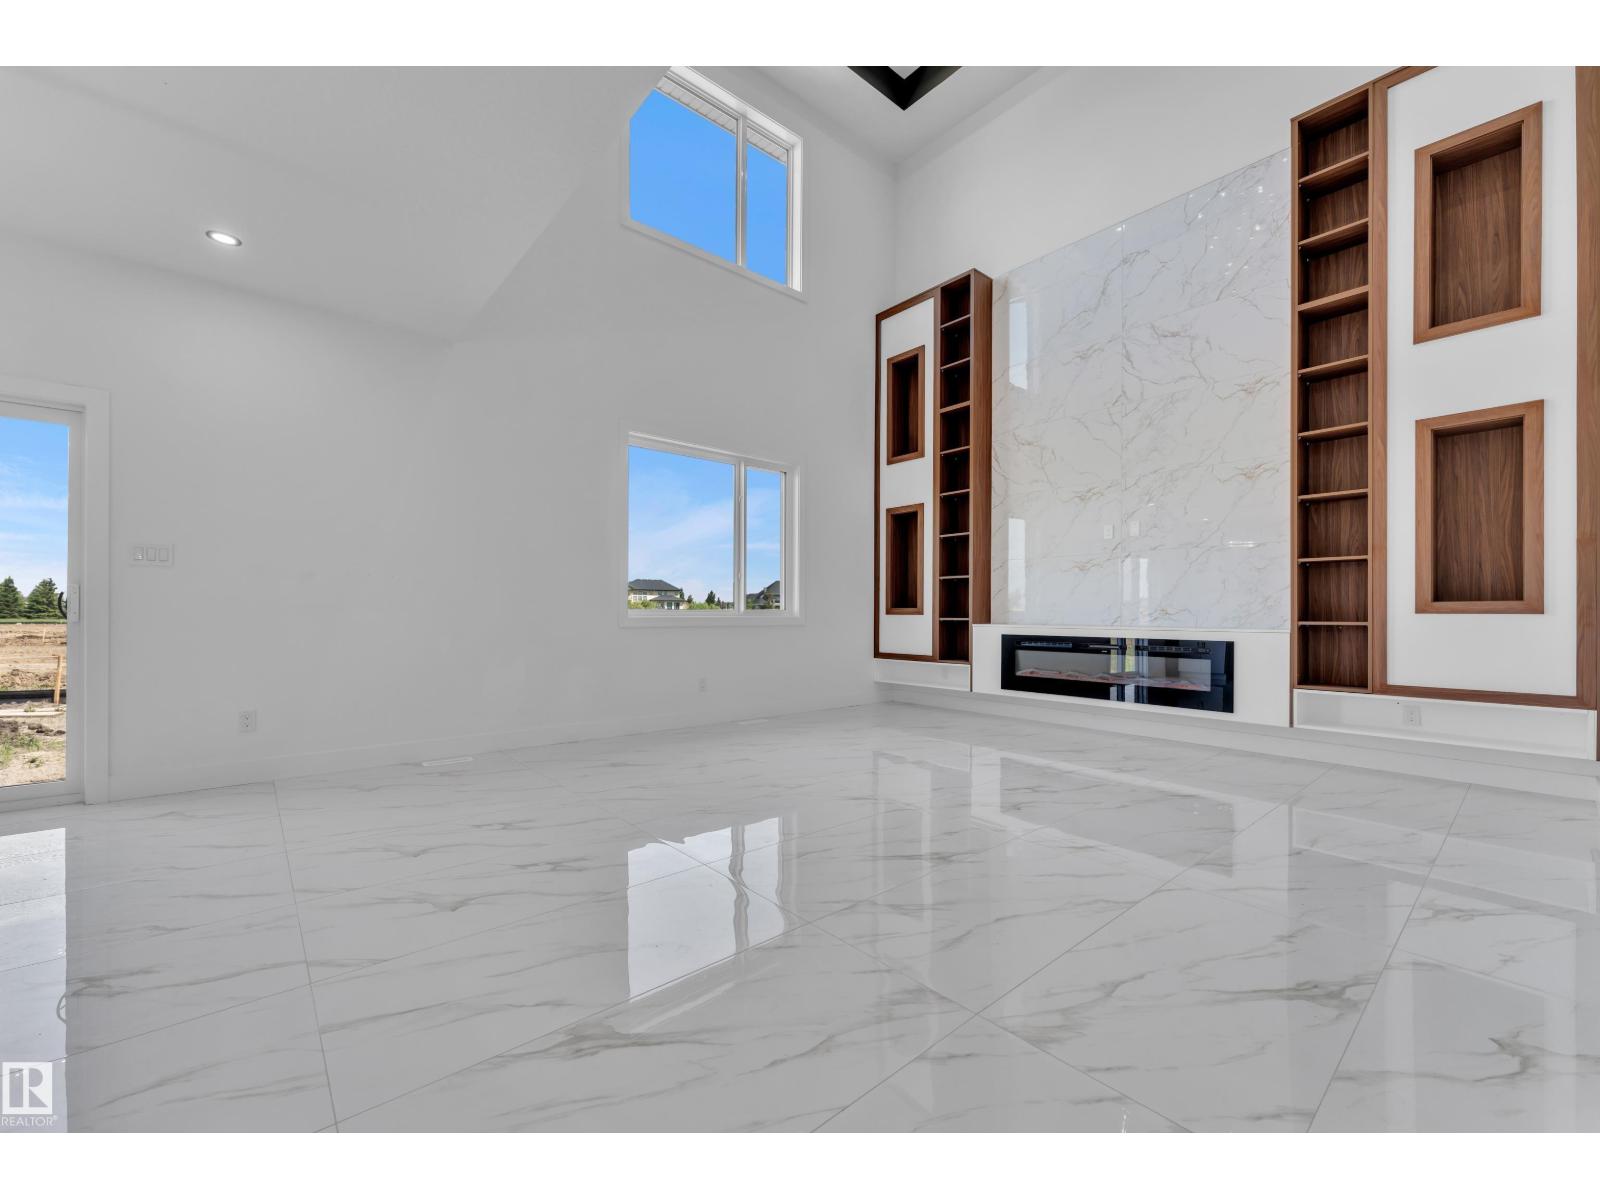
UNDER CONSTRUCTION in Churchill Meadows! Stunning Approx 2,900 sq. ft. 2-storey on a desirable CORNER LOT with additional side windows for abundant natural light. Buyers can still select interior upgrades, colours & finishes. Features TWO OPEN-TO-ABOVE spaces, multiple living areas, electric fireplace & a chef-inspired kitchen with ceiling-height cabinetry, quartz countertops, large island & walkthrough SPICE KITCHEN. Main floor offers a BEDROOM, FULL BATH & mudroom. Upstairs features a spacious primary suite with spa-inspired ensuite & walk-in closet, 3 additional bedrooms, full bath & large BONUS ROOM. Bright basement with SEPARATE SIDE ENTRANCE offers future development potential. Close to major amenities. Photos are from a similar previously completed home for reference only; actual finishes may vary. (id:55254)