Sanket Patel Commercial Realtor

4021 117 Ave Av NW NW Edmonton, Alberta T5W 0Y1
4021 117 Ave Av NW NW, Edmonton, Alberta T5W 0Y1 (30242670), Calgary — Homes for Sale

$465,000
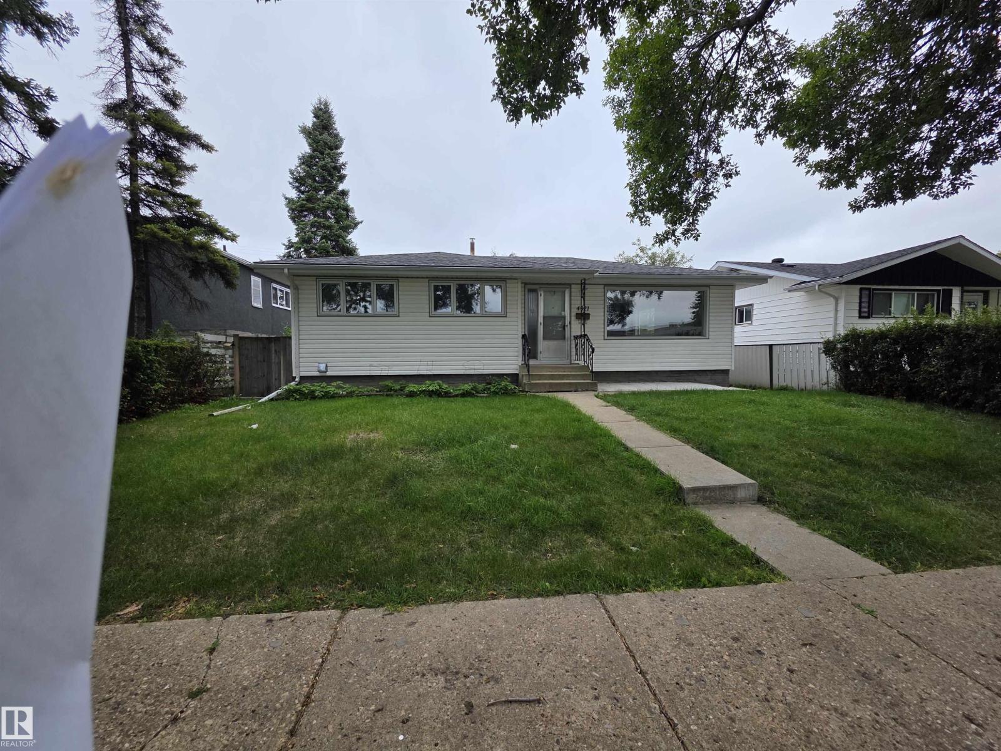
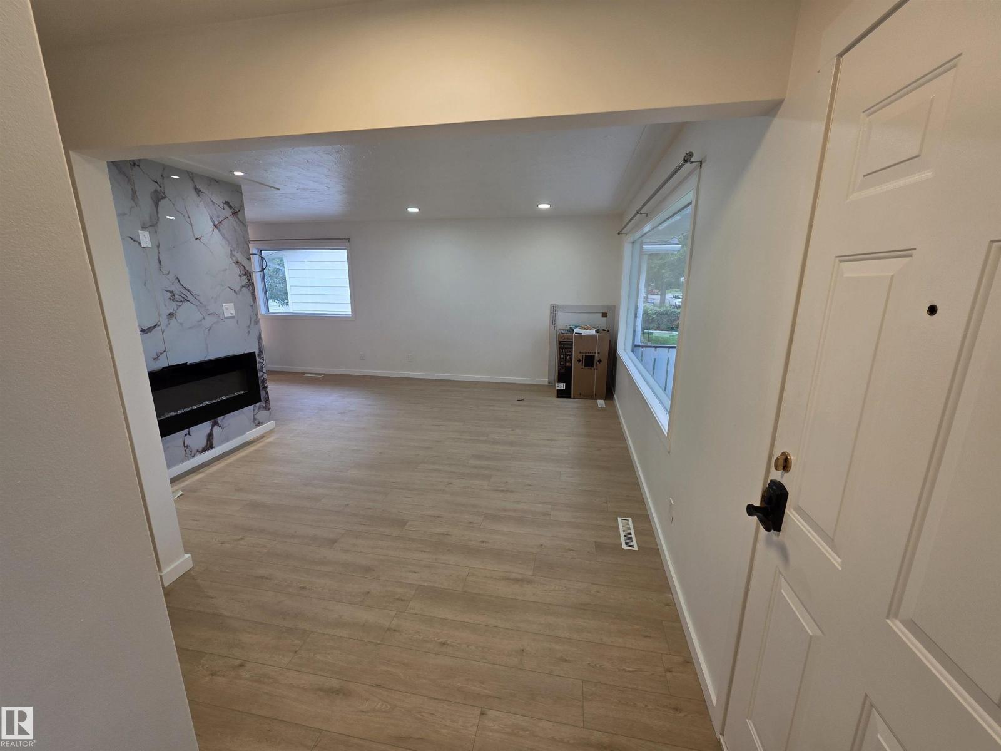
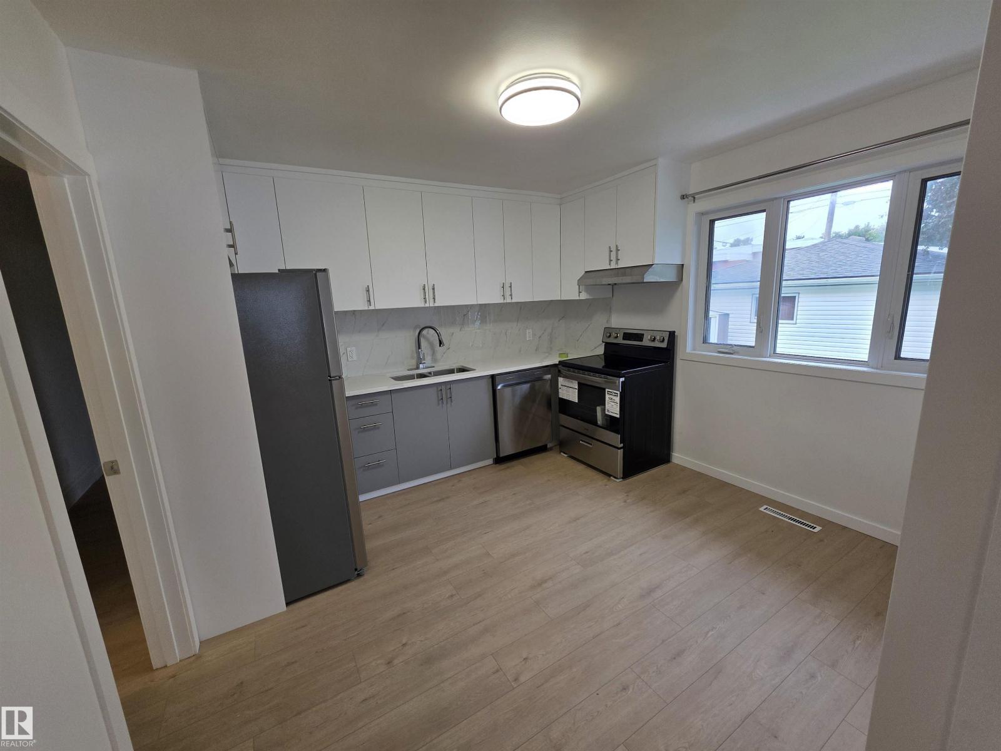
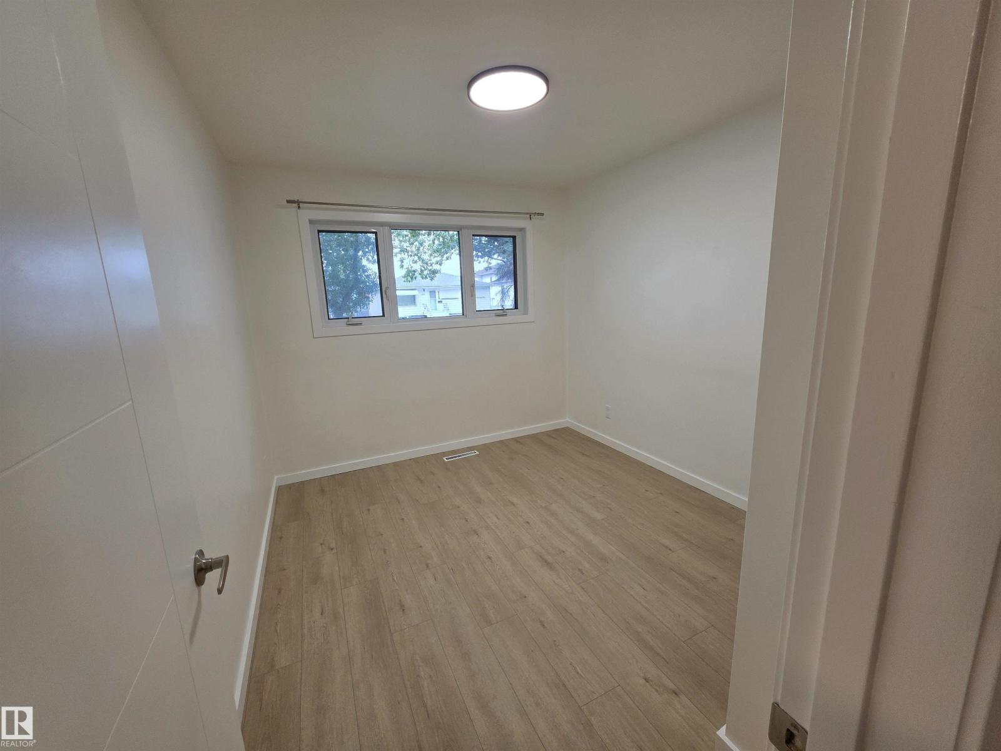
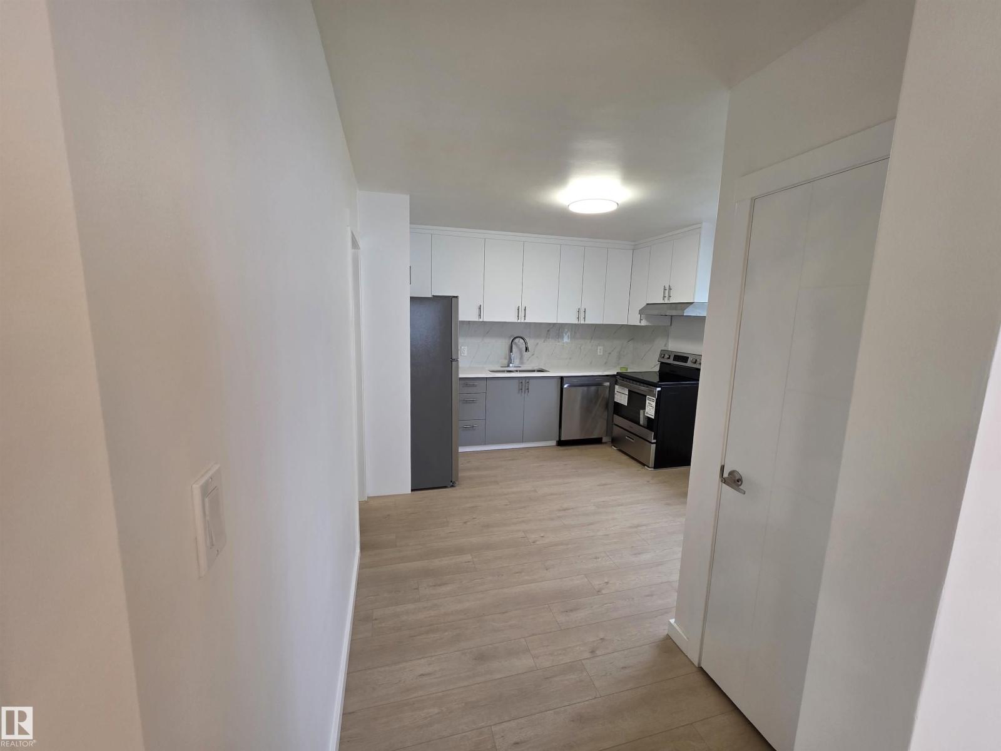
5-BEDROOM BUNGALOW + FINISHED BASEMENT + HEATED DOUBLE GARAGE! Fantastic opportunity to own this solid, spacious bungalow featuring 5 bedrooms, 2 full bathrooms and a fully finished basement. Upgrades include newer windows, siding, eavestroughs, fascia, shingles, furnace, hot water tank and electrical panel. Bright main floor with spacious living/dining areas and a large south-facing kitchen. The basement offers a family room with gas fireplace, 4-piece bath, laundry and storage. Enjoy the large south-facing backyard and 22' x 24' heated double garage. Quiet location close to transit, schools, shopping, Rundle Park and river valley trails, with quick access to Yellowhead Trail and approximately 10 minutes to Downtown. “Potential to convert into a rental subject to the buyer conducting their due diligence to ascertain zoning permissibility in addition to obtaining all required approvals and permits in order to comply with municipal by-laws” (id:55254)
Property Details
| MLS® Number | E4507478 |
| Property Type | Single Family |
| Neigbourhood | Beverly Heights |
| Amenities Near By | Public Transit, Schools, Shopping |
| Features | No Animal Home, No Smoking Home |
Building
| Bathroom Total | 2 |
| Bedrooms Total | 6 |
| Appliances | Dishwasher, Dryer, Hood Fan, Two Refrigerators, Two Stoves |
| Architectural Style | Bungalow |
| Basement Development | Finished |
| Basement Type | Full (finished) |
| Constructed Date | 1961 |
| Construction Style Attachment | Detached |
| Heating Type | Forced Air |
| Stories Total | 1 |
| Size Interior | 1,025 Sqft |
| Type | House |
Parking
| Detached Garage |
Land
| Acreage | No |
| Land Amenities | Public Transit, Schools, Shopping |
Rooms
| Level | Type | Length | Width | Dimensions |
|---|---|---|---|---|
| Main Level | Living Room | Measurements not available | ||
| Main Level | Dining Room | Measurements not available | ||
| Main Level | Kitchen | Measurements not available | ||
| Main Level | Family Room | Measurements not available | ||
| Main Level | Den | Measurements not available | ||
| Main Level | Primary Bedroom | Measurements not available | ||
| Main Level | Bedroom 2 | Measurements not available | ||
| Main Level | Bedroom 3 | Measurements not available | ||
| Main Level | Bedroom 4 | Measurements not available | ||
| Main Level | Bedroom 5 | Measurements not available | ||
| Main Level | Bedroom 6 | Measurements not available |
https://www.realtor.ca/real-estate/30242670/4021-117-ave-av-nw-nw-edmonton-beverly-heights
Contact Us
Contact us for more information

Amanuel T. Chirom
Associate
(780) 457-5240
northedmontonhomesforsale.com/
www.facebook.com/Edmonton-homes-by-Amanuel-Chirom-2176255502597410/
www.instagram.com/a.chirom/
8104 160 Ave NW
Edmonton, Alberta T5Z 3J8
(780) 406-4000
(780) 406-8777
Nardos Teklay
Associate
8104 160 Ave NW
Edmonton, Alberta T5Z 3J8
(780) 406-4000
(780) 406-8777

The trademarks REALTOR®, REALTORS®, and the REALTOR® logo are controlled by The Canadian Real Estate Association (CREA) and identify real estate professionals who are members of CREA. The trademarks MLS®, Multiple Listing Service® and the associated logos are owned by The Canadian Real Estate Association (CREA) and identify the quality of services provided by real estate professionals who are members of CREA. The trademark DDF® is owned by The Canadian Real Estate Association (CREA) and identifies CREA's Data Distribution Facility (DDF®)
September 08 2026 05:41:22
REALTORS® Association of Edmonton
RE/MAX Elite