Sanket Patel Commercial Realtor
or rent
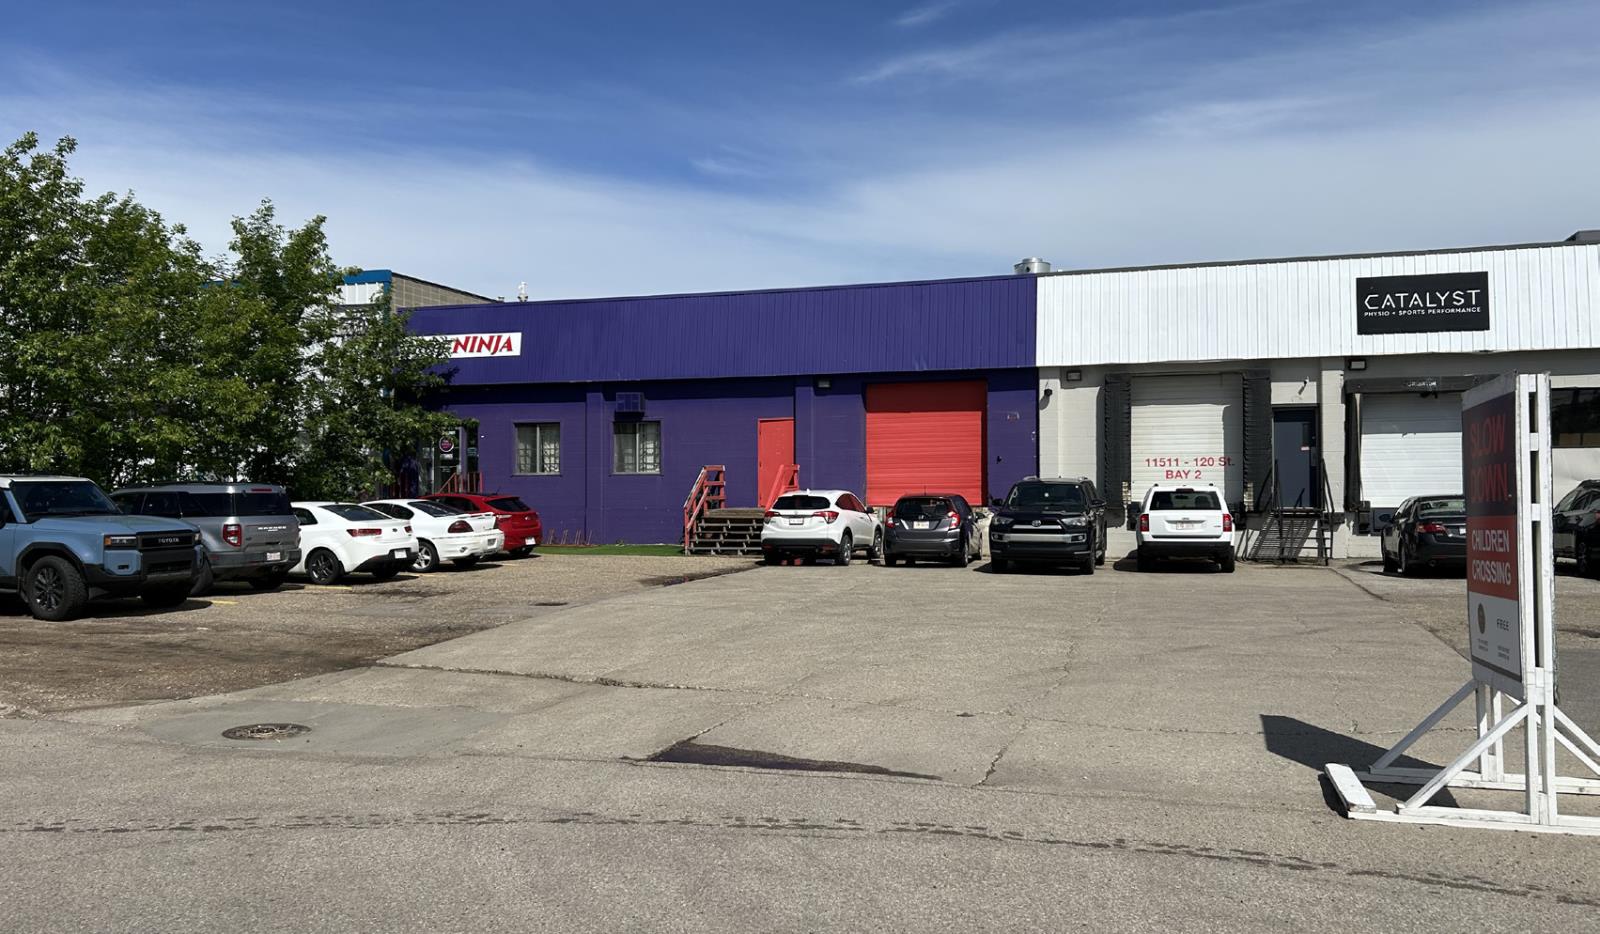
11507 - 120 Street
Edmonton, Alberta
• Flex space available in the Prince Rupert neighbourhood of Edmonton• Dock storage and indoor recreation space available• BE zoning which allows for a wide range of users• Economical lease rates• Fronting 120 Street with excellent access to Kingsway Avenue and 111 Avenue, minutes from the downtown core and trendy 124 Street area (id:55254)
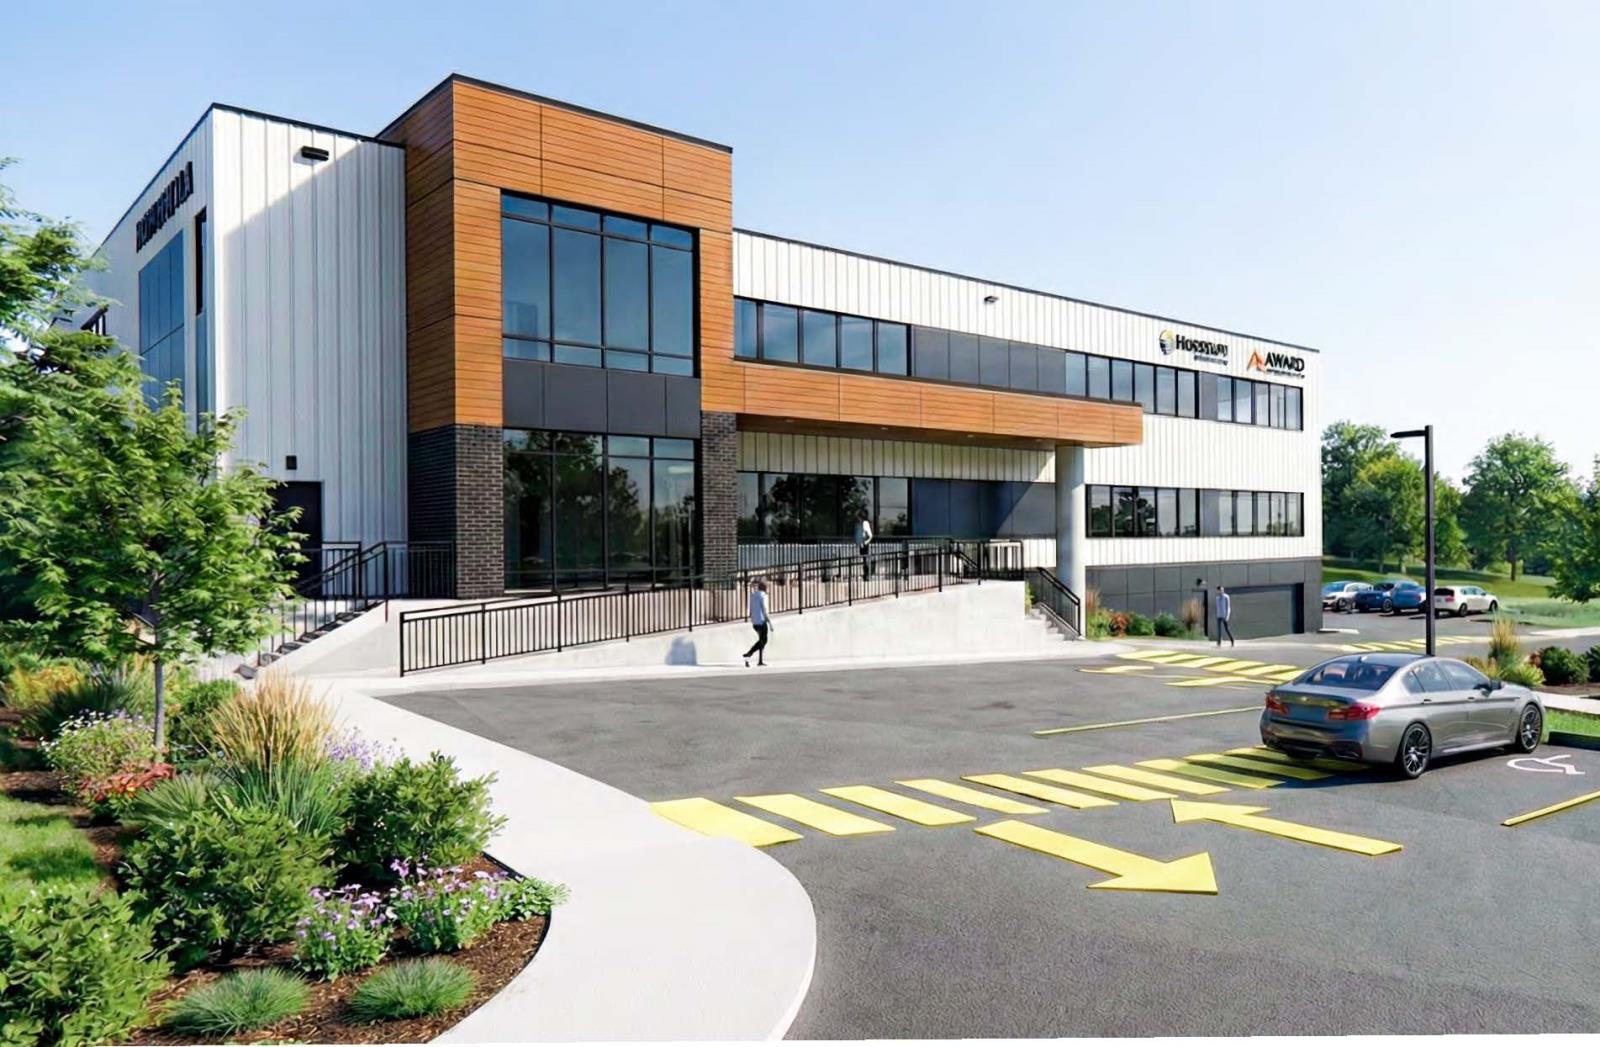
104, 290 Bellerose Drive
St. Albert, Alberta
Secure space in Riverbank Landing, St. Albert’s premier mixed-use destination on the Sturgeon River, offering direct Bellerose Drive exposure and access to an affluent community of 70,000+ residents with an anticipated 1,400 on-site residents. Main-floor units ranging from 1,900 to 9,285 sq. ft.± offer flexible sizing for retail, professional, medical, or daycare uses, with sale pricing of $550/sq. ft. and completion anticipated Q4 2027–Q1 2028. (id:55254)
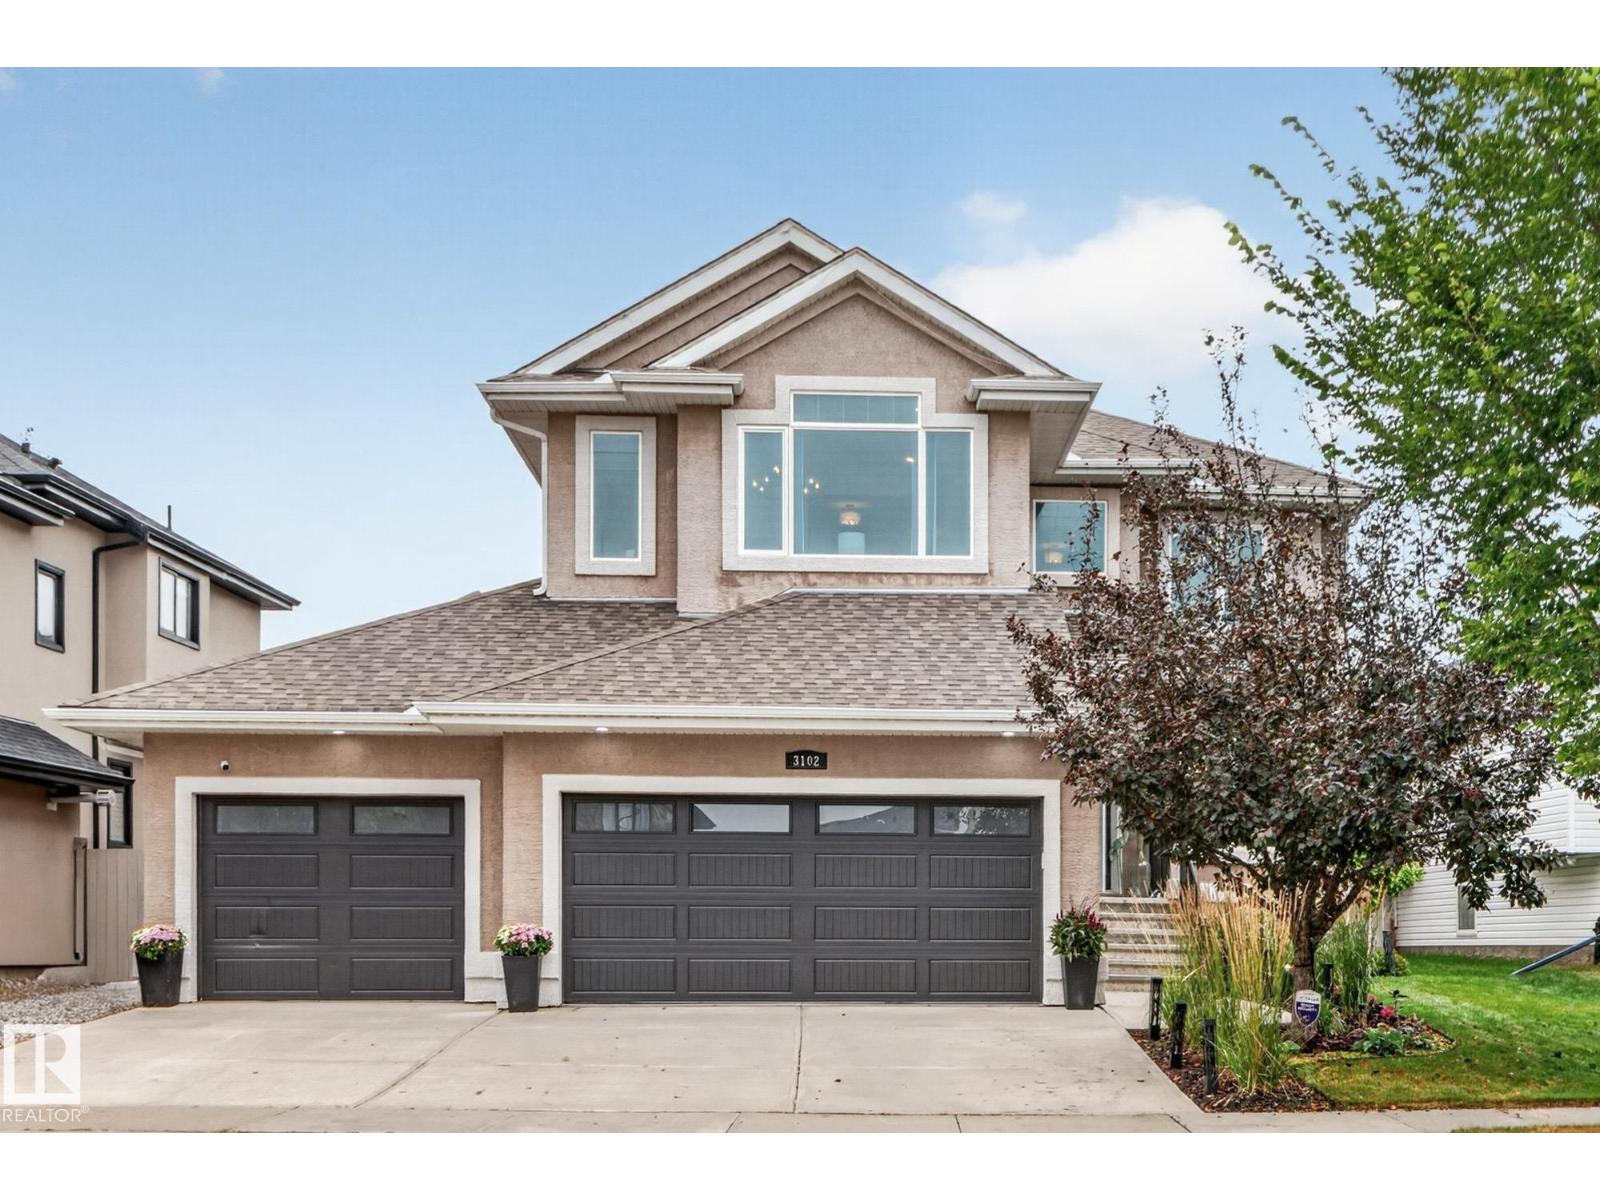
3102 Montrose Bv
Beaumont, Alberta
Welcome to this impressive fully renovated 2,300 sq. ft. air conditioned home in Montrose Estates, Beaumont, offering exceptional space, comfort & convenience. The bright main floor features a formal dining room, spacious living room with gas fireplace, & an island kitchen with granite countertops & corner pantry. Main-floor laundry adds convenience. Upstairs offers 3 spacious bedrooms, including a spacious primary suite with walk-in closet & luxurious 5 piece spa ensuite, plus a large bonus room with vaulted ceiling. The fully finished basement is perfect for entertaining with a large recreation room & bar area, 4th bedroom & a dedicated office, ideal for working from home. Enjoy your deck with privacy screens and gazebo, backyard access to the triple attached garage & plenty of outdoor space to play or entertain. Ideally located close to parks, playgrounds, schools, shopping & transit, with easy access to Edmonton, the airport and QE II Highway. A fantastic family home in a desirable community! (id:55254)

5812 Kootook Li SW
Edmonton, Alberta
Located in the community of Keswick, this home offers streetscape living with a new, modern interior design. The grand kitchen features dual wood-toned cabinetry and quartz countertops. The main floor includes an open-concept living space and a den with access to a 4-piece bathroom, suited to use as a home office or additional living space. The upper floor includes a bonus room, laundry, a main bathroom, and three bedrooms, including a primary suite with a 5-piece ensuite featuring double sinks, a shower, a freestanding tub, and his-and-hers walk-in closets. Photos from a previous build & may differ; interior colors are NOT represented, upgrades may vary, appliances not included. Last 2 images are rendering of interior colors. Under Construction - tentative completion Jan. $5,000 appliance allowance and rough grading included. (id:55254)

140 Birch Street
Brooks, Alberta
EXTENSIVELY RENOVATED & MOVE-IN READY! Welcome to 140 Birch Street, an updated modular home situated on rented land and recently relocated to a larger prime lot overlooking the park. This home offers 3 bedrooms, 2 bathrooms and has undergone an impressive list of interior and exterior improvements, offering a fresh, modern space with many of the major updates already completed.Inside renovations over the past 2 years include; drywall in the living and dining areas, vinyl plank flooring, trim and paint, ensuite bathroom, closet organizers, sinks and faucets, light fixtures and fans, blinds, living room window, washer, dryer, dishwasher and stove. Updated alder kitchen cabinetry done in 2016 and freshly painted in 2026, new hardware, bathroom cabinetry updated in 2020. Hot water tank was replaced in 2020. Furnace, central air serviced (2025) and ducts cleaned (2025).The exterior received extensive improvements in 2026 when the home was moved to its new, larger location overlooking the park. Updates include screw pilings, metal skirting, shingles, fascia and trim, siding on two sides, new drain pipes with heat trace and belly insulation, plus a new deck on screw pilings, fencing and sod. Exterior doors were replaced in 2025.With extensive renovations inside and out and a great location overlooking greenspace, this home offers an affordable opportunity to simply move in and enjoy!Home is situated on rented land. Lot rent to be confirmed by the Buyer. Park Manager approval applies. (id:55254)
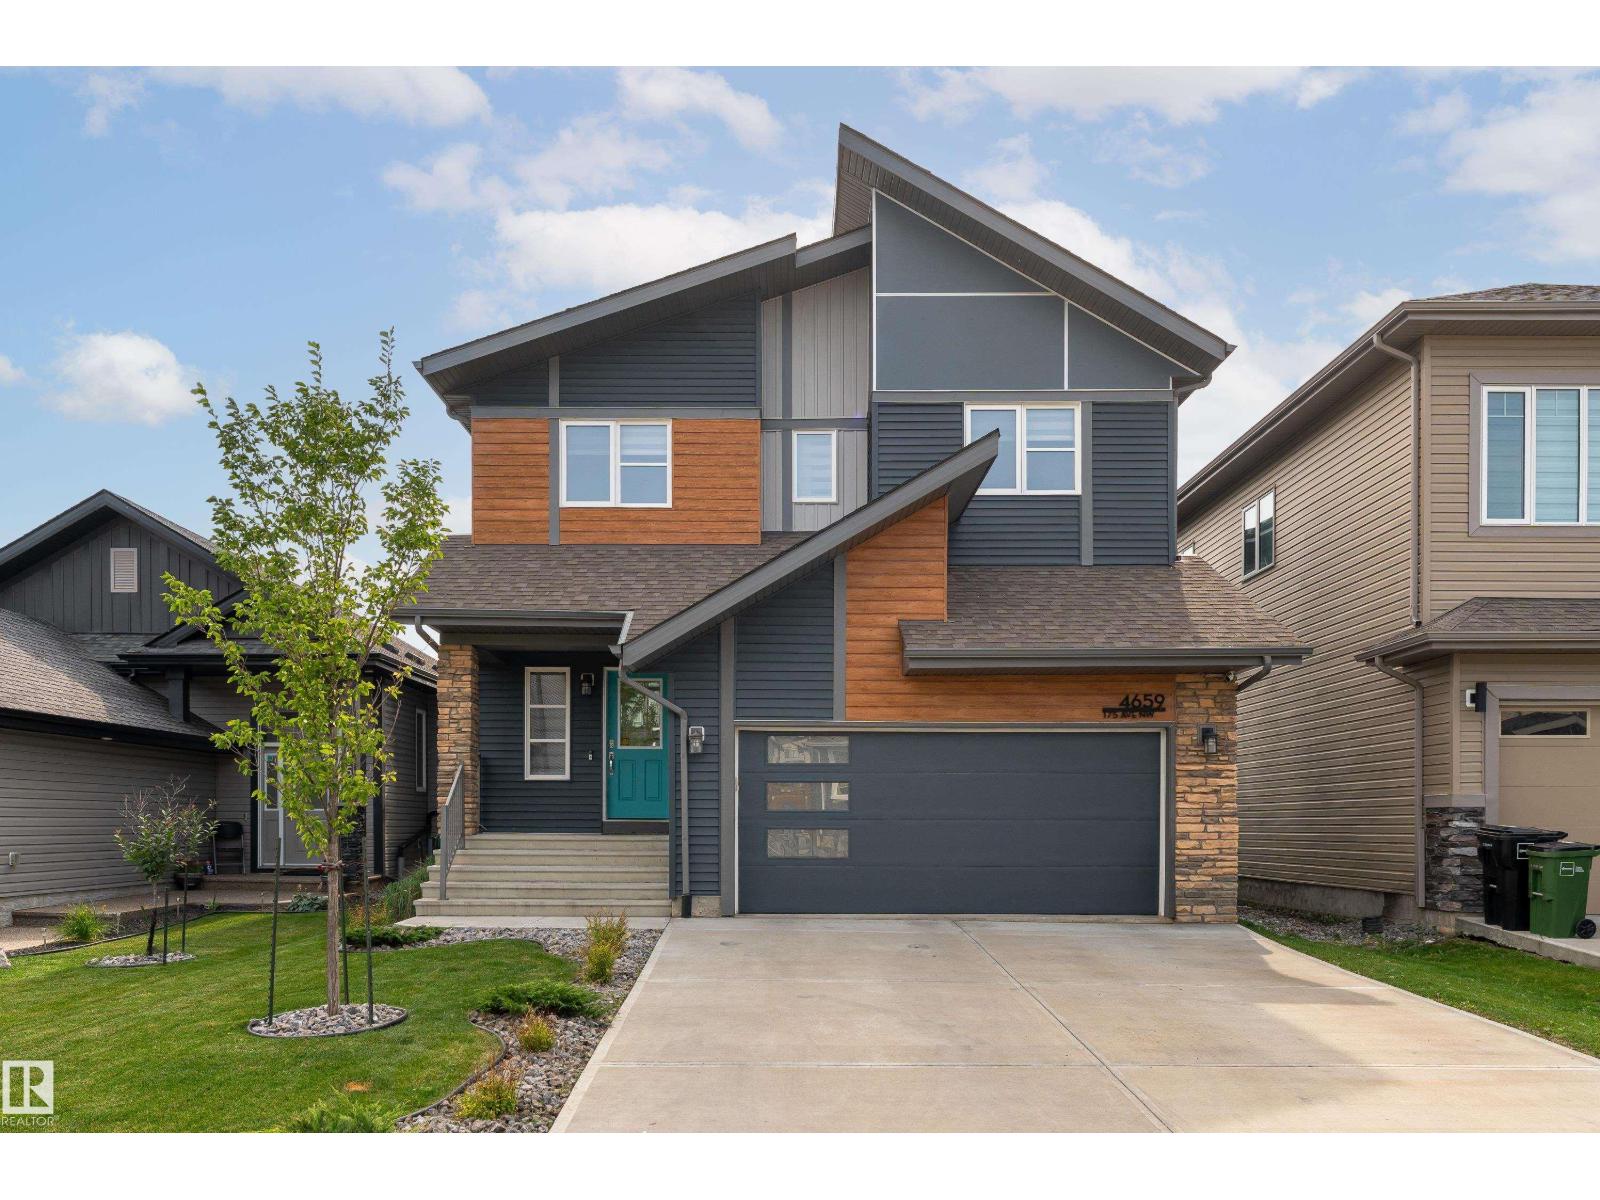
4659 175 Av NW
Edmonton, Alberta
Pond views. Walkout basement. A kitchen built for a chef. This Cy Becker beauty has it all. Backing onto a peaceful pond with a fully finished, permitted walkout basement, this Coventry Homes built property features an exquisite, modern elevation and an oversized 2 car front attached garage. Just over 2100 sq ft above grade offers a private office, cozy living room with fireplace, and a kitchen built for a true chef flowing into a spacious dining area. Upstairs is a spacious primary bedroom that is its own oasis, complete with a large walk thru closet and 5pc ensuite bathroom, plus two more bedrooms, a 4pc bath, and upper laundry with a sink. The walkout basement includes a fourth bedroom, 3pc bath, and a huge rec room opening onto the pond backed yard. 4 bedrooms and 3.5 bathrooms across nearly 3000 sq ft of total finished living space.Cy Becker offers easy access to Anthony Henday Drive, Manning Town Centre, and Cineplex Cinemas. Welcome home. (id:55254)
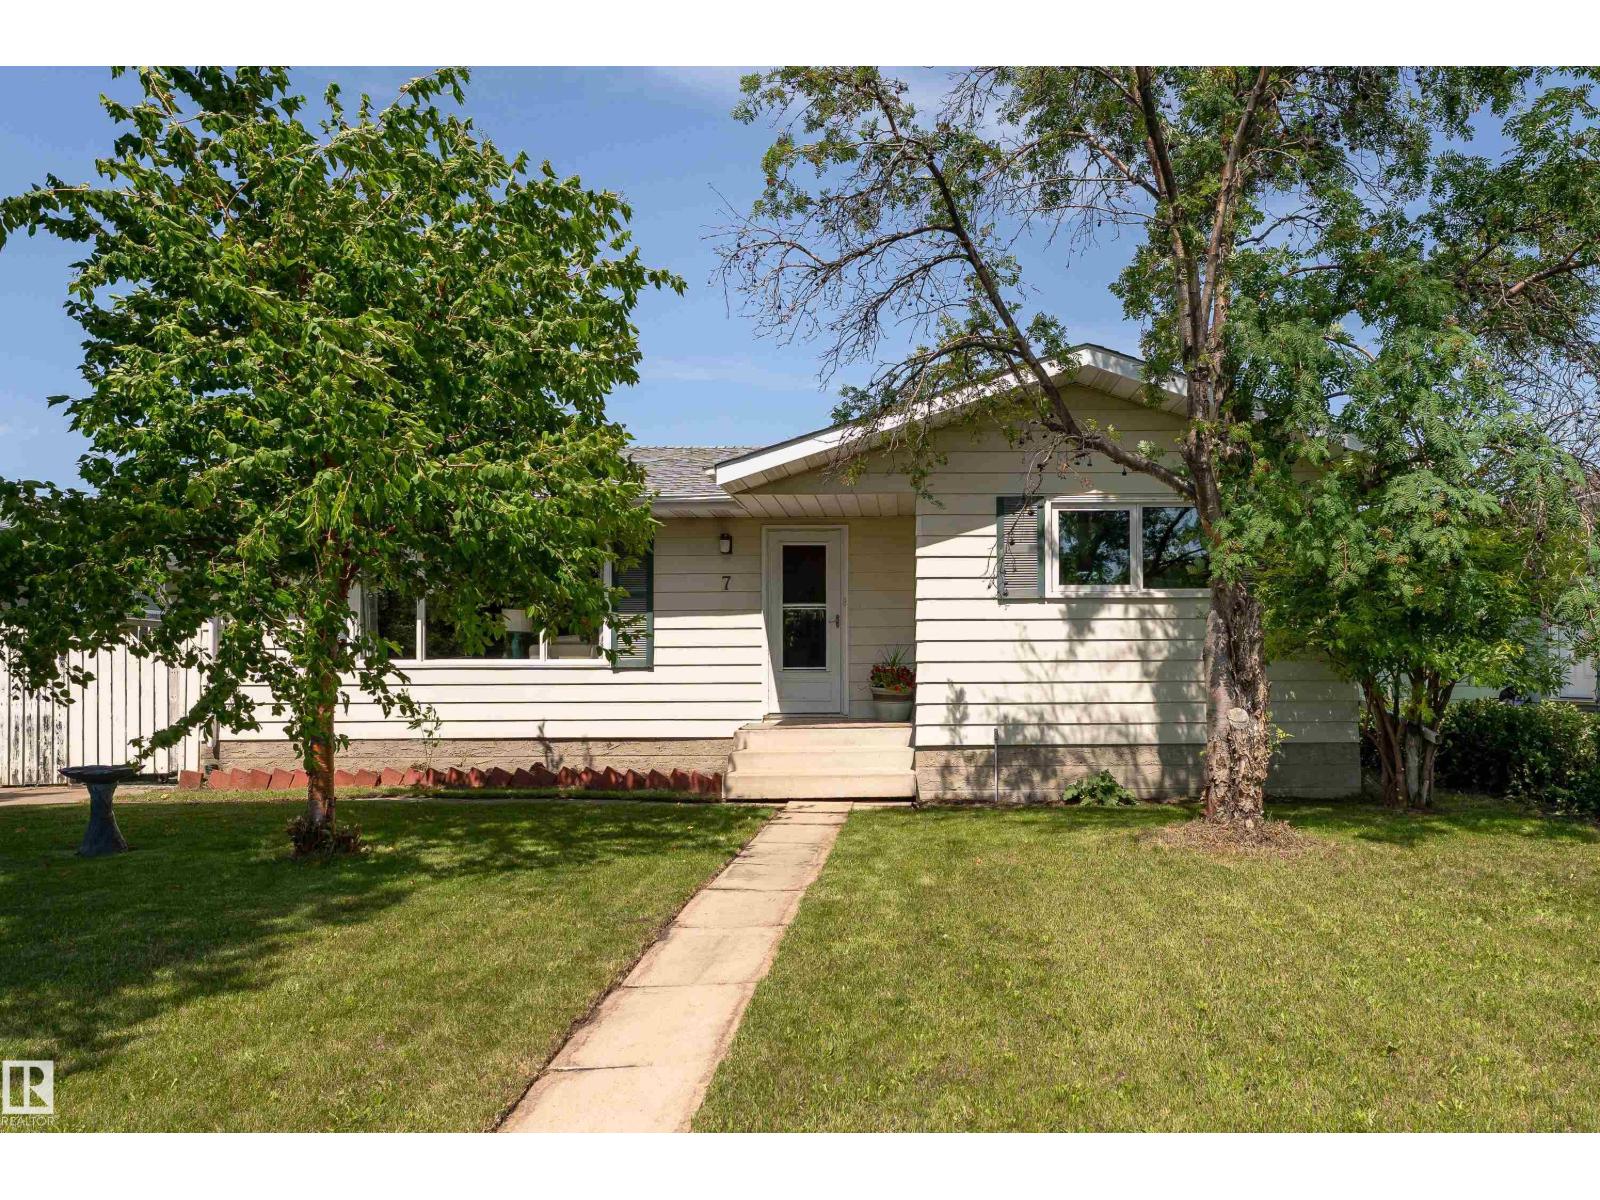
7 Camelot Cr
Leduc, Alberta
Opportunity is knocking in Corinthia Park! This spacious 1,207 sq. ft. bungalow offers the perfect blend of comfort, functionality, and endless potential for first-time buyers, growing families, or investors looking to make it their own. The main floor features a bright living room with a cozy corner wood-burning fireplace, a generous dining area, and a well-designed kitchen with ample cabinetry and workspace. Three bedrooms are conveniently located on the main level, including a primary bedroom with its own 2-piece ensuite, plus a full 4-piece bathroom. The partially finished basement is a canvas ready for your vision, offering a 4th bedroom, there is incredible potential to expand your living space. Step outside to enjoy the fully fenced backyard with a patio, back lane access, and a double detached heated garage. Ideally situated close to schools, parks, playgrounds, shopping, golf, and the airport, this is a fantastic opportunity to add value in a family-friendly neighbourhood. (id:55254)
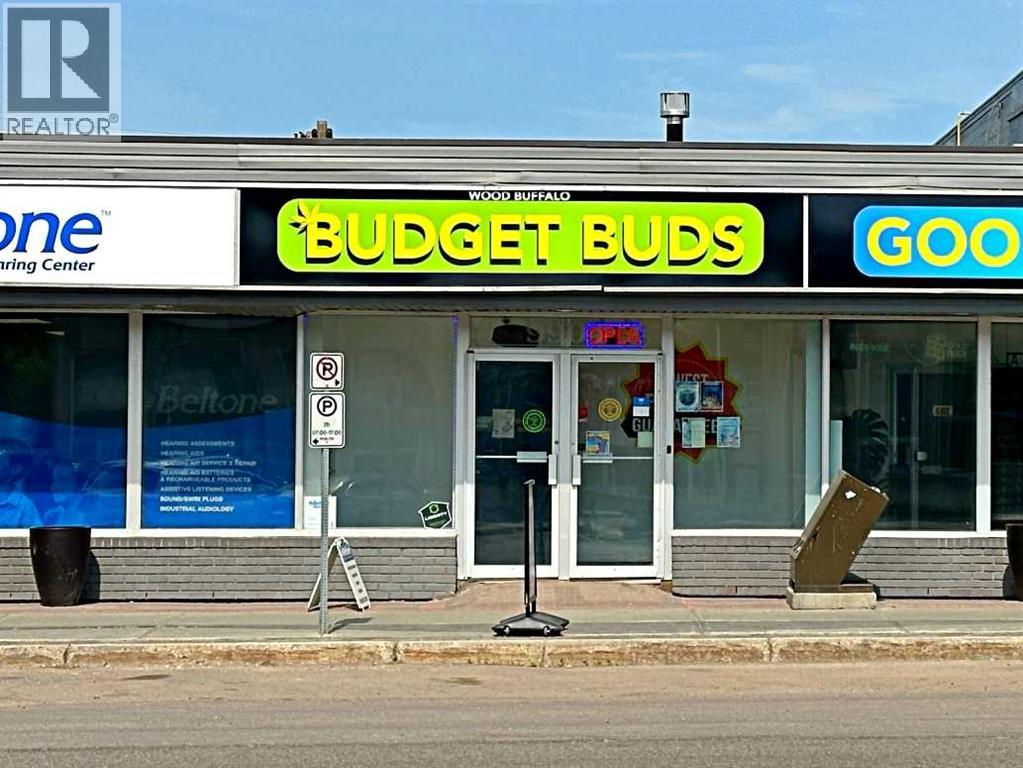
105, 9904 Franklin Avenue
Fort Mcmurray, Alberta
Position your business along one of Fort McMurray’s busiest commercial corridors. This highly visible, 2,880-square-foot ground-floor space offers excellent exposure on Franklin Avenue in the heart of the downtown business district.The premises feature a large, open retail area that provides a flexible canvas for a tenant’s development and design ideas. The adaptable layout also includes a professional reception area, multiple offices, washrooms and storage, making it well suited to both customer-facing and operational needs. Front and rear entrances provide convenient access for clients, staff, loading and deliveries.The versatile space can accommodate a wide variety of uses, including medical and wellness services, professional offices, personal services, specialty retail, fitness or community-focused operations. The premises may also be demised into approximately 1,000-square-foot and 1,880-square-foot units to accommodate smaller users.This central, highly walkable location is directly across from the RMWB Municipal Building and Provincial Building and is conveniently situated near major retail centres, Peter Pond Mall, hotels, Kiyam Community Park, the future downtown Arts and Culture Centre, and MacDonald Island Park. The area attracts consistent daily traffic from residents, professionals, students and visitors, providing excellent visibility and accessibility for your business.Ample on-site parking offers added convenience for staff and clients. Affordable operating costs are estimated at approximately $4.00 per square foot, with utilities separately metered, providing flexibility and cost efficiency as you customize the premises to suit your business. (id:55254)

5201, 155 Skyview Ranch Way NE
Calgary, Alberta
Welcome to this bright and spacious second-floor corner condo, offering the perfect blend of privacy, functional design, and everyday convenience. Step through the dedicated entryway, complete with two closets for extra coat and shoe storage, into an open main living area anchored by rich maple hardwood floors. Being a corner unit, the space is wrapped in large, abundant windows that flood every corner with warm, natural light. The open layout easily accommodates both a full dining table and casual breakfast bar seating. Anchoring the living space, the well-appointed kitchen features full-height cabinetry, sleek stone countertops, tile backsplash, and a complete stainless steel appliance package. Just off the living area, step out onto your sunny, South-facing balcony, an ideal spot for morning coffee or evening relaxation. The desirable split-bedroom layout places the primary suite and secondary bedroom on opposite sides of the home for maximum privacy. The generous primary bedroom comfortably fits a king bed, catches soft East-facing morning sun, and includes double closets along with a private four-piece ensuite. On the other side, the second bedroom is ideal for guests, a roommate, or a home office, located right beside a second four-piece bathroom. Additional highlights include in-unit laundry with newer Samsung washer and dryer, a good-sized utility closet, a titled underground parking stall, dedicated storage cage, and plenty of visitor parking. Ideally located with swift access to Metis Trail, Stoney Trail, nearby shops, and the Calgary International Airport, this move-in-ready home offers effortless, connected living. (id:55254)

85 Abergale Close NE
Calgary, Alberta
Welcome to this inviting and thoughtfully upgraded bi-level home, ideally situated on a generous corner lot in the desirable community of Abbeydale. Offering plenty of natural light and a functional open layout, this home is an excellent opportunity for homeowners, investors, or those looking for additional rental income.The exterior has been newly upgraded from vinyl siding to attractive stucco, adding fresh curb appeal and durability. The property is zoned R-CG, offering potential for an additional secondary suite at the rear, subject to City of Calgary approval and applicable requirements.The main floor features a bright and welcoming living room, dedicated dining area, updated kitchen, two spacious bedrooms, a 4-piece bathroom, and convenient main-floor laundry. Hardwood and tile flooring, newer windows, a newer roof, and a furnace approximately 2 years old add to the home's comfort and value.A separate side entrance prov (id:55254)
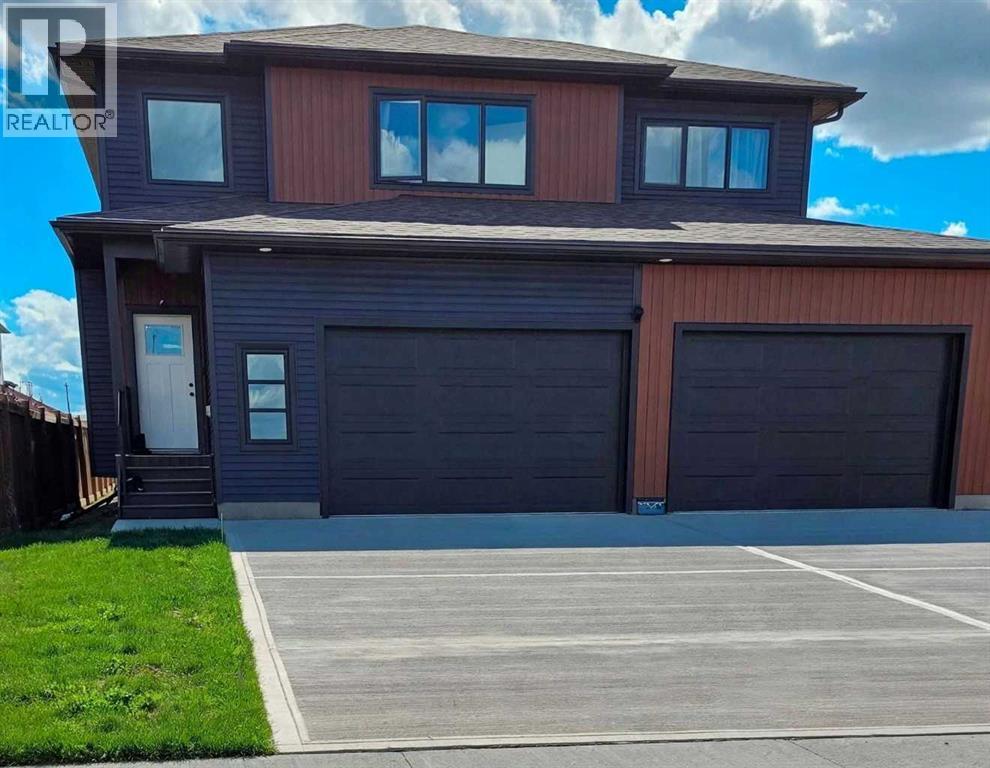
10629 149a Avenue
Rural Grande Prairie No. 1, Alberta
Click brochure link for more details. Brand-new custom home offering exceptional volume, luxury finishes, and family-focused design. The main floor features soaring 16-ft ceilings and expansive open-concept living spaces that create an immediate sense of scale and sophistication. The lower level continues the impressive volume with 11-ft basement ceilings, delivering a bright, open, and fully integrated space ideal for recreation and extended living. The thoughtful layout includes multiple bathrooms to ease busy mornings, plus a dedicated home theater with built-in 7.1 surround-sound wiring and ceiling-mounted projection capability. Everyday convenience is elevated with two independent laundry rooms, perfect for large families or an in-law suite. A deep quadruple-car garage completes the home, fully upgraded with a 240V EV charging outlet. This property stands apart from standard new builds—crafted for comfort, functionality, and modern living. *Some photos are AI enhanced (id:55254)
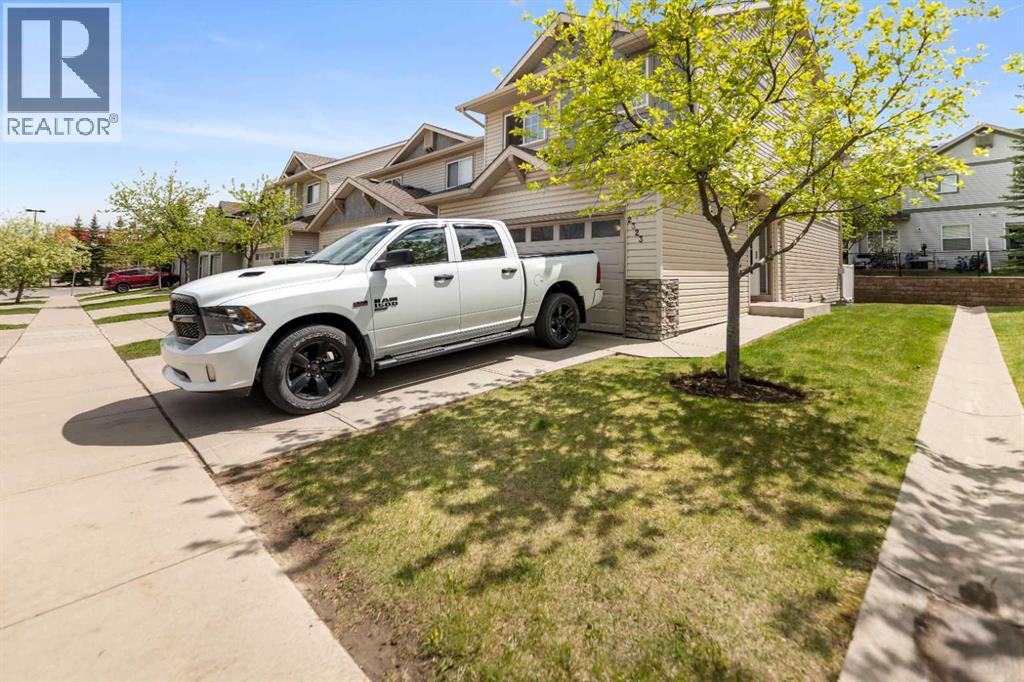
2323 Eversyde Avenue SW
Calgary, Alberta
Located in the desirable community of Evergreen, this spacious townhouse offers an open-concept main floor designed for comfortable everyday living and entertaining. The bright kitchen features a sit-up breakfast bar and flows seamlessly into the dining area and inviting living room complete with a cozy corner gas fireplace. Patio doors lead out to the private patio, creating the perfect space to relax or enjoy summer evenings. A convenient 2-piece bathroom completes the main level. Upstairs you’ll find 3 bedrooms including a spacious primary bedroom, a versatile loft area ideal for a home office or study space, and a full 4-piece bathroom. The unfinished basement provides laundry facilities and plenty of storage potential. Additional highlights include an attached double car garage plus room for 2 more vehicles on the driveway. Ideally situated close to shopping, restaurants, schools, playgrounds, transit, and just a short drive to Fish Creek Provincial Park, this home offers an excellent combination of space, comfort, and convenience. (id:55254)