Sanket Patel Commercial Realtor
4520 55 Avenue
Lacombe, Alberta
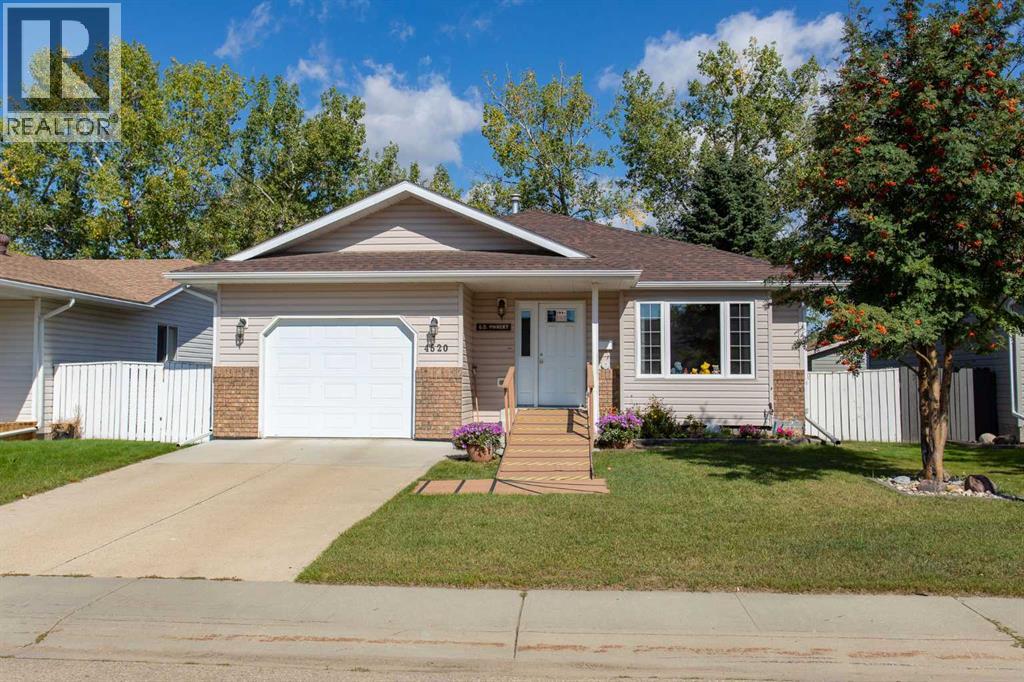
Welcome to this lovely, well-cared-for bungalow with a single attached garage, ideally situated in the heart of downtown Lacombe! Well suited for adult living, this inviting home offers a functional floor plan with plenty of space to enjoy. The main floor features a spacious living room, separate from the kitchen and dining areas, providing a comfortable space to relax or host family and friends. The kitchen offers an abundance of oak cabinetry and countertop space, making it both practical and functional for the cook in the family.Need even more kitchen space? The lower level features a convenient kitchenette—perfect for canning, baking or additional food preparation! The basement also offers three additional bedrooms (windows do not meet current egress requirements), a three-piece bathroom and a family room, providing plenty of additional living space. Outside, you'll appreciate the landscaped yard, newer deck and convenient back alley access with room to park the RV or create a garden space. Numerous improvements over the years include shingles and siding replaced in 2016, some updated main-floor windows, a newer furnace, a deck approximately two years old, replaced main-floor toilets and a newer garage door opener. A well-maintained home in a convenient downtown location—this property is a pleasure to view and awaits its new owners! (id:55254)
or rent
3, 14 Thevenaz Industrial Trail
Sylvan Lake, Alberta
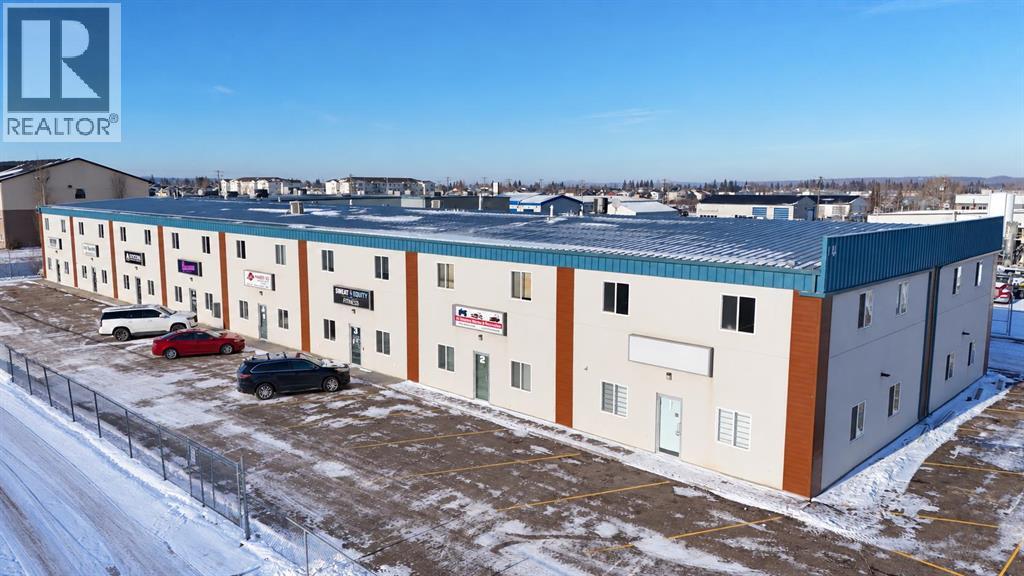
This 3,000 square foot industrial condominium is available for lease in the heart of Sylvan Lake's busy commercial corridor. Located in a well-maintained multi-tenant complex, Bay 3 offers a highly functional layout with 1,800 square feet of finished office space up front and 1,200 square feet of clean shop space at the rear. The shop includes a 14-foot overhead door for easy loading and a poured concrete floor. Inside, you'll find two washrooms and a small kitchen setup, ideal for teams needing both workspace and a customer-facing front. A fenced storage yard at the back is included, adding secure outdoor space for equipment or materials. The upstairs office has legal separate access, making it a flexible option for additional rental income or private workspace. This I1-zoned unit is positioned just off Highway 20, offering excellent exposure and easy access for clients, staff, and deliveries. (id:55254)
64 Garden Road
Lacombe, Alberta
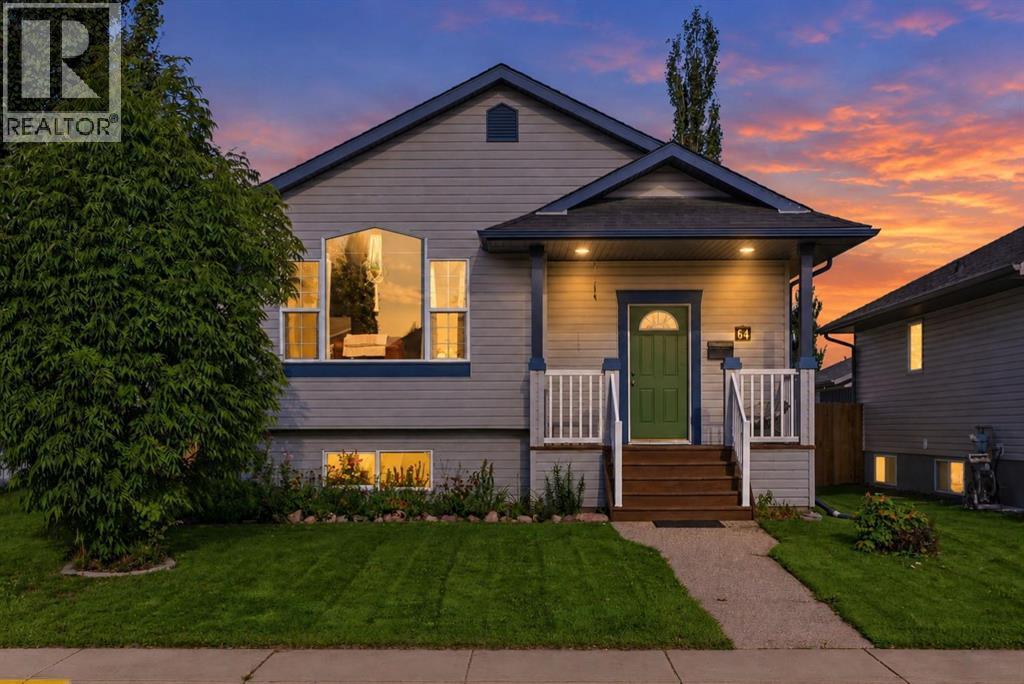
Welcome to this fantastic home in the Willow Ridge community of Lacombe! Built in 2004, this 4 level split offers over 2,280 square feet of bright, airy living space, ideal for families seeking comfort and convenience. Enjoy a prime location with close proximity to schools, parks, and scenic walking trails. As you enter the home you are greeted with a large foyer, leading to the living room and dining room flooded with natural light. The dining room offers convenient access to the back deck, the perfect place to enjoy a morning coffee. With a main living area featuring open concept design, vaulted ceilings, and seamlessly connected to a well laid out kitchen—its the perfect level for hosting and entertaining. The lower level features a generous family room with a gas fireplace, hosting a sitting area with library, creating a warm and inviting space for relaxation. Finishing this level is a convenient laundry area, and a back entrance which takes you to the west facing deck. Upstairs, the master bedroom serves as a true sanctuary, complete with a private four-piece ensuite and a walk-in closet, while a secondary bedroom and an additional four-piece bathroom round out this level. The basement level also offers two more spacious bedrooms, another four-piece bathroom, utility room and an additional storage room/workshop ensuring plenty of room for your whole family. There is a crawlspace for added storage and convenience, perfect for storing your out of season decor or sports equipment. It also makes a great play area for children. Stepping outside, there’s a three-tiered deck, perfect for summer gatherings and family fun, while the fully fenced yard provides a safe space for children and pets, allowing you peace of mind as you enjoy the outdoors. The yard has a garden plot, as well as raspberry bushes, haskaps, blueberries, a gooseberry bush, and multiple perennials. The rain collection system consists of 4 rain barrels, providing roughly 200 gallons of free storage t o water plants, lower utility bills, and manage stormwater runoff. A 24’x 24’ heated and insulated garage with back alley access adds convenience, making it easy to store all your tools and keep your vehicles warm in winter. This home combines comfort, style, and practicality. (id:55254)

418 Ranch Ridge Meadow
Strathmore, Alberta
Welcome to urban convenience and low-maintenance living in The Ranch! Perfectly positioned within walking distance to local coffee shops, restaurants, schools, downtown amenities, and Kinsmen Park, this beautifully appointed 3-bedroom, 2.5-bathroom two-storey townhome delivers 1,470 square feet of functional, modern space. Step inside to a spacious front entryway completed by a custom built-in bench, storage nook, and tile flooring. 9-foot ceilings and upgraded lighting fixtures set a bright, open atmosphere throughout the entire main level. At the heart of the home, the well-equipped kitchen features rich cabinetry with undermount lighting, stainless steel appliances, pantry, generous counter space, and a raised breakfast bar. The kitchen opens directly into the dining and living spaces, where a gas fireplace framed by custom built-in shelving creates the ultimate setup for hosting or relaxing. Step outside to your private, west-facing lower patio featuring no direct rear neighbors—an ideal sun-drenched backdrop for summer BBQs, right around the corner from neighborhood green space and playgrounds. Upstairs serves as a quiet sanctuary featuring three generous bedrooms and two full bathrooms. The spacious primary retreat easily accommodates large furniture and comes complete with a deep walk-in closet and a private 4-piece ensuite bath. Below, the lower-level stands as an open canvas with roughed-in plumbing, easily adaptable for a future family room, extra bedroom, and full bath. Vehicle parking and organization are effortless thanks to the double attached garage featuring custom multi-level landing and shelves. Complete with pet-friendly rules and full exterior maintenance included, this home is ready for its next chapter. Check out the 3D tour and book your private viewing today—a move you’ll be glad you made! (id:55254)

5211 94a Av NW
Edmonton, Alberta
This fantastic upgraded bungalow home on a huge lot in mature Ottewell is an absolute must see and ready for the next family to call it home. The main floor features a stunning vaulted ceiling and large open concept kitchen/dining/living rooms with tons of natural light, laminate and ceramic tile flooring, walk- in pantry, a cozy fireplace and access to the backyard. The large owners’ suite includes two generous closets, a 4 pc en suite, and a bright den to where you can relax and unwind. You will also find a beautiful airy family room ideal for gatherings, generous office/flex space with storage, and a 2nd bedroom and 2nd 4pc bath on the main floor. The partially finished basement includes a 3rd bedroom and 3 pc bath, laundry room, spacious rec room, lots of storage space plus 2 unfinished rooms where you can build your dream spaces. This home has lovely landscaped front and backyards, fire pit and a detached single garage. (id:55254)

425 Buchanan Rd NW
Edmonton, Alberta
Located in the desirable community of Bulyea Heights, this 2 storey detached home offers the kind of setting that makes day-to-day life feel easy. High vaulted ceilings on the main floor create a bright, open feel, while the updated kitchen and bathrooms bring a fresh, move-in-ready touch. Central air keeps things comfortable through the summer, and the south-facing backyard fills the home with natural light while giving you plenty of outdoor space for barbecues, play, gardening or quiet evenings outside. Across the street, a large green space with a playground adds even more room to enjoy, with ravine trails, fantastic schools, parks and everyday amenities close by. It’s a warm, well-cared-for home in one of southwest Edmonton’s most sought-after neighbourhoods. (id:55254)

3763 Alexander Cr SW
Edmonton, Alberta
Welcome Home! This isn't your average cookie cutter build. Let's start outside where most of the grass has been removed for a low maintenance garden. The backyard has also been curated for gardening and relaxing. Imagine beautiful evening BBQ's on the covered composite deck while the kids run around or pick apples. There is even a native pollinator section of the garden. Inside is highlighted by the huge master suite which has it's own side space for an office, make-up spot, TV, storage, coffee bar, or whatever you desire. The barn door leads to the ensuite bath, while the other 2 upstairs also have a unique joint ensuite. Laundry is upstairs too. The garage is heated and wired with a level 2 electric vehicle charger. Off the garage entry is a full walk in style closet (not just a small regular closet), as well as a powder room and walk-through pantry. The kitchen is open to the living/dining area and adjacent to that is the den/office. For those who appreciate, this is a rare gem! (id:55254)
8310 Kiriak Lo SW
Edmonton, Alberta
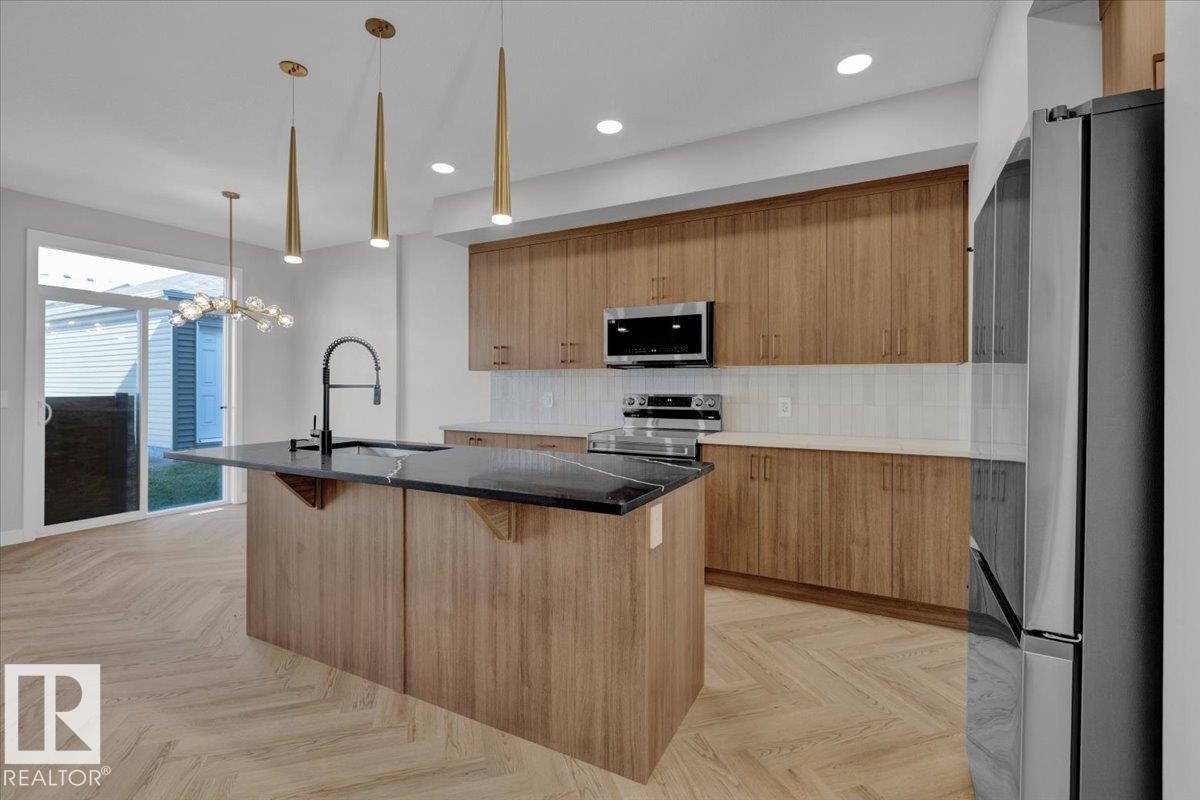
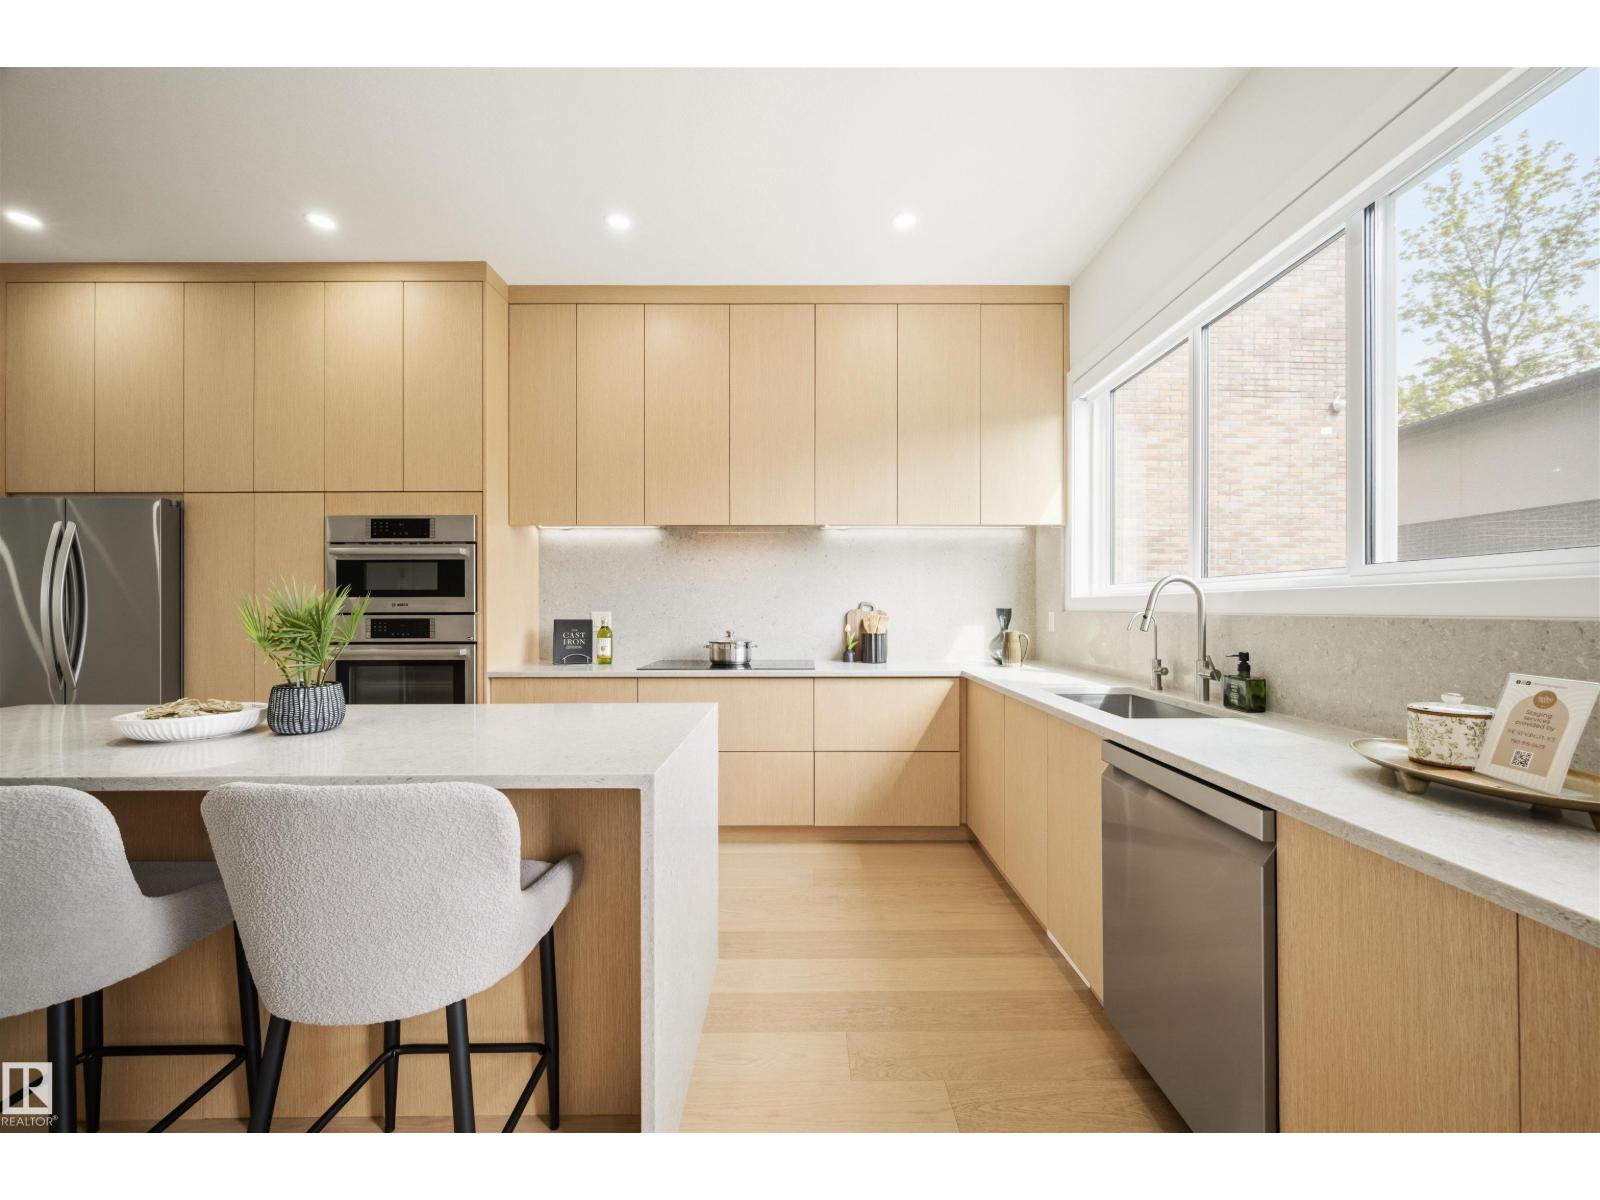
Welcome to this beautifully designed half duplex in the highly desirable community of Keswick. This half duplex offers a double attached garage and a separate side entrance. The main floor features a bright, open layout ideal for entertaining, upgraded herringbone flooring anchored by a modern kitchen with quartz countertops, light wood-tone cabinetry, and a water line for the refrigerator. Upstairs, enjoy a flex space, upper-floor laundry, and three bedrooms. The spacious primary retreat features a walk-in closet and a 5-piece ensuite with dual sinks. Front and back landscaping and appliances included. Under construction - tentative completion Nov. Photos are from a previous build and may differ. Interior colors are not accurately represented; Upgrades may vary. (id:55254)
14037 104 Av NW
Edmonton, Alberta
**NEW GLENORA LIVING WITH ROOM TO GROW—AND INCOME POTENTIAL!** This beautifully finished 2025-built home delivers approximately 2,600 sq ft of finished living space, 5 bedrooms, a legal secondary suite and a detached double garage. Inside, soaring style meets everyday function, with a bright open-concept main floor centred around a stunning kitchen with premium cabinetry, oversized island and quality appliances. Upstairs, the spacious primary retreat offers a walk-in closet and spa-inspired ensuite, complemented by additional bedrooms, full bath and convenient laundry. Downstairs, the fully finished legal suite adds valuable flexibility for family, guests or rental income. Premium features include A/C, tankless hot water, water softener/filtration and motorized Hunter Douglas blinds. All this in central Glenora, minutes from downtown, the river valley, major routes, shopping and dining. **Modern construction, elevated finishings and exceptional flexibility come together in one rare Glenora opportunity!** (id:55254)
8208 Manning Avenue
Fort Mcmurray, Alberta
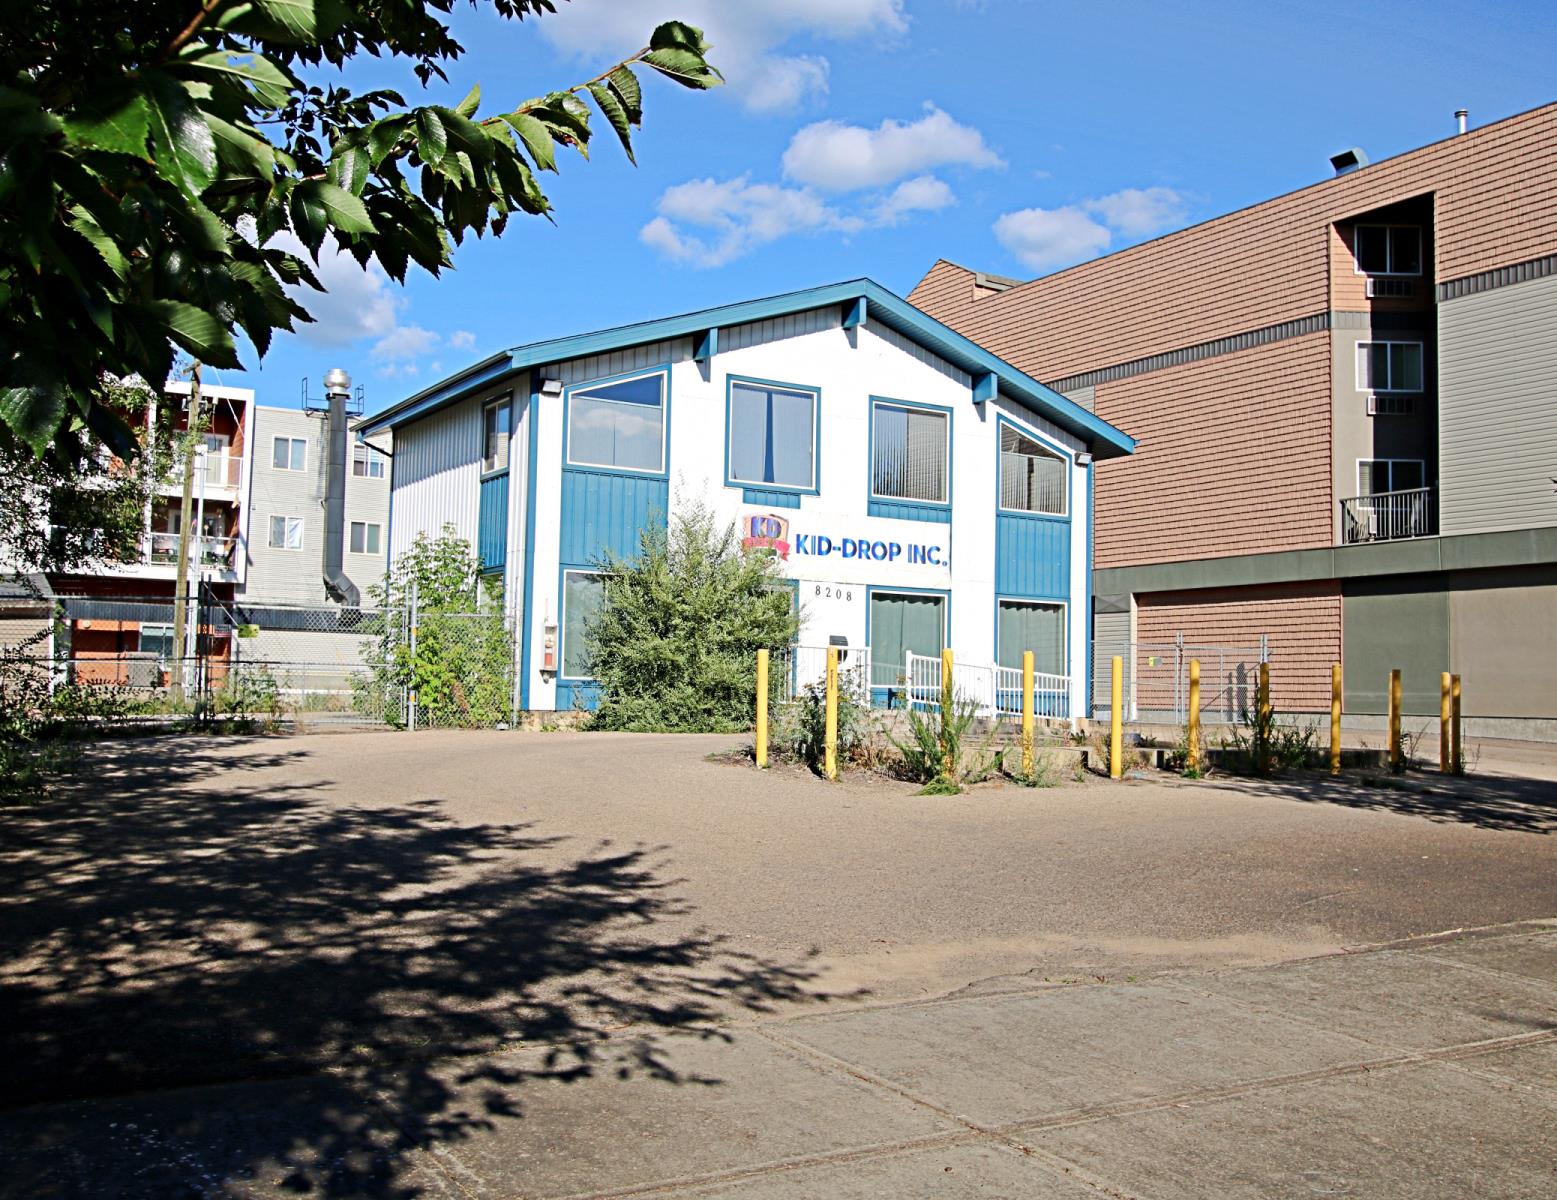
Unique opportunity to purchase a mixed-use commercial building in the heart of downtown Fort McMurray, featuring a 1,825 sq. ft. two-storey building with multiple offices, open work areas, kitchenette and bathroom. Building is situated on a 0.3-acre fenced site, with ample on-site parking. PRA2 zoning allows for a wide variety of uses, while the low site coverage provides excellent potential for future development or redevelopment. Note: The information herein is not warranted by the Lender/Receiver nor should any Purchaser rely solely on this information. Instead, each Purchaser is responsible to conduct its own prudent due diligence as this Court Ordered Sale is offered on an “As Is and Where Is” basis. (id:55254)
or rent
11511 - 120 Street
Edmonton, Alberta
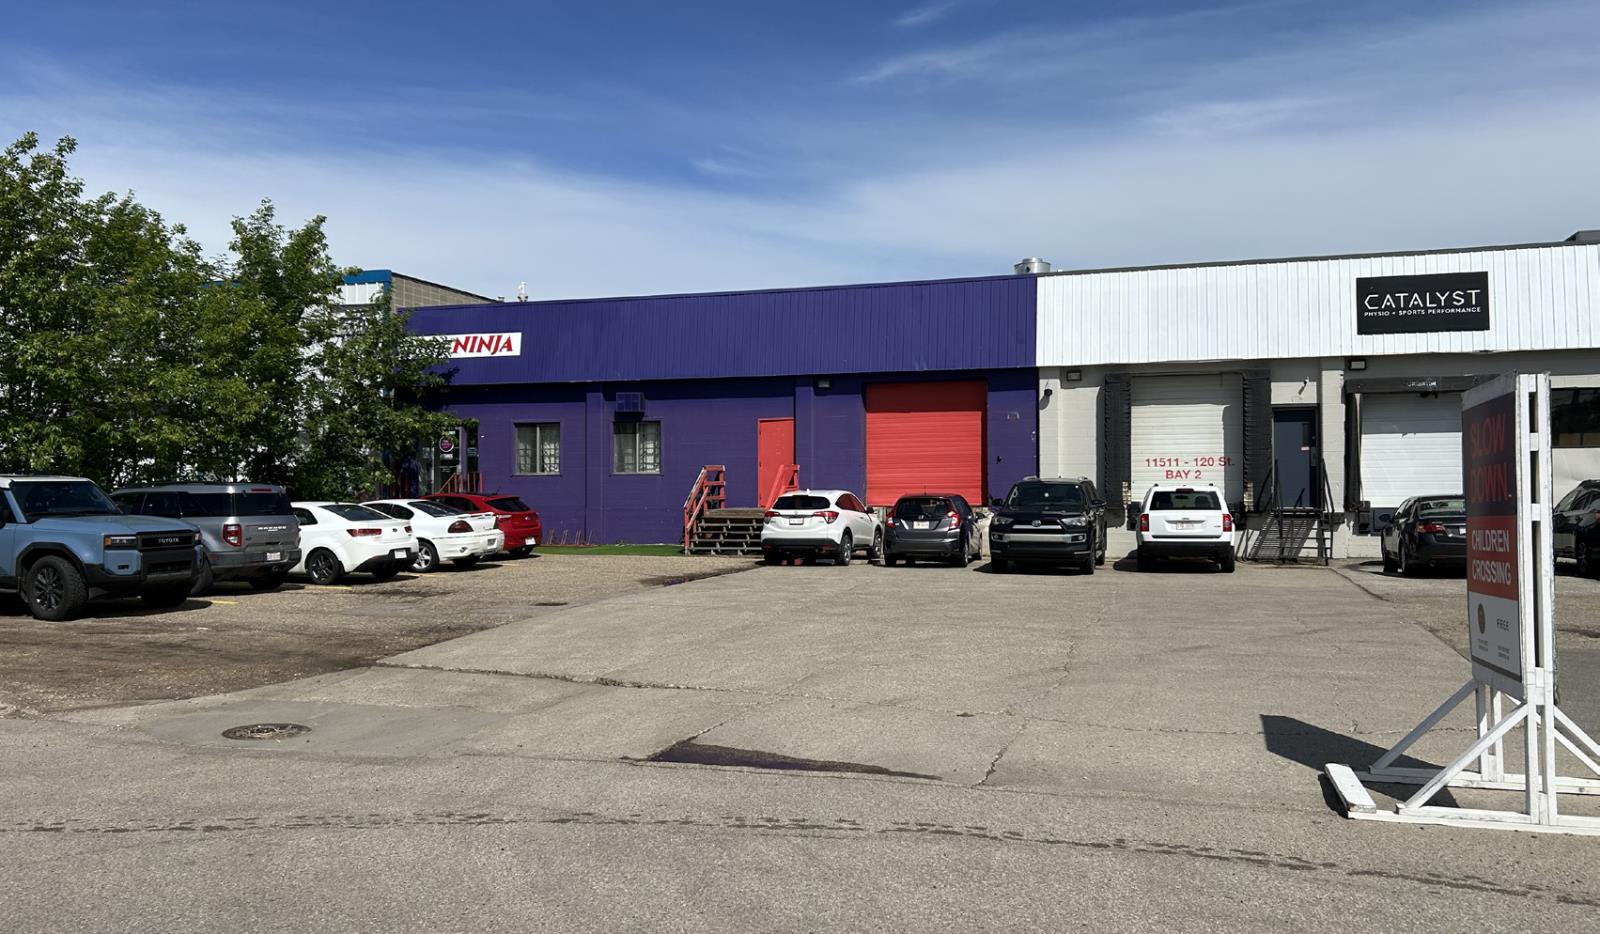
• Flex space available in the Prince Rupert neighbourhood of Edmonton• Dock storage and indoor recreation space available• BE zoning which allows for a wide range of users• Economical lease rates• Fronting 120 Street with excellent access to Kingsway Avenue and 111 Avenue, minutes from the downtown core and trendy 124 Street area (id:55254)
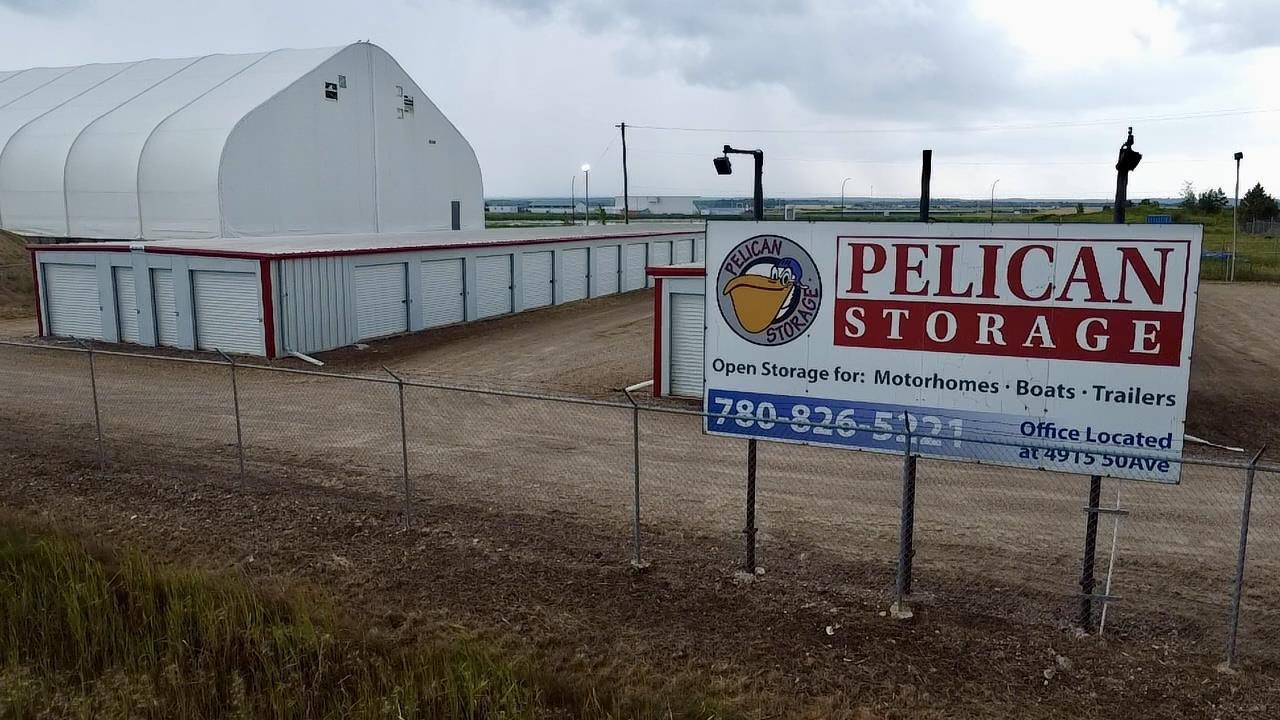
6002 49th Ave
Bonnyville Town, Alberta
PRIME INVESTMENT OPPORTUNITY – 8.5% CAP RATE! Pelican Storage Facility offers an exceptional opportunity to acquire a fully leased, income-producing self-storage operation in Bonnyville. Situated on 4.74 acres, the secure, well-lit property features 64 storage units plus 30 Sea Cans, all within a fully fenced site with powered gate and convenient fob access. The sale includes the leasing management software for efficient day-to-day operations. Offering an attractive 8.5% capitalization rate, this turnkey investment provides strong current income with excellent long-term potential. An additional storage yard to the west is available for future expansion, creating an opportunity to increase storage capacity and revenue. A rare opportunity to acquire a well-established, fully occupied storage facility in the growing Lakeland market. (id:55254)