Sanket Patel Commercial Realtor
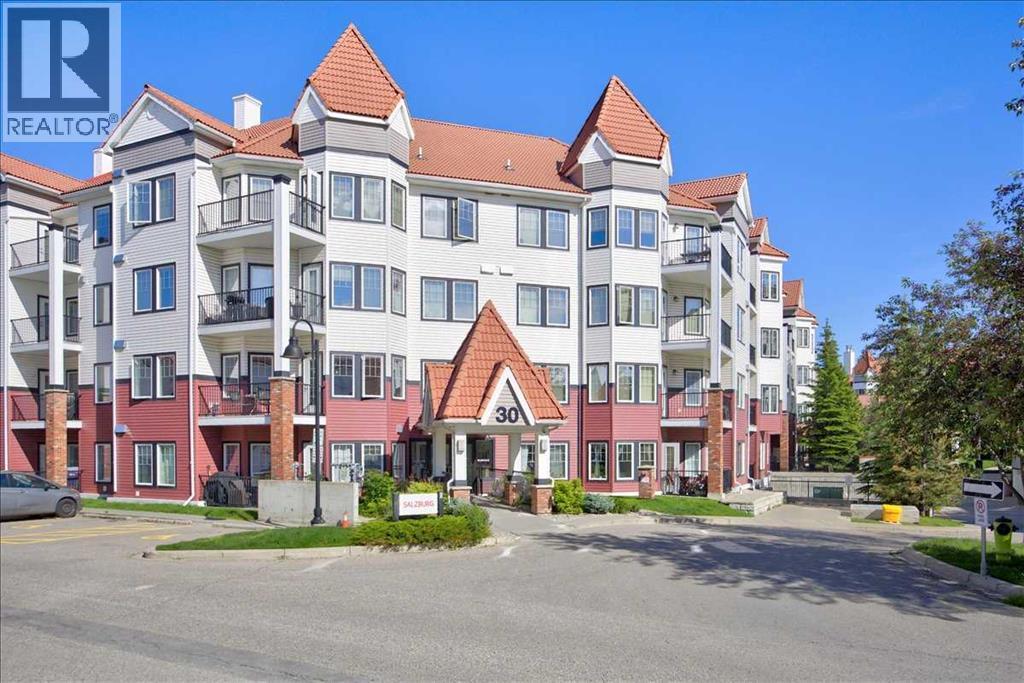
218, 30 Royal Oak Plaza NW
Calgary, Alberta
Ideally situated in Royal Oak, this 2-bedroom, 2-bathroom condo offers unparalleled access to everyday conveniences and lifestyle amenities. Walmart is within walking distance, complemented by an excellent selection of nearby restaurants and retail shops at the Royal Oak Centre. Commuters will appreciate quick access to Stoney Trail, while the YMCA is just five minutes away. The building itself features an on-site fitness facility and a community room with a private balcony, available for private events and celebrations.Located on the second floor of a well-managed building, this home has been carefully maintained by its original owner since construction. Facing southwest, the unit enjoys natural light throughout the day, with expansive windows spanning the room's length. The kitchen offers generous counter and cabinet space, along with a pantry, making it ideal for those who enjoy cooking at home. The primary bedroom comfortably accommodates full-size furnishings and includes a private ensuite. The second full bathroom serves the second bedroom—a flexible space suited to guests, a home office, or additional living needs. In-suite laundry, titled underground parking,which has an extra large stall and a titled storage unit complete this exceptional offering. (id:55254)

14 Hawkdale Gate NW
Calgary, Alberta
**OPEN HOUSE SATURDAY SEPTEMBER 12TH 12-3PM**. Here is the one you have been waiting for! This large family home that has been well maintained and upgraded features over 3000 sq ft of developed space located on a quiet mature street. As you step inside you are greeted by the soaring two storey ceilings and large formal living room with huge windows leading you into the spacious main floor. Large formal dining room leads you into the kitchen with hardwood flooring, oak cabinetry, tile backsplash, and upgraded appliances with dual oven and Bosch dishwasher. Open the eating nook with garden door to the large backyard with newer composite deck and privacy glass and aluminum railings. Adjoining family room with picture window and cozy wood burning fireplace with log lighter, oak feature wall and brick facing. 2-piece powder room and convenient main floor laundry with front loading washer and dryer complete the well laid out main floor. Head upstairs to the large primary bedroom with walkthrough dual closets leading you to the renovated ensuite bathroom with quartz counters, undermount sink, soaker tub and separate shower. Good sized second and third bedrooms and adjoining updated 4-piece bathroom. Fully finished basement featuring a huge family/rec room with lots of storage, den/office space, large 4th bedroom, and 4-piece bathroom with dual sinks. Tons up upgrades over the years with Poly B replaced in 2023, new windows in 2015, and roof shingles in 2012. Private and maturely landscaped backyard with storage shed, convenient back lane access and additional RV parking pad. All this located in one of Calgary’s most desirable NW communities with great neighbors and surrounded by mature trees, scenic walking paths, and steps to excellent schools. You’ll love the convenience of being minutes from Crowfoot Crossing with endless shopping, restaurants, C-Train Station, library, and YMCA. The newly built Hawkwood Community Park features playgrounds, sports courts, skating rink, and year-round community events. Commuting is a breeze with quick access to John Laurie, Crowchild Trail, and Stoney Trail while still enjoying the peace and charm of this quiet neighborhood! (id:55254)
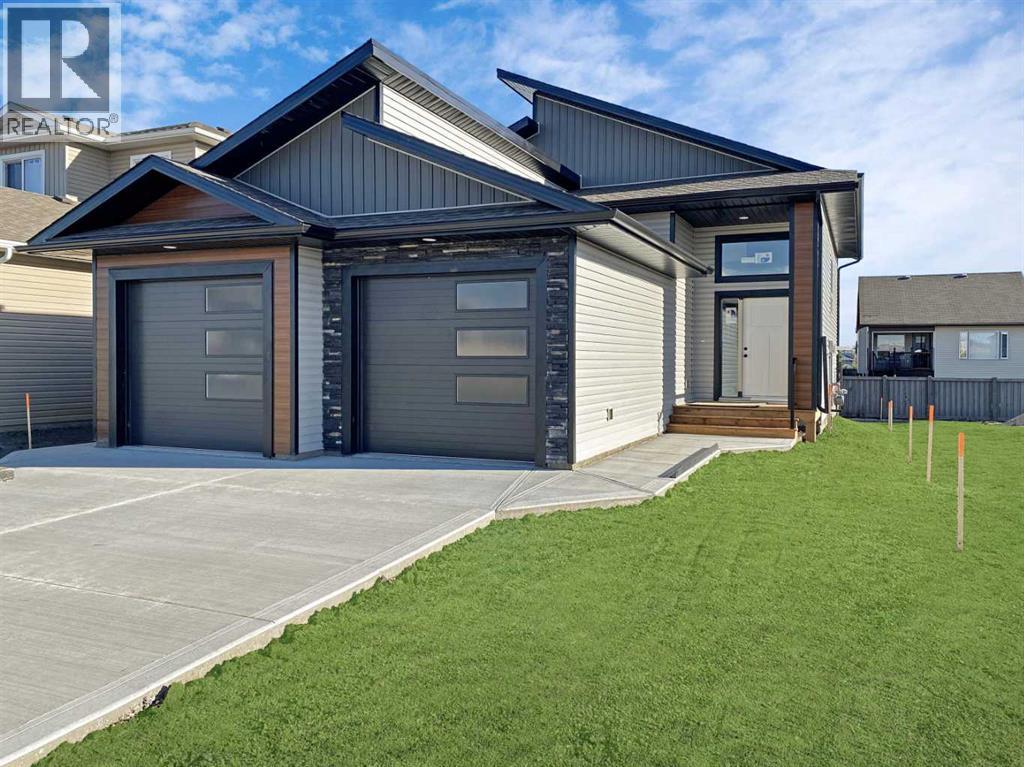
10526 131 Avenue
Grande Prairie, Alberta
3 bed 2 bath upper unit located in Royal Oaks North. Open concept floor plan, kitchen features upgraded stainless steel appliances, a pantry for additional storage and white cabinetry. Electric fireplace in the living room. Primary bedroom features a walk-in closet and a full en-suite. Large back deck. Vinyl plank throughout - no carpet! Private in-suite laundry in the basement. Single car attached garage insulated, not heated. Fenced and separated back yard. Water, Gas, and Electricity will be included for an additional $350/mo flat rate. Sorry, no pets here. Application required prior to viewing. (id:55254)
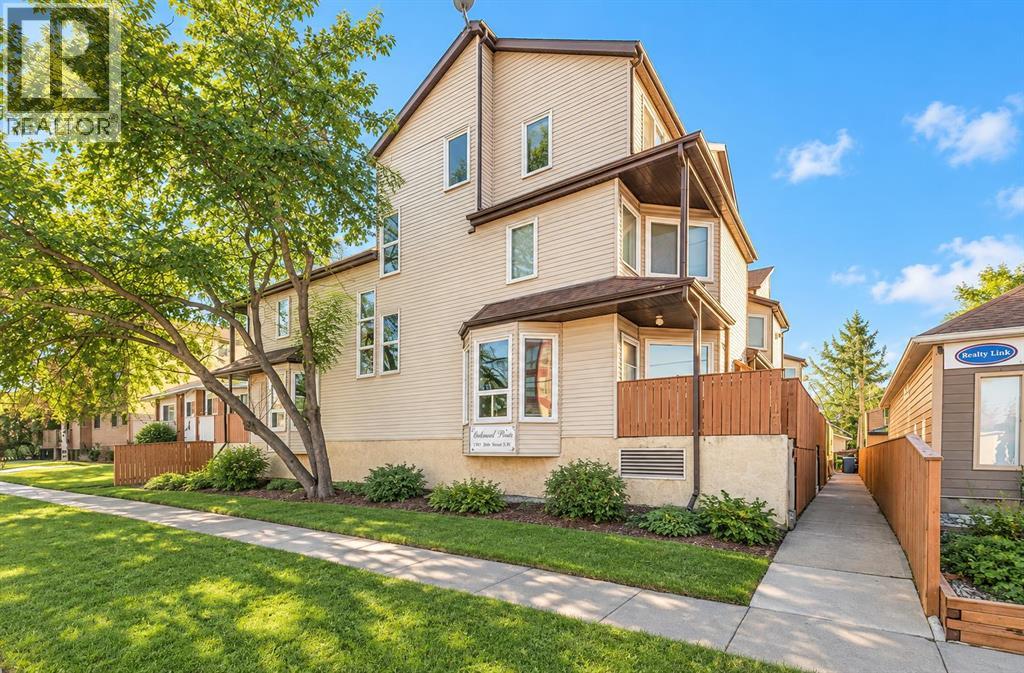
11, 113 22 Avenue NE
Calgary, Alberta
Fantastic inner city living in the sought after community of Tuxedo Park! This bright and spacious two storey, two bedroom end-unit townhome in Balmoral Place offers heated underground parking and two private balconies. Countertops in the kitchen and bathroom, and large newer windows. The main level features an open-concept layout filled with natural light, while upstairs you’ll find a generous primary bedroom with a large closet, a comfortable second bedroom, convenient in-suite laundry, and a four piece bathroom. Condo fees include heat, water, sewer, landscaping, and snow removal you only pay electricity! This pet-friendly, professionally managed 13-unit complex is within walking distance of Centre Street, transit, parks, schools, and popular neighbourhood favourites including Scopa and Lina’s Italian Market. Book your showing today! Pets with board approval. (id:55254)
Unknown Address
,
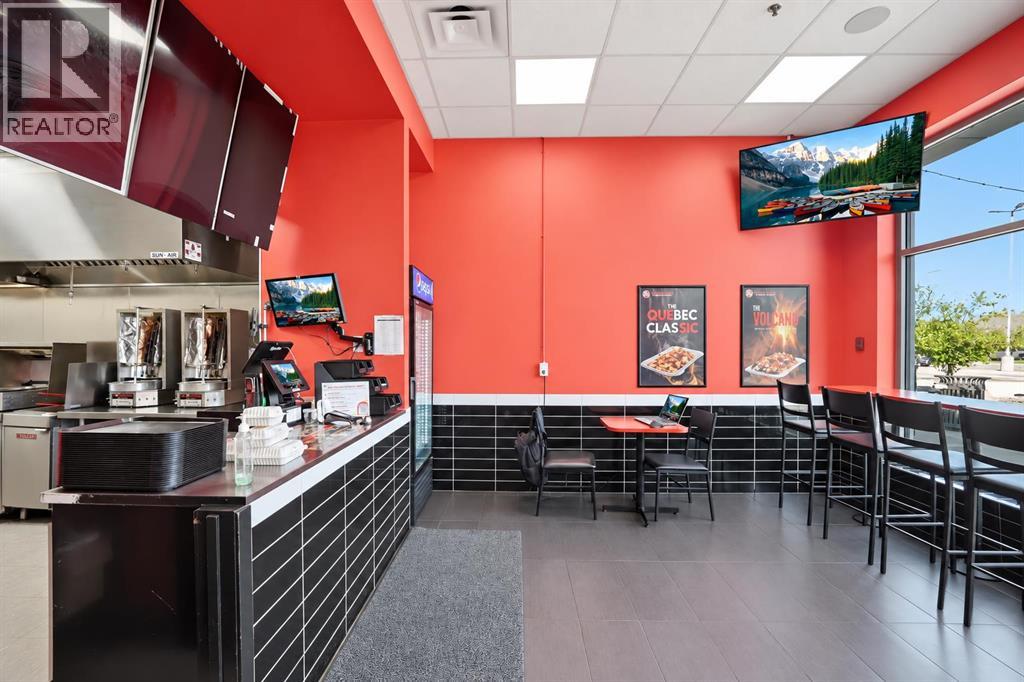
Excellent opportunity to own a fully built and equipped donair and poutine franchise in Calgary’s popular Beacon Hill shopping district. Surrounded by major retailers including Costco, Home Depot, Canadian Tire, Winners, Shoppers Drug Mart, H-Mart, Dollarama, Best Buy and Sport Chek, this location benefits from strong customer traffic and excellent exposure. The restaurant includes all equipment, furniture and fixtures, allowing a new owner to begin operating without the time and expense of a new build-out. Attractive lease rate, established franchise system and turnkey setup make this an ideal opportunity for an owner-operator or investor. (id:55254)
or rent

Unknown Address
,
This well-established, profitable Chinese take-out and delivery restaurant is available in the SW quadrant of the city, offering a turnkey opportunity in a 1,100 sq ft space (TBV) equipped with a 16 ft hood fan and walk-in cooler, within a growing community that features lower competition and below-market rent — a rare combination that keeps overhead lean and margins strong. It's an ideal fit for a hands-on husband-and-wife team with experience in similar cuisine, looking to step into an already-profitable operation with a loyal customer base and room to grow. Contact the listing agent for financials, lease details, and a private showing. (id:55254)

85 145 Chelsea Mews
Chestermere, Alberta
Imagine starting your morning with coffee on your private balcony, sunlight pouring into an open, beautifully designed living space, and knowing that everything around you is brand new — never lived in, never compromised.Welcome to your new home in the heart of Chestermere.Designed for the way life actually happens, this fully upgraded townhome gives you the space to work, relax, entertain, and grow. With 3 spacious bedrooms, 2.5 bathrooms, a versatile main-floor den, and a double attached garage, there’s room for every part of your lifestyle.Walk through the front door and the main-floor den immediately gives you possibilities. Turn it into a quiet home office for focused mornings, a private guest space when family visits, or your own personal fitness room. Whatever your routine looks like, this space adapts to you.Upstairs, the home truly comes alive. The open-concept living area is filled with natural light, complemented by soaring ceilings and contemporary finishes. At the heart of it all is a gourmet kitchen featuring quartz countertops, stainless steel appliances, full-height cabinetry, and a generous dining area — the kind of space where quick breakfasts turn into long conversations and dinner with friends feels effortless.And then there’s the balcony — your little escape at the end of the day. Morning coffee, an evening drink, or simply a few quiet minutes to yourself.Retreat upstairs to your private primary suite, where a large walk-in closet and luxurious 5-piece ensuite create a space that feels like your own. Two additional bedrooms share an upgraded 4-piece bathroom, while convenient upper-floor laundry means one less trip up and down the stairs.Throughout the home, luxury vinyl plank flooring, modern finishes, and carefully selected designer details create a polished, contemporary feel without sacrificing everyday practicality.And when it’s time to step outside, Chestermere puts so much within easy reach. Stoney Trail, Costco, golf courses, sch ools, parks, and Lake Chestermere are all just minutes away.This isn't simply a place to live. It's a home designed around your mornings, your workdays, your weekends, your people, and the moments in between.Brand new. Beautifully upgraded. Thoughtfully designed. Ready for your next chapter.Book your private showing today and come experience what Chestermere living can feel like. (id:55254)

#403 15503 106 St NW
Edmonton, Alberta
TOP FLOOR living just steps from beautiful Beaumaris Lake! This warm and inviting 2 bedroom, 2 bathroom condo offers a bright, open layout highlighted by vaulted ceilings and a comfortable, welcoming colour palette complete with A/C! The well-appointed kitchen features a breakfast bar and opens to the dining area and spacious living room, where sliding doors lead to a private balcony, perfect for enjoying your morning coffee. The primary bedroom offers walk through closets and a private 3-pc ensuite, while a spacious second bedroom, full 4 pc bathroom, storage space and convenient in-suite laundry complete the home. Washer replaced Jan 2026, and both bathrooms have newer toilets. Located in an 18+ building with a social room, sauna and exercise/recreation room. Condo fees include heat, water, sewer and cable TV/Internet. Enjoy an incredible location directly beside Beaumaris Lake, with scenic walking trails just outside your door and shopping, transit and everyday amenities nearby. (id:55254)
2213 Crossbill Li NW
Edmonton, Alberta
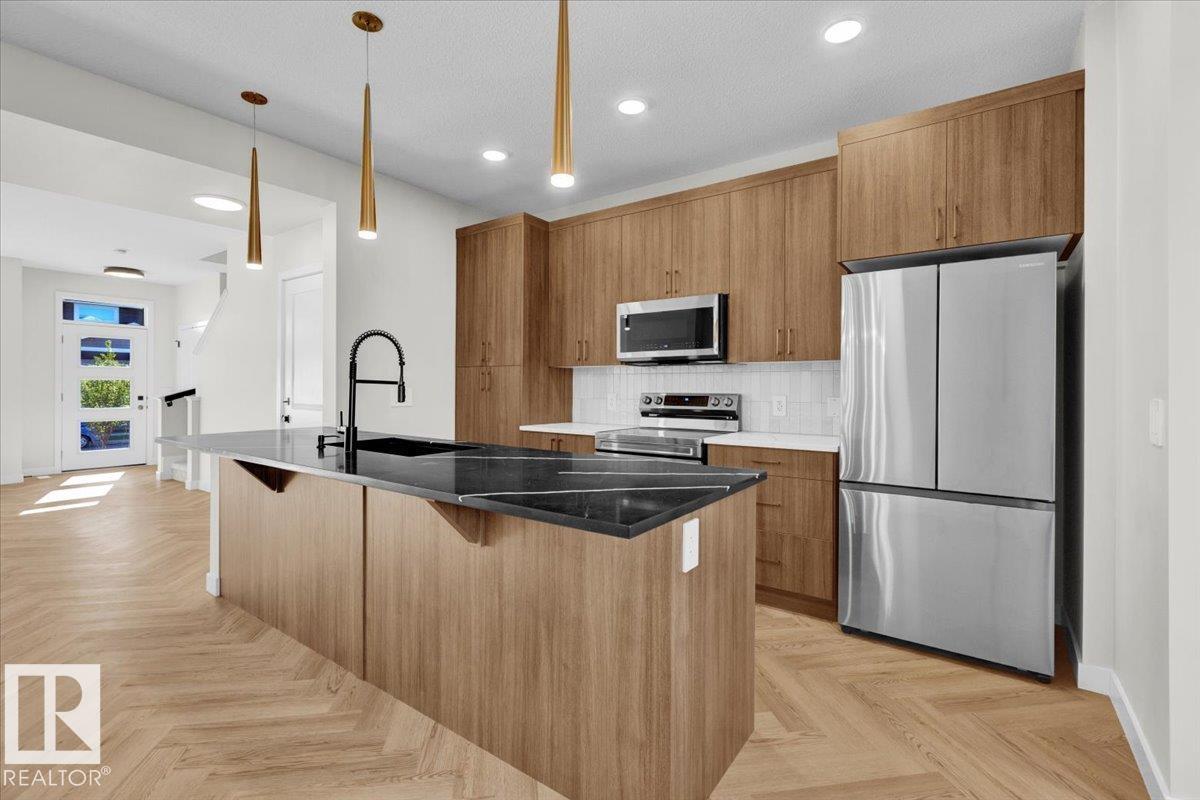
Half-duplex located in the community of Kinglet, known for its walking trails and natural surroundings. The open-concept main floor feels timelss, featuring a kitchen with warm wood cabinetry, sleek quartz countertops. Living and dining flow seamlessly for easy family time and relaxed entertaining. Upstairs includes a versatile flex space, laundry, main bath, and three bedrooms, including primary suite with walk-in closet and modern ensuite. $3,000 appliance allowance & front + back landscaping included. Under construction - tentative completion Dec. Photos are from a previous build and may differ. Interior colors are represented; Upgrades may vary, appliances not included. HOA TBD. (id:55254)
9, 4000 Landry Avenue
Rural Red Deer County, Alberta
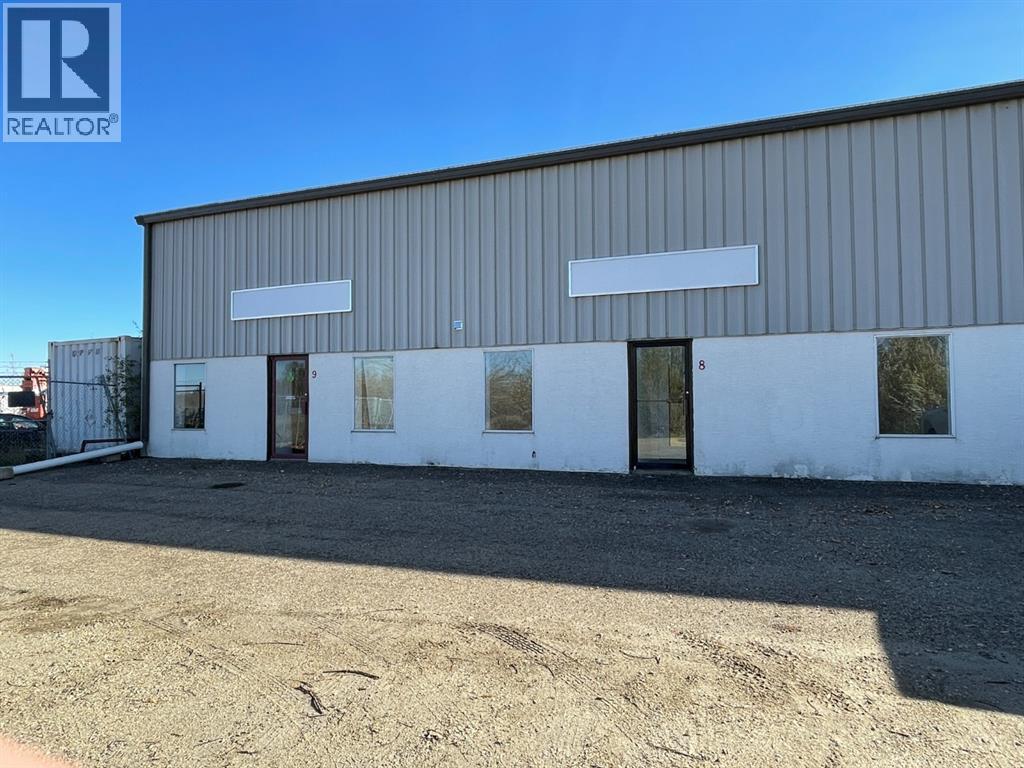
TREMENDOUS HWY 2A EXPOSURE. This END-CAP, 2,400 SQ FT bay!! Situated in a 21,600 sq ft multi-tenanted building that's demised into 6 units (fully tenanted) and situated on just over 4 acres. Fenced storage compounds directly adjacent to the bay available (extra $$$) Bay size dimensions are 30'x80' or 2,400 SQ FT with 12'x16' OHD (140'+/-) x 60'(+/-). Secured compound on the north side of the building. The individual bay has two offices and an undeveloped mezzanine. NEW ROOF IN 2019. Shared yard w/ common access. Newly repacked, gravelled, and graded yard. Operational costs of $4.50/PSF NNN costs put this bay at an asking price of $2,900/month plus GST. A 3-5 year lease preferred. (id:55254)

920 Cantabrian Drive SW
Calgary, Alberta
OPEN HOUSE SATURDAY SEPTEMBER 12TH 1:00-4:00. **AN EXCEPTIONAL FULLY RENOVATED FIVE BEDROOM HOME THAT FEATURES OVER $283,500.00 IN TOP-OF-THE-LINE RENOVATIONS, INCLUDING THE EXTERIOR AND INTERIOR OF THIS HOME, YARD, FENCE, TWO DECKS PLUS THE DETACHED GARAGE IN THE HIGHLY SOUGHT AFTER ESTABLISHED COMMUNITY OF CANYON MEADOWS!This outstanding renovation from top to bottom is the perfect blend of upscale thoughtful design, luxury finishes, and open design comfort for families. Bright and elegant living room with large south window, oak hardwood floors and glass railing. Spacious dining area with six-foot garden door to the raised deck, perfect when entertaining. The heart of this home is the spectacular kitchen that was designed for families and entertaining. Elegant full height cabinetry, quartz counters, 12 spacious drawers plus a full height wall pantry with pull out drawers. The home chef will love the 7’x5’ quartz kitchen island with eating bar, built-in microwave, large front storage cabinet with shelves, pullout garbage/recycling drawer and cutlery drawer with organizers. Everyone will enjoy the inviting, comfortable main floor family room that features a wood burning fireplace with quartz hearth, and wet bar with quartz countertop making this the perfect space for relaxation and entertainment. The main level bedroom is bright and spacious with generous closet area and large window. Large well-designed back entry/ mud room features a three-piece bathroom with oversized shower. The convenient main floor laundry closet features double bi-fold doors, full size upgraded washer and dryer and wall mounted cabinets. Upstairs features a spacious primary retreat with full wall closet. Elegant four-piece ensuite bathroom featuring dual sinks, extra counter space, organized storage, a stunning six-foot walk-in shower and heated tile floors. Two additional spacious bright bedrooms and four-piece bathroom with heated tile floors. The lower level offers a 5th bedroom with new large egress window. A large, dedicated home gym with rubber flooring and corner stainless steel basement utility sink. Abundance of storage in the 5’ height crawlspace. A dream detached garage that offers, 16-foot-wide garage door and 11-foot ceilings, perfect for suspended storage or a car lift. The 50-amp panel is great for EV charging, electric heat or a welder. In front enjoy wide poured concrete walks, new sod and cedar mulch and a brand new 26-foot front ground level deck. In the rear yard is the new raised deck, new fence and gates, new sod and trees. Beautifully renovated home in Canyon Meadows that ranks an exceptional livability score of 87! (id:55254)

5019 49 St
Calmar, Alberta
YOU CAN HAVE IT ALL WITHOUT BREAKING THE BANK! If you're looking for character, seamlessly blended with comfort & modernity, this is the home for you. Tucked away on a quiet tree-lined street, mere steps from all Calmar has to offer, sits this completely upgraded character home. Upon entering, you will appreciate the modern appointments & endless natural light. The living room offers plenty of space, a cozy woodstove & an stunning wood ceiling. The kitchen is a modern masterpiece, w/granite & stainless steel appliances & ample counter space. The main floor has a FULL bathroom & dining area that leads into the fenced & landscaped backyard. Upstairs are 2 spacious bedrooms & a handy half bath. The basement is fully finished w/ 2 more large bedrooms, a luxurious bathroom & great storage. STAY COOL with Central A/C! The front driveway has plenty of parking space, as does the OVERSIZED, HEATED GARAGE w/ 220 outlet! Other upgrades: WINDOWS, FURNACE, ROOF & O/D HWT! Homes like this rarely come up for sale! (id:55254)