Sanket Patel Commercial Realtor

#107 10153 117 St NW
Edmonton, Alberta
Spacious main-floor, one-bedroom condo with in-suite laundry, in-floor heating and heated underground parking. The open kitchen offers plenty of counter space and cabinetry, along with a convenient pass-through to the dining area. The dining and living areas flow together, creating a comfortable space to relax, entertain or work from home. The generous primary bedroom easily accommodates a king-sized bed and features an oversized closet with excellent storage. The laundry is located in its own dedicated room, providing additional space for household items. A large four-piece bathroom also offers extra storage. Enjoy your morning coffee or unwind outdoors on the east-facing balcony. Jasper Avenue is only one block away, with the river valley, MacEwan University, LRT, restaurants, shopping and downtown amenities all nearby. Pets are permitted with board approval, and the condo fees include heat and water. (id:55254)
136 Comeau Crescent
Fort Mcmurray, Alberta
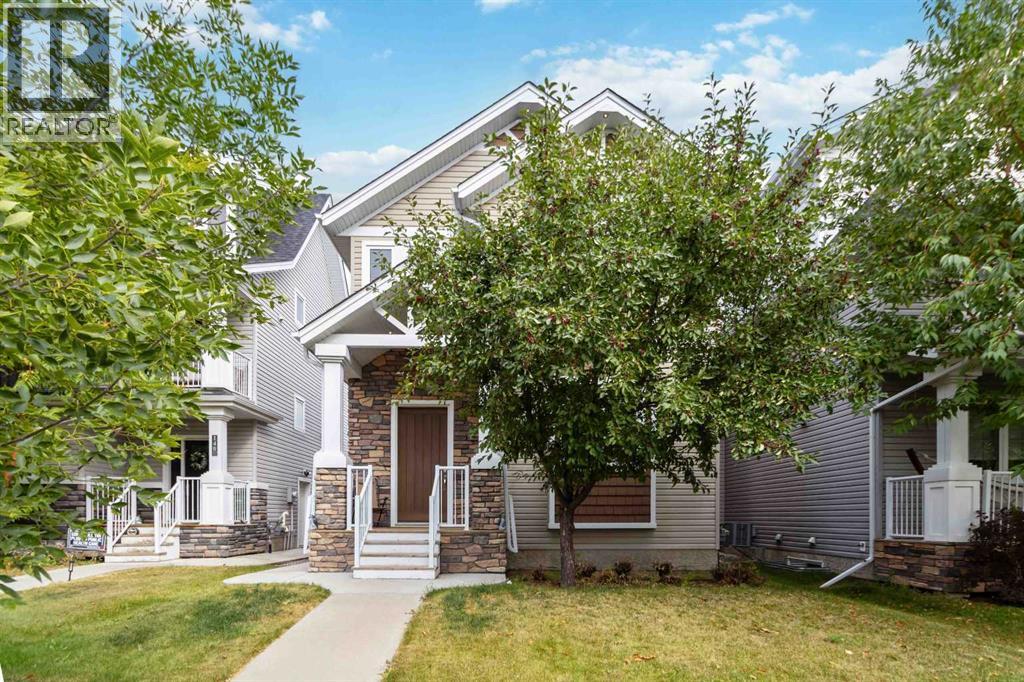
LIKE-NEW CONDITION + OVER 2,300 SQ. FT. OF LIVING SPACE + 2 BEDROOM LEGAL SUITE + HEATED DOUBLE DETACHED GARAGE! Pride of ownership shines throughout this meticulously maintained 2-storey home at 136 Comeau Crescent. Built in 2013 and offering approximately 1,636 sq. ft. above grade plus a fully developed lower level, this exceptional property provides over 2,300 sq. ft. of total living space and the incredible added value of a fully developed 2-bedroom legal suite with separate entrance and in-floor heat. Step inside to a bright, open-concept main floor finished with 10 ft ceilings, gleaming hardwood floors and designed for both everyday living and entertaining. The impressive kitchen features granite countertops, top-of-the-line stainless steel appliances, an abundance of cabinetry, and a pantry. The elegant entertaining area takes it to another level with a third sink, under-cabinet lighting, wine glass rack, wine bottle rack, glass-front cabinetry and beverage fridge—perfect for hosting family and friends. The spacious living room flows seamlessly from the kitchen, while a convenient 2-piece bathroom and dedicated mudroom complete the main level. Upstairs you'll find 9 ft. ceilings, 3 great-sized bedrooms and 2 full bathrooms. The spacious primary bedroom offers its own private retreat with a walk-in closet and full 4-piece ensuite, while the additional 2 bedrooms share another full 4-piece bathroom. The fully developed lower level offers a self-contained 2-bedroom legal suite featuring 9 ft ceilings, a separate entrance, full kitchen, living/rec room, 4-piece bathroom and the added comfort of in-floor heating—an outstanding option for extended family or mortgage-helping rental income. Outside, enjoy low-maintenance backyard landscaping and a heated double detached (25x19) garage providing excellent parking and storage, plus an additional parking spot next to the garage which can be used for RV parking. Central air conditioning adds year-round comfort. Perfectly located in desirable North Parsons, this home is within walking distance of 2 elementary schools, a skate park and water spray park, while offering quick access to site and city bus stops, shopping including Super Walmart, and Highway 63. As an incredible added bonus, the sellers are willing to include virtually all furnishings with the sale, excluding only a few personal items, making this a fantastic move-in-ready or turnkey investment opportunity. With 5 bedrooms, 3.5 bathrooms, over 2,300 sq. ft. of total living space, a legal suite, heated garage and exceptional pride of ownership from top to bottom, THIS HOME IS THE COMPLETE PACKAGE—MOVE-IN READY, INCOME READY AND SHOWING LIKE NEW! (id:55254)
5107 52 Ave
Bonnyville Town, Alberta
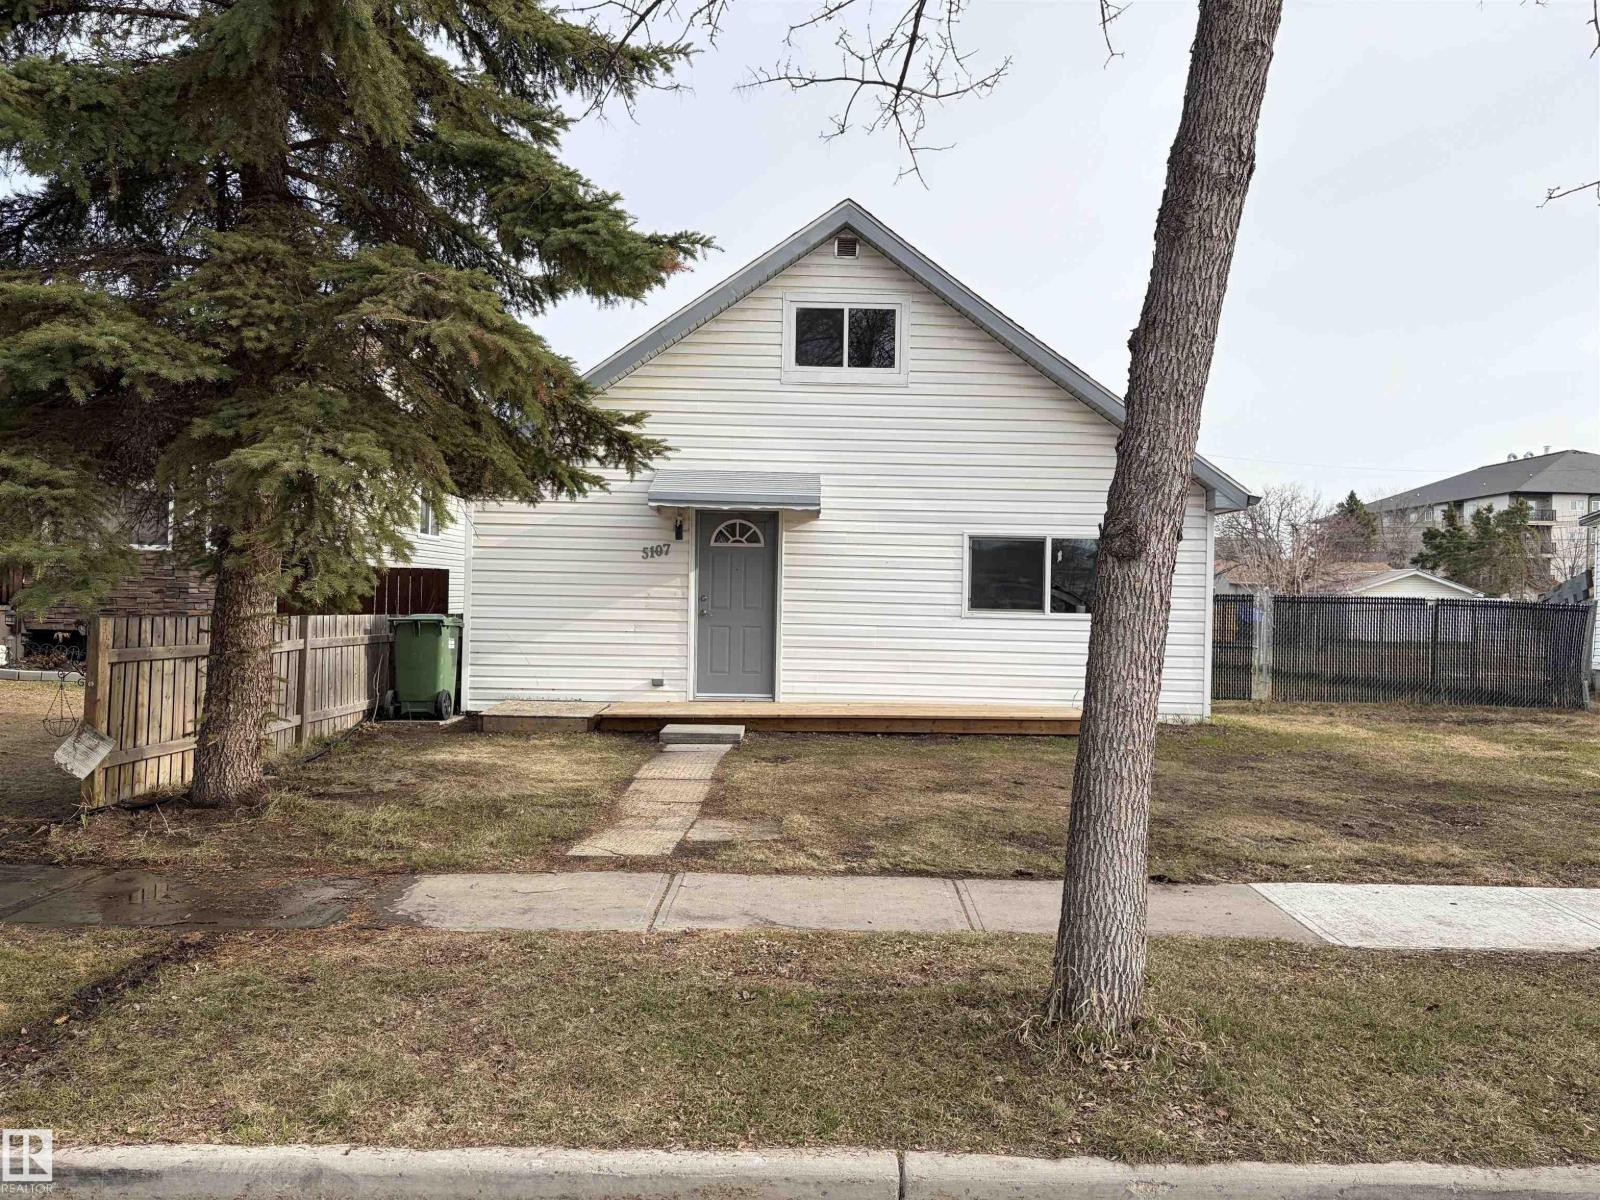
Welcome Home to this newly renovate property. Windows, doors, shingles, flooring, paint, trim, 2 - 4pc bathroom's, and the kitchen featuring white cabinets, beautiful granite countertop and unique backsplash. The main, 4 pc bathroom has a space for laundry. The primary bedroom has a 4 pc ensuite. The upper floor has 2 rooms. Deck off the back of the home to enjoy in fully fenced back yard. Close to main street with all the amenities. (id:55254)

1602, 220 12 Avenue SE
Calgary, Alberta
Perched on the 16th floor with sweeping west-facing views, this 2-bedroom, 2-bathroom condo offers the kind of natural light and skyline scenery that makes coming home feel like an escape. Sunlight pours through the space throughout the day, highlighting warm cork flooring and a modern kitchen finished with stainless steel appliances and quartz countertops, as functional as it is stylish.The primary bedroom offers a private retreat with its own ensuite and walk-in closet, while the second bedroom provides flexibility for a guest room, office, or roommate setup. Titled underground parking adds everyday convenience and peace of mind.Life at KeyNote One extends well beyond the suite. Residents enjoy access to an impressive amenity package, including a fully equipped fitness centre with a cardio room and heavy weight room, a rec/party room for hosting, guest suites for visiting family or friends, and an outdoor garden space complete with BBQs — perfect for summer entertaining.The location seals the deal, with direct access to shopping, restaurants, and everyday conveniences, plus close proximity to downtown, transit, pathways, and entertainment. Whether you're a professional seeking a low-maintenance lifestyle, an investor looking for a strong rental profile, or anyone craving vibrant inner-city living, this KeyNote One condo checks every box. (id:55254)

40 Eagle Ridge Place SW
Calgary, Alberta
Nearly 0.8 acre of mature, private grounds surrounding an exceptional estate residence in one of Calgary's most tightly held communities. Surrounded by magnificent mature gardens and tucked discreetly within a quiet cul-de-sac, the property offers over 7,000 square feet of refined living space designed for both grand-scale entertaining and everyday comfort. A timeless home of exceptional scale, privacy, and presence, it represents a truly rare offering in a community defined by prestige and permanence. Step through the hand-chiseled walnut doors into a grand foyer that hints at the splendor beyond. Expansive principal rooms are distinguished by rich hardwood with parquet detailing, ledgestone and ornate metal fireplace surrounds, floor-to-ceiling windows framing the lush gardens, and custom recessed lighting, all complemented by smart home technology and advanced security features. At the heart of the home lies a chef-inspired kitchen designed for the most discerning culinary enthusiast, featuring a walk-in cooler, gas cooktop, double ovens, and commercial-grade appliances. Whether hosting an elegant soirée or preparing an intimate dinner, the space delivers both performance and beauty. A collection of inviting spaces provides opportunities for relaxation and entertainment, including a sun-drenched family room, a richly appointed lounge complete with hotel-style bar and brass foot rail, a theatre room with 108-inch screen, and a home gym with shower and sauna. The private quarters are equally impressive. Each of the five generous bedrooms offers exceptional comfort and privacy, while the primary suite serves as a tranquil retreat with a sunken sitting area, fireplace, walk-in closet, and spa-inspired ensuite. Outside, the meticulously manicured grounds create an extraordinary outdoor sanctuary. Winding garden pathways, mature landscaping, and views from within the home combine to create a setting equally suited to grand entertaining and quiet reflection. Comprising two titled parcels totaling approximately 0.8 acres, the property provides a rare estate-sized setting that is increasingly difficult to replicate in Calgary's established neighbourhoods. The existing residence and mature landscaping create an exceptional private retreat, while the underlying land configuration offers long-term flexibility for future generations to consider. Located within one of Calgary's most prestigious residential enclaves, this remarkable estate embodies timeless design, exceptional craftsmanship, and enduring appeal—a rare opportunity to acquire one of Eagle Ridge's most distinguished properties. (id:55254)

114 Patina Park SW
Calgary, Alberta
Welcome to this beautifully updated end-unit townhome in the sought-after community of Patterson. Offering low-maintenance living, abundant natural light, mature trees, and a peaceful setting, this move-in-ready home combines comfort and functionality with an excellent west Calgary location.The main floor features a spacious living room, dedicated dining area, and bright eat-in kitchen with stainless steel appliances, generous cabinetry, and ample counter space. A convenient 2-piece powder room, main-floor laundry with additional storage, and access to the oversized south-facing patio complete the level. Surrounded by mature trees, the private patio provides the perfect space to enjoy your morning coffee, relax in the sunshine, or entertain.Upstairs offers two generously sized bedrooms, each with its own mirrored walk-in closet, along with a beautifully renovated 4-piece bathroom featuring quartz countertops, a jetted soaker tub, and separate glass shower.The fully finished basement adds valuable additional living space with endless flexibility for a family room, home theatre, office, gym, playroom, or hobby space. The utility room provides additional storage, while the attached heated single garage offers year-round convenience.Ideally located just 15 minutes from downtown, with easy access to Westside Recreation Centre, WinSport, Calgary Farmers’ Market West, and the shops and restaurants of Strathcona and West 85th. Nearby transit provides convenient access to the 69 Street LRT Station, while quick connections to Stoney Trail and Highway 1 make commuting and Rocky Mountain getaways easy.Set within a meticulously maintained and professionally managed complex, the home enjoys mature-tree views from both the front and back, creating a wonderful sense of privacy. The complex is also scheduled for significant exterior improvements, including new windows, siding, soffits, fascia, flashing, eavestroughs, and downspouts.With thoughtful updates, a functional l ayout, two walk-in closets, renovated bathroom, finished basement, south-facing patio, heated attached garage, and an excellent Patterson location, this is a fantastic opportunity to enjoy comfortable west Calgary living. (id:55254)
52 Douglas Glen Crescent SE
Calgary, Alberta
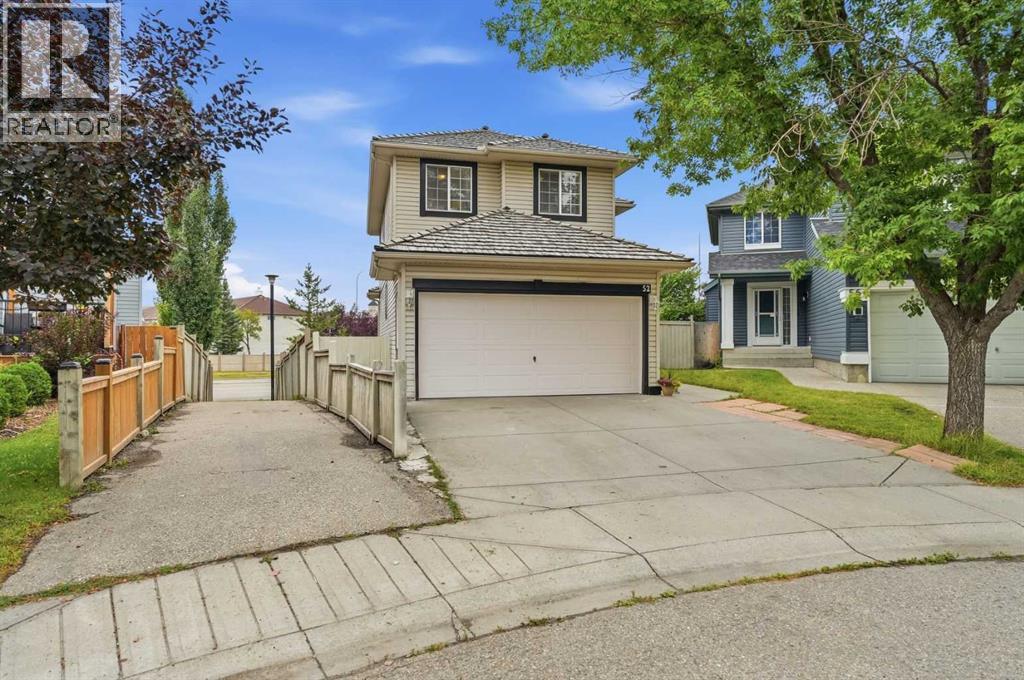
OPEN HOUSE SUNDAY SEPTEMBER 13th 12-2pm Soaring ceilings, THREE full bathrooms and a fully finished basement - 1,856 sq ft of finished living space in one of SE Calgary's most established family communities. Step inside and the main floor lifts: a two-storey living room with a gas fireplace and the upper landing open above it, catching the afternoon sun. The kitchen offers generous cabinetry, a pantry and ample counter space, opening into the dining area. Main-floor laundry and a 2-piece powder room finish the level - no hauling baskets up two flights. Upstairs, the primary bedroom has a walk-in closet and its own 4-piece ensuite. Two further bedrooms share a second full 4-piece bath. Downstairs is fully developed: a large rec room with a wet bar, a THIRD full bathroom and dedicated storage - flexible enough for a media room, home gym, guest space or play area. Out back, a pie-shaped, fully fenced yard with a wood deck, and apple trees. Room for kids, pets, and a barbecue. The details that matter in a 1998 home: NO POLY B. Double attached garage plus full driveway - parking for four. A no-smoking, no-pet home, carefully maintained. Location is the quiet advantage. A short commute to the Bow River pathways and Carburn Park; minutes to Quarry Park for shopping, dining and work; quick access to Deerfoot and Glenmore Trail puts the rest of the city within reach. Schools, playgrounds, tennis courts and outdoor rinks are all inside the community. The approved Green Line Douglas Glen station is nearby - a long-term advantage for commuters. Well cared for and ready to move into. Book your private showing today. (id:55254)

3921 75 Street
Camrose, Alberta
Back the moving truck up and unload! That’s all you have to do with this beautifully maintained four-bedroom home in Duggan Park. From the moment you pull up, you will notice how much care and attention has been given to this 1032 square foot home. As you walk in you will find a smaller bedroom with walk-in closet and a great coat room with enough space for all the family’s winter and summer gear. From there this home opens up into a well thought-out open-concept living area with a kitchen island, large pantry, additional storage and a spacious living area that looks eastward onto the Duggan Ball Diamonds. You will absolutely love the primary bedroom with sunrise facing views, a pass-through closet and four-piece bath! Completeing the main level is a two-piece bath with main floor laundry. In the basement you’ll discover two large bedrooms, a four-piece bath and a cavernous family room to entertain. At the back of this meticulously maintained home you’ll find a small yard that is a gardener’s paradise with a green house, shed and fully fenced yard that backs on to Camrose’s amazing walking trails! Backing Duggan Park and only a few walkable blocks from west end shopping, this home is perfectly located for an active family to begin their homeownership dreams. (id:55254)
714, 1053 10 Street SW
Calgary, Alberta
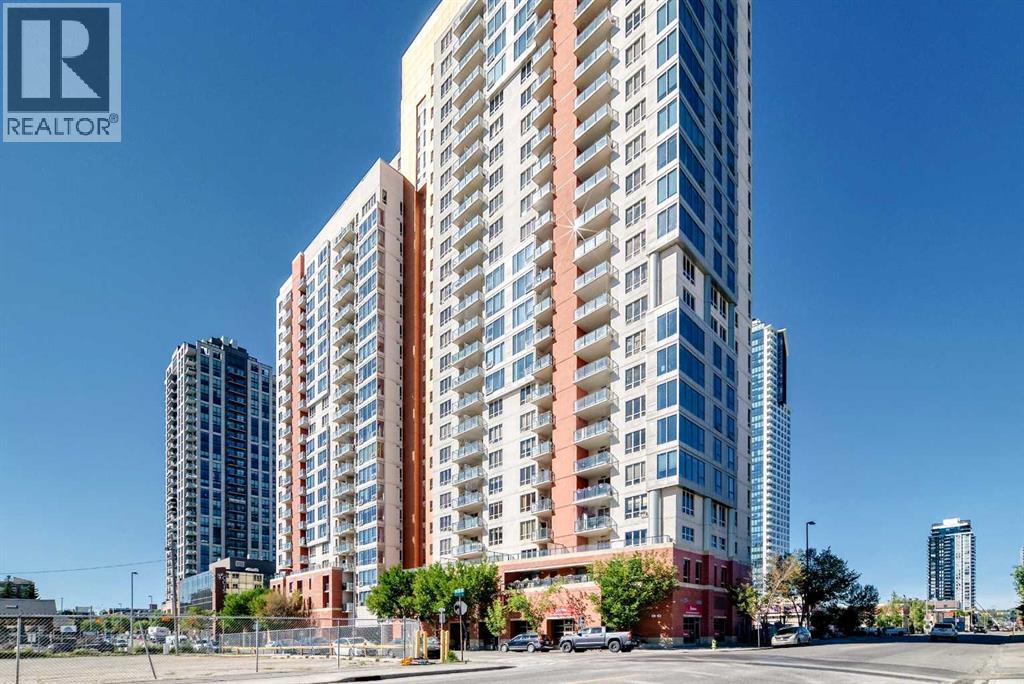
*** #714 1053 10ST SW *** Fantastic location , walk to Ctrain station , 17AV , bow river pathway , COOP is just downstairs .. This lovely one bedroom apartment with in suite laundry , 9 ft ceiling and oversized window , Titled underground heated parking stall, , This secure building is equipped with a fitness facility on 2nd floor , a steam room, an owners lounge and bike storage. , Lower condo fee includes Electricity , Heat and Water . Enjoy the magnificent sun rise and city views from your east facing balcony, complete with natural gas hook-up for your BBQ , perfect for the 1st time buyer or investor . Won't last , Call your agent today ! (id:55254)

#610 10303 111 St NW
Edmonton, Alberta
Experience urban luxury in this immaculate 18+ condo offering a phenomenal location! Meticulously maintained, this stunning 1-bedroom plus den, 2-bathroom unit boasts 9-foot ceilings and huge windows that flood the space with natural light. The kitchen features stainless steel appliances, including an ultra-quiet Miele dishwasher, perfectly complementing the sleek laminate flooring. Enjoy central A/C, in-suite laundry, and a private balcony equipped with a gas BBQ hookup for effortless entertaining. Included is a secure, heated titled underground parking stall. This pet-friendly building elevates your lifestyle with fantastic amenities, including a fitness centre, social room, and a guest suite. Perfectly situated for professionals or MacEwan University students, you're just a 15-minute walk from Rogers Place. With exceptional LRT access and downtown's vibrant restaurants, cafés, retail, and future LRT stop right at your doorstep, this is city living at its finest! (id:55254)

804, 225 11 Avenue SE
Calgary, Alberta
INVESTOR ALERT!!!! Great location, steps away from Stampede LRT, 17 Ave, Saddledome, Sunterra, Downtown and more. This is a low-maintenance unit, and it's been rented from day 1. Modern style open concept with large windows. Cozy unit with engineered hardwood floors, granite countertops and stainless steel appliances. Private access to Sunterra Market, great amenities with complete and high-end exercise machines and weights, hot tub, party room and guest suite. Underground parking and roof patio. Book your private showing. (id:55254)
2403, 76 Cornerstone Passage NE
Calgary, Alberta
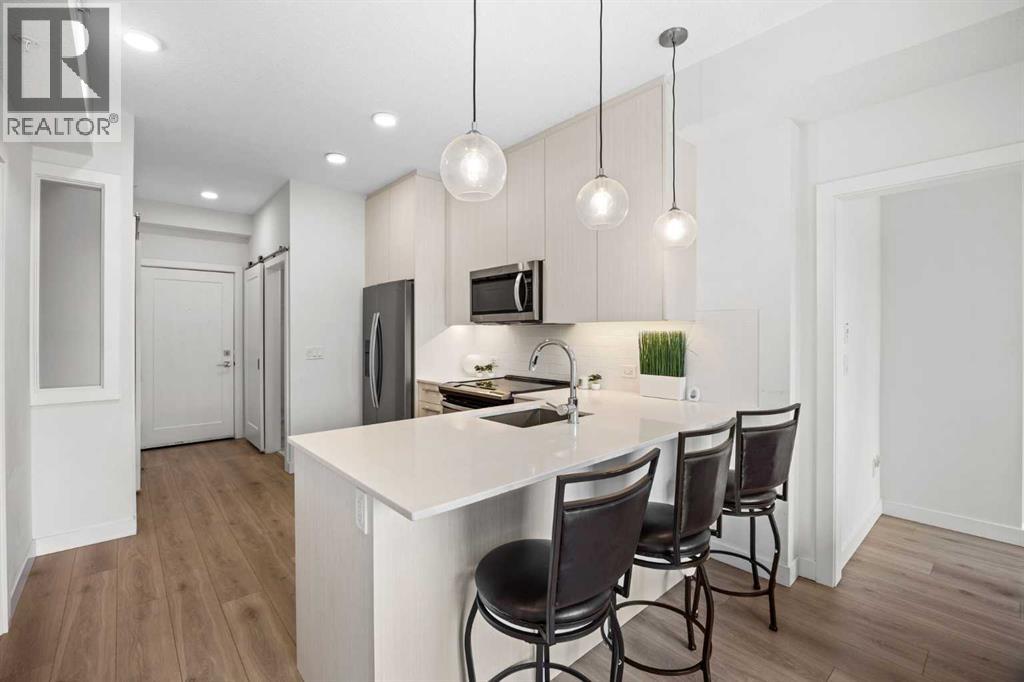
Welcome to this TOP-FLOOR 3-BEDROOM condo in the growing community of Cornerstone, offering a rare combination of functionality, affordability, and flexibility. Whether you're a FIRST-TIME BUYER, INVESTOR, or looking for extra space without stretching your budget, this home checks all the boxes.Inside, you'll find a bright and efficient layout with 3 BEDROOMS, 1.5 BATHROOMS, IN-SUITE LAUNDRY, and a WEST-FACING exposure that fills the home with natural light throughout the afternoon and evening. The thoughtfully designed floor plan offers the flexibility to use the additional bedrooms for family, guests, a home office, or a roommate setup.What truly sets this home apart is the value it offers with 2 TITLED PARKING STALLS, STORAGE, and IMMEDIATE POSSESSION available. Located close to parks, shopping, schools, major roadways, and everyday amenities, this is an excellent opportunity to own a practical home in one of Calgary's fastest-growing communities. Don't miss your chance to own a 3-BEDROOM condo at an affordable price point. (id:55254)