Sanket Patel Commercial Realtor
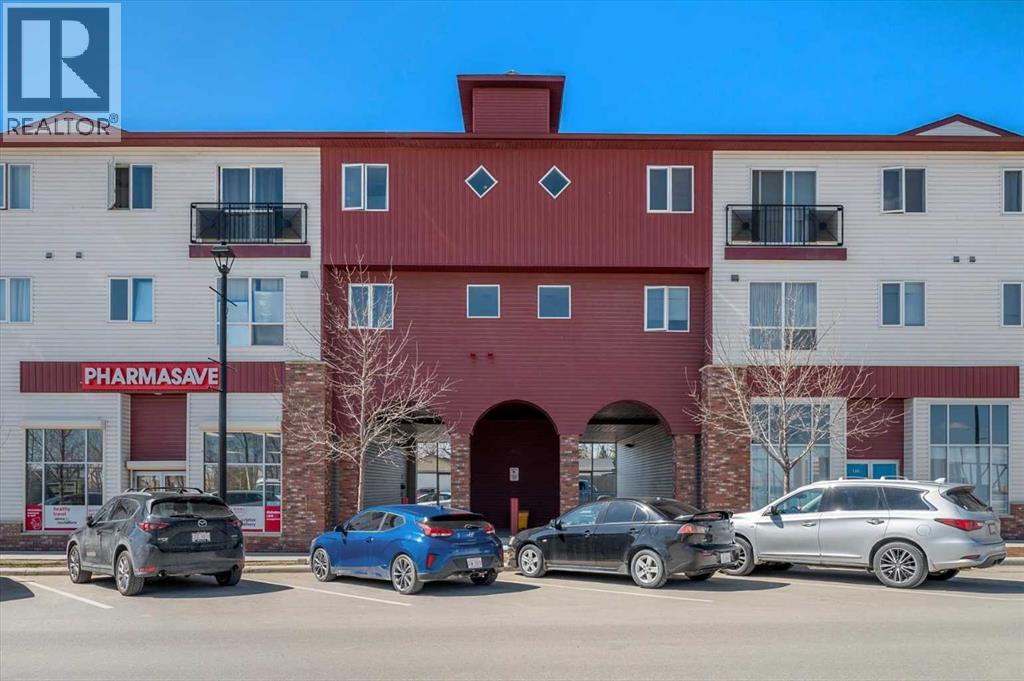
214, 1010 Railway Street
Crossfield, Alberta
Welcome to small-town living at its finest in the heart of Crossfield. This beautifully updated 2-bedroom, 1-bathroom condo offers a warm and inviting space, perfect for those looking to slow things down and enjoy a strong sense of community. Recently refreshed with modern paint and durable vinyl plank flooring, this home is truly move-in ready.The thoughtfully designed layout features a bright living area, a well-appointed kitchen with a large walk-in pantry, two comfortable bedrooms, and a full 4-piece bathroom. Located on the second floor with both elevator and stair access, this unit also includes an assigned parking stall for added convenience. Situated right on Crossfield’s main street, you’re just steps from everyday essentials and local favourites, grab your morning coffee and treat from beloved local Donut Man, pick up groceries, or take a short stroll to nearby schools, parks, playgrounds, and sports fields, or spend your weekends teeing off just minutes away at the Collicutt Siding Golf Club. Everything you need for day-to-day living is within easy reach, making this an ideal location for those who value walkability and connection.Crossfield is a welcoming and growing community of just under 3,600 residents , known for its friendly atmosphere, quieter pace of life, and easy access to Airdrie and Calgary . With local shops, schools, and amenities close by, it offers the perfect balance of convenience and small-town charm, with easy access to city amenities .Whether you’re a first-time buyer, down-sizer, or investor, this is your opportunity to be part of a community where neighbours know your name and life feels just a little bit simpler. This property is part of an estate sale and is being offered as is, where is. Book a showing with your favourite Realtor and come see what Crossfield has to offer. (id:55254)

3869 202 Avenue SE
Calgary, Alberta
Welcome to this stunning bungalow in the vibrant community of Seton, where modern style, thoughtful upgrades, and everyday comfort come together beautifully. Situated on a rare conventional lot, this impressive home features 4 bedrooms, 3 full bathrooms, and a fully finished basement, offering exceptional space and flexibility for everyday living, working from home, hosting guests, and entertaining. Step inside and discover a bright, open-concept layout filled with natural light. Luxury vinyl plank flooring flows throughout the entire home, creating a seamless and contemporary feel across both levels. Modern finishes and custom wall slat accents add warmth and character, while custom walk-in closets provide excellent organization and storage. The fully finished lower level extends the home’s living space with plenty of room for movie nights, entertaining, a home office, fitness area, or overnight guests. The basement bedrooms feature upgraded triple-pane windows for enhanced comfort and energy efficiency, while a full bathroom completes this versatile level. Step outside and discover your own private, low-maintenance backyard. The paved patio creates an inviting setting for summer BBQs, outdoor dining, and relaxing outdoors—all without the upkeep of a traditional lawn. The large double detached garage comfortably accommodates two vehicles, including SUVs, while still providing practical storage space. Other upgrades include central air conditioning, upgraded front and back doors, tankless water heater, and Gemstone lighting for year-round exterior illumination. This home is ideally located just steps from playgrounds, parks, Seton HOA amenities, and the community’s extensive selection of shops, restaurants, and services. Enjoy quick access to the South Health Campus, Brookfield Residential YMCA, Seton Urban District, Deerfoot Trail, and Stoney Trail. Move-in ready and filled with thoughtful upgrades, this bungalow offers a flexible layout, a beautifully finished bac kyard, and an excellent location in the heart of Seton. (id:55254)

313 Centre Street
Cremona, Alberta
This beautifully renovated home is ready to move in! The renovations have a rustic theme, newer kitchen cupboards and the bathroom are beautifully renovated. Stunning Mocha Oak Hardwood floors, accented with tile floors for kitchen & bathrooms this home will not disappoint. Charming bright kitchen a newer gas stove & stainless fridge, complemented by the dining room that opens to the living room with a wood burning stove. The view from the front of the home gives one the impression that you are living in a rural setting. Well appointed 3 bedrooms on the main floor. Most of the basement is open and ready for the new owners special touch. The basement has a 2 piece bathroom and a recreation room. A large lot with potential RV parking through two large swinging gates and an oversized garage currently being used as a workshop with a separate electrical panel. Nestled in the foothills of Alberta, the village of Cremona is just a half hour from Cochrane and an hour from Calgary. See the virtual tour of this home and call your favourite Realtor to arrange a viewing. (id:55254)

631, 88 9 Street NE
Calgary, Alberta
A rare opportunity to own an exceptional 6th-floor executive residence offering 1,161 sq. ft. of beautifully designed living space with 2 bedrooms, 2 bathrooms and a private den. Impeccably maintained and thoughtfully upgraded, this home immediately stands out with hardwood flooring, high ceilings and expansive floor-to-ceiling windows that fill the home with natural light.The impressive kitchen is made for both everyday living and entertaining, featuring a massive island, granite countertops, built-in pantry, wine fridge, under-cabinet lighting and premium Bosch and Fisher & Paykel appliances, including a gas cooktop. Beyond the kitchen, the open-concept layout offers a generous dining area with plenty of room for a full-size table, along with a spacious living room framed by floor-to-ceiling windows. The living space extends onto an incredible covered concrete balcony, offering plenty of privacy and room to relax or entertain outdoors.The primary bedroom has its own private access to the balcony, along with a walk-through closet with built-ins and a beautifully finished ensuite featuring dual vanities, tiled walls, under-cabinet lighting, soaker tub and separate shower. The second bedroom is also generously sized with oversized windows and a walk-in closet with built-in shelving.Practicality hasn’t been overlooked, with a dedicated laundry room featuring a front-load washer and dryer, additional shelving and storage. The home also includes two titled underground parking stalls and additional storage.Residents also enjoy an impressive rooftop patio complete with a barbecue area, community garden and comfortable seating overlooking downtown, an incredible space to relax, entertain and take in the city views.An exceptional combination of space, quality, functionality and lifestyle, this executive residence offers a level of comfort and finish that is increasingly hard to find. (id:55254)
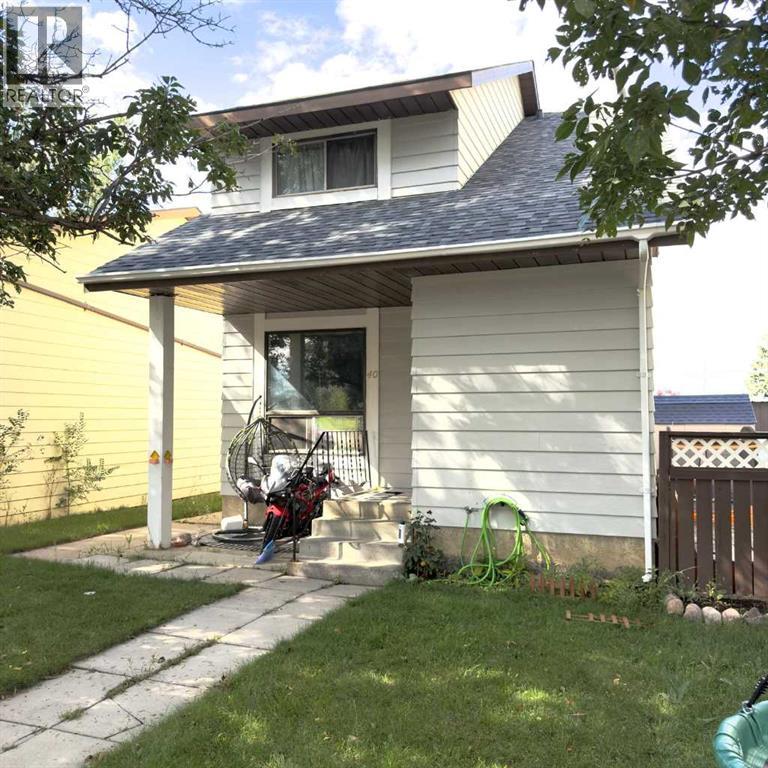
40 South Ridge Crescent SW
Medicine Hat, Alberta
Welcome to 40 South Ridge Crescent SW! This 3-bedroom, 2-bathroom home offers a functional layout with a bright living room and kitchen on the main level, plus a convenient 2-piece bathroom. Upstairs you'll find the primary bedroom, two additional bedrooms, and a 4-piece bathroom. The partially finished basement offers additional living space to suit your needs. Enjoy year-round comfort with forced air heating and central air conditioning — a great feature for hot Medicine Hat summers. The asphalt shingle roof was replaced in 2023. Outside, enjoy a fully fenced yard, great for pets, kids, or entertaining. Ideally located close to parks, playgrounds, and schools, within easy reach of Medicine Hat College and the TransCanada Highway, with walking and biking trails nearby. A great fit for first-time buyers, growing families, or investors. Please note: some photos have been virtually staged to showcase the space. Book your showing today! (id:55254)

24 Auburn Meadows Green SE
Calgary, Alberta
EXTREMELY RARE! One of Calgary's most exceptional opportunities, offering 7 BEDROOMS, 4.5 BATHROOMS, a LEGAL 2-BEDROOM CARRIAGE SUITE, and a total of 7 PARKING SPACES, including an OVERSIZED TRIPLE DETACHED GARAGE, 2 dedicated parking pads for the carriage suite, a dedicated RV parking space, and additional parking for a boat or trailer. All of this is situated on one of the largest pie-shaped lots (8,221 sq. ft.) in Auburn Bay, complete with exclusive lake access. Offering an exceptional blend of luxury living and proven income, the Professionally Developed 2-Bedroom Carriage Suite features its own private entrance, attached single car garage and 2 dedicated parking pads, in-suite laundry, separately metered heat and electricity, private balcony with mountain views and a natural gas BBQ hookup. The carriage suite is currently renting for $1,900/month plus utilities. Built by Brookfield Residential, this extensively upgraded 5-Bedroom Home showcases over $62,000 in original builder upgrades, including upgraded Wildwood cabinetry, luxury vinyl plank flooring, granite countertops, stainless steel appliances, a chef-inspired gas range, and a stainless steel chimney-style hood fan beautifully complemented by a full-height tile backsplash. The home also features additional windows for abundant natural light, designer lighting, upgraded plumbing fixtures, and a professionally builder-developed basement complete with a custom granite wet bar, spacious recreation room, full bathroom, and fifth bedroom. The entire home, including all walls, baseboards, and trim, was freshly professionally painted in July 2026, giving it a crisp, modern, move-in-ready feel. Step outside to a spectacular professionally landscaped backyard with over $60,000 of features including mature spruce and pine trees, an elegant low- maintenance rock garden, an expansive deck with natural gas BBQ hookup, and one of the largest pie-shaped lots in Auburn Bay, creating a private outdoor retreat rarely found in newer communities. Perfectly situated on a quiet cul-de-sac directly across from a playground, this home also enjoys Auburn Bay Lake access and is just minutes from South Health Campus, Seton, Mahogany, schools, shopping, restaurants, and quick access to Stoney Trail and Deerfoot Trail. Properties offering a legal carriage suite, oversized triple garage, RV and boat parking, one of Auburn Bay's largest lots, over six figures in builder upgrades and professional landscaping, plus outstanding income potential for investors and homeowners seeking mortgage helper. This is a truly one-of-a-kind opportunity in one of Calgary's premier lake communities. (id:55254)
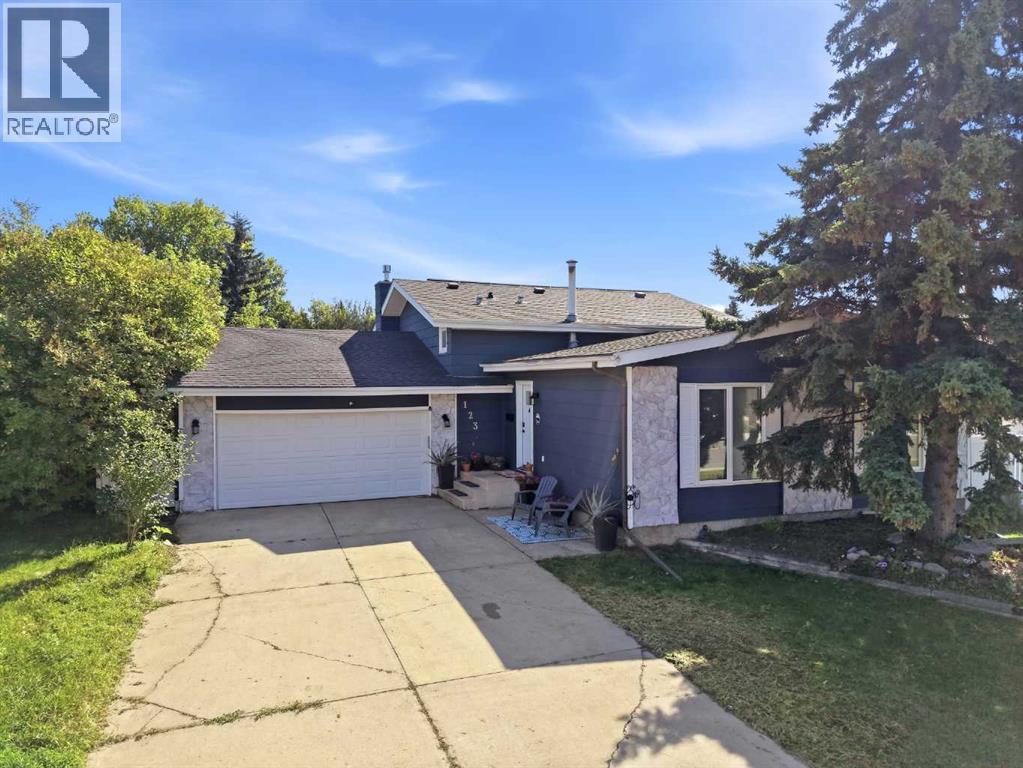
123 Metcalf Avenue
Red Deer, Alberta
Welcome to 123 Metcalf Ave, a spacious 1,335 sq. ft. four-level split situated on a large lot in Morrisroe, backing directly onto a greenbelt and just steps from a park. This home offers great curb appeal thanks to numerous exterior upgrades, including refinished cedar siding in 2024, triple-pane windows throughout in 2024, shingles updated in 2020, newer front and back doors and around $25,000 of new rooftop solar panels installed in 2020 that provide nearly free electricity costs. Step inside to a bright main living space highlighted by a beautiful vaulted ceiling and a large front window that fills the living room with natural light. The kitchen features white cabinetry, stainless steel appliances, granite countertops, and an adjoining dining area with plenty of space for a large table, making it ideal for hosting family and friends. Upstairs, the spacious primary bedroom features a 3-piece ensuite, walk-through closet, and a second closet, while two additional good-sized bedrooms and a 4-piece bathroom complete the second level. The lower level offers a large family and recreation room highlighted by a beautiful gas fireplace, along with a 3-piece bathroom, laundry room, and an additional room that could be used as a bedroom, although it does not have an egress window. The basement remains open for your finishing touches, with the potential to add another bedroom or two and an additional bathroom. The attached double garage is insulated and comes with an EV charger, adding extra convenience for electric vehicle owners. The extra-long driveway also provides plenty of space for multiple vehicles or even an RV. Off the kitchen, a door leads to the side deck and spacious backyard, where the oversized lot provides plenty of room for kids and pets to play, along with garden space and an included shed. Direct access to the greenbelt behind the property connects you to a large park with tennis courts, plenty of green space, and a winter ice rink, all just steps from you r backyard. Additional updates include a new electrical panel in 2025, the washer and dryer in 2020, dishwasher in 2021, and microwave in 2025. With more parks, playgrounds, schools, shopping, and the recreation centre nearby, 123 Metcalf Ave offers an ideal blend of privacy, space, efficiency, and everyday convenience in Red Deer’s Morrisroe neighbourhood. (id:55254)
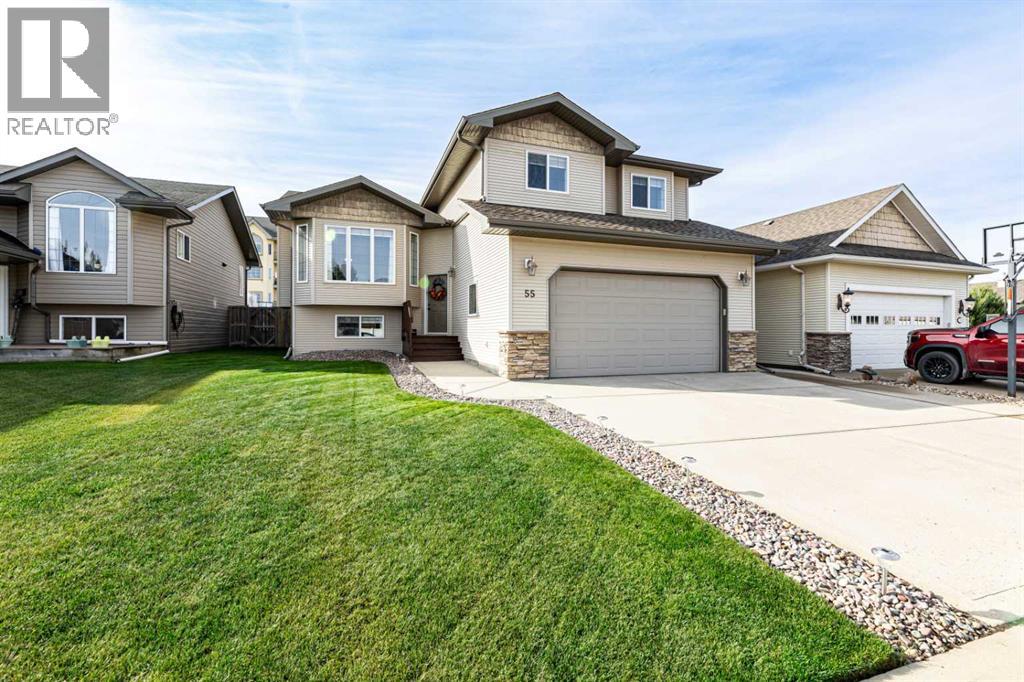
55 Agnew Close
Red Deer, Alberta
ORIGINAL OWNER IN ASPEN RIDGE! FALL in love with this beautifully modified bi-level offers exceptional space, functionality, and value with 4 bedrooms 3 full bathrooms, and TWO finished double garages! The ATTACHED garage is 21'1"' x 21'7" provides convenient access to the home, while the impressive DETACHED 23'1"' x 27' garage is perfect for a man cave, workshop, or extra storage. There is also RV parking along side the detached garage. The main level features new flooring (2021) and a bright, open-concept. The kitchen showcases stunning MAPLE cabinetry, an eat-up island with bar seating, abundance of counter space, and a WALK-IN-PANTRY. The spacious dining area features garden doors leading to a covered, south-facing patio, creating a wonderful space for outdoor entertaining. The kitchen and dining area flow seamlessly into the front-facing living room, complete with a cozy gas fireplace. The main level also offers a spacious primary bedroom with a WALK-IN CLOSET and 4-piece ensuite. MAIN FLOOR LAUNDRY! Above the garage, you'll find two additional bedrooms and another full 4-piece bathroom. The BASEMENT adds even more versatility with a large fourth bedroom, and 3-piece bathroom. COZY family room perfect for movie nights, and a flexible bonus space that could be used for exercise equipment, a play area, home office..Additional updates include new shingles approximately 7 years ago, two new hot water tanks (2024), and a new furnace motor and blower (2024). The in-floor heating adds an extra level of comfort throughout the home. Outside, enjoy a fully fenced, low-maintenance backyard complete with a fire pit and covered south-facing patio, making outdoor living easy and enjoyable.With generous living space, THOUGHTFUL updates, two double garages, RV parking, and a fantastic location! Seniors apartments located directly behind this home makes for the best neighbours, clean yards and very quiet. THIS HOME SHOWS 10/10. (id:55254)
60, 6220 17 Avenue SE
Calgary, Alberta
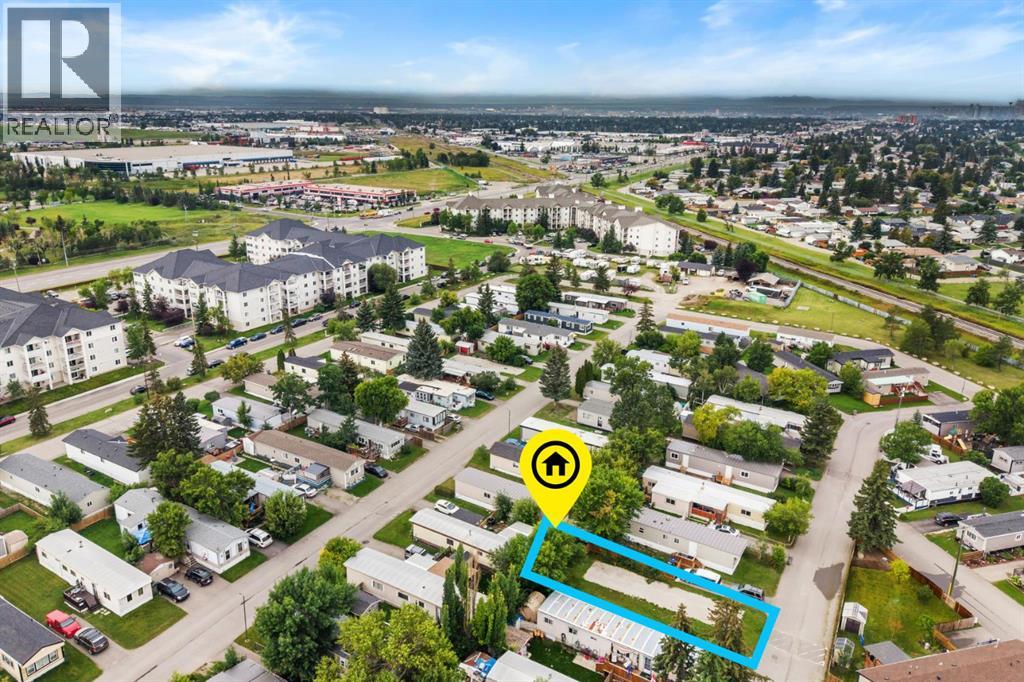
Bring your home and make Site #60 your new address. Vacant mobile home pad available for lease at $1,340/month, including water, sewer, garbage and common area maintenance. Take advantage of an exceptional introductory incentive: 50% off the regular lot rent for the first 12 months, plus up to $10,000 toward approved mobile home relocation costs.Located in the quiet, family-friendly Calgary Village community, residents can enjoy amenities including a clubhouse, fitness room, games and billiards area, gathering space, children’s playground and BBQ area. Enjoy quick access to Stoney Trail and a convenient location just minutes from East Hills Shopping Centre, Costco, restaurants, shopping and entertainment.Mobile home placement and tenancy are subject to park approval. Possession available upon approval and as mutually agreed. Additional vacant sites may also be available within the community. Contact the listing agent for site requirements, availability and full incentive details. (id:55254)
708 Lake Bonavista Drive SE
Calgary, Alberta
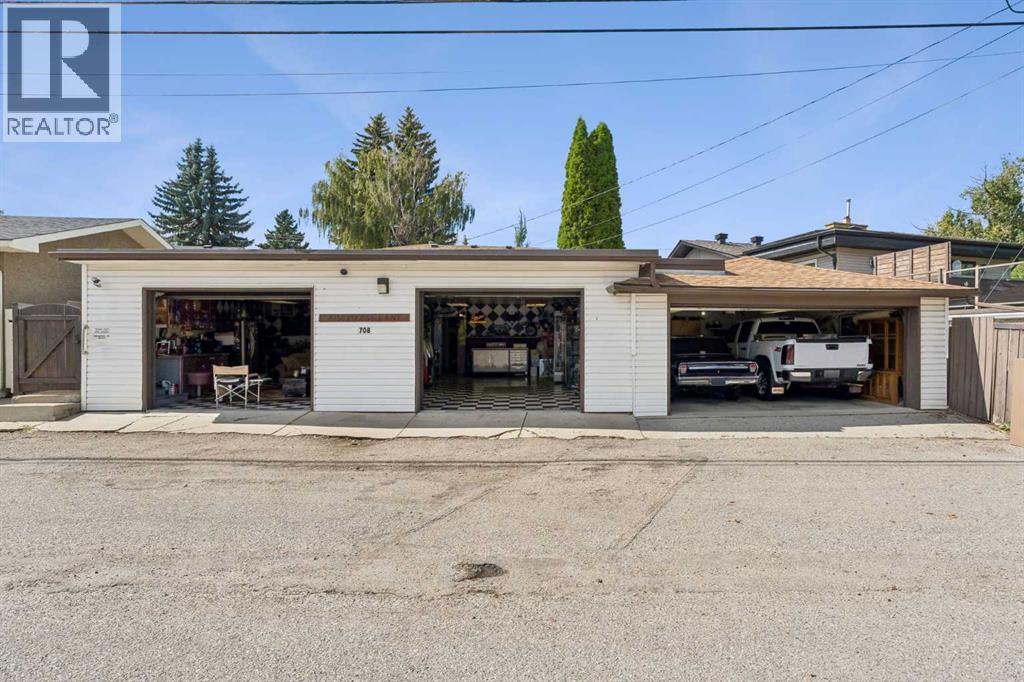
On your mark, Get set, Go! Welcome to this truly ONE-OF-A-KIND property in the prestigious estate area of Lake Bonavista! An incredible home, EXCEPTIONALLY RARE 4–6 CAR ATTACHED GARAGE, and approximately 1/5-acre lot come together to create something you simply don’t see every day. The attached 4–6 car garage is steeped in drag-racing history and a dream for vehicle enthusiasts. It is a natural gathering place for neighbours, family and friends. It features numerous attached shelves and cabinets, workshop areas, and a drainage pit. One side accommodates two full-size trucks, while the other can accommodate additional vehicles or serve as a HEATED WORKSHOP for hobbies, projects, or vehicle storage. An attached garage of this size is EXTREMELY RARE and not likely to be found within Calgary city limits. Attached to this amazing garage is a well-maintained 1,480sqft BUNGALOW built by KEITH HOMES, offering 4 bedrooms and 3.5 bathrooms. The spacious master bedroom, added to the original home over 38 years ago, accommodates a king-sized bed and features a FULL ENSUITE and PRIVATE PATIO ACCESS. The main floor offers two additional bedrooms, including one with a 2-PIECE ENSUITE, while the third bedroom is spacious and has access to a 4-piece bathroom. The living/dining room combination provides plenty of space for a large family, with room for a family-sized dining table and hutches. The living room features SEVERAL WINDOWS, and a WOOD-BURNING FIREPLACE with built-in shelves on either side. The LARGE KITCHEN offers built-in appliances, ample workspace, and a moveable island, with access to a COVERED THREE-SEASON PATIO, perfect for bug-free barbecuing or gathering around the large included fire table. The FULLY DEVELOPED LOWER LEVEL includes a fourth bedroom (windows do not meet code), a GORGEOUS NEW BATHROOM with large WALK-IN TILED SHOWER, spacious family room with seating and games areas, and a large laundry room. A WALKWAY/MUDROOM PROVIDES DIRECT ACCESS TO THE INCREDIBLE ATTACHED GARAGE. The approximately 1/5-acre lot offers abundant GREEN SPACE, PRIVATE COURTYARD, GRASSED AREAS, and multiple spaces for relaxing and entertaining. An attached shed provides convenient storage for equipment. Enjoy a safe, secure, family-friendly community JUST STEPS FROM THE LAKE, with a PARK/PLAYGROUND ONLY ONE HOUSE AWAY and easy access to schools, shopping, and major roads. Enjoy the exclusivity of Lake Bonavista, CALGARY’S #1 SOUTHEAST COMMUNITY, and all the lake has to offer year-round. Recent updates include a roof approximately 7 years ago, garage flat roof approximately 3 years ago, and a newer HIGH-EFFICIENCY FURNACE, A/C, and HOT WATER TANK. This is truly a one-of-a-kind home. The combination of the approximately 1/5-acre lot, green space, private outdoor areas, and rare 4–6 car attached garage makes this property unlike anything else on the market. Move in and enjoy it as it is, or renovate and make it your own. Either way, this is a property you won’t soon forget! (id:55254)

Near Sedden Road
Beazer, Alberta
65 acres with Tough Creek running through it year round. It has about 12 acres with trees and the rest is pasture land. There is power and gas to the property line and there are good water wells in the area. This rare property is SW of Beazer Alberta and is very close to the Pool Haven Community Pasture. Which is 10,000 acres of govt land that allows recreational use with some restrictions. Also next to this property is 320 acres owned by Alberta Conservation and Alberta Fish and Game that allows foot access for hunting. Not many properties like this come for sale with trees, creek, easily access-able and close to land that allow public access. If you want to build, ranch, camp. recreate, hunt, ATV, snowmobile, fish or just have a place with some peace and quite then this is the place for you. Do not try to access the property without permission. (id:55254)
208, 3208 Valleyview Park SE
Calgary, Alberta
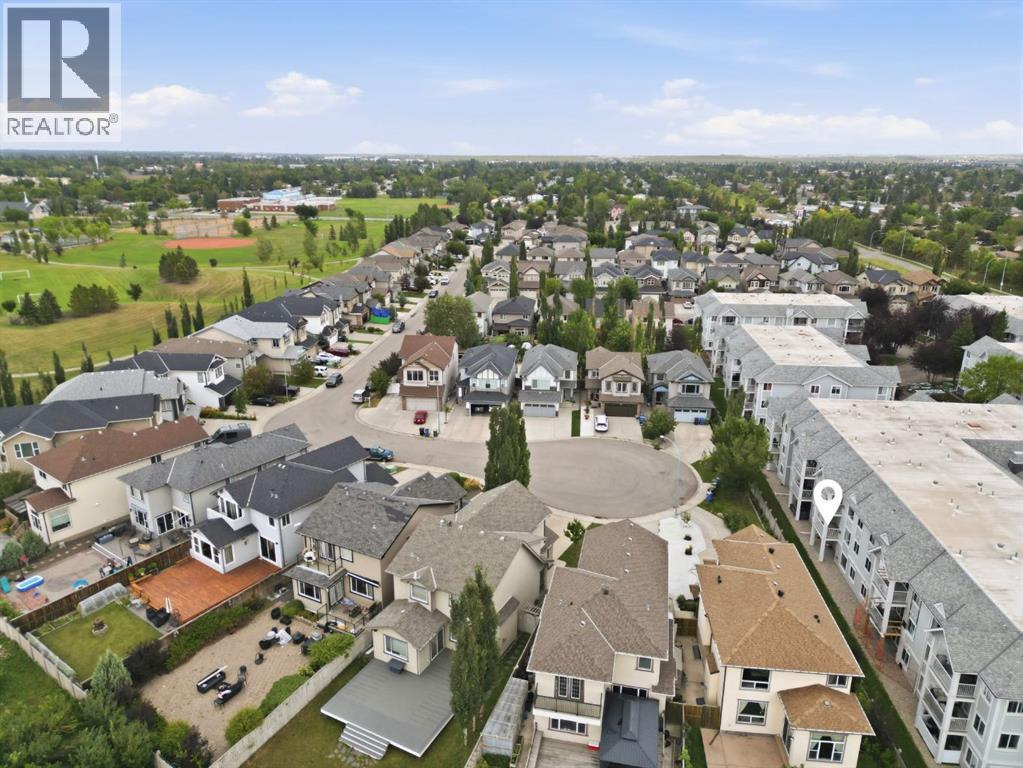
Welcome to this bright and beautifully maintained 2-bedroom, 2-bathroom second floor condo in Valleyview Park Place, offering an incredible combination of comfort, convenience and value. The spacious living room is filled with natural light from a large window overlooking the surrounding neighbourhood of single family homes, while a cozy gas fireplace creates the perfect place to relax. The functional kitchen features stainless steel appliances, With an Island for cooking or entertaining. Both bedrooms are generously sized, complemented by two full bathrooms, abundant in suite storage and a newer high end washer and dryer. Step outside onto the large private balcony, offering plenty of room to sit back and enjoy the outdoors. The unit also includes one titled heated underground parking stall, with the added convenience of a car wash bay located within the underground parkade. One of the standout features is the value offered through the condo fees, which include heat, electricity, gas, water, sewer, common area maintenance, insurance, professional management, reserve fund contributions, snow removal and waste removal. Valleyview Park is just steps away, offering pathways, playgrounds, a spray park, beach volleyball, ball diamonds, picnic areas and a pond. With quick access to Deerfoot Trail, Peigan Trail and 17 Avenue SE, plus an easy commute to downtown, this well cared for home offers a fantastic opportunity for first time buyers, downsizers or investors looking for a spacious condo in a convenient Calgary location. (id:55254)