Calgary, Alberta
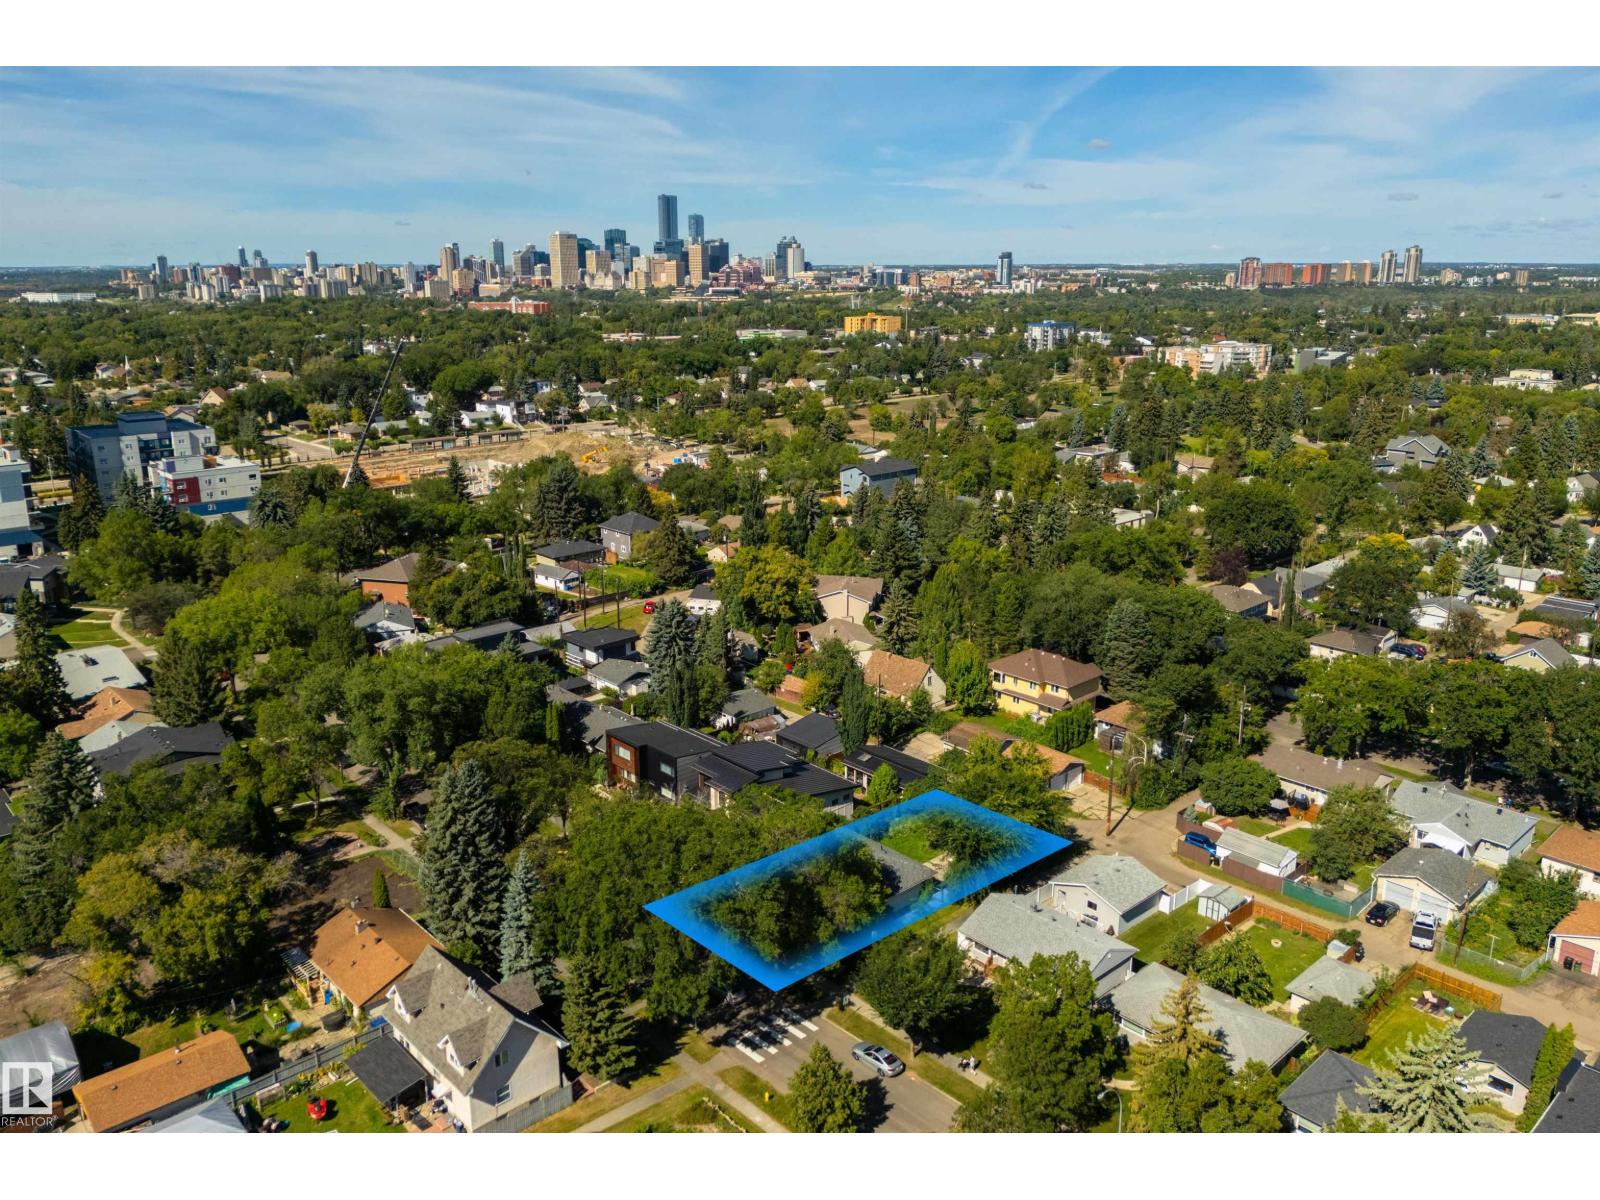
This property offers a rare opportunity to build your custom home on a prime 40' x 128' R-CG lot in one of Calgary’s most sought after inner-city communities. This exceptional property offers 180° views of downtown Calgary and the Rocky Mountains. Located on a quiet residential street, the property boasts rare dual access to both Jamieson Avenue at the front and Drury Avenue at the rear, making it attractive to develop a substantial home and a laneway suite with convenient access. The Development Permit for a dream home and laneway unit designed by Calgary architecture firm THAD has already been conditionally approved and is ready for you, or make this lot come to life with custom designs of your own. Additionally, a geotechnical slope stability assessment has been completed allowing you to move forward with confidence capturing the dramatic skyline views from this sought-after hillside location. Situated in highly desirable Bridgeland, named a Top 5 Calgary community by Avenue Magazine, this location is renowned for its vibrant atmosphere, strong community feel, and unbeatable accessibility. Enjoy seeing downtown from your front door just minutes from downtown, with immediate access to Bow River pathways, parks, green spaces, public transit, recreation facilities, restaurants, shops, and top-rated schools, all within walking distance. With stunning cityscape views, this property offers the perfect foundation for an elevated urban lifestyle. Whether you are a builder, investor, or future homeowner, this is a truly exceptional opportunity to create something special in one of Calgary’s most prestigious neighbourhoods. (id:55254)
Okotoks, Alberta
WELCOME TO THIS BEAUTIFULLY RENOVATED CONDO located in the highly sought-after LAKE COMMUNITY OF CRYSTAL SHORES with open GREEN space VIEWS off your balcony!! This incredible 1 BEDROOM + DEN home has been RENOVATED to an exceptional standard and is 100% MOVE-IN READY!! Simply unpack your boxes, sit down, put your feet up and enjoy—EVERYTHING HAS BEEN DONE FOR YOU!From the moment you walk through the door, you'll appreciate the bright open-concept design highlighted by 9-FOOT CEILINGS, beautiful wide-plank flooring, fresh paint, updated lighting, modern window coverings and stunning QUARTZ countertops throughout. Every renovation has been thoughtfully completed, creating a stylish home that truly shows like new.The gorgeous kitchen is sure to impress with beautiful custom cabinetry, NEW BLACK STAINLESS STEEL APPLIANCES, quartz countertops and a spacious peninsula with breakfast bar seating that overlooks the dining and living areas! This is the perfect place to entertain all of your family and friends.Step outside onto your private covered balcony complete with a GAS BBQ HOOKUP and enjoy the OPEN, UNOBSTRUCTED VIEWS—the perfect place to relax with your morning coffee or unwind after a busy day while taking in the peaceful surroundings.The spacious den offers incredible flexibility and is ideal for a home office, study space or reading nook.The generous primary bedroom is highlighted by a beautiful designer feature wall and custom walk-through closets leading to the beautifully updated 4-piece bathroom featuring quartz countertops and stylish finishes. In-suite laundry, TITLED UNDERGROUND PARKING and a large underground storage unit complete this fantastic home.The amenities at Mesa are second to none! Enjoy access to a fully equipped fitness centre, hot tub, steam room, games room with pool table and a party room for entertaining guests.Best of all, you'll enjoy YEAR-ROUND LAKE ACCESS to Crystal Shores lake where you can spend your summers swimming, kay aking and relaxing on the beach, while winter brings skating and endless outdoor fun. The lake also offers a clubhouse, fire pits, picnic areas, playground and beautiful walking paths.RENOVATED to an EXCEPTIONAL STANDARD, featuring OPEN VIEWS and located in one of Okotoks' most SOUGHT-AFTER COMMUNITIES, this home is truly TURN-KEY. Just move in, put your feet up and enjoy because this one is READY TO GO!! (id:55254)
Calgary, Alberta
Luxury, sophistication, and exceptional craftsmanship define this stunning executive two-storey home, offering over 2,840 sq. ft. of impeccably finished living space in the highly desirable community of Winston Heights/Mountainview. From the moment you enter, you're welcomed by soaring ceilings on every level, abundant natural light, and thoughtfully curated finishes that create a home that is both elegant and inviting. Designed with entertaining in mind, the spectacular chef's kitchen features premium appliances including a gas cooktop, built-in convection oven and microwave, chimney hood fan, extended custom cabinetry, stone countertops, a beverage fridge, and an abundance of workspace for preparing meals and gathering with family and friends. The adjoining great room is highlighted by a dramatic wall of windows and an elegant gas fireplace with a travertine surround, while the spacious front den offers the perfect work-from-home space or quiet retreat. An open-riser staircase leads to the upper level where the luxurious primary suite provides a peaceful escape, complete with a spa-inspired five-piece ensuite featuring in-floor heating, dual rain shower heads, and a spacious walk-in closet with custom organizers. Two additional generously sized bedrooms, each with custom closet organizers, a beautifully appointed full bathroom, and an upper laundry room with built-in cabinetry complete this level. The professionally finished basement continues the home's exceptional quality with in-floor heating, a spacious recreation room, custom wet bar with beverage fridge, fourth bedroom, full bathroom, oversized windows, and extensive recessed lighting—creating the ideal space for entertaining guests or relaxing with family. Every detail has been carefully considered, from the designer lighting and built-in ceiling speakers to the custom closet organizers in every bedroom and exceptional storage throughout. Step outside to enjoy the oversized entertaining deck with sleek glass railings overlooking the beautifully finished yard, while exposed aggregate walkways, steps, and patio provide outstanding curb appeal and low-maintenance outdoor living. Located in one of Calgary's most sought-after inner-city communities, you'll enjoy mature tree-lined streets, outstanding schools, parks, shopping, quick access to downtown, and nearby golf at Winston Golf Club and Fox Hollow Golf Club. This is a home that seamlessly blends timeless design, everyday comfort, and luxury living in one exceptional package. (id:55254)
Calgary, Alberta
**2 TITLED UNDERGROUND STALLS INCLUDED** Great news for eligible First-Time Home Buyers – NO GST payable on this home! The Government of Canada is offering GST relief to help you get into your first home. Save $23,566.67 in tax savings on your new home purchase. Eligibility restrictions apply. For more details, visit a Jayman show home or discuss with your friendly REALTOR®.LOVE YOUR LIFESTYLE! Les Jardins by Jayman BUILT next to Quarry Park. Inspired by the grand gardens of France, you will appreciate the lush central garden of Les Jardins. Escape here to connect with Nature while you savor the colorful blooms and vegetation in this gorgeous space. Ideally situated within steps of Quarry Park, you will be more than impressed. Welcome home to 70,000 square feet of community gardens, a proposed Fitness Centre, a Dedicated dog park for your fur baby, and an outstanding OPEN FLOOR PLAN with unbelievable CORE PERFORMANCE. You are invited into a thoughtfully planned 2 Bedroom, 2 Full Bath MAIN FLOOR CORNER UNIT plus expansive balcony, (LARGEST DECK AVAILABLE). This home boasts QUARTZ COUNTERS through out, sleek STAINLESS STEEL WHIRLPOOL APPLIANCES , dishwasher , slide in stainless steel electric range with ceramic cooktop, and built-in microwave. Luxury Vinyl Plank Flooring, High End Fixtures, Smart Home Technology, A/C and your very own in suite WASHER AND DRYER. This beautiful suite offers a spacious dining/living area with sliding doors and large bright windows, a spacious entry corridor with two storage closets, an expansive balcony, a galley kitchen design with an extended eating bar, and side-by-side laundry. STANDARD INCLUSIONS: Solar panels to power common spaces, smart home technology, air conditioning, state-of-the-art fitness center, high-end interior finishings, ample visitor parking, luxurious hallway design, forced air heating and cooling, and window coverings in bedrooms. Offering a lifestyle of easy maintenance where the exterior beauty matches the inter ior beauty with seamless transition. Les Jardins features central gardens, a walkable lifestyle, maintenance-free living, nature nearby, quick and convenient access, smart and sustainable, fitness at your fingertips, and quick access to Deerfoot Trail and Glenmore Trail. It is located 20 minutes from downtown, minutes from the Bow River and pathway system, and within walking distance to shopping, dining, and amenities. Schedule your appointment today! (id:55254)
Calgary, Alberta
**BRAND NEW HOME ALERT** Great news for eligible First-Time Home Buyers – NO GST payable on this home! The Government of Canada is offering GST relief to help you get into your first home. Save $21,484.73 in tax savings on your new home purchase. Eligibility restrictions apply. For more details, visit a Jayman show home or discuss with your friendly REALTOR®. LOVE YOUR LIFESTYLE! Les Jardins by Jayman BUILT next to Quarry Park. Inspired by the grand gardens of France, you will appreciate the lush central garden of Les Jardins. Escape here to connect with Nature while you savor the colorful blooms and vegetation in this gorgeous space. Ideally situated within steps of Quarry Park, you will be more than impressed. Welcome home to 70,000 square feet of community gardens, a stunning Fitness Centre, a Dedicated dog park for your fur baby, and an outstanding OPEN FLOOR PLAN with unbelievable CORE PERFORMANCE. You are invited into a thoughtfully planned 2 Bedroom, 2 Full Bath plus expansive balcony beautiful Condo boasting QUARTZ COUNTERS throughout, sleek STAINLESS STEEL WHIRLPOOL APPLIANCES featuring a Whirlpool refrigerator with top mount freezer, dishwasher with stainless steel interior, electric freestanding range with self clean, microwave hood fan. Luxury Vinyl Plank Flooring, High End Fixtures, Smart Home Technology, A/C and your very own in suite WASHER AND DRYER. This beautiful suite offers bright bedrooms with large windows, a storage area with a hanging rack, a large Primary Suite with a walk-in closet and en suite, a spacious dining/living area with sliding doors, an open concept layout between the kitchen, dining, and living room, and ample kitchen and bathroom counter space. STANDARD INCLUSIONS: Solar panels to power common spaces, smart home technology, air conditioning, state-of-the-art fitness center, high-end interior finishings, ample visitor parking, luxurious hallway design, forced air heating and cooling, and window coverings in bedrooms. Offering a lifestyle of easy maintenance where the exterior beauty matches the interior beauty with seamless transition. Les Jardins features central gardens, a walkable lifestyle, maintenance-free living, nature nearby, quick and convenient access, smart and sustainable, fitness at your fingertips, and quick access to Deerfoot Trail and Glenmore Trail. It is located 20 minutes from downtown, minutes from the Bow River and pathway system, and within walking distance to shopping, dining, and amenities. Schedule your appointment today! (id:55254)
Calgary, Alberta
Welcome to this extensively renovated 1,136+ sq. ft. bungalow nestled in the heart of Huntington Hills, one of Calgary's most established and sought-after communities. Ideally located just minutes from Nose Hill Park, schools, playgrounds, shopping centres, Superstore, Deerfoot City, public transit, and major routes including Deerfoot Trail, Centre Street, and 14th Street, this home offers exceptional convenience for families and commuters alike. Combining modern upgrades, outstanding income potential, and an unbeatable location, this move-in-ready property features a fully legal 2-bedroom basement suite and an oversized detached garage, making it an exceptional opportunity for homeowners, investors, or multi-generational living.This beautifully updated home has undergone extensive renovations, including durable stucco siding, two brand-new high-efficiency furnaces, an upgraded 200 AMP electrical panel, new concrete front steps, and a new side concrete walkway providing convenient private access to the legal basement suite. Every detail has been thoughtfully completed to provide comfort, efficiency, and long-term value.The bright and functional main floor offers over 1,136 sq. ft. of thoughtfully designed living space featuring 3 spacious bedrooms, 2 full bathrooms, convenient main-floor laundry, a large sun-filled living room, an inviting dining area, and a beautifully renovated kitchen with modern cabinetry, quality finishes, and ample storage—perfect for everyday family living and entertaining.The fully legal basement suite is an exceptional mortgage helper or investment opportunity, featuring 2 generously sized bedrooms, 1 full 4-piece bathroom, 1 additional 2-piece bathroom, a stylish upgraded kitchen with modern appliances, its own laundry, and a spacious living/recreation area that offers privacy and comfort for tenants or extended family.Outside, the oversized detached garage provides plenty of room for vehicles, storage, hobbies, or a workshop, whil e the additional concrete improvements enhance both accessibility and curb appeal.Whether you're searching for a move-in-ready family home with rental income, a smart investment property, or a home designed for multi-generational living, this property truly checks every box. Extensively renovated homes with a legal basement suite, oversized garage, and a prime Huntington Hills location rarely come to market. Don't miss this incredible opportunity! (id:55254)
Calgary, Alberta
Offered for the first time, this exceptional custom-built estate home presents a rare opportunity to own one of the most distinguished properties on prestigious Mt. Douglas Circle. Lovingly built for and meticulously maintained by its original owners, this is a true legacy property that rarely becomes available. Situated on an impressive 9,558 sq ft ridge lot, this home enjoys an extraordinary setting above the Bow River Valley, with breathtaking panoramic views of the Rocky Mountains, the downtown Calgary skyline, and one of Calgary's most spectacular natural landscapes. Offering 4,977 sq ft of total developed living space, including 3,205 sq ft above grade, the home is thoughtfully designed across three levels. The upper level features a spacious primary retreat complete with its own private balcony, a generous walk-in closet, and a luxurious 7-piece ensuite with a steam shower, along with two additional bedrooms, a well-appointed 4-piece bathroom, and a versatile loft. The main level offers an ideal balance of elegance and functionality, featuring a spacious kitchen, formal dining room, breakfast nook, living room, family room, private den/office, laundry and mudroom, a 2-piece powder room, and a heated triple attached garage. The fully developed basement expands the living space with a fourth bedroom, a 3-piece bathroom, a dedicated media/theatre room, an expansive recreation room, and a wet bar, making it an exceptional space for entertaining family and friends. A soaring two-storey foyer, dramatic open staircase, expansive windows, rich hardwood flooring, crystal chandeliers throughout, and timeless architectural detailing create an unforgettable first impression. The elegant living room is highlighted by spectacular two-storey windows that perfectly frame the breathtaking valley views, while a sweeping custom hand-painted mural adds a distinctive artistic touch. Outside, the professionally landscaped backyard offers a private retreat with multiple spaces for entertaining and relaxing, including a dedicated hot tub oasis, while the underground irrigation system keeps the grounds beautifully maintained with ease. With direct access to Calgary's extensive pathway network and the Bow River valley, this exceptional outdoor setting is the perfect complement to one of the city's most prestigious ridge locations. Mechanical highlights include dual furnaces, dual air conditioning units, and three hot water tanks. Built with exceptional craftsmanship and designed to stand the test of time, this remarkable residence presents a once-in-a-generation opportunity to own one of the finest homes in one of Calgary's most coveted communities. (id:55254)
Calgary, Alberta
OPEN HOUSE | Saturday July 18th 3:00-5:00pm | Welcome to this beautifully maintained 4-bedroom, 3.5-bathroom home in the award-winning lake community of Mahogany, offering over 2,300 sq. ft. of developed living space and an exceptional location just one block from the wetlands and Rock Park. With walking distance to Mahogany School, Divine Mercy School, parks, pathways, and year-round lake amenities, this home offers the perfect blend of comfort, convenience, and community.The bright and functional main floor features rich laminate flooring, an open-concept layout, and a spacious living room that flows seamlessly into the dining area and stylish kitchen. Complete with quartz countertops, a large island, ample cabinetry, and stainless steel appliances, the kitchen is designed for both everyday living and entertaining. A versatile main floor office provides the perfect work-from-home space, while the mudroom and convenient 2-piece bathroom add everyday practicality.Upstairs, you'll find three spacious bedrooms, including a generous primary retreat with a walk-in closet and a beautifully appointed ensuite featuring quartz countertops. Two additional bedrooms, a full bathroom, and the convenience of upper-level laundry complete the second floor.The professionally builder-developed basement expands your living space with a large recreation room, an oversized fourth bedroom with a walk-in closet, and another full bathroom—ideal for guests, teenagers, or extended family.Outside, enjoy the fully fenced backyard, a large 11' x 9' storage shed, paved back lane access, and a 60-amp electrical service already run to the parking pad, making it easy to build your future garage. Additional upgrades include CENTRAL AIR CONDITIONING (2024), FRESH PAINT THROUGHOUT (2026), QUARTZ COUNTERTOPS IN THE KITCHEN & ENSUITE, and a BUILDER-DEVELOPED BASEMENT, making this home truly move-in ready. (id:55254)
Airdrie, Alberta
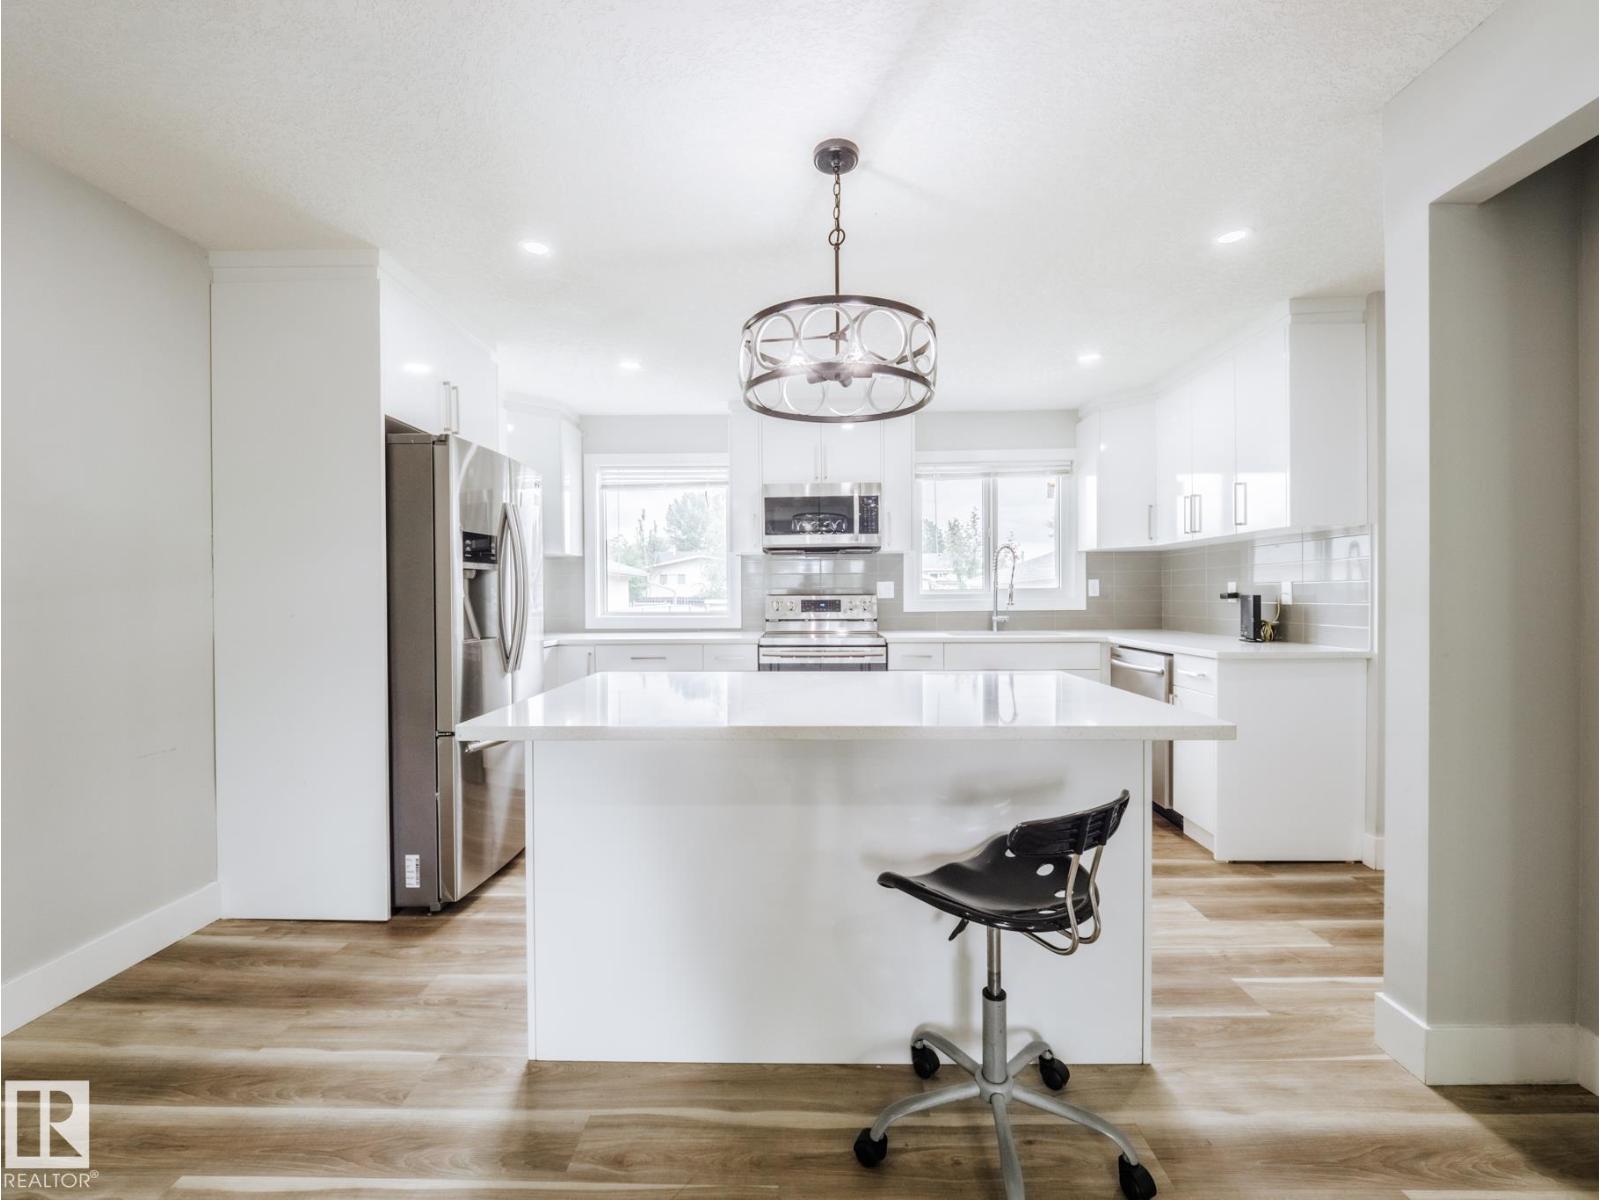
Welcome home to this spectacular family home in Reunion! This lovingly maintained, fully developed, corner-lot home offers 3 beds, 3.5 baths, and warmth in every detail—from rich hardwood floors to thoughtfully curated landscaping and unbeatable curb appeal.A welcoming front porch leads into a bright and spacious foyer. Next to the foyer, you'll find a convenient mudroom with built-in lockers leading to the heated double garage. Back inside, the spacious living room is anchored by a cozy gas fireplace, opening to a wide, sun-filled kitchen & dining space overlooking the South-facing yard. The kitchen impresses with stainless steel appliances, granite counters, rich cabinetry, a large pantry, and an oversized island with eating bar. Abundant windows throughout the home mean there's no lack of natural light. From the dining space, step out to the full-width raised deck overlooking the beautifully landscaped backyard, with an impressive view of the city beyond. A 2-pc powder room completes the main floor.Upstairs, you'll find a full laundry room with built-in shelving, a bright bonus room, a well-sized main bath, and 3 generous bedrooms. The primary suite is a true retreat, with a spa-like ensuite featuring a soaker tub, double vanity, and separate shower with built-in seat, plus a large walk-in closet.The fully developed walkout basement adds a spacious rec room, a flexible den (office or guest space), a 4-pc bathroom, and a large utility room with excellent storage.Out back, the South-facing yard is your private oasis—a spacious lower wood deck, a tranquil pond, and a large shed. The corner lot means extra parking and room to spare.Steps to a large playground, connected to kms of pathways and a nearby nature reserve, with easy access via 24th Street. Close to Heron's Crossing School (K–9 public) and a newly announced Francophone middle school under construction nearby.This is so much more than a house—it's a place to put down roots and settle into a well- established, family-friendly community. (id:55254)
Red Deer, Alberta
A WONDERFUL LOCATION FOR YOUR FAMILY, ON A CRESCENT, FACING OUT TO A LARGE PARK AND PLAYGROUND AND BACKING ONTO TREES! Super Curb Appeal. Open Plan WITH Vaulted Ceilings Through The Living Room , Dining Area And Full Service Kitchen With Sandwich/Breakfast Bar. Bright and Spacious 18 x 12 Primary Bedroom With Large Double Closets. Additional Bedroom and 4 Piece Main Bathroom Complete the Upper Floor. Pretty Walk-Out to Beautiful Rear Yard From The Large Family Room With a Corner Gas Fireplace. Lower Level Includes Another Bedroom, 4 Piece Bathroom, Utility and Storage Rooms. Beautifully Maintained Rear Yard Includes the Deck, Covered Barbeque Area, Planter Boxes, Trees and 3 Storage Cabinets (Included!) and The Fully Finished Double Detached Garage. TREAT YOURSELF TO A VIEWING OF THIS VERY SPECIAL HOME. EARLIER POSSESSION MAY BE AVAILABLE.. (id:55254)
Norglenwold, Alberta
Ever dreamed of waking up to a Sylvan Lake sunrise? That dream is now a reality. Step out your back door and you are at the water's edge on one of the most coveted stretches of shoreline on Sylvan Lake, Alberta. Grand Avenue lakefront rarely looks like this. When it does, it does not last. This almost 3,000-square-foot lakefront two-storey sits on a 50-foot waterfront lot in Norglenwold. Four bedrooms, four bathrooms, a home office, double attached heated garage, and a fully finished walkout basement with a large rec room, wet bar, gym, bedroom, and three-piece bathroom. The main level delivers an open-concept kitchen with white cabinetry, granite countertops, stainless steel appliances, and a central island, flowing into a bay window dinette with unobstructed lake views. The living room features hardwood floors, a gas fireplace with stacked stone surround, and built-in cabinetry. A two-storey foyer with curved staircase sets the tone. Upstairs, the primary suite offers a lake-view window seat, walk-in closet, and a five-piece ensuite with freestanding soaker tub, glass-enclosed steam shower, in-floor heat, and herringbone tile. The walkout basement opens to a professionally landscaped lakefront yard with multi-tiered stone retaining walls, turf terraces, and glass panel railing to the water. Shoreline and retaining wall system rebuilt by Lakeview Contracting. In-floor heat, forced air, hot water boiler, and central air. Norglenwold offers some of the best open-water boating on Sylvan Lake, deep clean shoreline, and walking distance to downtown shops, restaurants, and marina. Grand Avenue, Norglenwold on Sylvan Lake, Alberta. Some properties are just addresses. This one becomes part of your story. (id:55254)
,
Outstanding opportunity to own a profitable Mexican food franchise in a high-exposure NW Calgary location. This well established,turnkey operation features a fully equipped commercial kitchen, efficient layout for dine-in and takeout, and seating for 24guests. Ideally situated near schools, businesses, and residential communities, the location benefits from strong foot traffic and flexibleoperating hours. Additional basement storage is included, with potential to further increase revenue by introducing a complementaryfranchise concept. Perfect for owner-operators or investors seeking a proven food business. (id:55254)