Sanket Patel Commercial Realtor
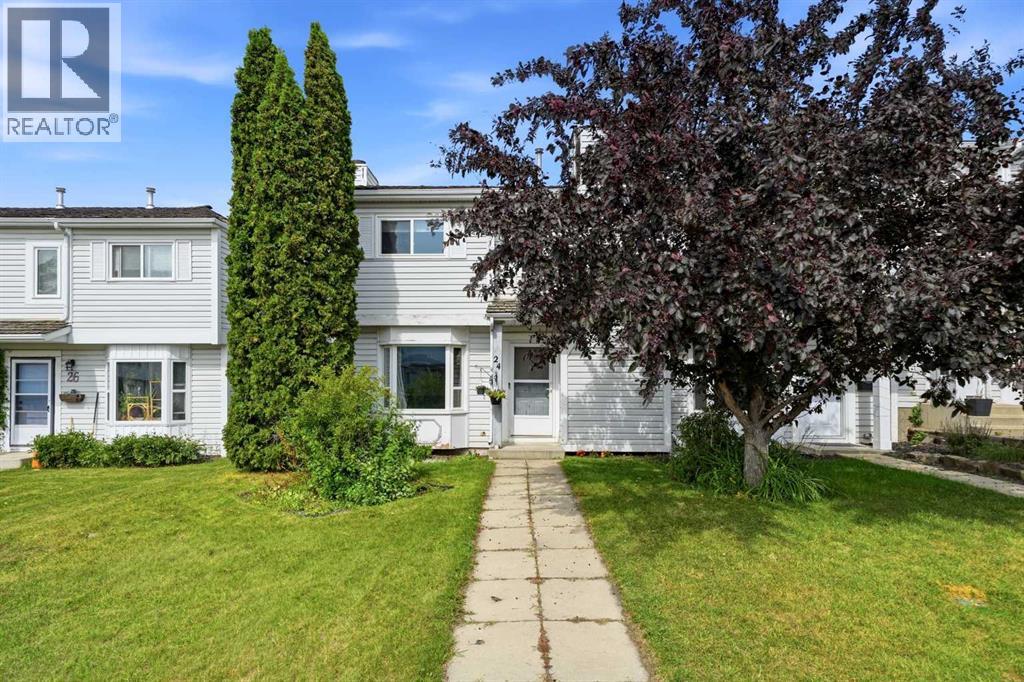
24 Ellenwood Drive
Red Deer, Alberta
The perfect home for a growing family!!! Affordable and adorable~ 3-bedroom home that is fully developed has lots to offer! Located in a desirable Eastview neighborhood, close to parks, trails schools and a major bus route. A fenced yard for your children and pets! With a little TLC you will have a perfect gem!! NO CONDO FEES!! The main floor has a spacious front entrance that walks into the living room. A bayed window offers lots of additional space for the big furniture. A warm cozy home that welcomes you the minute you walk in. The kitchen is spacious with lots of cabinets and overlooks the fully fenced back yard! White cabinets and stainless appliances, and lots of counter space. A small 2-piece powder room conveniently located off the back entrance. Upstairs features 3 good sized bedrooms, a 4-piece bathroom, and a small nook that would be great for a small office desk. The recently updated basement has a utility room, large storage room, and a beautiful family room, perfect and comfy for movie nights! Lots to love about this home, in a great family friendly neighborhood. All newer windows and blinds, newer pex plumbing throughout – No Poly-B - and a recently redone maintenance free back yard! (id:55254)
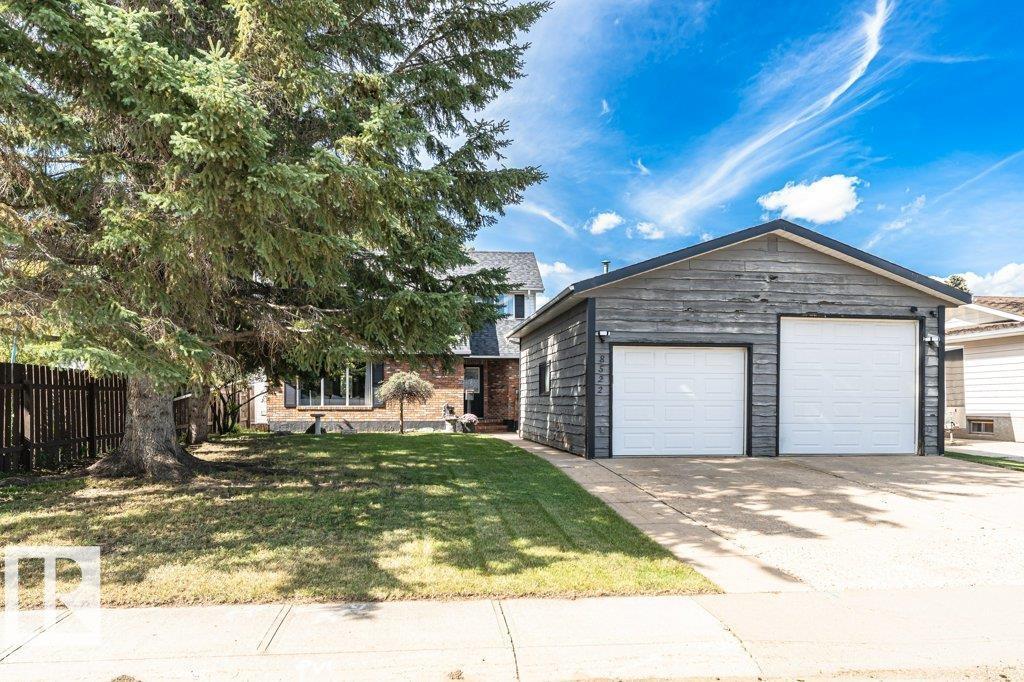
8522 98 Av
Fort Saskatchewan, Alberta
Character, Location, & an EPIC GARAGE! This inviting home offers a unique architectural touch w/a beautiful vaulted wood ceiling in the comfy living rm, creating a warm open feel to the space. Some original hardwood lends to the home's charm as well, and newer LED lighting on the main floor gives it a modern touch. The spacious dining area offers access to a huge fenced yard. There is a functional galley kitchen w/breakfast nook, and built-in pantry storage. A convenient powder rm completes the main level. Upstairs offers two large bdrms, incl. a Primary with walk-in closet. The partially finished basement provides a versatile gym/rec space, and another flex rm and bathroom are also on this level. Additional practical updates include some newer vinyl windows, newer shingles (approx. 9 years), and furnace, A/C and HWT (all approx. 2019). The HUGE heated garage, measuring over 27' x 23', features 10' and 8' doors - an exceptional space with lots of room for vehicles, toys, and tinkering! Lots to Love! (id:55254)
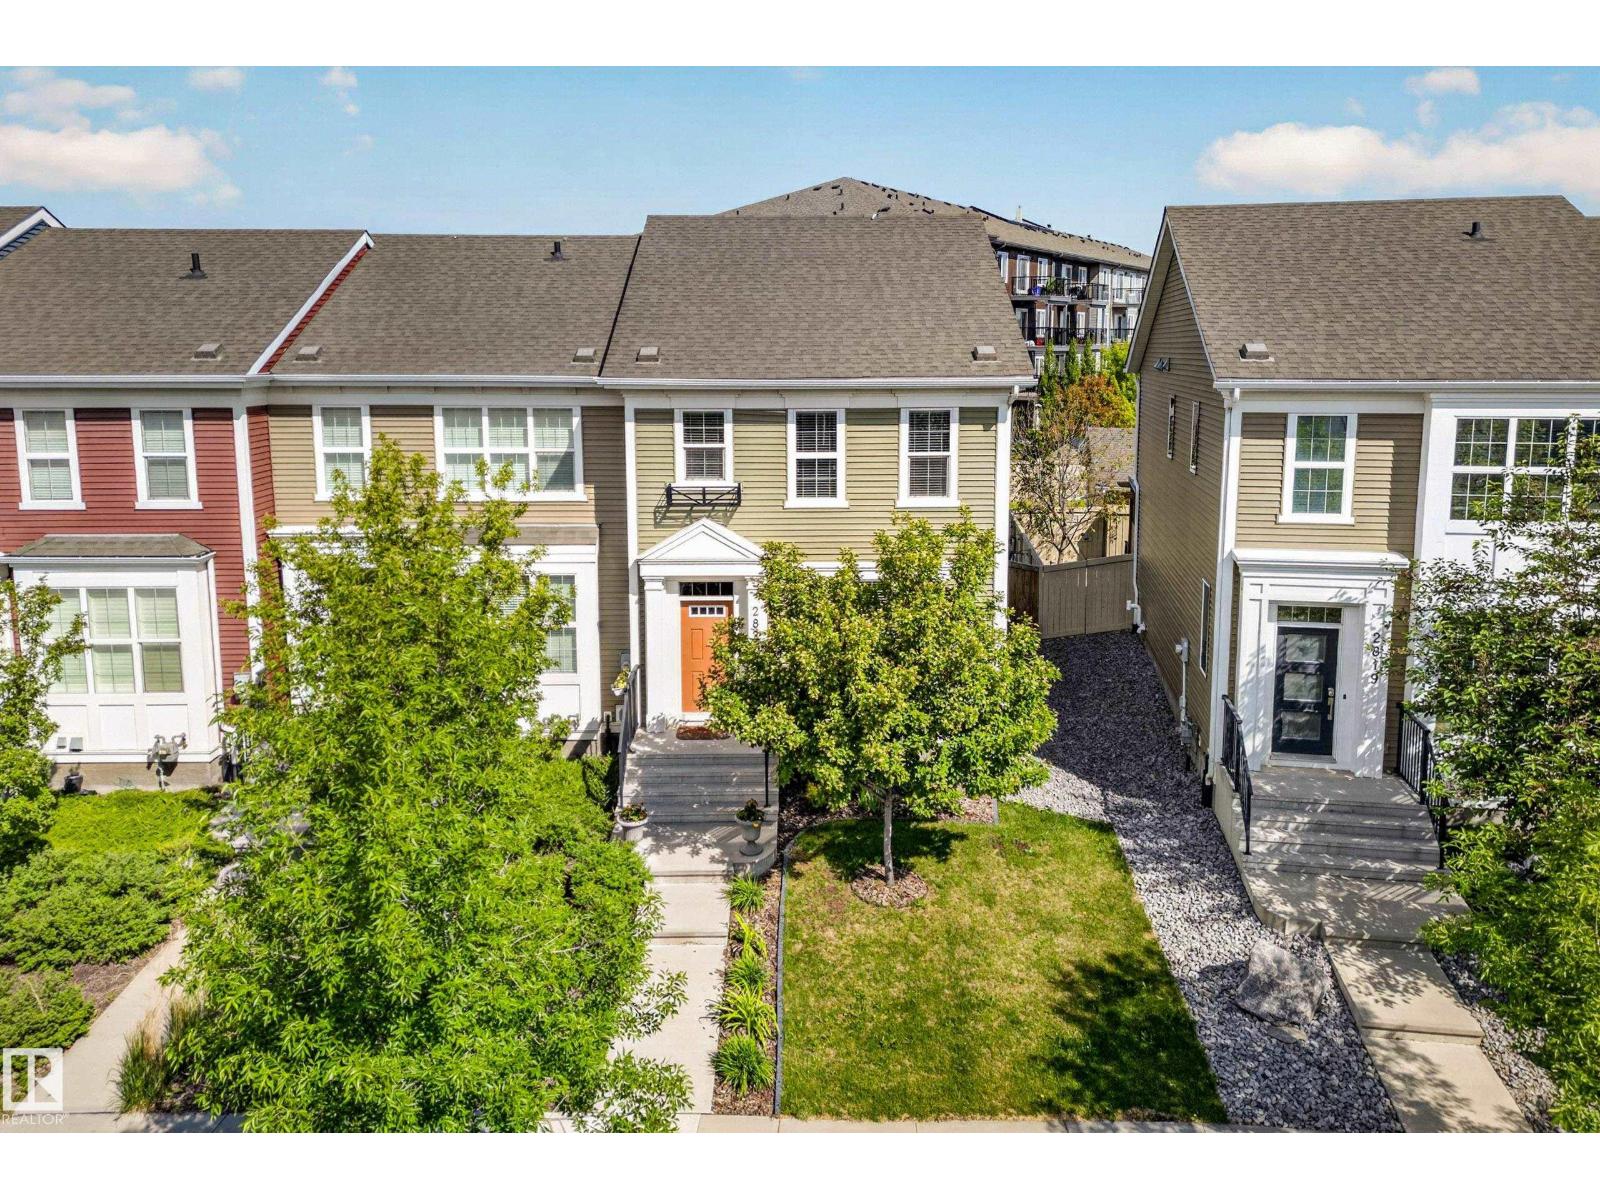
2821 Maple Wy NW
Edmonton, Alberta
Bright and spacious END UNIT residential attached home with NO CONDO FEES! Extra windows fill the home with natural light, enhancing the open-concept main floor. The U-shaped kitchen offers ample counter space and overlooks the living and dining areas, making it ideal for everyday living and entertaining. Upstairs features a generous primary suite with a large walk-in closet and 4-piece ensuite, plus two additional bedrooms and a 4-piece main bath. Convenient second-floor laundry and central air conditioning add to the home's appeal. The unfinished basement is ready for your personal touch and future development. Outside, enjoy the beautifully landscaped yard and double detached garage. Ideally located with quick access to the Whitemud and just minutes from shopping, restaurants, schools, parks, and other amenities. A fantastic opportunity to own a bright, well-maintained home in a convenient location! (id:55254)
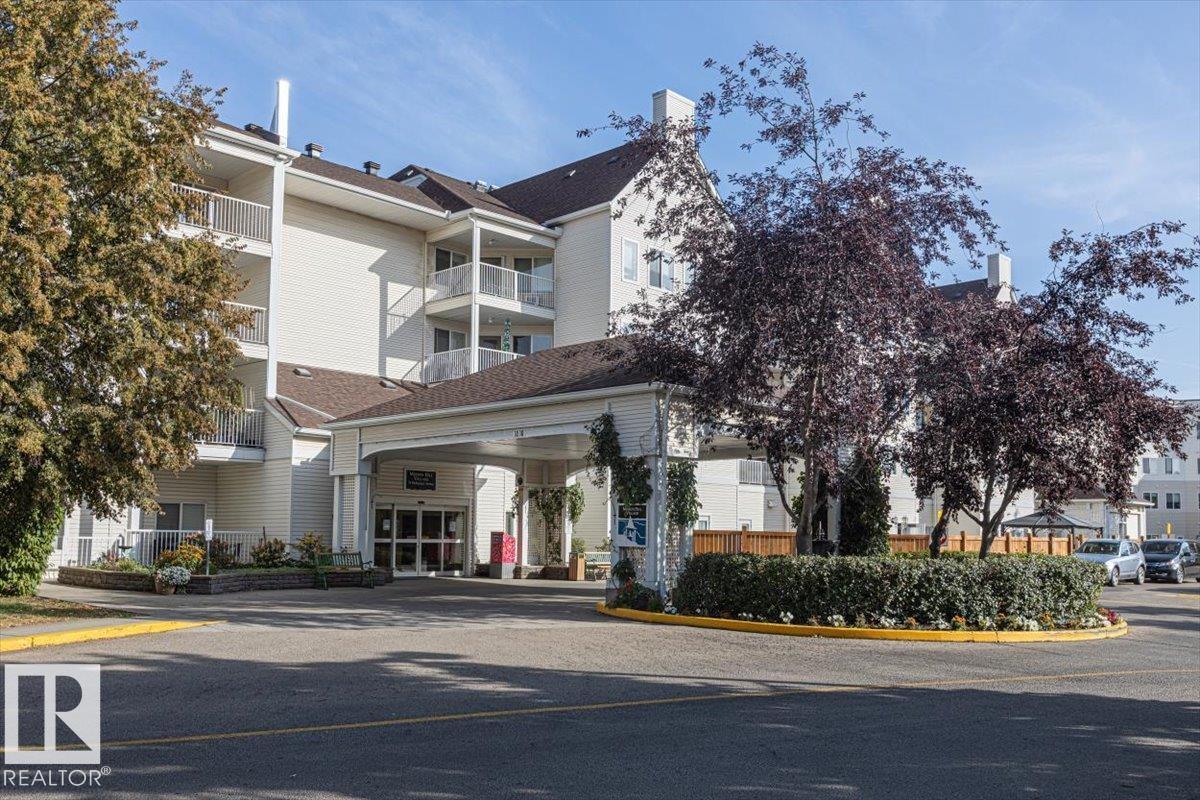
#224 78 Mckenney Avenue
St. Albert, Alberta
Welcome to Mission Hill Village. This spacious 1 Bedroom + Den Condo offers over 800 sq ft of comfortable, well designed living space in one of St Albert's most desirable 55+ adult living communities. The versitile Den is perfect for a home office, reading room, hobby space or quiet retreat. The bright, open concept layout provides a generous living and dining area, functional kitchen, insuite laundry and a comfortable primary bedroom. Enjoy the convienience of Central Air Conditioning, a large private outdoor balcony and elevator access, along with the freedom of low maintenance condo living. Mission Hill Village offers an impressive selection of amenities including fitness and recreation areas, games rooms, sewing/craft facilites, guest suites and dining options. Ideally located close to shopping, transportation and everyday amenities. If you're looking for comfortable, spacious and maintenance free adult living, this is the opportunity that you won't want to miss. (id:55254)
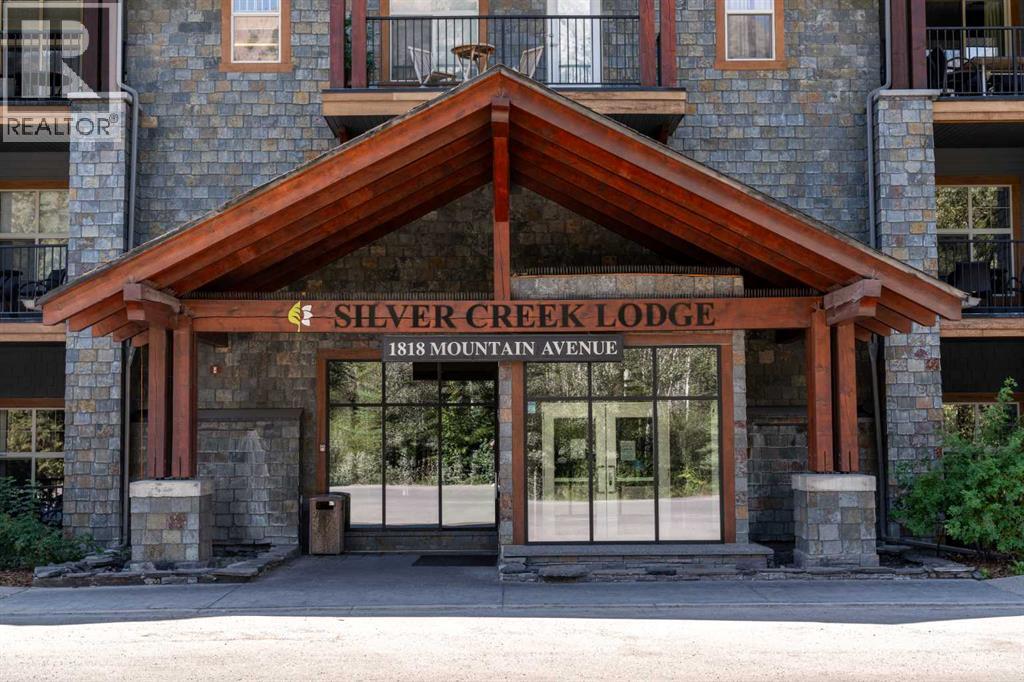
211c, 1818 Mountain Avenue
Canmore, Alberta
Experience the perfect mountain escape with this South-facing 1/4 share condo, offering the flexibility to enjoy one week per month or a portion thereof. This fully furnished, turn-key retreat features one bedroom plus a pull-out sofa, heated slate and bamboo flooring, granite kitchen island, built-in sound system, and warm mountain-inspired furnishings. Resort amenities include secure heated underground parking, fitness centre, steam room, two outdoor mineral hot pools, Wild Orchid Restaurant, & the relaxing Bodhi Tree Spa. Fractional ownership offers the benefits of titled ownership while sharing the costs and commitments. Enjoy a true lock-and-leave lifestyle with an all-inclusive condo fee and rental pool program. Secure your mountain getaway now and enjoy the upcoming ski season from your own Canmore retreat! (id:55254)
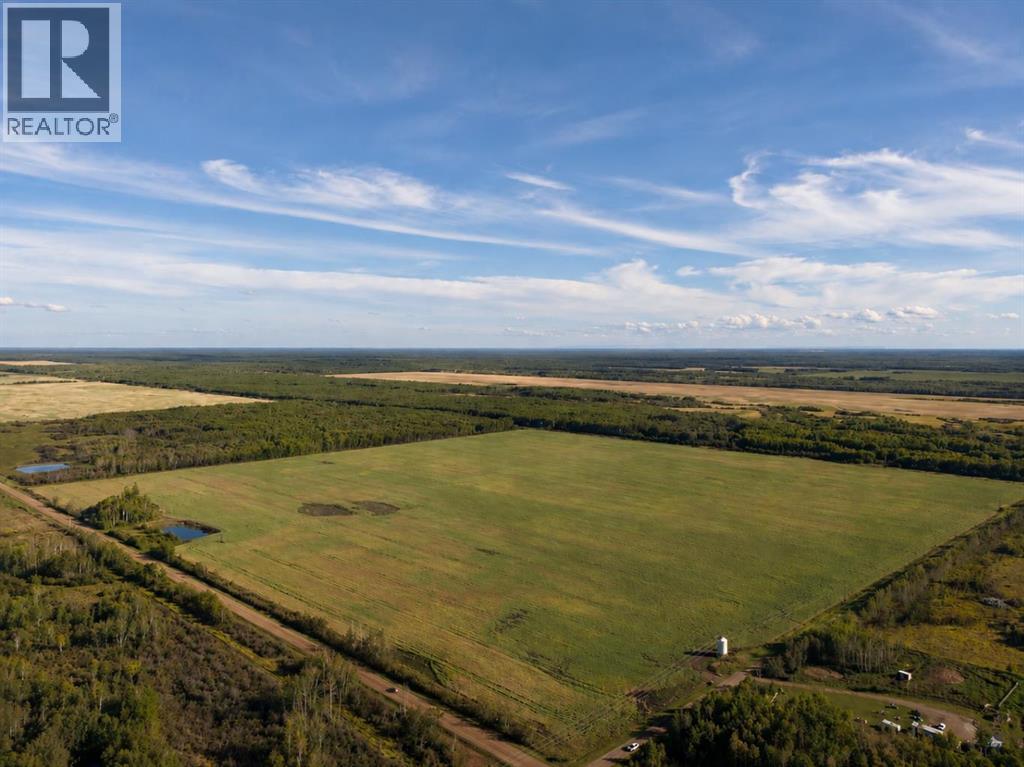
Township Rd 1090
Rural Mackenzie County, Alberta
A great opportunity to own a quarter section of farmland in a convenient location near High Level. Located along Township Road 1090, this property offers approximately 160 acres of open agricultural land with plenty of space and potential. Enjoy the peace and privacy of country living while remaining a short drive from High Level and local amenities. Whether you're looking to expand your agricultural land base or invest in Northern Alberta farmland, this property is worth a look. Taking offers on this quarter until October 15, 2026. Best and final offers (second chance) will be offered to all parties who submitted offers on October 16, 2026, with all offers being reviewed by October 19, 2026. (id:55254)
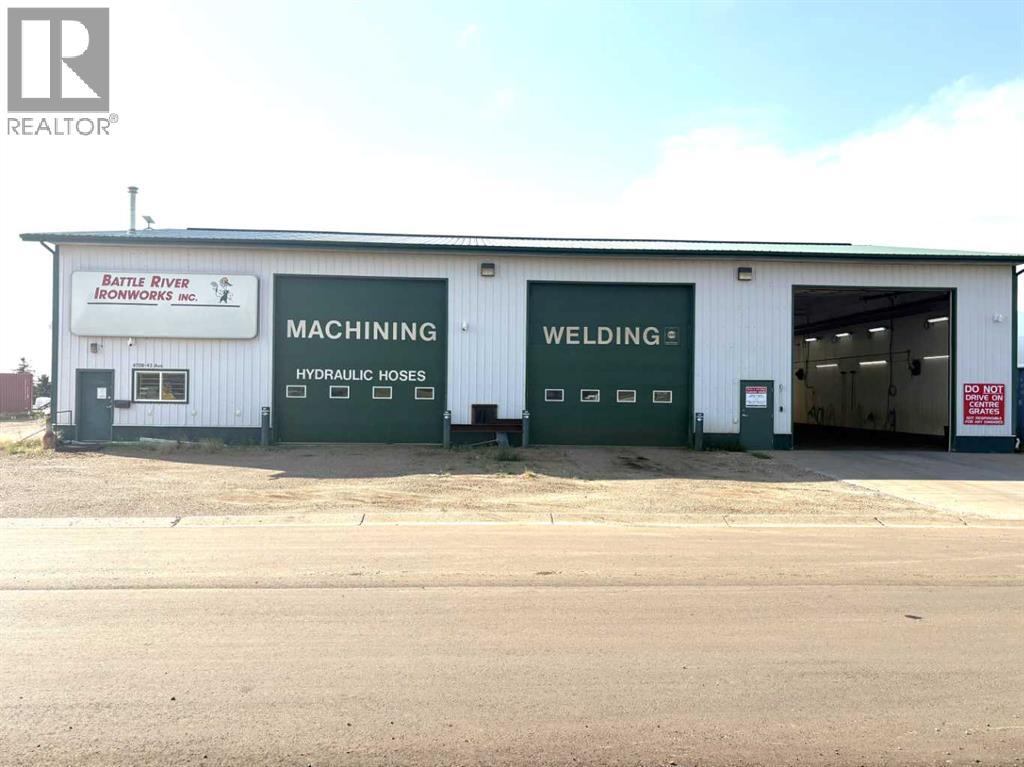
4708 43 Avenue
Forestburg, Alberta
Don’t miss this great business opportunity to own two exceptional commercial buildings, all metal clad for low maintenance and highway frontage. The main building is 92‘ x 66‘, built in 1997. The main entrance features a reception area that would also make a good retail showroom. Two nice size offices and a two-piece bathroom. The upper level has air-conditioning, 15‘ x 28‘ meeting room, 15‘ x 23‘ storage room with built-in shelving and furnace room. You will be impressed with the large 50‘ x 60‘ shop, two bays, two 16‘ x 16‘ overhead doors, and a 3 piece bathroom with shower. The floors are slopped for drainage. You have more than enough space for equipment or large vehicles. If you need more shop space, there is the added bonus of a second shop. Built in 2013 this 50‘ x 60‘ building has a 16‘ x 20‘ overhead door and a 20‘ x 20‘ overhead door. Inside you will find a 5 ton Kone Crane with wireless remote, comes with current inspection, there is 20 foot under the hook of the crane. The main building also has an income generating car wash. A 24‘ x 66‘ drive-through washbay with two independent wash stations, two 16‘ x 16‘ overhead doors. The car wash accepts coin, credit card, and Fleet cards, pre-and postpaid. The carwash pumps and systems to run the carwash are included. If you still need more storage space there are two 40’ seacans with a tarp shed attached. The large commercial lot offers front and side parking space. There is additional lot space to the west for future expansion or extra parking and storage. Check out this perfect location in the vibrant community of Forestburg (id:55254)

142 & 144 Unit 485 South Ave, Spruce Grove
Spruce Grove, Alberta
Who says the season has to end when summer does? On Par Golf & Lounge in Spruce Grove lets you play year-round rain, shine, or snow. This Well-established indoor golf and entertainment business has strong financials and a loyal client base. Featuring 4 bays, including 1 Trackman simulator, plus an HD Golf bay offering baseball, lacrosse, soccer, and combo games; a hit for parties and family fun. Fully licensed with a small kitchen on-site. Priced to allow a purchaser to upgrade the remaining two regular bays to Trackman simulators, creating immediate upside and increased rates. (id:55254)
9522 102a Ave Edmonton Ab
Edmonton, Alberta
A unique golden opportunity to acquire and own a mixed-used 40,340 Square-foot land in Downtown Edmonton. The property is conveniently located with nine consecutive lots facing the high traffic 102A Ave and 95 ST with high exposure and easy accessibility. It is in the neighbourhood of Boyle Street and is within walking distance to new valley line LRT, Royal Museum, Ice District, Edmonton Convention Centre, Canada Place, the Art of Gallery and Winspear Centre for Music. Please call Bosco at 780-709-7081 for details. Total : 9 Lots (id:55254)
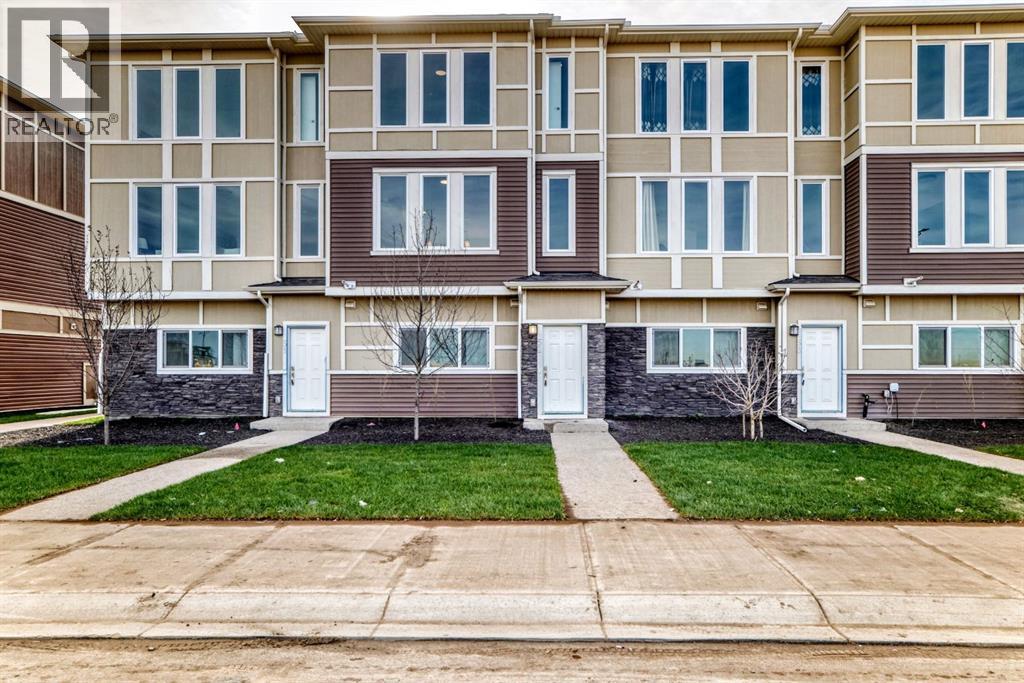
86 145 Chelsea Mews
Chestermere, Alberta
Imagine starting your morning with coffee on your private balcony, sunlight pouring into an open, beautifully designed living space, and knowing that everything around you is brand new — never lived in, never compromised.Welcome to your new home in the heart of Chestermere.Designed for the way life actually happens, this fully upgraded townhome gives you the space to work, relax, entertain, and grow. With 3 spacious bedrooms, 2.5 bathrooms, a versatile main-floor den, and a double attached garage, there’s room for every part of your lifestyle.Walk through the front door and the main-floor den immediately gives you possibilities. Turn it into a quiet home office for focused mornings, a private guest space when family visits, or your own personal fitness room. Whatever your routine looks like, this space adapts to you.Upstairs, the home truly comes alive. The open-concept living area is filled with natural light, complemented by soaring ceilings and contemporary finishes. At the heart of it all is a gourmet kitchen featuring quartz countertops, stainless steel appliances, full-height cabinetry, and a generous dining area — the kind of space where quick breakfasts turn into long conversations and dinner with friends feels effortless.And then there’s the balcony — your little escape at the end of the day. Morning coffee, an evening drink, or simply a few quiet minutes to yourself.Retreat upstairs to your private primary suite, where a large walk-in closet and luxurious 5-piece ensuite create a space that feels like your own. Two additional bedrooms share an upgraded 4-piece bathroom, while convenient upper-floor laundry means one less trip up and down the stairs.Throughout the home, luxury vinyl plank flooring, modern finishes, and carefully selected designer details create a polished, contemporary feel without sacrificing everyday practicality.And when it’s time to step outside, Chestermere puts so much within easy reach. Stoney Trail, Costco, golf courses, sch ools, parks, and Lake Chestermere are all just minutes away.This isn't simply a place to live. It's a home designed around your mornings, your workdays, your weekends, your people, and the moments in between.Brand new. Beautifully upgraded. Thoughtfully designed. Ready for your next chapter.Book your private showing today and come experience what Chestermere living can feel like. (id:55254)
522 1 Street S
Vulcan, Alberta
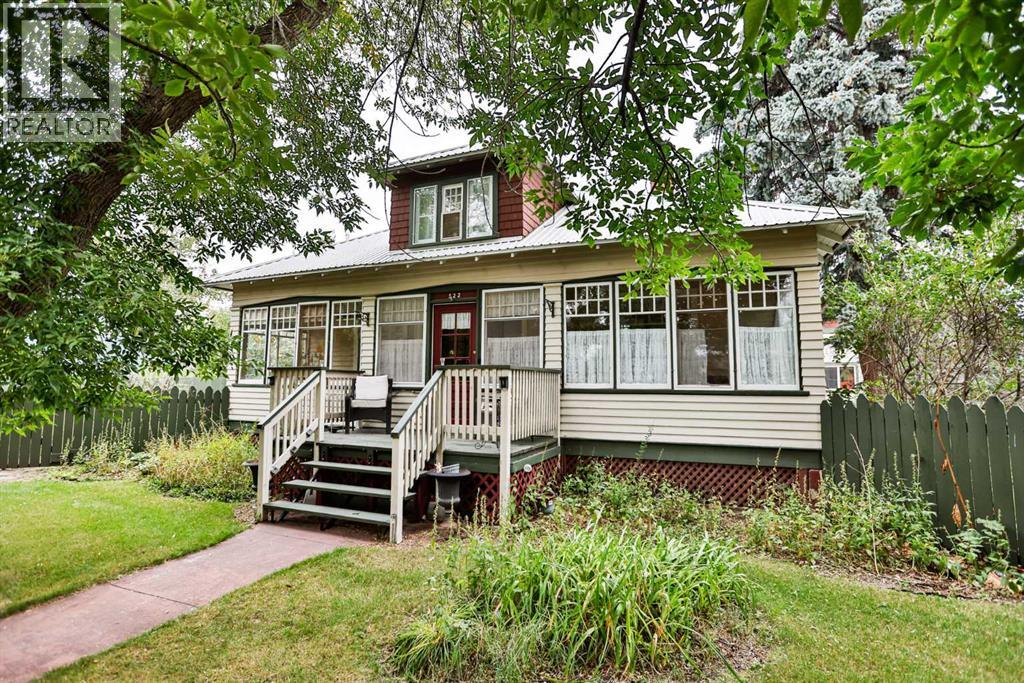
Step into a piece of Vulcan history! This distinctive 1½-storey home, estimated to have been built circa 1920, has been acknowledged by the Town of Vulcan as a Heritage Home and features a heritage plaque recognizing its local history. Offering plenty of character, generous living space and a fantastic oversized garage/shop, the home is situated on two large lots totalling approximately 115' x 100'. Located just blocks from schools, parks, walking paths, the seasonal outdoor public swimming pool and other recreational facilities, this property combines a central location with an impressive amount of outdoor space. An enclosed south-facing front porch welcomes you into the home. The main level features a living room with natural gas fireplace, kitchen with adjoining butler's pantry, two dining rooms, two bedrooms and the main bathroom. Upstairs are three additional bedrooms. Due to RMS measurement requirements and the sloped ceilings on the upper level, room measurements reflect only areas with ceiling heights of six feet or greater and do not represent the total usable floor area. The basement adds even more living space with a family room, bedroom with a 4-piece ensuite featuring a two-person jetted tub, den, cold storage room and utility room. The projector TV and screen in the family room are included. Outside, the fenced backyard features large mature trees, two garden sheds and rear gated access providing an option for RV parking. The home also features a metal roof, installed prior to 2007. A major highlight is the insulated oversized double detached garage/shop, measuring approximately 30' x 30'. It features 12-foot-high overhead doors, 220 electrical service, plumbing for in-floor heat and a loft area providing additional storage. With its locally recognized heritage character, generous living space, two-lot setting, mature yard and impressive garage/shop, this is a distinctive Vulcan property with plenty of room both inside and out. (id:55254)
9571 91 St NW
Edmonton, Alberta
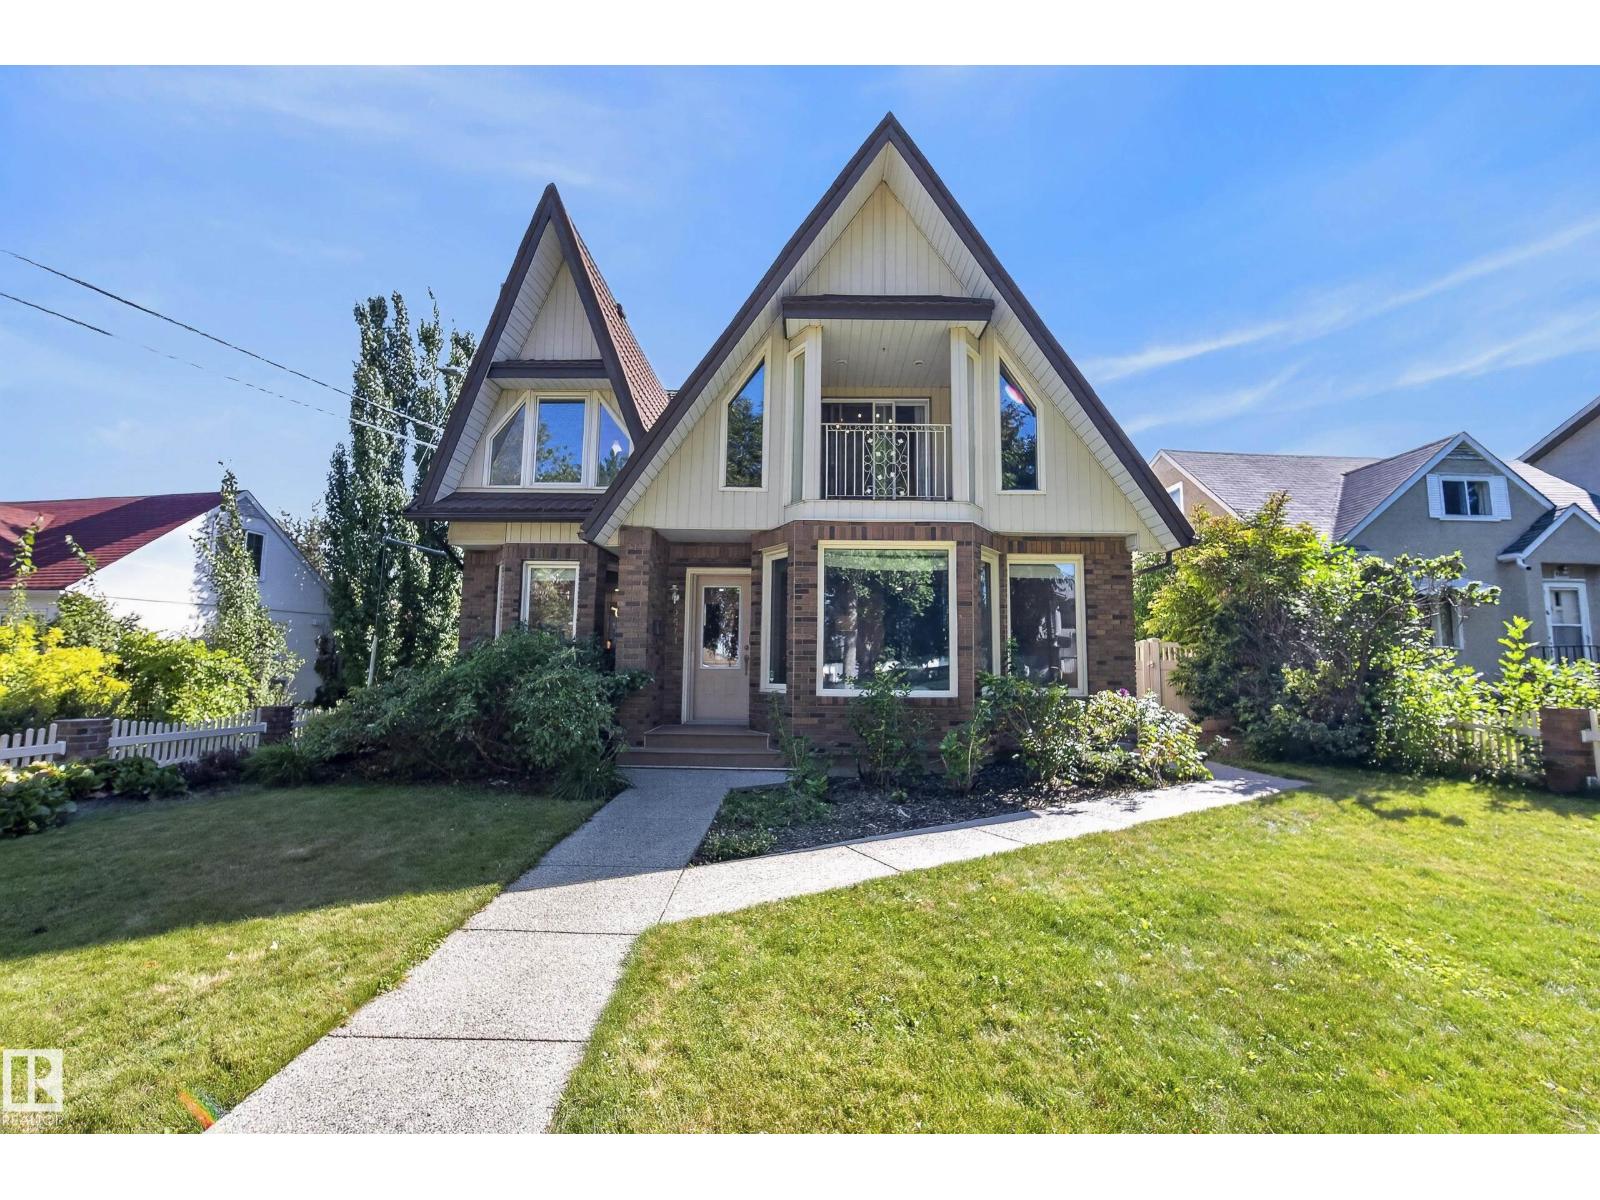
Beautifully updated Tudor-inspired home offering over 2,900 sq. ft. in sought-after Strathearn! Thoughtful modern updates blend seamlessly with the home’s original charm and character, all topped by a distinctive peaked metal roof. The main floor is made for entertaining with an expansive living room, wood-burning fireplace, massive dining room, beautifully renovated kitchen, full bathroom and bedroom. Upstairs offers 4 spacious bedrooms and a fully renovated bathroom with dual vanities. The stunning primary, formerly the home’s library/office, is a true standout with dramatic vaulted ceilings. One of the additional bedrooms has been transformed into a generous walk-in closet with convenient upstairs laundry. Downstairs, a legal 2-bedroom suite adds incredible versatility. Just off Strathearn Drive and steps from Strathearn Park, the LRT, River Valley trails and minutes to downtown! (id:55254)