Sanket Patel Commercial Realtor

2, 133 12 Avenue NW
Calgary, Alberta
In Crescent Heights, walk or bike to work! This townhouse with almost 2,000 sqft of total living space, in a self-managed fourplex, offers all the luxury you are looking for. Step into the foyer with a closet and take in the beautiful kitchen around the corner. It features GRANITE countertops, built-in and STAINLESS-STEEL appliances, a GAS stove, a corner pantry, backsplash and spotlights. HARDWOOD flooring gleams throughout the entire main level. The living area features a fireplace with windows on either side, along with additional windows on the west side. This level also includes a 2-pc bathroom. A back door leads to the private PATIO and the GARAGE. Upstairs are two large bedrooms. The primary has a walk-in closet and a 5-pc, spa-like ensuite bathroom with a double sink, a separate shower with jet sprays, and a Jacuzzi bathtub. The second bedroom also has its own 4-pc bathroom. A laundry area and a skylight complete the upstairs. The basement is professionally developed, with a 3-pc bathroom and 9ft ceilings. Use it as a 3rd bedroom, an office or a home theatre with built-in speakers. The 4 owners manage the fourplex themselves, keeping condo fees in check. It is very PET FRIENDLY. The location makes it easy to walk to downtown, the Bow River, its pathways, and Prince's Island Park. It’s a stone's throw to Centre Street, and a minute’s walk to the nearest bus stop. It is a two-minute drive to 16 Avenue NW, which gets you quickly out of the city and to the Rockies. Overall, a nicely finished and high-end townhouse, with a garage and in an amazing location. (id:55254)
2046 33 Street SE
Calgary, Alberta
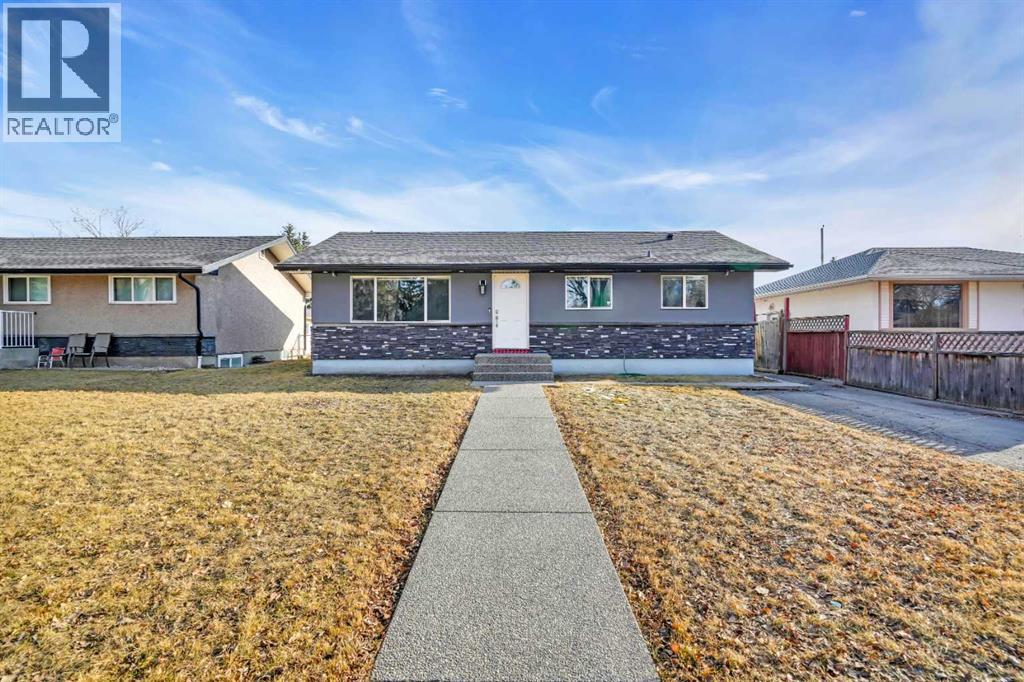
This updated bungalow offers a practical layout, and plenty of finished living space. The 1,057 sq. ft. main floor has been completely refreshed, with three bedrooms, a renovated 4-piece bathroom, and an open living and kitchen area that feels bright and comfortable. A large front window brings in plenty of natural light, while new flooring, fresh paint and recessed lighting give the space a clean, modern finish. The kitchen has been redone with white cabinetry, and a textured backsplash, creating a simple, functional space with a fresh look. Downstairs, Partly finished basement Side entrance 2 bed rms (without windows) Kitchen and a 3 pcs bath with walk-in shower. The fully fenced South facing back yard offers private outdoor space, while the heated double garage is a welcome bonus for Calgary winters, hobbies or extra storage. With five bedrooms in total, two full bathrooms and a location approximately 10 minutes from downtown, this home offers a lot of versatility. International Avenue shopping and restaurants, schools, transit and major routes are all close by, making it an easy location for getting around the city. (id:55254)
95 Woodridge Close SW
Calgary, Alberta
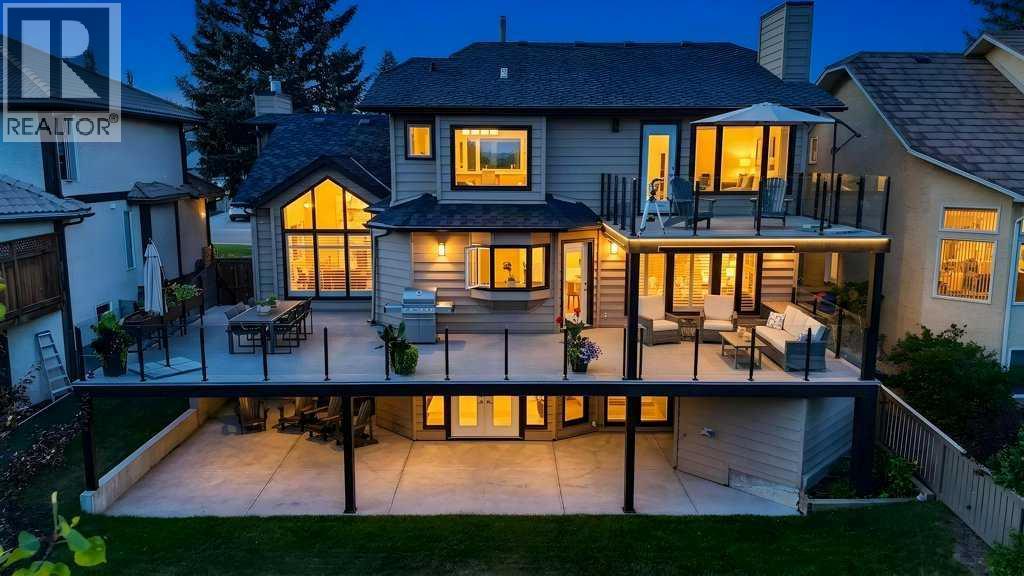
This exceptionally rare custom-built estate residence is tucked away on the exclusive ridge of Woodlands Park Estates, backing directly onto the endless year-round natural beauty of Fish Creek Provincial Park. Boasting a total of 5 bedrooms, 3.5 bathrooms, and 4,396 sq. ft. of meticulously developed living space, this luxury walk-out home showcases countless upgrades throughout, offering an unmatched blend of privacy, comfort, and refined living space. The open and functional layout sets the tone with a seamless indoor-outdoor flow, perfect for both everyday living and entertaining. A true legacy property offering a timeless and extraordinary setting that is virtually impossible to replicate. The spacious main floor features a flowing dining room, a welcoming living room with a wood-burning fireplace, soaring 17-foot vaulted ceilings, and dramatic floor-to-ceiling windows that frame breathtaking views of mature trees, bringing the natural beauty of Fish Creek Provincial Park right to your doorstep. An open-concept kitchen, an inviting family room with a gas fireplace, and a unique office/den, great for working from home. Step out onto the spectacular wraparound deck overlooking the serene wooded backdrop of Fish Creek Provincial Park—an exceptional outdoor living space perfect for summer barbecues, entertaining family and friends, or simply relaxing while enjoying the tranquil views. Upstairs, the primary sanctuary serves as a private retreat, offering a full ensuite with an oversized soaker tub overlooking the treetops and a private balcony for taking in panoramic views of the mountains, park and stunning sunrises and sunsets. Additional three spacious bedrooms and a second full-sized bathroom complete this level. The fully developed walkout basement is bright and thoughtfully designed, boasting a flexible recreation room, home gym, built-in bar, dedicated theater room, a 5th bedroom and a full bathroom, all with direct access to the third patio and the backyard. This outdoor paradise is privately fenced and south-facing, featuring direct pathway access to the Fish Creek Provincial Park trails with the added luxury of no neighbors behind. Perfectly situated on one of the most desirable lots in Calgary, this home offers ideal access to schools and local amenities while remaining just steps away from over 3,300 acres of pristine nature in one of Canada’s largest urban parks, making this a truly irreplaceable opportunity. Additional highlights include central air conditioning (2023), newer windows, a high-efficiency furnace (2016), dual hot water tanks (2024 & 2025), a spacious deck (2020), roof (2014), freshly painted exterior (2025), underground sprinkler, gas BBQ hookups on both main-level deck & lower patio, and many more thoughtful upgrades throughout. Call to book your private viewing today. (id:55254)
185 Bayside Loop SW
Airdrie, Alberta
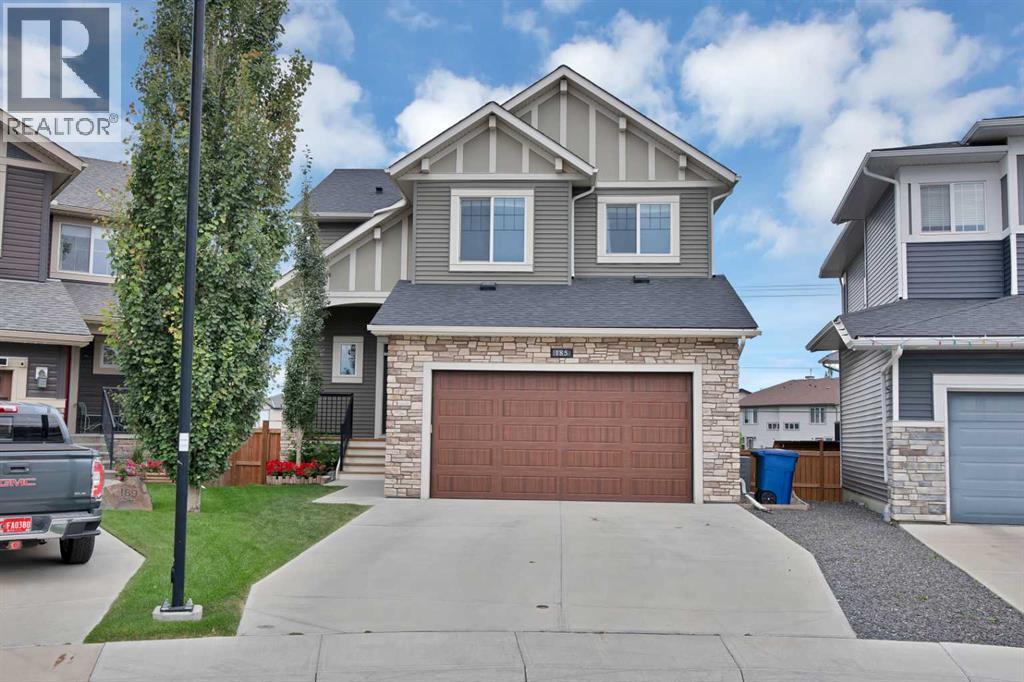
Tucked onto a quiet street in Bayside, this fully finished walkout sits on a massive pie lot with no neighbours behind — the kind of yard that's genuinely hard to find in a newer community. The home has been well cared for and is ready to move into, with plenty of street parking out front and executive homes on either side.Inside, a generous foyer opens into a bright main floor with 9' ceilings, wide plank laminate and a modern fireplace anchoring the living and dining space. The kitchen is set up for someone who actually cooks: white cabinetry, granite counters, a large island, upgraded stainless appliances and a butler's pantry that keeps the prep work out of sight. The breakfast nook is surrounded by windows and steps out to the upper balcony, where a gas line is ready for the barbecue and the view is your own professionally landscaped yard.Upstairs there's room for everyone. The primary bedroom easily takes a king bed and comes with a walk-in closet and a five-piece ensuite. A vaulted bonus room gives the family a second living space, two more good-sized bedrooms share a four-piece bath, and the laundry room is on this level where it belongs.The basement was professionally developed and doesn't feel like a basement: a large rec room, full wet bar with under-cabinet lighting, a fourth bedroom, a full bath with a tiled steam shower, in-floor heat and real storage space. Sliding doors lead out to an exposed aggregate patio that was reinforced for a future hot tub, along with a storage shed, dog run and a private yard for the kids. Central air conditioning is already installed and ready for next summer.Other details worth noting — an oversized heated garage with epoxy floors, extended driveway, upgraded window coverings, spindle railing, two closets off the front entry, and roughly 3,400 sq ft of finished living space across all three levels. Schools, parks, walking paths and amenities are close by, with easy highway access for commuters.Book a private s howing to see it in person. (id:55254)
54 Lakewood Vg NW
Edmonton, Alberta
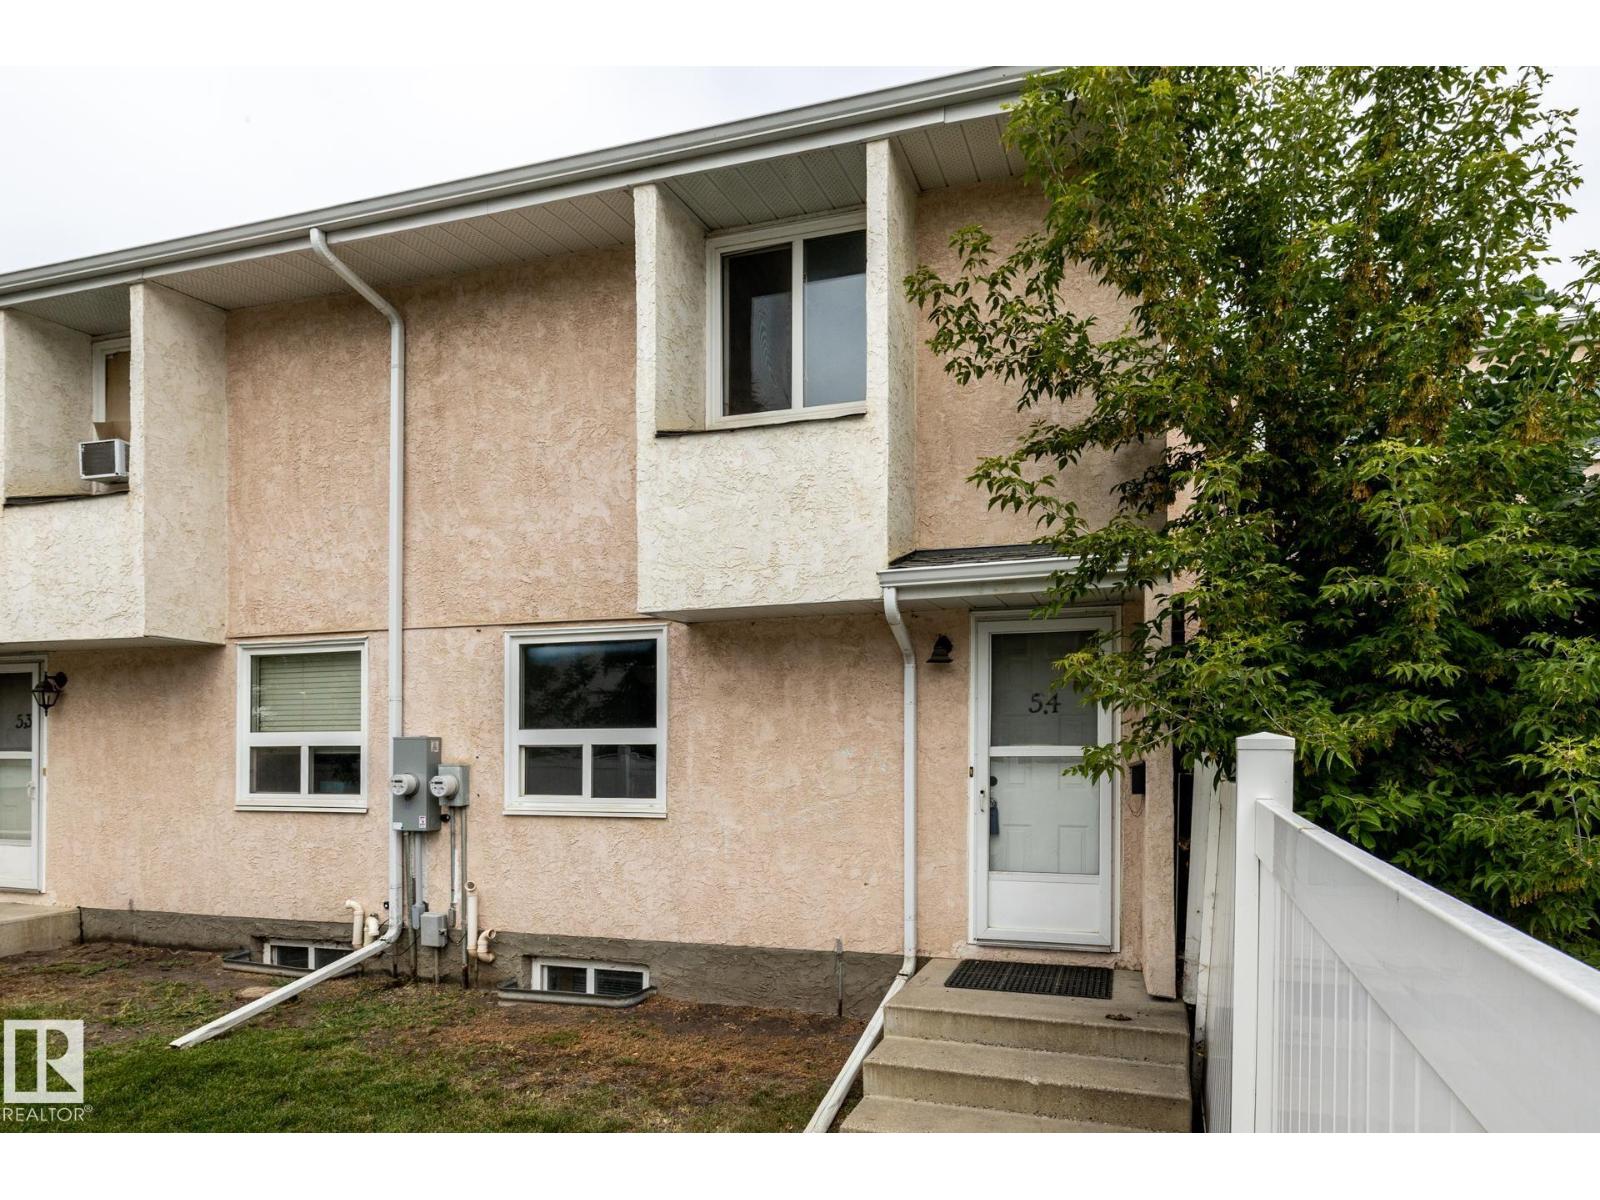
This property is a true fixer-upper with solid potential, ideal for handy buyers, investors, or anyone looking to build equity through strategic improvements. It offers a functional layout and the freedom to re-imagine and customize every space to your taste. With thoughtful repairs and updates, this home can shine again—an excellent value-add opportunity for the right buyer. Located in a high-convenience area, you’re within walking distance of Mill Woods Recreation Centre and J. Percy Page High School, and just minutes from Grey Nuns Hospital and Mill Woods Town Centre! Inside, you’ll find 3 bedrooms upstairs plus 2 additional bedrooms in the developed basement, providing plenty of space and flexibility for families, guests, home offices, or hobby rooms. Property is sold as-is. (id:55254)
10 Falconer Terrace NE
Calgary, Alberta
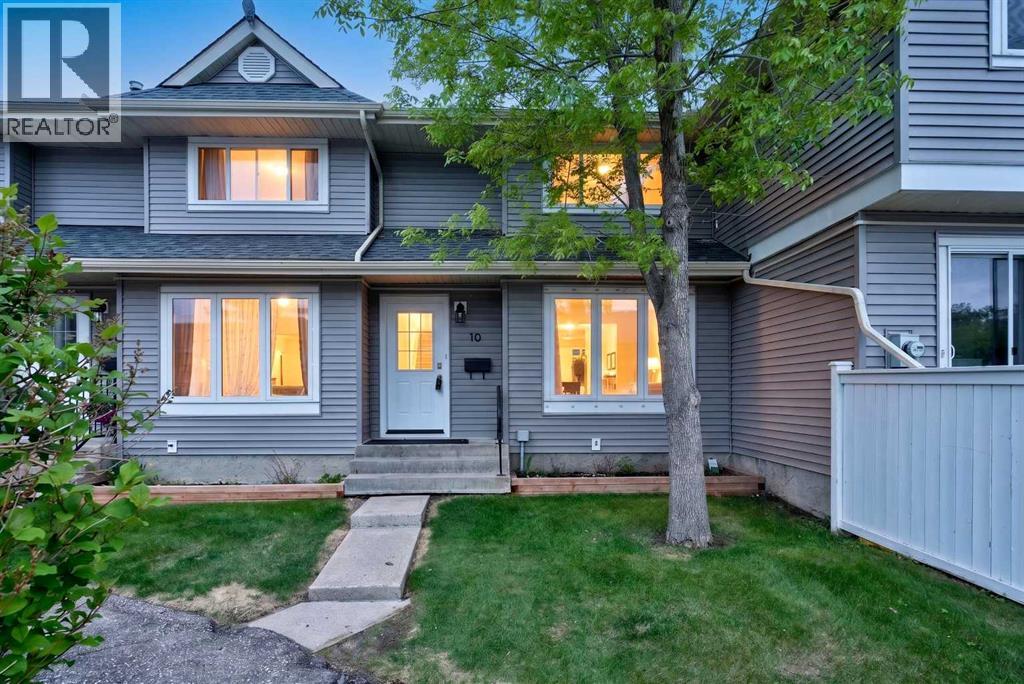
Welcome to this well-maintained 2-storey townhouse in the heart of Falconridge! Featuring 3 spacious bedrooms, 1.5 bathrooms, and a functional floor plan, this home is ideal for first-time homebuyers, families, or investors. The main floor offers a bright living area with hardwood flooring and tile throughout, a convenient kitchen, and a dining space perfect for everyday living. Upstairs, you'll find three generously sized bedrooms and a full bathroom.Located in a family-friendly community, this home is within walking distance to schools, public transit, parks, playgrounds, and shopping amenities. With quick access to major roadways and everyday conveniences nearby, this property offers exceptional value and convenience. Whether you're looking for a place to call home or a solid investment opportunity, this townhouse is a must-see!Furniture currently in the home is negotiable. (id:55254)

374074 Range Road 6-2
Rural Clearwater County, Alberta
Private Riverfront Retreat | 300 Ft on the Clearwater River! Rare opportunity to own 7 acres with direct, unrestricted access to the Clearwater River—fed by Clear Creek & open year-round! Ideal for jet boating, fishing, canoeing & enjoying nature right from your backyard. This spacious 2012 two-storey home offers nearly 2,800 SqFt, featuring 4 bedrooms and 4 bathrooms. Custom kitchen showcases granite countertops, hardwood floors & in-floor heat under ceramic tile. A bright sitting room with gas fireplace adds warmth and comfort, while the unfinished basement has in-floor heat, ready for your future development. The primary suite captures stunning river views & includes a spa-inspired ensuite with jetted tub, steam shower & a walk-in closet with its own washer & dryer. TREX decking wraps the home, with an upper deck perfect for morning coffee or evening sunsets overlooking the river. The 30’ x 48’ heated shop includes two oversized doors (16’ x 14’ and 14’ x 14’), a 16’ lean-to & upper mezzanine with guest or office potential (shop bathroom & water not currently in use & not warranted). The property is beautifully set up with fruit trees, open space & pasture with auto waterer, making it suitable for horses or hobby farming. Located just 7.6 miles south of Hwy 11 on paved Arbutus Road, this is a rare blend of privacy, recreation, and comfortable country living. (id:55254)
240 Covehaven Road NE
Calgary, Alberta
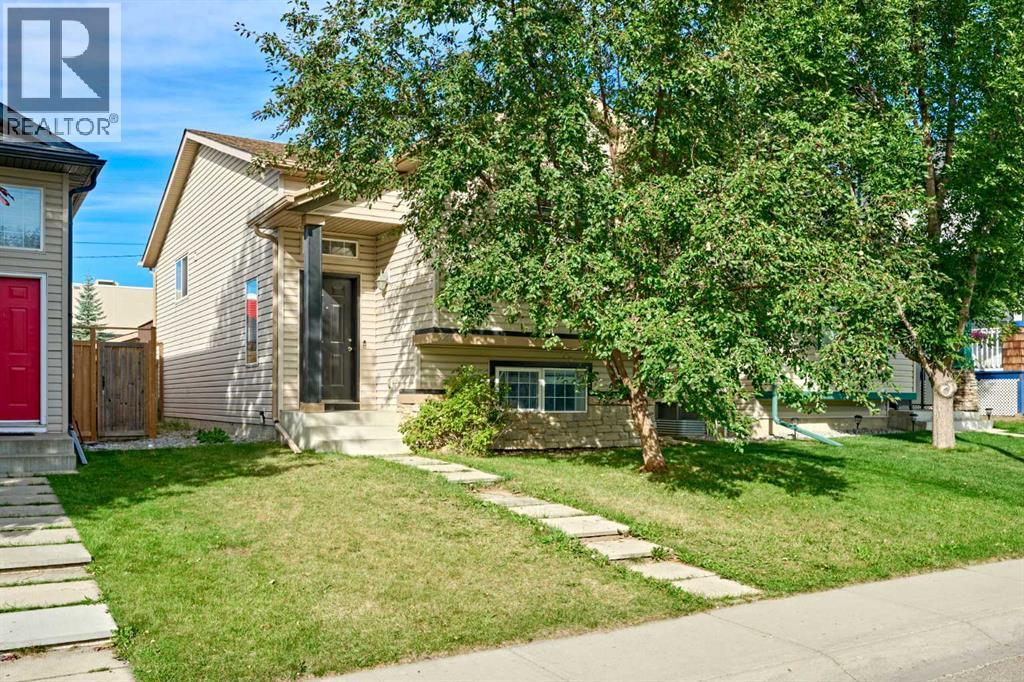
Welcome to this charming and well-cared-for home in Coventry Hills. Stepping inside, you are greeted by a clean, inviting entry that leads up to a bright open-concept main floor. The functional kitchen includes an eating bar overlooking the dining space and living room, where large windows and a sliding glass door let in plenty of natural light—perfect for enjoying relaxed evenings indoors.The main level features a comfortable primary bedroom, a secondary bedroom, and a full 4-piece bath. Downstairs, the finished basement feels open and bright with full-size windows and a cozy gas fireplace in the family room, alongside a third bedroom and a second 4-piece bathroom that make for a practical family layout.Thoughtful updates offer extra peace of mind, including a replaced hot water tank (2021) and a new roof (2025). Outdoors, the space features a freshly painted west-facing deck and a manageable yard area for kids or pets, complete with a double detached garage off the alley. Located just behind Coventry Hills Centre, this home offers everyday convenience with schools, parks, shopping, and major roadways only minutes away. (id:55254)
147, 328 Centre Street SE
Calgary, Alberta
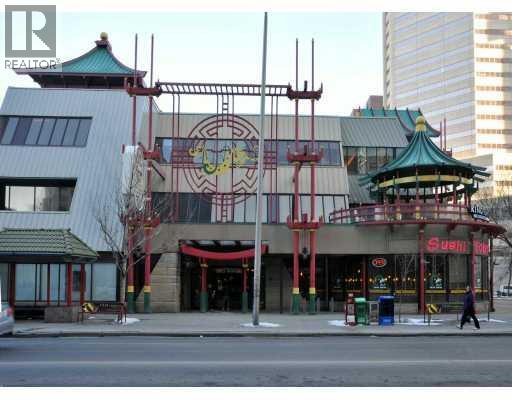
Awesome location! best Price ever! A rare opportunity to own this store on the main floor in the Dragon City Mall inChinatown street facing with windows access. This well established Mall is located in the heart of Downtown Calgary. Dragon City is the biggest mall & most recognized landmark in Chinatown. Retail traffic generated 7 days a week & features elevator access from the underground parking facility or 3 street level entrances at grade. There are restaurants, bakery, fashion boutique, bubble tea, book store, pharmacy, cellular phone repair, beauty products, massage clinic, Jewelry Stores, medical centre, etc. Rented with current lease ending November 30 2027. Please contact us for more details & showing. (id:55254)
#2703 10360 102 St NW
Edmonton, Alberta
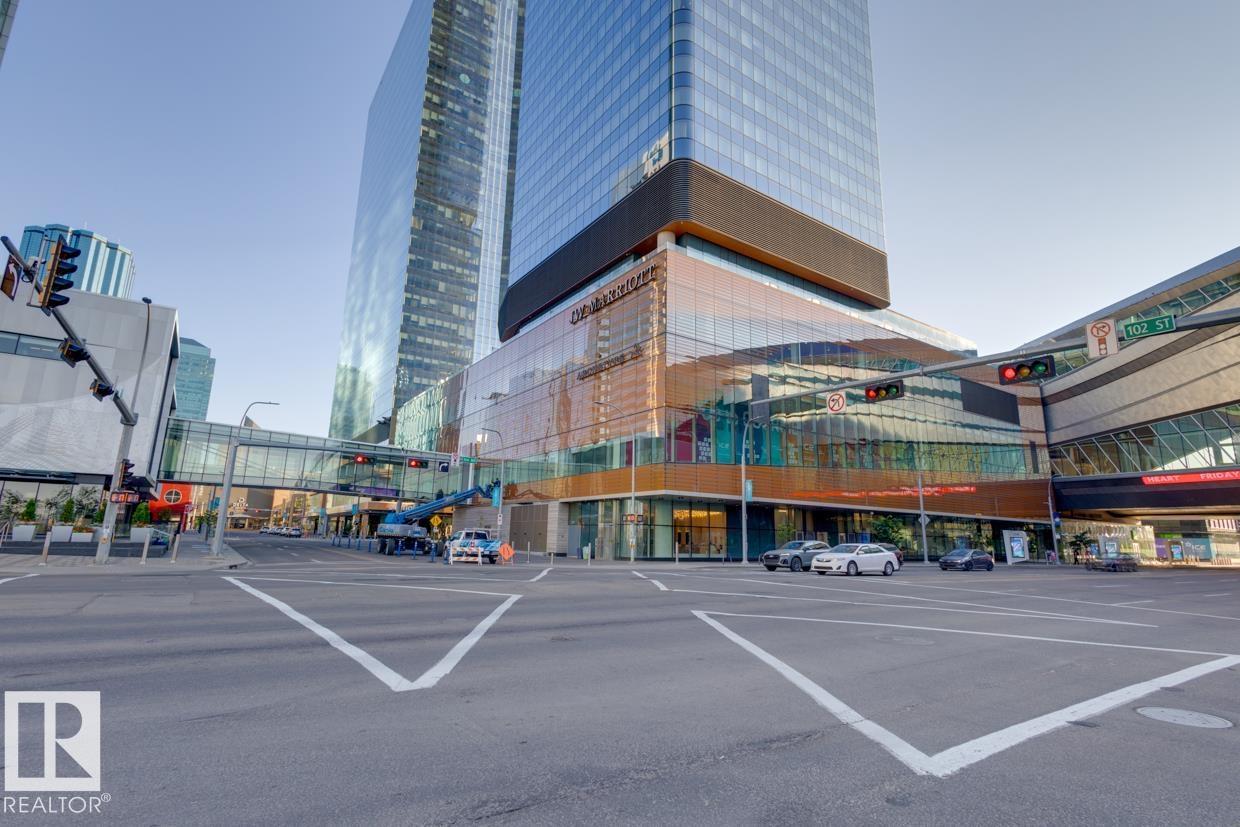
The Legends Private Residences in the J.W. Marriott in Edmonton offer a luxurious living experience with their 2 bedroom, 2 full bathroom units. These residences are equipped with modern amenities and high-end finishes, including stainless steel appliances, quartz countertops, and hardwood flooring. The spacious bedrooms provide ample natural light and stunning city views, while the bathrooms feature luxurious fixtures and finishes. Residents can enjoy access to the building's fitness center, indoor pool, and spa, as well as the on-site restaurants and 24-hour concierge service. Located in the heart of downtown Edmonton, residents have easy access to shopping, dining, and entertainment options. The Legends Private Residences offer a truly exceptional living experience for those seeking the best in urban living. (id:55254)
7723 81 Av NW
Edmonton, Alberta
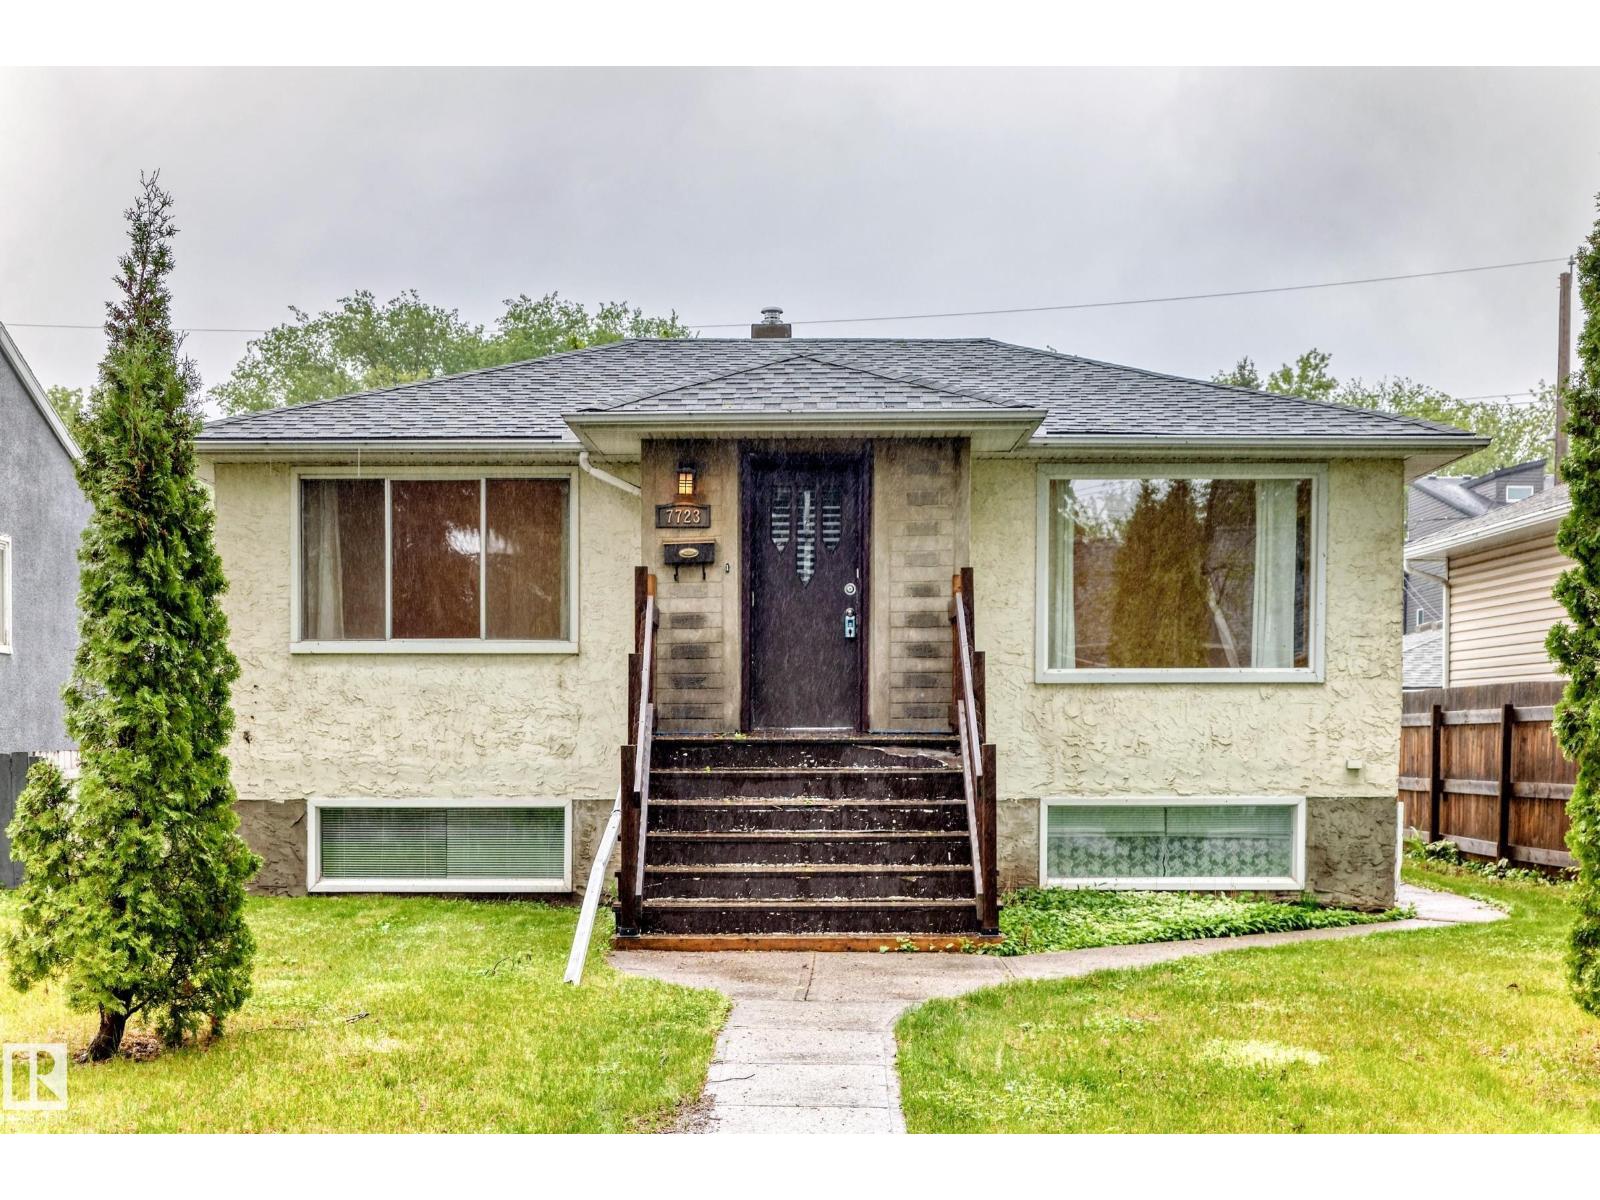
Talk about a unique opportunity! This King Edward Park bi-level was built with a 2 bedroom on the main floor, and a 1 bedroom, as well as a basement, all with their own entry! You will love the location - nestled on a mature treed street and a quick walk to Bonnie Doon Mall and the LRT. The property is move-in ready but also has room for your vision or updates if desired. Recent updates include the furnace in 2025, HWT in 2021, & upstairs dishwasher last year. The South-backing yard is large and has a double detached garage. Make this unique property yours! (id:55254)
3613 Checknita Cove SW
Edmonton, Alberta
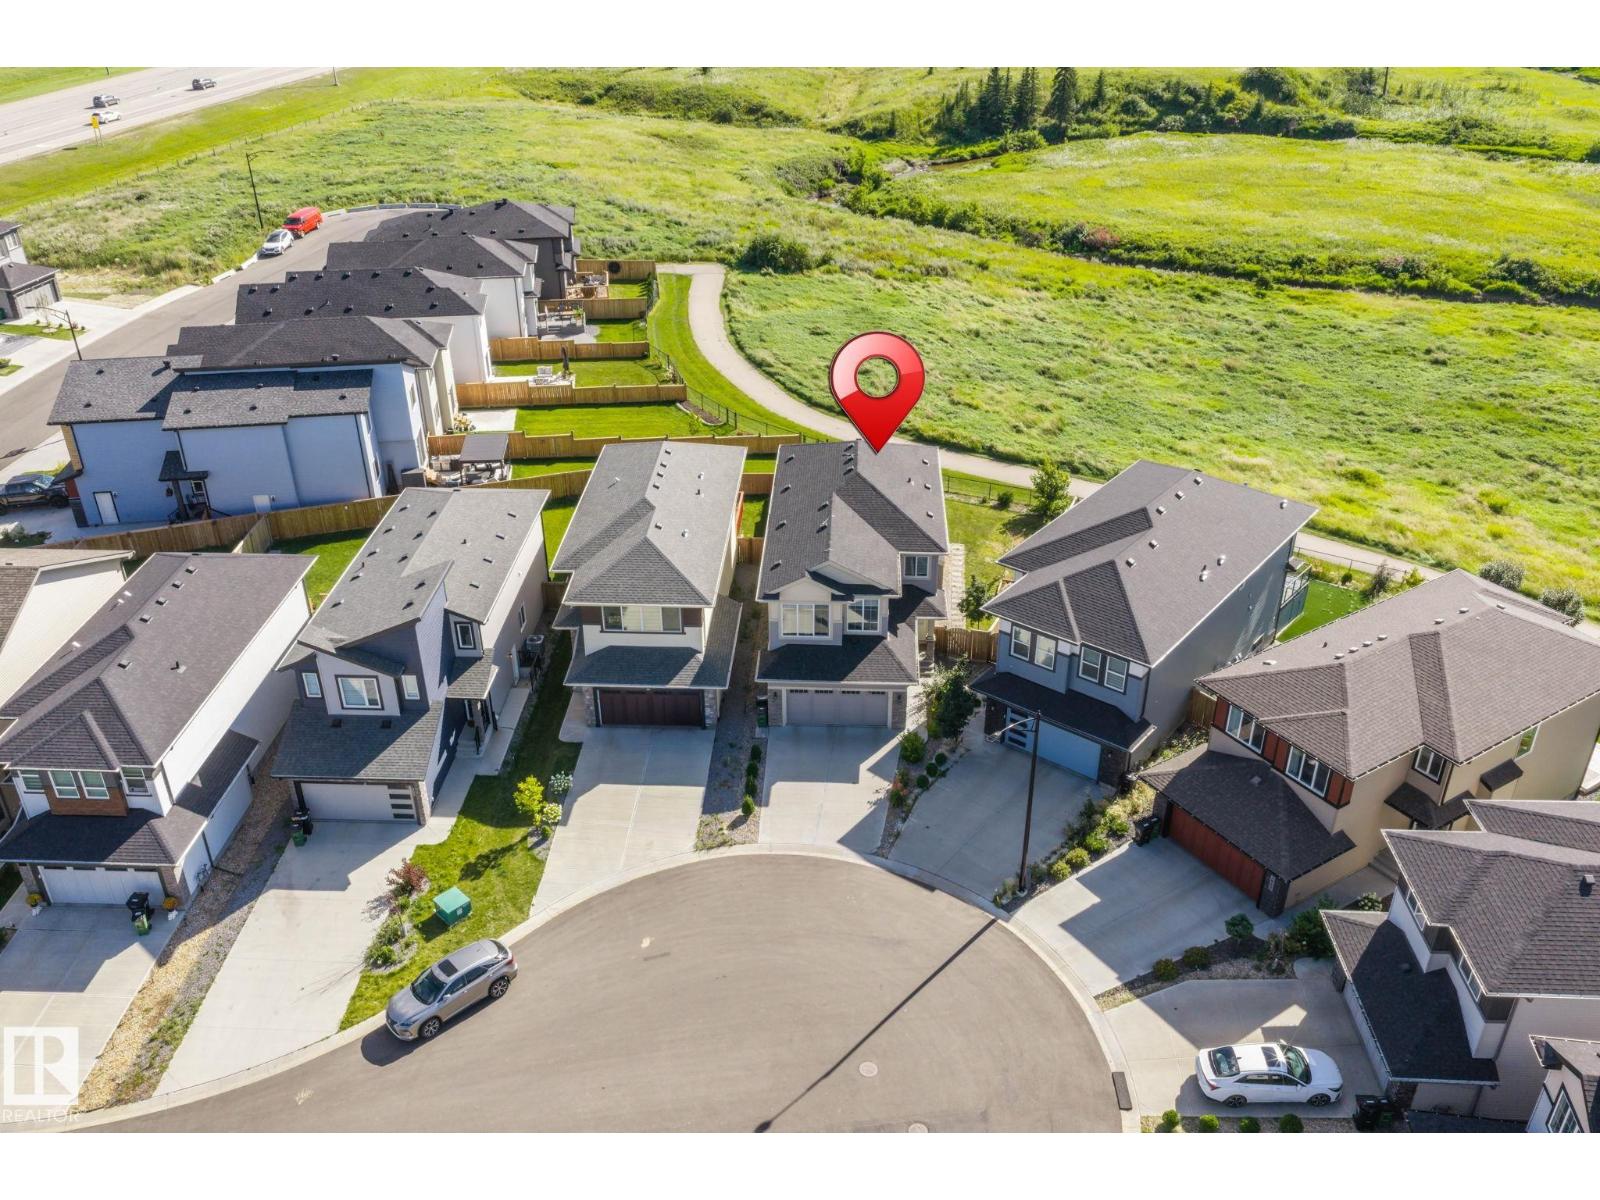
RAVINE BACKING | SCENIC VIEWS | CUL-DE-SAC | FINISHED BASEMENT | 7.2-CHANNEL HOME THEATRE RO | PET SHOWER | TONS OF UPGRADES. Welcome to this meticulously maintained, move-in-ready home, tucked away in a quiet cul-de-sac with no through traffic and backing onto a beautiful ravine with breathtaking scenic views. The main level offers an impressive and functional layout featuring two living areas, a spacious kitchen and dining area, mudroom, dedicated pet shower, and numerous upgrades throughout. Step outside onto the deck and enjoy peaceful ravine views right from your own backyard. Upstairs features three spacious bedrooms, a bonus room, and a common full bathroom. The primary retreat is complete with a luxurious 5-piece ensuite and walk-in closet. The professionally finished basement takes this home to another level, featuring an incredible 7.2-channel home theatre , an additional bedroom, full bathroom, and plenty of storage space. A must see property. SHOWS 10/10 (id:55254)