Sanket Patel Commercial Realtor
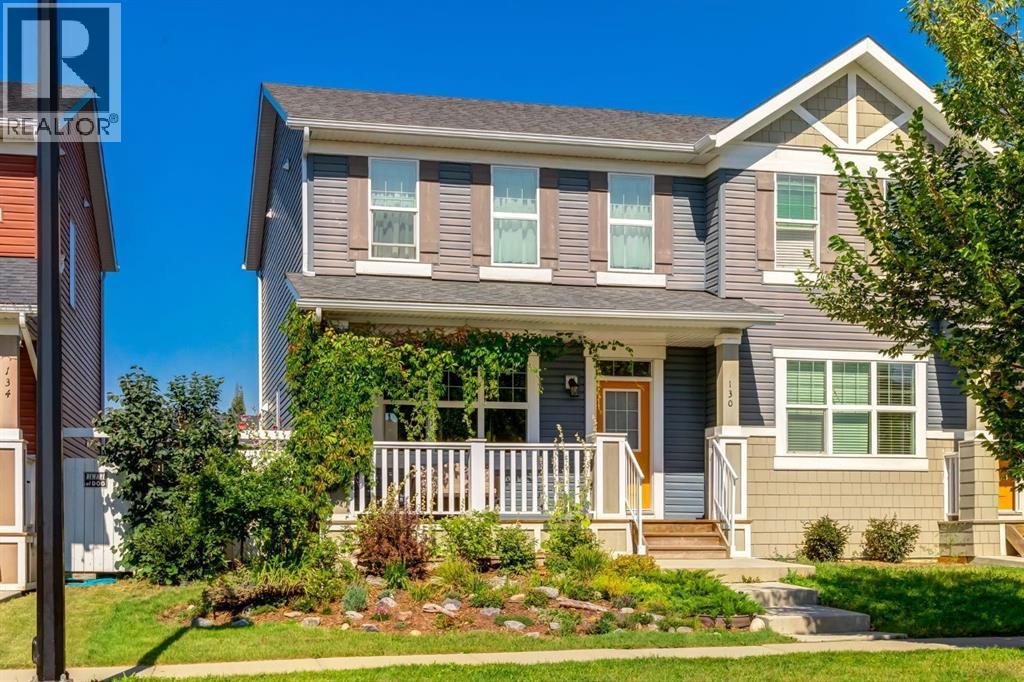
130 Auburn Meadows Avenue SE
Calgary, Alberta
Welcome to this exceptional half duplex located in the sought-after lake community of Auburn Bay. Approximately 10 years old yet showing like a brand-new home, this property has been meticulously maintained and is truly in show-home condition. From the beautifully landscaped exterior to the immaculate interior, pride of ownership is evident throughout. Step inside through the welcoming tiled foyer and immediately appreciate the bright, open atmosphere created by 9-foot main-floor ceilings, luxury vinyl plank flooring and an abundance of windows providing natural light throughout the home. The thoughtfully designed open-concept floor plan offers comfortable everyday living while providing an excellent space for entertaining family and friends. At the front of the home, the spacious living room features a large window overlooking the charming south-facing front veranda and beautifully landscaped front yard. The veranda provides a wonderful outdoor sitting area, while established shrubs, flowers and trees add character and curb appeal. The kitchen is positioned at the rear of the home and is both functional and beautifully maintained. It features timeless shaker-style cabinetry, quartz countertops, stainless steel appliances, a microwave hood fan and a generous centre island offering additional preparation and gathering space. A particularly appealing feature is the kitchen sink positioned beneath a large window overlooking the backyard, bringing additional natural light into the space and providing a pleasant view of the yard. At the rear of the main level, a convenient mudroom and 2-piece powder room provide easy access to the backyard. A glass door leads directly onto the large rear deck — an ideal extension of the living space for summer dining, barbecuing and entertaining. One of the property’s most impressive features is its oversized lot. With over 3,300 sq. ft. of land, this is considerably more outdoor space than typically expected with a half duplex. The back yard offers an excellent combination of usable green space, landscaping, mature shrubs, flowers and trees, while still providing plenty of room for the future construction of oversized detached garage. The upper level offers a unique and highly desirable layout with TWO PRIMARY BEDROOMS, each featuring its own private 4-piece ensuite. This configuration is ideal for professionals, couples, roommates, guests or buyers who simply appreciate the privacy of two separate bedroom suites. One primary bedroom includes a walk-in closet, while the walk-in closet associated with the second bedroom has been creatively converted into a private office/workspace — a practical solution for today’s work-from-home lifestyle. The fully developed basement adds valuable additional living space and features a comfortable recreation room that can accommodate a variety of uses. Create a media or television room, games area, home gym, children’s play space or additional family room depending on your needs. (id:55254)
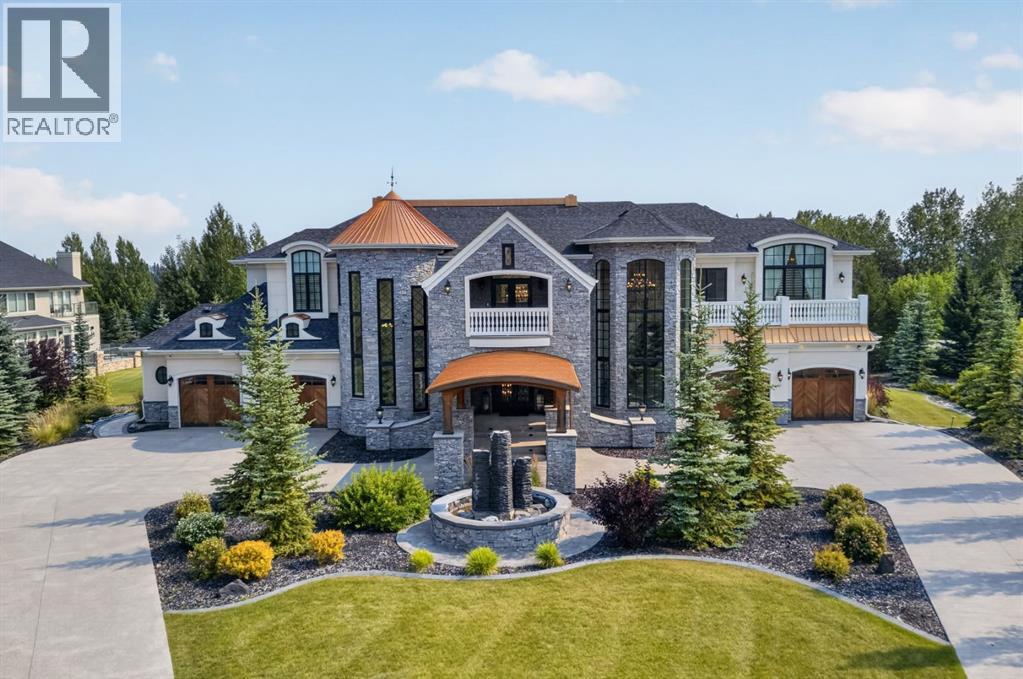
12 Wycliffe Mews
Rural Rocky View County, Alberta
Nestled within the prestigious community of Watermark at Bearspaw, just minutes west of Calgary, this extraordinary estate by Cook Custom Homes offers more than 8,000 sq. ft. of beautifully crafted living space. Set on just under one acre of meticulously landscaped grounds, the residence features five bedrooms, six bathrooms, a powder room and two double attached garages, bringing together exceptional craftsmanship, timeless architecture and an impressive collection of amenities. A sweeping circular driveway creates a striking arrival, leading to an expansive covered cedar porch and grand entrance that immediately sets the tone for the home. Inside, soaring ceilings, custom architectural details and thoughtfully designed spaces create an atmosphere that is both sophisticated and inviting. The spectacular living room is a true focal point, defined by dramatic high ceilings and a striking fireplace finished with backlit onyx stone. Designed to embrace seamless indoor-outdoor living, the space opens completely to the expansive outdoor entertaining area, creating a natural extension of the home. Automated screens provide comfort and flexibility, while a built-in BBQ makes the space ideal for entertaining throughout the warmer months. The formal dining room, finished with a dramatic coffered mirrored ceiling, provides an elegant setting for hosting, while a private office on the main level offers a dedicated space to work from home. At the heart of the residence, the gourmet kitchen is designed for both everyday living and large-scale entertaining, featuring premium Miele, Sub-Zero and Wolf appliances. A dedicated wine room, butler's pantry and separate prep kitchen provide exceptional functionality while maintaining the home's refined aesthetic. Ascending to the upper level, a spacious lounge with wet bar overlooks the living room below, showcasing the home's impressive scale and architectural openness. The lounge extends onto a covered balcony and creates an inviting s econdary gathering space alongside four generously sized bedrooms, each complete with its own ensuite. The owner's retreat is a private sanctuary, featuring a fireplace, luxurious ensuite, two beautifully appointed dressing rooms and a private balcony overlooking the grounds. The fully developed lower level continues the home's focus on entertaining and wellness, offering a custom bar, games room, expansive recreation area, home gym, sauna and theatre room, along with a fifth bedroom and full bathroom. The outdoor spaces are equally remarkable. Multiple decks with automated screens extend the living areas outdoors and capture beautiful views across the property. The main outdoor entertaining space features a built-in BBQ and overlooks the professionally landscaped gardens below. An expansive terrace with a swim spa, fire pit and multiple lounge areas creates an exceptional setting for summer evenings, intimate gatherings or large-scale entertaining. (id:55254)
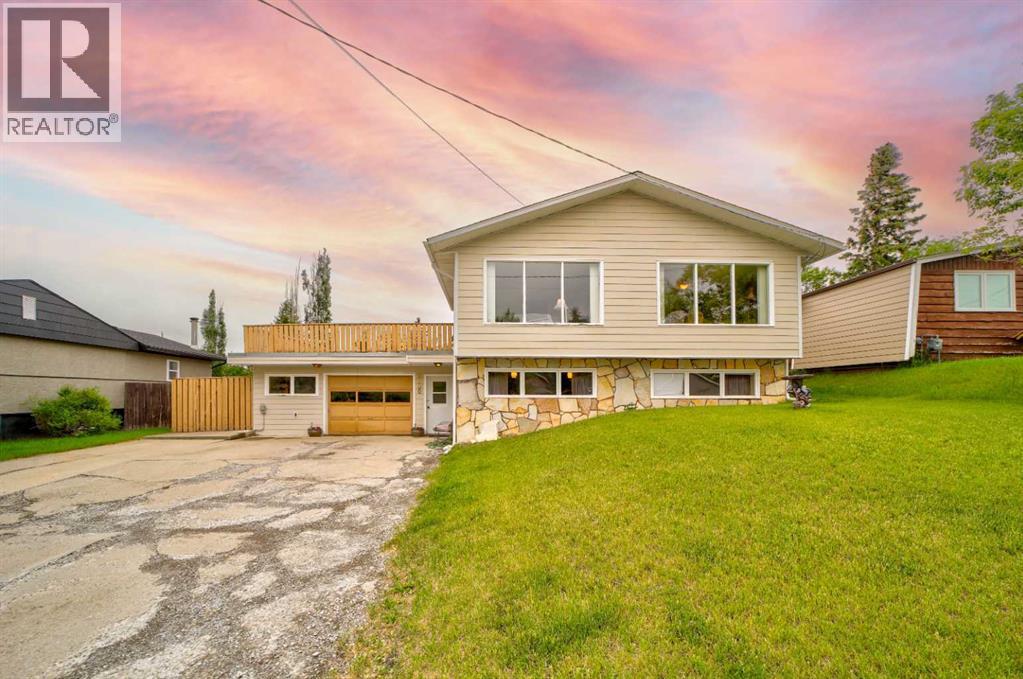
1130 James Avenue
Pincher Creek, Alberta
Step into a home bursting with personality and timeless appeal! This unique 4-level split offers 3 bedrooms plus a kitchenette on the lower level that could easily be suited, or simply provides exceptional flexibility for extended family, guests, or potential rental income. Inside, you'll be captivated by the home's retro charm, featuring distinctive design elements and a cozy wood-burning fireplace that creates the perfect gathering place on cooler evenings. With multiple levels of living space, there's plenty of room for everyone to spread out while maintaining a warm and inviting atmosphere. Outside, the impressive backyard offers endless possibilities for entertaining, gardening, or simply enjoying the outdoors. Take your relaxation to new heights on the rooftop deck, where you can unwind with your morning coffee or host friends while taking in the views. Filled with character and unique features rarely found today, this one-of-a-kind property is the perfect opportunity for buyers who appreciate vintage style, generous living space, and a home with unforgettable charm. Call your favourite REALTOR® to schedule a viewing today! (id:55254)
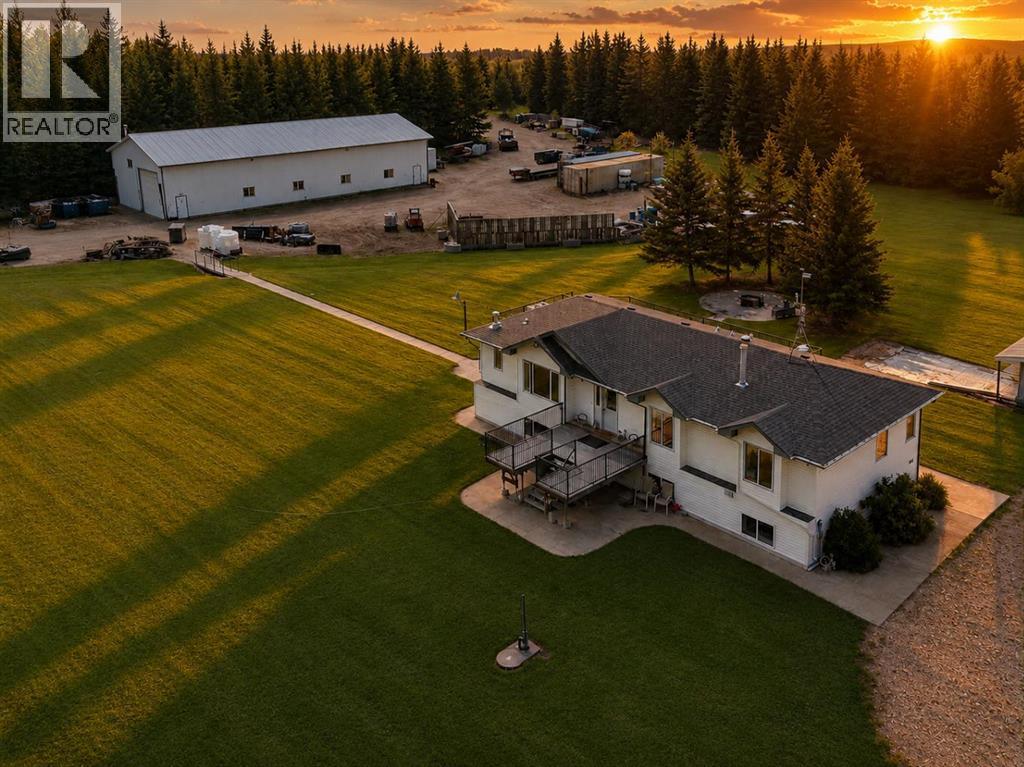
710050a Range Road 65 Range
Rural Grande Prairie No. 1, Alberta
Welcome to this beautifully developed 5.31ac property in the sought after community of Flying Shot Lake, offering peaceful acreage living, incredible shop space, and long-term potential... all just 5 km from Grande Prairie city limits.Built in 2005, this spacious raised bungalow offers over 3,500 sq. ft. of living space with 4 bedrooms, 3 full bathrooms, city water, a backup generator, and a triple detached garage. Inside, you'll appreciate timeless oak cabinetry and trim, charming archways, and oversized windows that fill the home with natural light. The main floor features a functional layout with an oversized primary and private ensuite. Two additional bedrooms and a full 4-piece bath provide space for family or guests, while the rear entrance includes a dedicated laundry room and convenient 3-piece bathroom - ideal for coming in from the yard, shop, or garage.The fully developed basement offers 1,800 sq. ft. of open living space with 9ft ceilings, large daylight windows, a 4th bedroom, 2 utility rooms, and room to add another bathroom while still allowing space for a theatre, games room, gym, or additional living area.The true showpiece of this property is the incredible 4,000 sq. ft. heated and powered shop. Complete with three 14ft overhead doors, natural gas heat, an office, bathroom, separate septic system, and its own southern driveway access, it's ideally suited for contractors, trades, equipment storage, home-based businesses, or anyone needing exceptional workspace.Zoned CR-5, this property also offers long-term potential. The approved future roadway connecting Hwy 43 to Hwy 40 will run adjacent to the property. Approx 0.37ac has already been subdivided, with no further land negotiations expected. As part of the approved project, approximately 75 trees are anticipated to be removed from the southwest corner of the property, creating future visibility toward the Highway 40X corridor. Highway plans and additional project details are available upon request.Recent updates include a new septic system (2019), shingles (2021), hot water tank (2022), and furnace components (2018). The yard features a circular driveway with fountain, fire pit area, mature landscaping, and a second driveway to the shop.NOTE: A separate manufactured home currently situated on the property is not included in the sale and will be removed, the serviced pad, shared water and power connections, and separate septic system will remain, offering valuable flexibility for future use.From the incredible 4,000 sq. ft. heated shop and spacious family home to the advantages of CR-5 zoning and future Highway 40X exposure, this is a property that offers far more than today's needs - it offers tomorrow's possibilities. Whether you're an entrepreneur, contractor, investor, or simply dreaming of a country lifestyle with room to grow, opportunities like this are few and far between. (id:55254)
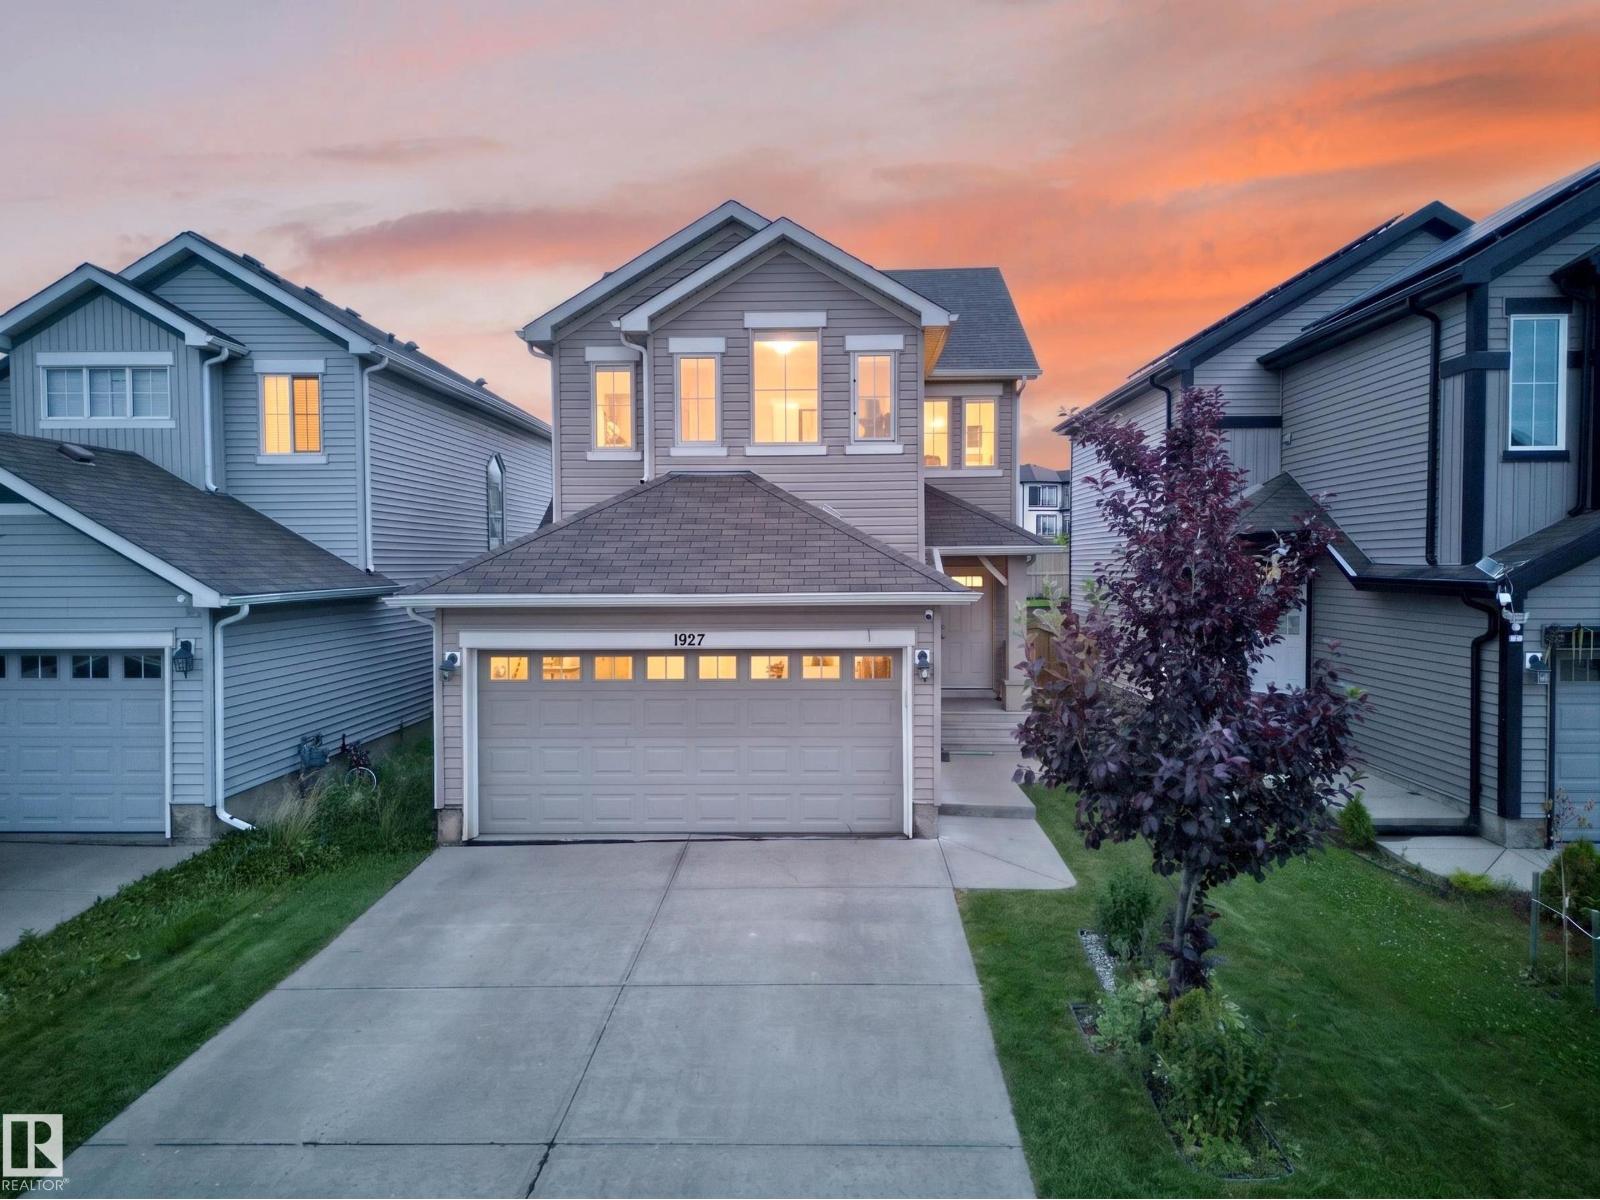
1927 51 Street SW SW
Edmonton, Alberta
Welcome to this freshly painted, well-maintained two-story home in the family-friendly community of Walker. Offering over 1,600 sq. ft. of above-grade living space, this home features 3 bedrooms, 2.5 bathrooms, and a bright, open-concept layout. An open-to-above foyer welcomes you inside, leading to a spacious kitchen with stainless steel appliances, a large island, soft-close cabinetry, and a walk-in pantry. The dining and living areas flow together beautifully for everyday living and entertaining. Upstairs, the primary suite includes a walk-in closet and private ensuite, complemented by two additional bedrooms, a full bathroom, and convenient upper-floor laundry. Enjoy the oversized full-width deck, ideal for relaxing or hosting guests. Appliances, window coverings, landscaping, and garage opener are included. Close to parks, schools, shopping, transit, Anthony Henday Drive, South Edmonton Common, and Edmonton International Airport. A move-in-ready home in a convenient southside location. (id:55254)
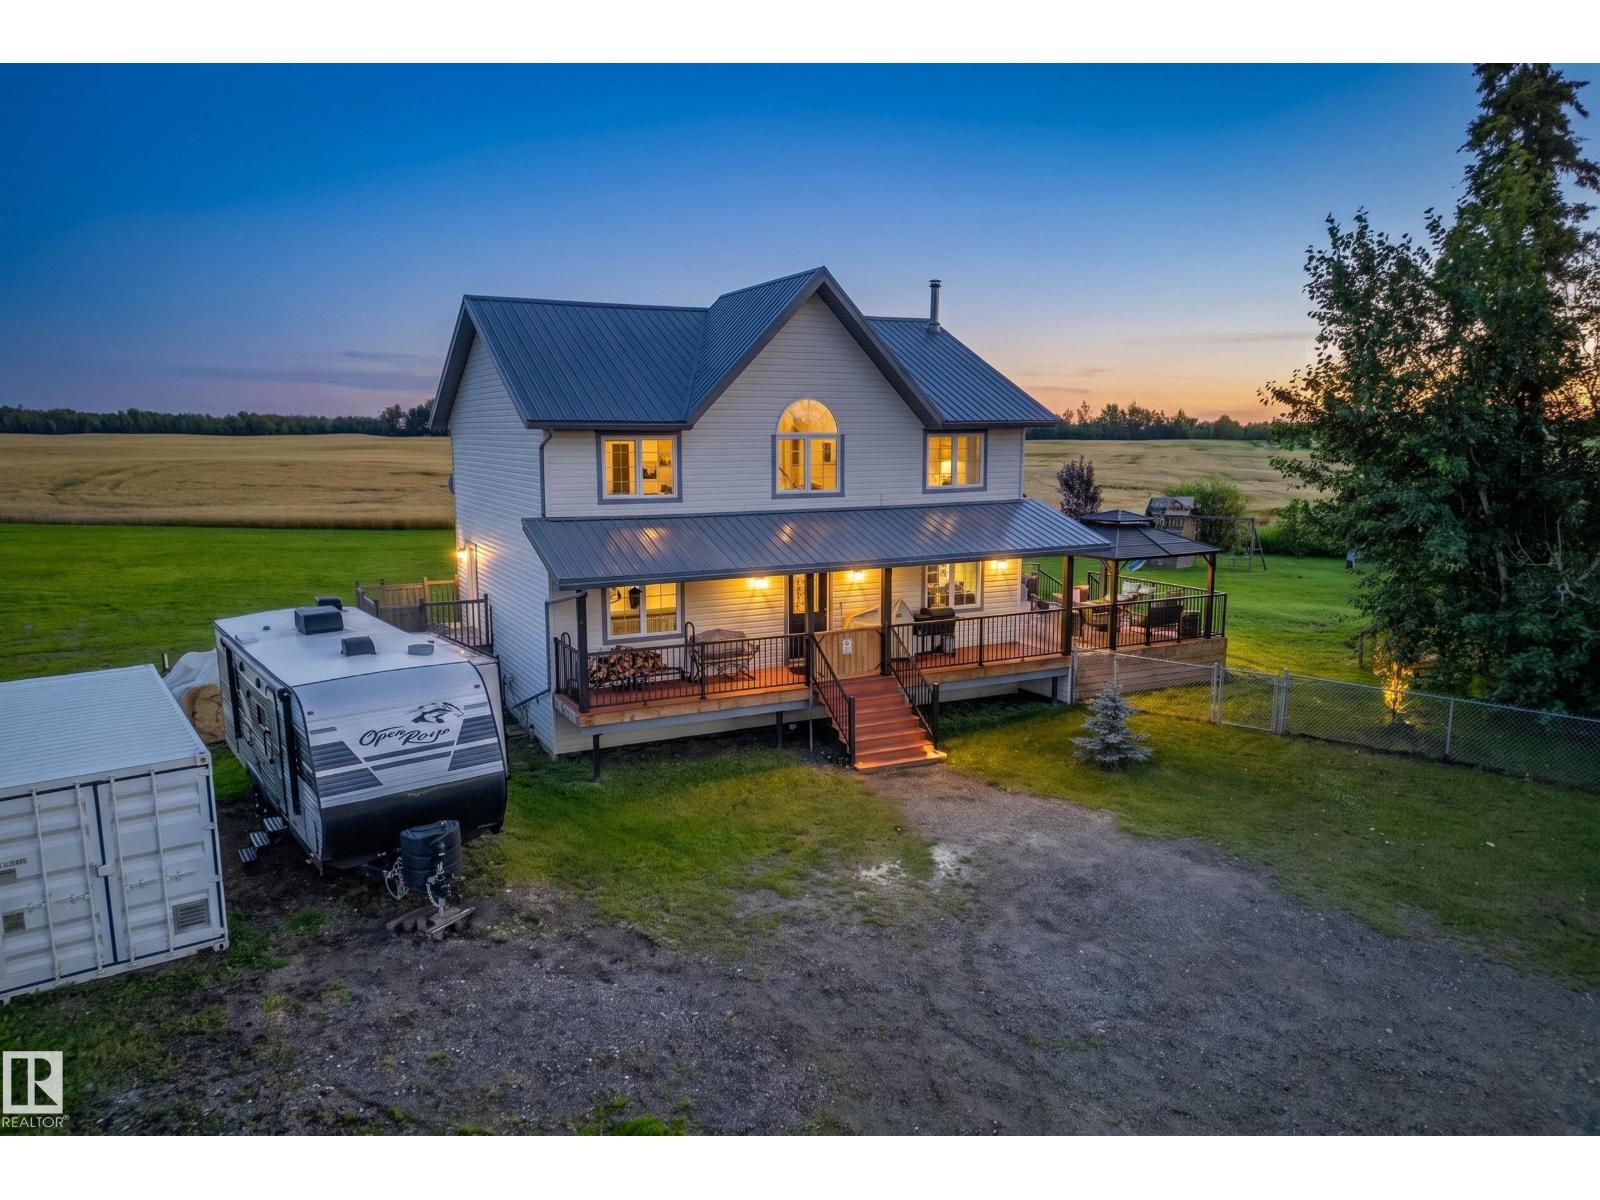
553061 Range Road 184
Rural Lamont County, Alberta
WOW—family country living at its best! Discover this amazing 5.5-acre property just east of Lamont, close to Fort Saskatchewan & Elk Island National Park. Offering space, privacy & comfort, this acreage features central A/C, backup generator, 2018 well-water treatment system, reverse-osmosis drinking water, second bored well & a 2017 septic pump. Inside offers room for the whole family, including a huge primary bedroom w/space to relax, kitchen with newer appliances, natural-gas range & dishwasher, plus a family room with a gorgeous wood stove. A huge south-facing deck with new aluminum railing overlooks the large fenced backyard. Enjoy a pool with pump, cover & new, never-used natural-gas heater, gazebo, playhouse, playground equipment, apple tree & trampoline. A vintage barn, a single garage w/ roof & trusses rebuilt in 2011, plus an existing setup for chickens & small livestock, is ideal for a hobby farm. Pool table included. This one is truly exceptional! An incredible place to live, play & entertain! (id:55254)
5 Hillwood Tc
Spruce Grove, Alberta
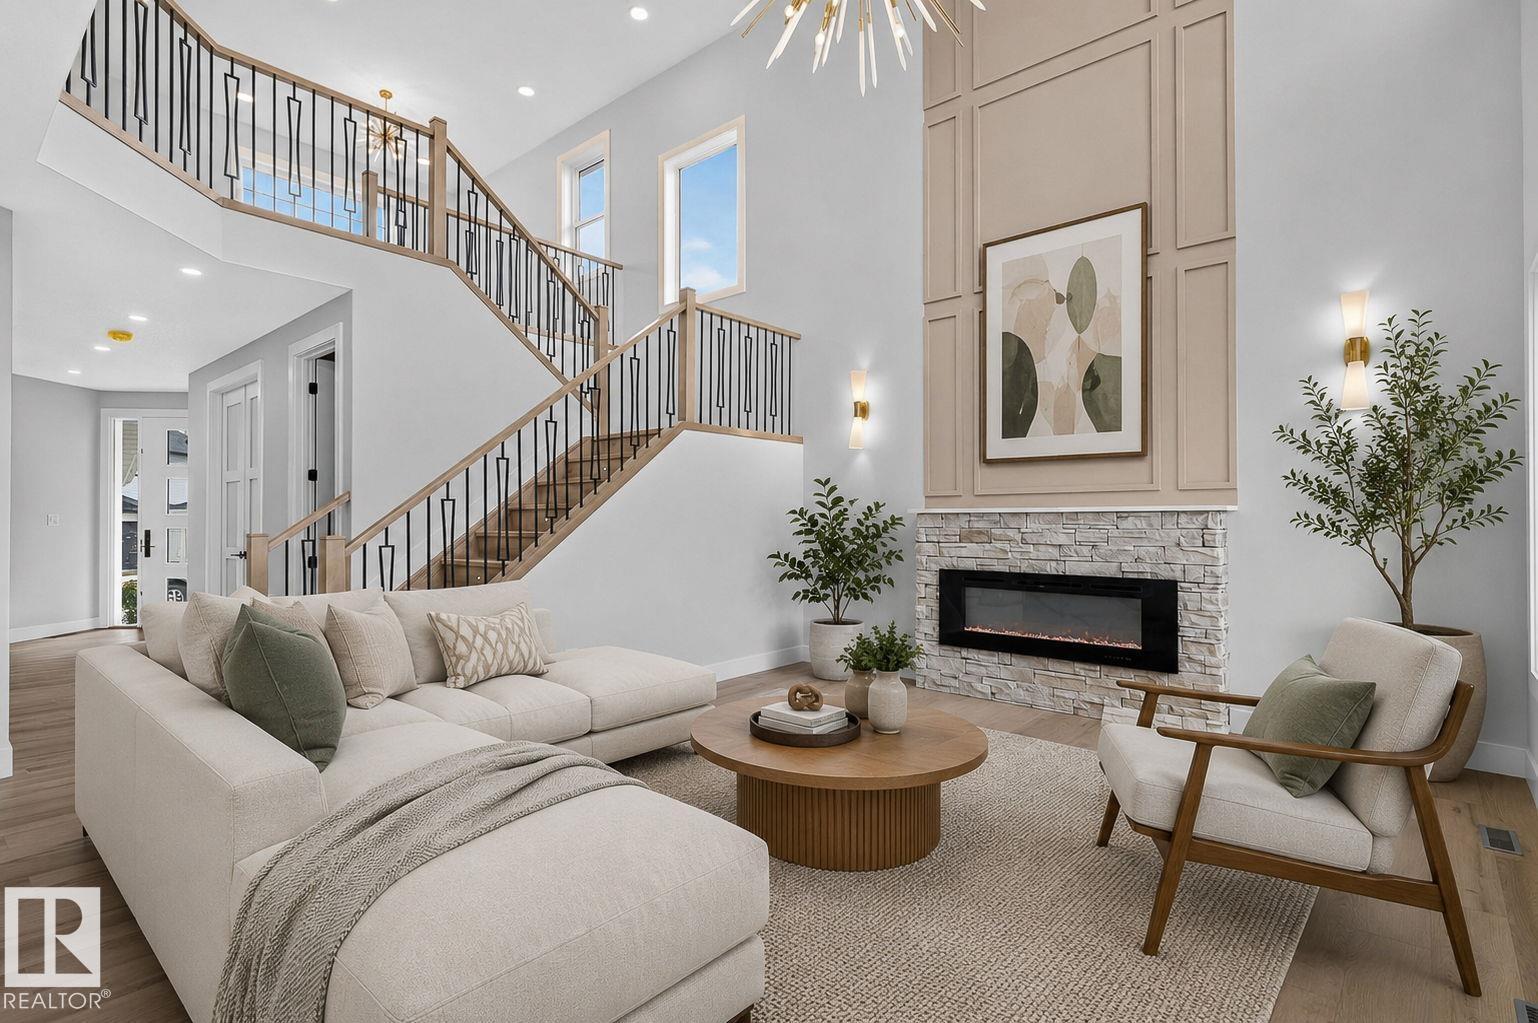
Built by Sunnyview Homes offering 2690sqft of thoughtfully designed space. TRIPLE attached garage w/38-ft TANDEM, 5 BEDROOMS, 4 FULL BATHROOMS, GOOD SIZED LOT, separate side entrance to the BSMT. Bedroom with 3-piece bthrm on the main floor. Mudroom with lots of storage space including dbl closets. The chef's kitchen boasts ceiling height cabinets, waterfall quartz countertops, SS appliances and walk through pantry with MDF shelving, organizers and under cabinet lighting. The nook is complete with a bar area with glass cabinets. Open to below living room showcases a custom accent wall, electric fireplace and exquisite chandelier. Upstairs is a good sized bonus room. The grand primary suite serves as a private sanctuary, showcasing a luxurious spa-inspired ensuite with a jacuzzi and WIC. 3 additional bdrms and 2 full bathrooms complete this floor. Additional upgrades include 3 gas lines, hot and cold water taps and drain in the garage. Wide overhead garage doors, garage can fit 4 vehicles. Must see! (id:55254)
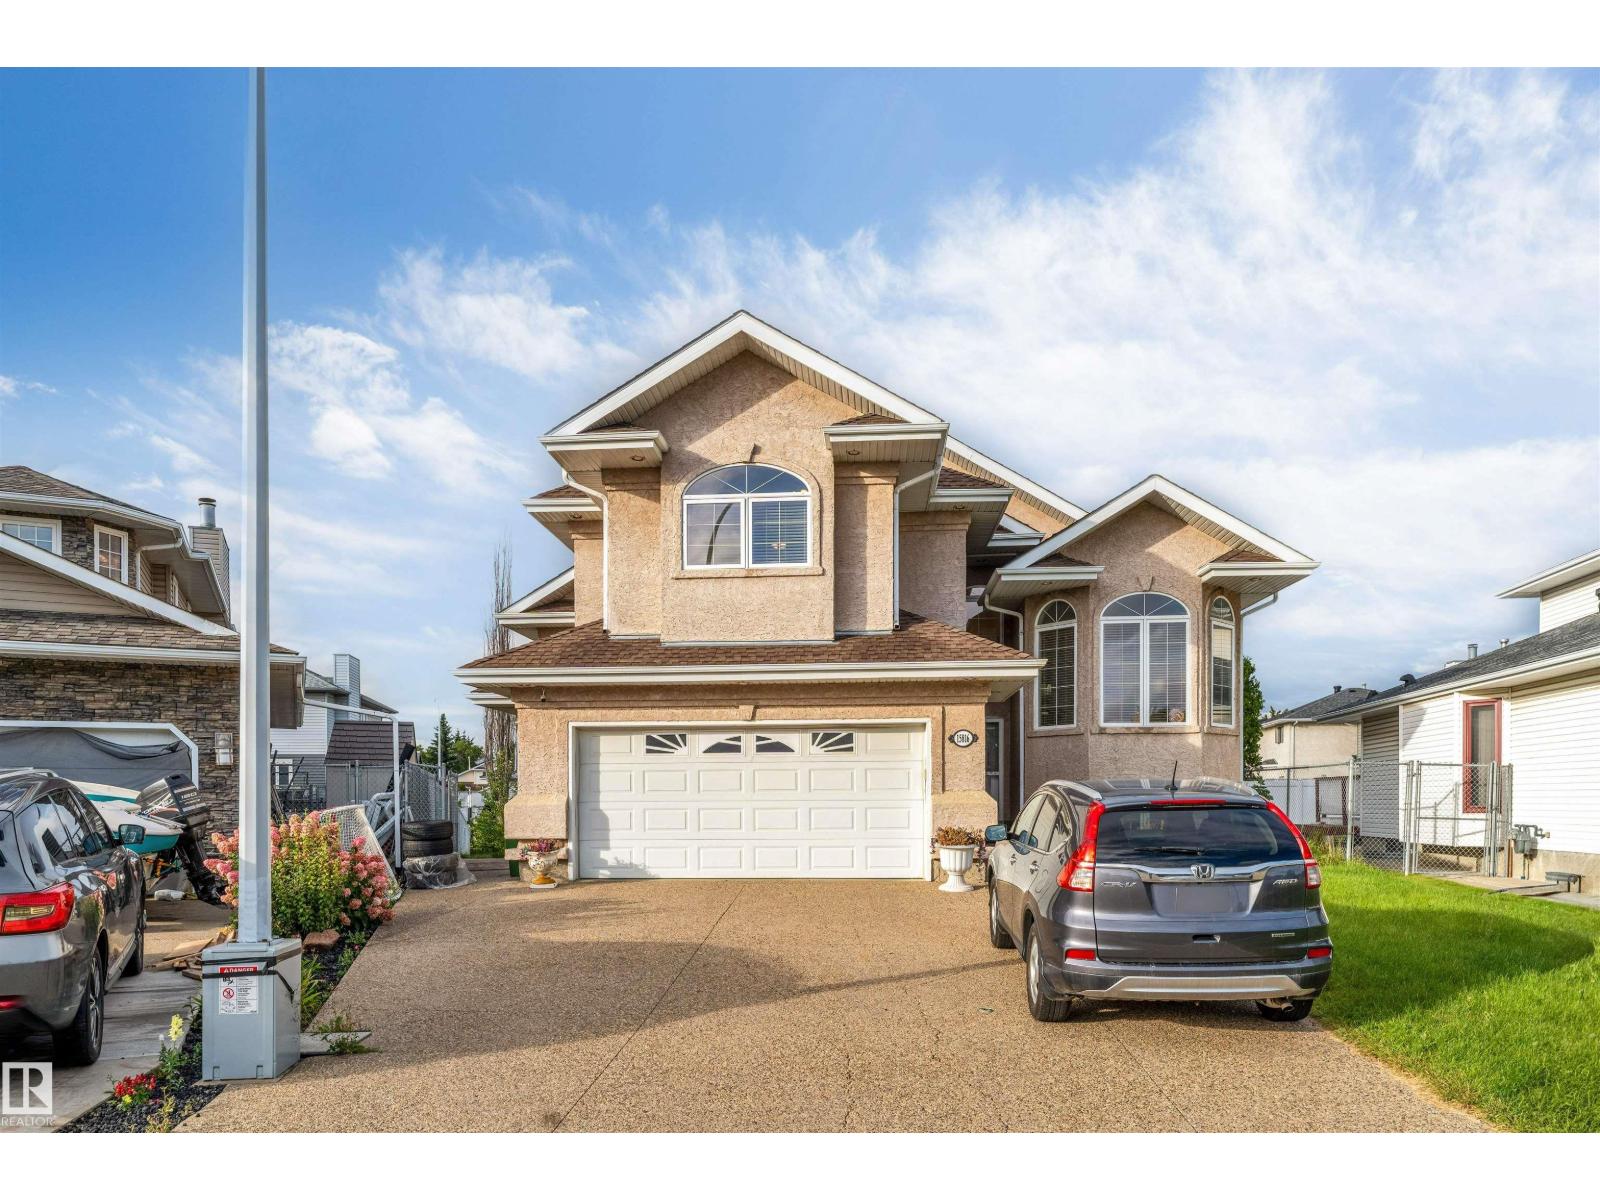
15816 64 St NW
Edmonton, Alberta
**WALK-OUT LOT**5 BEDROOMS**3 FULL BATHS**IN-FLOOR HEATING**2 GAS FIREPLACES** Welcome to this beautifully maintained Bi-Level home in the desirable community of Matt Berry, offering nearly 3,000 sq ft of total developed living space. Situated on a premium walk-out lot, this spacious home features 5 bedrooms, 3 full bathrooms, and no carpet throughout. The main level offers bright, open living spaces, large windows, and a functional layout ideal for everyday living and entertaining. The basement features in-floor heating, a generous recreation room, gas fireplace, and walk-out access to the backyard. Enjoy added outdoor convenience with an underground sprinkler system, exposed aggregate driveway, and well-maintained yard. Conveniently located near schools, parks, shopping, public transit, and major amenities. (id:55254)
1411 25 Av NW
Edmonton, Alberta
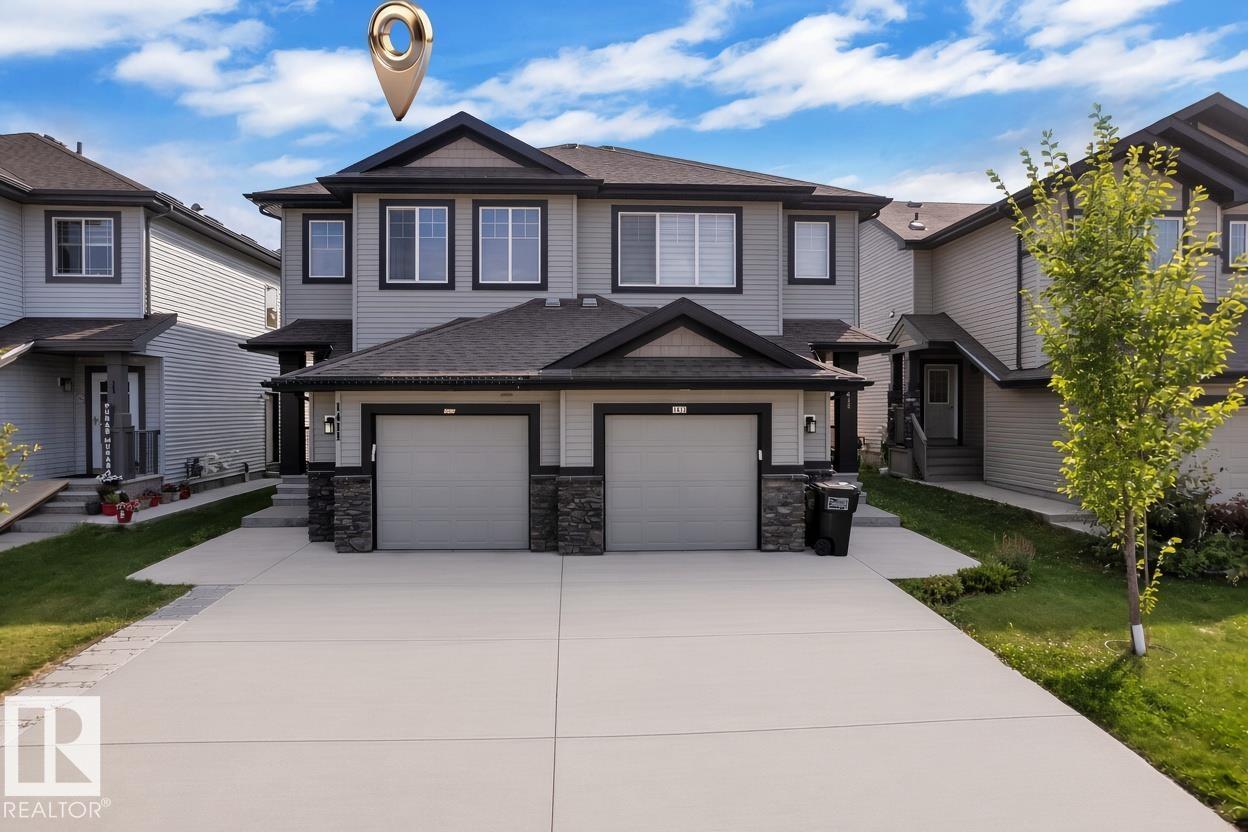
Welcome to the sought-after community of Tamarack Common! This beautiful 3-bedroom, 2.5-bathroom half duplex with NO CONDO FEES offers a thoughtfully designed layout and a single attached garage. The main floor features a bright open-concept layout with laminate flooring, spacious living and dining areas, and a well-appointed kitchen with maple cabinetry, abundant storage, walk-through pantry, large island with eating bar, and quartz countertops. The dining area opens to the large backyard, featuring plum and apple trees, perfect for everyday living and entertaining. Upstairs features a generous bonus/family room, perfect for a home office, media space or additional living. The spacious primary bedroom includes a walk-in closet and 4-piece ensuite, plus two additional bedrooms and another 4-piece bathroom. Located within walking distance to Meadows Recreation Centre, new high school, library, parks, shopping and transit, with easy access to Whitemud Drive and Anthony Henday Drive. (id:55254)
9824 99 St
Westlock, Alberta
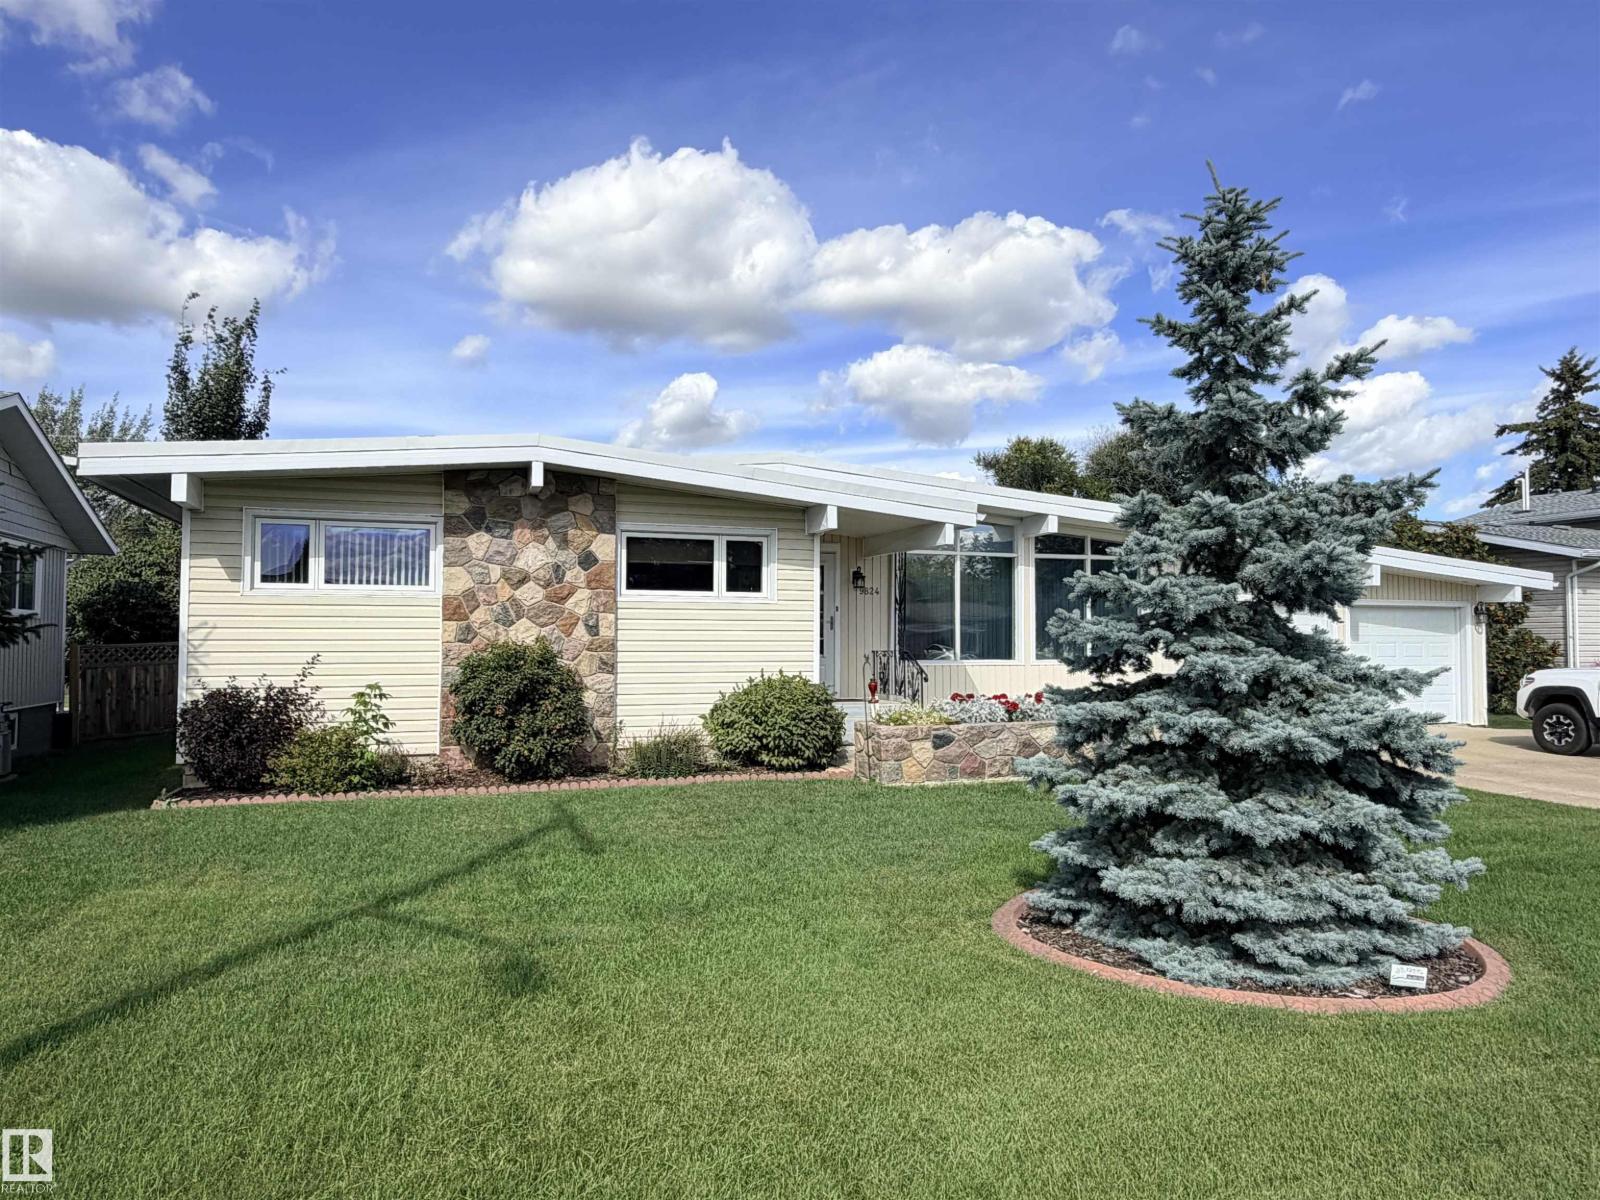
Spacious Southview bungalow on 1.5 lots with an impressive garage package! This 1,349 sq ft 2+1 bedroom open-beam home offers a bright, open-concept layout with the dining room, kitchen, living room & office flowing together seamlessly. The office was originally a bedroom & could easily be converted back with the addition of a wall. The large primary bedroom features a 2-piece ensuite. The fully developed basement includes a huge family room with wet bar, fireplace, dance floor, hobby area, storage room, 1 bedroom, 3-piece bathroom & mechanical room. Additional features include built-in vacuum & central A/C. Situated on a generous 1.5-lot parcel, the property boasts a 22'x24' heated attached garage, a 16'x23' heated detached garage, plus a 12'x24' detached garage, all with concrete floors. RV owners will appreciate the gravel parking pad with gated access for secure storage. Conveniently located just 1 block from St. Mary School & approximately 2 blocks from Sobeys grocery store. (id:55254)
50 N Main Street
Hill Spring, Alberta
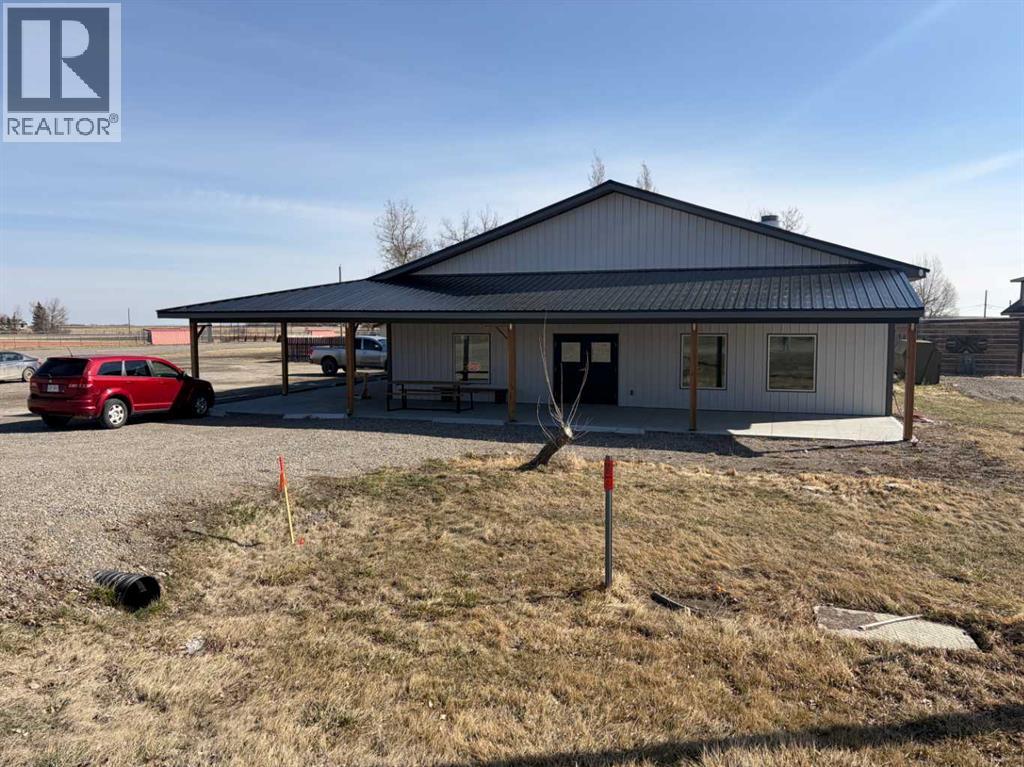
Located in the welcoming hamlet of Hillspring, just a short drive from Waterton Park and surrounded by 4 popular camping destinations, this versatile commercial property offers exceptional opportunity in a community ready for growth.Currently operating as the Ranch House Restaurant and convenience store, this building has been successfully run year-round for the past 3 years. The Business has a license to serve alcohol. While the business itself is not advertised in the sale, it can be sold with the building at no extra cost. The cost to build this building is more then the asking price, and the property is advertised based on that building value and its potential. The Seller is not putting the value of the business in the asking price. He is trying to sell the building. The property can be purchased fully equipped for continued restaurant use, or the equipment can be removed to suit your vision.With no existing gas station or competing food services in the area, Hillspring presents a unique gap in the market. The seller is also open to offering the adjacent lot at an attractive price—ideal for a future gas station, with interest already expressed by fuel wholesalers.Whether you’re looking to establish a restaurant, retail space, or develop residential units or vacation rentals, this property offers flexibility and strong potential. Priced below replacement cost, it’s a rare chance to invest in a growing rural community with untapped demand.Great opportunities awaits in Hillspring. (id:55254)
1825 16 Street SE
Medicine Hat, Alberta
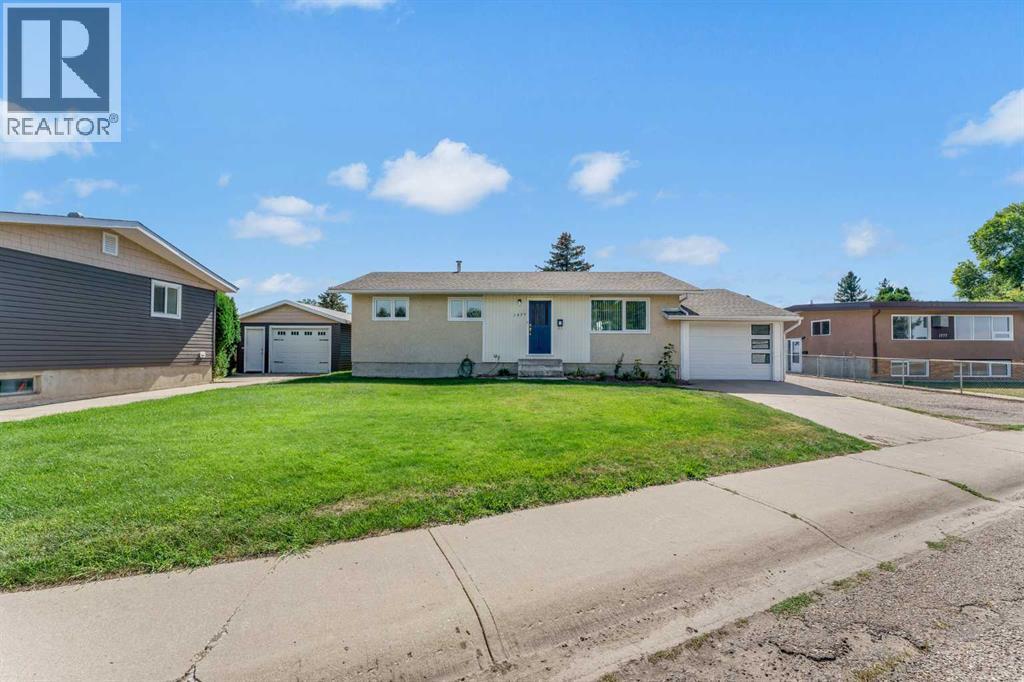
UPDATED, MOVE-IN READY & A GREAT YARD! This renovated 3-bedroom, 2-bathroom bungalow has had some fantastic improvements already taken care of, making it an easy choice for the next owner. Updates include new shingles, new A/C, newer kitchen, vinyl plank flooring, and beautifully renovated bathrooms. Add in a single garage, a fully fenced backyard, and plenty of living space, and you have a home that is ready to enjoy! The main floor welcomes you into a large front living room featuring a generous front window that fills the space with natural light. The living room flows into the good-sized dining area, which also enjoys plenty of sunshine and offers a lovely view of the backyard. The updated kitchen features white cabinetry, white appliances, and plenty of counter space, making it both functional and inviting. Down the hall is the spacious primary bedroom with dual closets, a beautifully updated 4-piece bathroom, and a second good-sized bedroom. Downstairs, the large family room provides plenty of space to relax and includes a wet bar area with a fridge—perfect for movie nights, entertaining, or simply spreading out. The lower level also offers a third bedroom, an updated 3-piece bathroom with a large walk-in shower, a laundry room complete with a deep freeze, and a large storage room. Outside, you'll love the fully fenced and nicely landscaped backyard, complete with a patio area that provides a great spot to enjoy the outdoors. The single garage adds convenient parking and also includes a good-sized storage room for all those extras. With the big-ticket updates already completed and plenty of functional living space inside and out, 1825 16 St SE is a move-in-ready home you'll want to see! Average utilities: $390/month. (id:55254)