Sanket Patel Commercial Realtor

553061 Range Road 184 Rural Lamont County, Alberta T0B 2R0
553061 Range Road 184, Rural Lamont County, Alberta T0B 2R0 (30235075), Calgary — Homes for Sale

$629,900
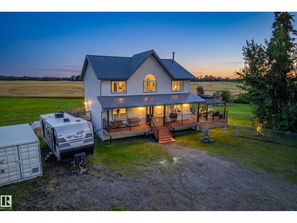
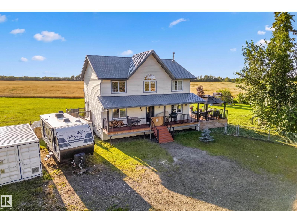
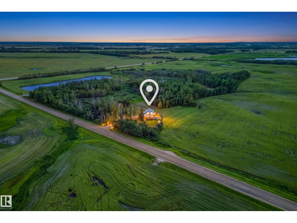
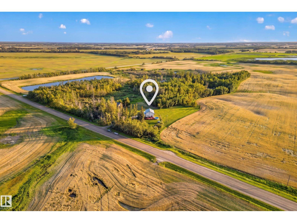
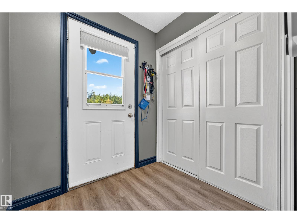
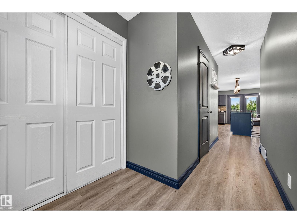
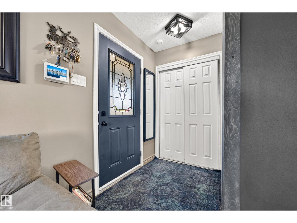
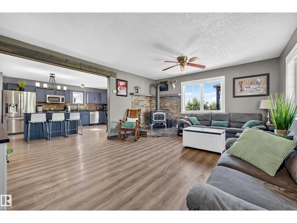
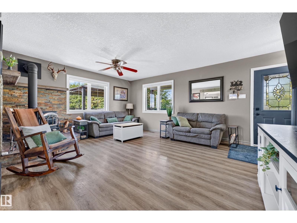
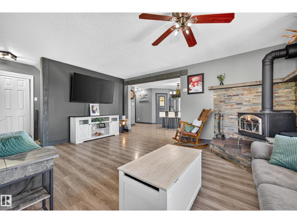
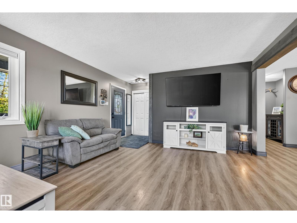
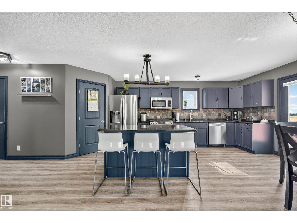
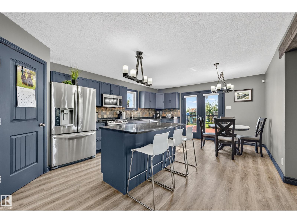
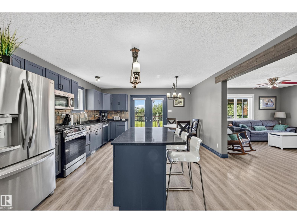
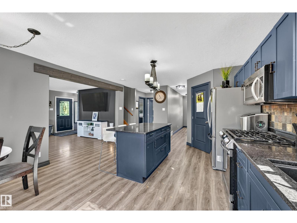
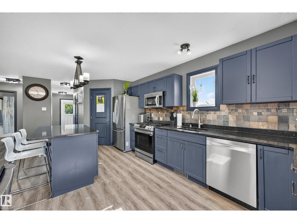
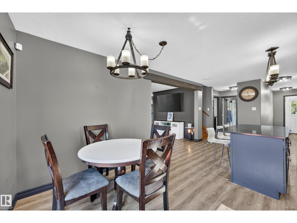
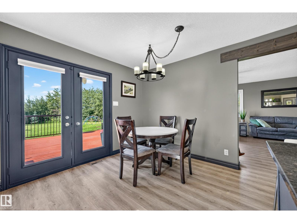
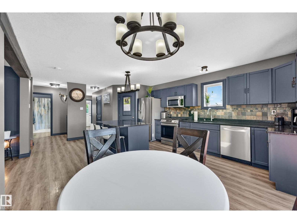
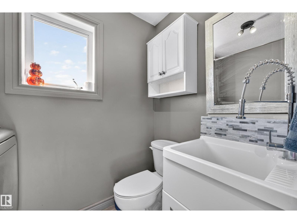
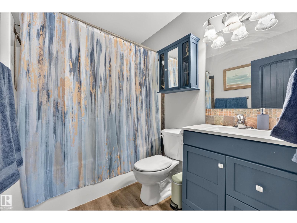
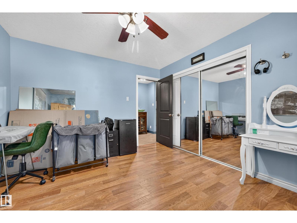
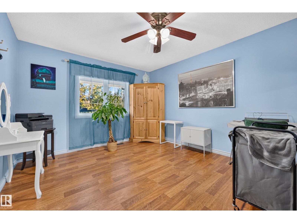
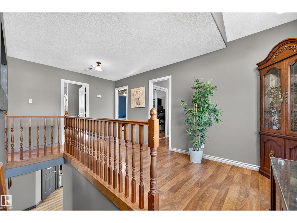
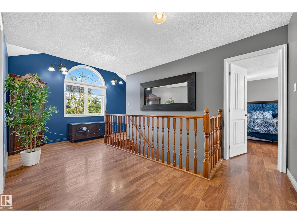
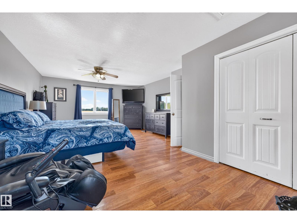
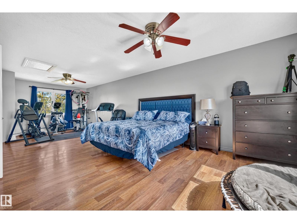
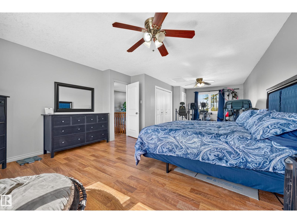
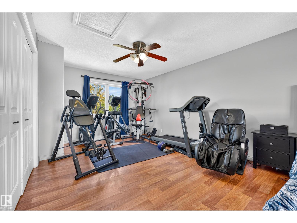
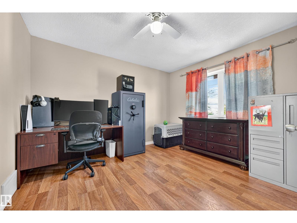
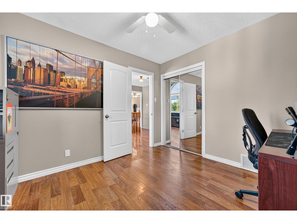
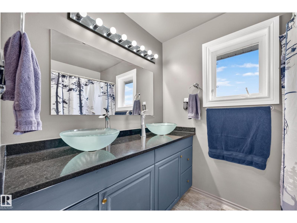
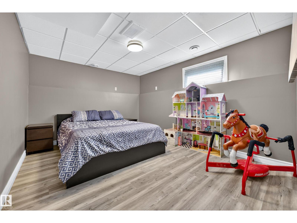
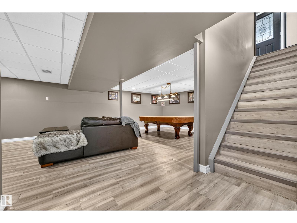
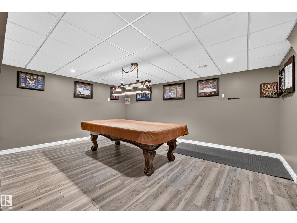
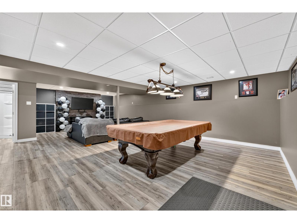
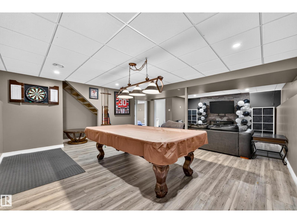
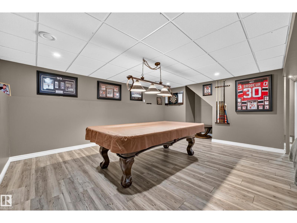
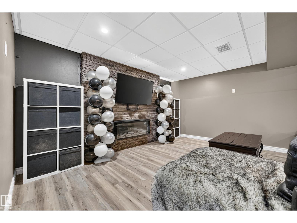
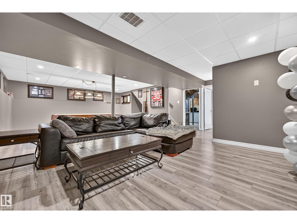
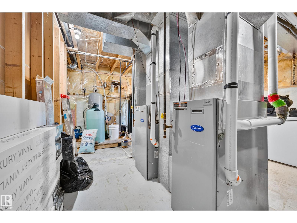
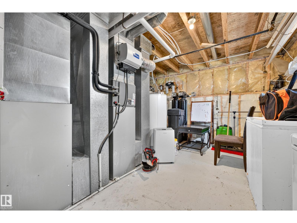
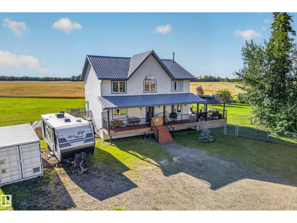
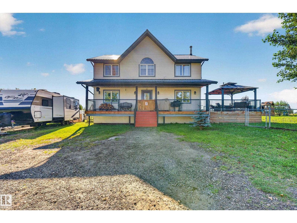
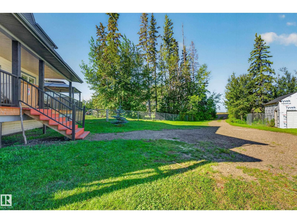
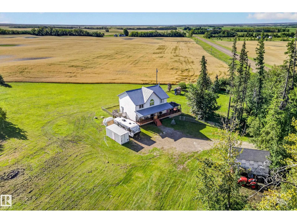
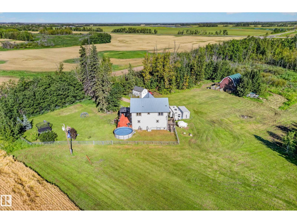
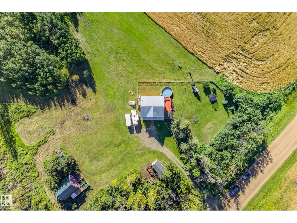
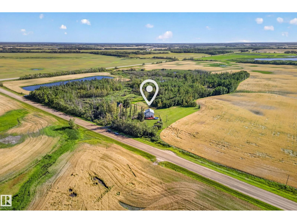
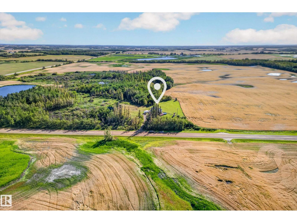
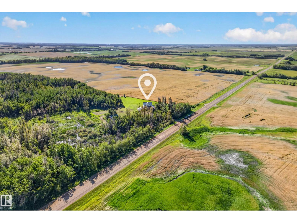
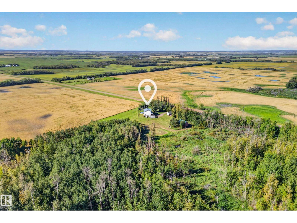
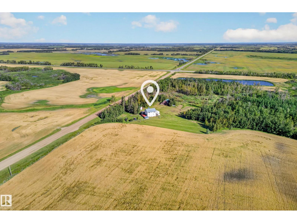
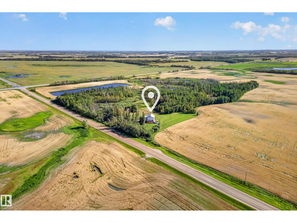
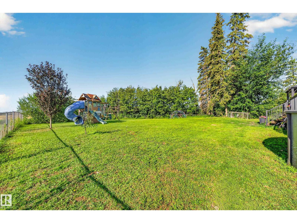
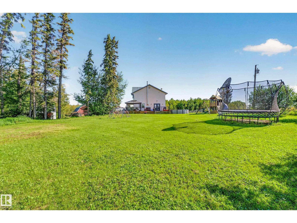
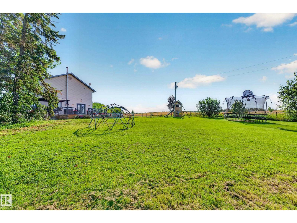
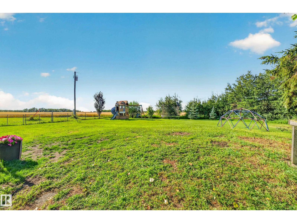
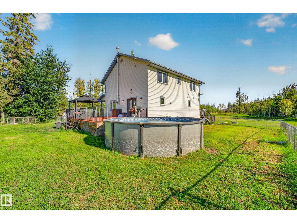
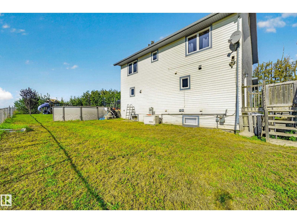
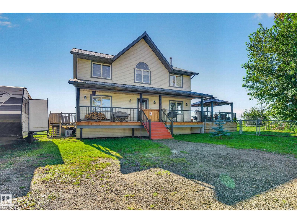
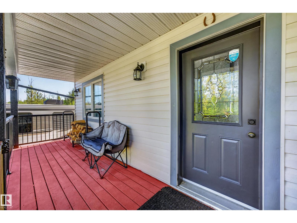
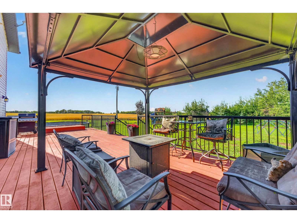
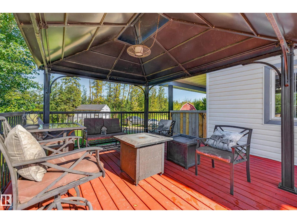
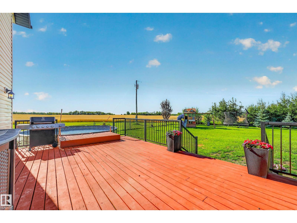
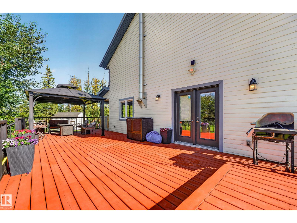
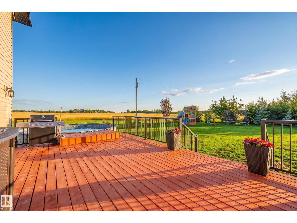
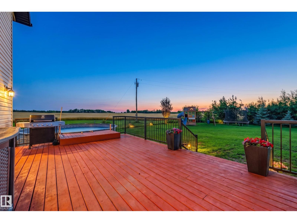
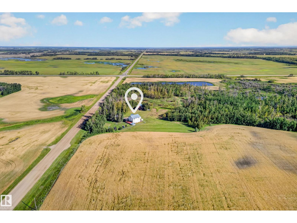
WOW—family country living at its best! Discover this amazing 5.5-acre property just east of Lamont, close to Fort Saskatchewan & Elk Island National Park. Offering space, privacy & comfort, this acreage features central A/C, backup generator, 2018 well-water treatment system, reverse-osmosis drinking water, second bored well & a 2017 septic pump. Inside offers room for the whole family, including a huge primary bedroom w/space to relax, kitchen with newer appliances, natural-gas range & dishwasher, plus a family room with a gorgeous wood stove. A huge south-facing deck with new aluminum railing overlooks the large fenced backyard. Enjoy a pool with pump, cover & new, never-used natural-gas heater, gazebo, playhouse, playground equipment, apple tree & trampoline. A vintage barn, a single garage w/ roof & trusses rebuilt in 2011, plus an existing setup for chickens & small livestock, is ideal for a hobby farm. Pool table included. This one is truly exceptional! An incredible place to live, play & entertain! (id:55254)
Property Details
| MLS® Number | E4507067 |
| Property Type | Single Family |
| Amenities Near By | Schools, Shopping |
| Features | Treed, Exterior Walls- 2x6", No Smoking Home, Recreational |
| Pool Type | Outdoor Pool |
| Structure | Deck, Dog Run - Fenced In, Porch |
Building
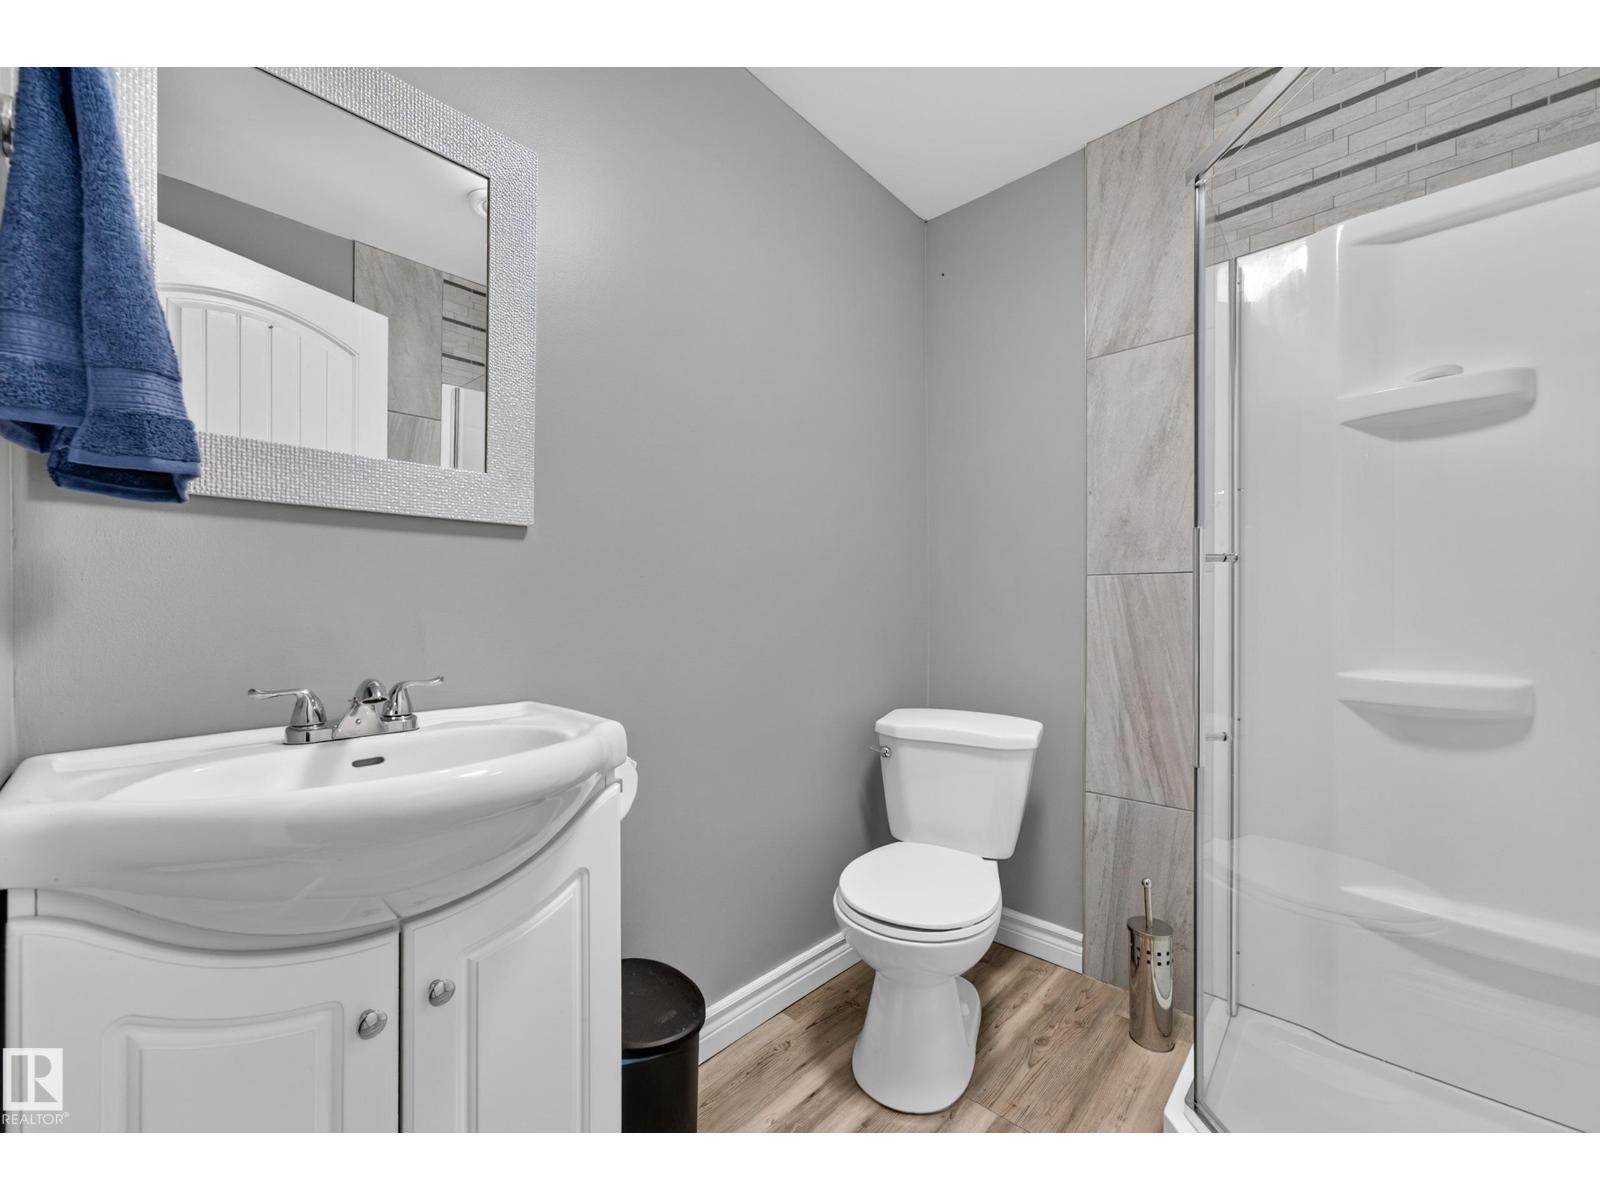
| Bathroom Total | 4 |
| Bedrooms Total | 5 |
| Amenities | Vinyl Windows |
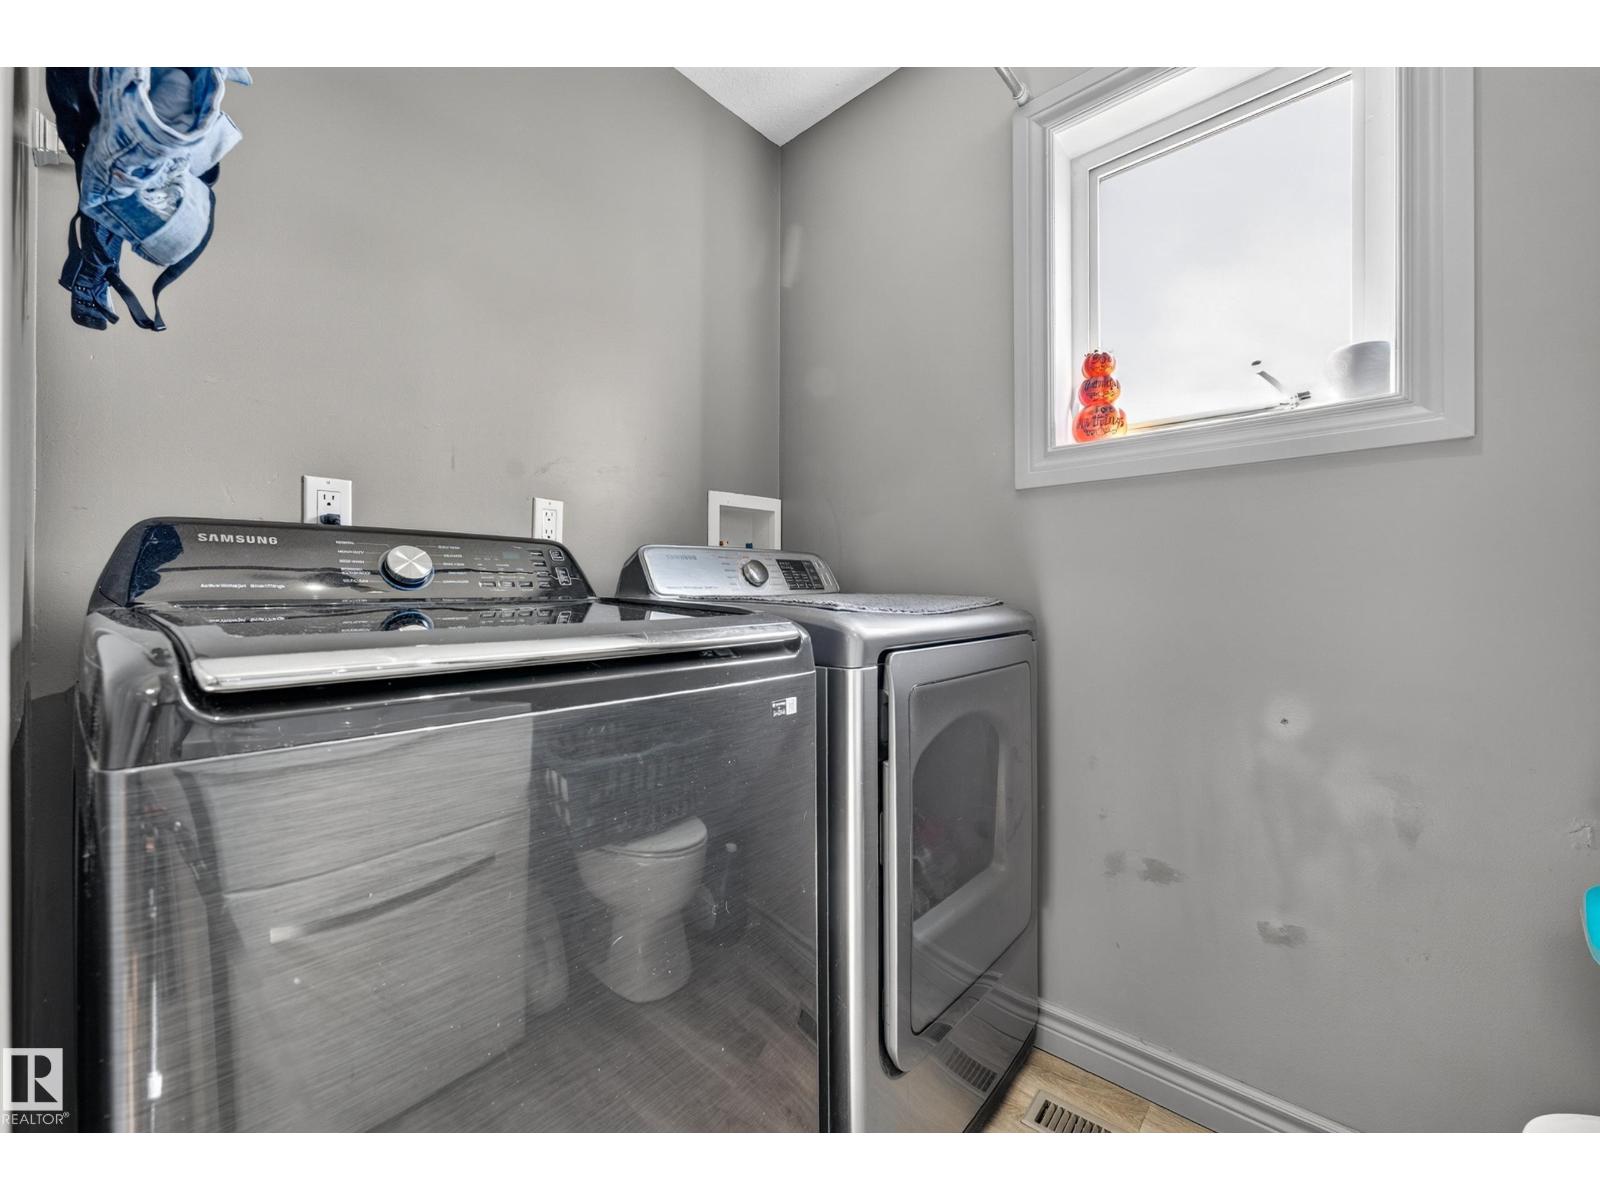
| Appliances | Dishwasher, Dryer, Microwave Range Hood Combo, Refrigerator, Gas Stove(s), Washer, See Remarks |
| Basement Development | Finished |
| Basement Type | Full (finished) |
| Constructed Date | 2008 |
| Construction Style Attachment | Detached |
| Cooling Type | Central Air Conditioning |
| Fireplace Fuel | Wood |
| Fireplace Present | Yes |
| Fireplace Type | Woodstove |
| Half Bath Total | 1 |
| Heating Type | Forced Air |
| Stories Total | 2 |
| Size Interior | 2,159 Sqft |
| Type | House |
Parking
| Detached Garage |
Land
| Acreage | Yes |
| Fence Type | Fence |
| Land Amenities | Schools, Shopping |
| Size Irregular | 5.51 |
| Size Total | 5.51 Ac |
| Size Total Text | 5.51 Ac |
Rooms
| Level | Type | Length | Width | Dimensions |
|---|---|---|---|---|
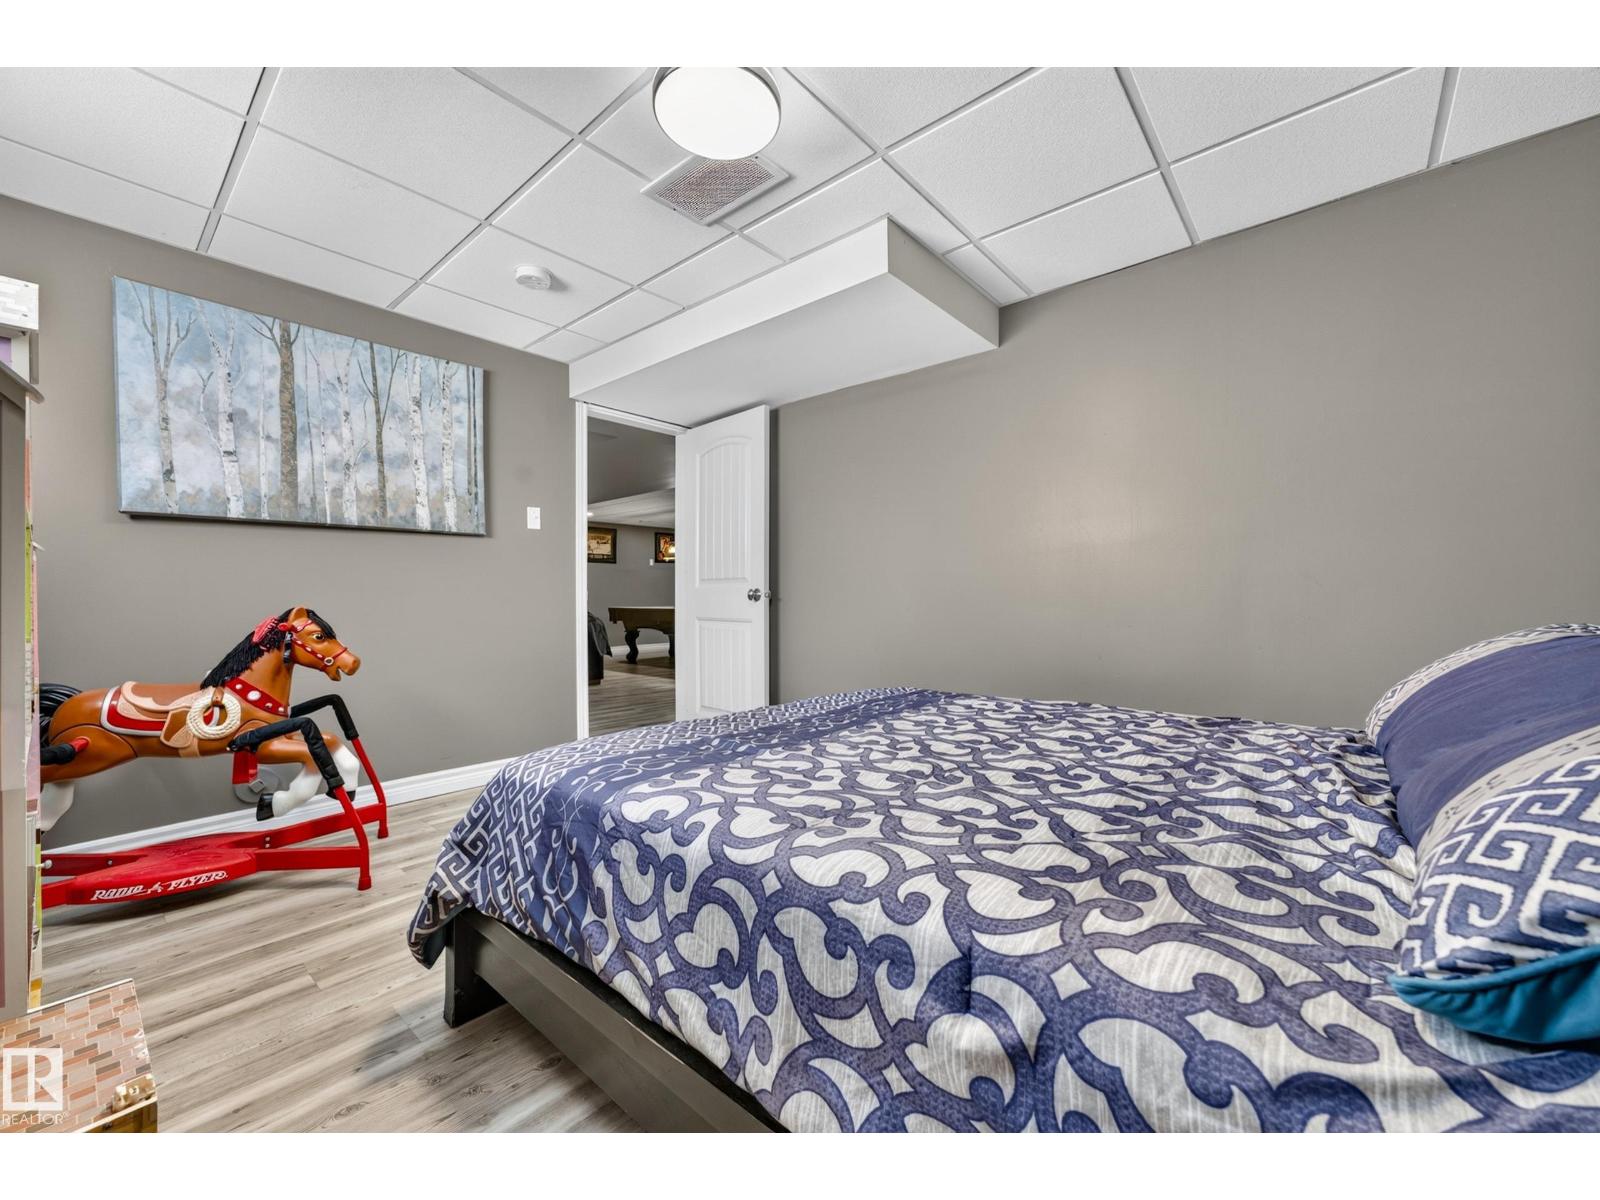
| Basement | Bedroom 5 | 3.12 m | 3.91 m | 3.12 m x 3.91 m |
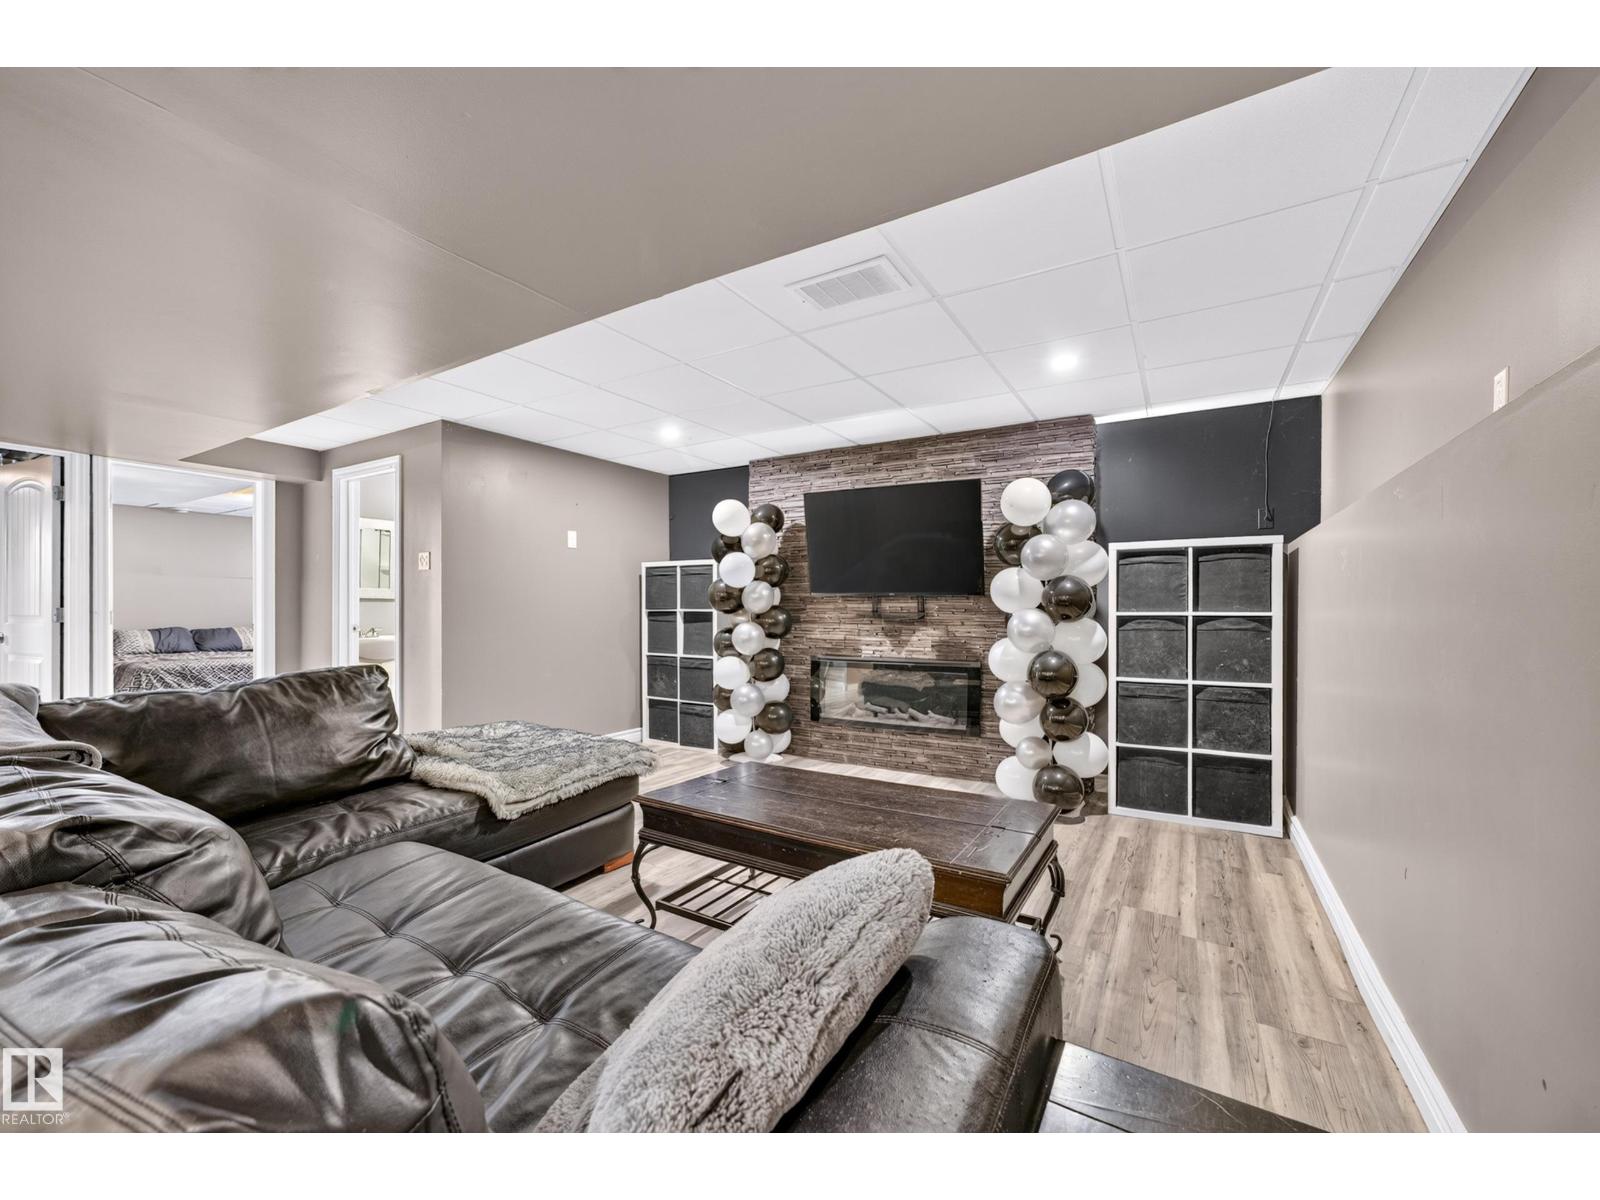
| Basement | Recreation Room | 8.55 m | 6.24 m | 8.55 m x 6.24 m |
| Basement | Utility Room | 5.33 m | 4.97 m | 5.33 m x 4.97 m |
| Main Level | Living Room | 4.31 m | 5.32 m | 4.31 m x 5.32 m |
| Main Level | Dining Room | 1.68 m | 2.48 m | 1.68 m x 2.48 m |
| Main Level | Kitchen | 4.34 m | 6.46 m | 4.34 m x 6.46 m |
| Main Level | Bedroom 2 | 4.06 m | 3.44 m | 4.06 m x 3.44 m |
| Upper Level | Primary Bedroom | 8.83 m | 4.51 m | 8.83 m x 4.51 m |
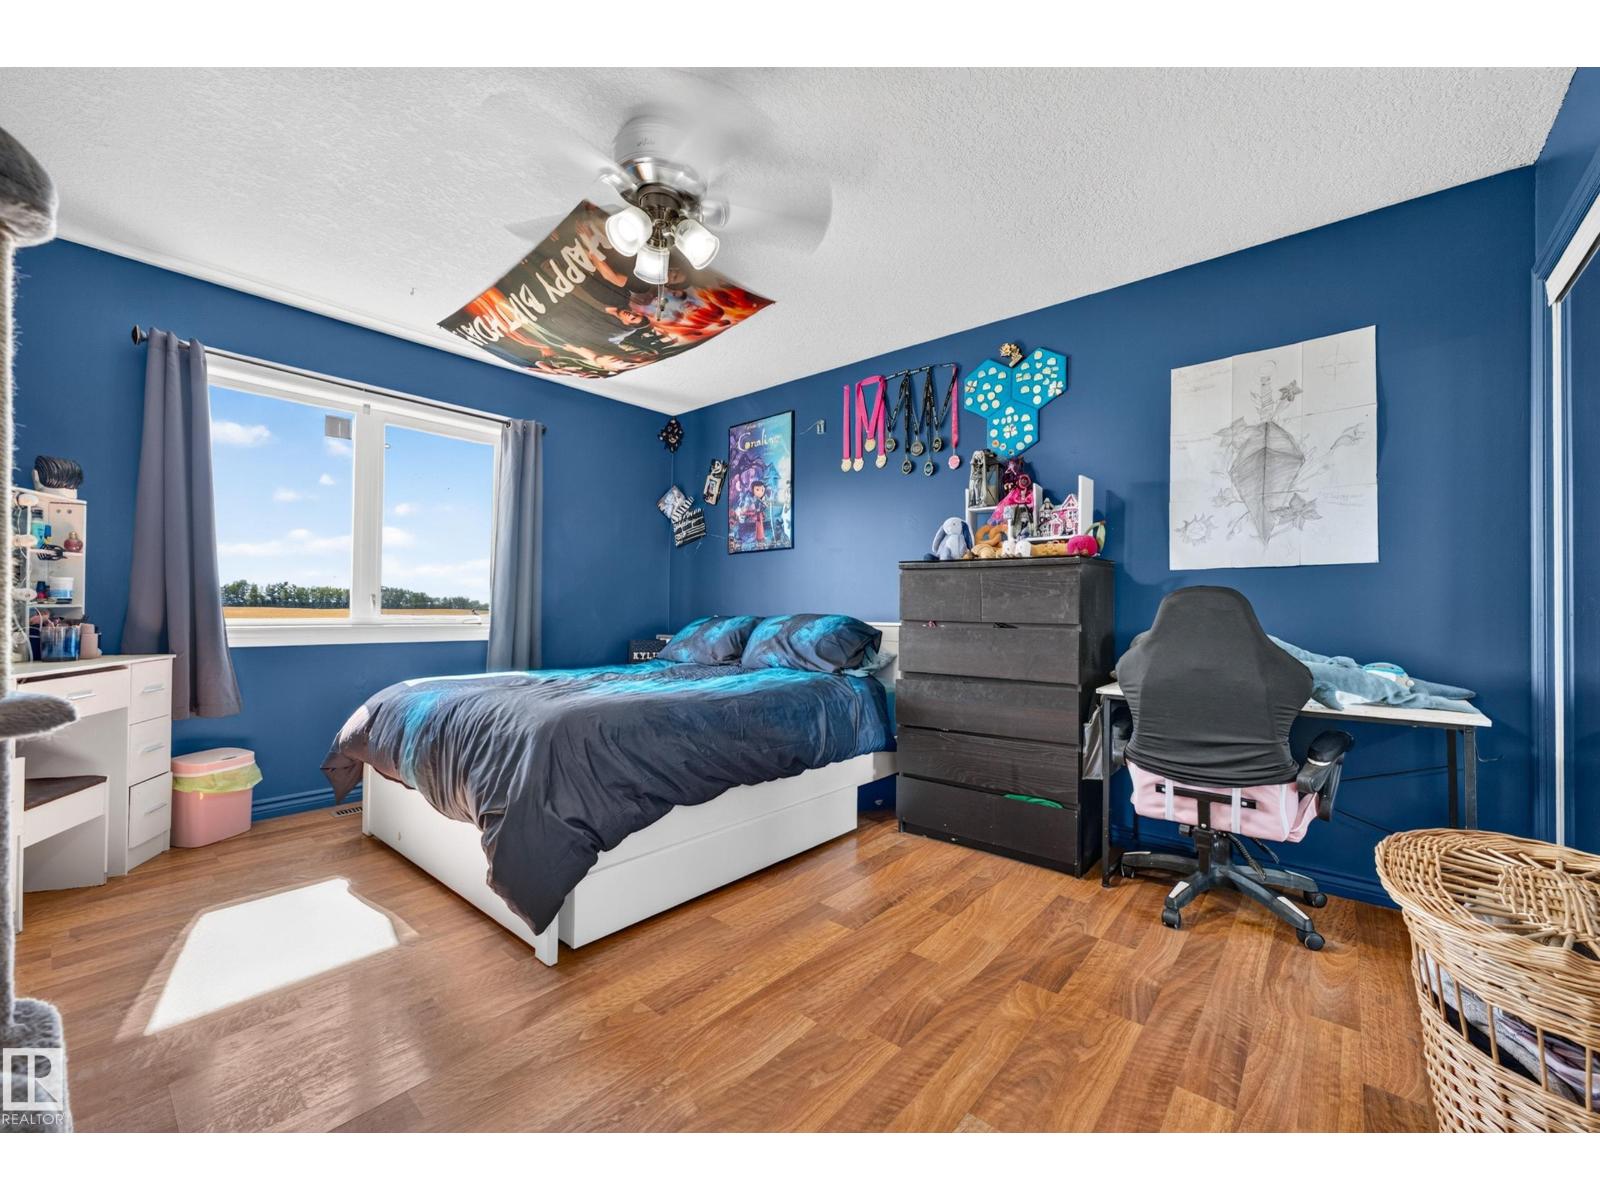
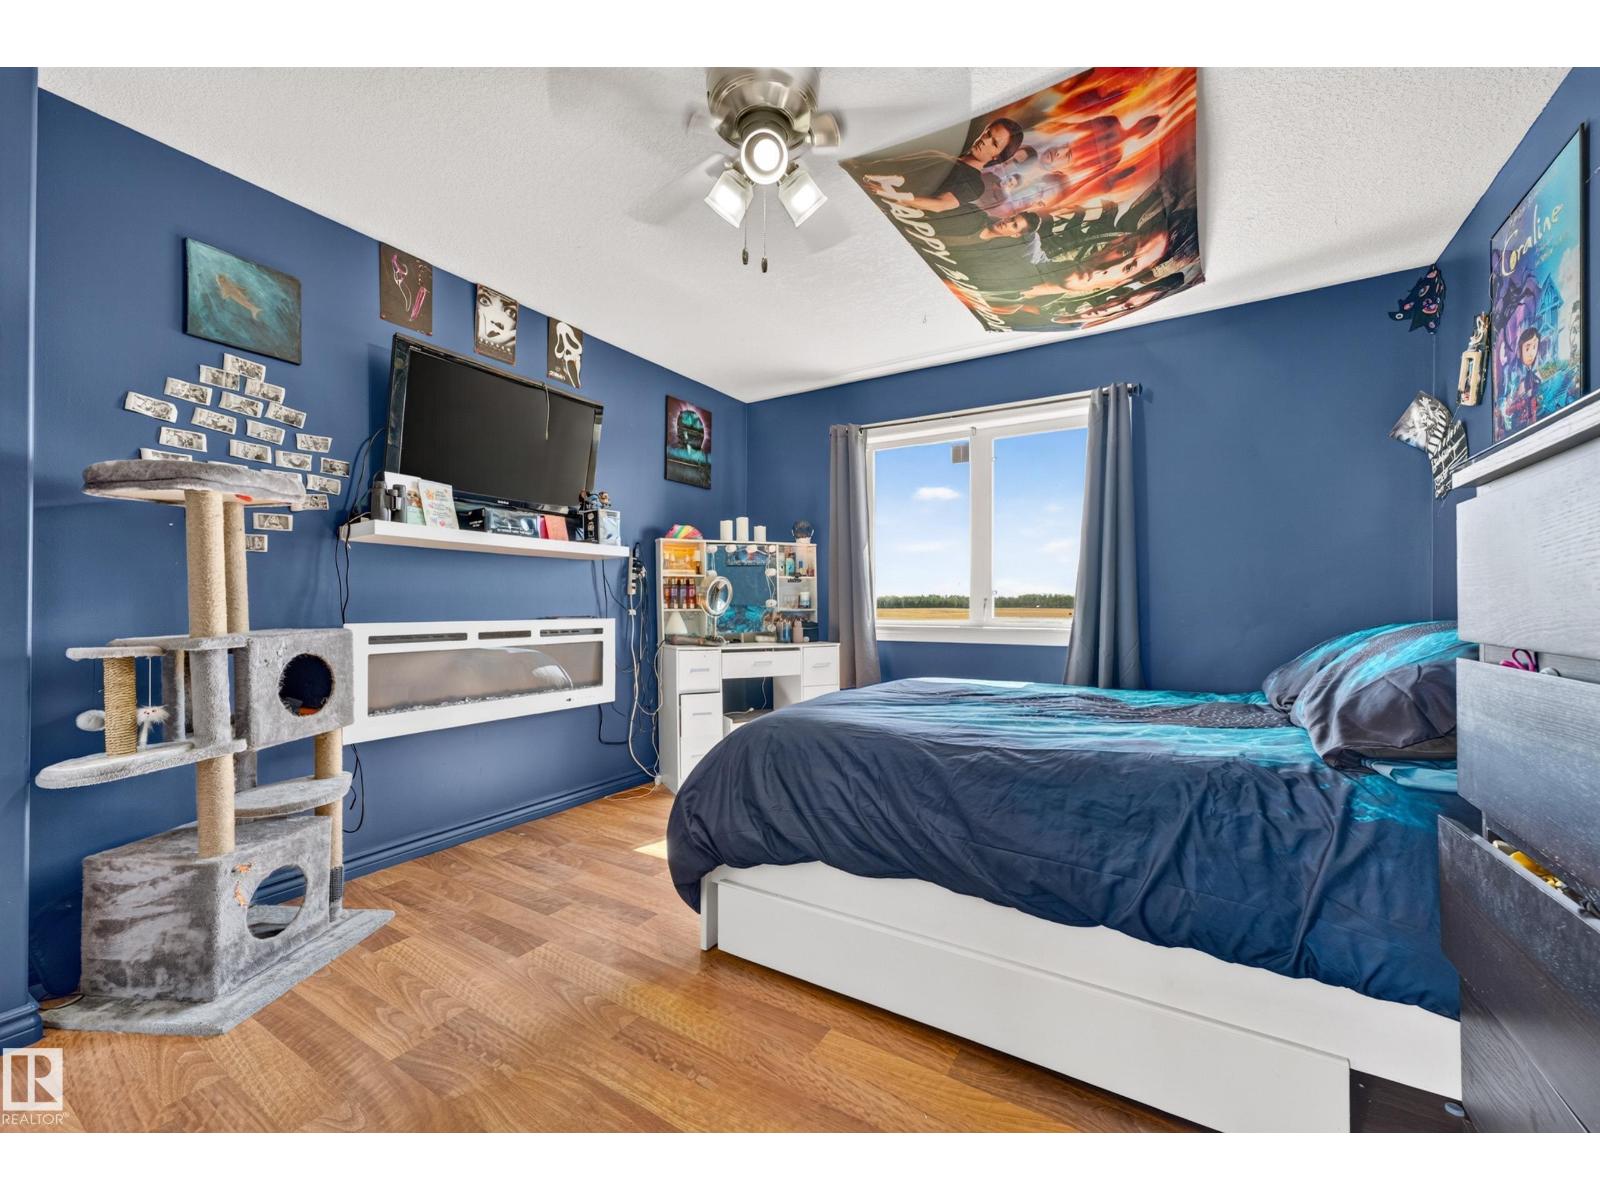
| Upper Level | Bedroom 3 | 4.32 m | 3.58 m | 4.32 m x 3.58 m |
| Upper Level | Bedroom 4 | 3.65 m | 3.17 m | 3.65 m x 3.17 m |
https://www.realtor.ca/real-estate/30235075/553061-range-road-184-rural-lamont-county-none
Contact Us
Contact us for more information

Ethan Tchir
Associate
101-37 Athabascan Ave
Sherwood Park, Alberta T8A 4H3
(780) 464-7700
www.maxwelldevonshirerealty.com/

Danny Tchir
Associate
www.toptchirrealestate.com/
www.facebook.com/profile.php?id=61553607651762
www.linkedin.com/in/danny-tchir-6b9a6018/
www.instagram.com/toptchirrealestate_danny/
101-37 Athabascan Ave
Sherwood Park, Alberta T8A 4H3
(780) 464-7700
www.maxwelldevonshirerealty.com/

The trademarks REALTOR®, REALTORS®, and the REALTOR® logo are controlled by The Canadian Real Estate Association (CREA) and identify real estate professionals who are members of CREA. The trademarks MLS®, Multiple Listing Service® and the associated logos are owned by The Canadian Real Estate Association (CREA) and identify the quality of services provided by real estate professionals who are members of CREA. The trademark DDF® is owned by The Canadian Real Estate Association (CREA) and identifies CREA's Data Distribution Facility (DDF®)
September 04 2026 07:41:23
REALTORS® Association of Edmonton
Maxwell Devonshire Realty