Sanket Patel Commercial Realtor
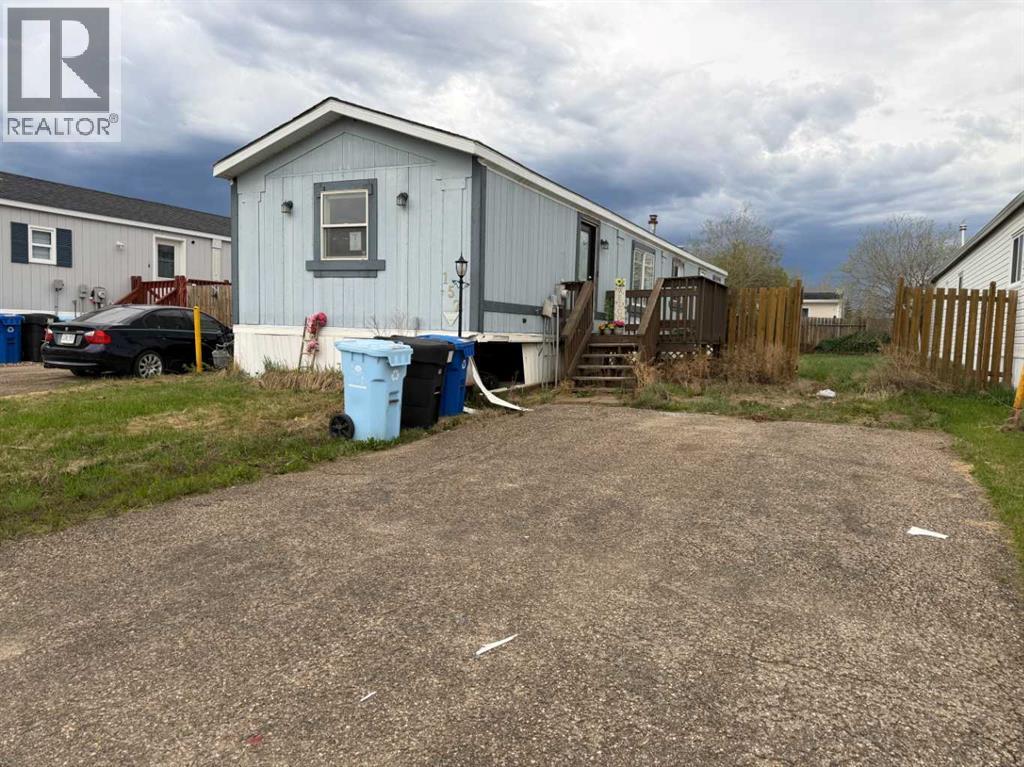
157 Cree Road
Fort Mcmurray, Alberta
Here is something you do not see every day in Timberlea. A home sitting on your own land, no lot rent, no condo fees, & a price that gives serious buyers a real shot at getting into the market. Yes, this one needs some work. But the land is yours, the layout is there, & the opportunity is the kind that does not come around all the time.This 3-bedroom, 2-bathroom single wide mobile home sits on a 4,202 SQFT lot & offers 1,041 SQFT of living space. For the right buyer, the price reflects the condition & that is not a setback. That is the point of entry.The open concept layout connects the living room, kitchen, & dining area in one flowing space, making the home feel bigger than the square footage suggests. Natural light fills the main living area throughout the day. The kitchen offers a solid amount of cupboard storage, & a laundry nook built right into the hallway keeps daily life simple & practical.The primary bedroom is tucked away for privacy & comes with its own 4PC ensuite. A second 4PC bathroom serves the remaining two bedrooms. Outside, the backyard has a lawn with room for kids to actually enjoy the space. The front yard is low maintenance with just enough room for a small garden. Driveway parking out front completes the package.This is a home priced to reflect the opportunity. But what you get in return is real: land you own in Timberlea, three bedrooms, two full bathrooms, a yard, & zero lot rent or condo fees. For a first-time buyer ready to put in the work, or an investor eyeing a project with upside, this one delivers.Check out the detailed floor plans where you can see every sink & shower in the home and our 360 tour. Are you ready to say yes to this address? (id:55254)
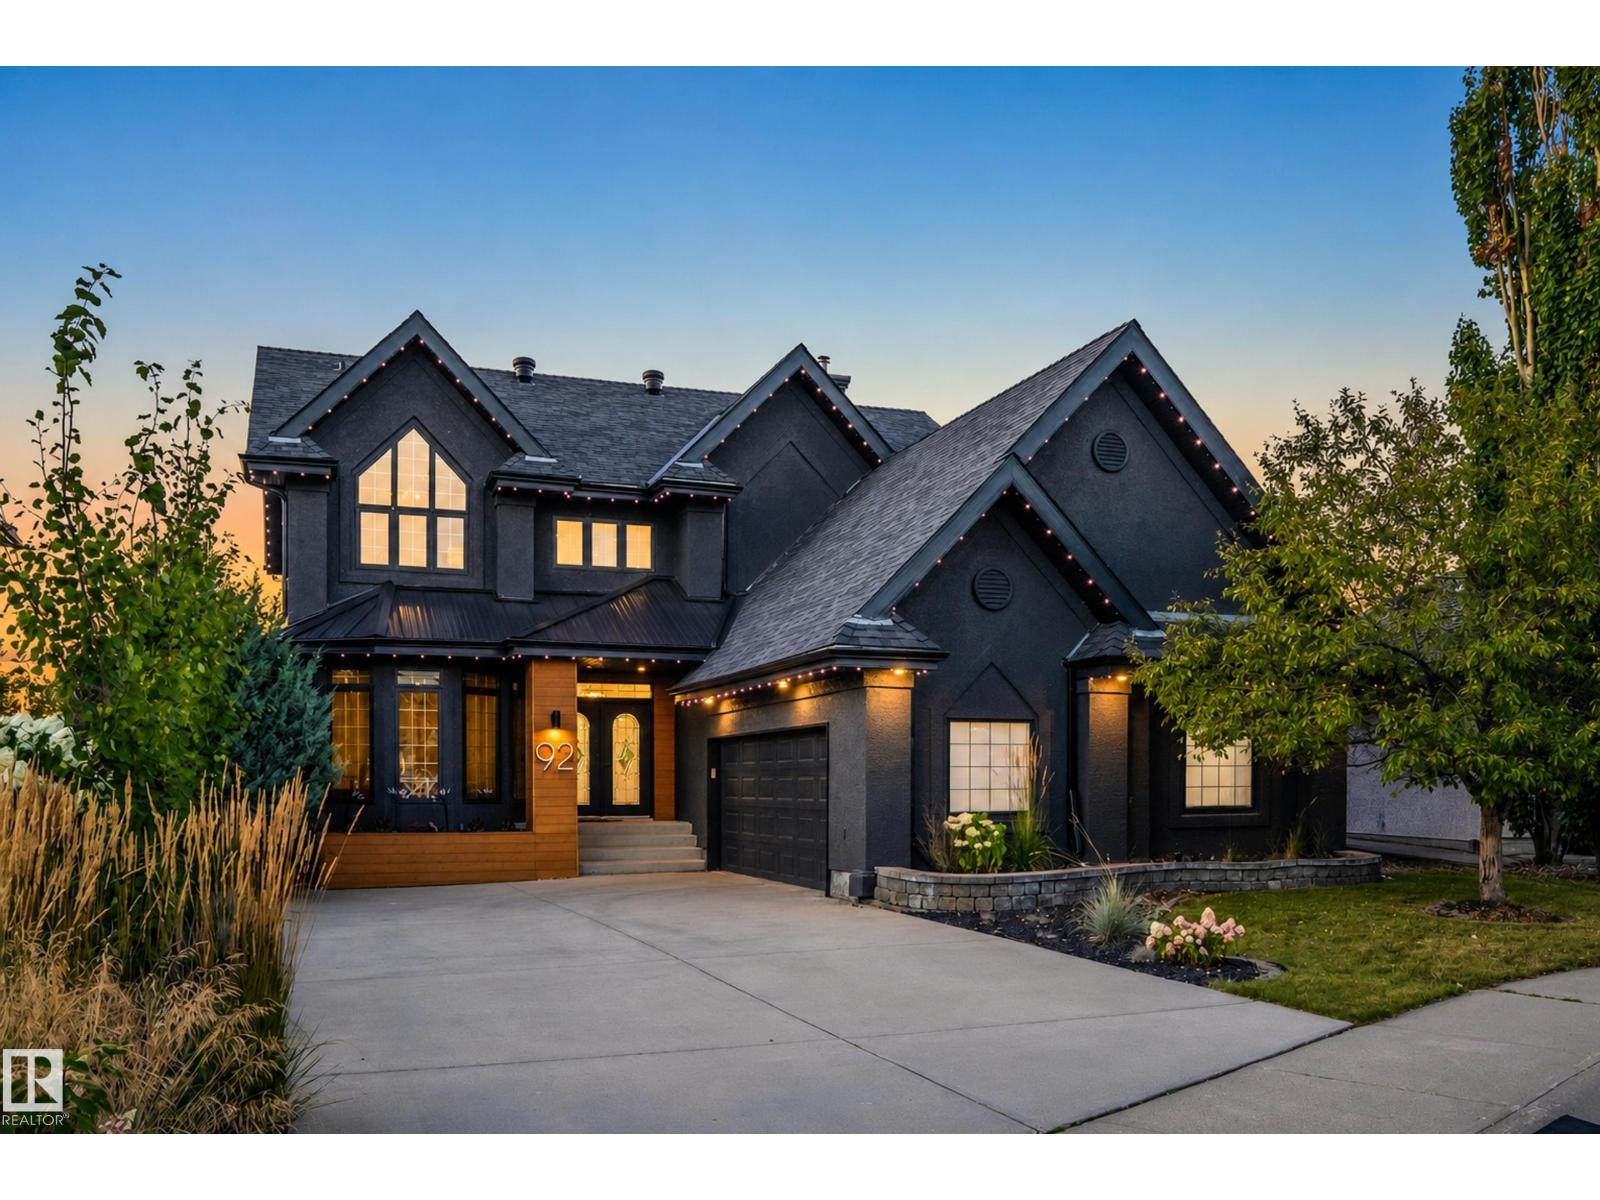
92 Nottingham Harbour
Sherwood Park, Alberta
A rare lakefront setting meets exceptional design in this beautifully renovated Nottingham residence. Backing Ball Lake and the park, this remarkable home offers a peaceful setting paired with thoughtfully curated interiors. A grand foyer welcomes you into the stunning great room, where soaring ceilings, custom detailing, warm finishes, and tranquil views create an inviting space to gather and entertain. The chef-inspired kitchen features custom cabinetry, generous workspace, and seamless flow into the main living areas. A beautifully appointed office/flex room adds versatility, while upstairs offers a spacious family room, serene primary retreat, and two additional generous bedrooms. The fully finished basement opens directly to the lake and park, creating an effortless connection to the outdoors. With an oversized garage, 50-year asphalt/metal roof, and extensive updates, this exceptional residence delivers a refined lakefront lifestyle designed for unforgettable family memories. (id:55254)
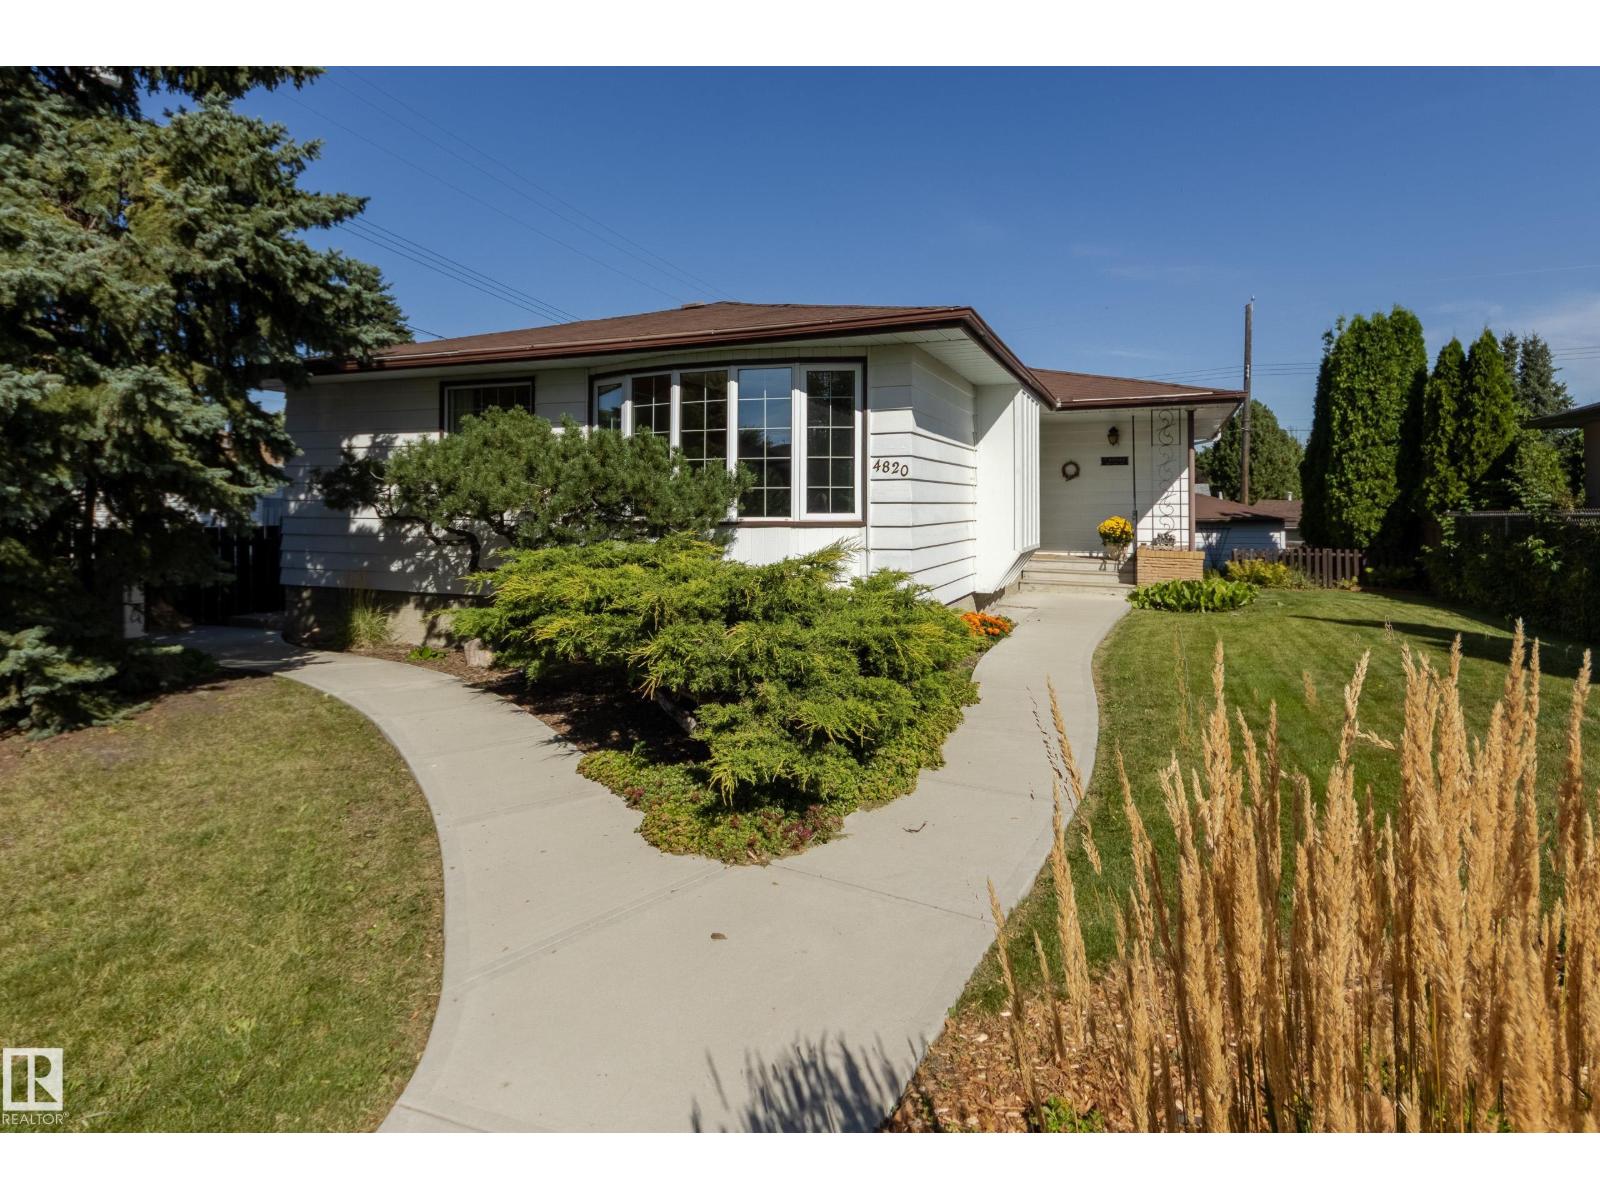
4820 109 Av NW
Edmonton, Alberta
Welcome to your new home in Capilano! This well-loved family home is well situated near Capilano and Gold Bar Parks, schools, shopping, and the Hardisty Leisure Centre. The location is ideal for a young family. Step inside and you'll immediately notice the lovely hardwood floors throughout. The wonderfully large living room features a beautiful stone fireplace and a sunny south-facing window! The eat-in kitchen has quick access to the spacious dining room and enjoys a view to the fenced back yard. There are 3 bedrooms upstairs, with one offering French doors to the back patio making it ideal as a home office as well as a bedroom! The basement offers a 4th bedroom as well as a den, and a huge family room with a pool table that the seller will leave for the new owners. Outside you'll appreciate the fenced and landscaped back yard and oversized single garage. This home is ready for a new family to make it their own and quick possession is possible! (id:55254)
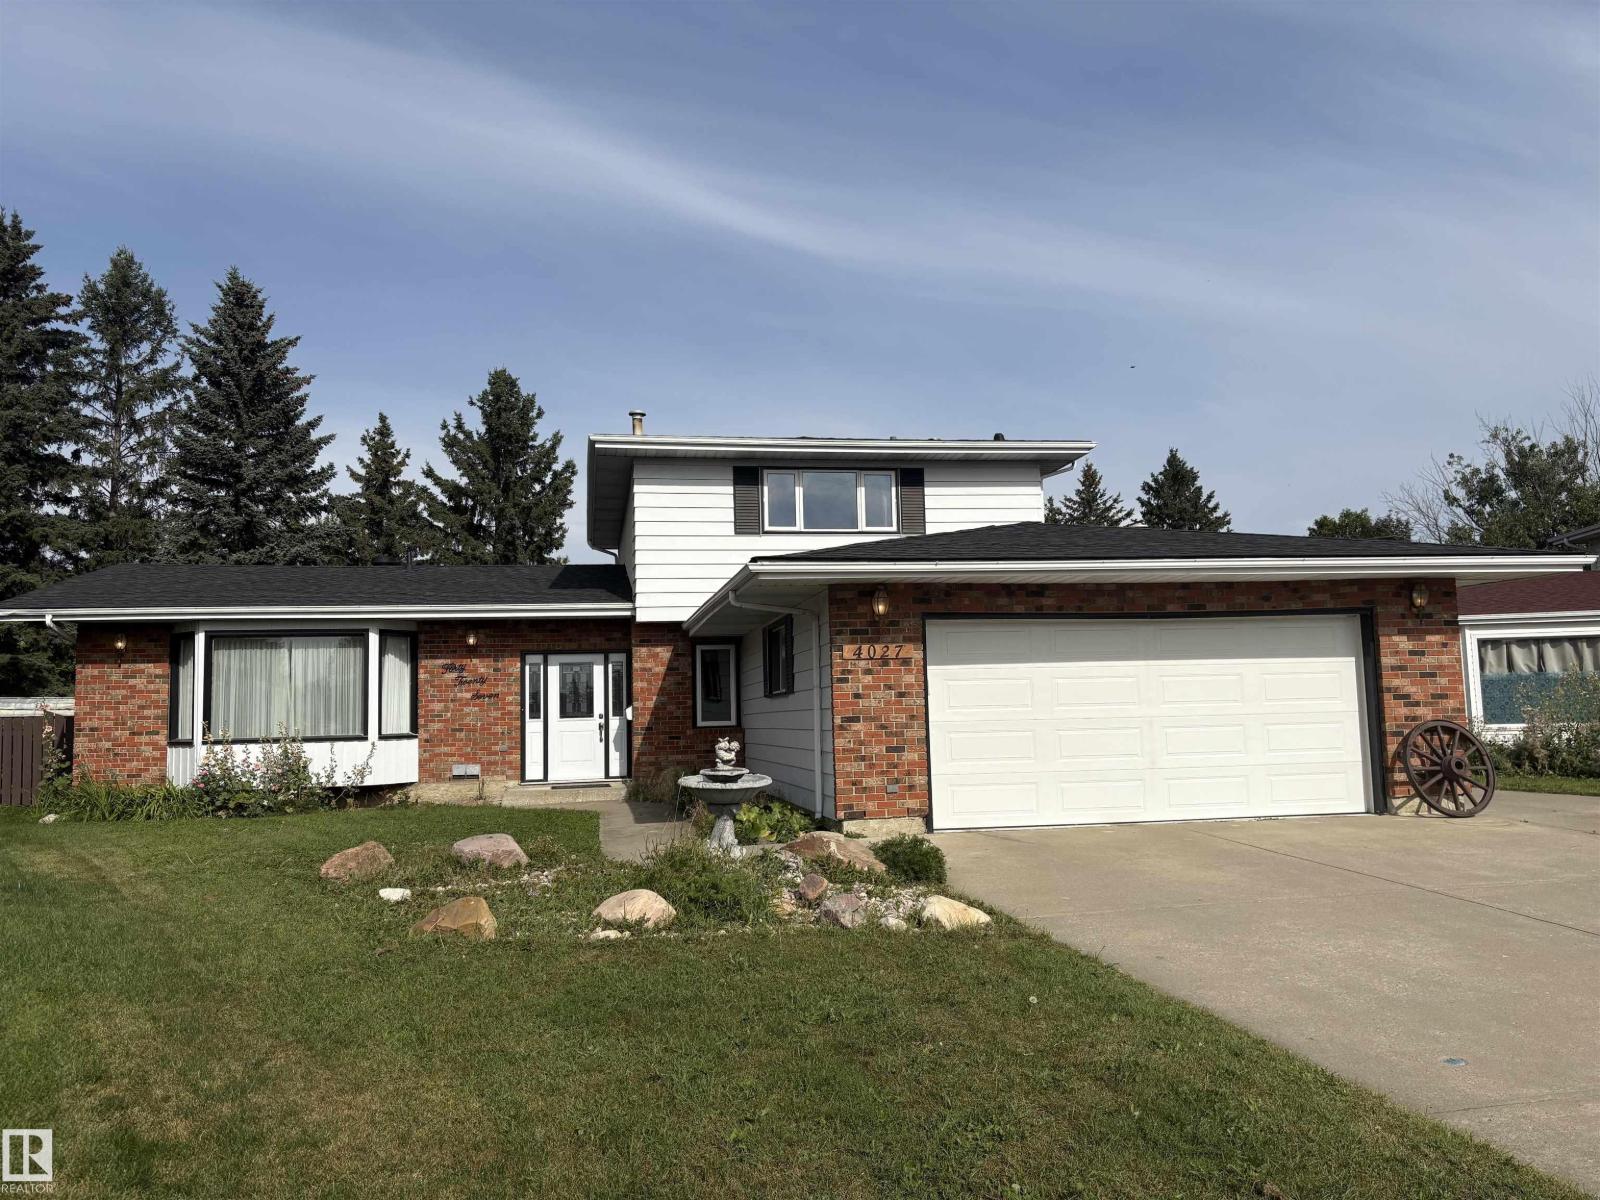
4027 74 St NW
Edmonton, Alberta
Backing onto greenspace & park - tucked away on a pie-shaped lot at the end of a quiet cul-de-sac, this property offers ~3,000 square feet of total living space, proximity to all local amenities, and direct access to an expansive park. This residence truly covers all the bases. Meticulously maintained by the same owners for over five decades, this 4-above grade bedroom, 4-bathroom house boasts exceptionally generous room sizes throughout. The updated kitchen looks out into a substantial family room featuring a gas fireplace and detailed, classic brick work rarely found in modern constructions. On the upper level, you will find three large bedrooms, including a primary suite with a 4-piece ensuite, alongside a second full 4-piece bathroom. The lower level serves as an ideal getaway, complete with a nostalgic built-in bar and a fully functional sauna. Moving outdoors, a wide RV parking pad leads into a massive backyard featuring a patio, a recently updated deck, a fire pit, and ample garden space!! (id:55254)
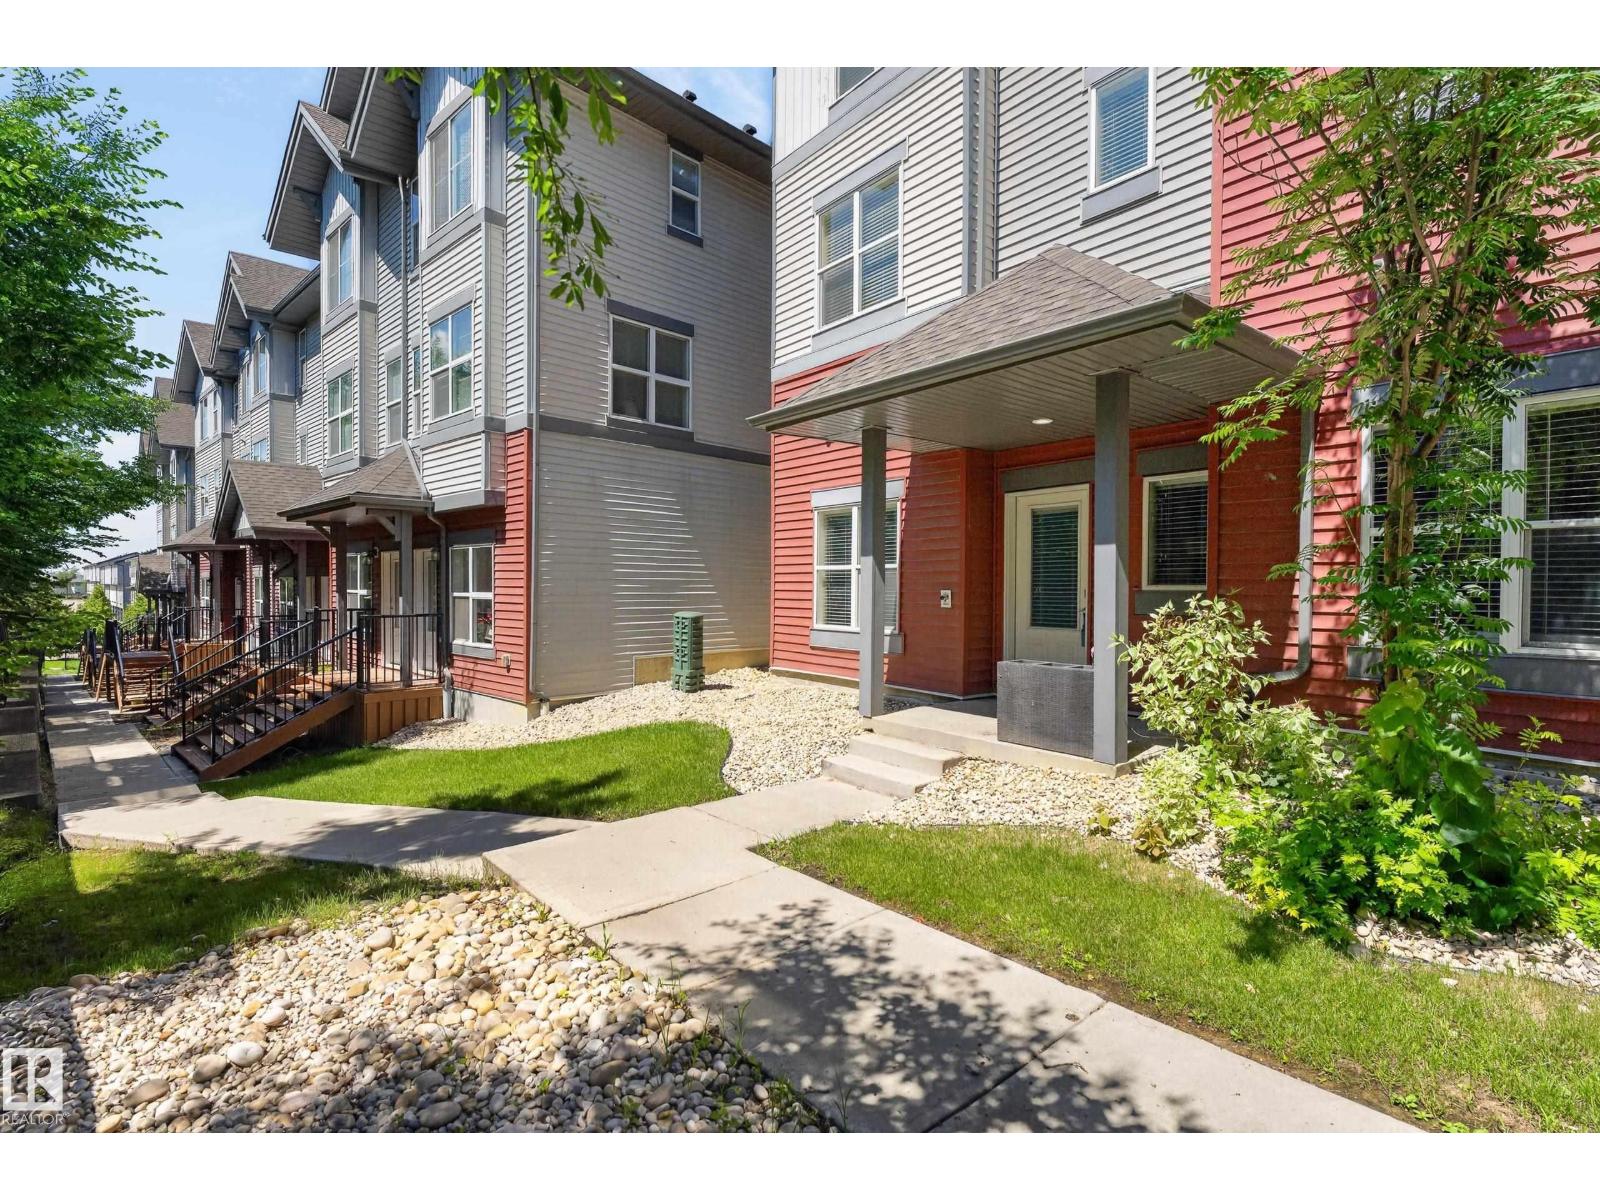
#24 655 Watt Bv SW
Edmonton, Alberta
Welcome to Southern Springs in Walker! Offering one of the larger floor plans in the complex and the best price per square foot of any current Southern Springs listing, this end-unit townhouse is an incredible value. Enjoy exclusive access to a beautifully appointed clubhouse and fitness center rarely found in townhouse communities. Featuring 3 bedrooms, 2.5 bathrooms, a main-floor den, double attached garage, and central A/C, this home checks all the boxes. The open-concept main level seamlessly connects the kitchen, dining and living areas, highlighted by granite countertops, stainless steel appliances and 9' ceiling. Upstairs you'll find high-end stacked laundry, a spacious primary suite with two closets and a full ensuite, plus two additional bedrooms. Quietly tucked at the back of the complex with a peaceful balcony with gas line, you're just minutes from parks, trails, schools, shopping and every amenity South Edmonton has to offer. Some photos digitally staged. (id:55254)
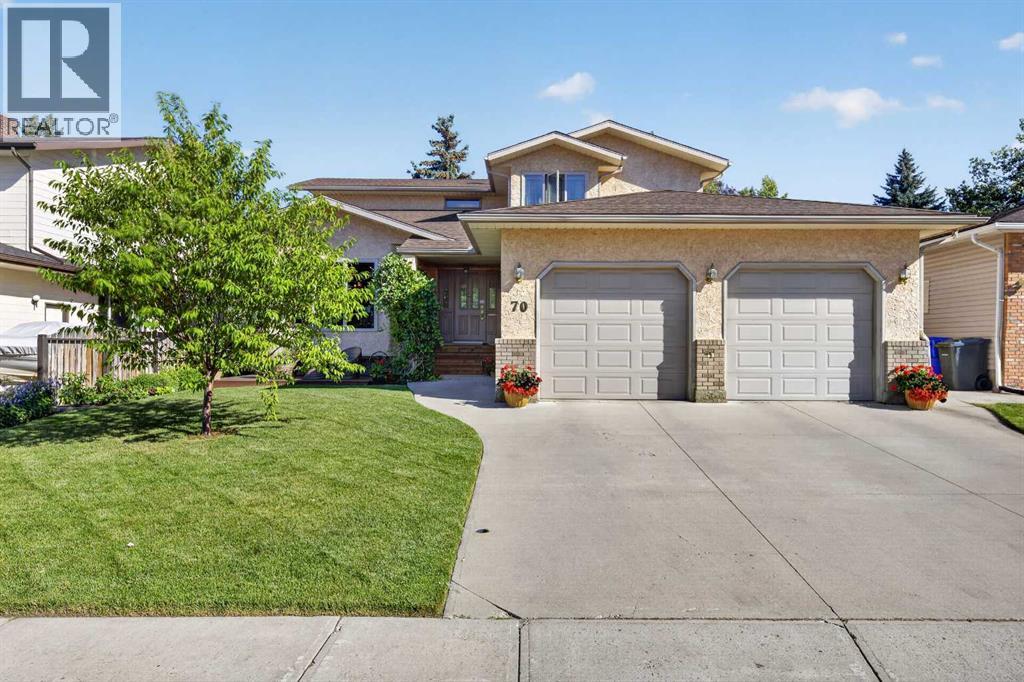
70 Balsam Crescent
Olds, Alberta
Welcome to this spacious 2-storey home in a fantastic location on the south side of Olds, backing onto green space and a walking path! The main floor offers a warm and inviting layout with beautiful hardwood flooring throughout. A front sitting room flows into the dining area, while the kitchen features wrap-around oak cabinetry, plenty of workspace, a pantry, and a bright breakfast nook overlooking the living room. Gather around the cozy wood-burning fireplace or enjoy the convenience of a dedicated office just off the living room. A 2-piece guest bathroom and access to the impressive 24’7” x 24’7” attached garage with in-floor heat complete the main level. Upstairs, you’ll find three bedrooms, including a spacious primary retreat with two separate closets and private 3-piece ensuite. A second 3-piece bathroom and attached laundry room make this level ideal for everyday living. The fully developed basement adds even more versatile living space with a fourth bedroom, 3-piece bathroom, family room featuring a custom wet bar, storage room and a flexible area at the bottom of the stairs that would make a great den, another home office, playroom or hobby space. Outside, the beautifully landscaped yard is filled with mature trees, established flower beds and garden space, creating a private and welcoming setting. Enjoy multiple outdoor living areas with wood decks at both the front and back of the home, plus a lower concrete patio with a hot tub—the perfect place to unwind. Backing directly onto green space and a walking path adds to the peaceful setting and provides easy access for an evening stroll. Located close to schools, shopping and everyday amenities, this home offers an excellent combination of space, comfort and location. Come see everything this south Olds property has to offer and imagine making it your next home! (id:55254)
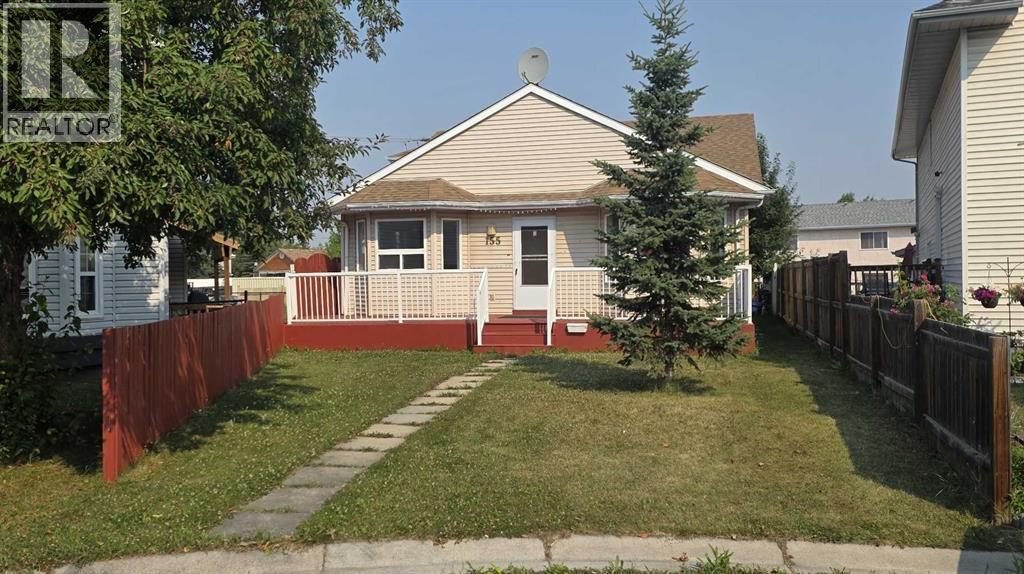
155 Applefield Close SE
Calgary, Alberta
*PRICE REDUCED* 155 Applefield Close SE. | 1,175 sq. ft above grade | 4-Level Split | 4 Bedrooms. Welcome to this well-designed 4-level split offering thoughtful living space across multiple levels and a private pie-shaped lot. This home needs some TLC and is ready for its next owner to add their personal touch. Step inside to the main floor featuring a large, bright living room that flows into a formal dining area and a functional kitchen complete with a breakfast nook—perfect for casual meals and everyday living. The primary bedroom includes a convenient 3-piece ensuite, while the walkout lower level adds excellent versatility with a second kitchen, a fourth bedroom, and a 3-piece bathroom that also houses the washer and dryer. The fully developed basement provides even more room to spread out, with a big family room and a separate den area ideal for a home office, media space, or playroom. Outside, the pie lot measures over 5,435 sq. ft. and features a spacious covered patio and several mature fruit trees, creating a private and enjoyable backyard setting. The 26' x 24' detached garage is fully finished with insulation, drywall, heat, and 220 power ready for vehicles, hobbies, or a workshop. A practical layout, solid outdoor space, and a well-equipped garage make this home a strong option for buyers seeking flexibility and value with the opportunity to update and make it their own. (id:55254)
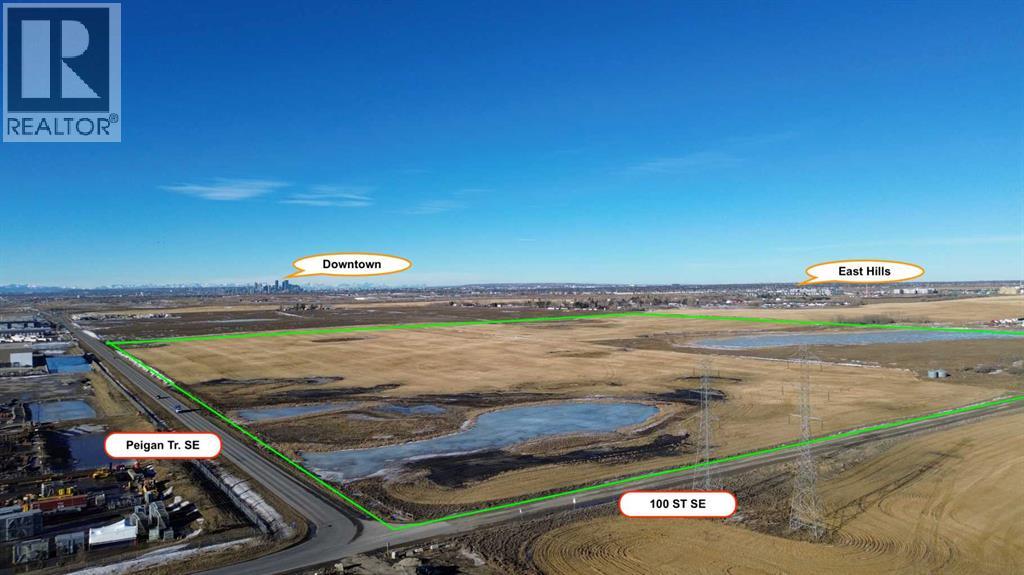
3775 100 Street SE
Calgary, Alberta
Rare Opportunity: You could own one of the last undeveloped 160 acre development parcels within Calgary city limits. Discover an extraordinary investment opportunity at 3775 100 Street SE. A sprawling 160 acre property primed for visionary redevelopment. Currently utilized as productive farmland, this expansive tract holds immense potential for transformation. Zoned S-FUD (Special Purpose - Future Urban Development), it aligns perfectly with pro-development initiatives, making it an ideal canvas for residential, commercial, or mixed-use projects. Developers have long coveted this location for its strategic placement and untapped possibilities, yet this marks the first chance to acquire it in nearly 50 years. This is truly a once-in-a-lifetime offering.Nestled within the Calgary city limits on the north side of Peigan Trail, this site boasts unparalleled accessibility with seamless connections to Stoney Trail and the East Hills commercial district, positioning it as a gateway to the city's dynamic growth corridors. Also located next to the transmission lines for the Shepard energy centre and city utilities not far away the potential and options for development types on this property are vast. Whether you're envisioning master-planned communities, industrial hubs, or innovative urban expansions, this property's scale, zoning, and prime southeast positioning offer endless possibilities. Don't miss your chance to shape Calgary's future. Inquire today and unlock the potential of this landmark site! (id:55254)
Exp Realty
638 1 Street S
Vulcan, Alberta
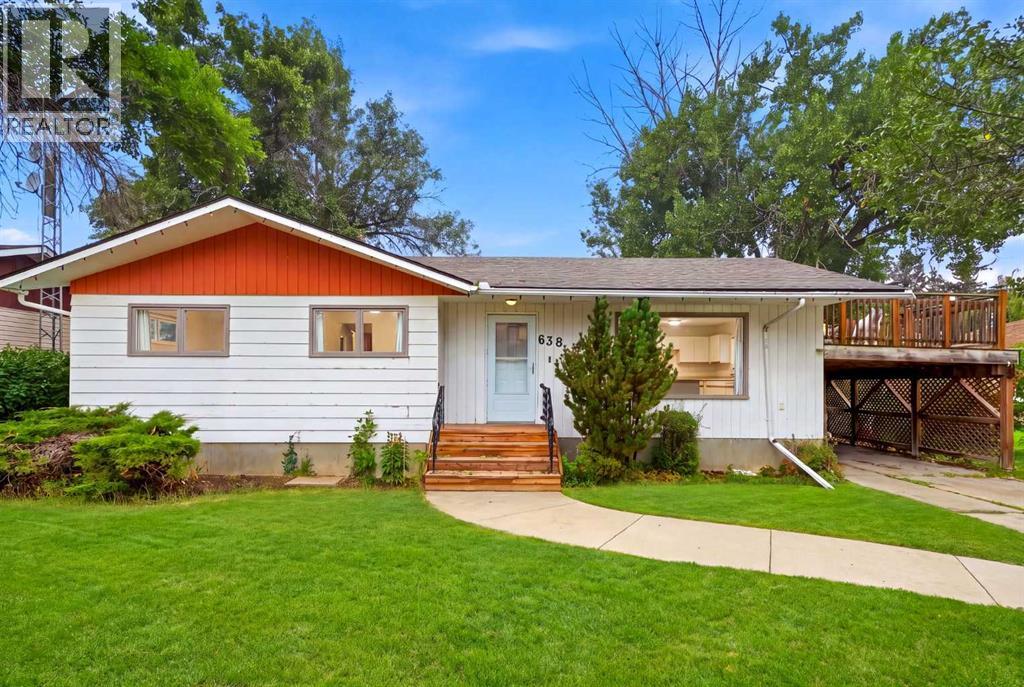
Welcome to 638 1 Street South, a well-maintained and thoughtfully updated bungalow situated on a large 8,618 sq. ft. lot in the heart of Vulcan, close to schools, parks, walking paths, recreational amenities and the Vulcan Golf & Country Club. With three main-floor bedrooms, a developed lower level, an oversized heated double detached garage, RV parking and plenty of flexible living space, this home offers a great mix of comfort, function and value. The main floor features a bright, open layout with a spacious living room, gas fireplace and a renovated kitchen and dining area complete with a large island, pantry and generous cabinetry. Three bedrooms and a full 4-piece bathroom complete the level. Downstairs adds even more usable space with a fourth bedroom, a 3-piece bathroom, laundry, storage, a large gym/flex area and a dedicated home theatre. An additional 13'3" x 11'11" room is currently used as extra sleeping space and would also work well as an office, den or hobby room. Please note this room does not have an egress window and is not represented as a conforming bedroom. Outside, the nearly 600 sq. ft. heated garage provides excellent parking, storage, and workshop space, while the attached carport is topped by a large elevated deck overlooking the backyard. A six-foot rear fence and an oversized 14-foot gate provide convenient access for RV, trailer or additional vehicle parking. A long list of improvements has already been completed, including renovations to the main living areas and several windows in 2012, new shingles, vents and fascia on the house in 2014, rear fencing in 2019, and replacement of the front sidewalk, driveway concrete, street paving and deep municipal services in 2020. The home also features a 95% efficient furnace, central A/C and an efficient hot water tank. With a large yard, excellent parking, heated garage, flexible basement space and a convenient location close to everything Vulcan offers, this is a solid, well-rounded property. The atre equipment and golf cart are included. (id:55254)
5f, 515 17 Avenue SW
Calgary, Alberta
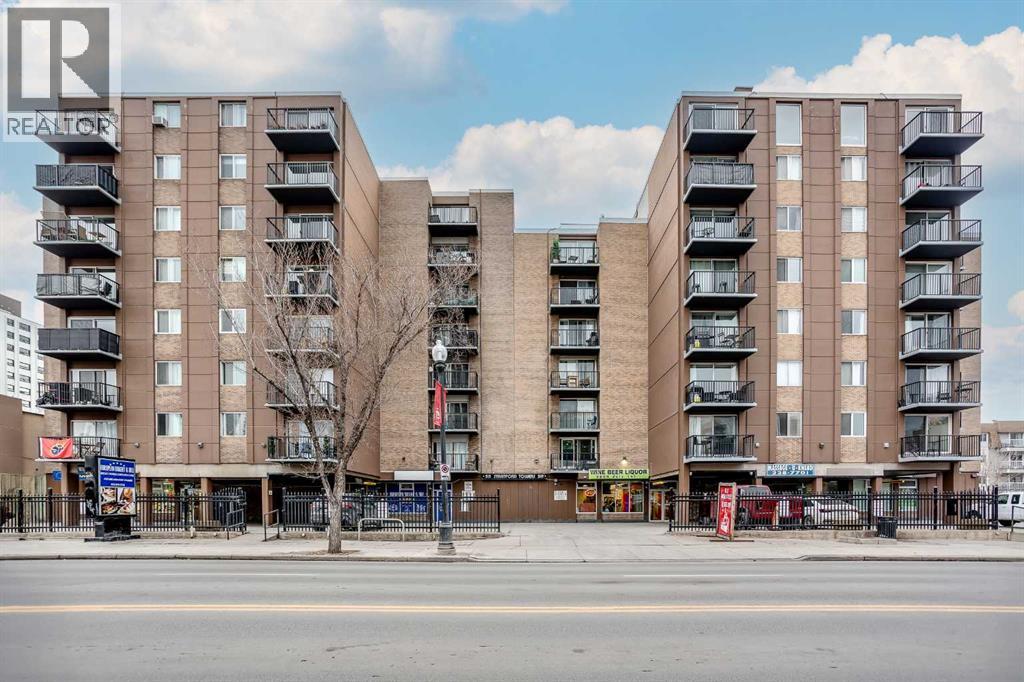
One-bedroom, one-bathroom condo located just off 17th Avenue SW in the heart of Calgary. North facing balcony so you can view vibrant 17th Ave below. Situated in a solid concrete building with shared laundry, the location puts you steps from restaurants, shopping, transit, and everyday amenities. Schools, parks, and downtown offices are all within easy reach. (id:55254)
22 Somervale Point SW
Calgary, Alberta
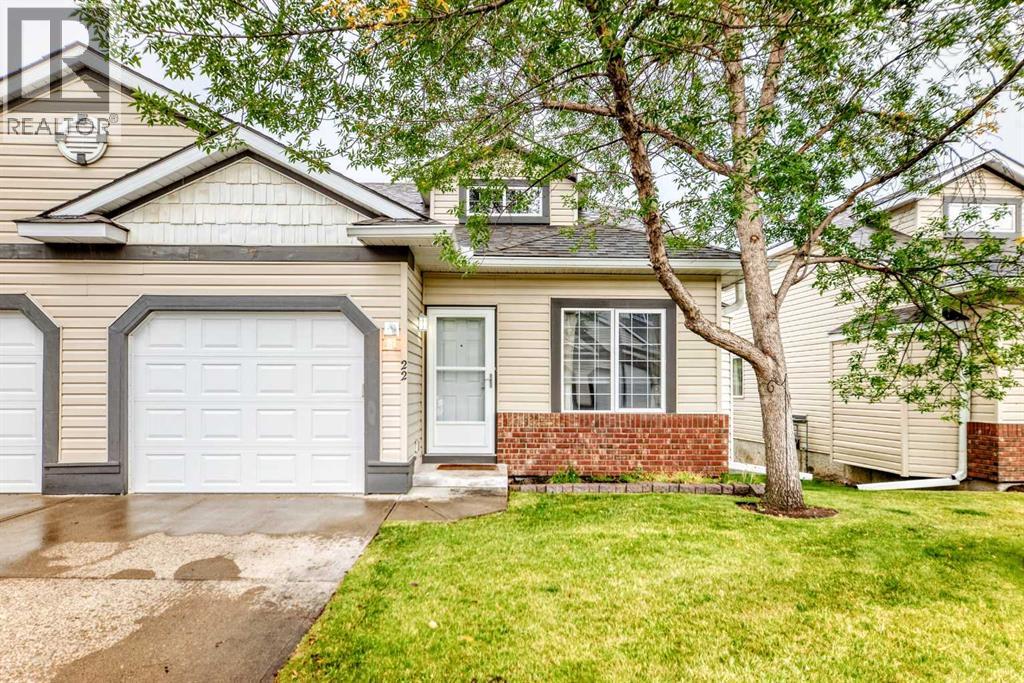
Bright, spacious walkout bungalow living meets exceptional walkability in this 18+ Somerset complex, where everyday amenities and recreation are close at hand. Vaulted ceilings enhance the airy feel of the open main level, while durable flooring carries throughout for easy upkeep and a cohesive finish. Gather around the gas fireplace in the inviting bright living room, then open the patio sliders to the upper balcony for peaceful morning coffee or casual summer barbecues. Centred within the open layout, the dining area makes conversation and entertaining flow naturally between the living space and kitchen. Prepare meals in a bright, neutral kitchen appointed with abundant cabinetry, a pantry for extra storage and a large centre island with breakfast bar seating for quick meals or casual visits. At the end of the day, retreat to a generous primary bedroom where 2 oversized windows frame leafy views and dual walk-through closets connect directly to the private 4-piece ensuite. A 2nd separate bedroom or den adapts beautifully to working from home, hobbies or quiet reading, while a powder room and convenient main floor laundry round out this level. Downstairs, the finished walkout dramatically expands the usable living space with a huge recreation room ready for movie nights, games, fitness equipment or multiple activity zones. Patio sliders lead directly outside, bringing natural light into the lower level and making the patio an easy extension of the recreation space. Overnight guests can settle into the 3nd bedroom with its oversized window, complemented by a 3-piece bathroom and ample storage nearby. An insulated and drywalled attached garage adds everyday practicality, while central air conditioning, a high-efficiency furnace and water softener contribute to year-round comfort. Leave the car at home and take advantage of a highly walkable location near Somerset Park, the Somerset–Bridlewood CTrain station, shopping, restaurants and the Shawnessy YMCA. Fish Creek Pr ovincial Park, Sikome Lake, Spruce Meadows and Sirocco Golf Course are also within easy reach, giving you plenty of options when you want to spend the day outdoors. With a flexible walkout design, main floor primary suite and excellent access to daily conveniences, this bungalow brings comfort and practicality together in a location that makes getting around simple. (id:55254)
302, 10201 108 Avenue
Grande Prairie, Alberta
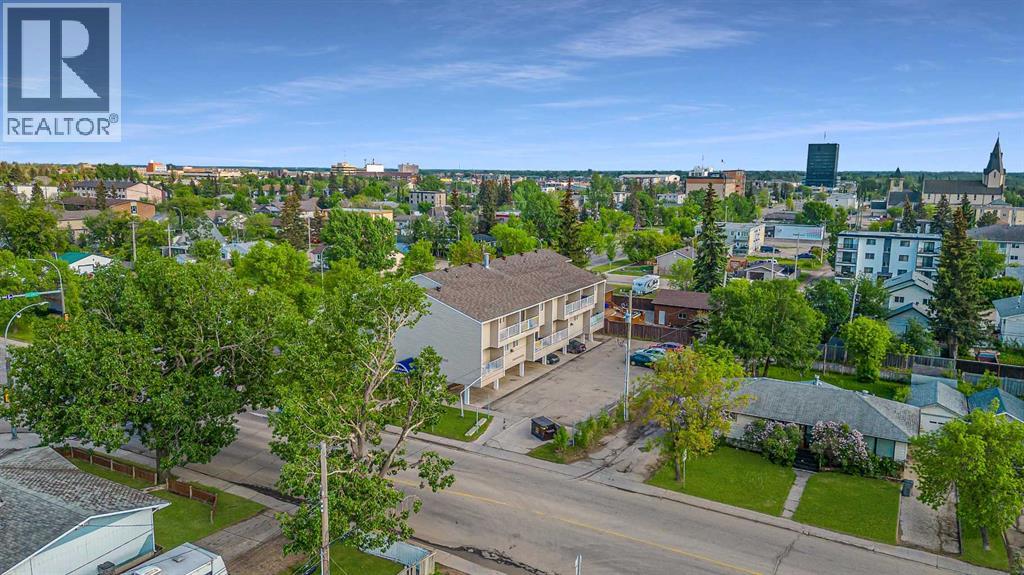
2 Bed unit in Woodvale Apartments! Conveniently located 2 bed 1 bath apartment. Unit features entry closet, storage room/pantry, and newer vinyl plank floors. Private balcony, good sized rooms and 4 piece bathroom. The building features keyless fob entry, door buzzer, security cameras and security patrols. Onsite coin laundry. Rent includes water and heat. Above ground parking available for $10/mo. Cat friendly with $50/mo pet fee.Application required prior to showing. Enjoy the perks of living in this central location. Close to Muskoseepi Park and walking distance to the public library. Close to four schools and public transportation. Renter will enjoy the convenience of a central location with restaurants and local shopping close by. Powered above ground parking stall available for $10/mo. (id:55254)