Sanket Patel Commercial Realtor
#101 625 Leger Wy NW
Edmonton, Alberta
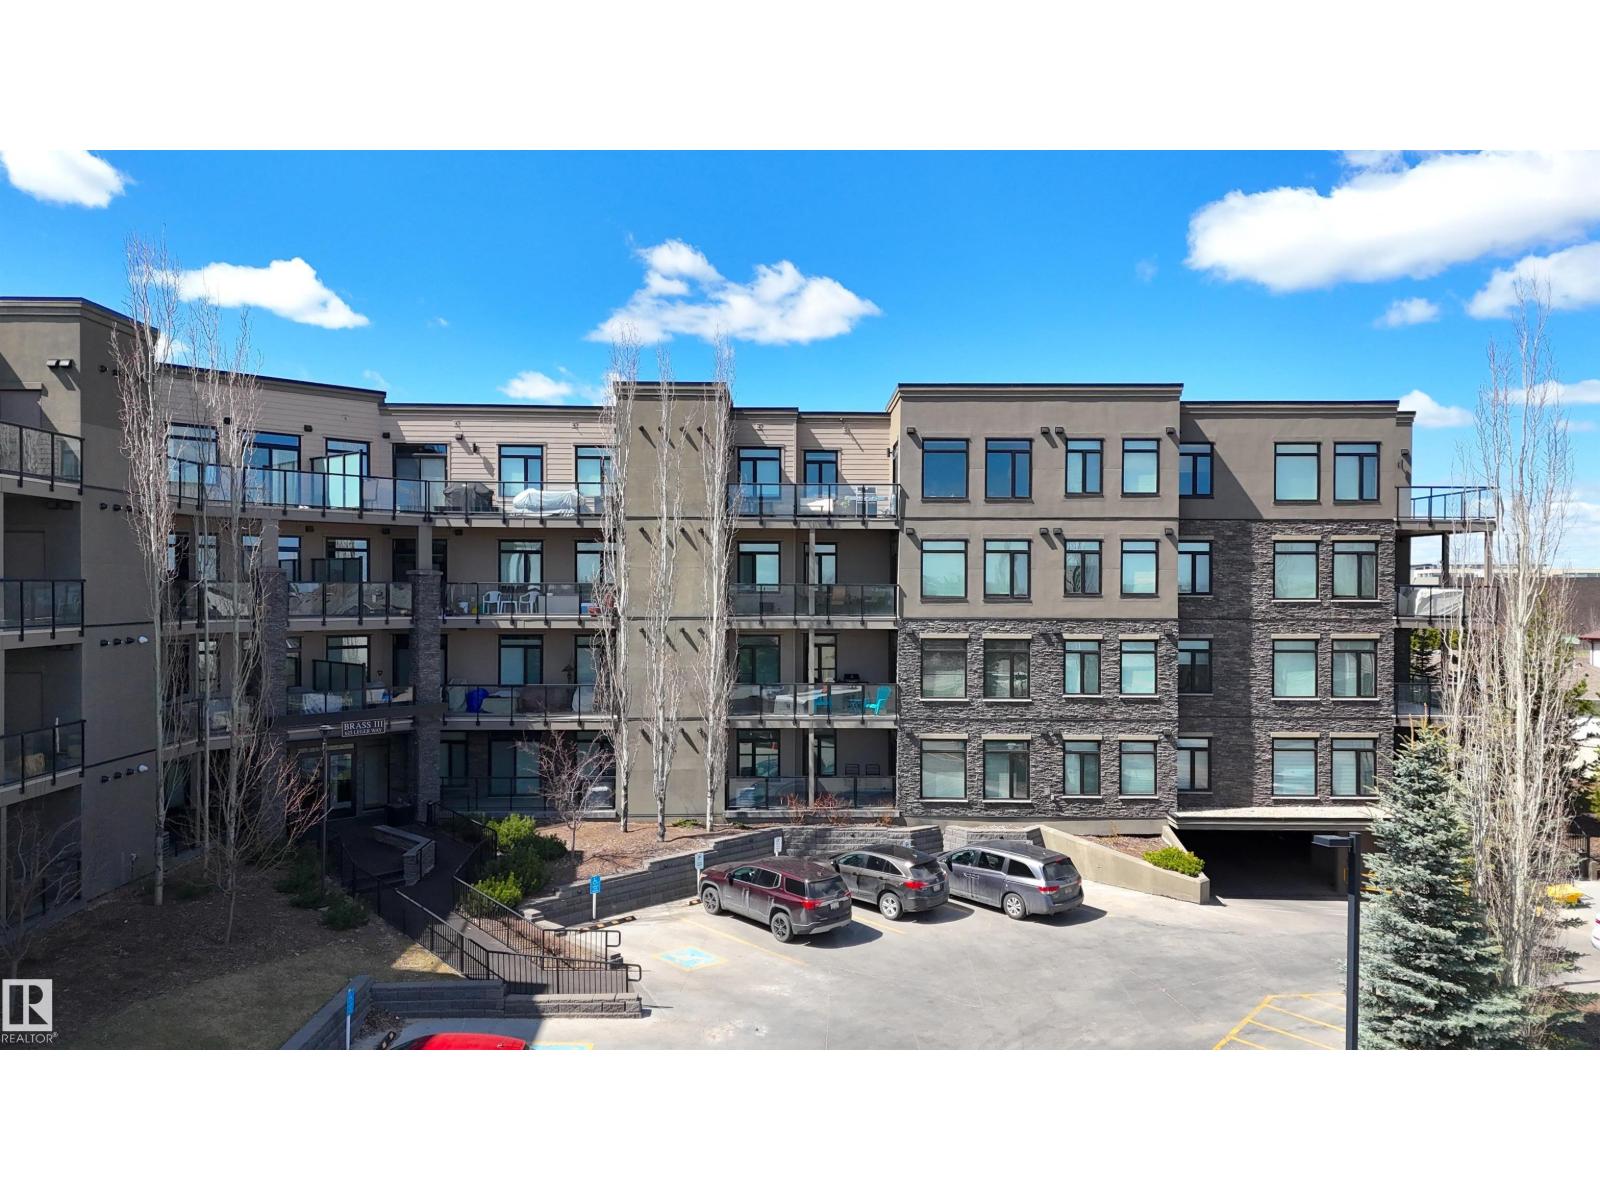
Welcome to the spacious luxury condos in the picturesque Leger. This bright, open concept BRASS III home is in perfect condition with pride and care of ownership evident throughout which has created beautiful, innovative living spaces. Featuring signature quality design, architecture and construction with custom home finishing in detail rarely seen in the condo market. This southeast-facing unit offers 9 ft ceilings, 2 bdrm & 2 full baths, one titled U/G parking w storage cage, A/C-central and In suite Laundry. Open & spacious floor plan with white cabinetery, quartz countertops, engineering hardwood flooring, ss appliances, huge island with eating bar, pantry, tiled backslash, porcelain tile floors & so much more. Bright unit with extra sound proofing, huge covered balcony w BBQ hookup. This home is a rare find within easy walking distance of schools, Rec centre, park, LRT and all amenities. Don't miss your chance to experience luxury living at its finest! some photos are virtually staged. (id:55254)
285 Munn Wy
Leduc, Alberta
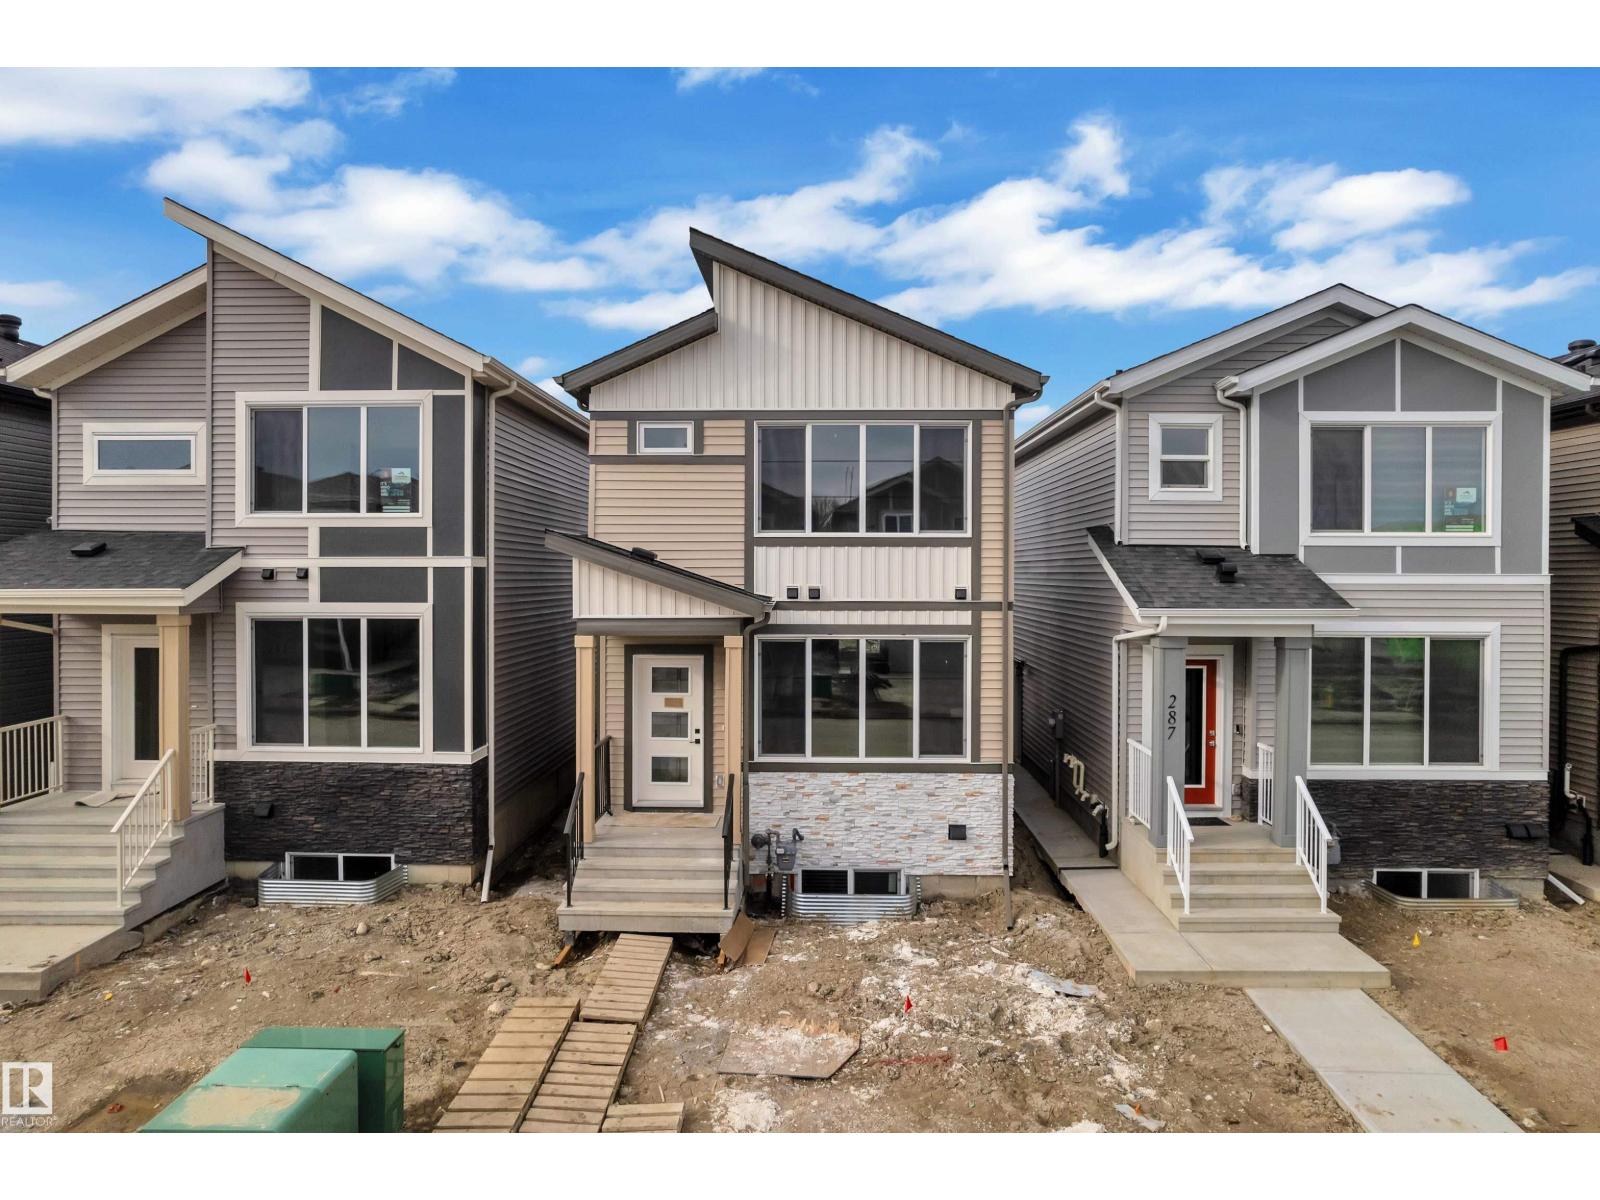
Another beautiful home by Cranston Master Builder, this thoughtfully designed 3 bedroom, 2.5 bathroom property is perfect for first-time buyers, growing families, or investors looking for a fantastic opportunity. Featuring an open-concept layout, this home offers a bright and functional main floor ideal for everyday living and entertaining. The spacious kitchen includes a large pantry for added storage and flows seamlessly into the dining and living area, highlighted by a beautiful and functional fireplace that creates a warm and inviting atmosphere. Upstairs, the primary suite features a private ensuite with a double sink vanity, offering both comfort and convenience. With well-sized bedrooms, thoughtful design, and excellent investment potential, this home is the perfect blend of style, function, and value. (id:55254)
17703 7 St NE
Edmonton, Alberta
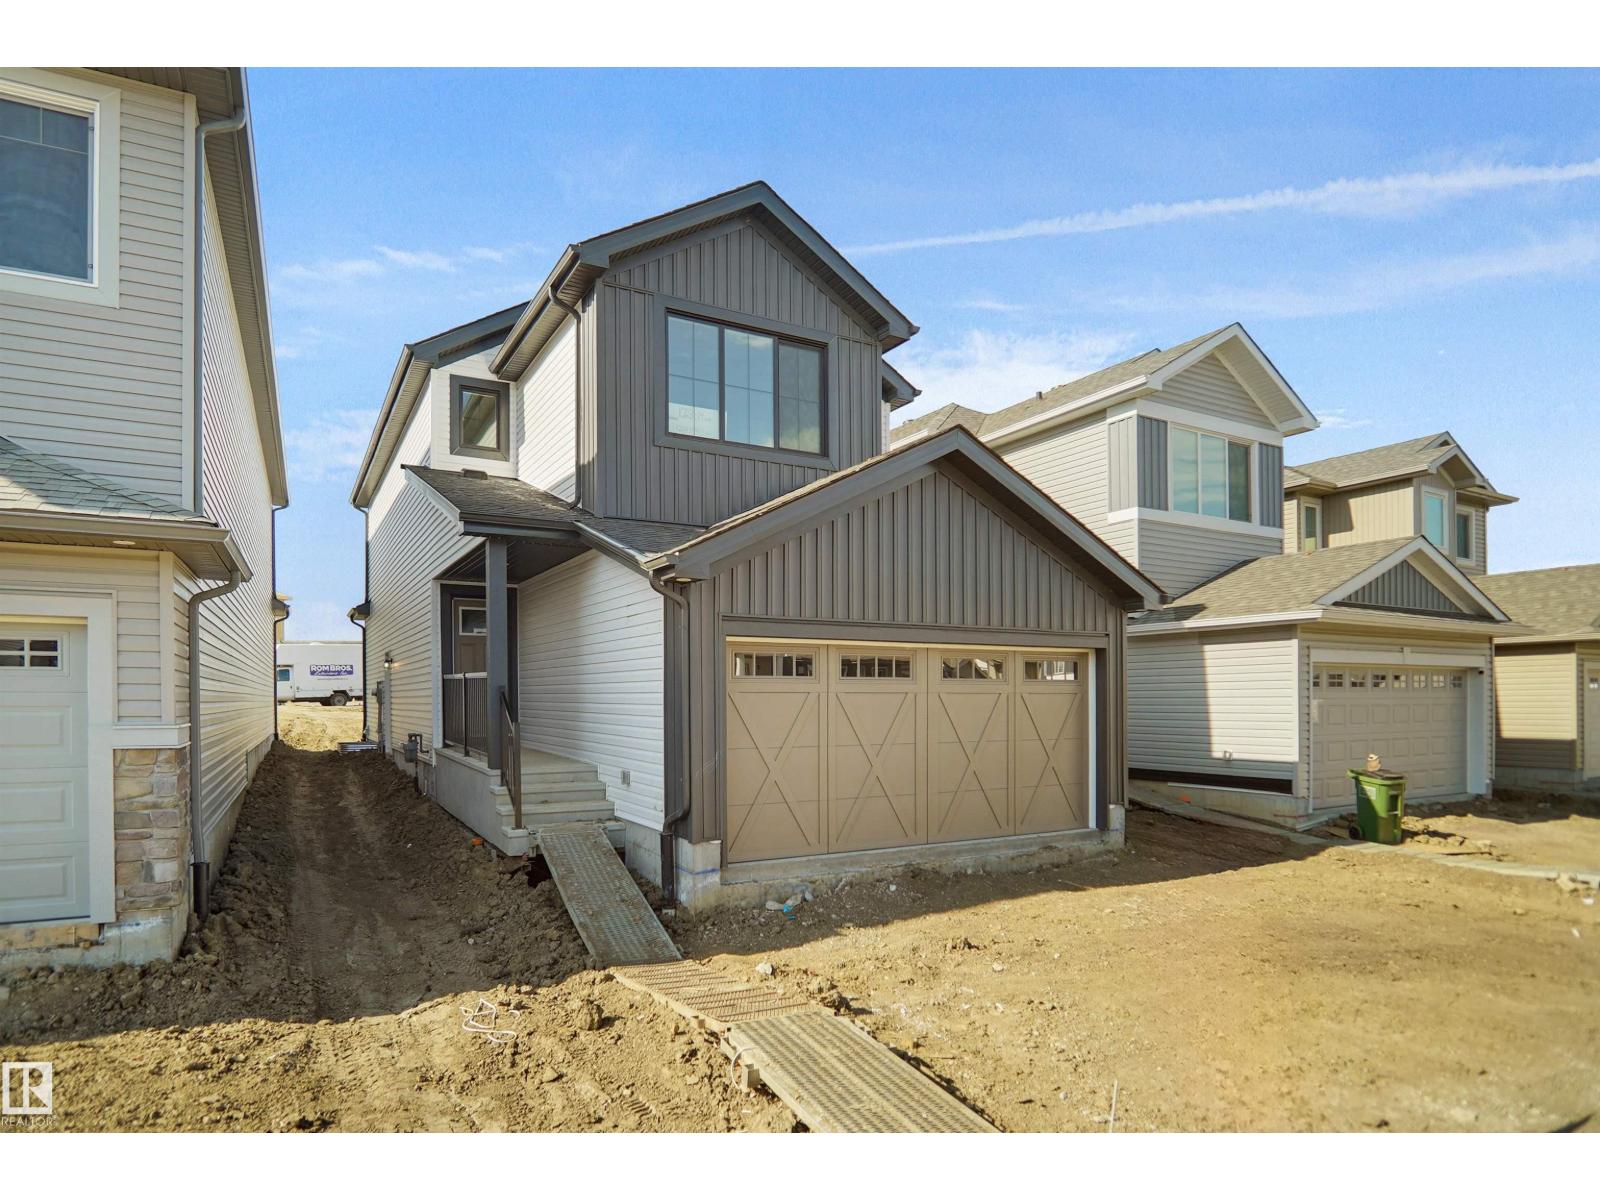
Welcome to the Willow built by the award-winning builder Pacesetter homes and is located in the heart Marquis and just steps to the walking trails and parks. As you enter the home you are greeted by luxury vinyl plank flooring throughout the great room, kitchen, and the breakfast nook. Your large kitchen features tile back splash and quartz counter.. Just off of the kitchen and tucked away by the front entry is a 2 piece powder room. Upstairs is the primary retreat with a large walk in closet and a 4-piece en-suite. The second level also include 3 additional bedrooms with a conveniently placed main 4-piece bathroom and a good sized bonus room. The unspoiled basement has a side separate entrance.. Close to all amenities and also comes with a side separate entrance perfect for future development. ***This home is under construction and will be complete by this September so the photos used are from a similar built home colors and finishings may vary *** (id:55254)
17715 7 St NE
Edmonton, Alberta
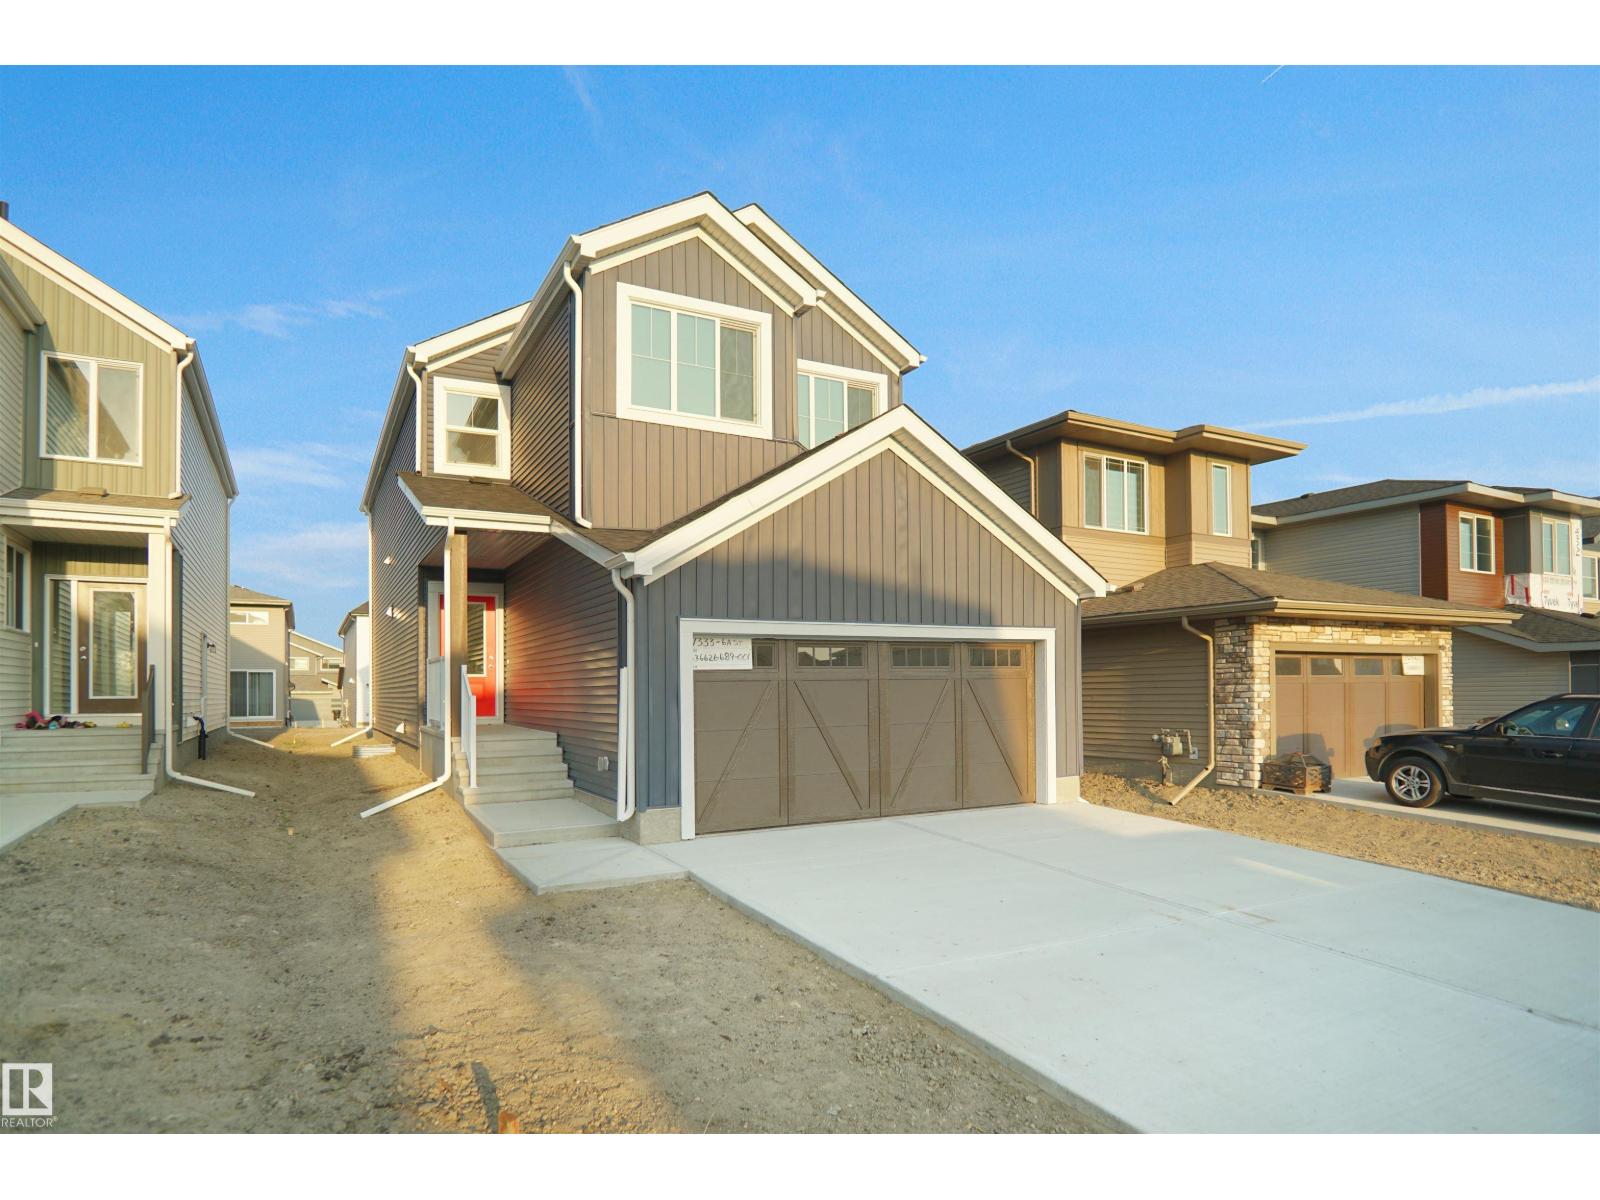
Welcome to the Kaylan built by the award-winning builder Pacesetter homes located in the heart of Marquis with beautiful natural surroundings. This home is located with in steps of the walking trails, parks and schools. As you enter the home you are greeted a large foyer which has luxury vinyl plank flooring throughout the main floor , the great room, kitchen, and the breakfast nook. Your large kitchen features tile back splash, an island a flush eating bar, quartz counter tops and an undermount sink. Just off of the kitchen and tucked away by the front entry is a 3 piece bath and den. Upstairs is the primary retreat with a large walk in closet and a 5-piece en-suite. The second level also include 2 additional bedrooms with a conveniently placed main 4-piece bathroom and a good sized bonus room tucked away for added privacy. ***This home is under construction and will be complete by this September so the photos used are from a similar built home colors and finishings may vary *** (id:55254)
17736 7 St NE
Edmonton, Alberta
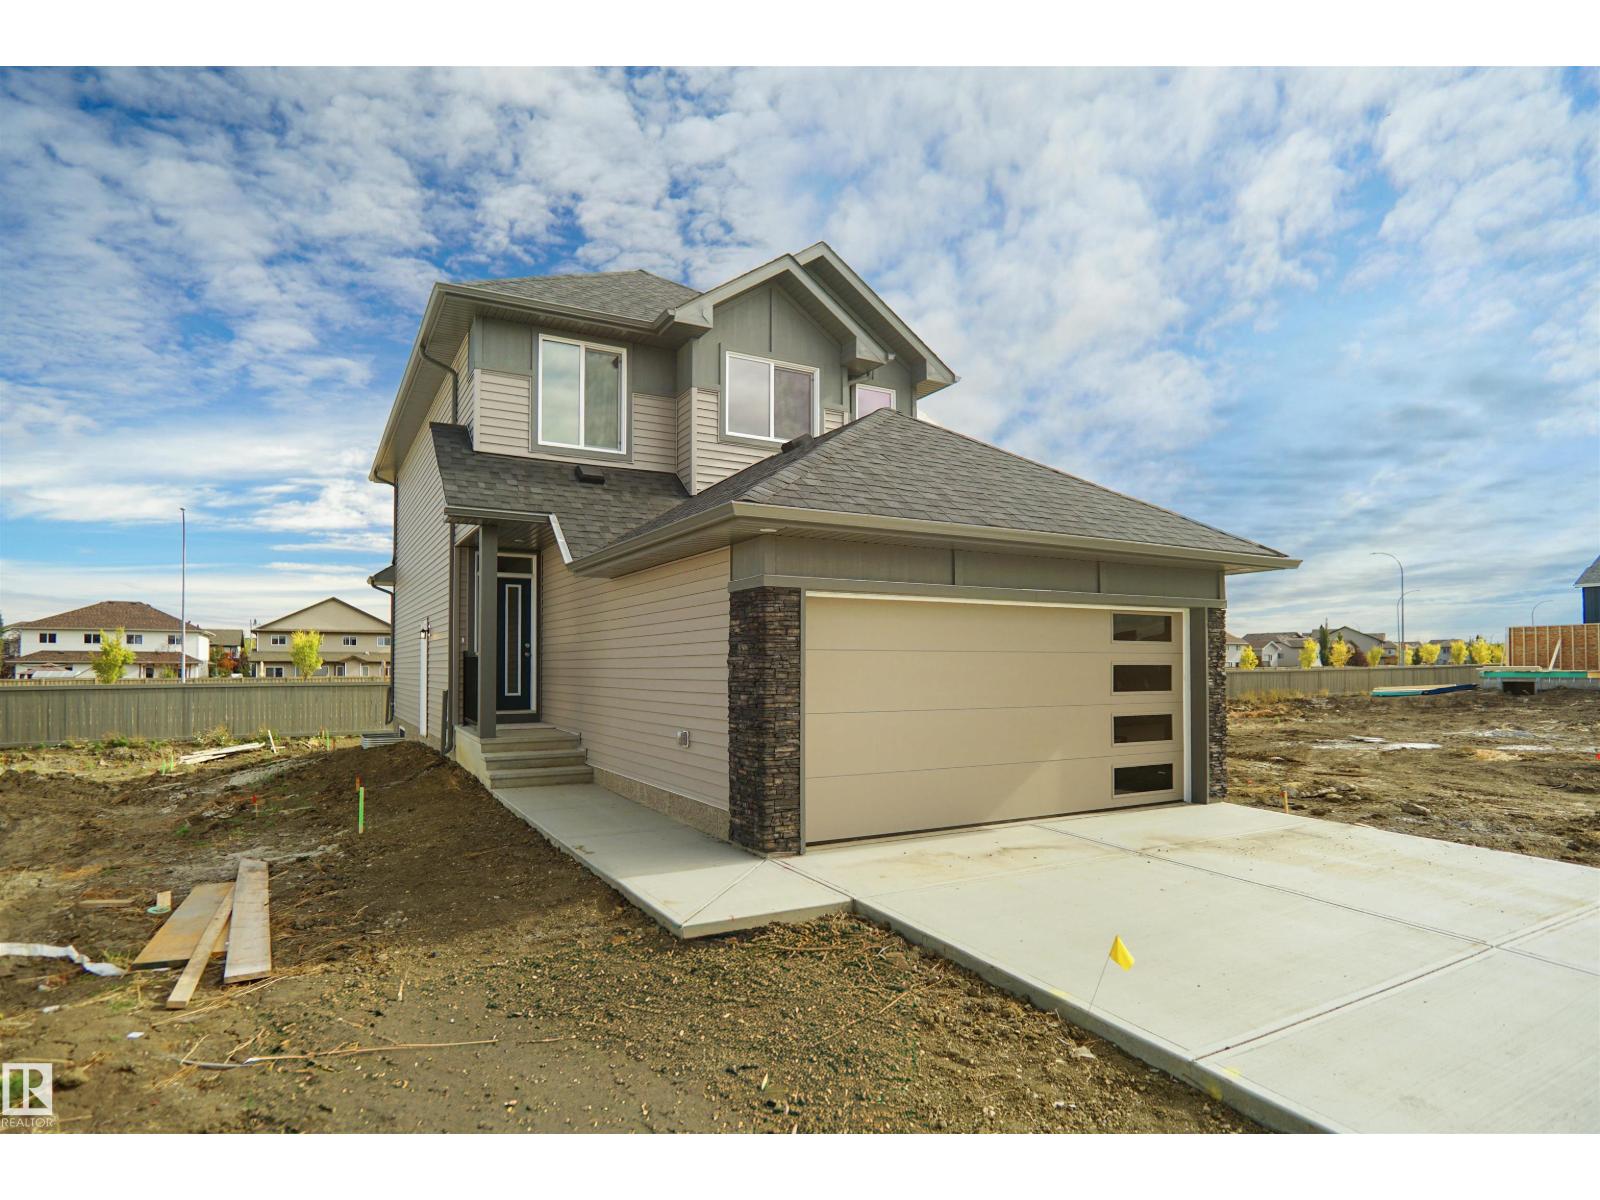
Welcome to the Sampson built by the award-winning builder Pacesetter homes and is located in the heart of Marquis and just steps to the neighborhood park and River valley. As you enter the home you are greeted by luxury vinyl plank flooring throughout the great room, kitchen, and the breakfast nook. Your large kitchen features tile back splash, an island a flush eating bar, quartz counter tops and an undermount sink. Just off of the kitchen and tucked away by the front entry is a 2 piece powder room and a den. Upstairs is the primary retreat with a large walk in closet and a 4-piece en-suite. The second level also include 2 additional bedrooms with a conveniently placed main 4-piece bathroom and a good sized bonus room. This home also has a side separate entrance perfect for future development. Close to all amenities and easy access to the Henday. *** This home is under construction and the photos used are from the same exact built home but colors may vary, slated to be complete this February 2027 *** (id:55254)
57 Everwillow Boulevard SW
Calgary, Alberta
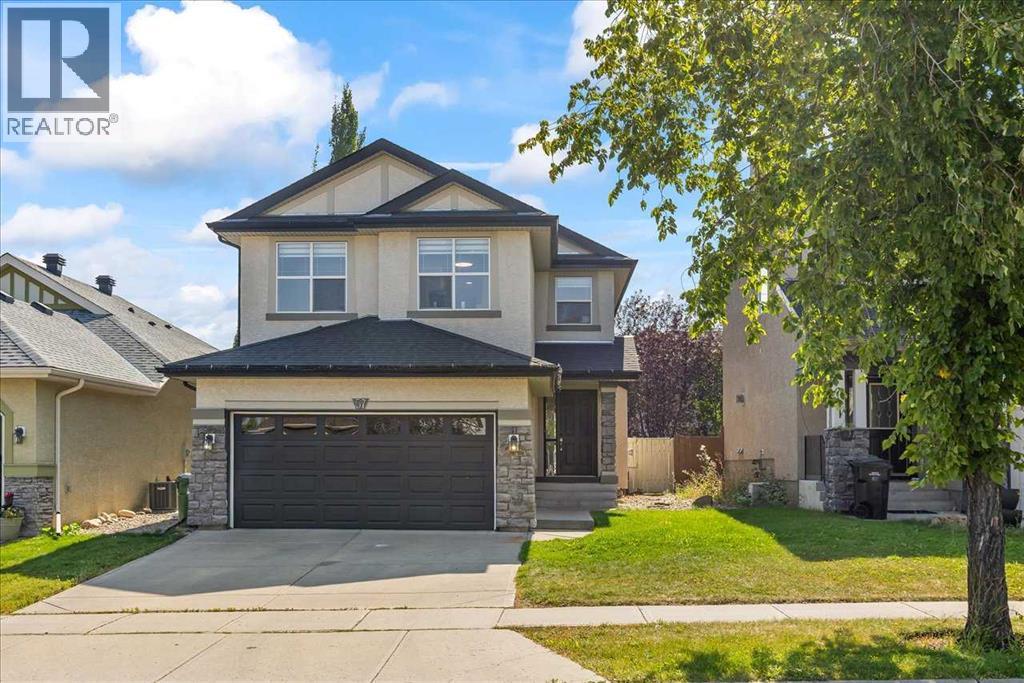
This 4-bedroom home with a double attached garage providing ample parking space. Step inside and discover the main floor, where functionality meets elegance. The well-appointed kitchen boasts sleek stainless steel appliances and a spacious pantry, making meal preparation a joy. The adjacent living room, featuring a cozy gas fireplace, is the ideal space for relaxation and entertaining guests. On the main level, you'll also find the convenience of a laundry room and a 2-piece bath, providing ease and accessibility for daily chores. Moving upstairs, the second floor unveils a master bedroom with a 4-piece ensuite, ensuring a private oasis for relaxation. Two additional bedrooms and a bonus room offer versatile spaces for family members to personalize and enjoy. Venture downstairs to find a fully finished basement with a 3-piece bath, an additional bedroom, and a family room that opens up a world of possibilities for recreation and entertainment. This layout provides flexibility for various living arrangements, accommodating your family's unique needs. Step outside to discover a large backyard bathed in sunlight, creating the perfect setting for outdoor activities and gatherings. The spacious deck adds an extra touch of luxury, providing a delightful spot to unwind and enjoy the fresh air. Located in the desirable community of Evergreen, this home offers the perfect blend of tranquility and convenience. This house has upgrades - new deck, light fixtures and fresh paint - 2025, newer washed and dryer, water tank - 2024. Don't miss the opportunity to make this house your home—schedule a viewing today and experience the lifestyle that awaits you! (id:55254)
10 Evansmeade Manor NW
Calgary, Alberta
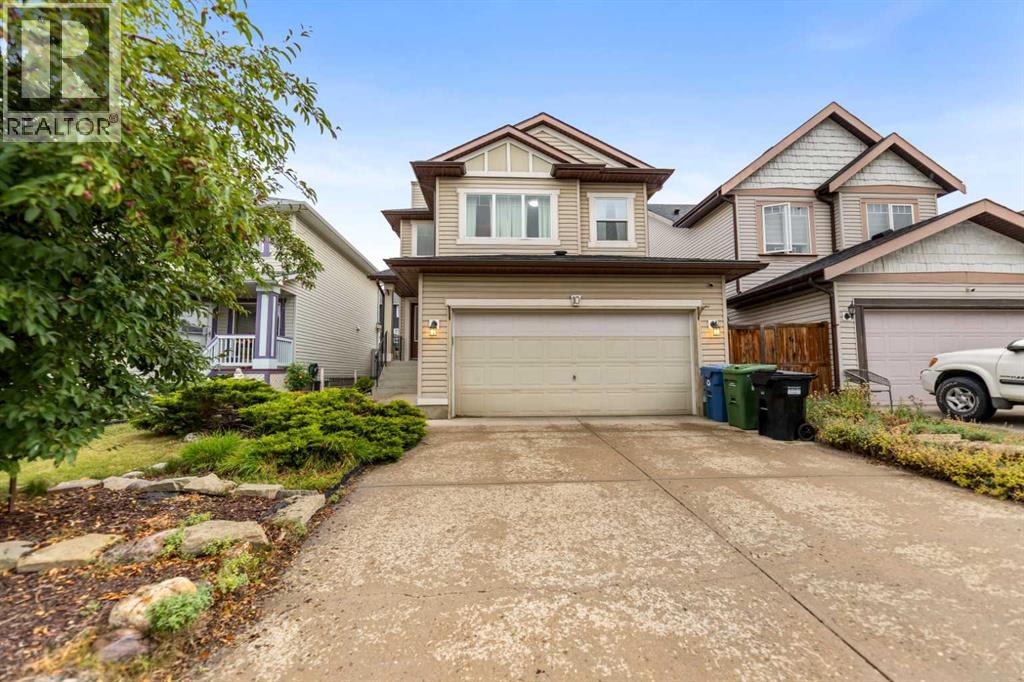
Welcome to this well-maintained two-storey home offering 1,639 sq. ft. of comfortable living space in the heart of Evanston. The functional, open-concept main floor creates an inviting atmosphere for daily living and easy entertaining. Bright living areas are highlighted by a cozy gas fireplace in the living room, complementing a combination of low-maintenance laminate and carpet flooring. The spacious kitchen centers around a functional middle island with seating, ample cabinetry, and an adjoining dining space that flows seamlessly into the main living area.Upstairs, the layout is thoughtfully designed for family comfort, featuring a versatile bonus room that serves as an ideal second living space, home office, or media area. The expansive primary suite includes a private 4-piece ensuite bathroom, accompanied by two additional well-sized bedrooms and a full 4-piece main bath to serve the rest of the upper level.Outdoors, step onto the back deck to enjoy outdoor dining and summer relaxing in the yard. Complete with a double attached garage for secure parking and climate protection, along with a newly updated roofing, siding, and eavestrough adding peace of mind for years to come. The unfinished lower level presents an exceptional opportunity to customize and build out additional space tailored to your future needs. Conveniently located near local schools, extensive pathway systems, neighbourhood shopping centres, and easy access to Stoney Trail. (id:55254)
5 Glenwood Crescent
Cochrane, Alberta
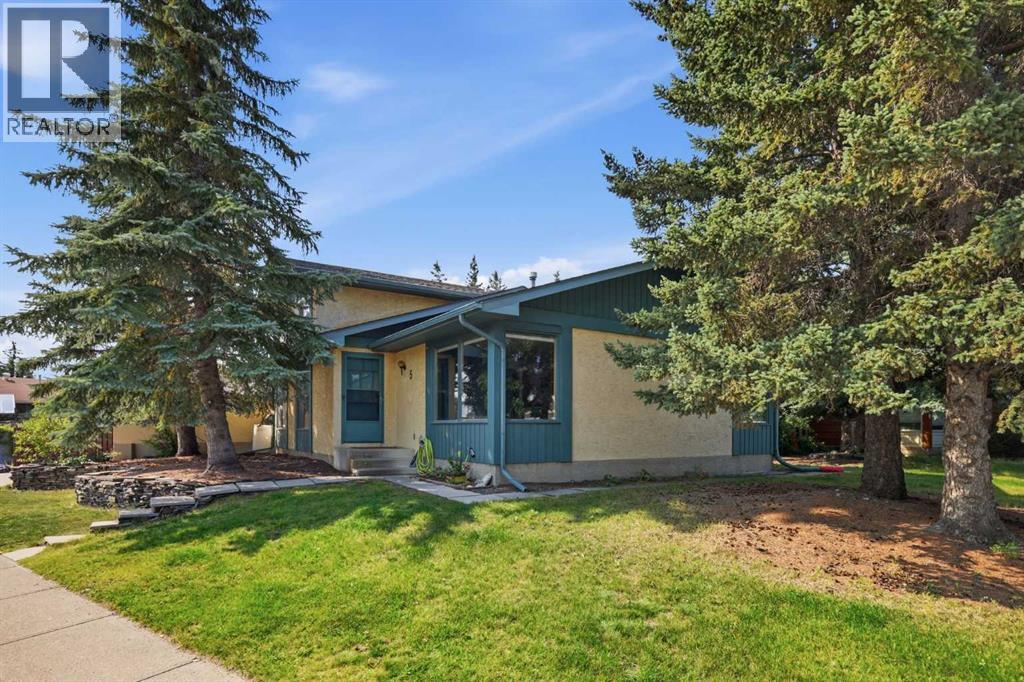
Welcome to Glenbow, one of Cochrane's most sought after established communities. This 3 level split sits on a corner lot in a quiet pocket of the neighbourhood, with walking paths and the river just steps away and easy access to downtown Cochrane and the highway when you need it.Step inside to a bright and welcoming main floor. The living room is large and filled with natural light, flowing into a dedicated dining area and a generous kitchen. A new electric stove and a stainless steel dishwasher make it a pleasure to cook in, while a large skylight overhead keeps the whole space feeling bright and open.Upstairs, you will find the primary bedroom complete with an updated 3 pc ensuite, along with two additional bedrooms and a full bathroom, all tucked away on their own quiet levelJust off the main floor, a few steps lead down to a second above grade level that offers real versatility. Here you have a fourth bedroom, a huge second living room, a convenient half bath and direct access out to the backyard. Whether you need a family room, a home office or space for guests, this level delivers.The lower level completes the home with a large rec room, a fifth bedroom and a full bathroom, plus plenty of storage throughout. Outside, the corner lot provides a great-sized yard along with a double detached garage. With the walking paths and river close by, this is a home that offers space inside and a location that is hard to beat. (id:55254)
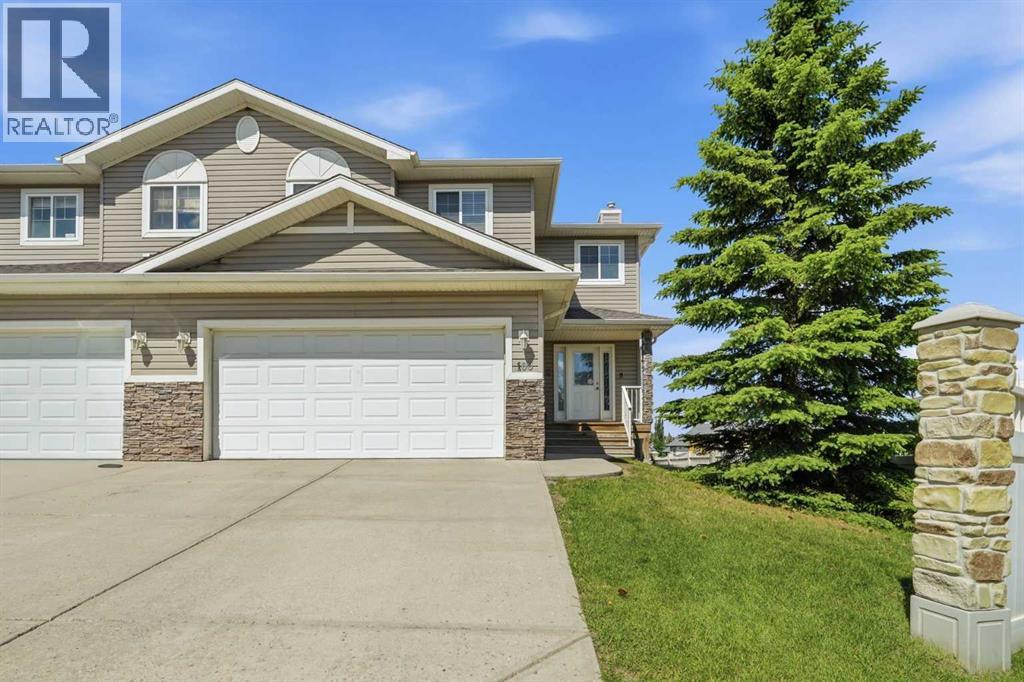
100 Cove Rise
Chestermere, Alberta
Location, location, location! Nestled in the highly sought-after community of The Cove, this beautifully updated semi-detached CORNER LOT home offers the perfect blend of comfort and convenience. Ideally situated just off 16th Avenue with quick access to major routes, you're only a 20 MIN drive from downtown Calgary and few minutes' walk to Chestermere Lake, Cove Beach, scenic walking paths, parks, and playgrounds.Inside, you'll find a tastefully updated home featuring spacious living areas, a modern kitchen, and stylish finishes throughout. The functional layout is perfect for families or those who love to entertain.The fully finished basement offers a separate entrance, providing excellent flexibility for extended family or guests.Enjoy the best of lakeside living with shopping, schools, and everyday amenities all within easy reach. This is an exceptional opportunity to own in one of Chestermere's most desirable neighborhoods. (id:55254)
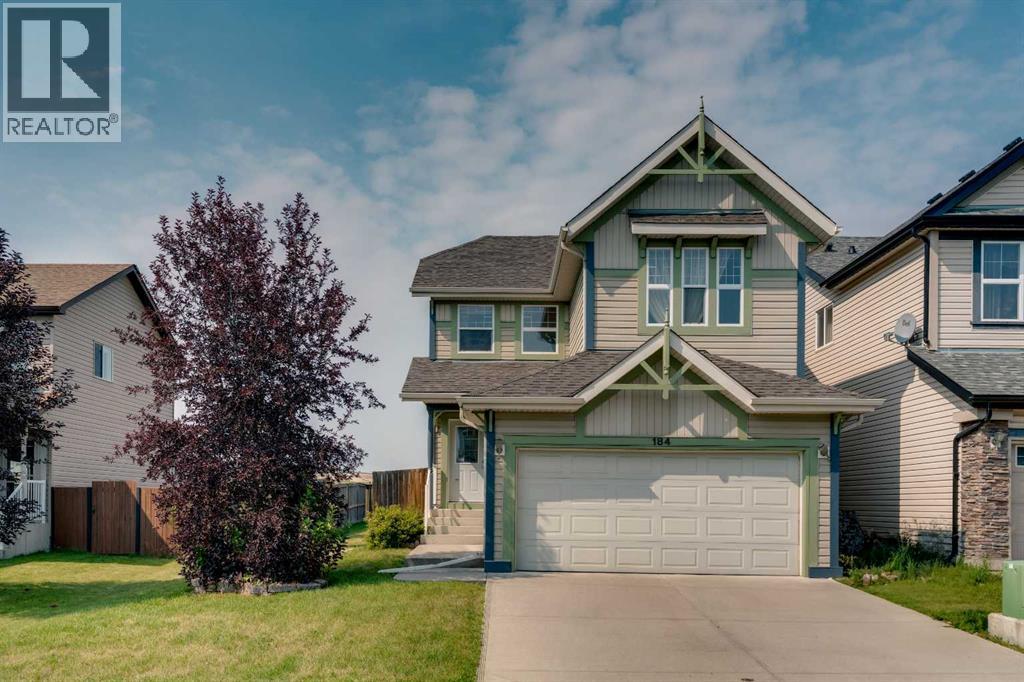
184 Everglen Way SW
Calgary, Alberta
A huge west-facing backyard, no rear neighbours and a family-friendly layout give this Evergreen home plenty of room to settle in and make it your own. Hardwood flooring carries through the open main level, connecting everyday living with an easy sense of flow. Gather around the well-laid-out kitchen, where ample cabinetry, a pantry and raised breakfast bar add practical storage and a casual spot for meals or conversation. Adjacently, the dining area opens through patio sliders to the deck, making summer barbecues and outdoor dining a natural extension of the home. Put your feet up and relax in front of the gas fireplace in the living room while oversized windows frame backyard views. A convenient powder room completes this level. Upstairs, movie nights and quiet evenings have their own place in the spacious bonus room. Retreat at the end of the day to the spacious primary bedroom with a large walk-in closet and a private 4-piece ensuite. Two additional bedrooms and another 4-piece bathroom accommodate children, guests or a home office with flexibility as needs change. Downstairs, the unfinished basement leaves a blank canvas for future development and the opportunity to tailor additional living space to your lifestyle. Outside, the fenced yard stretches across a large, flat grassy area with plenty of space for kids and pets, while the west exposure brings afternoon and evening sun to the deck and backyard with no rear neighbours. An attached double garage adds everyday convenience through Calgary's changing seasons. Evergreen puts parks and several schools within the community, with Fish Creek Provincial Park nearby for pathways and time outdoors. Shopping, groceries and restaurants are readily accessible around Evergreen, Bridlewood and Shawnessy, while the Shawnessy YMCA and Somerset-Bridlewood LRT station expand the options for recreation and transit. Spruce Meadows is also close by and easy access to Stoney Trail makes it easier to connect with destinations thr oughout the city. With generous indoor living space, room to grow and a backyard built for everyday life, this home brings together the features that make family living work well. (id:55254)
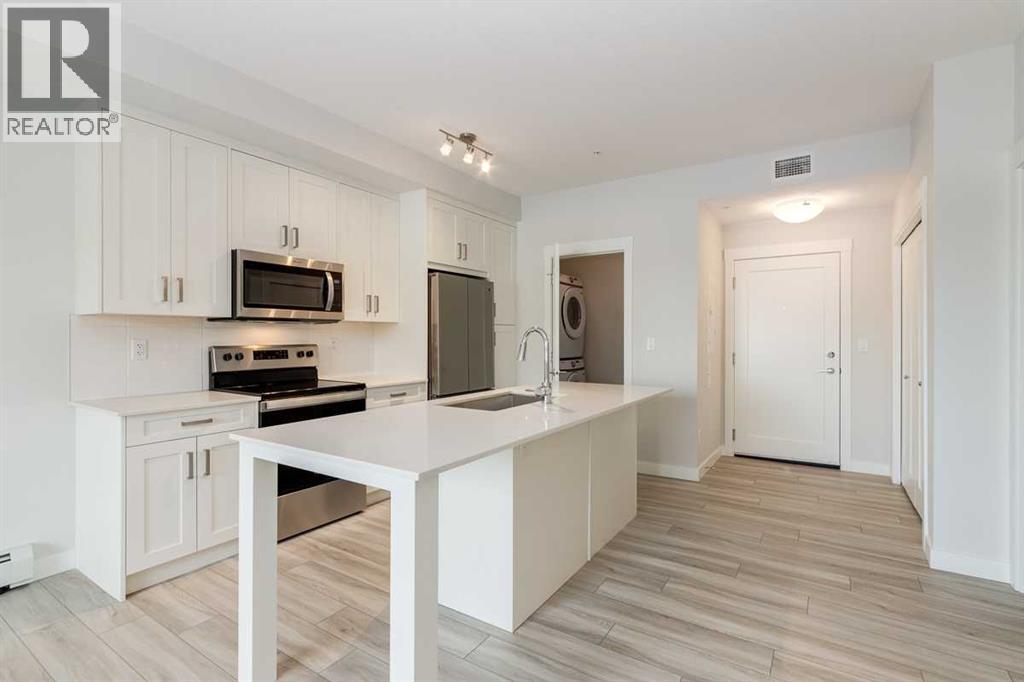
107, 500 Auburn Meadows Common SE
Calgary, Alberta
Bright and move-in ready 2-bedroom, 2-bathroom main-floor condo in the heart of Auburn Bay. The open-concept layout features a clean kitchen with stainless steel appliances, a central island, and a comfortable living space that opens directly onto a spacious patio with a gas BBQ hookup. Both bedrooms are well laid out, including a primary bedroom with its own ensuite. You'll also enjoy in-suite laundry, central air conditioning, and a titled underground parking stall. Freshly vacant and available for quick possession, this is a great opportunity for buyers looking for a simple, low-maintenance home without the wait. Located close to shopping, restaurants, transit, schools, major routes, and everything Auburn Bay has to offer, including lake access. Whether you're getting into the market, downsizing, or looking for an easy lock-and-leave lifestyle, this home checks all the boxes. Come take a look. (id:55254)
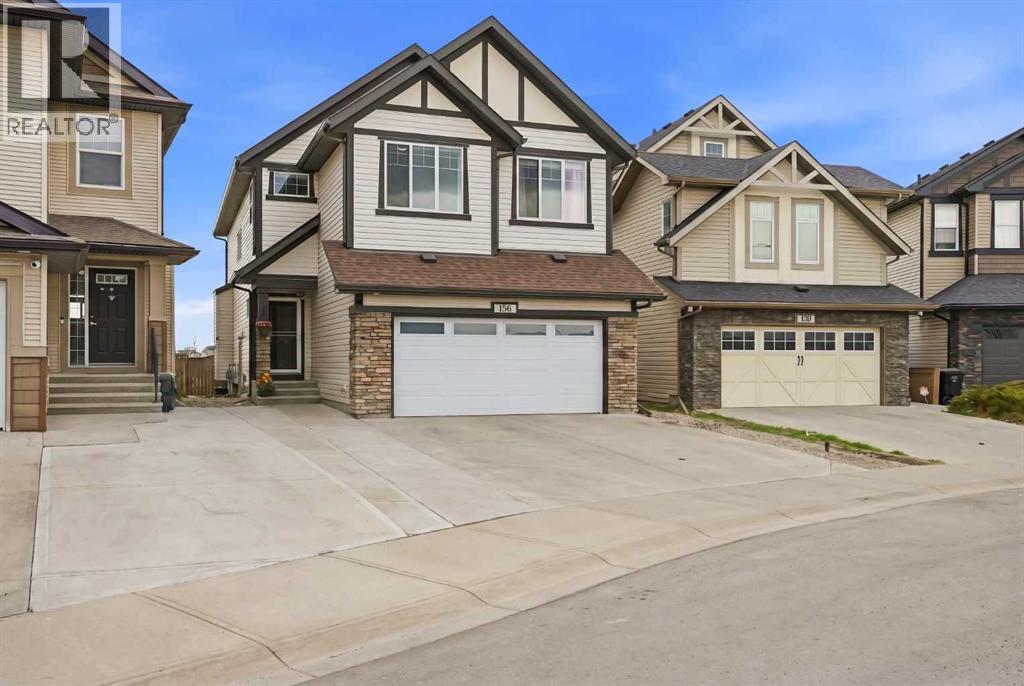
156 Skyview Shores Manor NE
Calgary, Alberta
MAJOR PRICE REDUCTION — NOW ONLY $769,900! Previously $839,900 — an incredible $70,000 price drop! Don’t miss this outstanding opportunity to own an exceptional former show home backing directly onto the pond in the desirable community of Skyview Ranch. Offering over 2,450 sq. ft. of beautifully designed living space PLUS a fully finished LEGAL basement suite, this impressive home delivers the perfect combination of luxury, space, functionality, and income potential.Step inside and immediately feel the difference. The welcoming entrance features a walk-in closet and opens to a beautiful, light-filled living room — perfect for entertaining or creating an elegant formal sitting area. Toward the back of the home is a second oversized family room with peaceful pond views, offering an incredible space for everyday family living and gatherings.The spacious main floor also features a stylish kitchen with quartz countertops, abundant cabinetry, and a large dining area. Ceiling speakers throughout the home add another touch of luxury and make this former show home ideal for entertaining.Upstairs is where this home truly stands out, offering 4 generously sized bedrooms, including TWO primary bedrooms, each with its own ensuite and walk-in closet. The main primary retreat features a spacious walk-in closet with built-in his-and-her organizers. A large bonus room, 3 full bathrooms upstairs, and conveniently located upper-floor laundry make this layout exceptionally functional for a growing or multi-generational family.The fully finished LEGAL basement suite with a separate entrance provides excellent mortgage support or rental income potential — an outstanding feature at this new price point.Step outside to a beautifully landscaped, low-maintenance backyard featuring paving stones, concrete work, a covered deck, and a fire pit area — all positioned to take advantage of the peaceful pond views. Additional features include air conditioning and an extended concrete drive way offering plenty of parking.Former show home. Pond backing. Legal basement suite. 4 bedrooms upstairs. Two primary suites. Now $769,000 after a $70,000 price reduction. This is a home that truly needs to be seen — book your private showing today! (id:55254)