Sanket Patel Commercial Realtor
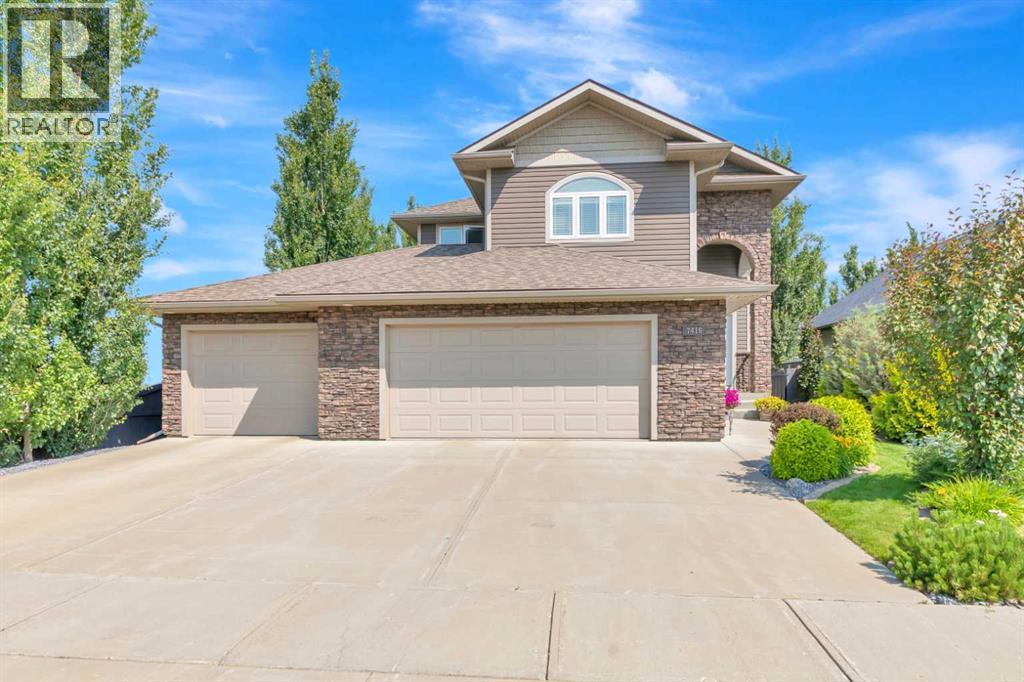
7416 29 Street
Lloydminster, Alberta
Welcome to this exceptional executive two-storey home in the highly sought-after community of Parkview Estates. Offering 2,063 sq. ft. of beautifully designed living space plus a fully finished basement, this home combines quality craftsmanship, modern comfort, and exceptional family living.The bright open-concept main floor is perfect for everyday living and entertaining, featuring rich hardwood and tile flooring, a spacious living room centred around a cozy gas fireplace, and a beautifully appointed kitchen complete with granite countertops, abundant cabinetry, a large island, walk-in pantry, and quality appliances. The adjoining dining area overlooks the beautifully landscaped backyard and offers direct access to the outdoor entertaining space.Upstairs, you'll find a spacious family room and generously sized bedrooms, including a primary suite with a walk-in closet and a well-appointed ensuite. The upper level offers the perfect balance of privacy and functionality for a growing family.The fully finished basement expands your living space with additional bedrooms, a large family and recreation room, and a full bathroom, making it ideal for teenagers, guests, or multi-generational living.The heated triple attached garage is designed with both convenience and functionality in mind. It is wired for an electric vehicle (EV) charger and is equipped with hot and cold water taps along with a floor sump drain, making it perfect for washing vehicles, tackling projects, or keeping the garage clean year-round.Outside, you'll appreciate the beautifully landscaped yard, offering fantastic curb appeal and the perfect setting for summer barbecues, family gatherings, or simply relaxing after a busy day. 3D Virtual Tour Available! (id:55254)
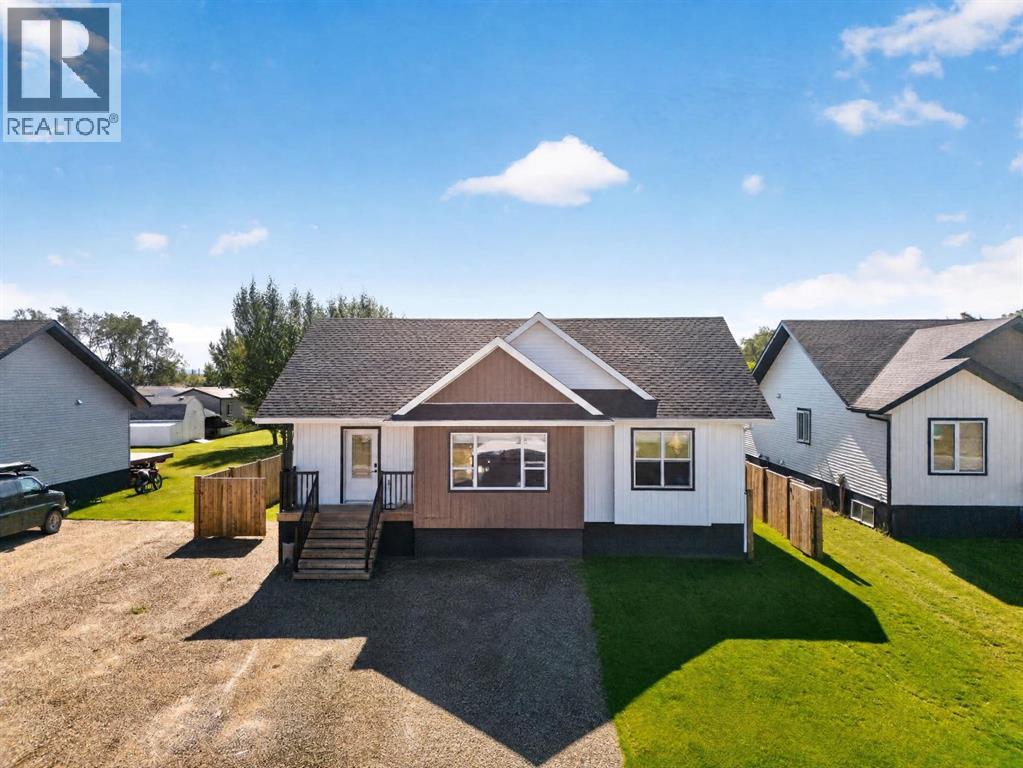
11117 104 Ave
La Crete, Alberta
Welcome to this inviting 1,240 sq. ft. home offering 3 bedrooms and 2 bathrooms in a low-traffic area of town. The home features a comfortable layout with an unfinished basement providing plenty of additional space and future potential. Outside, enjoy the covered deck and a fully fenced backyard, perfect for relaxing, entertaining, or enjoying time outdoors. Situated on a 0.17-acre lot, this property offers a great combination of indoor space, outdoor living, and a convenient in-town location. Possibility to rent to own! (id:55254)
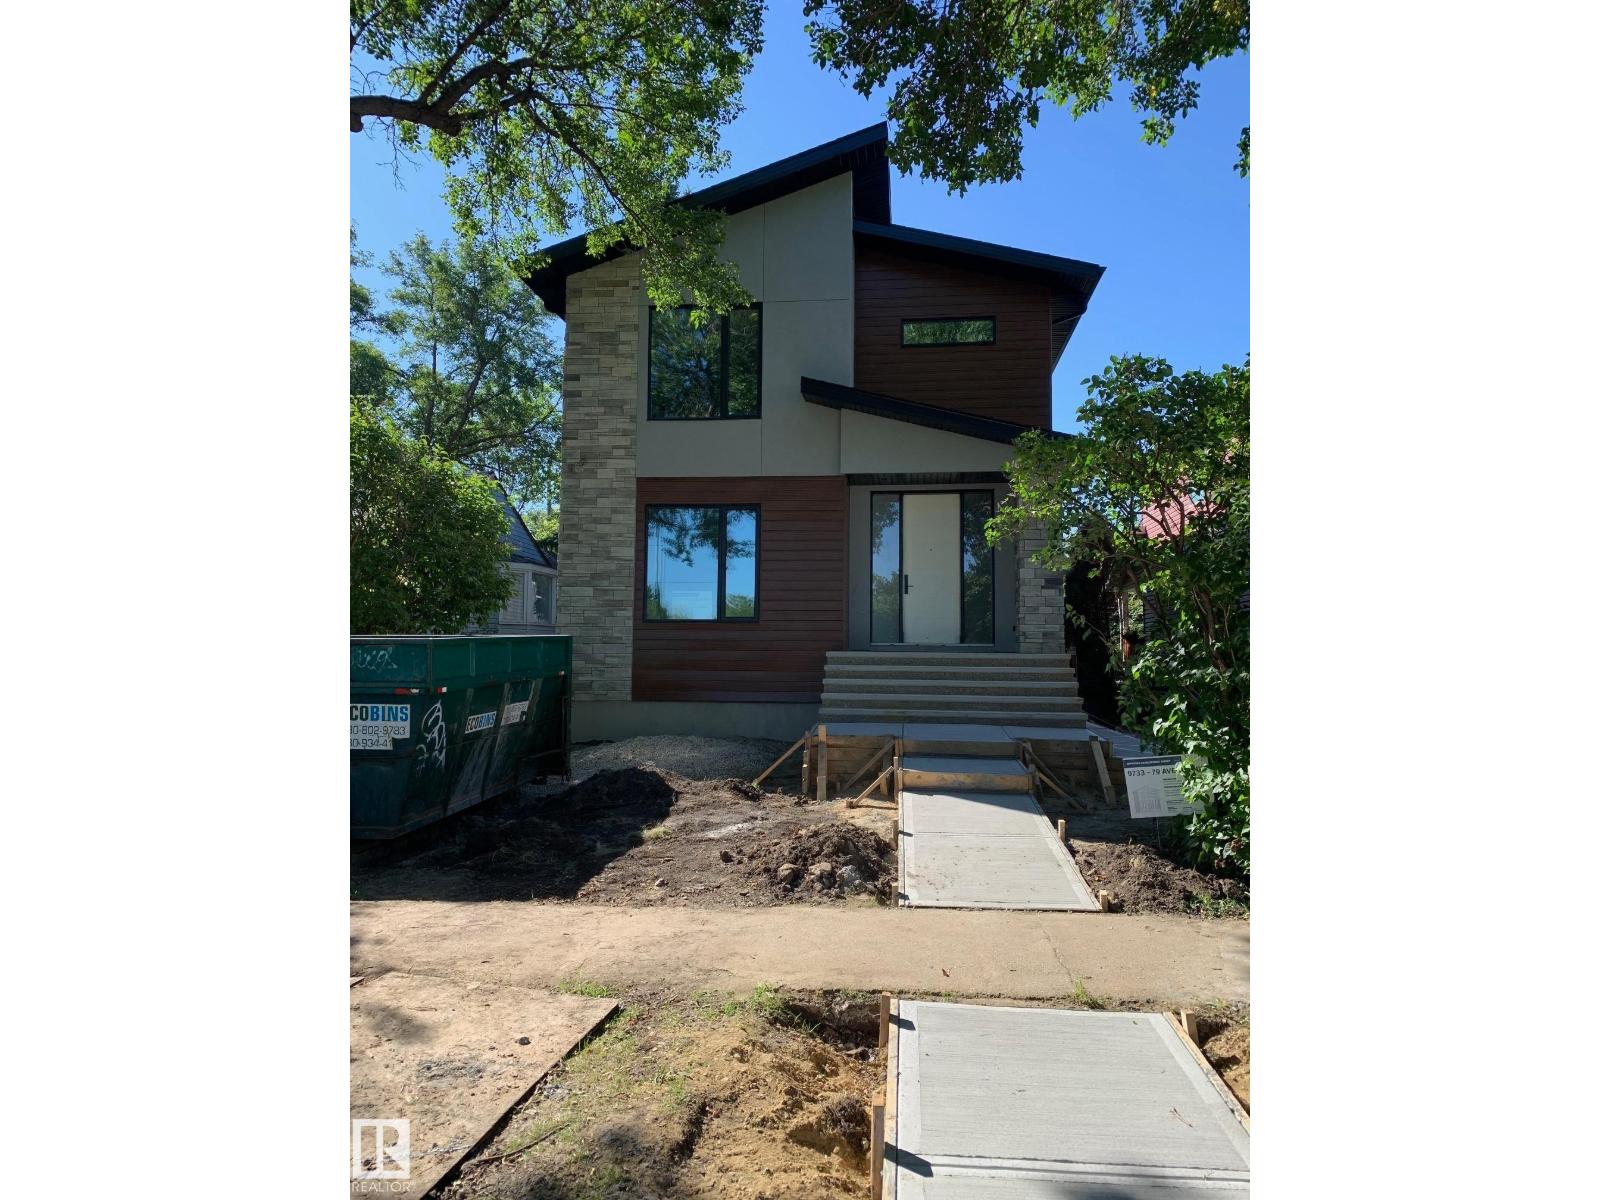
9733 79 Av NW
Edmonton, Alberta
Close to schools in the lovely ara of Ritchie. New 2462 sq. ft. of luxury. Exceptional kitchen with side by side build in fridge/freezer, 36 burner gas cook top, built in oven and microwave, huge island, waterfall quartz counter, under counter lights, tile back splash, 6' electric fireplace in great room, 9' ceilings on main floor with 8' passage doors. Main floor mud room with built ins. Hardwood floors through main floor. Stairway has maple handrail and glass railings. Large main bedroom with walk in closet and 5 pc ensuite including large ceramic tile shower with 3 showerheads, free standing tub, heated ceramic tile floors, 3 very nicely designed bedrooms on second floor and large laundry room. Legal secondary suite in basement. Oversized two car garage insulated and drywalled. (id:55254)
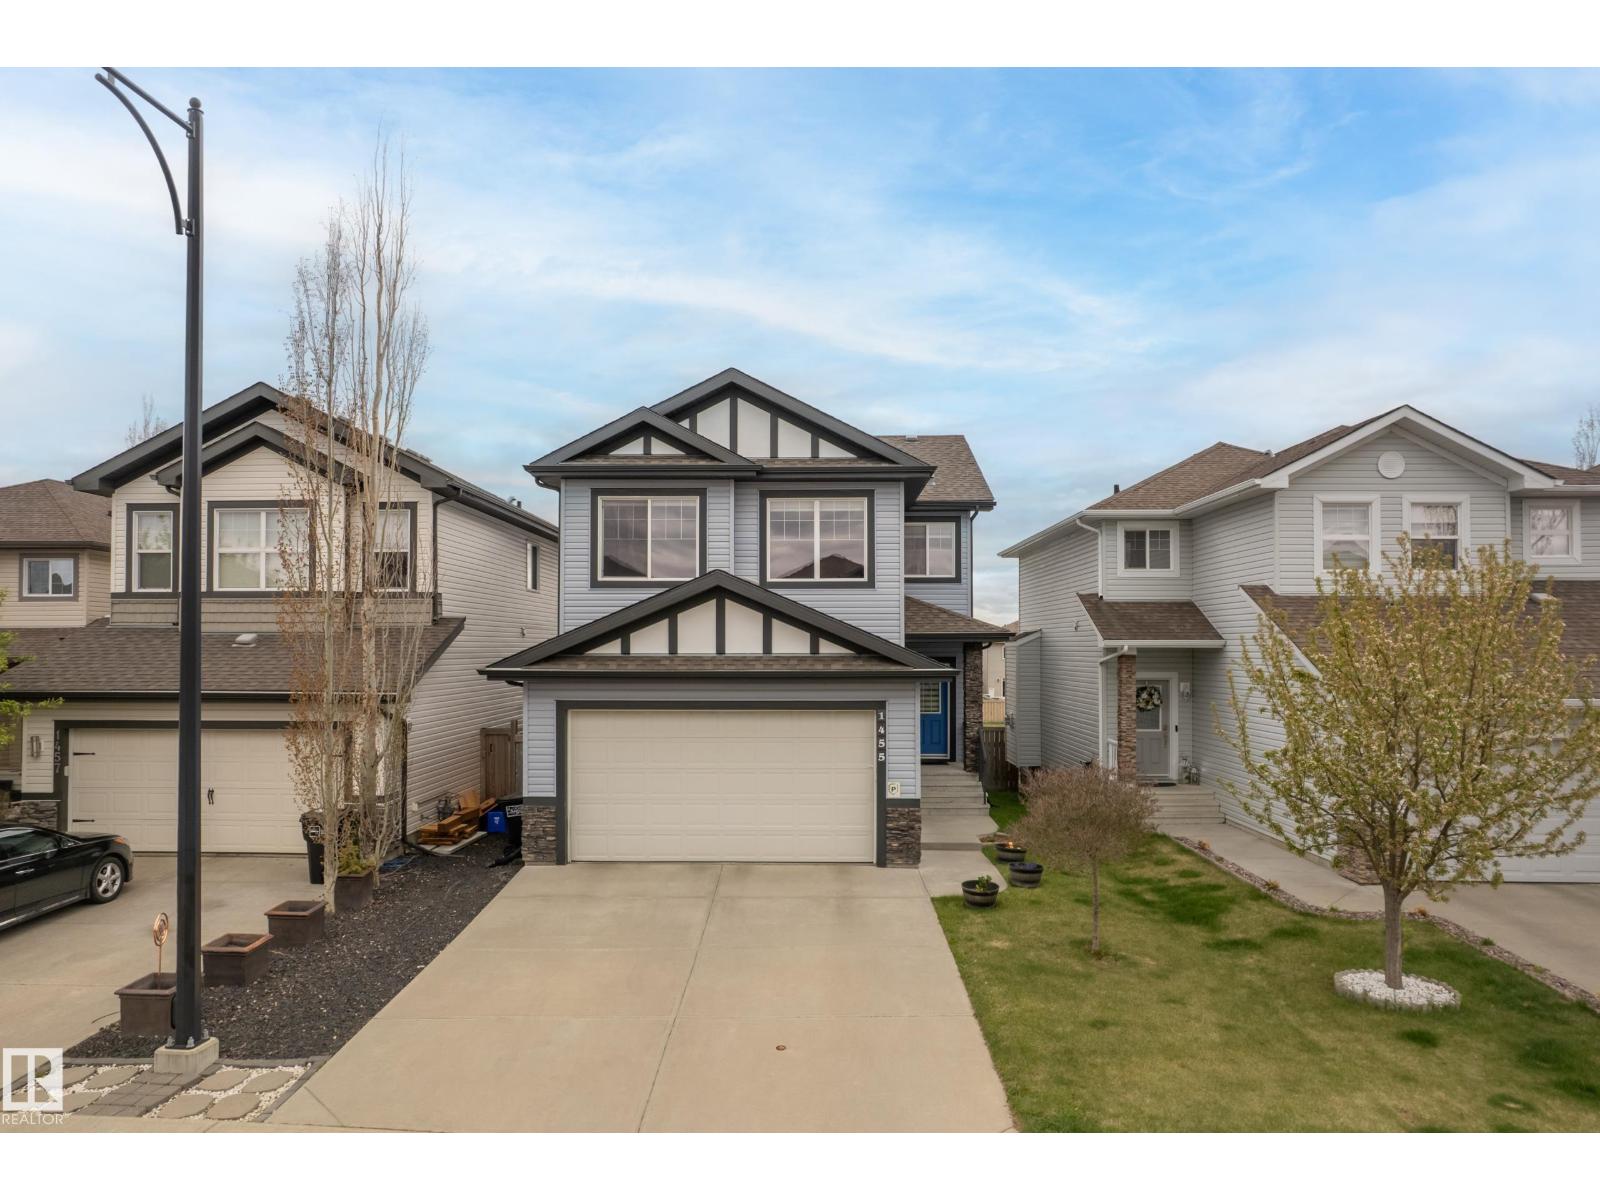
1455 Hays Wy NW
Edmonton, Alberta
Located in the desirable Hamptons community, this beautifully maintained 3-bedroom, 2.5-bath home blends comfort, style, and everyday convenience. Step inside to 9-ft ceilings, warm natural light, and a welcoming living room with a cozy gas fireplace and elegant stonework — perfect for relaxing or entertaining. The kitchen features stainless steel appliances, ample cabinetry, and a functional layout designed for easy cooking and hosting. Upstairs, a spacious vaulted bonus room offers the ideal space for movie nights or a family lounge. Two generous secondary bedrooms pair well with the impressive primary suite, complete with a walk-in closet and spa-inspired ensuite featuring a relaxing soaker tub. The unfinished basement provides excellent potential to add value and customize your ideal space. Enjoy central A/C for year-round comfort. Step outside to a large deck and fully fenced yard — perfect for BBQs, kids, and pets. Close to schools, parks, amenities, and major routes for easy city travel. (id:55254)
#28 290 Spruce Ridge Rd
Spruce Grove, Alberta
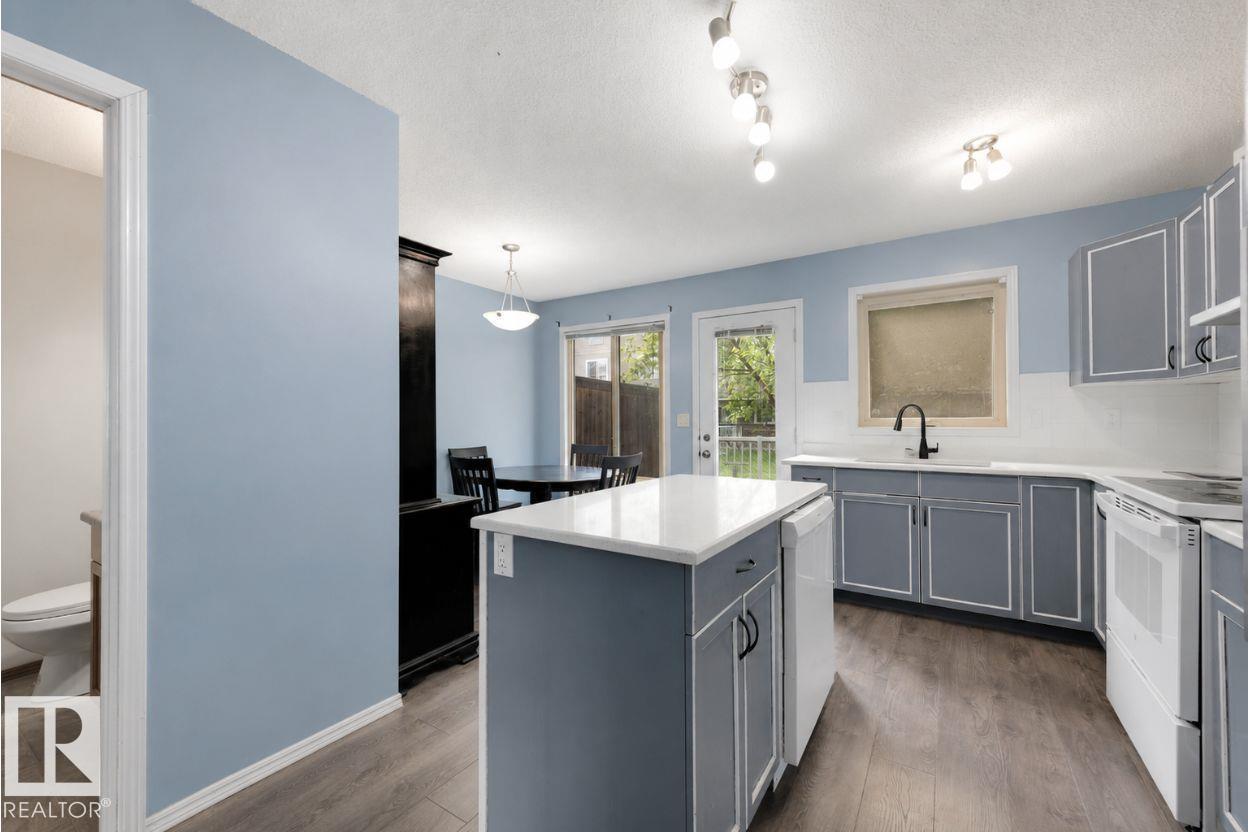
Welcome to this beautifully updated 3-bedroom, 1.5 bath townhouse. Thoughtfully designed living space, this move-in-ready home features new vinyl plank flooring, updated finishes, and a bright eat-in kitchen complete with newly painted cabinetry, quartz countertops, and newer appliances. The spacious primary bedroom features a walk-in closet, while the unfinished basement offers endless potential to create additional living space tailored to your needs. Enjoy the convenience of front-load washer and dryer, two outdoor parking stalls, and a private deck. Located within walking distance to the Tri Leisure Centre, parks, schools, shopping, and public transportation, this home offers exceptional value in a family-friendly community. Whether you’re a first-time home buyer, downsizing, or looking for an investment property, this is an opportunity you won’t want to miss! (id:55254)
416, 50 Westland Road
Okotoks, Alberta
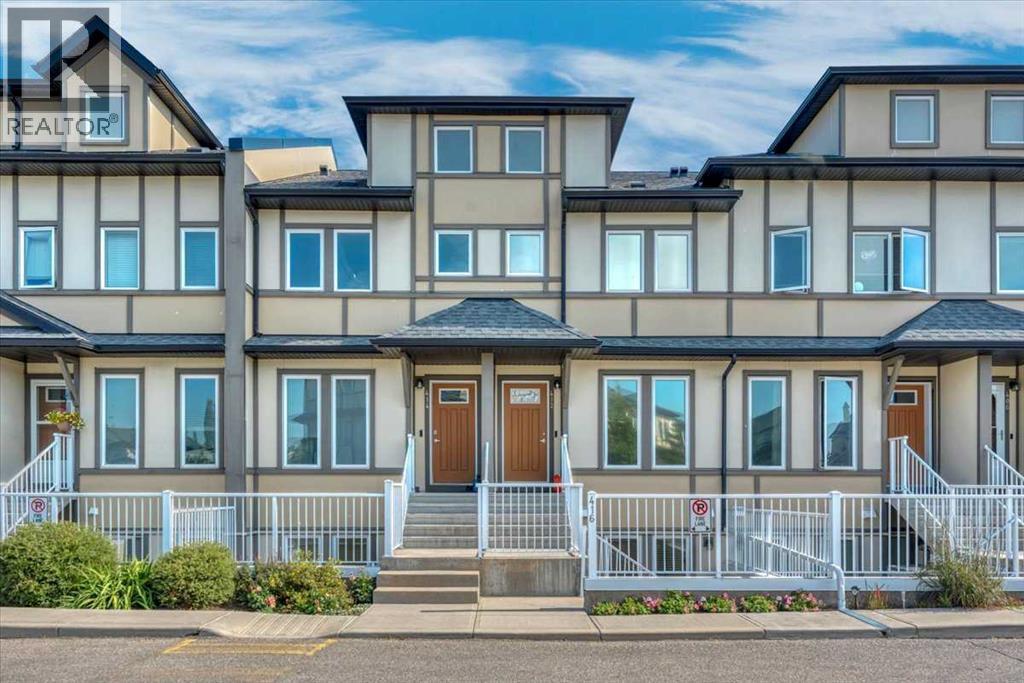
Are you ready to just move in? Do nothing and just unpack? This affordable Westridge townhome is exactly what you’ve been looking for. You get the convenience of TWO parking stalls, a large patio with a gas BBQ hookup, and you’re close to parks, playgrounds, shops and schools. Inside, you get what everyone wants — open plan, granite countertops, durable laminate flooring, stainless steel appliances, great accent lighting throughout, in-suite laundry and in-floor heat. It’s all here, and it is absolutely immaculate. There are two good-sized bedrooms, with the primary offering a walk-in closet and its own 4 piece ensuite. The second bedroom is also a great size with another full 4 piece bathroom nearby, making it perfect for guests, kids or a home office. Affordable, immaculate and completely MOVE IN READY. It is ready when you are! (id:55254)
2, 111 Rainbow Falls Gate
Chestermere, Alberta
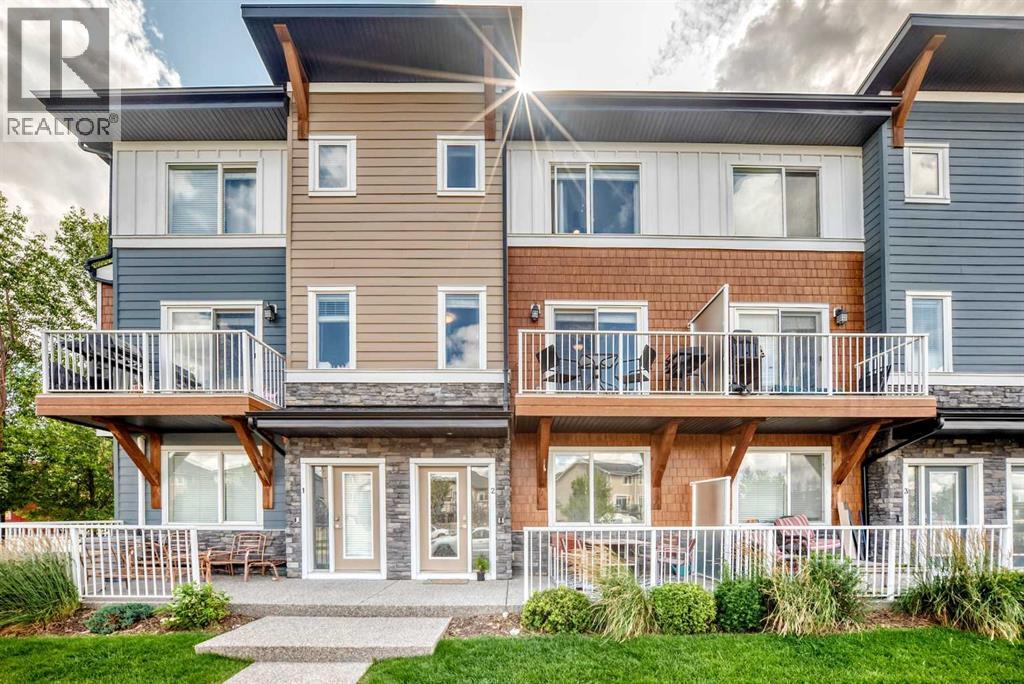
WOW! Check out this TWO bed, TWO and a half bath, front drive townhome with sunny unobstructed south views. Once you enter the main floor, you are greeted with a massive mud room which leads you to your ATTACHED DOUBLE car garage. The main floor also boats a versatile den which could be used as a third bedroom, an office, home gym, studio; whatever you see fit. The first thing you notice when you enter your new second floor home is that you have a wide open floor plan. With a half bathroom, closet, pantry, centre kitchen, and quartz countertop island with touch faucet - you will have plenty of cupboards and counter space to cook up a storm. The central area of your new home accommodates a gigantic living room to one side and a dining area to the next - perfect for hosting friends and family gatherings. Straight ahead of your living room you will find your private balcony where you can BBQ up a storm. Continuing on to the upper level you will find not one, but TWO primary bedrooms, each with its own 4-piece bathroom and walk in closets big enough to sleep in. For your convenience and piece of mind, you have brand new carpet with upgraded underlay and a fresh coat of paint throughout. You also have in-suite laundry on the upper level, additional under stair storage and brand new shingles on the roof and hardy board shakes. How amazing is that? The location is perfect too - just an 11-minute drive to Stoney Trail, a 7-minute drive to Glenmore, walking or biking distance to several restaurants, pubs, shopping, Calgary transit bus, parks, playgrounds, and schools! There are plenty of visitor parking stalls as well as on street parking right out your front door. You will be hard pressed to find a 2+1 bedroom, 2.5 bath townhome THIS spacious and THIS convenient for THIS price anywhere in the city so come and have a look today! (id:55254)
1098 Genesis Lake Blvd
Stony Plain, Alberta
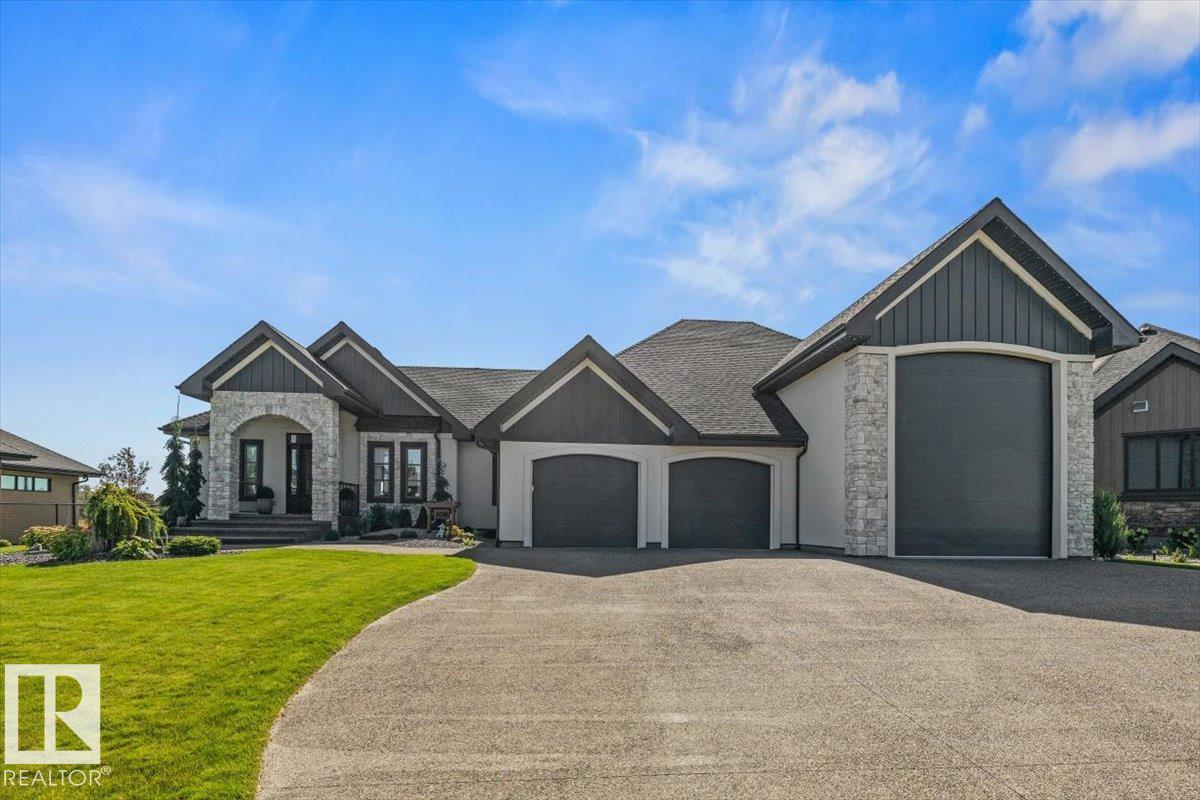
Introducing this one-of-a-kind build in Stony Plain. An exceptional opportunity to own a triple garage, featuring a third bay with an impressive 16-foot ceiling height. This space features an overhead heater, water connections, 50-amp power, potential for an auto power lift and an entrance to the basement. It accommodates your RV and has a built-in sewage drain. Incredible exterior stonework and pillars, sits on an impressive half-acre, and offers a south-facing backyard with peaceful farm field views. Walk into a beautiful open concept, two main living areas, an extravagant primary bedroom, and a dreamy en-suite. Custom, high-end finishes throughout, and the kitchen offers views of the beautifully landscaped backyard and farm field. Plenty of storage in the basement and a roughed-in kitchen area with access to the garage. Don't miss your chance to own one of Stony Plain's finest homes in the highly desirable Genesis on the Lake community! (id:55254)
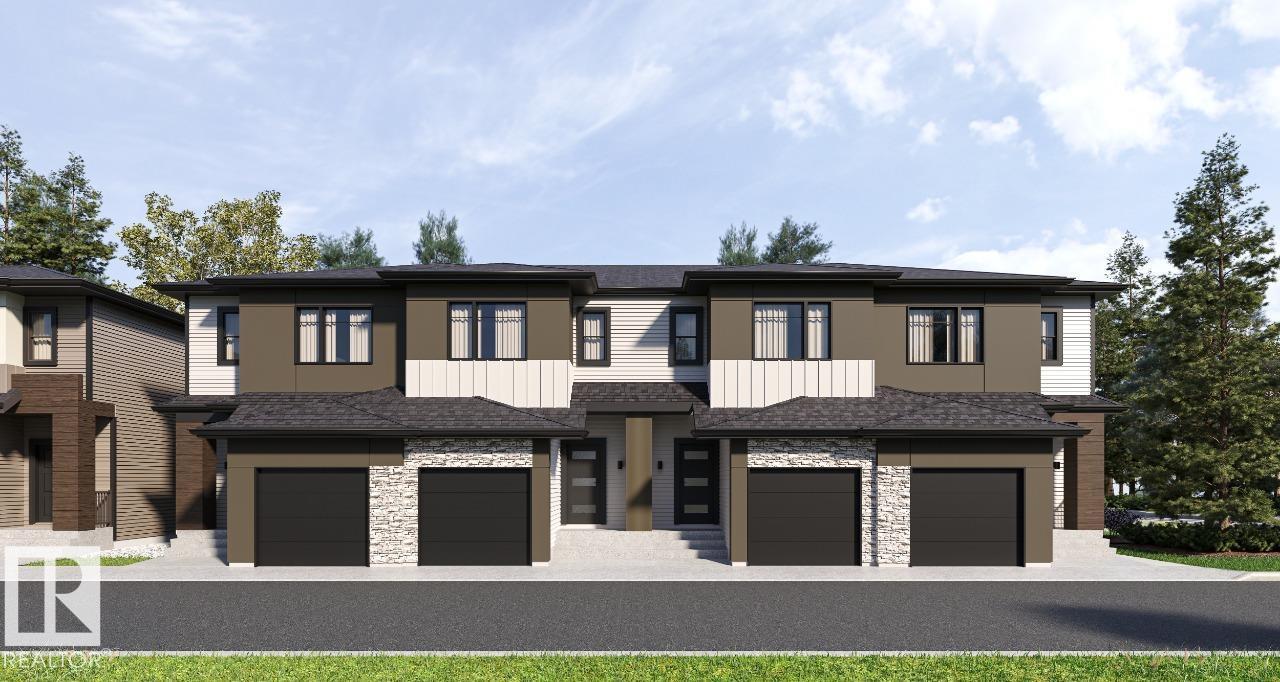
#27 3270 Chernowski Wy SW
Edmonton, Alberta
Your best life begins with a home that inspires you. Parkwood Homes collection of 63 high-end designer townhomes 'The Oaks at Chappelle' combines functional floorplans with elevated finishes that leave no compromise on quality which Parkwood Homes is known for. Situated along the Whitemud Creek Ravine, The Oaks strikes a balance between peaceful, nature adjacent living and easy access to all the amenities Chappelle is famous for. Whether you value a scenic walking trail, nearby pond, or schools steps away from home, this community delivers. The COVE model - sitting at 1232SQFT - 3 Bedroom and 2.5 Bathrooms is MIDDLE unit townhome - offering generously sized spaces in every part of the home. An upper floor loft area can be used for a kids play area, study area, or another space to enjoy with seating. These homes are designed with you in mind and offer finishes not seen even in single family homes! Photos representative. (id:55254)
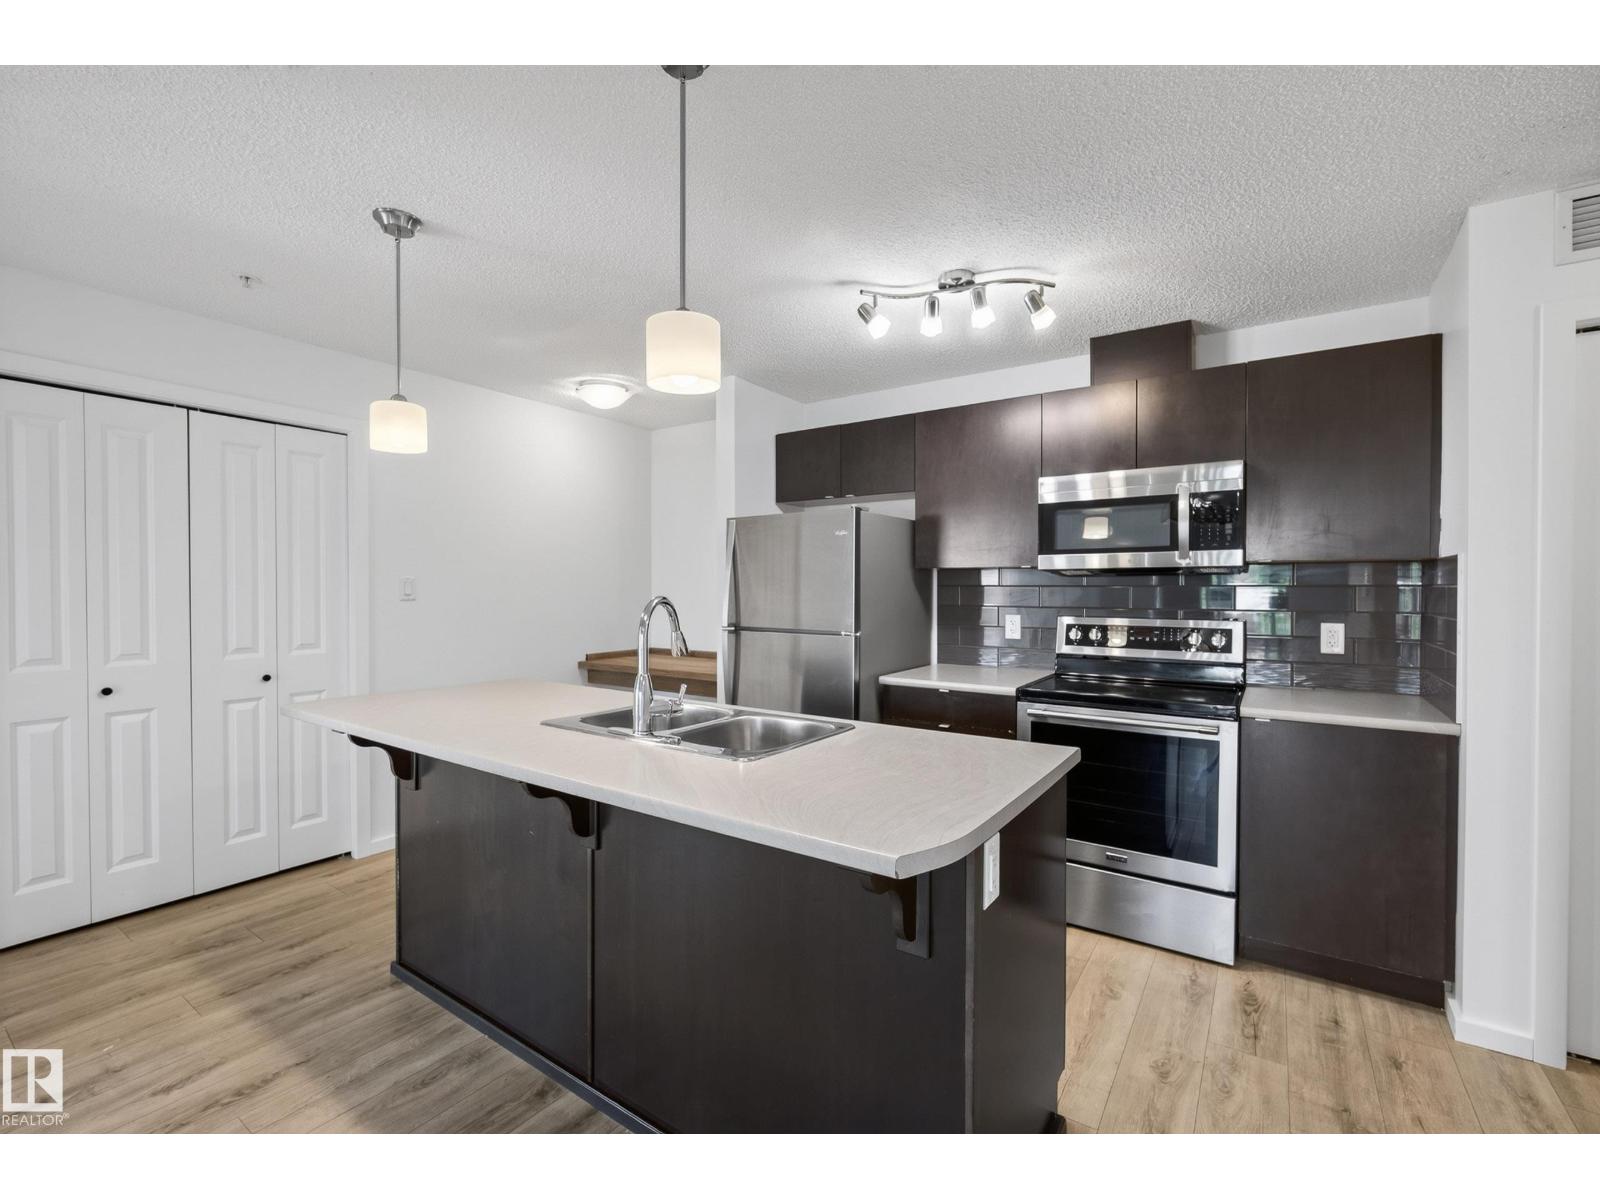
#319 508 Albany Wy NW
Edmonton, Alberta
Welcome to Elements at Albany! This recently refreshed third-floor corner unit offers 848 sq. ft. of well-designed living space with 2 bedrooms, 2 full bathrooms and 2 titled parking stalls—one surface stall and one secured, heated underground stall. Recent improvements include fresh paint and interior touch-ups, creating a clean, move-in-ready feel. The galley-style kitchen features dark cabinetry, ample counter space, a tiled backsplash, pantry, raised eating bar and stainless steel appliances. The spacious living room opens onto a covered northeast-facing balcony. The bright primary bedroom includes a walk-through closet and private 4-piece ensuite, while the second bedroom is located near the main 4-piece bathroom. Additional features include in-suite laundry, secure intercom entry, elevator access and indoor mailboxes. Conveniently located near shopping, walking trails, public transit and Anthony Henday Drive. (id:55254)
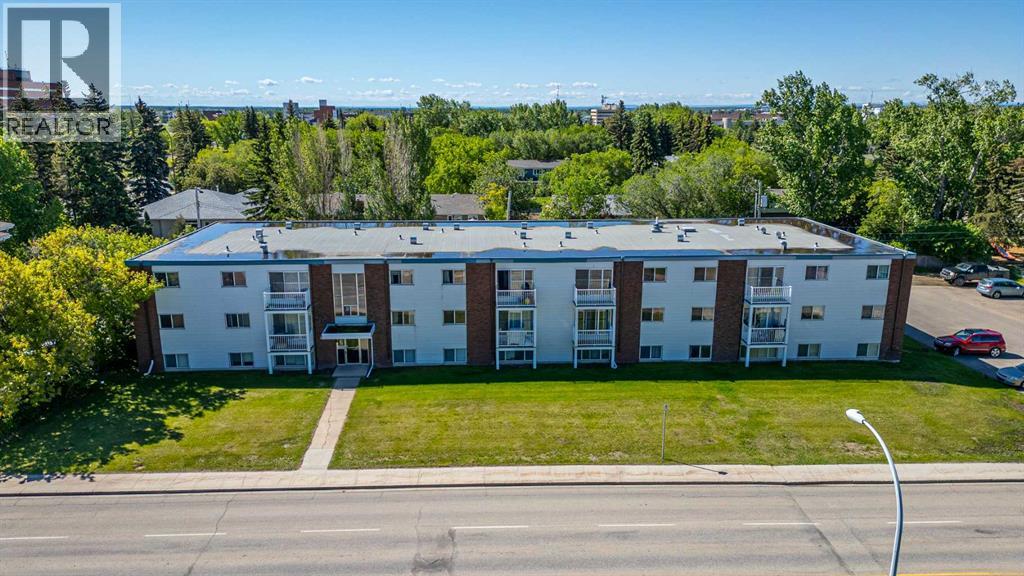
103, 9807 108 Avenue
Grande Prairie, Alberta
2 bed renovated unit in Green Oak Manor! Unit features entry closet, storage room/pantry and vinyl plank throughout. Large living space and updated kitchen with tiled backsplash.2 good sized rooms with great closet space and 4 piece bathroom with tiled backsplash and tub surround. The building features fob entry and onsite coin laundry! Rent includes water and heat. One above ground parking stall available for $10/mo. Cat friendly with $50/mo pet fee.Application required prior to viewing.Enjoy the perks of living in this central location. Close to Muskoseepi Park and walking distance to the public library. Close to four schools and public transportation. Renter will enjoy the convenience of a central location with restaurants and local shopping close by. Powered above ground parking stall available for $10/mo. (id:55254)
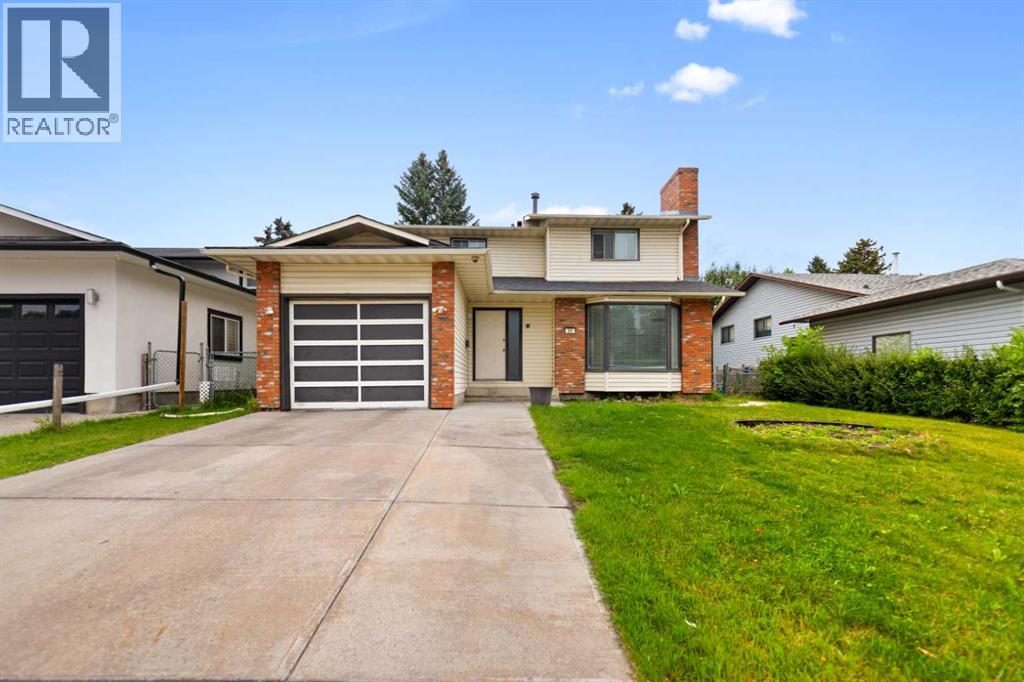
51 Castlebury Way NE
Calgary, Alberta
PRIME LOCATION | OVER 2413 SQ FT DEVELOPED SPACE | SINGLE FRONT ATTACHED GARAGE | BIG BACKYARD | Nestled in the mature neighborhood of Castleridge NE, this elegant home sits on one of the good size lot on a quiet street . From the moment you enter, you walk into the living room, Family room, large kitchen with dining area, door which lead to the deck, MAIN FLOOR has 2-pc bathroom, large living room with brick faced gas fireplace and single attached garage. The main floor features large bay windows in the family and living room letting in natural light throughout the day. The upper floor consists of 3 large size bedrooms and 2 full bathrooms. The basement features one bedroom with bar and laundry, living room, and a 4-pc bath. RECENT UPGRADES INCLUDE: Paint, Newer roof, new main level vinyl floor. This home is perfect for growing families. This prime location is walking distance to the bus stop, schools, playgrounds, recreation facilities, grocery, restaurants, green spaces and prairie winds park. Call to book your private showing! (id:55254)