Sanket Patel Commercial Realtor
179 Evansborough Way NW
Calgary, Alberta
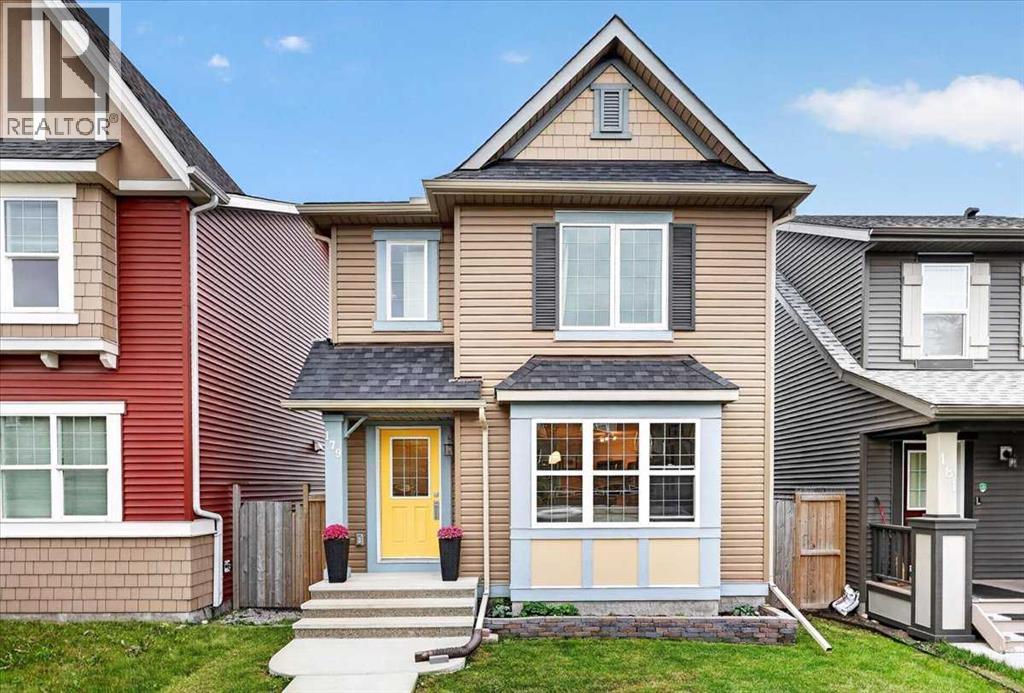
** Please click on "Videos" for tour ** Welcome to an amazing, fully developed 2 storey home with double garage on a whisper quiet street in very desirable Evanston! Fabulous features include: 4 bedrooms, over 1900 sq ft developed, ORIGINAL OWNER, real hardwood floors, SOUTH facing back yard, builder finished basement (Avi), newer central air system (2024), all new siding on house & garage/new roof/new eves &gutters(2025), new windows on north/front of house (2026), chef's kitchen with quartz counters (gas line behind stove) and much more! Location is 10 out of 10 - 3 blocks from Our Lady of Grace School & Mini Canyon/walking trails, tot lot 1 block away, all the amenities you need moments away at Sage Hill Plaza and very easy access to all major routes - Deerfoot Trail/Stoney Trail/Crowchild Trail. Total pride in ownership and move-in ready! (id:55254)
178140 96 Street W
Rural Foothills County, Alberta
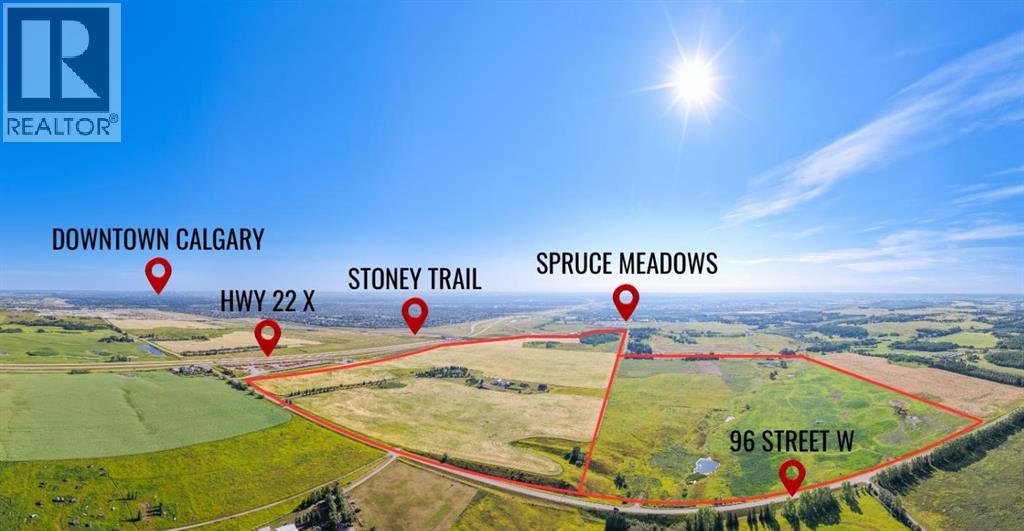
WELCOME to a ONCE-IN-A-GENERATION LAND DEVELOPMENT OPPORTUNITY offering a combined 355 ± ACRES along Calgary’s highly desirable SOUTHWEST GROWTH CORRIDOR!!! This spectacular 159 ± ACRE QUARTER SECTION is to be purchased together with the adjoining 196 ± ACRES (A2342199), creating an extraordinary land assembly combining SCALE, LOCATION + LONG-TERM POTENTIAL.The adjoining 196 ± ACRE property includes approximately 78 ± ACRES of COMMERCIAL LAND within the CITY OF CALGARY plus approximately 118 ± ACRES of AGRICULTURAL LAND. Together, the properties span TWO MUNICIPALITIES + MULTIPLE LAND-USE DESIGNATIONS—opening the door to an exciting range of possibilities for visionary developers, investors + organizations, subject to municipal approvals, land-use redesignation + servicing requirements.355 ± ACRES + 2 MUNICIPALITIES + MULTIPLE LAND-USE DESIGNATIONS = ENDLESS POSSIBILITIES!!!Strategically positioned approximately 500 METRES FROM CALGARY’S SOUTHWEST BOUNDARY, directly south of SPRUCE MEADOWS GREEN + within approximately 1.5 KM of the internationally renowned SPRUCE MEADOWS, this exceptional assembly places investors in the path of Calgary’s continued southern expansion. Future residential growth is proposed north of the lands across HIGHWAY 22X, further strengthening the long-term appeal of this irreplaceable location.Outstanding connectivity provides convenient access to HIGHWAY 22X, STONEY TRAIL, MACLEOD TRAIL + 37 STREET SW/96 STREET, while paved road access, nearby utilities + proximity to Calgary amenities support future planning. The prominent location, substantial land base + diverse designations create potential for COUNTRY-RESIDENTIAL DEVELOPMENT, an EXCLUSIVE EQUESTRIAN COMMUNITY, ESTATE HOMES, RECREATIONAL OR GOLF-RELATED DEVELOPMENT, INSTITUTIONAL USES, SPECIALTY SCHOOLS, CHURCHES, EVENT DESTINATIONS, HOTELS, COMMERCIAL PROJECTS + other large-scale concepts, subject to all required approvals.The 159 ± ACRE parcel showcases BREATHTAKING ROCKY MOUNTAIN VIEWS, open meadows, rolling terrain + a NATURAL SPRING. Its remarkable topography creates an inspiring canvas for a landmark development that complements the surrounding Foothills landscape.The lands also carry a meaningful piece of Alberta history. A plaque honouring the McConkey Family legacy, spanning 1924 to 2023, is to remain on its natural site—preserving their incredible story while welcoming a bold new vision for the land.Large-scale assemblies this close to Calgary are EXCEPTIONALLY RARE—especially those combining CITY COMMERCIAL LAND, AGRICULTURAL LAND, mountain views, major transportation access + proximity to SPRUCE MEADOWS.THIS IS MORE THAN A LAND PURCHASE—it is an opportunity to secure a strategic position in SOUTH CALGARY’S FUTURE, create a LANDMARK DEVELOPMENT + build a legacy across 355 ± REMARKABLE ACRES!!!355 ± ACRES. ONE EXTRAORDINARY ASSEMBLY. LIMITLESS VISION!!! (id:55254)
329 2 Avenue NE
Milk River, Alberta
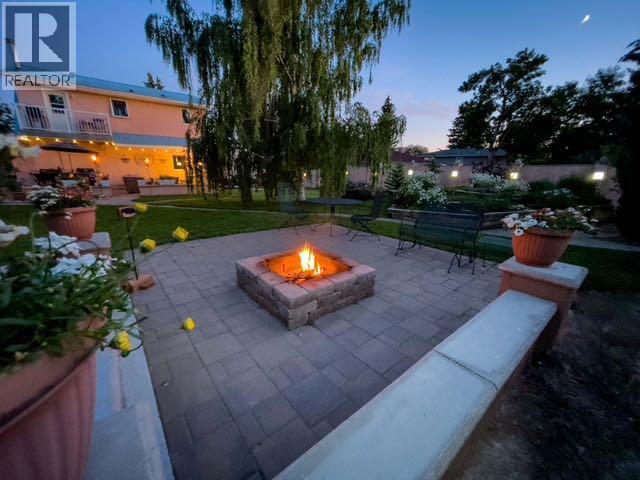
YOU’VE NEVER SEEN A HOME LIKE THIS.Some properties are beautiful. Some are impressive. And then there are the ones that stop you in your tracks — this is one of them.Originally built as a church and thoughtfully transformed into an extraordinary residence, this home is filled with character, history and features you simply won’t find together anywhere else. With nearly 5,000 sq. ft. of finished living space, soaring ceilings, original maple hardwood floors and incredible natural light, there is a sense of scale and warmth from the moment you walk through the door.The heart of the home is the incredible main living space, where the chef’s kitchen, custom cabinetry, generous prep space and large walk-in pantry flow effortlessly into a gorgeous solarium. With skylights, in-floor heat and a hot tub, it’s the kind of space you’ll enjoy year-round; whether you’re entertaining or simply enjoying a quiet evening at home.The fully developed lower level offers even more flexibility and living space, with walk-up access and professional steel-beam reinforcement. Upstairs, the 12’ ceilings and original oak floors create a spectacular loft-style area that could easily become a studio, home office, gym or private retreat.And then there’s the yard. Sitting on three beautifully landscaped city lots, this property feels like a private oasis with mature trees, gardens, firepit areas, incredible privacy and custom iron gates.The 26’ x 28’ heated garage is another major bonus, featuring a nearly 800 sq. ft. legal one-bedroom suite above with a full bath, in-suite laundry, A/C and private balcony overlooking the yard; ideal for guests, family or rental income.There’s also a metal roof, gated RV parking, reinforced parking pad and plenty of off-street parking.This is more than a home — it’s a piece of history, an incredible property and an opportunity to own something truly unforgettable. (id:55254)
4 Sunset Square
Cochrane, Alberta
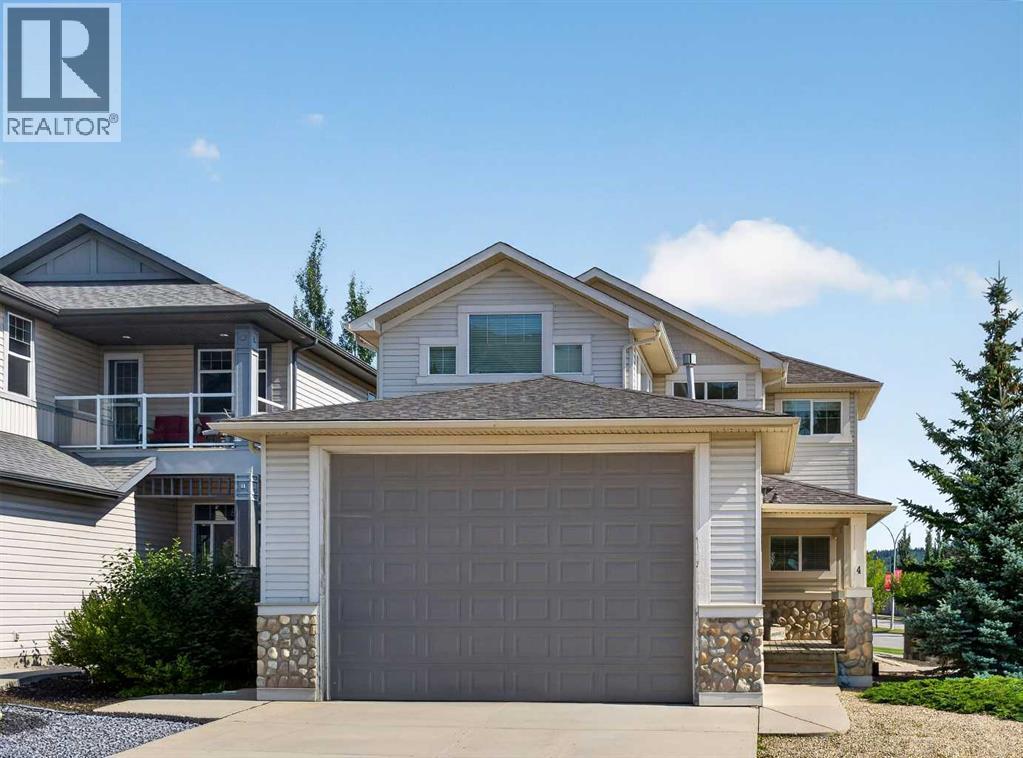
Exceptional home!! Unique property with an impressive oversized 4 car garage. This beautiful home offers 2568 Sq ft of above-grade living space and is situated on a desirable lot. The main floor features an open-concept layout with a spacious kitchen, dining area, and living room, along with a large den perfect for a home office or study. Upstairs, you will find 3 generous bedrooms and a versatile bonus room, with Balcony access. The 24' x 40' oversized, heated 4-car garage is a dream for car enthusiasts, hobbyists, infrared heaters, hot and cold water, floor drain, and additional workshop space. The garage is complete with a 12" high overhead door, perfect if you need to store your RV inside! Additional features include central air-conditioning, two high-efficiency furnaces, two high-efficiency hot water tanks, high ceilings, vaulted ceilings and an interior sprinkler system. With its generous living spaces, exceptional garage, corner-lot setting and beautiful views, this is a truly special home offering comfort, functionality and room to grow. (id:55254)
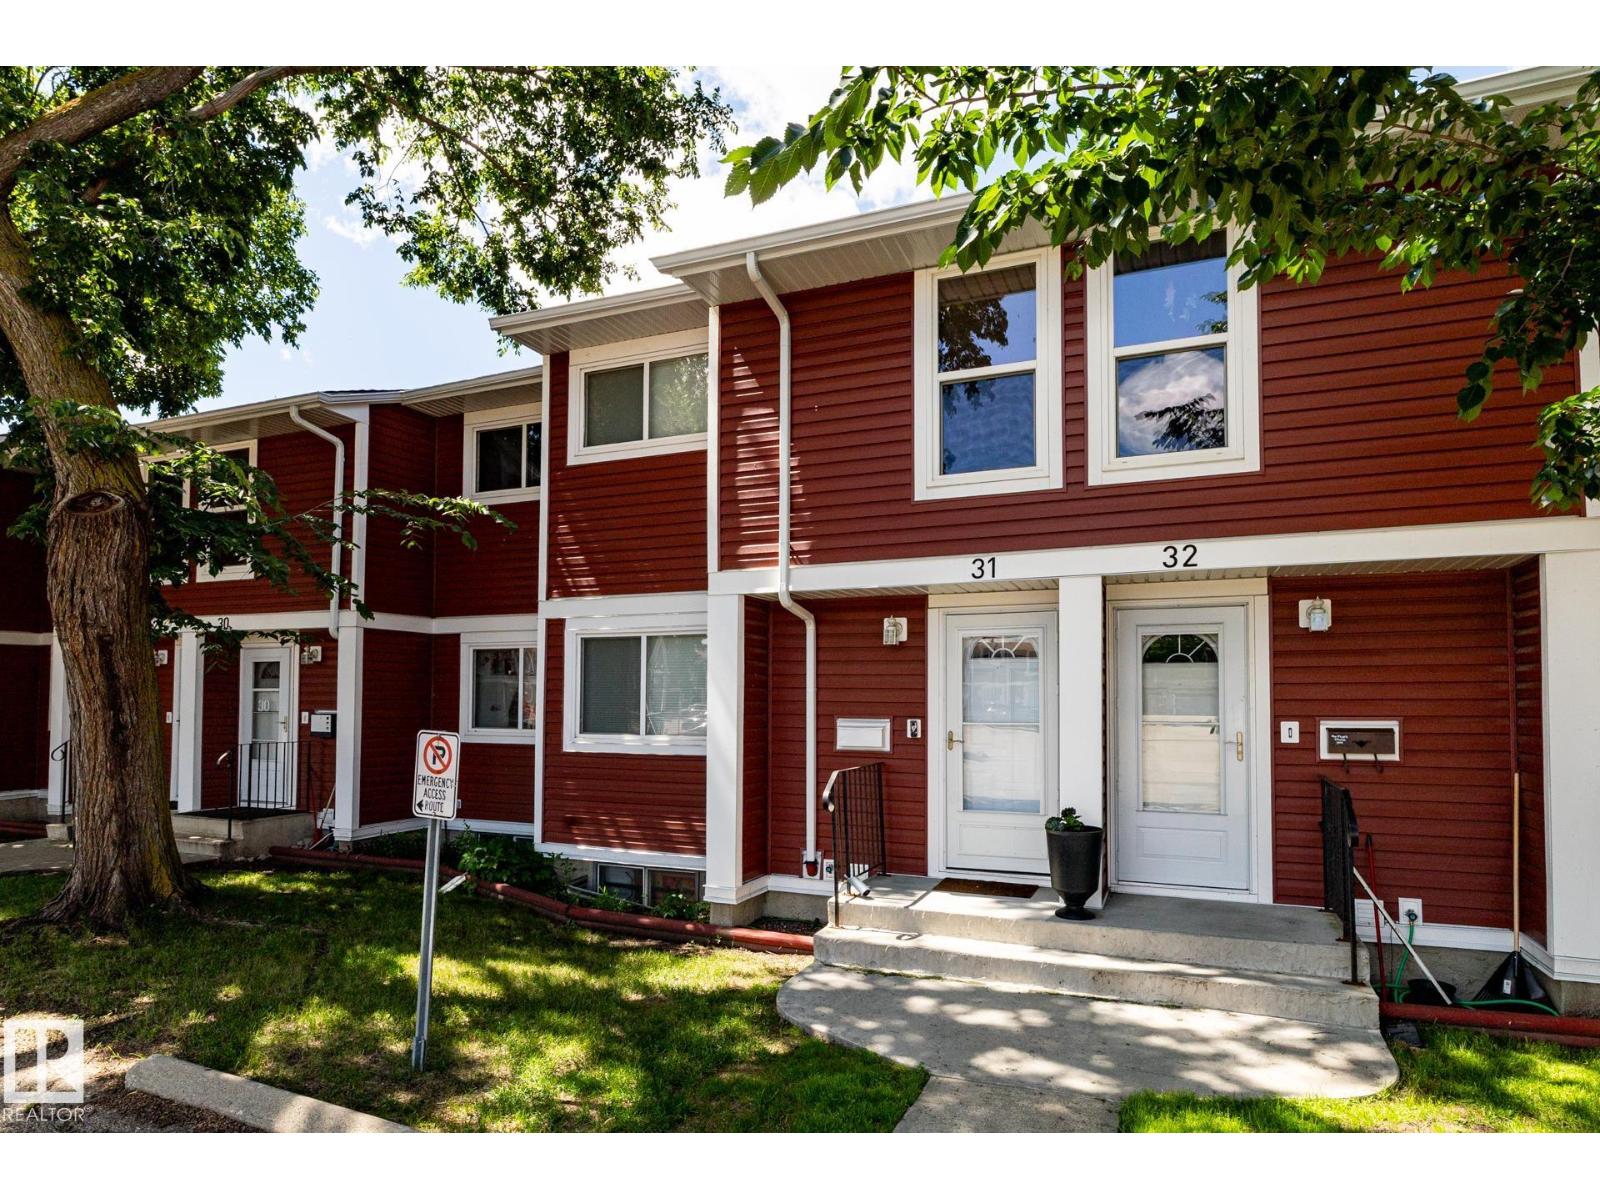
#31 4707 126 Av NW
Edmonton, Alberta
Welcome to Red Willow Townhouses. This well managed complex has so much to offer, including all newer exteriors and windows throughout, with this particular unit backing onto greenspace. Recent upgrades the last few years include, kitchen & appliances, deck, & furnace. (2022) The main floor offers a functional layout, featuring a stone facing wood burning fireplace, while the upper level offers 3 bedrooms, & a 4pce bath. The backyard /deck are fenced in & back onto lush greeenspace. The unfinished basement offers many possibilities & awaits your finishing touch. Other features include 2 outdoor stalls, & close to all amenities, including schools, shopping & bus stop. You're going to love your new home in this PET FRIENDLY complex (id:55254)
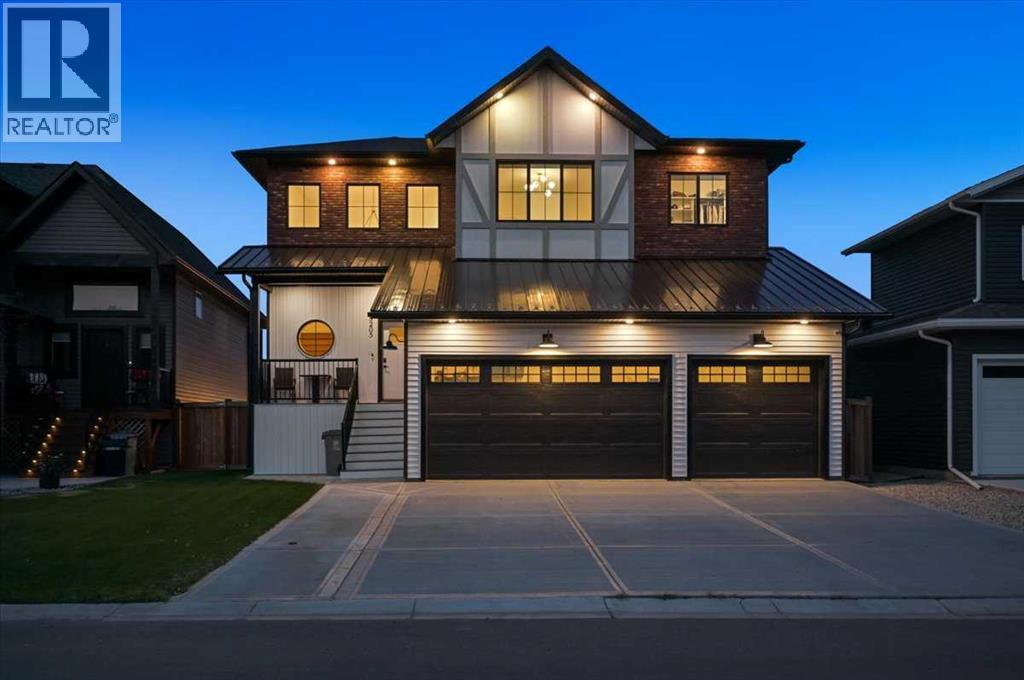
8205 121 Street
Grande Prairie, Alberta
WELCOME to this IMPRESSIVE 2-STOREY former Grande Build Homes Show Home in KENSINGTON, perfectly positioned on a FENCED + LANDSCAPED 6,023 SQ. FT. LOT BACKING ONTO A SERENE POND + WALKING TRAIL!!! Offering 2,415 SQ. FT. ABOVE GRADE, 3 BEDROOMS, 2.5 BATHROOMS, CENTRAL A/C, A HEATED TRIPLE ATTACHED GARAGE + an additional 1,252 SQ. FT. of undeveloped basement space, this residence delivers an exceptional blend of SCALE, SOPHISTICATION + EVERYDAY FUNCTIONALITY. A striking brick + vinyl exterior, expansive concrete parking pad + covered front entry create IMMEDIATE CURB APPEAL. Step inside to a dramatic VAULTED FOYER soaring over 20 FT., where abundant natural light + impressive architectural volume set the tone for the home. HARDWOOD FLOORING carries you into the heart of the main level, where the thoughtfully designed layout keeps everyday living connected while maintaining beautifully defined spaces.The KITCHEN is both elegant + highly functional, feat. CUSTOM CABINETRY, QUARTZ COUNTERTOPS, a generous CENTRAL ISLAND, excellent prep space + an OVERSIZED BUTLER’S PANTRY providing exceptional storage + organization. The adjoining DINING ROOM opens directly onto the rear deck, making summer dinners, BBQs + entertaining effortless. From here, the layout flows naturally into the expansive LIVING ROOM, where a GAS FIREPLACE + soaring ceiling height create a warm yet impressive gathering space.TWO SEPARATE REAR DECKS w/STORAGE BENEATH extend the living space outdoors. The spacious SOUTH-FACING DECK overlooks the landscaped yard, POND + WALKING TRAIL, while the second deck offers a more intimate setting near the HOT TUB. A convenient 2 PC BATHROOM + functional MUDROOM complete the main level and provide direct access to the HEATED TRIPLE ATTACHED GARAGE. Offering an incredible 870.65 SQ. FT. of space, the garage provides outstanding room for vehicles, storage + a dedicated workspace.Upstairs, the PRIMARY RETREAT offers privacy, a large WALK-IN CLOSET + a spacious 5 PC EN SUITE w/DUAL VANITIES, a SOAKING TUB + GLASS-ENCLOSED SHOWER—designed for a calm, spa-inspired start + finish to the day. The 2nd Bedroom includes its own WALK-IN CLOSET, while the generous 3rd Bedroom offers excellent flexibility for children, guests or a home office. A full 5 PC BATHROOM + dedicated UPPER-LEVEL LAUNDRY add the convenience every family wants.The 1,252 SQ. FT. BASEMENT is undeveloped, insulated + vapour-barriered w/ROUGHED-IN DOUBLE PLUMBING, offering exceptional future potential for a MOVIE ROOM, GAMES AREA, HOME GYM, additional bedrooms, guest accommodations or a custom combination tailored to your lifestyle.Outside, the fenced yard, polished landscaping, convenient storage + PEACEFUL POND BACKDROP create an inviting setting for relaxing + entertaining. Kensington offers excellent access to SCHOOLS, PARKS, WALKING TRAILS, RECREATION + WEST-SIDE SHOPPING, keeping everyday life exceptionally convenient. This SOPHISTICATED, MOVE-IN-READY HOME truly HAS IT ALL—SPACE, STYLE + FUNCTION!!! (id:55254)
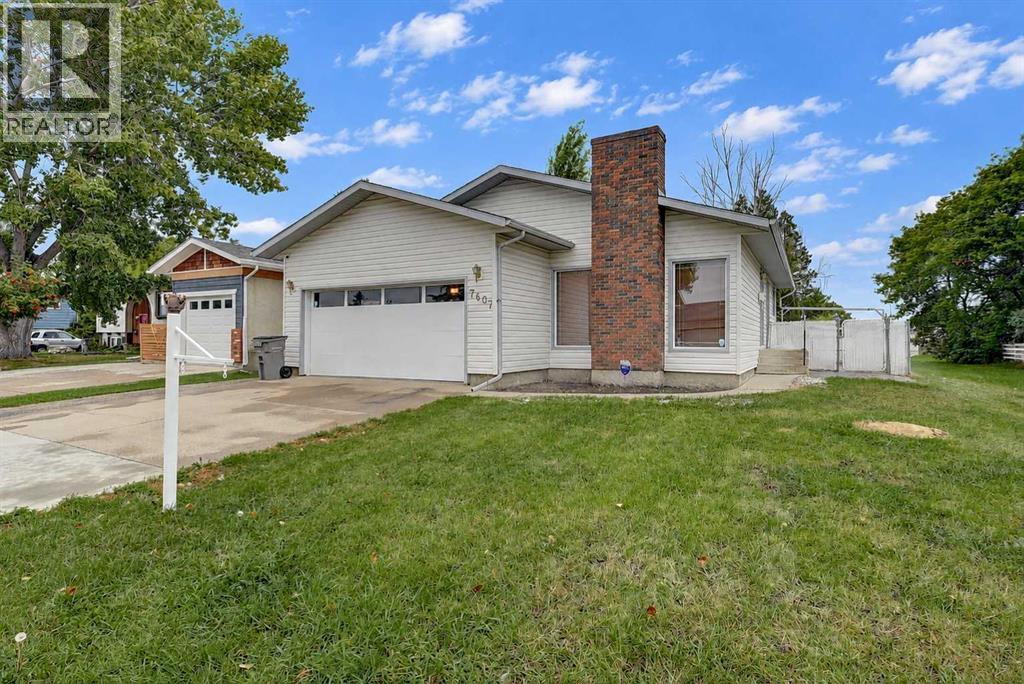
7607 96 Street
Grande Prairie, Alberta
LOCATION, SPACE & CHARM! Welcome to this inviting 1,254 sq. ft. bungalow in a desirable location, offering 3 bedrooms plus a den and plenty of room to grow. The sunken living room is a true showstopper, featuring a floor-to-ceiling brick wood-burning fireplace and an open flow into the dining area and kitchen. Large patio doors lead to a generous back deck—perfect for entertaining or relaxing. Three bedrooms are located upstairs with a main bath - including a spacious primary bedroom with walk-in closet and ensuite. A beautiful, centrally positioned staircase leads to the cozy lower level, complete with additional bedroom space, family room, bathroom, laundry and ample storage. A double attached garage with man door, fully fenced yard with a 12' x 16' shed, double gate and easements wrapping around the property, offering added space and flexibility. This is beautiful home is awaiting your personal touches! (id:55254)
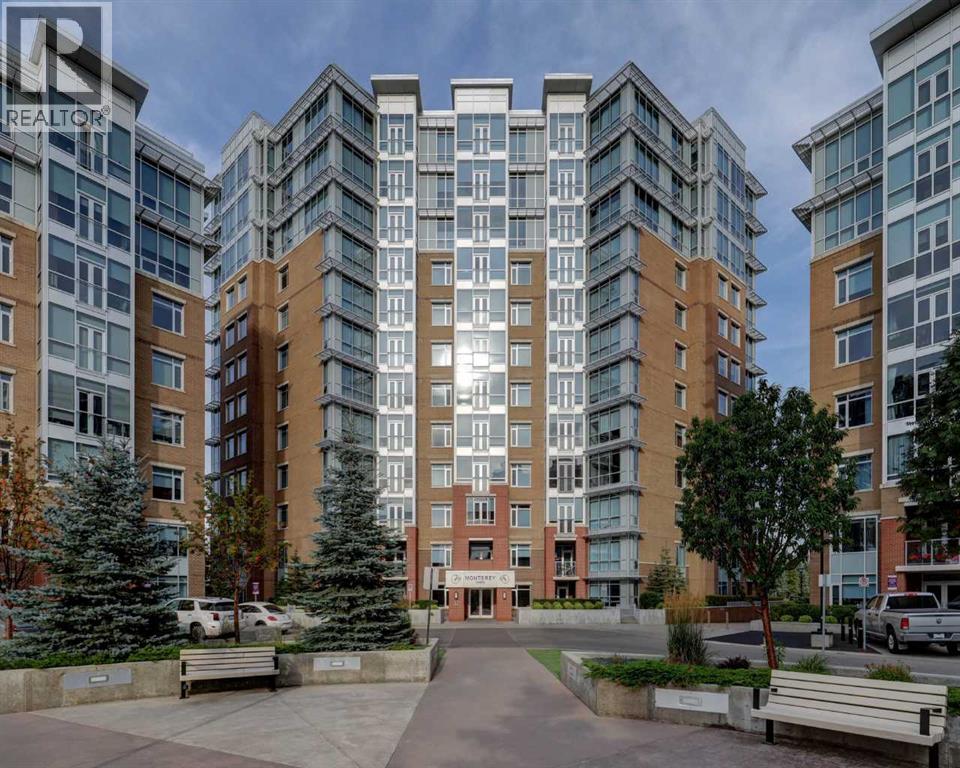
604, 32 Varsity Estates Circle NW
Calgary, Alberta
Welcome to this beautiful 6th-floor unit, offering a bright, open layout that blends comfort and style. A spacious foyer leads to a classic kitchen with a subway tile backsplash, quartz countertops, stainless steel appliances, ample workspace, and a convenient breakfast bar. The dining area is well suited for hosting guests or enjoying quiet meals at home, while large windows bring in plenty of natural light. Relax in the living room and take in the view. The spacious primary bedroom includes double closets and an ensuite bath, and the year-round sunroom offers flexible space for a den, yoga area, reading nook, or other lifestyle needs. Tilted underground parking and assigned storage complete this wonderful home. The building features excellent amenities, including a rooftop patio, owners’ lounge, and large fitness room. The location is close to Dalhousie LRT Station, Market Mall, the University of Calgary, Foothills Medical Centre, Alberta Children’s Hospital, Silver Springs Golf Course, shops, restaurants, downtown, and the mountains. (id:55254)
2336 160 St SW
Edmonton, Alberta
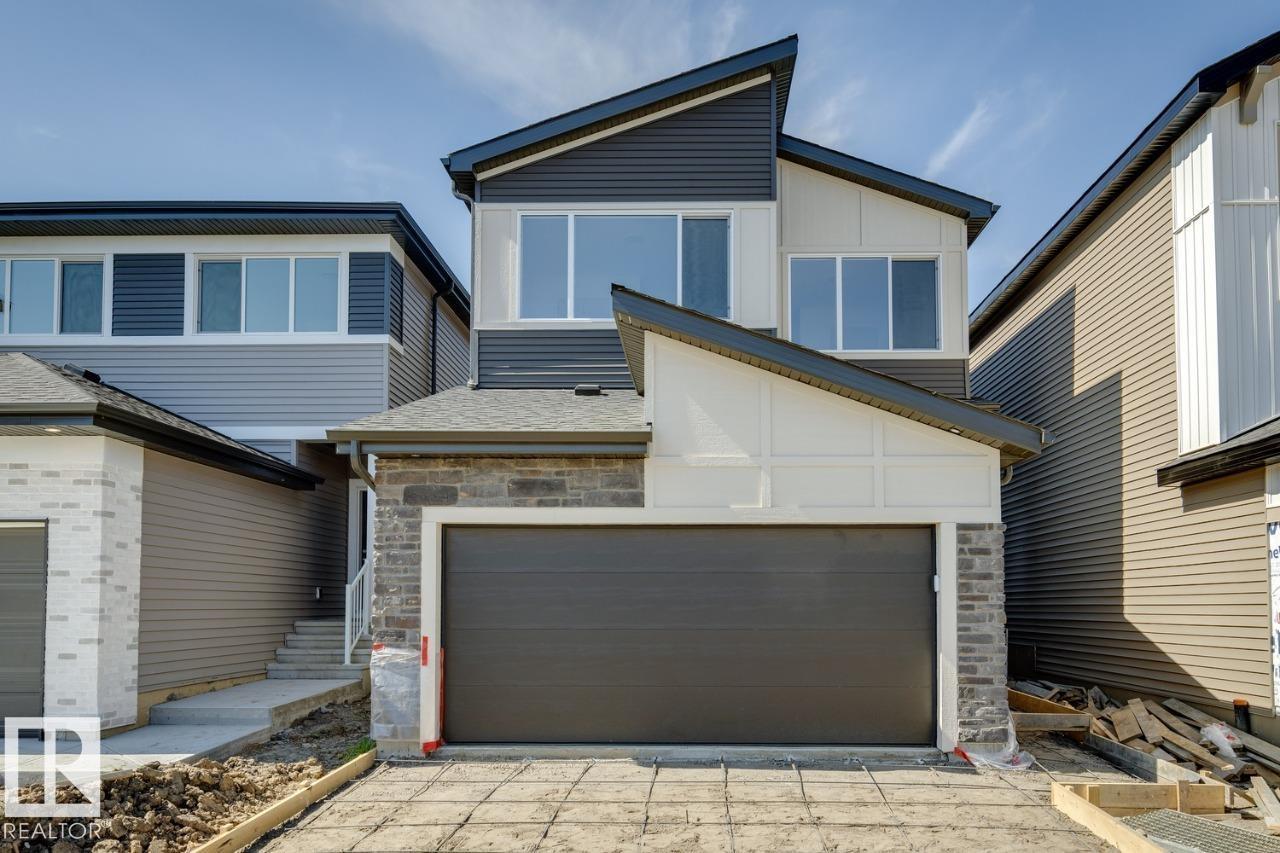
Welcome to the Family Centered 24 by the award winning Cantiro Homes. This home at 2336 160 Street SW in Glendridding Ravine, southwest Edmonton is a front-drive single family residence with 3 bedrooms and 3 full bathrooms. It's oversized central living room, spacious kitchen with effortless flow, designated dining area for eight and large family room provide the perfect spaces for quality time together, while flexible areas accommodate homework stations or a home office. Additional features include Timber colorboard, main-floor flex room and full bathroom, SIDE ENTRY, iron spindle railing, and a kitchen gas range. Upstairs the home features a big bonus room for games or entertainment and generously sized bedroom for comfort and privacy. Located in well-established Glenridding community, this home is close to schools, parks, shopping and other amenities, offering convenience and a vibrant neighborhood lifestyle. (id:55254)
#607 12841 65 St NW
Edmonton, Alberta
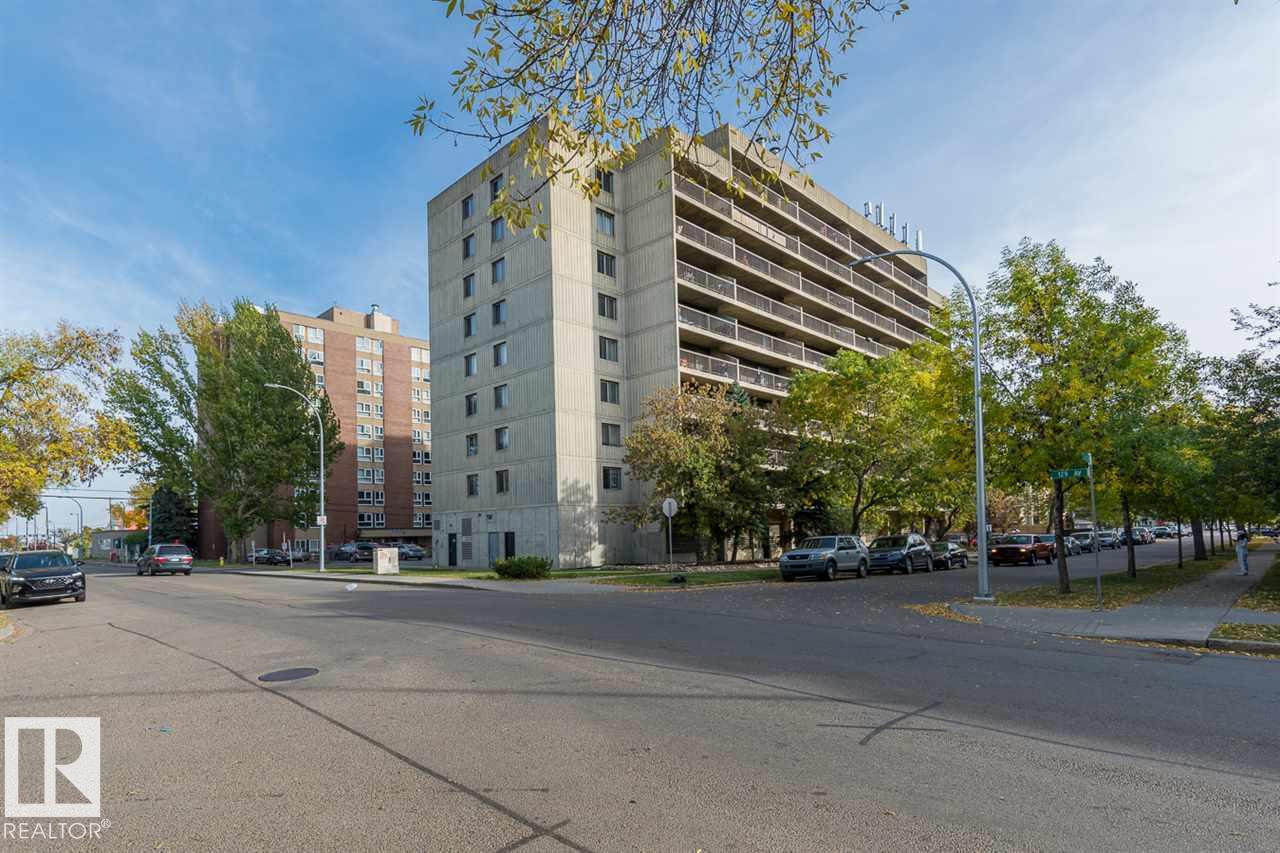
Lower & Stable Condo Fees include Everything (Electricity, Heat, Water/Sewer, Parking etc.). Get ready to live, work, invest is never gonna be a dream after you meet this precious apartment in the CONCRETE building locates in the Belvedere. 6th floor with a huge balcony and pleas-ant view. 1 bedroom, 1 bathroom, 1 storage closet, a galley style kitchen, dining area and a good size living room.The building & unit are in good conditions to take advantage of its low cost of living. Only few minutes LRT. Easy Access to DT, Royal Alex Hospital, Schools and all amenities. (id:55254)
Near Coalhurst Rr223
Coalhurst, Alberta
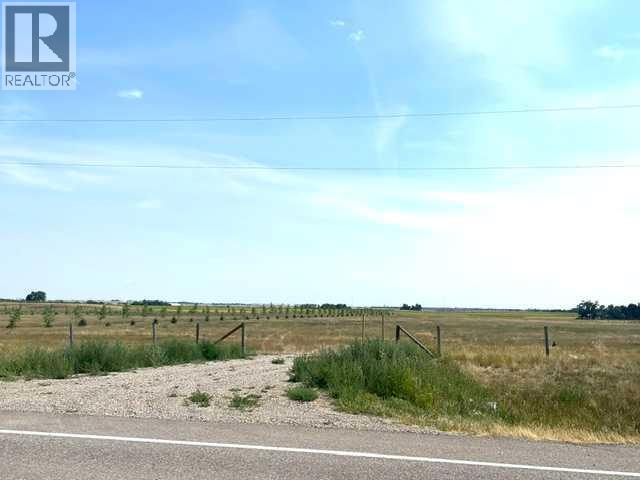
SPACE, SUNSHINE & ROOM TO DREAM!Looking for acreage between Lethbridge and Coalhurst? This newly subdivided 4.72-acre parcel offers plenty of space to create the property you’ve been dreaming about. Enjoy paved access, GCR zoning, and gas and power available at the property line, making this an attractive opportunity for those looking to build and enjoy the freedom of country living.Ideally located close to amenities while offering the space, privacy and lifestyle of an acreage, this property gives you country living with city convenience.4.72 acres. Paved access. GCR zoning. Utilities at the property line. Your plans. Your possibilities. (id:55254)
4122 50 Street
Red Deer, Alberta
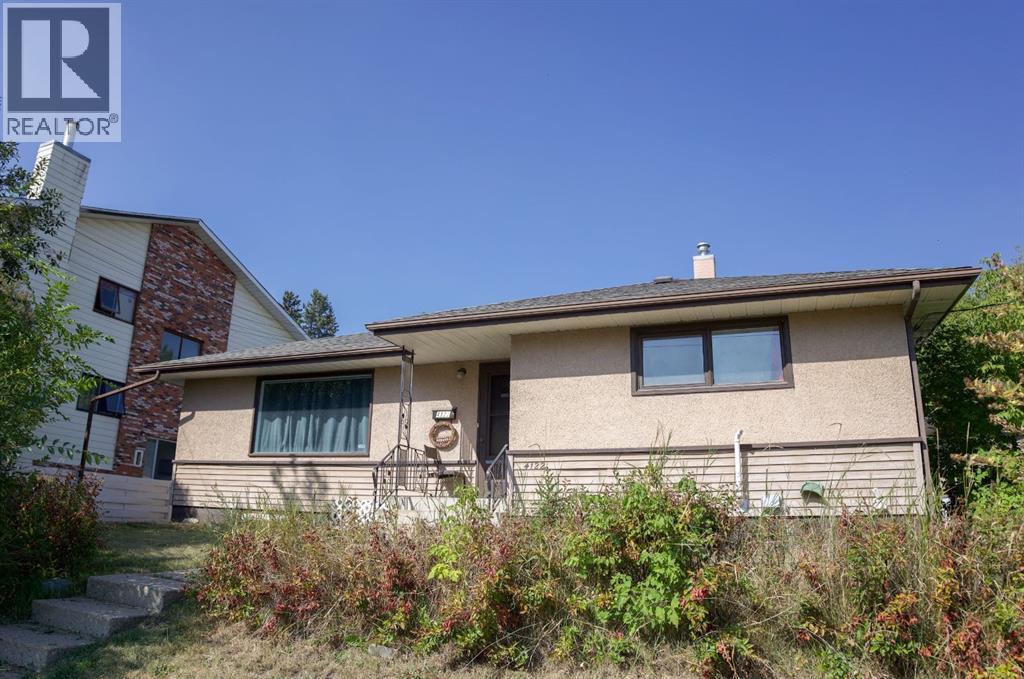
Charming legally suited 1958 bungalow just steps from the little ice cream shop in south-after Michener Hill. Perfect for first time home buyers or smart investors, the main floor offers a spacious living room, dinning area, kitchen . 2bedrooms and a full bath. The fully finished legal basement suite features one bedroom, bathroom dinning area, and kitchen Currently generating $1000/month. Upgrades included furnace ,water tank, shingles. Situated on a massive lot with a single detached garage and rear parking for 4 vehicles. Live smart invest wisely in a prime location. (id:55254)