Sanket Patel Commercial Realtor
10225 128 Avenue
Grande Prairie, Alberta
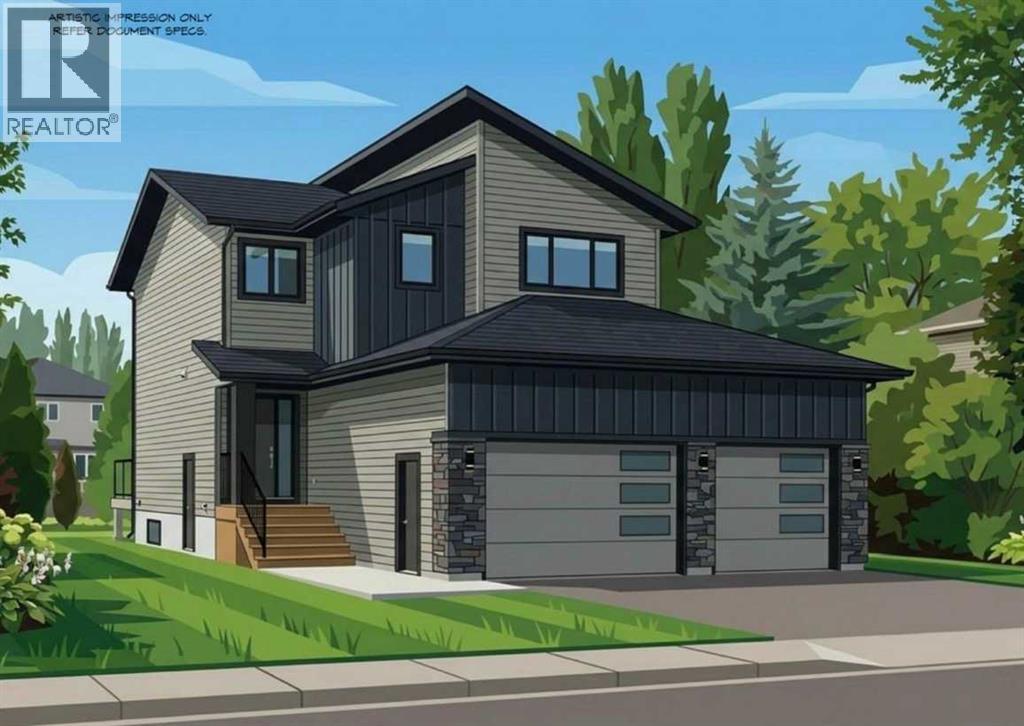
THE REID – JOB 291 | COMPLETION NOV 30, 20261714 SQFT | 2-STOREY | TRIPLE CAR GARAGE | NORTHRIDGEPresenting The Reid, an BRAND NEW PLAN from Harker Homes! Modern, sophisticated and practical! Situated in the prestigious neighbourhood of Northridge, this 1714 sqft residence delivers a streamlined layout, exceptional material selection, and the added convenience of a triple car garage—making it a standout choice for today’s homeowner.Inside, the Reidfeatures a bright, naturally cohesive interior accented by warm tones, clean detailing, and elevated finish selections. The kitchen is a true focal point, offering contemporary cabinetry, quartz surfaces, and a tastefully coordinated quartz backsplash that brings the space together with understated sophistication. Matte-black hardware and fixtures provide just the right amount of modern contrast.The main floor showcases an open-concept design with resilient luxury vinyl plank flooring, generous windows, and a custom fireplace feature that anchors the living area. Upstairs, the home offers three comfortable bedrooms, including a private primary retreat complete with a beautifully tiled ensuite and walk-in shower. A full second bath and convenient upper-level laundry round out the well-planned upper floor.Every choice—from the flooring and tilework to the millwork details and interior colour palette—has been curated to create a harmonious, durable, and visually appealing living environment.A rare opportunity to be the first secure a new Harker Homes floor-plan in one of Grande Prairie’s premier communities, with completion scheduled for Nov 30. (id:55254)
1009 6 Avenue
Beaverlodge, Alberta
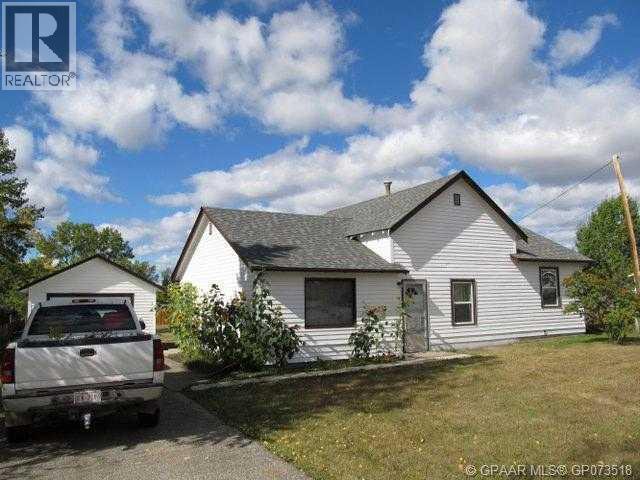
Nicely renovated older home would be a delight for first time homeowners or retired. Large fenced backyard with 6' privacy fence for the children to play in. Kitchen has had a facelift with paint & hardware, light fixtures & flooring. Bathroom completely gutted and redone. Interior and Exterior repainted. RV parking in the rear. Immediate possession. Ready for you to settle into. (id:55254)
8 Sage Bank Road NW
Calgary, Alberta
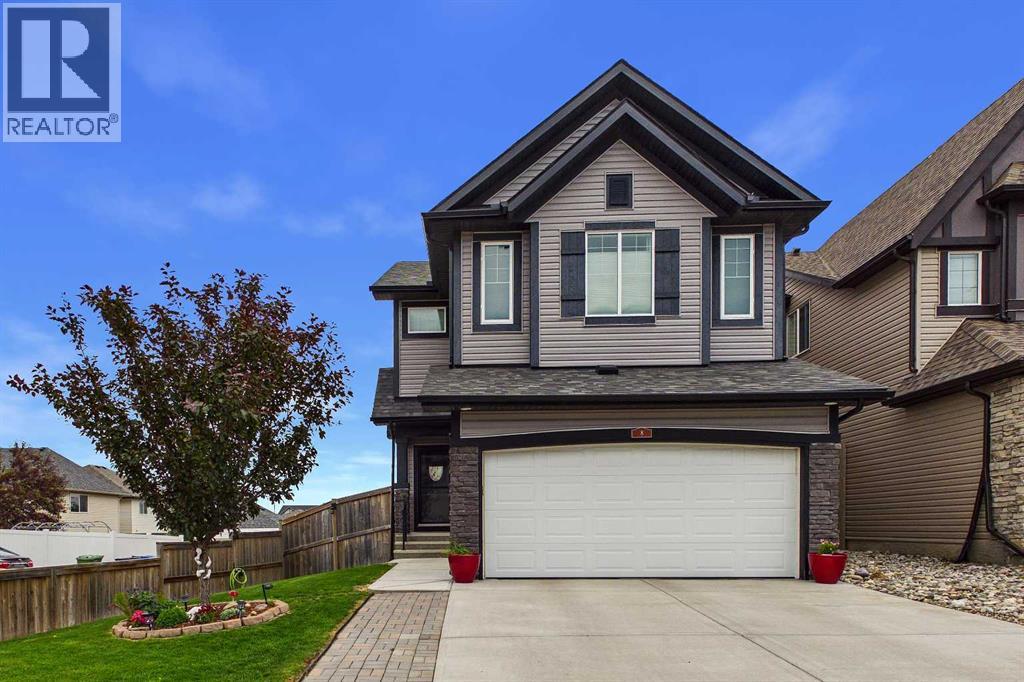
Welcome to 8 Sagebank Road NW, a beautifully maintained and thoughtfully designed family home in a wonderful Calgary neighbourhood. Offering an exceptional floor plan with generous living spaces, beautiful finishes, and plenty of room for the whole family, this home is designed for both everyday living and effortless entertaining.Step inside to a bright and welcoming main floor filled with natural light. The open-concept layout brings the kitchen, dining and great room together beautifully, creating a warm and inviting space for family and friends. The great room features stunning coffered ceilings and a gas fireplace, while beautiful light fixtures throughout the home add an elevated finishing touch.The chef-inspired kitchen is both beautiful and highly functional, featuring granite countertops, stainless steel appliances, a double oven, extensive cabinetry, and an abundance of countertop space. The main floor is exceptionally practical with a large pantry and excellent mudroom, providing the storage and organization every busy family appreciates. A convenient powder room completes the main level.Upstairs, the impressive layout continues with three spacious bedrooms, each with its own walk-in closet, providing exceptional storage for everyone. The large bonus room offers a wonderful additional gathering space for movie nights, family time, a playroom, or a home office. The upstairs laundry room is an especially convenient feature, eliminating the need to carry laundry between floors.The primary retreat is spacious and inviting, with a beautiful ensuite featuring separate vanities, each with its own sink and plenty of countertop space, a large soaker tub, and an oversized walk-in shower. It is a comfortable and functional space to get ready for the day or unwind at the end of it.Outside, the backyard has been thoughtfully designed for easy-care outdoor living. Artificial grass keeps maintenance to a minimum while mature trees and beautiful landscaping prov ide a lush and private setting. The maintenance-free deck with powder-coated aluminum railings creates the perfect spot for morning coffee or summer entertaining, while the additional patio offers even more space to host family and friends.There are also some significant recent exterior improvements to enjoy, including new Class 4 shingles in September 2025 and new siding and eavestroughs in May 2026.With a well-designed family-friendly floor plan, abundant storage, beautiful finishes, upstairs laundry, a large bonus room, three bedrooms with walk-in closets, and wonderful indoor and outdoor living spaces, this is a home that truly checks the boxes. Convenient access to major roadways makes getting around Calgary easy, while the neighbourhood provides the welcoming community feel families are looking for.A beautiful, bright and exceptionally functional home ready for its next family to enjoy. (id:55254)
909, 450 8 Avenue SE
Calgary, Alberta
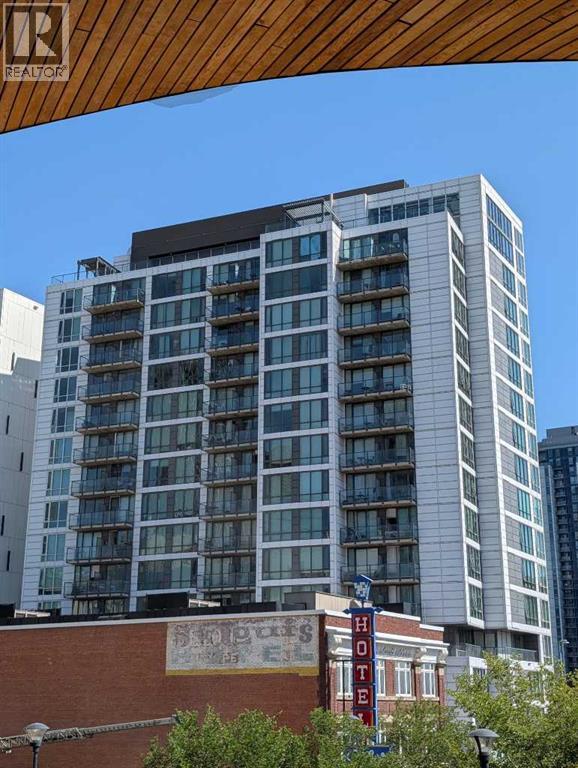
Welcome to this fully furnished 500 square foot 9th floor open concept apartment with bright floor plan and unobstructed views in the N3 Building in East Village! N3 stands for New attitude | New Vision | New Lifestyle - a custom development specifically for this urban village that has been master-planned to be among the most walkable and bikeable neighbourhoods in the city! There is no underground parking for vehicles but instead one of the largest bike rooms you will ever see with specialized storage equipment and ramps for easy access. FEATURES: stainless steel appliances, quartz counter-tops, 40 inch SMART TV, Luxury Vinyl Plank flooring, horizontal venetian blinds, floor to ceiling windows and sliding door to a private balcony with a clear view of the sunrise year round. Comes with queen size and full size beds, sofa/daybed, in-suite washer/dryer combo unit, portable a/c unit, fully appointed kitchen with over-the-range microwave, coffee maker and all the basic kitchen utensils. Even some bed linens and towels supplied as well. Primary bedroom has floor to ceiling glass adjacent to one interior bedroom - both equipped with armoires for closet storage. Bathroom is large and the apartment comes with secure bike storage and storage locker included. Fantastic top floor gym facility as well as roof-top patios with panoramic views, yoga studio, co-working space with free wifi, outdoor fireplaces and bbq areas. Walking distance to Stephen Avenue, Inglewood and St.Patrick's Island Park. One block to downtown Superstore, Simmons Building / half block to C-Train and Central Public Library, City Hall & National Music Centre. One block to river pathways/bike-ways / 3 blocks to Stampede grounds and the new Flames / Scotia Place arena. East Village is a happening area where hip eateries, indie music venues, galleries and clothing stores fill converted warehouses. Landmarks include the New Central Library and Studio Bell, home of the National Music Centre , with displays of vintage instruments and memorabilia. The RiverWalk path follows the Bow River to the north, and revitalized St. Patrick’s Island has wooded trails, wetlands and a fishing cove. Very competitive condo fees make this an affordable opportunity to enjoy the downtown lifestyle in an amazing location. (id:55254)
Royal LePage Solutions
172 Iron Ridge Place
Crossfield, Alberta
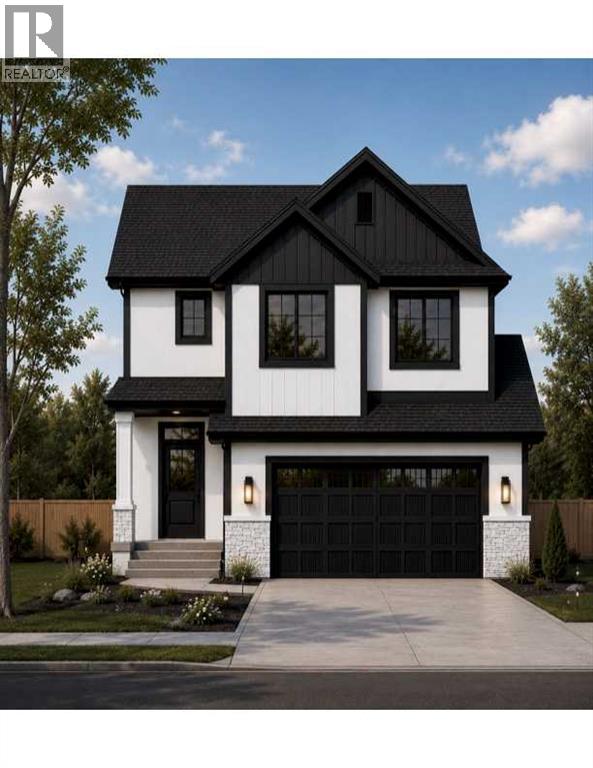
Welcome to this beautifully crafted new home by Hemi Custom Homes, currently under construction in the growing community of Iron Ridge in Crossfield. Offering 2,376 sq. ft. of thoughtfully designed living space, this two-storey home combines modern style, quality craftsmanship, and a functional layout created with today’s families in mind. With construction underway, there may also be an opportunity to personalize select interior finishes prior to completion.The home features 4 bedrooms, 2.5 bathrooms, a main-floor flex room, upper bonus room, spice kitchen, and double attached garage. The open-concept main level is designed for both everyday living and entertaining, with a spacious family room centred around a stylish fireplace, a bright dining area, and a well-appointed kitchen featuring a large island, generous cabinetry, and a separate spice kitchen for additional prep and cooking space. A versatile flex room on the main floor can easily function as a home office, study, or additional sitting space. A conveniently located mudroom provides direct access to the double attached garage and helps keep everyday organization simple. Upstairs, the spacious primary suite features a walk-in closet and private ensuite. Three additional well-sized bedrooms, a full bathroom, dedicated upper-floor laundry, and a generous bonus room complete the second level, providing plenty of space for the entire family. The unfinished basement offers excellent potential for future development and already includes bathroom rough-ins, allowing the next owner to customize the space to suit their needs. I’d combine them so you’re not repeating “Located in Iron Ridge” twice:Built on a quiet cul-de-sac in Iron Ridge, one of Crossfield’s growing new communities, this brand-new home offers a private, family-friendly setting with less through traffic. Thoughtfully designed with modern finishes, quality craftsmanship, and generous living space, the home delivers the functionality today’s buyers are looking for, along with the opportunity to personalize select interior finishes before construction is complete. (id:55254)
3 Timber Way
Rural Mountain View County, Alberta
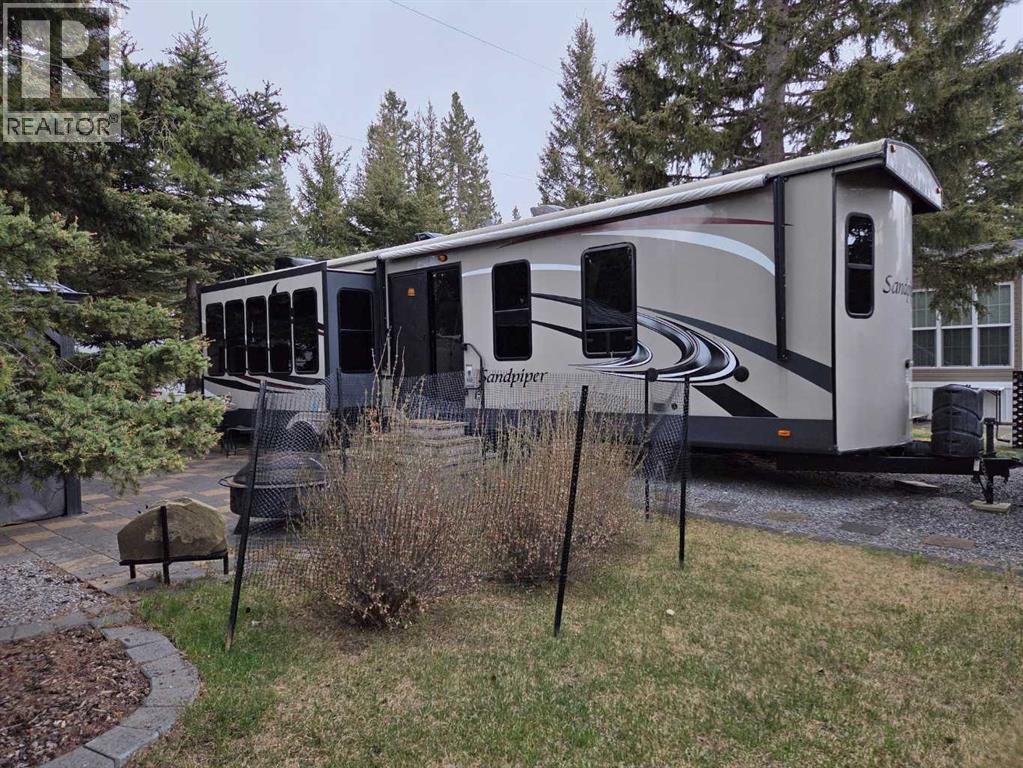
LUXURY MEETS LEISURE AT TALL TIMBER Beautifully maintained 2014 39 ft Forest River destination trailer with 3 slides, ideally located in the highly sought-after Tall Timber Leisure Park in Sundre, Alberta. This spacious one-bedroom unit comfortably sleeps 4 and offers a warm, upscale feel with rich cabinetry, modern finishes and a layout designed for comfortable seasonal living. The king-size primary bedroom is surprisingly spacious with extensive built-in cabinetry, dresser space, hidden closet storage and cozy accent lighting over the bed. The 3-piece bath features a sit-down shower with sliding glass doors, giving it a much more residential feel than many recreational properties. The open-concept kitchen, dining and living area is ideal for relaxing or entertaining family and friends. The large island kitchen offers loads of cabinetry and workspace, stainless appliances, modern backsplash and beautiful warm wood finishes throughout. The spacious living room features comfortable seating, an electric fireplace, built-in entertainment centre and oversized windows showcasing mostly treed views that create a peaceful, private atmosphere. Outside, the beautifully landscaped lot features patio stone finishing, gazebo, garden shed and inviting outdoor sitting areas designed for easy summer living. One of the best features of this location is the ability to overlook the playground area while still enjoying privacy and quiet —perfect for grandparents wanting to keep an eye on the kids or young families wantingconvenience without all the noise. Located close to the many amenities within Tall Timber including the indoor pool, hot tub, owners lounge, sports courts, playgrounds and recreational areas. One of the things the current owners truly loved about owning here was the freedom and simplicity it offered. No more hauling a trailer long distances, worrying about fuel costs or arriving at a fully booked campground and having to turn around disappointed. Everything is alre ady here waiting for you — just arrive, relax and enjoy your getaway. (id:55254)
164 Iron Ridge Place
Crossfield, Alberta
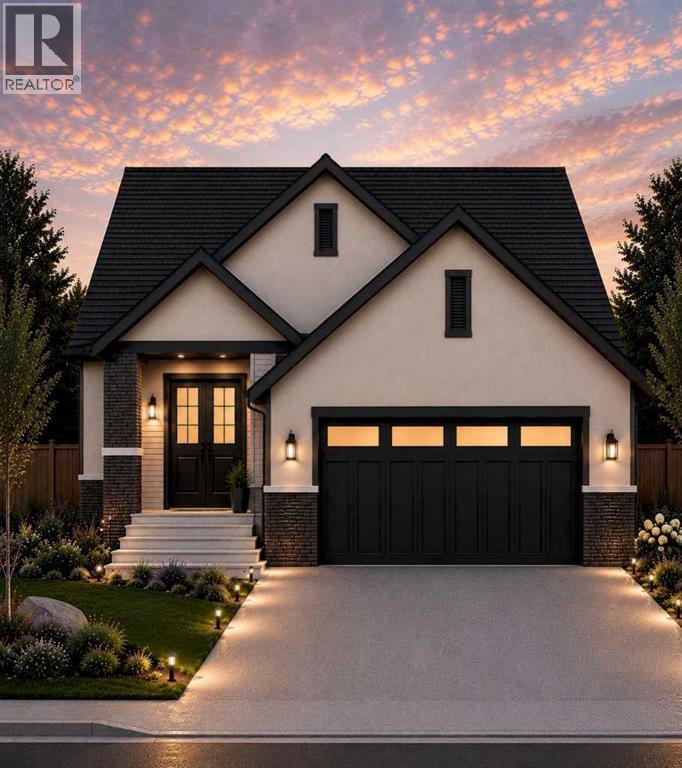
Beautifully positioned on a quiet cul-de-sac and backing onto green space, this brand-new bungalow in Crossfield offers over 2,700 sq. ft. of developed living space with a layout designed for comfortable, modern living. Featuring 4 bedrooms, 3 full bathrooms, a dedicated office/den, a fully finished basement, and a double front attached garage, the home provides plenty of space and flexibility for families of all sizes.The main level features 9' ceilings, luxury vinyl plank flooring, and a bright, open-concept layout connecting the kitchen, dining, and living areas. Modern finishes and thoughtfully selected details create a clean, contemporary feel throughout, while A/C rough-ins add future convenience. Depending on the stage of construction, buyers may also have the opportunity to personalize select interior finishes prior to completion. The fully developed basement adds valuable additional living space with two bedrooms, a full bathroom, a generous recreation area, wet bar space, and additional storage. Whether used for older children, guests, extended family, or entertaining, the lower level offers plenty of versatility.Backing directly onto green space provides added privacy, open views, and a peaceful setting with no immediate neighbours behind. Combined with its location on a quiet cul-de-sac, the property offers a more private, family-friendly setting with less through traffic. The exterior is finished with a combination of stucco and stone accents, complemented by a double front attached garage with room for vehicles and storage. Located in the growing community of Crossfield, the home is close to parks, pathways, local amenities, and schools including Crossfield Elementary School and W.G. Murdoch School. With convenient access to Airdrie and Calgary, this is an excellent opportunity to enjoy more space, a quieter setting, and the benefits of small-town living while remaining connected to the city. (id:55254)
107 Lucas Terrace NW
Calgary, Alberta
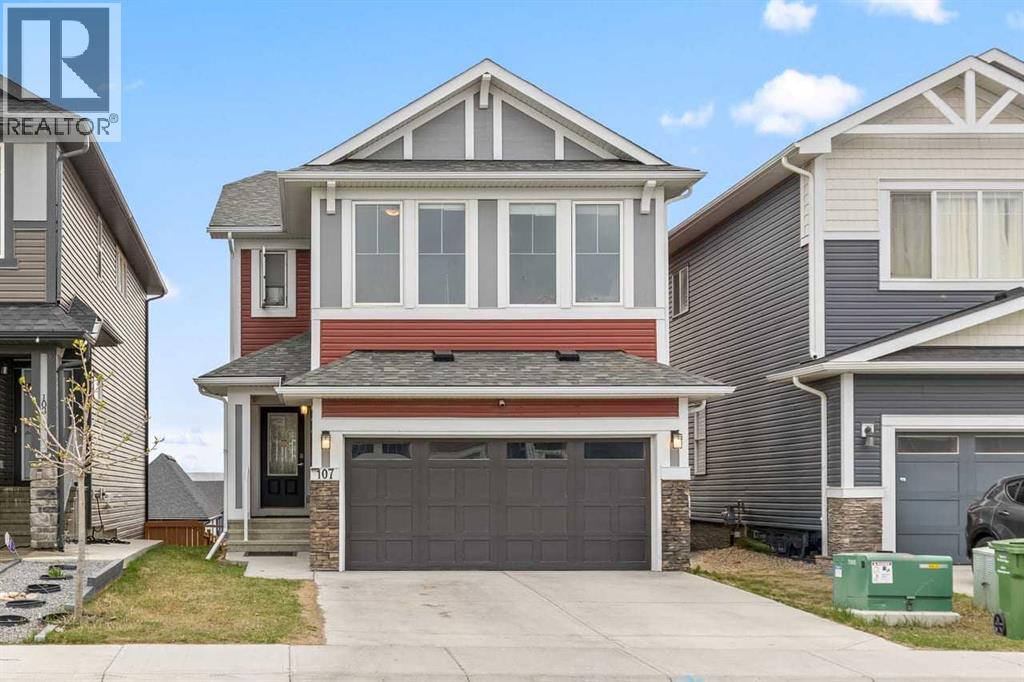
Welcome to this BEAUTIFUL FULL WALKOUT home in the highly sought-after community of Livingston, offering the perfect combination of space, functionality, and family living!This thoughtfully designed home features a bright and open main floor with large windows that flood the space with natural light. The spacious kitchen offers ample cabinet and counter space, a HUGE walk-in pantry, and plenty of room for large family gatherings and entertaining. The main floor office/flex room is ideal for working from home, a kids’ playroom, prayer room, or additional family space.Enjoy sunny WEST, facing exposure from your upper deck with beautiful mountain views and stunning evening sunsets.Upstairs, you’ll find 3 generously sized bedrooms including a spacious primary retreat featuring mountain views, a large walk-in closet, and a luxurious 5-piece ensuite. A central bonus/family room adds even more functional living space for growing families.The FULL WALKOUT basement is unspoiled and ready for your vision, offering exceptional future development potential with large windows, direct backyard access, and endless possibilities for additional family living space, entertaining, or customization to suit your lifestyle.Located just steps from parks, playgrounds, and walking paths, this is the perfect home for families looking for space to grow while enjoying all the amenities of Livingston, one of NW Calgary’s most desirable family communities. (id:55254)
1206, 2445 Kingsland Road SE
Airdrie, Alberta
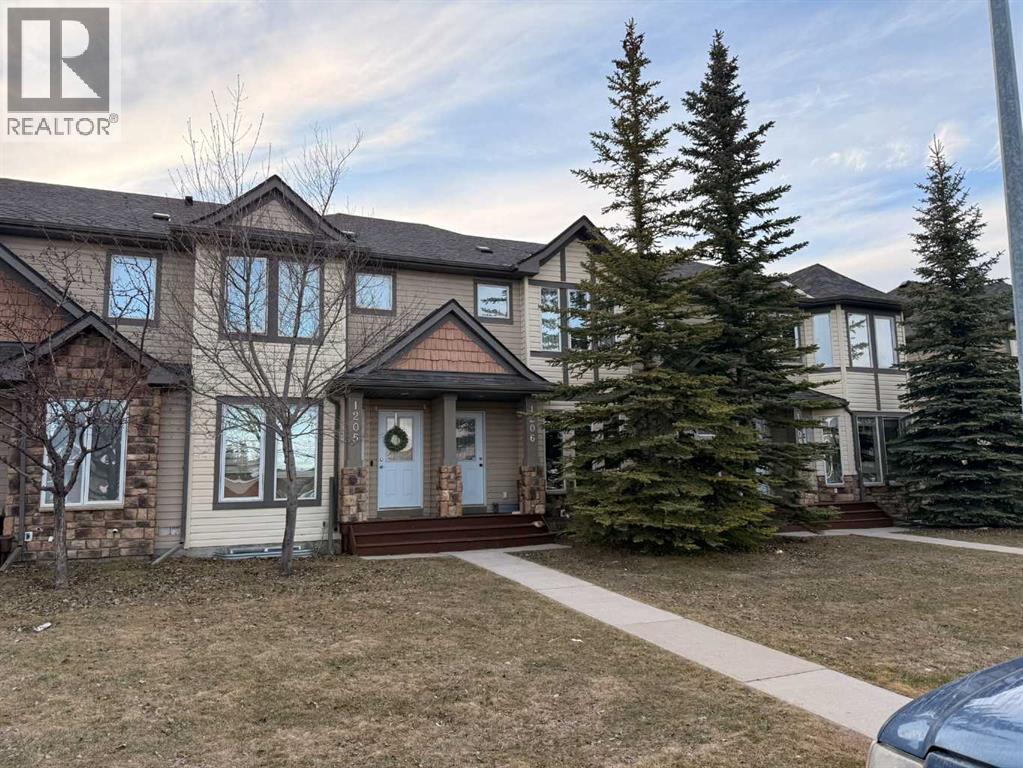
Welcome to this well-located 2-bedroom townhome in the desirable community of Kings Heights. This unit offers a functional layout with spacious bedrooms, including a primary with walk-in closet and direct access to the 4-piece upper bath. The main level features a practical kitchen with fridge, stove, dishwasher, pantry, and comfortable living space. Enjoy a private fenced yard with an assigned parking stall directly outside the back gate, plus ample street parking out front. The unfinished basement is ready for your personal touch and future development. Includes in-suite washer & dryer. Quiet, well-managed community close to schools, parks, pathways, shopping, and major routes. Ideal for first-time buyers, investors, or those looking to add value. (id:55254)
or rent
Unknown Address
,
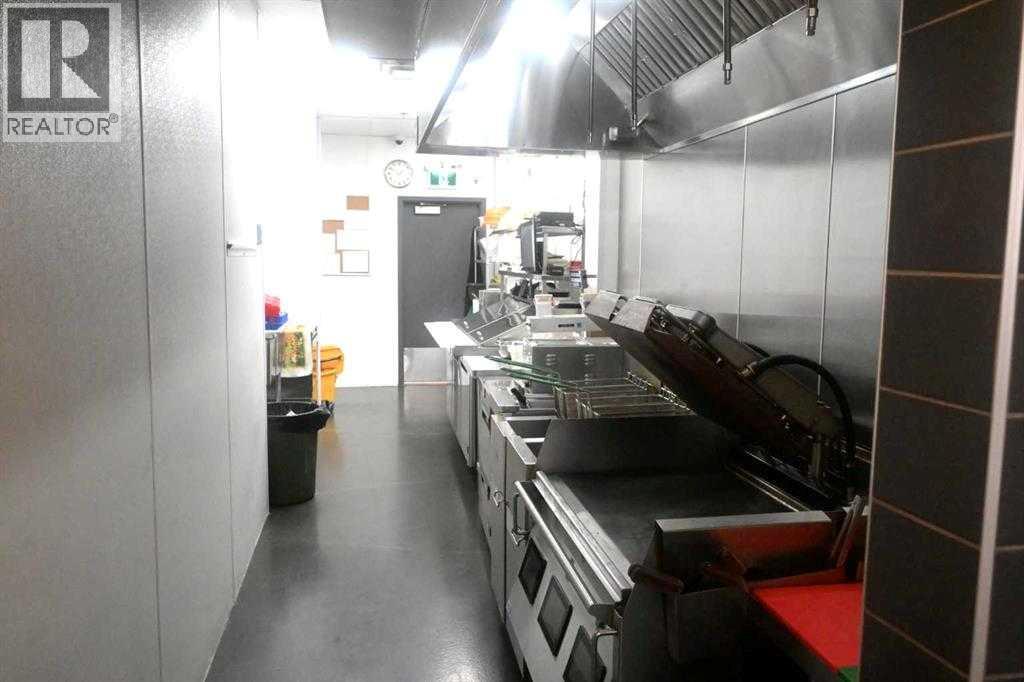
Exciting opportunity to take over a recently built, fully operational restaurant space in the vibrant and growing community of Sage Hill NW. This newly built location, less than a year old, offers a true turnkey setup with modern leasehold improvements, all-new equipment, branded appliances, and a 25-seat dining area.This is a flexible food-service opportunity with the option to continue the existing burger-style concept, introduce Indian street food, or bring your own food concept. Other concepts such as Vietnamese food, African cuisine, Filipino cuisine, or many other food ideas may also be suitable for this space, subject to landlord approval. Bring your vision and take advantage of a professionally built restaurant kitchen at a price below replacement cost.Strategically located in a busy shopping plaza surrounded by strong residential growth, this location benefits from excellent exposure, convenient access, and steady customer traffic. Ideal for an owner-operator, investor, or food entrepreneur looking for a ready-to-go restaurant space without the high cost and long timeline of building from scratch.This is an assignment of lease and asset sale only. No business financial information will be provided. Confidentiality Agreement is required and available in supplements. Please do not approach staff or visit the business without scheduling an appointment. (id:55254)
Lot 6 Buck Lake Estates
Rural Wetaskiwin County, Alberta
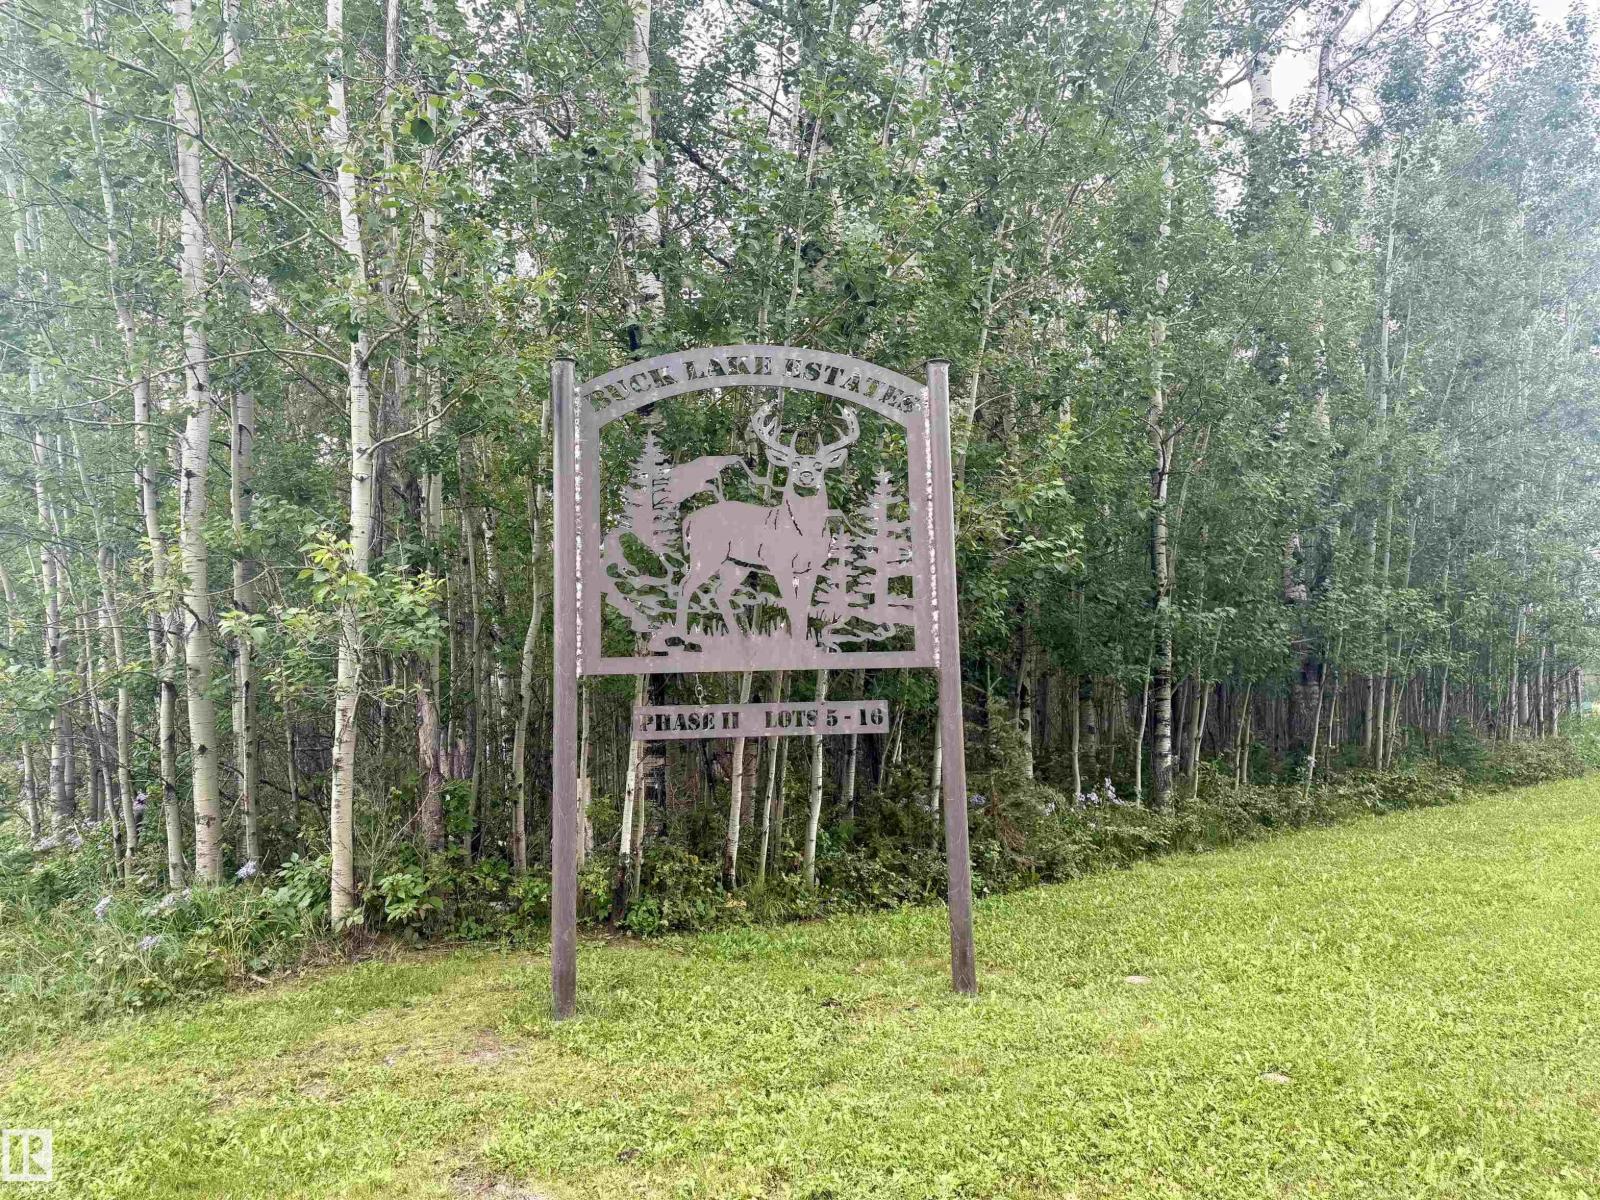
Fabulous opportunity to enjoy LAKE LIVING at BUCK LAKE on 2.02 ACRES offering a mix of OPEN & TREED area with great building sites! Plank fencing and a CUSTOM IRON GATE at the entrance to the lot is a perfect start for whatever you can imagine your dream acreage to look like. Super affordable and BELOW ASSESSED VALUE, this lot, #6, and the adjacent lot, #7 are both available. POWER & TELEPHONE are on the lot and recently FIBRE OPTICS were installed throughout the area. NATURAL GAS runs thru the ditch and WETASKIWIN COUNTY allows for a septic holding tank or a provincially approved onsite sewage system plus there are RESTRICTIVE COVENANTS in place to protect your investment. The area is gorgeous, surrounded by rolling hills & natural forest & DRAYTON VALLEY is a quick 30 minutes away, yet it offers a WONDERFUL COUNTRY VIBE for year round living or a vacation home. What a great place to raise your children who are bussed to Alder Flats for Elementary & to Buck Mountain Central School for Grades 7-12. (id:55254)
Lot 7 Buck Lake Estates
Rural Wetaskiwin County, Alberta
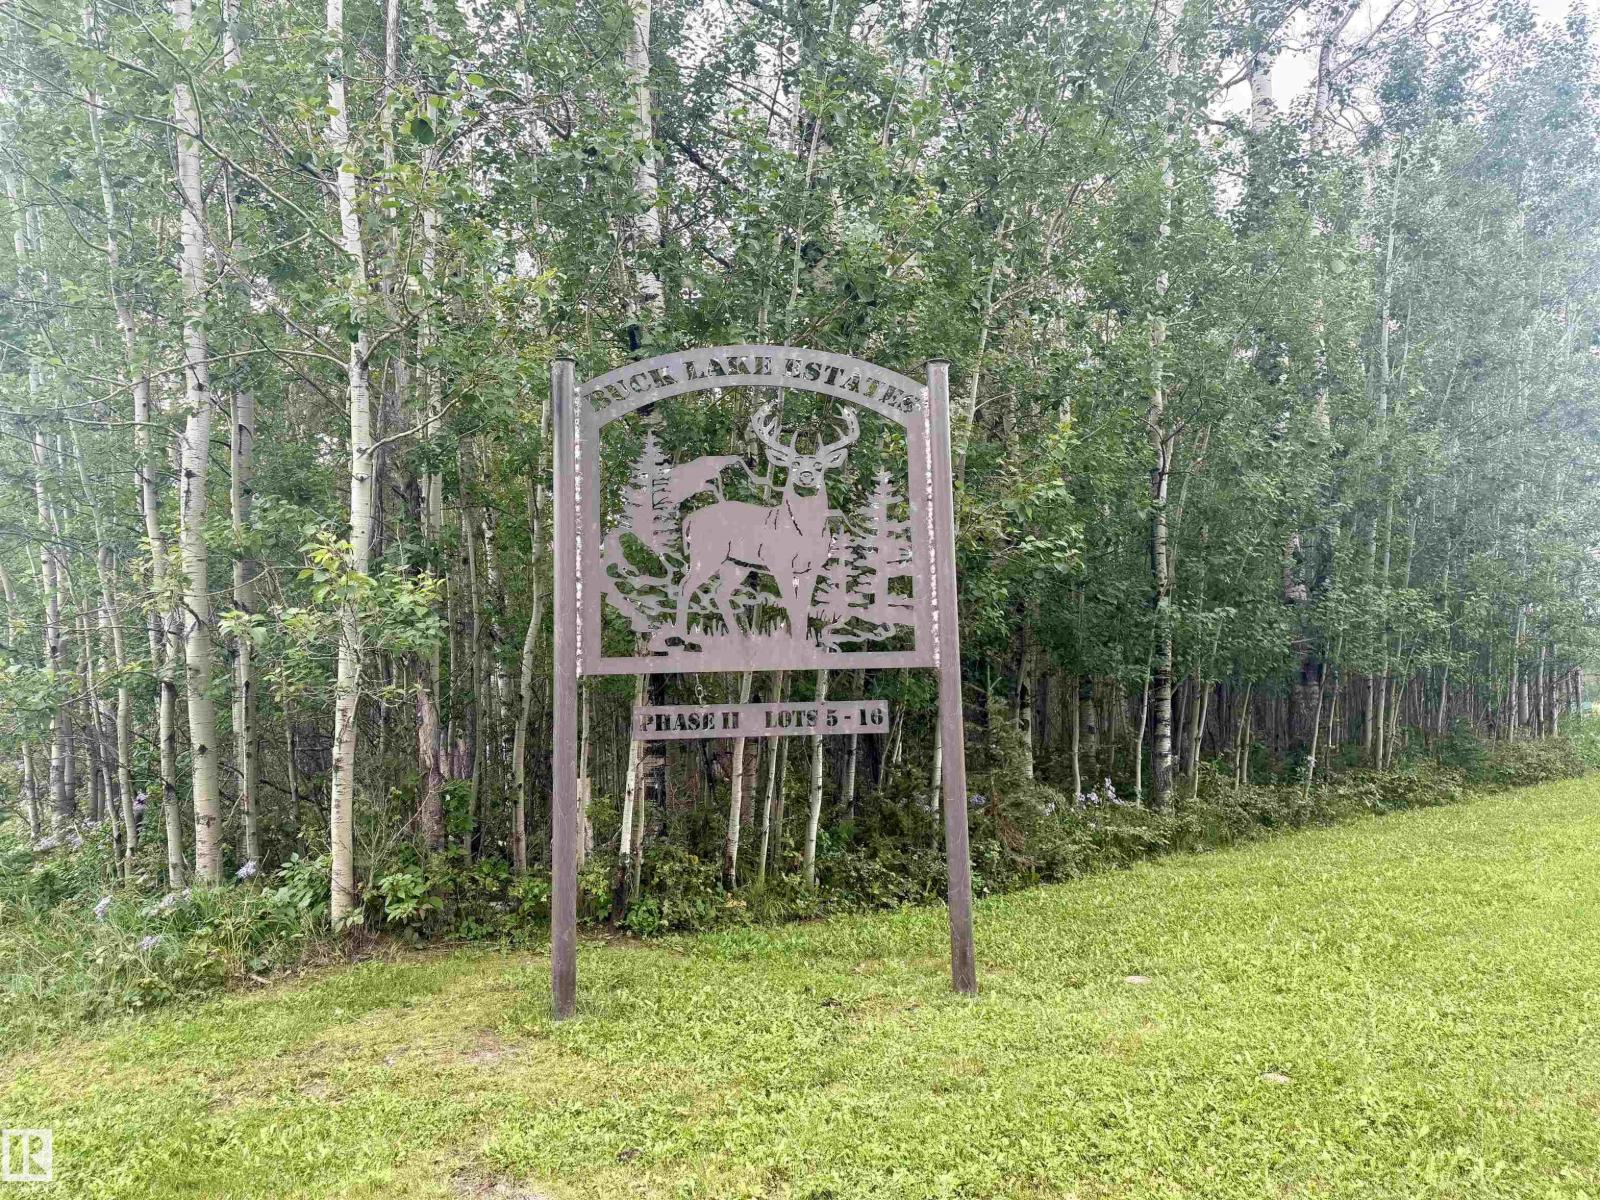
Fabulous opportunity to enjoy LAKE LIVING at BUCK LAKE on 2.02 ACRES offering a mix of OPEN & TREED area with great building sites! Plank fencing and a CUSTOM IRON GATE at the entrance to the lot is a perfect start for whatever you can imagine your dream acreage to look like. Super affordable and BELOW ASSESSED VALUE, this lot, #7, and the adjacent lot, #6 are both available. POWER & TELEPHONE are on the lot and recently FIBRE OPTICS were installed throughout the area. NATURAL GAS runs thru the ditch and WETASKIWIN COUNTY allows for a septic holding tank or a provincially approved onsite sewage system plus there are RESTRICTIVE COVENANTS in place to protect your investment. The area is gorgeous, surrounded by rolling hills & natural forest & DRAYTON VALLEY is a quick 30 minutes away, yet it offers a WONDERFUL COUNTRY VIBE for year round living or a vacation home. What a great place to raise your children who are bussed to Alder Flats for Elementary & to Buck Mountain Central School for Grades 7-12. (id:55254)