Sanket Patel Commercial Realtor
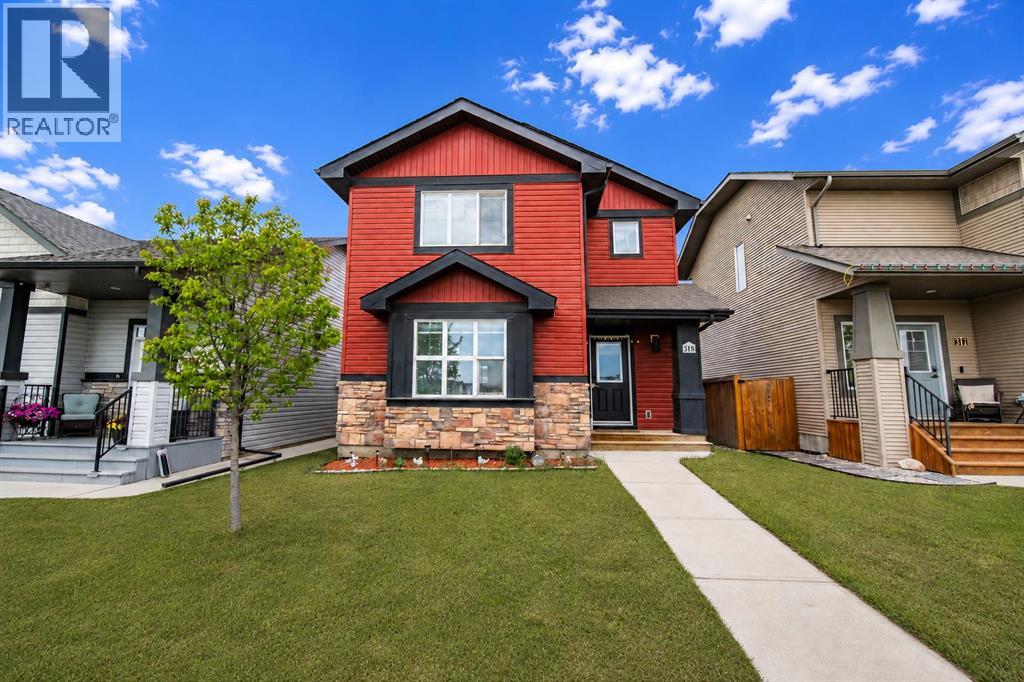
318 Teasdale Drive
Red Deer, Alberta
Rarely does a home come to market with this combination — original owner, meticulously maintained, freshly painted, and positioned directly across from a park in development in the heart of Timber Ridge. Walking trails and community pathways are already in place, schools and amenities are minutes away, and this address will only grow in desirability as the neighbourhood continues to mature.318 Teasdale Drive offers 1,641 sq ft above grade plus a fully finished basement — 4 bedrooms, 3.5 bathrooms, and approximately 2,300 sq ft of thoughtfully developed living space across three levels.The main floor impresses immediately — arched doorways, a striking accent feature wall, and a kitchen built for real family life. White cabinetry, stainless steel appliances, centre island with breakfast bar, pantry, and tile backsplash flowing into a generous dining area. Main floor powder room and rear mudroom complete the level.Upstairs — primary suite with walk-in closet and private 4-piece ensuite, two additional bedrooms, a second full bath, and upper floor laundry.The basement is the standout — large rec room, fourth bedroom, 3-piece bath with glass shower, and a fully equipped wet bar with white cabinetry, tile backsplash, and stainless appliances. Perfect for extended family or guests.Outside — rear deck, fully fenced yard, storage shed, and park views right from your front window.Triple pane windows. Water softener. Central vacuum. HRV system. Refrigerator and hot water tank replaced in 2025. Stove replaced in 2024. Nothing to do but move in. (id:55254)
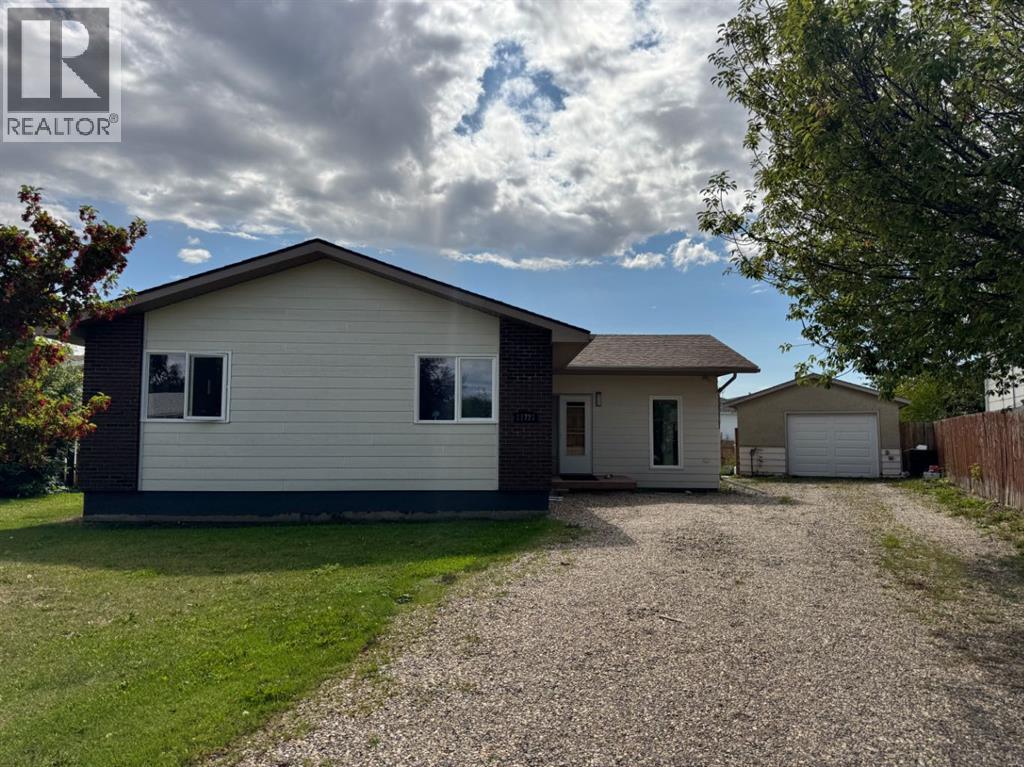
11721 103 Avenue
Fairview, Alberta
4-Bedroom, 3-Bathroom Bungalow in a Quiet, Family-Friendly Neighborhood!This beautifully maintained 1,360 sq ft bungalow offers an ideal blend of comfort, natural light, and functionality. The open-concept main floor welcomes you with a bright sunken living room featuring stunning south-facing windows, gleaming hardwood floors, a cozy gas fireplace, and a versatile flex space — perfect for a home office, reading nook, or play area.The spacious kitchen flows seamlessly into the dining area, with French doors leading to a large, fully fenced backyard and generous patio — great for summer BBQs and relaxing evenings outdoors.The main floor features a comfortable primary bedroom with a private 3-piece ensuite, two additional bedrooms, and a full 4-piece bathroom.Downstairs, you’ll find even more living space, including a large fourth bedroom, laundry room, a 2-piece bathroom (with plumbing in place to add a shower), and a sprawling open area thoughtfully set up for a home gym, hobby space, and cozy TV lounge. The basement has a small kitchen set up with fridge, stove along with a few cabinets and kitchen sink. The basement needs flooring and a ceiling to fully finish it. There is already a separate side entrance set up from the outside that gives access to the basement to be able to make this a self sufficient secondary suite. Notable upgrades include:Basement exterior excavated (3/4 perimeter) with dimple board and updated weeping tile (2021)New shingles and back deck (2021)Hardwood floors in living room (2019)On-demand hot water system (approx. 6 years old)Updated vinyl windows throughout the main floorThe large backyard offers back alley access — perfect for RV parking — plus a 16x30 detached garage with power, insulation, and a concrete floor. A 10x13 shed adds even more storage space.This is a must-see home offering great space, thoughtful updates, and a warm, functional layout — all nestled in a peaceful, well-established neighborhood. (id:55254)
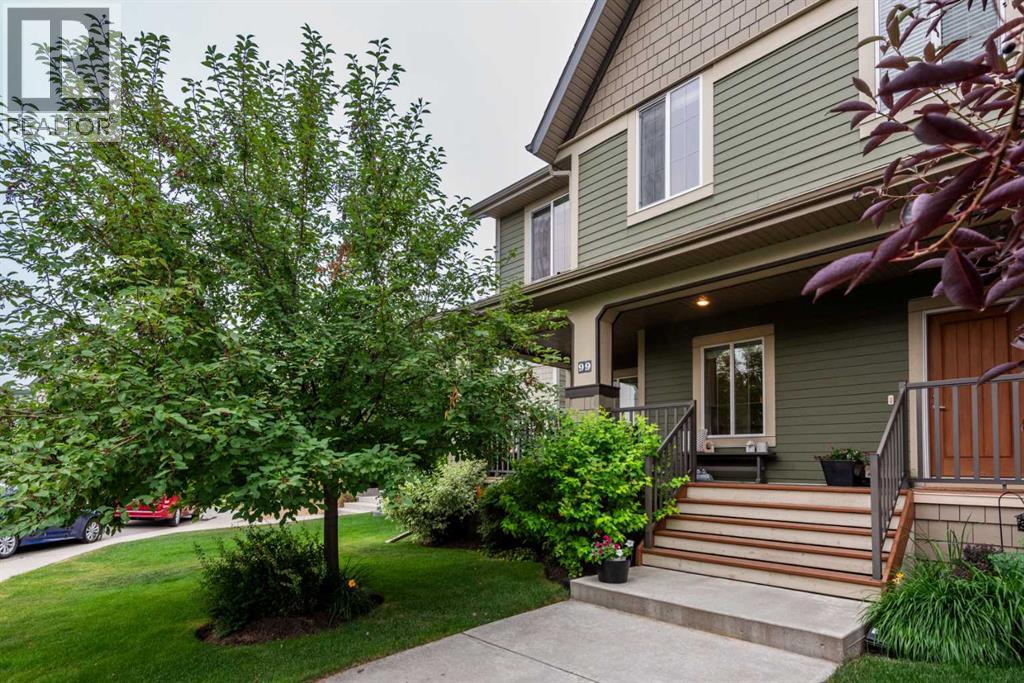
99 Mahogany Row SE
Calgary, Alberta
Exceptional design, thoughtful upgrades and an unbeatable location near the peak of Mahogany Lake come together in this beautifully maintained home tucked away on a quiet cul-de-sac. A charming front porch and mature landscaping create welcoming curb appeal while inside a show home feel is evident throughout. Wide plank luxury vinyl flooring, upgraded lighting and custom design details elevate the bright open-concept main floor. Gather around the inviting gas fireplace with its striking shiplap surround before moving effortlessly into the central dining area, perfectly positioned for everyday living and entertaining. The stylish kitchen is both functional and timeless with granite countertops, stainless steel appliances, full-height cabinetry, a full-height tile backsplash, a large island with seating and abundant workspace. A convenient powder room completes this level. Upstairs, a spacious bonus room with extra windows and an elegant tray ceiling creates the perfect separation between the 2 primary bedrooms, offering added privacy for family members, guests or roommates. The impressive primary retreat showcases vaulted ceilings, a walk-in closet and a beautifully appointed ensuite with dual sinks, while the second large bedroom also enjoys its own walk-in closet and private ensuite. Upper-level laundry adds everyday convenience. The fully finished basement expands your living space with a generously sized recreation room offering endless flexibility for movie nights, a games area, home gym or children's play space, along with a 3rd bedroom featuring a walk-in closet and plenty of additional storage. Outside, the southwest-facing backyard has been thoughtfully designed for both relaxation and entertaining with a large deck, a partially covered pergola, beautifully landscaped gardens, stepping stone pathways, a grassy play area and access to the double detached garage from the rear lane. Located just moments from Mahogany's private lake, beaches, wetlands, scenic pa thways, parks, schools, shopping and restaurants, this exceptional home offers year-round lake access with swimming, skating and countless recreational opportunities, all while providing quick access to Deerfoot Trail and Stoney Trail for an easy commute. Combining an exceptional layout, designer finishes and one of Calgary's most sought-after lake communities, this is a home you'll be proud to call your own. (id:55254)
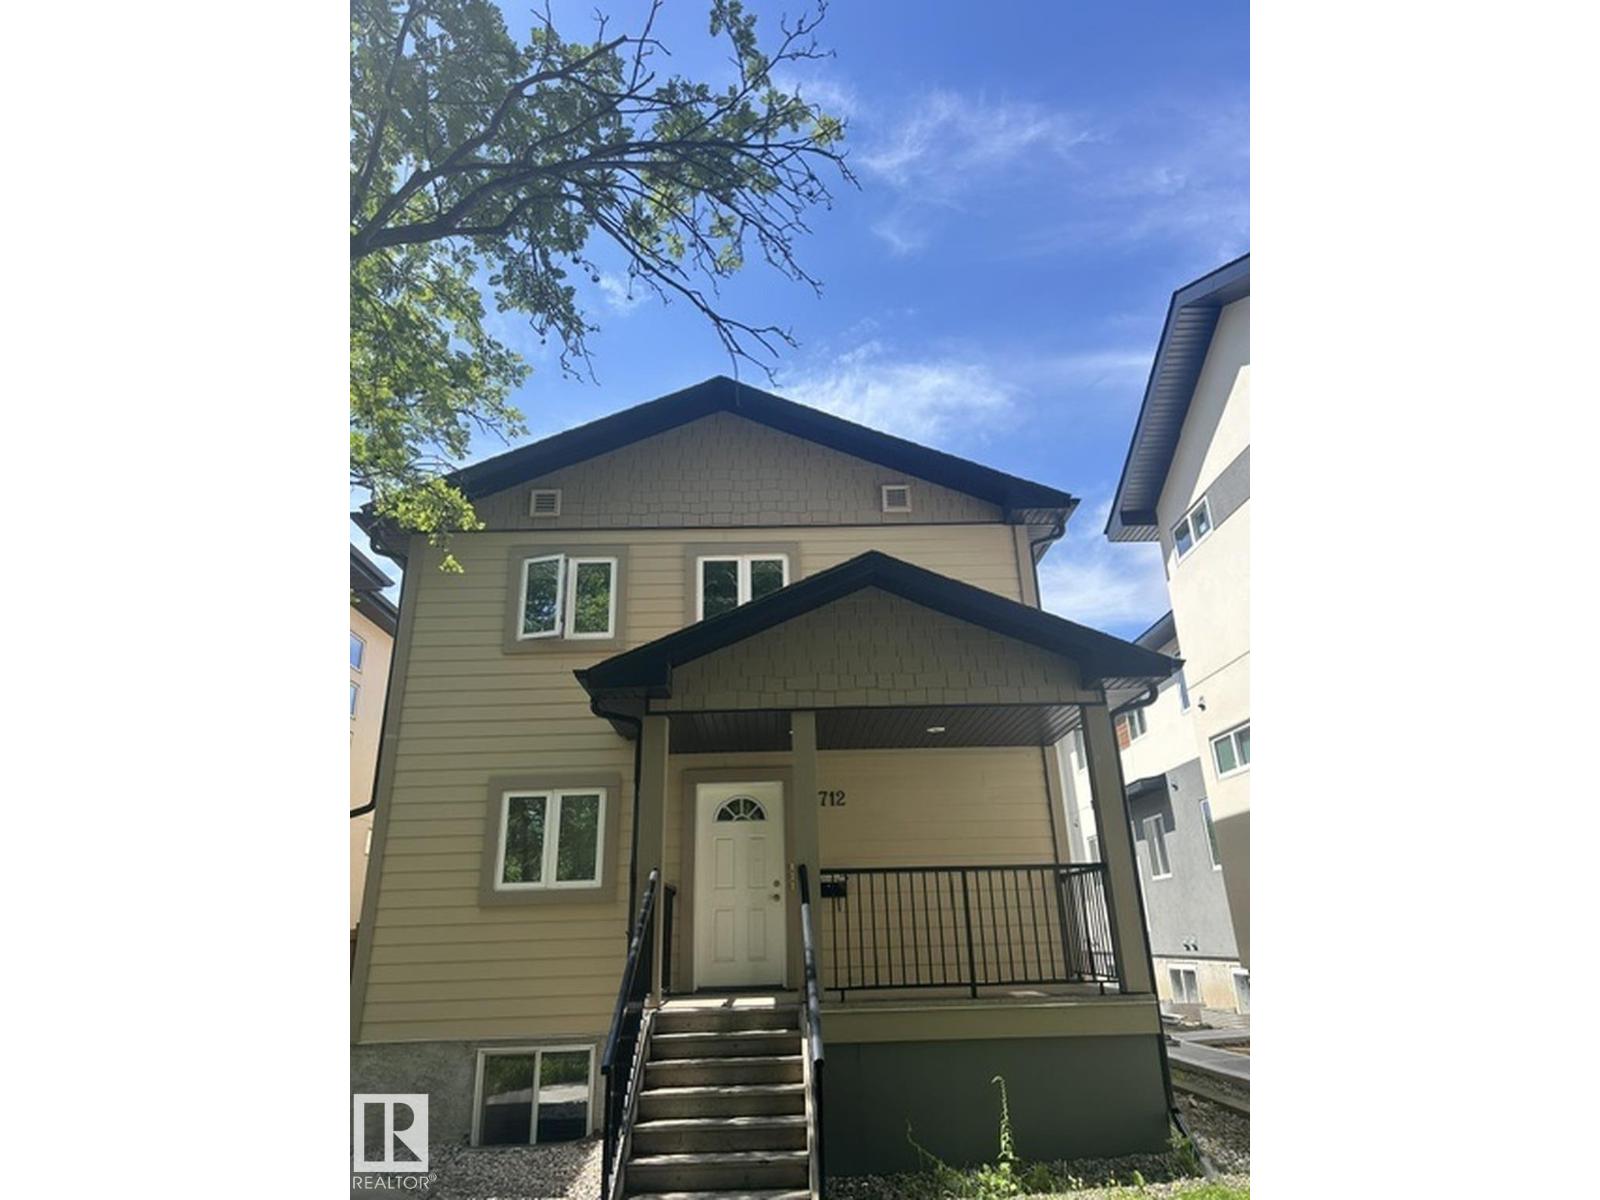
7712 110 St NW
Edmonton, Alberta
Incredible Long-Term Investment Property in Beautiful McKernan! Built in 2009, this purpose-built investment property offers an exceptional opportunity with 3 separate self-contained rental suites generating $75,600 per year in rental income. Offering 2,393.46 sq. ft. above grade, plus a 1,176.29 sq. ft. fully developed basement suite, this property boasts a total of 3,569.77 sq. ft. of developed living space. Each suite features 3 bedrooms and 2 full bathrooms, for a total of 9 bedrooms and 6 bathrooms, with separate entrances to the basement, main floor, and upper floor suites, providing excellent privacy for tenants. Additional highlights include a large rear parking pad with ample parking, a spacious rear deck, and a home that has been immaculately maintained by the original owner. Located in the highly desirable community of McKernan, close to the University of Alberta, transit, shopping, and all amenities, this is a rare opportunity to own a quality-built income property in a premier location. (id:55254)
1096 Knottwood Rd E NW
Edmonton, Alberta
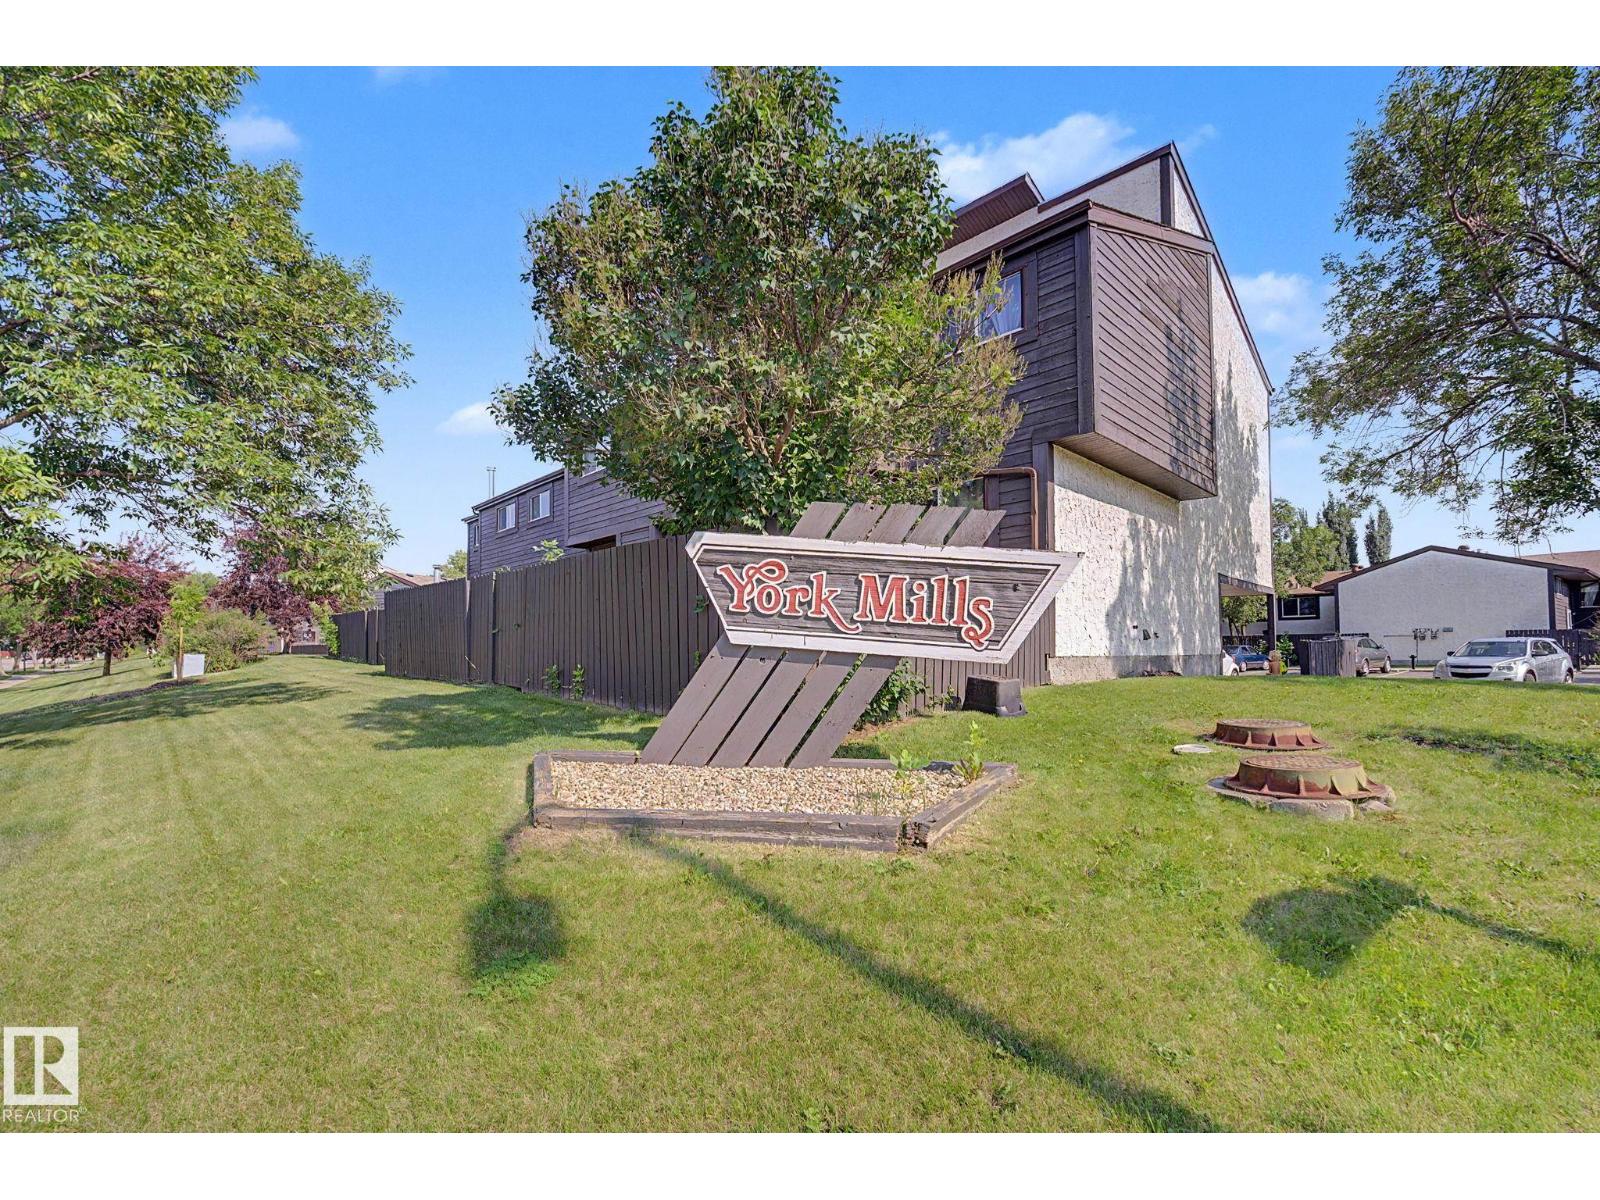
COMPLETELY RENOVATED 1300+ sqft 3 story townhouse is perfect for working professional, young families or investor. The entry level has a large welcoming foyer, bright laundry room, NEWER furnace, NEWER HWT and plenty of room for storage. New windows and beautiful laminate floors are seen throughout this beautiful home. The 2nd floor enjoys an efficient white kitchen, super bright dining area and living room that enjoy SOUTH sunshine with patio doors leading onto sunny private balcony. The two bedrooms and the bathroom are located upstairs with great privacy. Superb location walkable to schools(elementary/Junior High), parks, playground, transportation, LRT, Millwoods Rec Centre, Millwood Towne Centre or jumping onto the Henday. Excellent complex, great floorplan and renovated with modern finishings make this a MUST SEE! (id:55254)
14 Parkland Crescent
Parkland Beach, Alberta
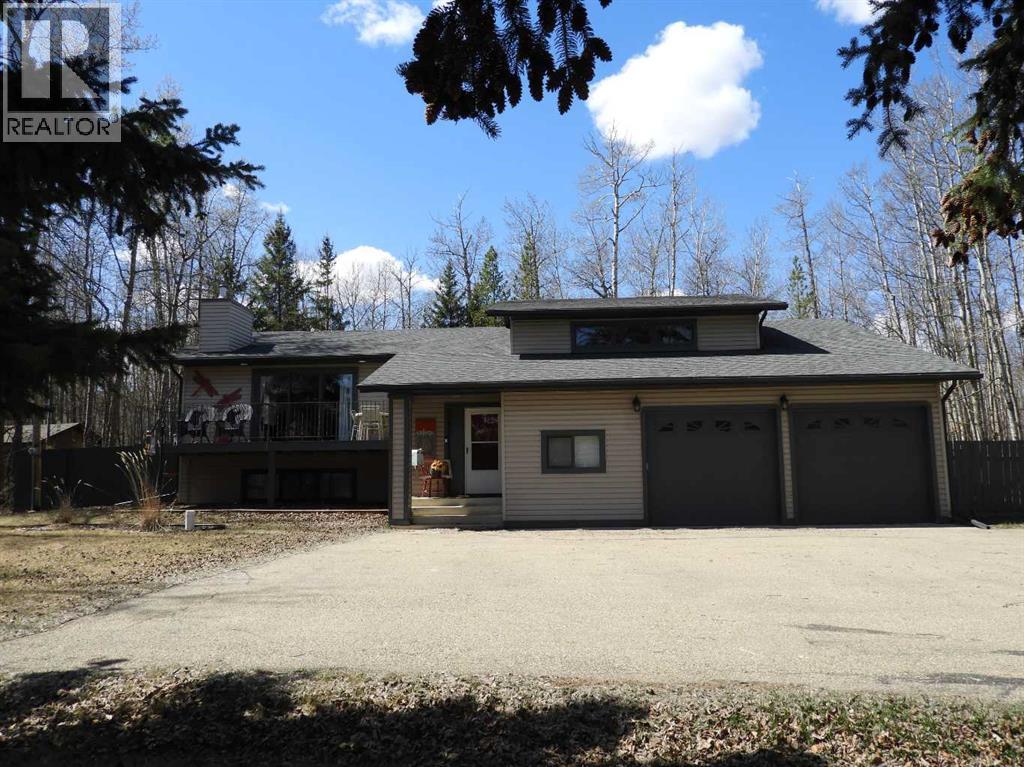
Experience the benefits of lake living in this exceptional residence located in Parkland Beach at Gull Lake. This property offers an ideal setting not only for water enthusiasts but also for families seeking to retreat from city life and enjoy walking trails, beaches, the Gull Lake Golf Course, and a welcoming small-community atmosphere. Whether you are planning weekend getaways or considering year-round residence, this home provides ample opportunity. The house features over 2700 square feet of living space on a generously sized, mature lot measuring 100 x 200 feet. The fenced yard offers plenty of room for RV parking, hosting gatherings, and recreational activities such as lawn games. Local amenities include Jorgy's Hot Spot, which provides live music, a convenience store, and rental services, a marina and the Gull Lake Golf Course and clubhouse! Upon arrival at 14 Parkland Crescent, pride of ownership is immediately apparent. Inside, a spacious foyer welcomes you with attractive heated tile flooring with garage access. The open-concept main level includes an east-facing living room featuring a corner gas fireplace and views of the front yard, deck, and pathway leading to the lake and beach. The dining area accommodates large groups, and the kitchen offers abundant cabinetry and countertop space – perfect for hosting and prepping meals! An updated bathroom features a tiled walk-in shower, heated floor and an antique claw-foot tub, ideal for relaxation. The second bedroom is generously sized and can easily accommodate a king-size bed. The primary bedroom, accessible by a short staircase, boasts double closets and multiple windows that capture the morning sunlight. The fully finished basement includes a spacious family and games room, two large bedrooms, a four-piece bathroom, and storage space. Additional highlights include a double attached garage (21.5' x 18'10") with an oversized attached single garage (39'11" x 8'8"), providing ample storage for recreation al equipment. The private backyard features low-maintenance landscaping, a firepit with a sidewalk block patio, a hammock stand, and gates on both sides for access with lots of space for everyone to enjoy! Recent updates include newer shingles, eaves, soffit, fascia, and leaf covers on the eavestroughs. Other notable features are a 2,000-gallon septic holding tank, a front yard field for drainage filtration, an asphalt driveway, and a 125-amp electrical service. (id:55254)
125039 Range Road 265
Rural Willow Creek No. 26, Alberta
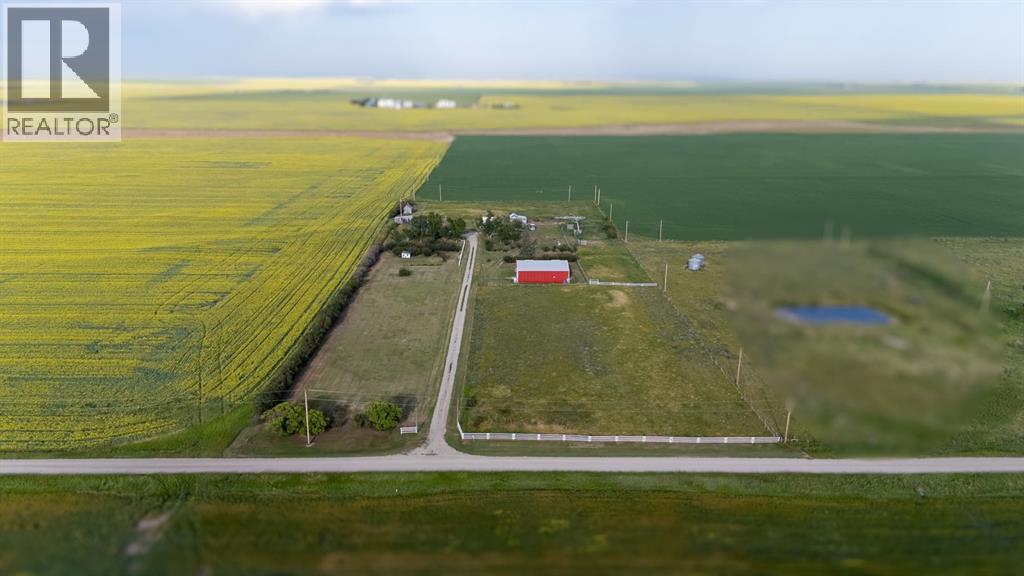
Dreaming of acreage living just minutes from Claresholm? Welcome to this exceptional 7.66 acre property, located only a couple of miles east of town, where breathtaking western views, wide open skies, and peaceful farmland surrounding create the perfect country setting. A standout feature is the impressive 48' x 60' insulated shop, offering endless possibilities for projects, hobbies, storage, or your home-based business. Inside, the unique panabode log home showcases beautiful log walls and cedar ceilings that create warmth and character throughout. The spacious kitchen offers abundant cabinetry and counter space and flows into the recently renovated west-facing sunroom, complete with upgraded flooring, new windows, improved insulation, and electric heaters. This versatile space is perfect for relaxing year round and opens onto the upgraded deck, making it an ideal spot for entertaining while taking in the stunning sunsets. The inviting living room features vaulted cedar ceilings and large picture windows that fill the space with natural light and showcase the surrounding countryside. The main floor also offers two bedrooms, a second family room, convenient main-floor laundry, and a 4-piece bathroom. Downstairs, you'll find a flexible space that's perfect for a home office, playroom, or fitness area, along with a spacious bedroom featuring its own sitting area ideal for guests or a private retreat. Outside, the property continues to impress with a charming barn featuring updated siding and roofing, a garden shed, mature trees, generous turnaround space, and plenty of room for animals, equipment, RVs, and recreational toys. Whether you're looking for a hobby farm, room to grow, or simply a peaceful country lifestyle close to town, this acreage truly offers the best of both worlds. (id:55254)
#13 600 Bellerose Dr
St. Albert, Alberta
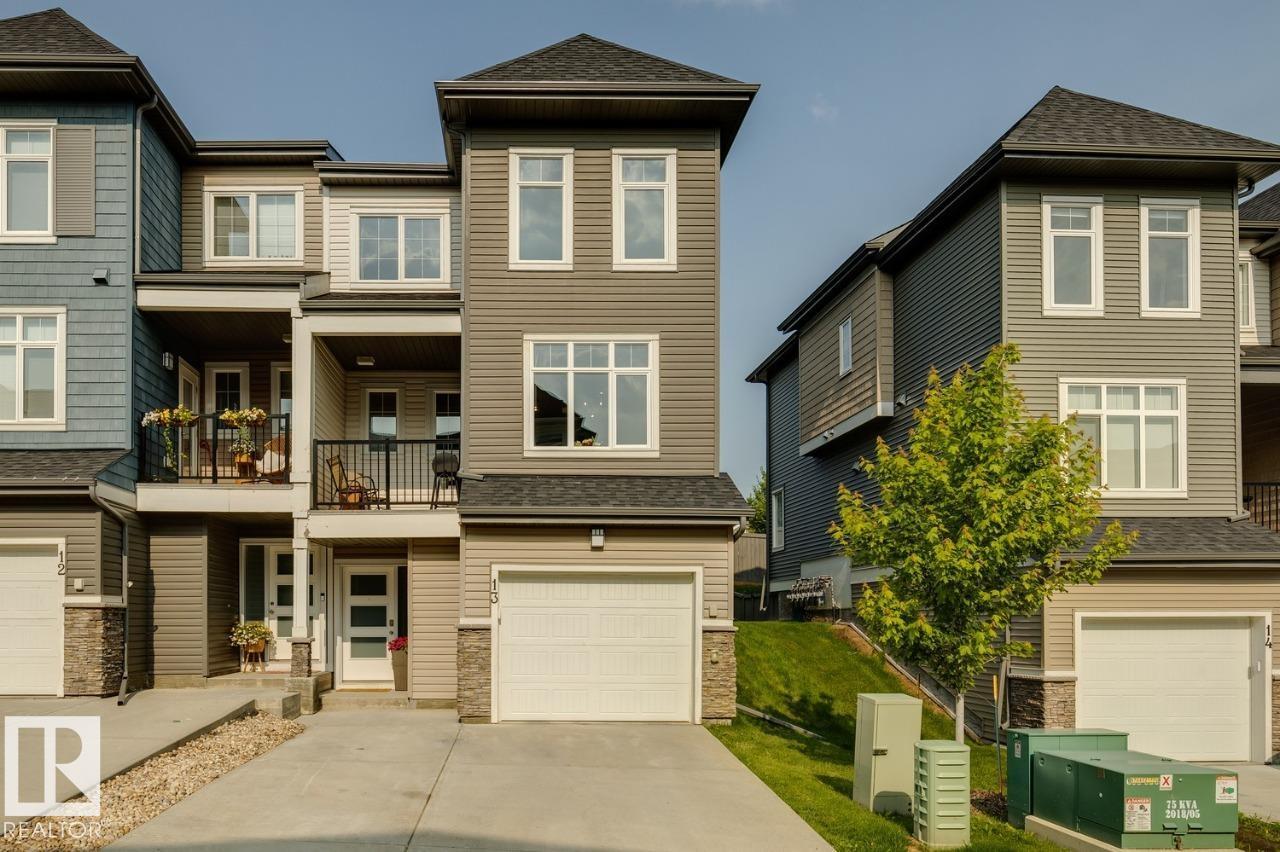
Welcome to the highly sought-after community of Oakmont! Steps from Sturgeon Valley river trails, parks, and the Shops of Boudreau, this immaculate home is a 10/10. As you step in the front door, you will find a welcoming entryway, access to your attached garage, a spacious flex room (or 4th bedroom) and a rough-in for a potential future bathroom. The bright, open concept main floor offers 9' ceilings, a cozy living room, a private half bath, an east-facing balcony, a west-facing deck, and a modern kitchen with quartz countertops and SS appliances. Upstairs you'll find 3 generous bedrooms, including a primary bedroom with a spacious ensuite featuring a double vanity and quartz countertops. A 4-piece bath and convenient top-floor laundry complete the upper level. Enjoy the fully fenced west-facing yard, perfect for kids and pets. Oversized windows fill this end unit with natural light. Central A/C. Single attached garage with double wide driveway. Washer & dryer replaced 2025. Low condo fees! (id:55254)
6828 159a Av NW
Edmonton, Alberta
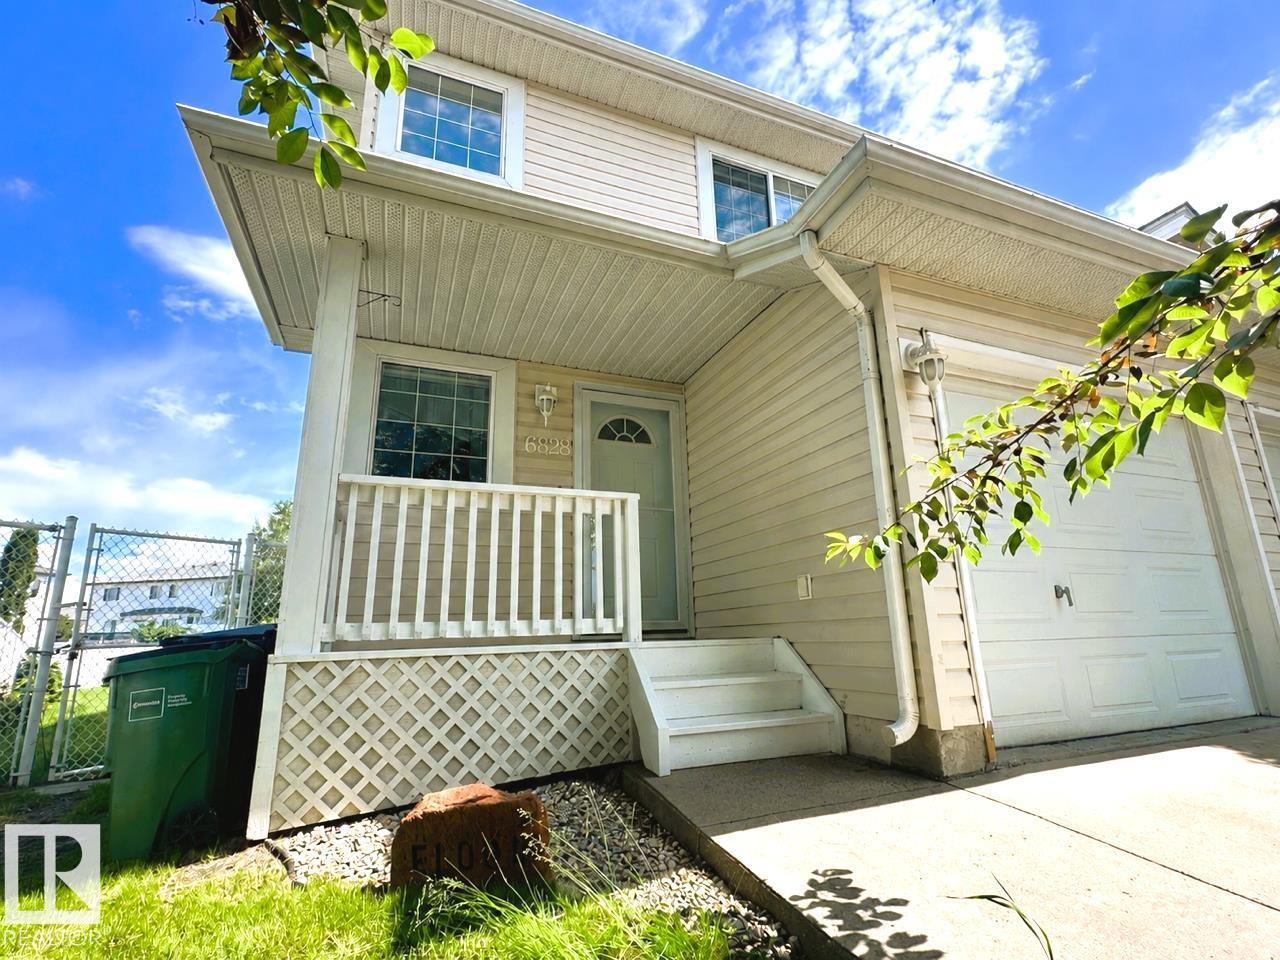
Wonderful half duplex in Ozerna with NO CONDO FEES, just steps from a park—perfect for young families! A charming front verandah welcomes you into the bright, open-concept main floor featuring stylish vinyl flooring throughout. The spacious kitchen offers ample cabinetry, eat-up island, & dining area with patio doors to the deck. The inviting living room is highlighted by a large picture window. Upstairs, the generous primary bedroom features dual closets & convenient cheater door to the 4pc bath. Two additional bedrooms, including one with a walk-in closet, plus a linen closet complete the upper level. The finished basement provides extra living space with a family/rec room, laundry area, & storage. Enjoy summer evenings on the deck overlooking the huge pie-shaped backyard with a storage shed & plenty of room for gardens, kids, & pets. Stay cool & hydrated with central A/C & humidifier, & park with ease in the single attached garage. Well-maintained & move in ready in a great cul-de-sac location. (id:55254)
6503 33 Avenue NW
Calgary, Alberta
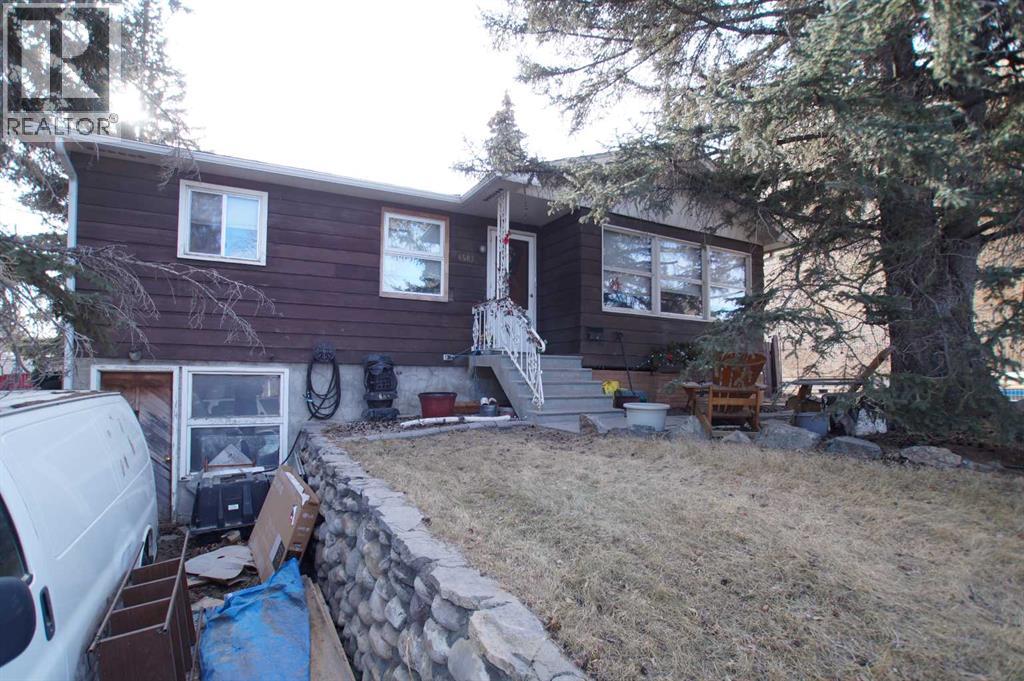
Sold for Land Value but still a liveable vintage home. Some interior photos included. A lot of new homes are being built in this excellent rejuvenated part of Bowness that is close to schools, shopping and walking distance to the Superstore. A fourplex to the west blocks virtually all noise from the train tracks. Extra depth and graded slope up front makes this a perfect lot for 2 oversized WALKOUT DUPLEXES. Currently, this could also be a site for a new 4 plex with R-CG coding. Endless possibilities for this competitively priced location! Currently, there's a cement parking pad in the back for 2 cars and parking for extra vehicles if needed. (id:55254)
208, 819 4a Street NE
Calgary, Alberta
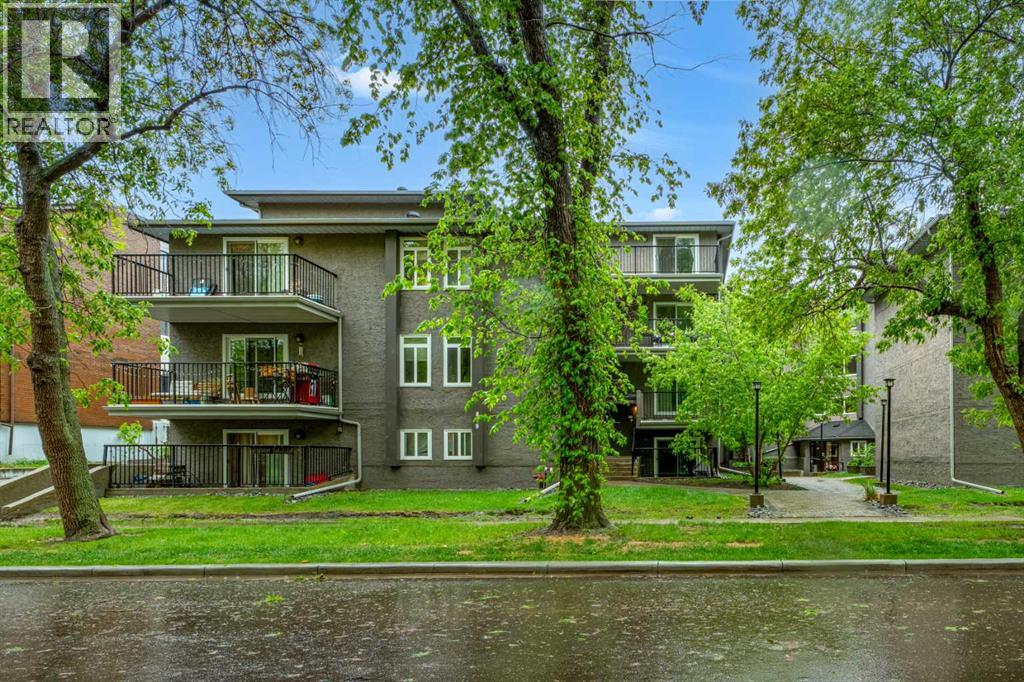
Welcome home to your perfect starter condo in Renfrew. This unit has in-suite laundry, an underground parking stall, granite countertops, and an open-concept kitchen/living area for entertaining. The building is located on a quiet street with beautiful, mature trees that canopy over the road. Within a 10-minute walk, you can reach multiple restaurants, pubs, numerous small local businesses, gelato, & more. You are also a 5-minute drive from a variety of grocery stores, including the brand-new Co-op on 16th Avenue, Blush Lane Market in Bridgeland, or Superstore in East Village. This condo had a full renovation in 2015 and has an open kitchen with a breakfast bar, stainless steel appliances, and recently replaced windows & patio doors. The bathroom was thoughtfully redesigned with a soaker tub and a vanity with drawers. The bedroom is a good size and gets nice southerly light throughout the day. The Bosch washer & dryer are set in their own room with space to fold, hang, and store your cleaning supplies. This condo has all the things one could want for their first home - indoor, underground parking, in-suite laundry, close to everything, no carpet, an elevator, bike storage, and more, all for under $200,000! Stop renting and call your Realtor today! (id:55254)
1207, 7451 Springbank Boulevard SW
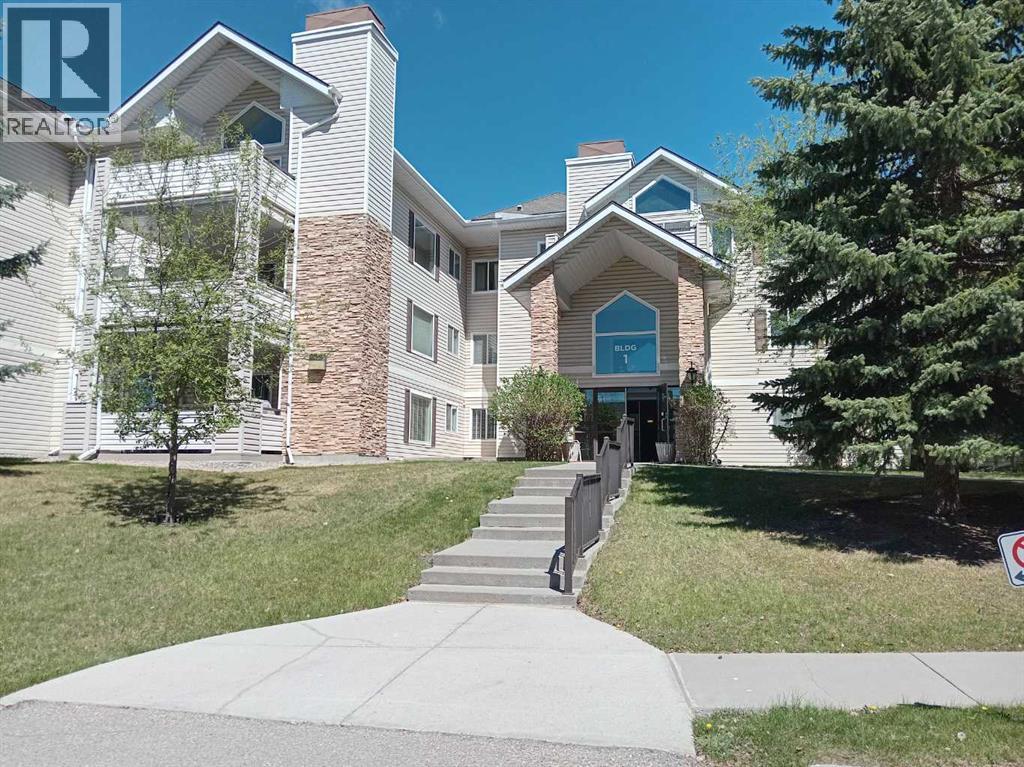
Calgary, Alberta
2 CAR TANDEM HEATED UNDERGROUND PARKING! Fantastic quiet location with nice large 2 floor covered patio, for those nice rainy days when you want to enjoy the air and sit outside. There's plenty of room on this patio for a small sectional or larger table and chairs. FRESH MODERN PAINT.. Inside the plan is great with ample room for furniture a small eating table and of course the sit up bar. This place is clean and well kept. It did not have a lot of wear. This condo has ample cabinet kitchen space including a nice large corner pantry. The STAINLESS APPLIANCE ARE ALL NEW, everything is clean and neat as it should be. The larger master bedroom has a pass through walk in closet to a 3 piece ensuite bath. This unit faces north so you won't find this condo hot on the warmest day of the year. Available immediately and book on short notice.. (id:55254)