Sanket Patel Commercial Realtor
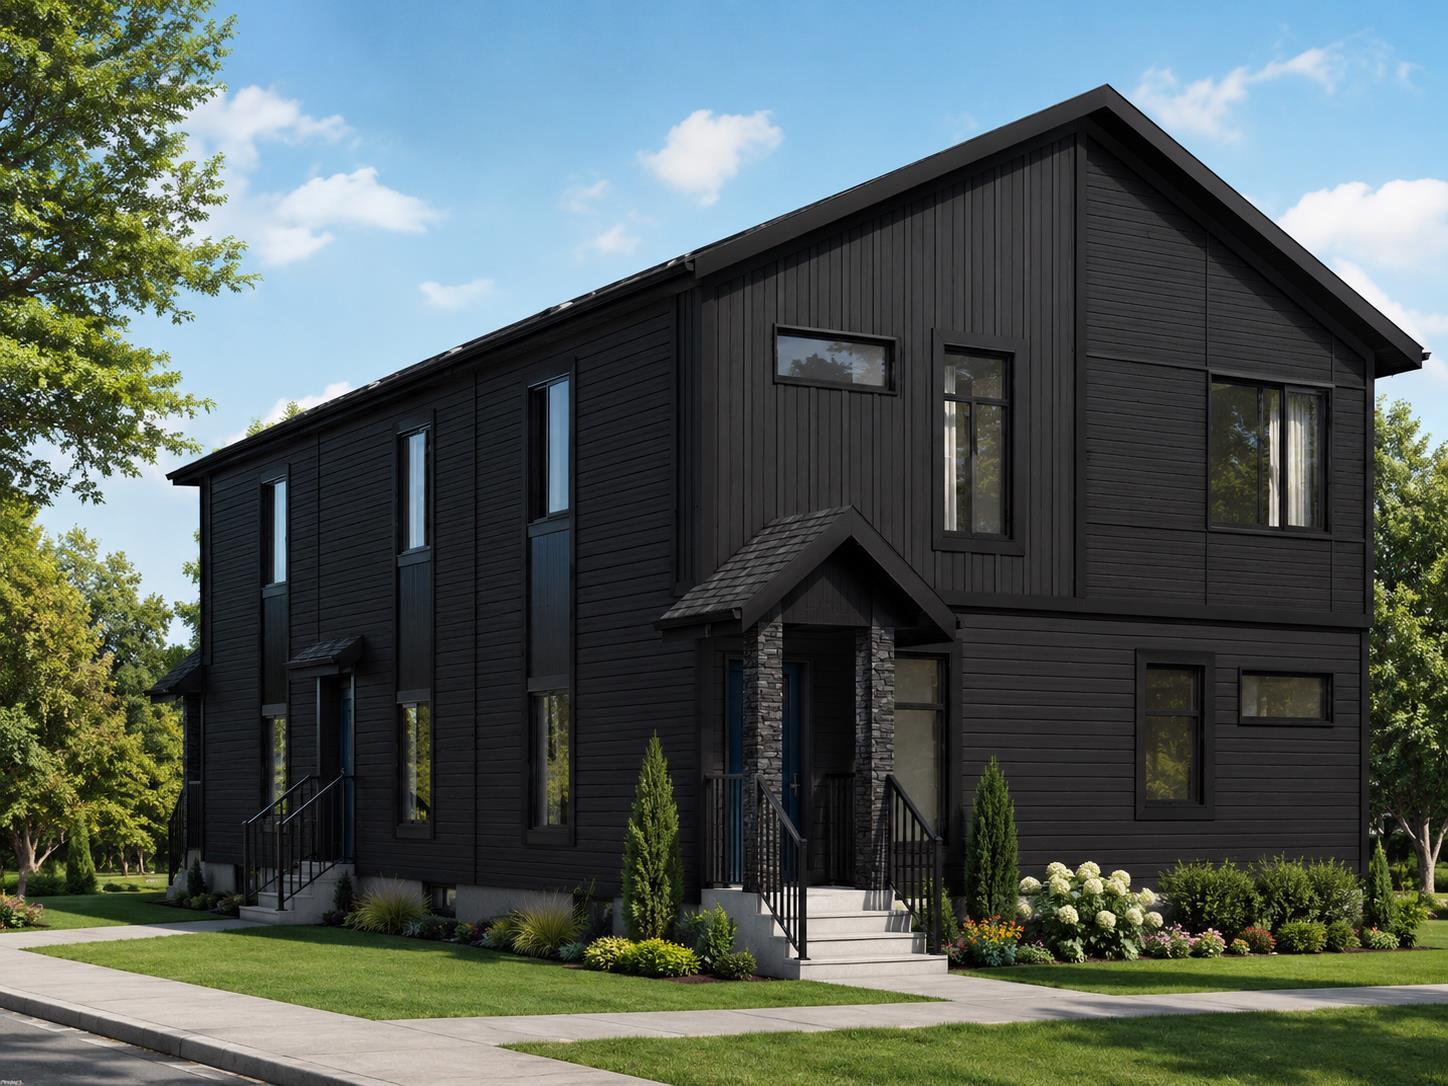
1205, 1320 1 Street SE
Calgary, Alberta
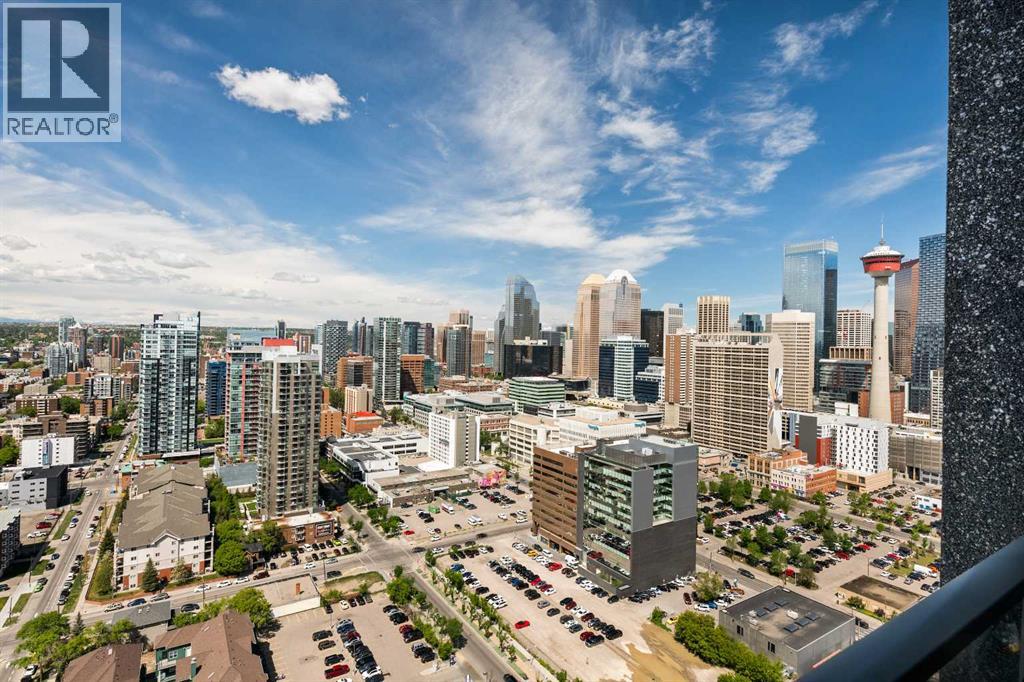
Experience breathtaking mountain and city skyline views from the impeccably managed Alura building! This one-bedroom, one-bathroom unit features a well-thought-out layout, making it an ideal choice for first-time buyers or investors. The kitchen boasts ample cabinet and counter space, including a convenient peninsula seating area. Both tile and carpet flooring have been meticulously maintained, while in-suite laundry adds an extra layer of convenience.The property includes one titled underground parking stall that is heated and secure, along with an assigned storage locker. Residents of Alura enjoy exclusive amenities such as fitness facilities, central air conditioning, bike storage, a communal outdoor patio, visitor parking, and concierge service from 9 AM to 7 PM.Located just steps away from 17th Avenue, the LRT, BMO Centre, Macleod Trail, and Stampede grounds, you'll find a wealth of shopping, dining, public transport, and entertainment options all within a short walking distance. This is urban living at its finest! Book your showing now before it's gone! (id:55254)
or rent
1050, 6004 Country Hills Boulevard NE
Calgary, Alberta
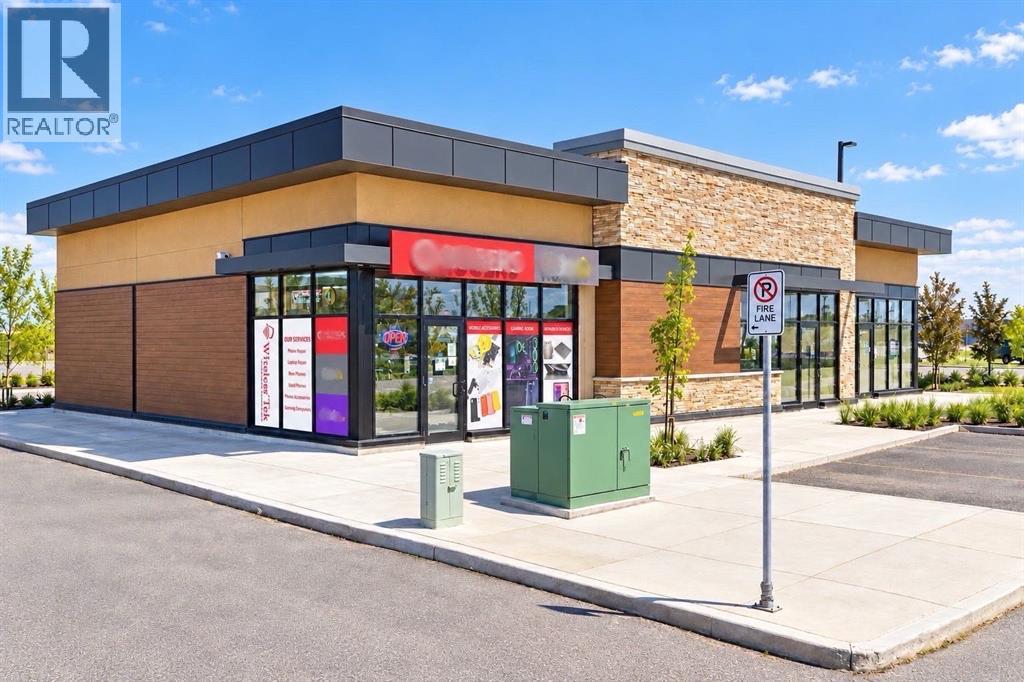
Excellent opportunity to acquire the assets of Wireless Tek Inc., currently operating as a mobile phone repair, wireless accessories and electronics retail business. Ideally situated in a prime commercial location within a well-established shopping centre anchored by McDonald’s and TD Bank, along with several other recognized national brands, the premises offer excellent visibility, convenient access and strong potential for an owner-operator or entrepreneur.The unit features a functional retail area, customer-service counter, product display space, storage and a dedicated workspace for repairs and daily operations. Two separate entrances provide added convenience and flexibility.The office space at the rear of the unit is currently leased for $1,000 per month, providing an additional source of monthly rental income. The existing office tenant is willing to remain following the sale, subject to mutually agreeable terms.This is an asset sale only and does not include the shares of Wireless Tek Inc. The purchaser may continue operating the existing mobile phone repair and retail business or introduce another permitted business concept, subject to the landlord’s approval and applicable municipal requirements.Please do not approach the employees or office tenant or visit the premises to discuss the sale without a confirmed appointment. All showings must be arranged in advance. Completion of the transaction and assignment of the existing lease are subject to the landlord’s approval. (id:55254)
4804 45 St
Two Hills, Alberta
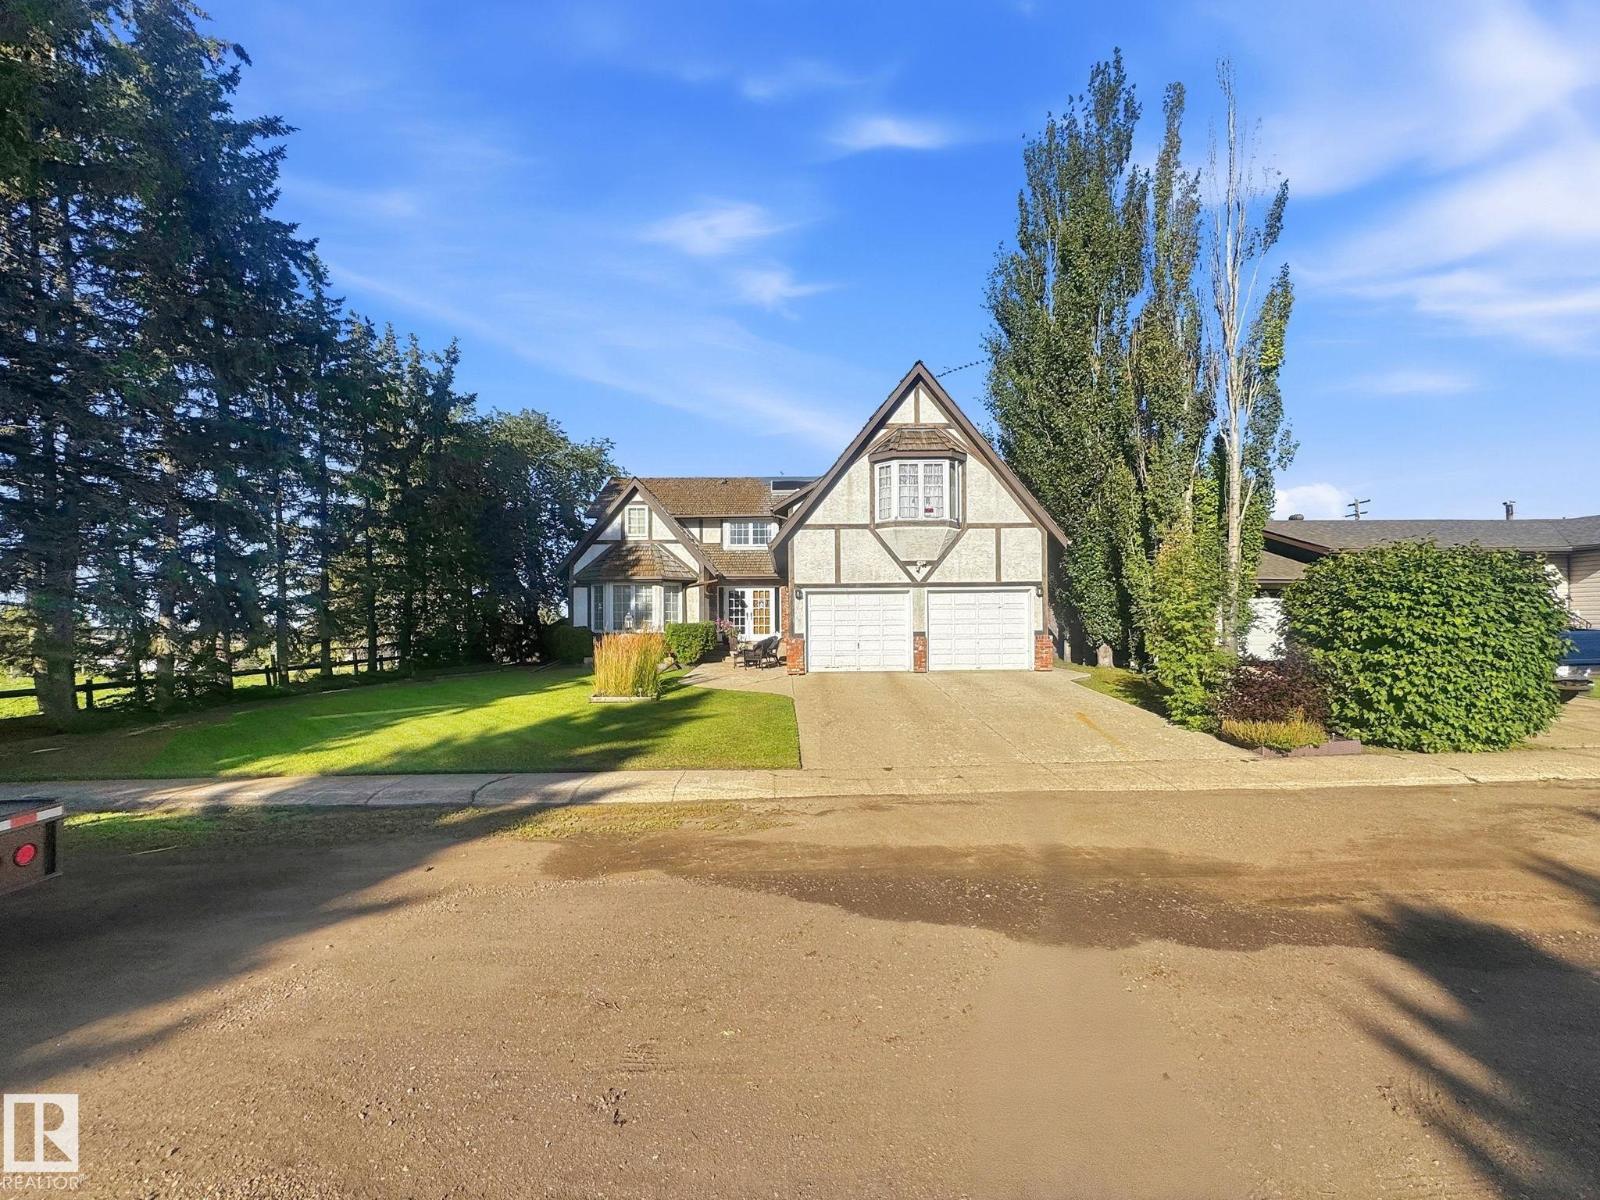
Tudor-style 2,884 sq. ft. home situated on a quiet street beside open farmland. The spacious layout offers 4 bedrooms, 3 bathrooms, a den, and a large recreation room located above the attached garage. The kitchen features generous workspace and a large centre island, providing plenty of room for everyday living and entertaining. Outside, the property is fully fenced and includes a spacious attached two door garage. (id:55254)
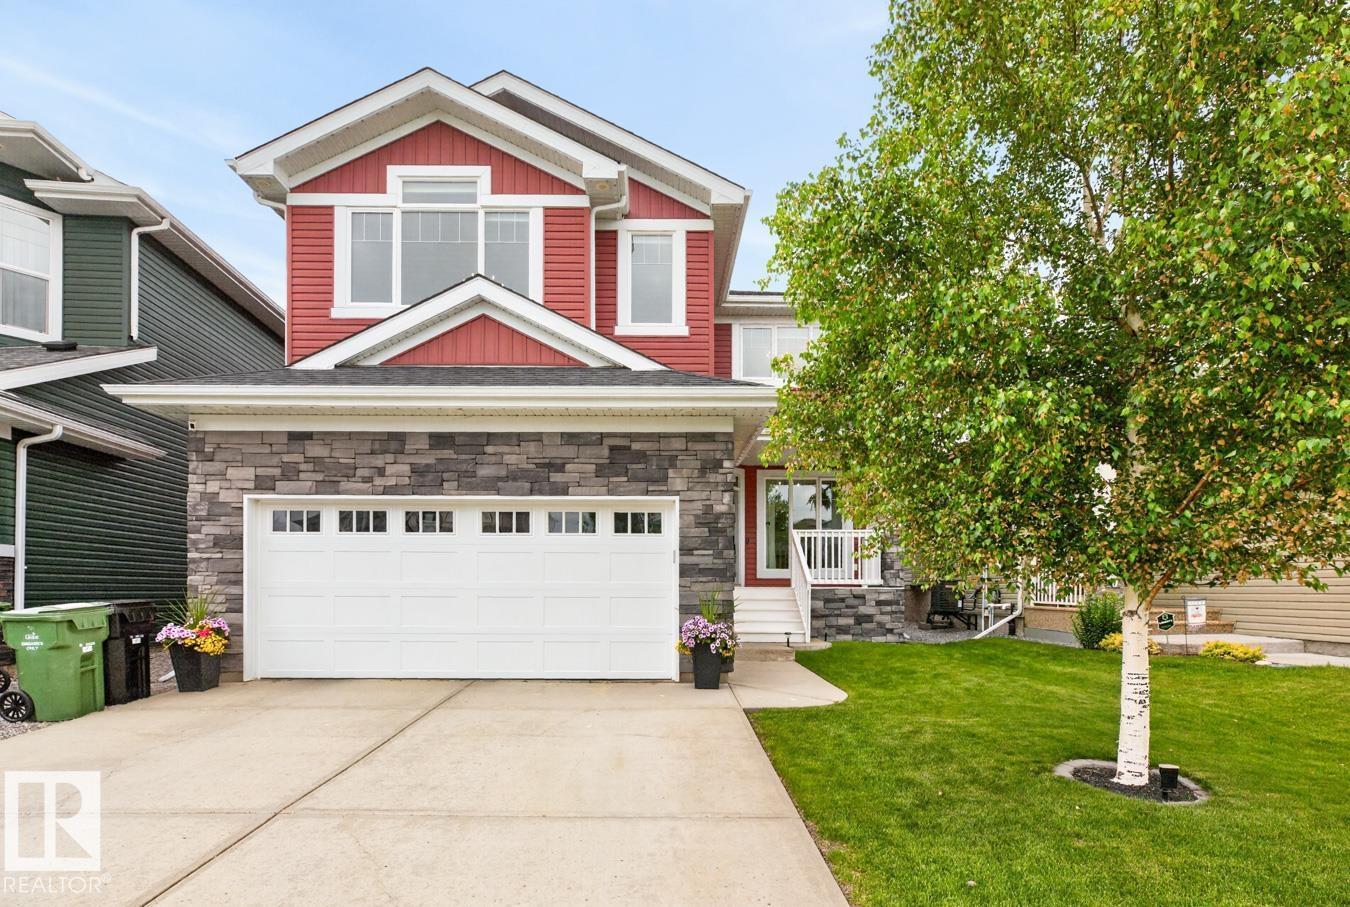
122 Keyport Ci
Leduc, Alberta
Imagine starting your mornings with a walk around WEST HAVEN POND, then coming home to a space that feels fresh, stylish & completely move-in ready! Sitting directly across from the pond, this beautifully updated 2,133sq ft 2 storey offers 3+1 bedrooms, 2.5 baths, A/C & a double attached garage. Inside, natural light fills the open living spaces, where fresh paint, new lighting, interior doors, hardware & luxury vinyl plank flooring create a warm, modern feel. The kitchen is made for gathering w/ granite countertops & brand new S/S appliances, opening to a welcoming great room anchored by an updated gas fireplace. Upstairs, movie nights await in the huge bonus rm, while the renovated primary ensuite creates a retreat of your own. The finished basement adds even more room to live w/ a family rm, large 4th bedroom & storage. Out back, enjoy long summer evenings on the deck overlooking the spacious yard, complete w/ shed & Gemstone Exterior Lighting. Newer shingles & a brand new tankless HWT. (id:55254)
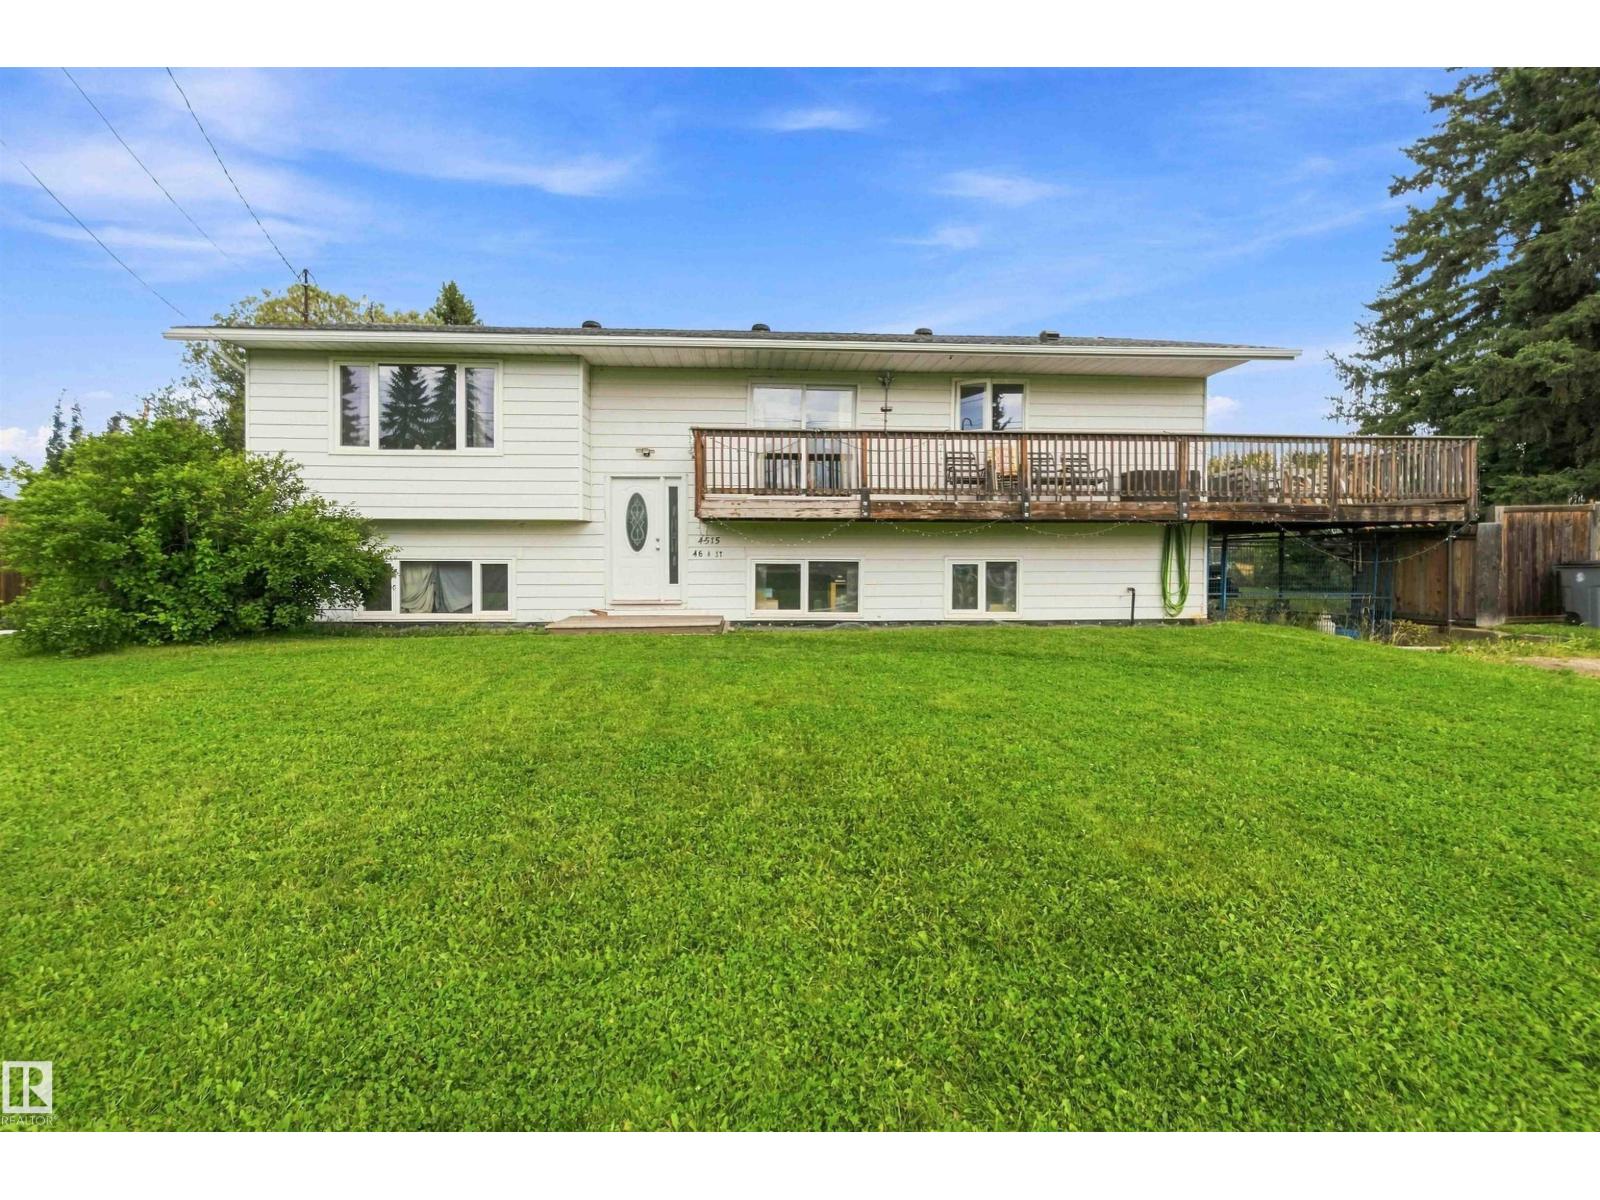
4515 46a Street St
Rural Lac Ste. Anne County, Alberta
Spacious 5-Bedroom home on an Oversized Lot in Alberta Beach! Welcome to your ideal year-round home or ultimate weekend retreat! This well-designed 5-bedroom, 2-bathroom property offers the perfect balance of functional indoor living and expansive outdoor space. Step inside to a comfortable floor plan featuring ample living area for family and guests. Outside, the large lot provides endless possibilities—build a dream garden, park your RV and lake toys, set up a fire pit zone, or simply enjoy space and privacy (id:55254)
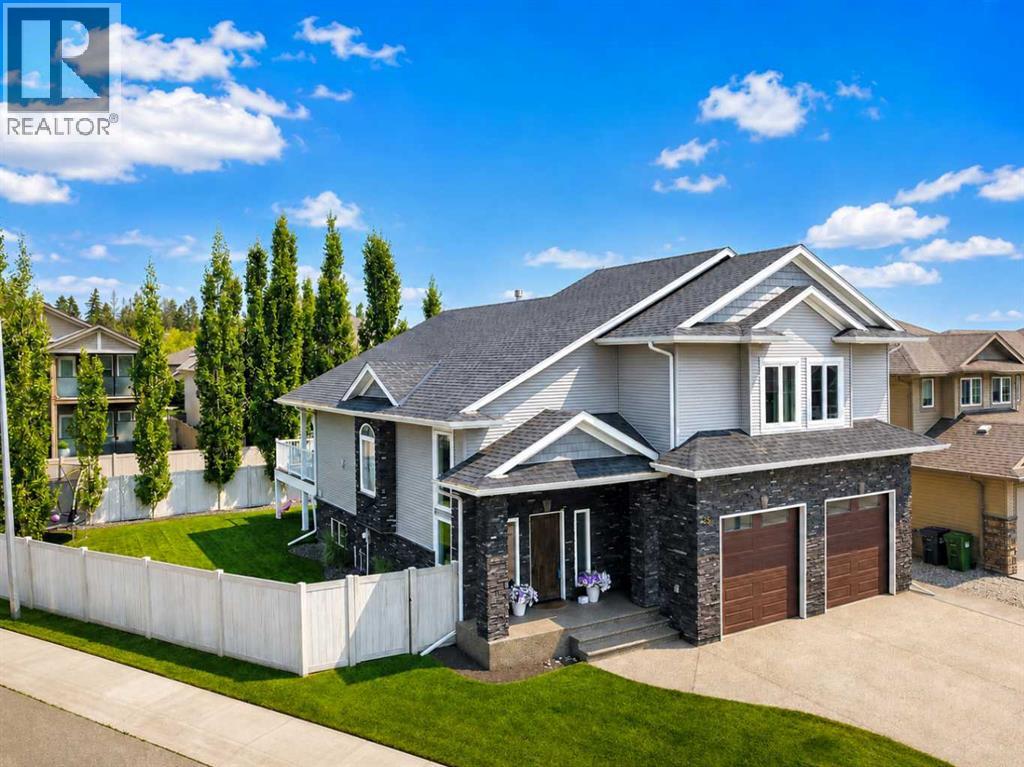
25 Grove Close
Red Deer, Alberta
If you’re looking for something beyond the typical modified bi-level, this Garden Heights home stands out with a unique, open design that will impress friends and relatives the moment they walk in. The oversized front entrance is far larger than you would expect, opening into a dramatic main living area with soaring ceilings and a floor-to-ceiling stone fireplace.What really sets the floor plan apart is the upper level. The primary bedroom opens through French doors into a spacious family room, office, or flex space overlooking the main floor. From here, you can look across the soaring fireplace and all the way down to the front entrance, creating an incredible sense of openness and connection between the different levels of the home.Located in Garden Heights, one of Red Deer’s most desirable neighbourhoods, the home sits on a large pie-shaped lot surrounded by mature trees and walking trails, while still being just steps from Clearview Market Square.The fully finished home offers 5 bedrooms and 3 bathrooms over three thoughtfully designed levels. The main floor features hardwood floors, central air conditioning, and a beautiful kitchen with granite countertops, a large island, stainless steel appliances, and a corner pantry.The upper-level primary suite includes a huge walk-in closet and luxurious ensuite with double sinks, a tiled shower, and a jetted tub. The recently finished basement adds two bedrooms, a full bathroom, a large family room, 9' ceilings, vinyl plank flooring, and in-floor heat.Outside, enjoy the private backyard with underground sprinklers, upgraded vinyl fencing, a gas BBQ hookup, and a storage shed.• Central A/C (2021)• Hot water tank (2026)• Water softener (2024)• Reverse osmosis water system• In-floor heat in basement and garage• Hot & cold water taps in garage and backyard• Finished heated garage with 10' doors, 10'6" ceilings, floor drains, and automatic security rail locksA rare opportunity for buyers who want the space of a large family home with a floor plan that feels anything but cookie-cutter. (id:55254)
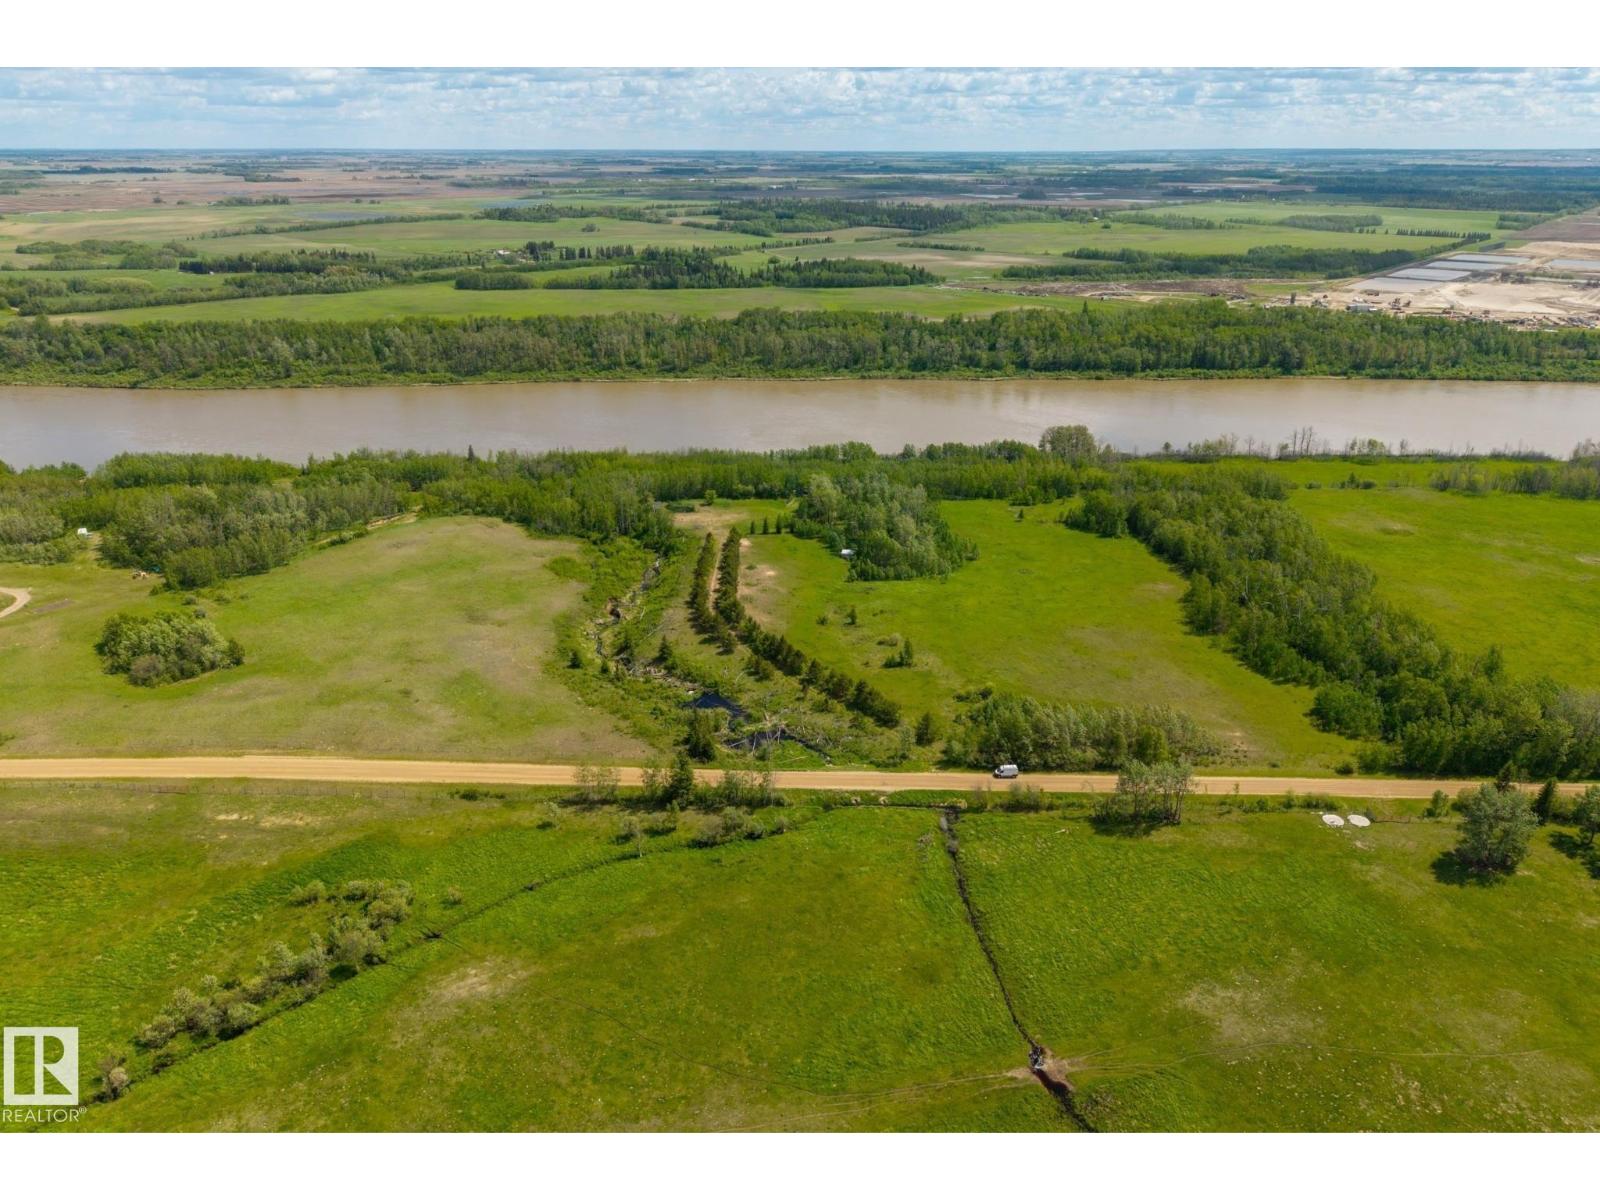
20321 Victoria Tr
Rural Sturgeon County, Alberta
PRIME RIVERFRONT LAND WITH INCREDIBLE PERSONAL OR DEVELOPMENT POTENTIAL. Nestled along the banks of majestic North Saskatchewan River this extraordinary 61.01-acre parcel features: hilltop Plateau, 3 Creeks, Tiered open fields, fencing. A breathtaking natural beauty with high-yield versatile land use options. Whether you want to build a private riverfront estate, apply to subdivide the land, or establish an industrial/agricultural storage yard, this property is a completely prepped, clean slate ready for your vision. Flanked by mature trees- offering elevated building sites overlooking the river valley, includes tree-lined driveway, privacy, blend of mature forests +lush open areas. Exceptionally well-located for commercial or industrial use under its flexible county zoning guidelines, close to Alberta’s Industrial Heartland—one of Canada's largest economic development zones +minutes away from major oil +gas developments +sand facilities. Avoid the city lights, gridlock + traffiic, easy daily commute. (id:55254)
#1305 9916 113 St NW
Edmonton, Alberta
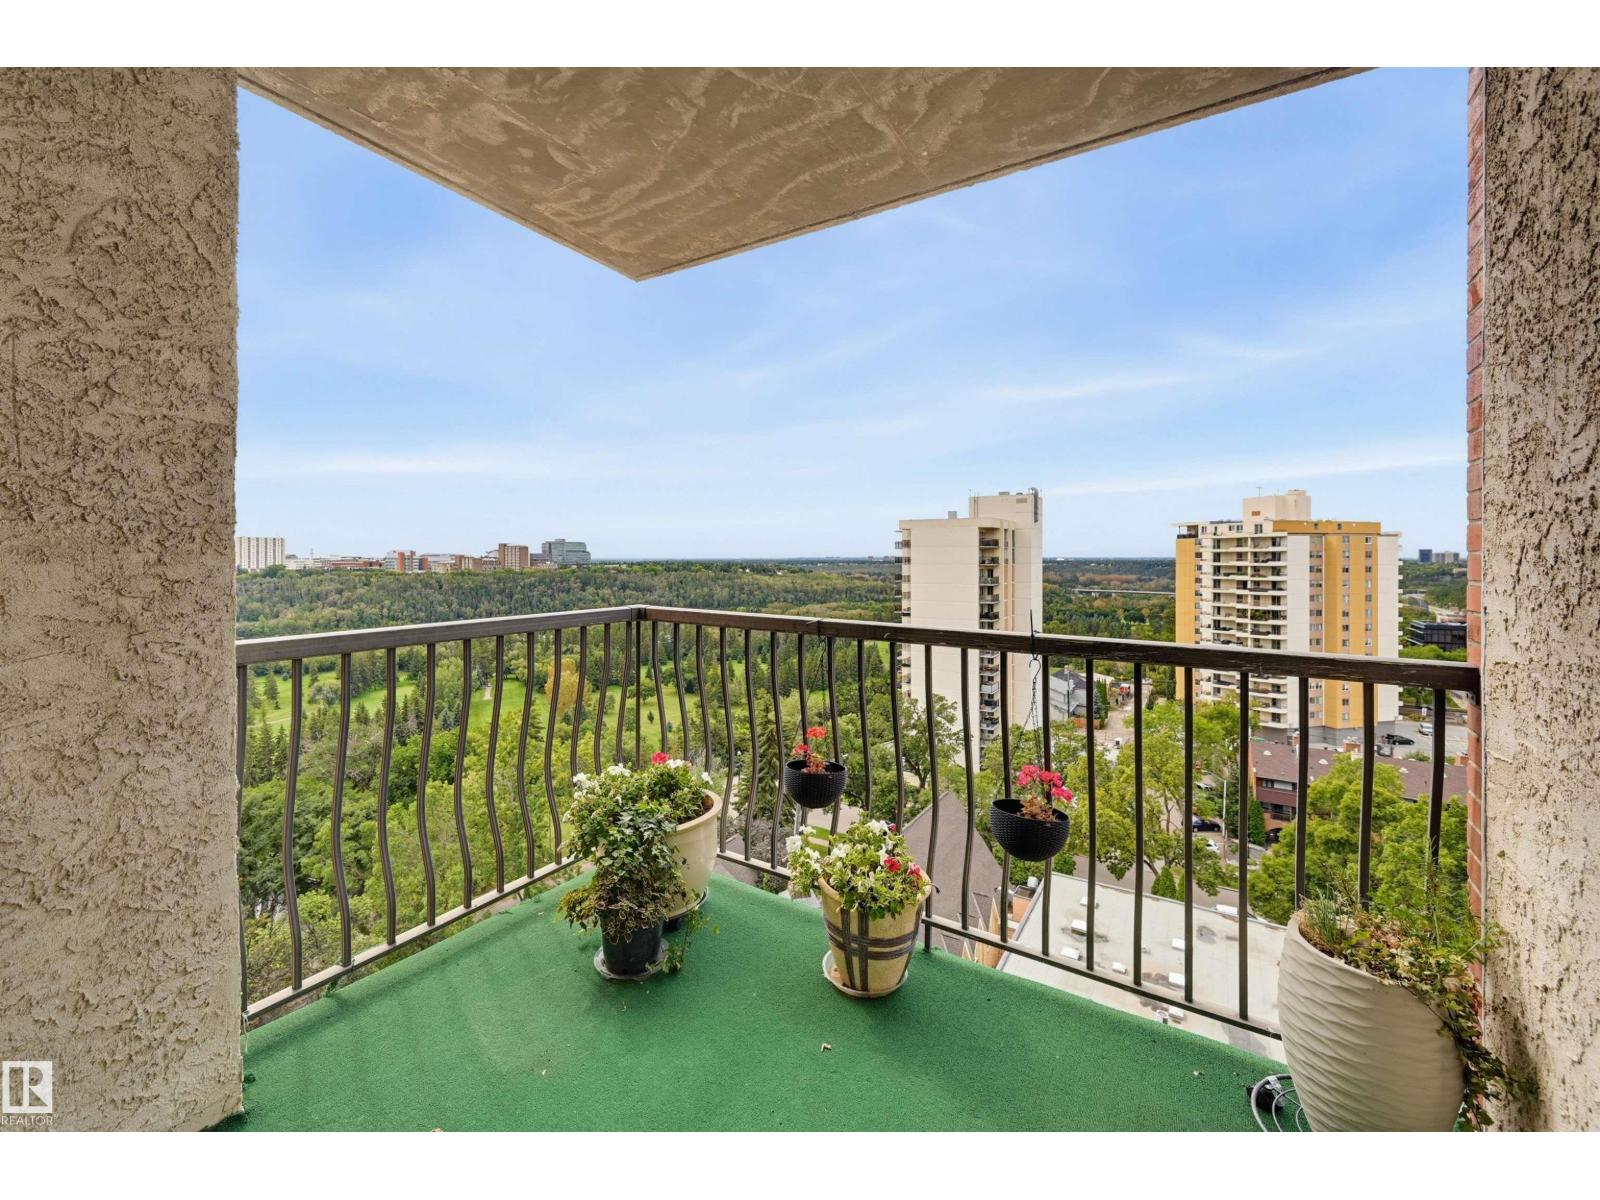
Spectacular views from this affordable 2 bedroom 2 bathroom condo under $150,000! Enjoy the prime SW corner with views overlooking the river valley from the covered balcony. The suite has a living room, dedicated dining room, and kitchen with breezeway. Bedrooms on either end of the suite for added privacy. The primary with ensuite and the second bedroom right next to the 2nd full bathroom. In suite storage room. The building has been significantly upgraded with new common spaces, hallways, lobby, windows, and elevators. Assigned underground parking #5. The building amenities include a car wash bay, visitor parking and a huge private park. The location is perfect on a quiet treelined street in Oliver. There is walking & biking trails, public transportation (LRT & bus), shopping, cafes, restaurants, all within a few blocks. Check out this affordable move in ready home today! (id:55254)
91 Dansereau Way
Beaumont, Alberta
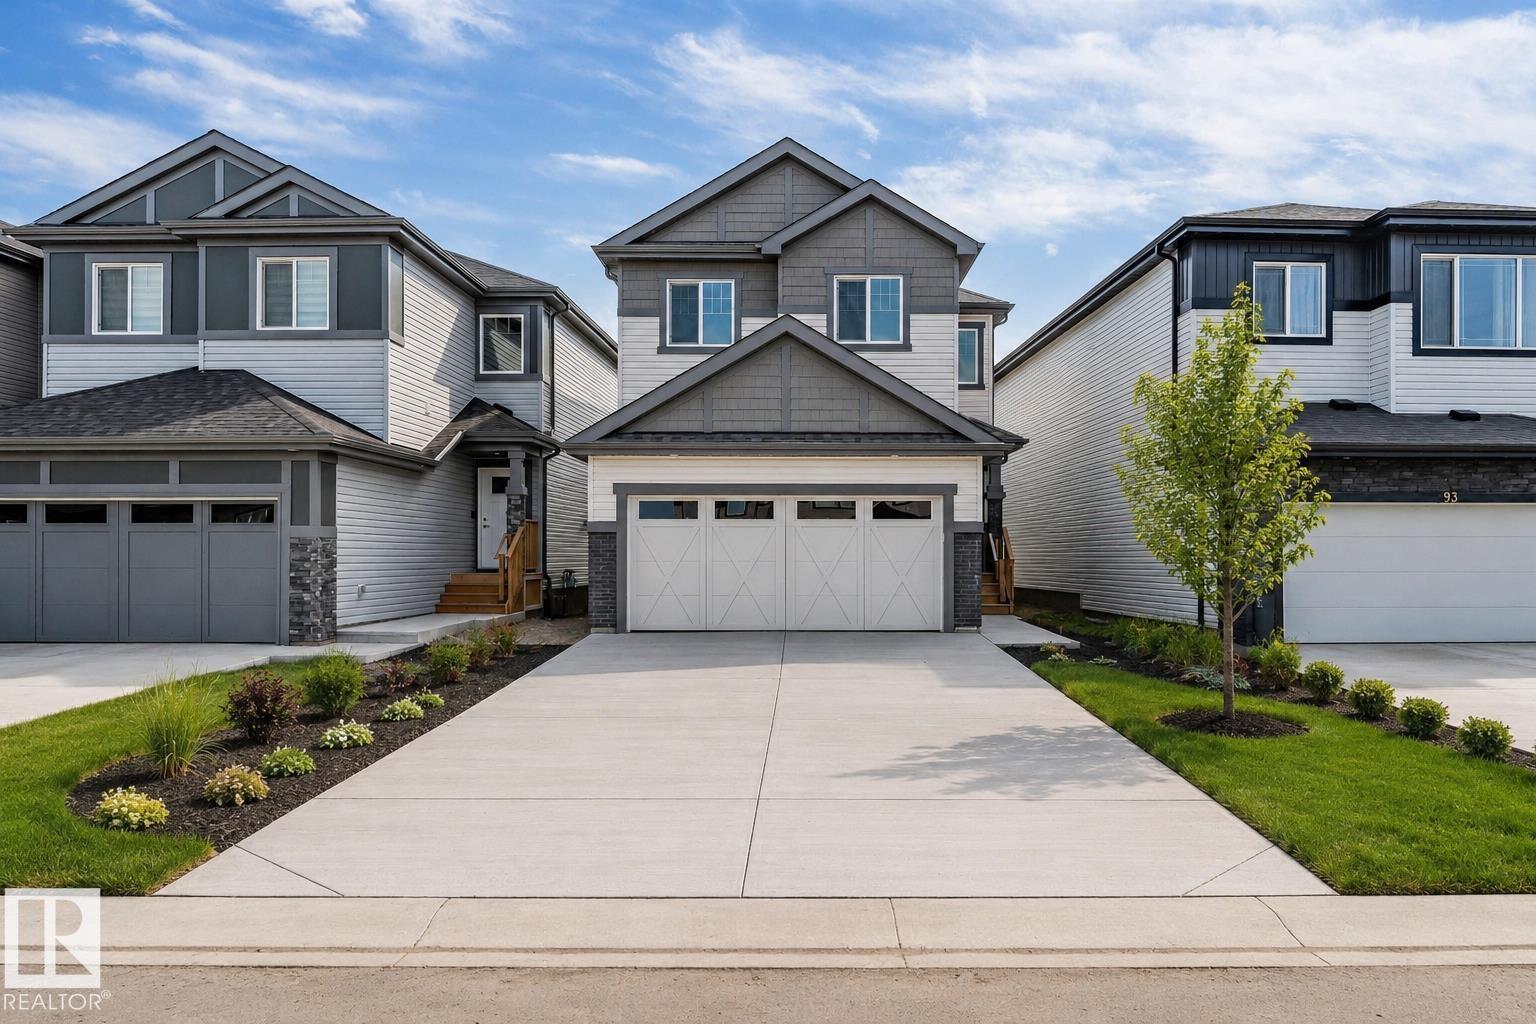
Brand new single-family home on spacious 24-foot lot! Main floor: open-concept living, dining & kitchen seamlessly connected. Upstairs: 3 spacious bedrooms, master ensuite, full bathroom, bonus room. Unfinished basement with side entrance & egress windows—ideal for finishing 2 additional legal bedrooms, creating exceptional equity potential. Double attached garage and premium finishes throughout. Don't miss this gem! (id:55254)
507 Hammond Dr S
Fox Creek, Alberta
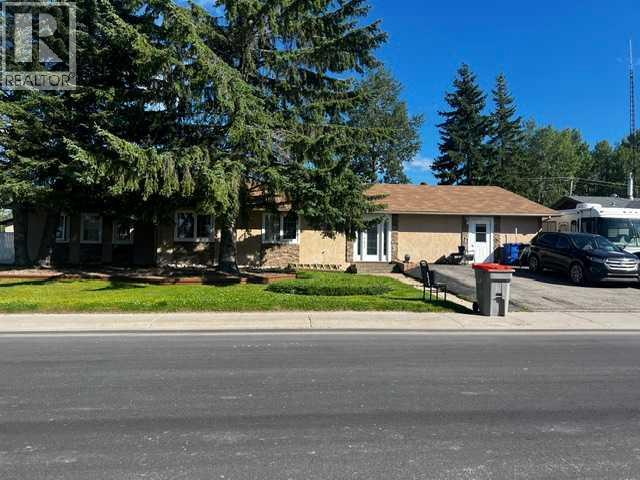
WECOME HOME TO YOUR 1 OF A KIND 4 BEDRROM 2 BATHRROM HOME. This charming home has no stairs with plenty of room to grow. Master bedroom is huge with your own full bathroom, large closet. Down the hall you have 3 more bedrooms and another full bathroom. Open kitchen to dining room , loads of maple cupboards and counter space to prep all your family meals . Side living room with pellet stove. Office and more closet space for more storage. Laundry room just off back door with huge side storge. Flooring and paint 2007.New windows and stucco siding were added in 2008. What was once the garage is now a great bonus space for you to hang out and play games or that hobby you like to do. (id:55254)
317 Templemont Place NE
Calgary, Alberta
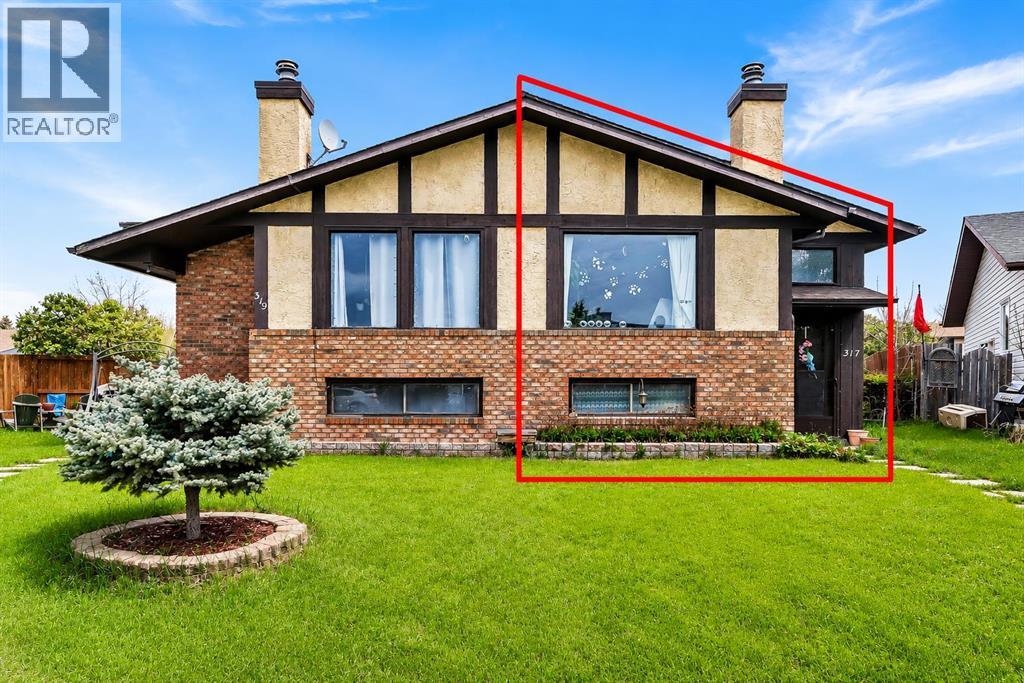
Situated on a quiet, family-friendly street in the established community of Temple, this semi-detached home offers over 900 sq. ft. of comfortable living space featuring 2 spacious bedrooms and 1.5 bathrooms. Adding to its appeal is the rare opportunity to purchase the adjoining property at 319 Templemont Place NE, which is also currently available for sale. Whether you're an investor seeking strong rental income potential, a multigenerational family looking for flexible living arrangements, or a buyer interested in owning both sides of a duplex for future opportunities, this unique offering is seldom found in today's market. Inside, the bright and inviting main floor is filled with natural light from large windows, while the cozy living room with a fireplace creates a warm and welcoming atmosphere. The functional kitchen offers ample cabinetry and storage space, making everyday living both practical and efficient. The home features two generously sized bedrooms, including a spacious primary retreat complete with a private 2-piece ensuite and sliding patio doors leading to a private deck, perfect for enjoying your morning coffee or unwinding in the evening. Convenient main-floor laundry further enhances the thoughtful layout. The unfinished basement provides a blank canvas for future development, whether you envision additional living space, a recreation room, home gym, or extra storage. Outside, the private, low-maintenance backyard offers the ideal setting for summer enjoyment and outdoor gatherings. Conveniently located just minutes from schools, parks, playgrounds, shopping, restaurants, and public transit, this property delivers outstanding accessibility and long-term value in a well-established neighbourhood. Whether purchased on its own or together with 319 Templemont Place NE, this home presents an exceptional opportunity for homeowners and investors alike. Book your private showing today! (id:55254)