Sanket Patel Commercial Realtor
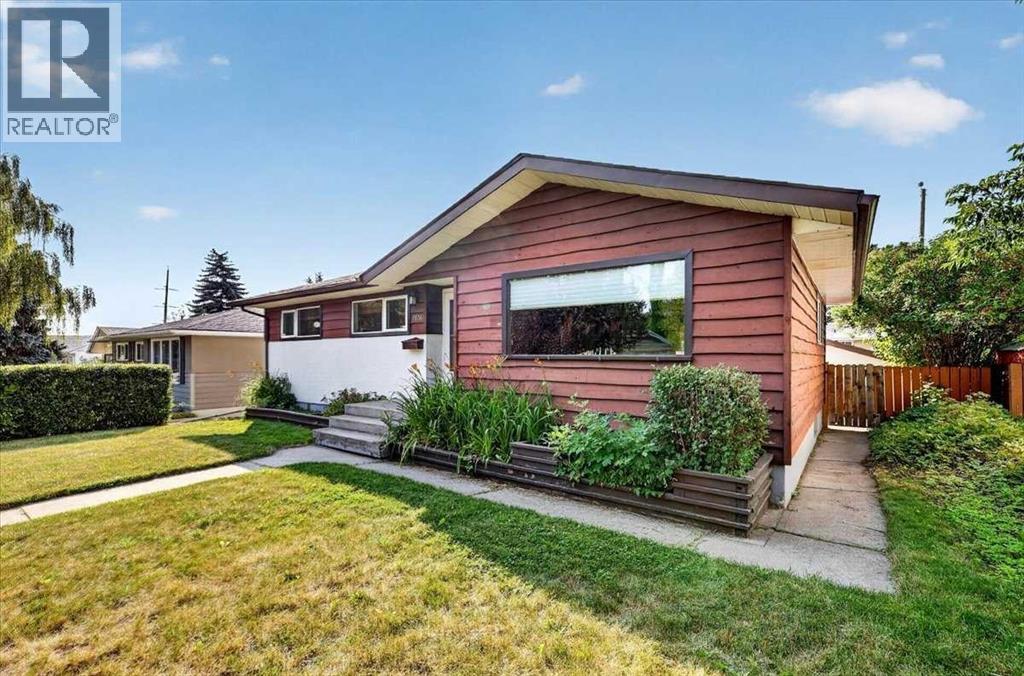
7536 Fleetwood Drive SE
Calgary, Alberta
Welcome to this great bungalow situated close to city center on a quiet tree lined street with a large south facing back yard. The main floor features a bright, well-designed kitchen with granite countertops, built-in oven, built-in microwave, cook-top and dishwasher. The bright dining room flows into a spacious living room with hardwood floors, large windows and light filtering Zebra blinds. Three bedrooms and a four-piece bathroom complete the main level. The basement includes a large rec room which leads to an oversized office area. The utility room includes a newer furnace (2023), hot water tank (2026), and upgraded plumbing (2026). Situated next to the utility room is a two-piece bathroom and a generous storage room with a workbench. Windows have been upgraded to PVC vinyl for your convenience.Enjoy the south-facing patio or relax under the mature trees in the fenced yard. The property also includes an oversized single-car detached garage with a garage door opener and workbench. Jet tub is-as-is (used long time ago).Fairview is close to downtown and situated with easy access to the C-Train and close to all amenities like restaurants, Chinook mall, Deerfoot Trail, community center, parks and great schools. Don’t miss the opportunity to live in this highly sought after community! (id:55254)
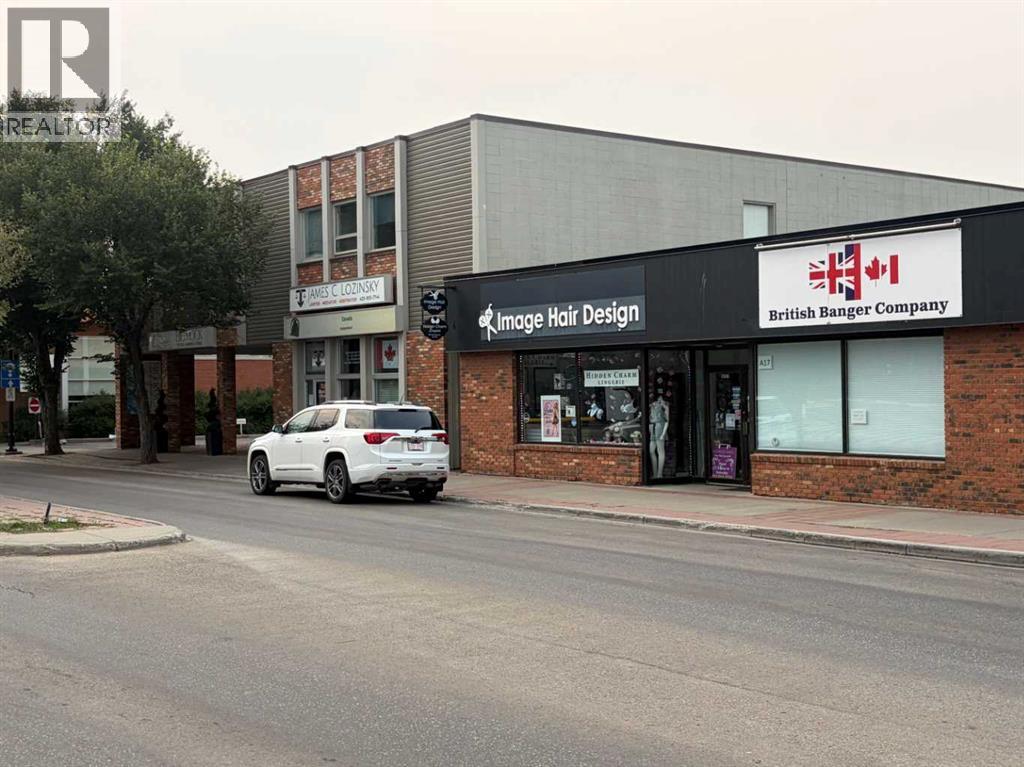
Unknown Address
,
17 Elizabeth Street Okotoks. Prime Downtown Commercial Opportunity! Located in the heart of Olde Town Okotoks... a thriving and vibrant environment, this 4,910 sq. ft. single-story commercial building offers excellent visibility, convenient access, and exceptional versatility for a variety of business uses. Currently configured as two separate retail spaces, the property is home to an established hair salon and butchery. The building features 16 rear parking stalls, a valuable amenity for customers, staff, and clients. With its prominent location, dedicated parking, and flexible configuration, this property presents an outstanding opportunity for retail, office, personal service, or future commercial redevelopment .A well-positioned downtown property offering space, visibility, accessibility, and opportunity—all in one location. (id:55254)
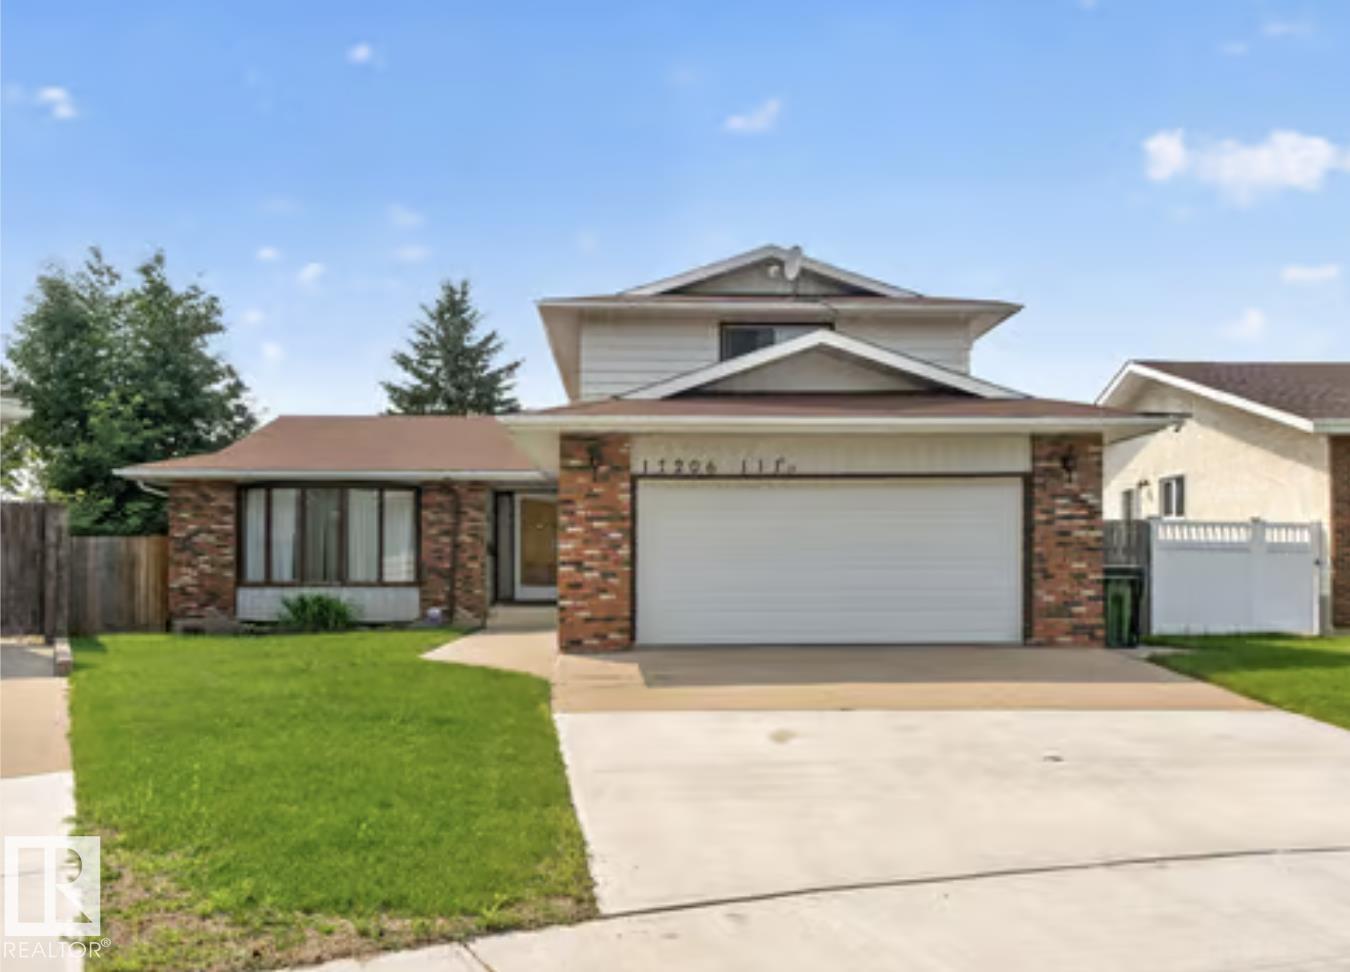
17206 111a St NW
Edmonton, Alberta
Tucked away in a quiet cul-de-sac, this exceptional 2-storey family home delivers over 2,100 SQ FT above grade on a massive 6,400 SQ FT pie-shaped lot—offering space, privacy and lifestyle. Featuring 4 bedrooms, 4 bathrooms and furniture included, this move-in-ready home is designed for family living. The main floor welcomes you with a bright living room, formal dining area and updated kitchen with generous prep space and backyard views. The second family room is made for cozy nights, complete with a wood-burning fireplace and direct access to your private outdoor oasis. A main-floor bedroom and full bath add flexibility for guests, or a home office. Upstairs, retreat to the spacious Master suite with a 4-piece ensuite, plus two additional bedrooms and another full bath. The finished basement offers a huge recreation room, bathroom and storage. Enjoy A/C, an oversized double garage, extended driveway and fully fenced yard. Minutes from parks, schools, shopping and every amenity—this is the one! (id:55254)
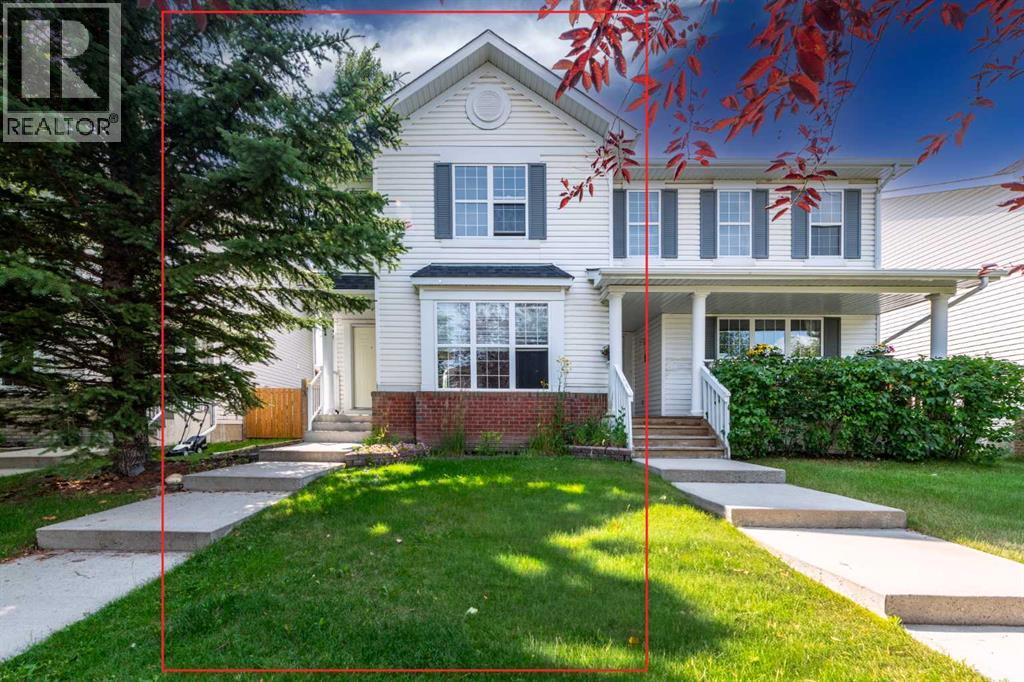
169 Everstone Drive SW
Calgary, Alberta
Welcome to 169 Everstone Drive SW, a beautifully maintained family home in the highly desirable community of Evergreen. Offering a bright, functional layout with spacious living areas, this home is designed for comfortable everyday living and effortless entertaining. The well appointed kitchen opens seamlessly to the dining and living spaces, while generous bedrooms provide room for the whole family. The developed lower level adds valuable living space for a recreation room, home office, or gym. Outside, enjoy a private backyard perfect for summer barbecues, children, or pets. Ideally located close to schools, parks, walking pathways, shopping, public transit, and with convenient access to Fish Creek Provincial Park and major roadways, this move in ready home combines comfort, convenience, and an exceptional location making it an outstanding opportunity for families and first-time buyers alike. (id:55254)
145 Sunset Heights
Crossfield, Alberta
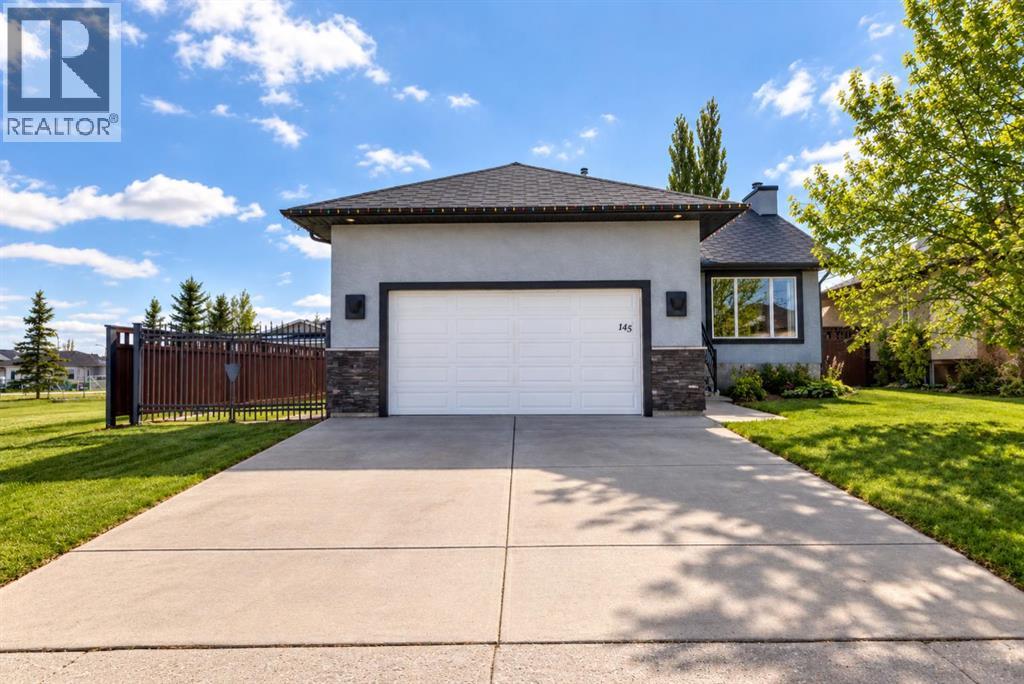
Are you looking to escape the hectic pace of city living?? Then welcome to this exceptional & fully updated 4 bed/3 bed bungalow, on an expansive lot, just steps to a playground & green space, and with RV parking in the family friendly community of Crossfield! The front steps & stunning sold wood front door set the standard for this fabulous home. Upon entering, you'll appreciate the barn doors on the front closet, the beautiful hardwood flooring & soaring vaulted ceiling of the main floor. The expansive open concept living area features a perfect dining area for large family gatherings, a comfortable living room with stone fronted gas fireplace and stunning chef's kitchen featuring beautiful sage coloured cabinetry, quartz countertops, gas range, large island & coffee bar area. The serene primary suite features bright sunny windows & relaxing gas fireplace. The well appointed 4 pc ensuite features a good sized vanity, soaker tub & large glass shower. A second bedroom & 3 pc bath featuring a claw foot tub complete the main floor. In the lower level you'll find all the space for entertaining. Featuring a large family room area with a stone front gas fireplace, a generous games/workout space, a large wet bar with dishwasher, two more large bedrooms, 4 pc bath and separate laundry room. OUtside is where the magic happens. Featuring a large upper deck, a second lower deck w/pergola for relaxing, a side yard with plenty of room for RV parking & a ton of grassy space for kids & fur babies alike to run and play. Crossfield is the ideal small town with schools all levels of schools, shops & restaurants, and is an easy 15 min drive to Airdrie, 25 min to YYC International airport in Calgary, & 35 min to downtown Calgary, making commuting a breeze! Come see what a simpler small town life can offer you! (id:55254)
254028 Bearspaw Road
Rural Rocky View County, Alberta
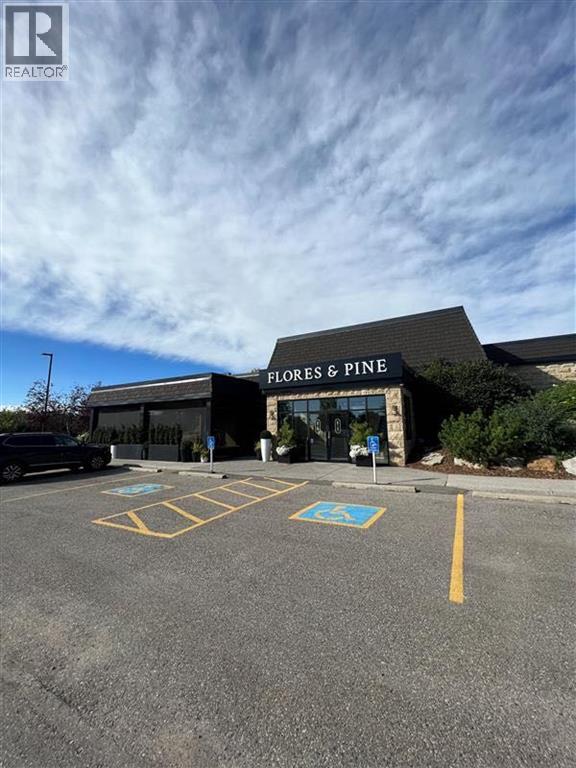
An iconic Bearspaw landmark, now home to Flores & Pine, is one of Rocky View County’s most recognized dining destinations. Formerly The Bears Den, this remarkable 11,000 sq ft property has evolved into a refined yet welcoming culinary experience just minutes west of Calgary. Set on 2.41 professionally landscaped acres, unique also due to its being the only parcel in the surrounding area with DC zoning for a restaurant with restrictive covenants on adjacent lots. Flores & Pine is known for its wood-fired cuisine, carefully curated wine program, and modern rustic design that reflects the natural beauty of Bearspaw. The restaurant was recognized in the Calgary Readers’ Choice Awards as a 2025/26 Bronze Winner for Favourite Hidden Gem Restaurant, reflecting strong community support and its reputation within the regional dining scene. A defining feature of the property is the original artwork by acclaimed Canadian artist Trevor Duvall. His large-scale commissioned pieces have become synonymous with the space and contribute meaningful artistic and monetary value. The presence of his art adds a distinctive cultural dimension to the property. Multiple flexible dining spaces (including a 3-season room) provide opportunity for private events, celebrations, and daily service — all within a turnkey hospitality operation. This is more than a restaurant — it represents a landmark investment opportunity in one of Rocky View County’s most sought-after locations. Please contact us directly for a private viewing and full details. (id:55254)
35219 Range Road 242
Rural Red Deer County, Alberta
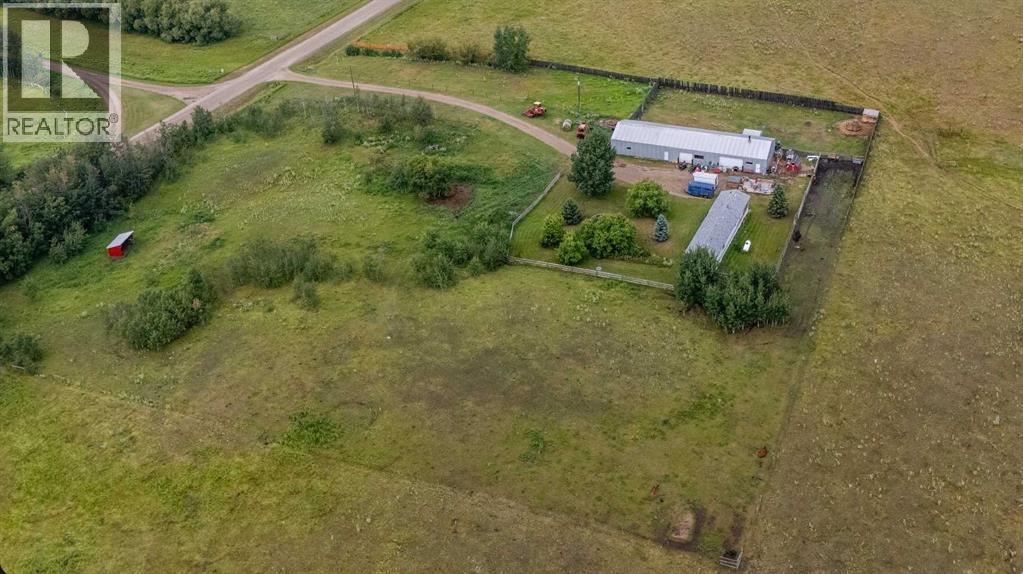
Enjoy the peace, privacy, and freedom of acreage living on this attractive 4.82-acre property located just 1½ miles off Highway 590 south on RR 242 in the heart of Central Alberta. The gently rolling landscape features approximately 3.8 acres of fenced and cross-fenced pasture, mature trees, and a pleasant view toward Lakeview Lake, creating the prairie setting and rural lifestyle you've been dreaming of. Whether you're looking for room for horses, a few head of livestock, or the flexibility to operate a home-based business, this property offers many possibilities.The 1,214 sq. ft. single-wide manufactured home, built in 2000, offers three bedrooms, two full bathrooms, forced-air heating, and a functional floor plan.A true highlight is the impressive 32' x 104' shop/garage. Approximately 30' x 31' has been insulated and developed as kennel space complete with individual wire pens. The remaining shop provides exceptional space for vehicles, equipment, trailers, recreational toys, or workshop use. At the east end of the building is a comfortable lounge area featuring a wood-burning stove—an ideal place to relax after a day's work.The property is serviced by a reliable water well, propane gas, power, and a septic system with surface discharge. Located near the welcoming Village of Elnora, known for its strong sense of community, you'll enjoy the benefits of a K–8 school, local recreational facilities, annual events including baseball, curling, and the Brahma Rama Rodeo and Fair, as well as locally owned businesses that contribute to a safe, friendly, and welcoming small-town lifestyle. The City of Red Deer is approximately 45 minutes away, offering convenient access to major shopping, medical services, and additional amenities.If you've been searching for an affordable acreage that combines practical improvements, agricultural zoning, room for animals, and the freedom of country living, this versatile property offers exceptional value and outstanding potential. (id:55254)
46 Prestwick Gardens SE
Calgary, Alberta
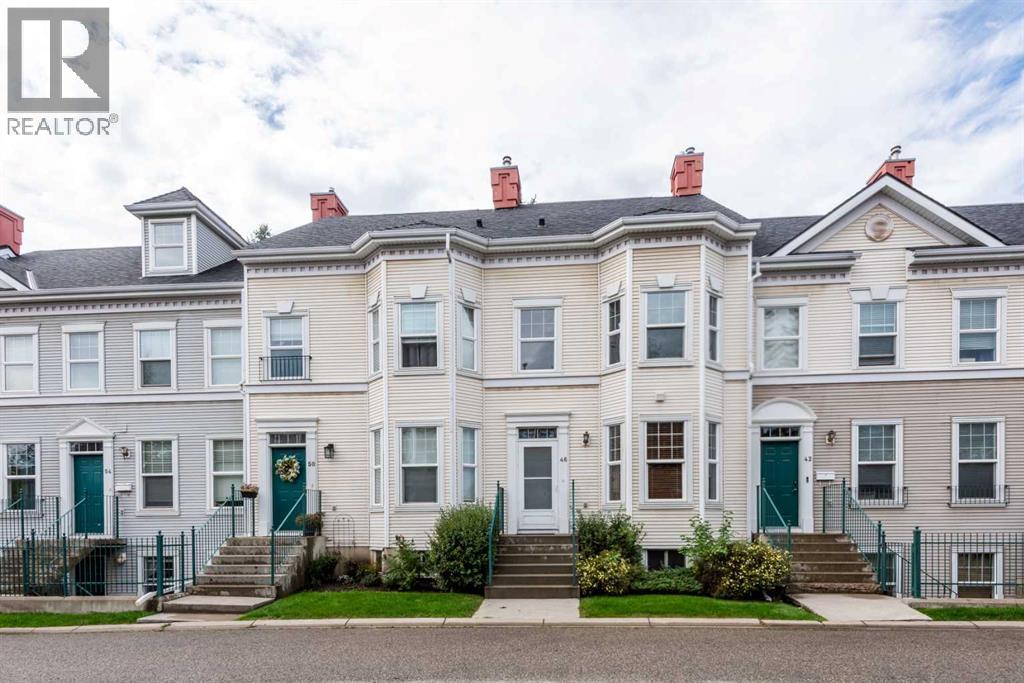
Welcome to this attractive townhome featuring 3 bedrooms, 3.5 bathrooms, a fully finished basement, central air-conditioning, a sunny backyard and a private double-car garage. Your new home is located on a quiet street, minutes from Mckenzie Towne shopping district and a scenic walking pathway system. Step inside through the front foyer to an abundance of natural light pouring through large newer windows, creating a warm, inviting atmosphere. The spacious living room is perfect for relaxing or hosting guests and is complete with a centre fireplace as the focal point. High 9-foot ceilings, crown mouldings and beautiful hardwood floors await in the living and dining rooms. The open floor plan continues to the kitchen with classic white cabinetry, plenty of counter space, a centre island and ample storage. A half bath is discreetly located near the back entrance that leads outside to your raised deck, low maintenance backyard and double-car garage. Head upstairs to discover a thoughtful layout with dual primary bedrooms; an exceptional setup that offers privacy for roommates, guests, or a home office. Both generously sized bedrooms feature their own private ensuite bathrooms and large walk-in closets. The laundry is conveniently located upstairs with front-load washer and dryer. The fully finished basement expands your living footprint significantly and includes a large recreation room with fireplace as well as 3rd bedroom, another 3-piece bathroom and plenty of storage space. Nestled in desirable McKenzie Towne, you’re steps from a green space and playground, and just a short stroll to vibrant McKenzie Towne Centre, home to shops, restaurants, grocery, fitness, and transit options. Easy access to Deerfoot Trail, Stoney Trail, and nearby amenities ensures ultimate convenience. Please check out the virtual tour. Do not miss out on this one! (id:55254)
Tbd Highway 2a
Carstairs, Alberta
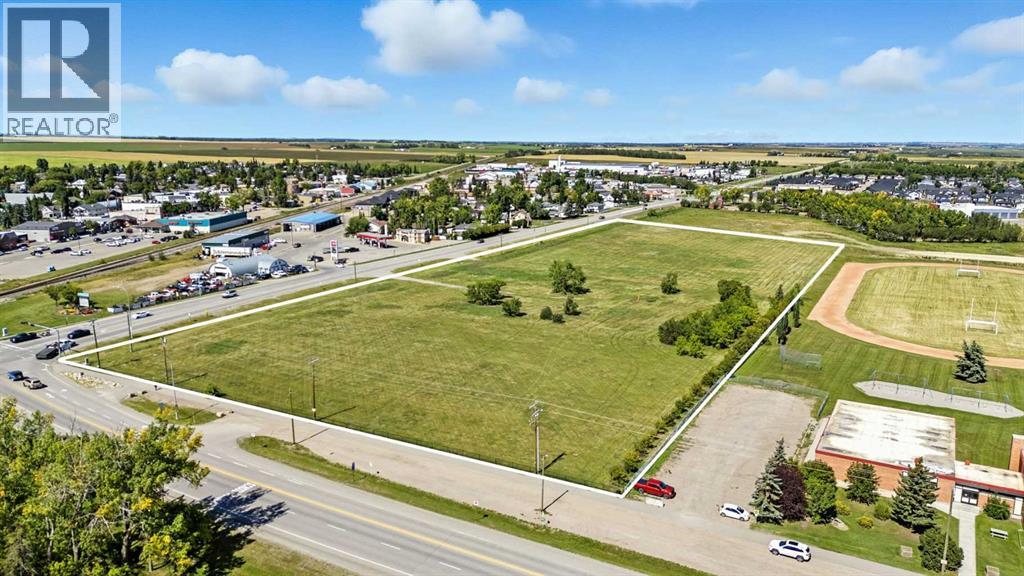
Prime 11.27 acre development site at the intersection of Highway 581 and Highway 2A in Carstairs. Offered on two titles and zoned C-2, this property is suited for a wide range of commercial opportunities including retail, office, medical, and professional services, with discretionary uses allowing for gas stations, hotels, car washes, and entertainment facilities. The location benefits from excellent visibility with more than 8,900 vehicles passing daily, positioned beside the school and across from established commercial areas.Carstairs is one of Alberta’s fastest-growing communities, with over 30% population growth since 2016 and continued expansion fueled by new residential developments and in-migration from Calgary, just 30 minutes to the south. The town’s strong family demographic, increasing demand for local services, and proximity to major highways make this property an ideal choice for developers and investors seeking long-term opportunity in a thriving market. With bare land ready for development and zoning that supports a diverse range of commercial uses, this site offers unmatched potential in the heart of a growing corridor. (id:55254)
625 11 Street
Bassano, Alberta
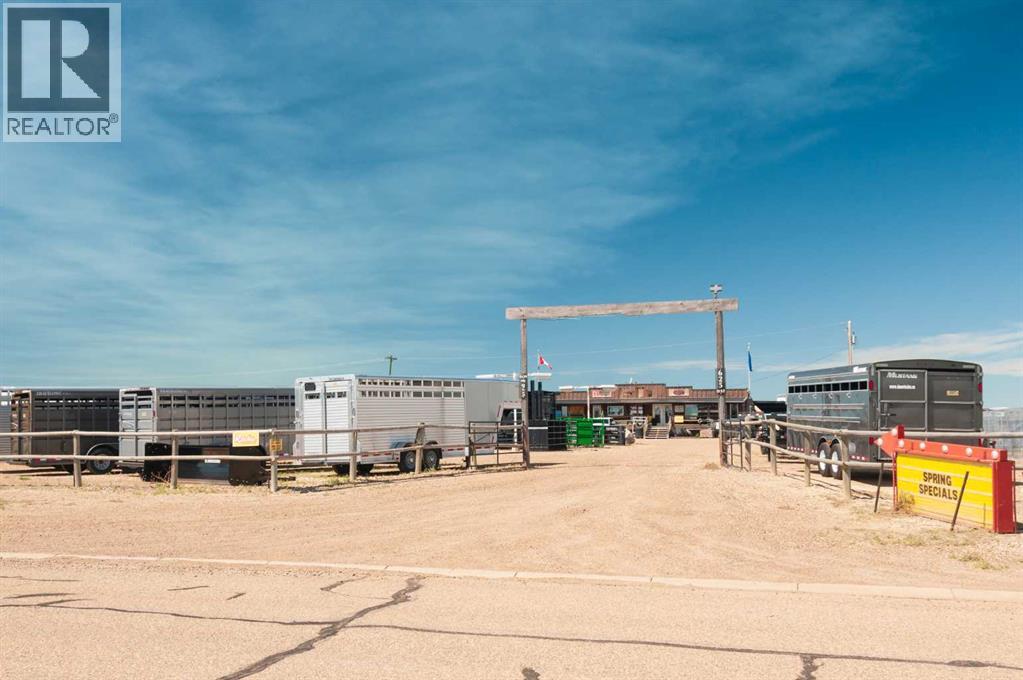
Investor alert! Located just off highway 1 in Bassano, this commercial lot and buildings have a long-term business located on it. The landowner is looking to lease back the property for the business at market rates. The property features an office building (modified mobile home) and shop building. This represents a great potential income stream for an investor. Contact your Realtor® or the listing agent today to learn more about this opportunity. (id:55254)
407 Strathcona Circle
Strathmore, Alberta
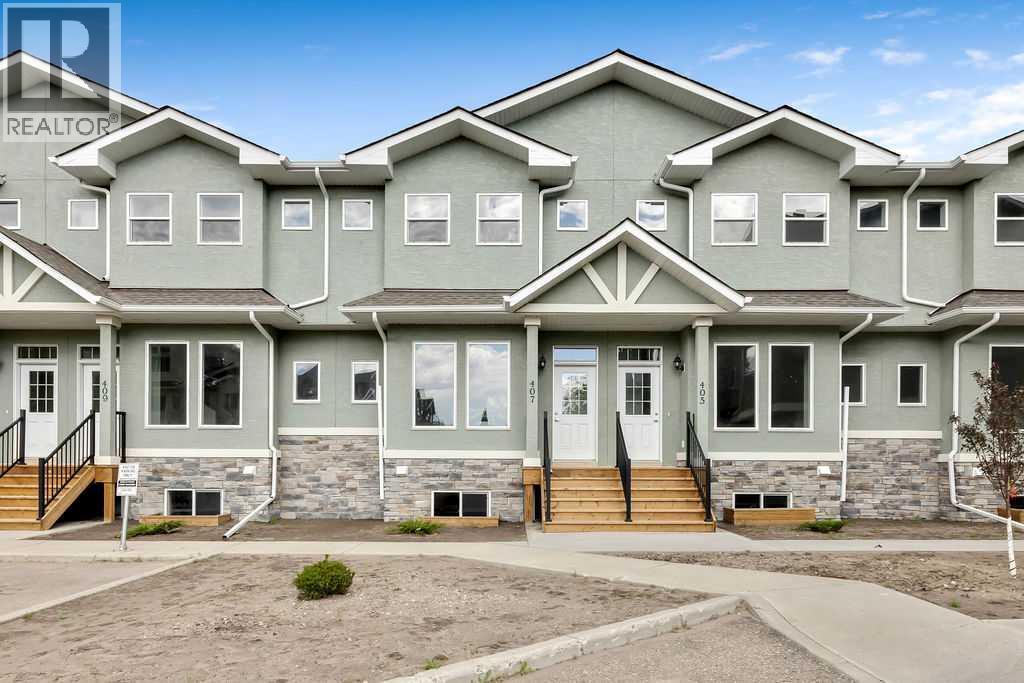
This brand-new, move-in-ready condo offers the perfect combination of style, comfort, and convenience. The bright open-concept main floor seamlessly connects the living room, dining area, and kitchen, creating an ideal space for everyday living and entertaining.The kitchen features quartz countertops, stainless steel appliances, a breakfast bar, pantry, and a spacious dining area with direct access to the rear deck and detached garage. Durable vinyl plank flooring flows throughout the living room and kitchen, while ceramic tile accents both the front and rear entrances. A convenient 2-piece powder room just off the main level.Upstairs, you'll find three generously sized bedrooms, including a spacious primary retreat featuring a private 4-piece ensuite and dual his-and-hers closets. An additional 4-piece bathroom serves the secondary bedrooms.The unfinished basement provides a blank canvas, ready for your personal touch and future development.Additional features include:Brand-new constructionOpen-concept floor planQuartz countertops throughoutStainless steel appliance packageDetached garageProgressive New Home WarrantyQuick possession availableMove-in readyDon't miss this opportunity to own a beautiful new home with modern finishes and room to grow.GST rebate to the builder. Contact your REALTOR® for full details. (id:55254)
6311, 15 Sage Meadows Landing NW
Calgary, Alberta
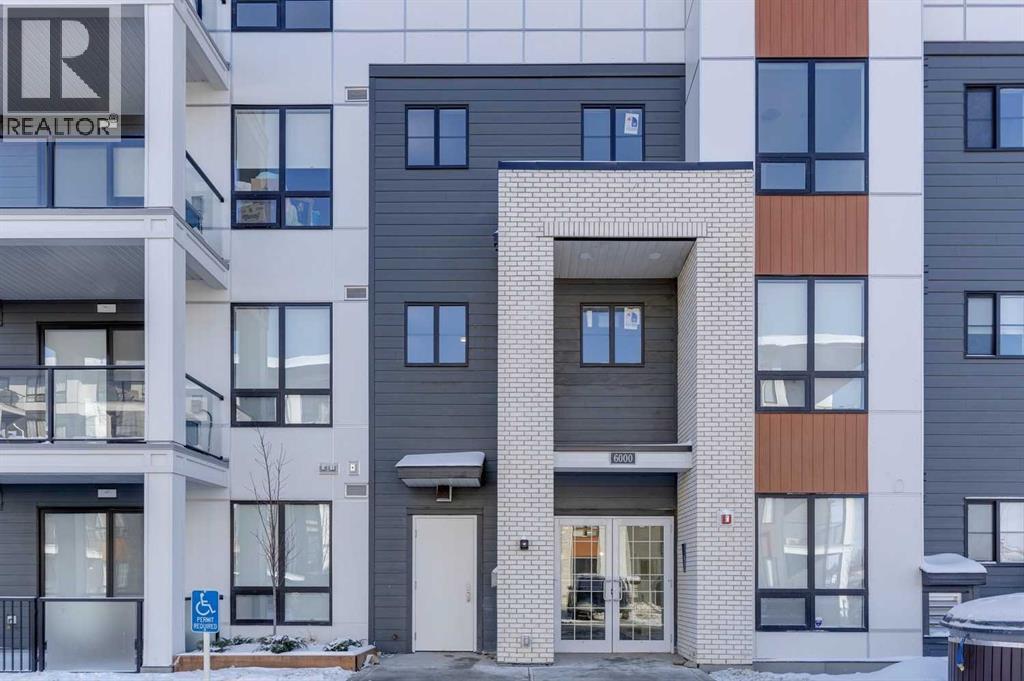
2 bedroom corner unit with heated underground parking and views of the nature reserve. This unit has 9 foot ceilings, luxury vinyl plank floors, stainless steel appliances, air conditioning, Quartz counter tops, and in-suite laundry. The master bedroom has a walkthrough closet and a 4 piece ensuite. The second bedroom is located next to the second 4 piece bathroom. Enjoy the heated underground parking during those cold winter days. All of this with a huge wrap-around balcony overlooking the nature reserve will make this a perfect place to call home. (id:55254)