Sanket Patel Commercial Realtor
359 Rivercrest Road
Cochrane, Alberta
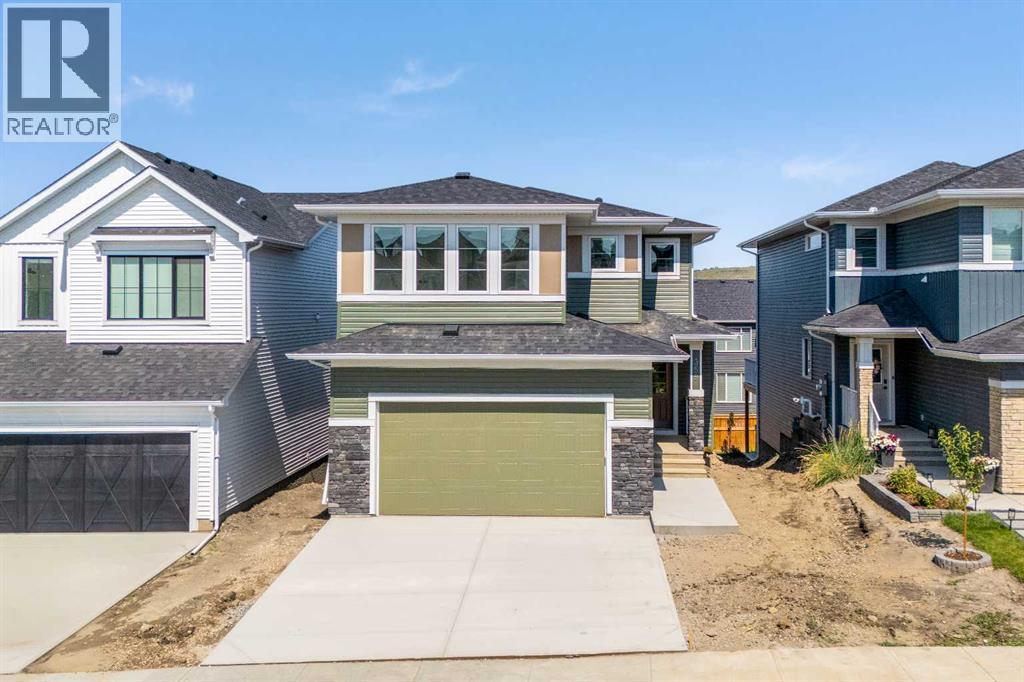
Welcome to The Aspen by Broadview Homes, a beautifully designed walkout home in the sought-after community of Rivercrest in Cochrane. Combining thoughtful design, quality finishes, and exceptional functionality, this home offers a spacious family-friendly layout, and timeless design throughout. The main floor is designed for both everyday living and entertaining, featuring an open concept layout and quality finishes throughout. At the heart of the home, the kitchen showcases granite countertops, 42" upper cabinets with crown moulding to the ceiling, stainless steel appliances including a gas range, chimney hood fan, and built-in microwave, along with a large central island. A highly functional walk-through pantry connects directly to the mudroom and garage, providing exceptional convenience and storage. The adjoining living room is anchored by a cozy gas fireplace, creating a warm gathering space, while the spacious main floor flex room offers excellent versatility as a home office, playroom, or additional sitting area. Upstairs, the central bonus room creates excellent separation between the primary retreat and secondary bedrooms while providing valuable additional living space for the family. The spacious primary suite features a large walk-in closet and a well-appointed ensuite complete with dual vanities, a soaker tub, separate shower, and private water closet. Two additional bedrooms, a full bathroom, and convenient upper floor laundry complete the upper level. The 9' walkout basement remains undeveloped, offering outstanding potential for future living space. Large windows and a sliding patio door bring in abundant natural light while providing direct access to the backyard, creating the perfect foundation for additional bedrooms, a recreation room, home gym, or entertainment space. A 200 AMP electrical panel and high-efficiency two-stage furnace add long-term value and flexibility for future development. Located in Rivercrest, one of Cochrane's most desirable growing communities, residents enjoy parks, playgrounds, walking paths, and easy access to schools, shopping, restaurants, and everyday amenities, all while experiencing the charm and outdoor lifestyle that Cochrane is known for. With its functional family-friendly layout, premium finishes, walkout basement, and exceptional location, The Aspen offers an outstanding opportunity to own a beautifully designed new home in one of Cochrane's most sought-after communities. (id:55254)
173 Skyview Springs Crescent NE
Calgary, Alberta
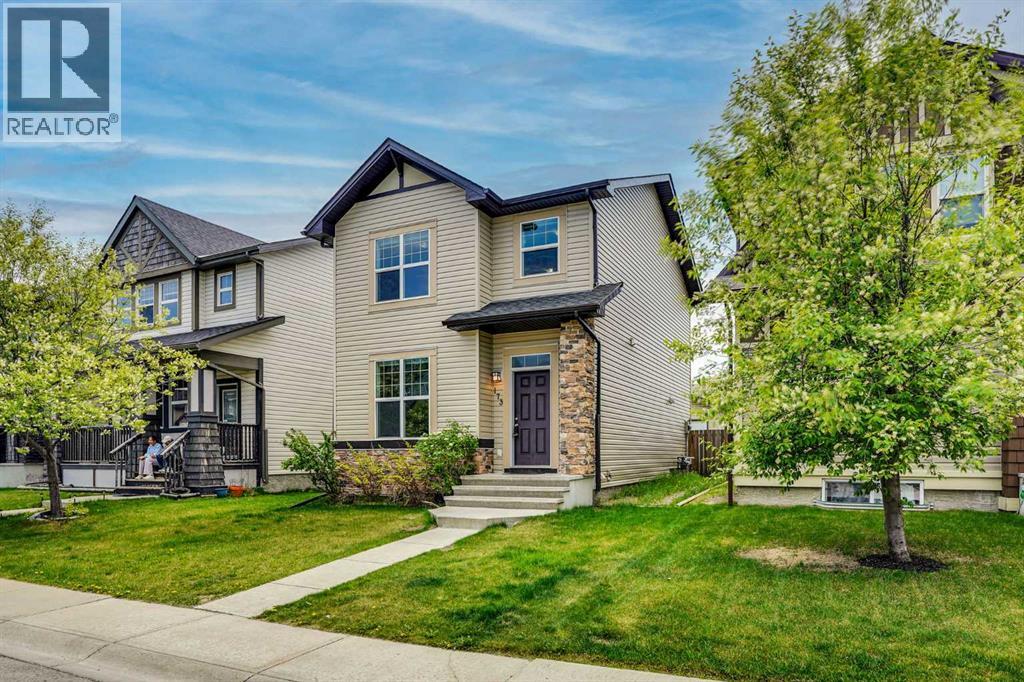
|| QUICK POSESSION|| This beautifully renovated 2-storey home in Skyview Ranch offers over 2,050 square feet of thoughtfully designed living space, featuring 4 bedrooms, a den/flex room, and 3.5 bathrooms. Recently refreshed with new paint, brand-new carpet, and high-quality zebra blinds throughout, the home boasts a modern and inviting atmosphere. The main floor showcases impressive 9-ft ceilings, an open-concept layout filled with natural light from large windows, and elegant hardwood flooring. The stylish kitchen includes quartz countertops, ample cabinet space, and a bright dining nook perfect for family gatherings. Upstairs, you'll find a spacious primary retreat with a walk-in closet and a luxurious 4-piece ensuite, along with two generously sized bedrooms. The fully finished basement provides great flexibility with a large family room, a spacious bedroom, a private full bathroom, and an additional flex room ideal for guests or a potential 5th bedroom. There's excellent potential to add a separate entrance, subject to municipal approval, for future rental income opportunities. Step outside to enjoy the large west-facing backyard and double detached garage. Conveniently located near parks, Stoney Trail, Deerfoot Trail, and CrossIron Mills, this move-in-ready home is perfect for growing families and savvy investors alike! (id:55254)
247 Taralake Way NE
Calgary, Alberta
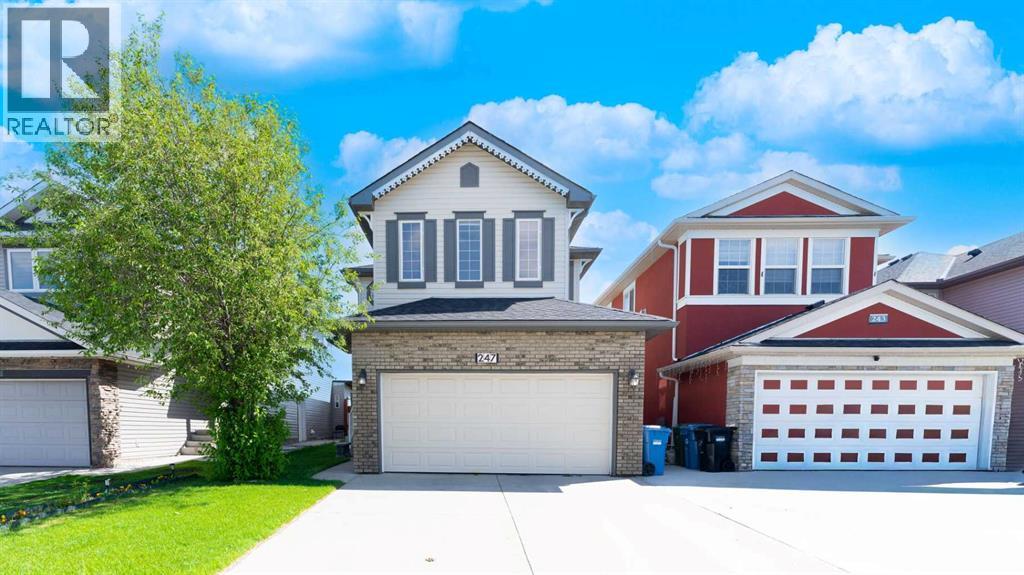
A perfectly beautiful home for you!!!. Perfect location - backing onto green space and a playground. Built for you to enjoy life with family, in this 2163 sq ft home with 3 Bedrooms, 2 and 1/2 bathrooms. Spacious foyer to welcome family and friends into your home. Elegant separate Dining room, large formal Living room, Family room with a Fireplace and lots of space for family to gather. The gourmet kitchen has stainless steel appliances, large island, lots of rich cabinets, Granite countertops and a pantry. Stylish Dark wood railings complement the Dark wood flooring through out this main level. A 2 piece guest bathroom on this floor. The upper level has the Primary suite with a 5-piece En-suite, and a very large walk-in closet. Here you can relax in the soaker tub after a hard days work. Large Bonus room for the family to enjoy movie nights and spend quality time together. 2 more big bedrooms and a 4-piece main bathroom on this level, plus the laundry room. The lower level opens to a large space for you to design your ideal space. The Backyard has a Concrete patio plus a deck for your summer BBQs. Practical and well thought-out layout. This home has much to offer and is ideal for a large or small family. Double garage, Central Air conditioning. Close to many amenities - Schools, Shopping, Dining, walking paths, Genesis center, Library, and Transit. This home is a great value for you to call it "Your Home" (id:55254)
1220 9 Street N
Lethbridge, Alberta
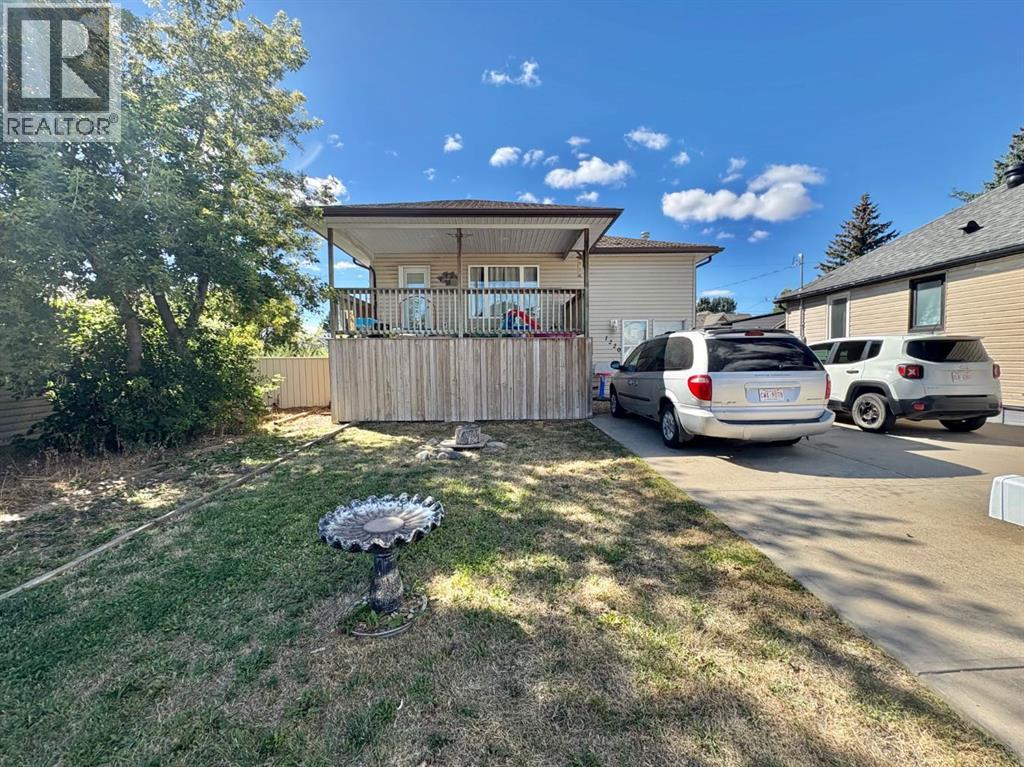
FULL DUPLEX with 20 x 28 HEATED GARAGE with 220 power. Plenty of parking front and back. 2003 build. 3 beds & 2 baths on each side. *Pictures are of rear unit between tenants. The boiler system has recently been completely serviced for your peace of mind. Great location with easy access to Scenic Drive and the Industrial Park. Currently the front unit has a month-to-month tenancy , and the rear unit has a Lease until June 2027. Many options here, live in one side & rent the other or rent both sides and the garage for income. What are your needs... (id:55254)
2 Marina Crescent
Rochon Sands, Alberta
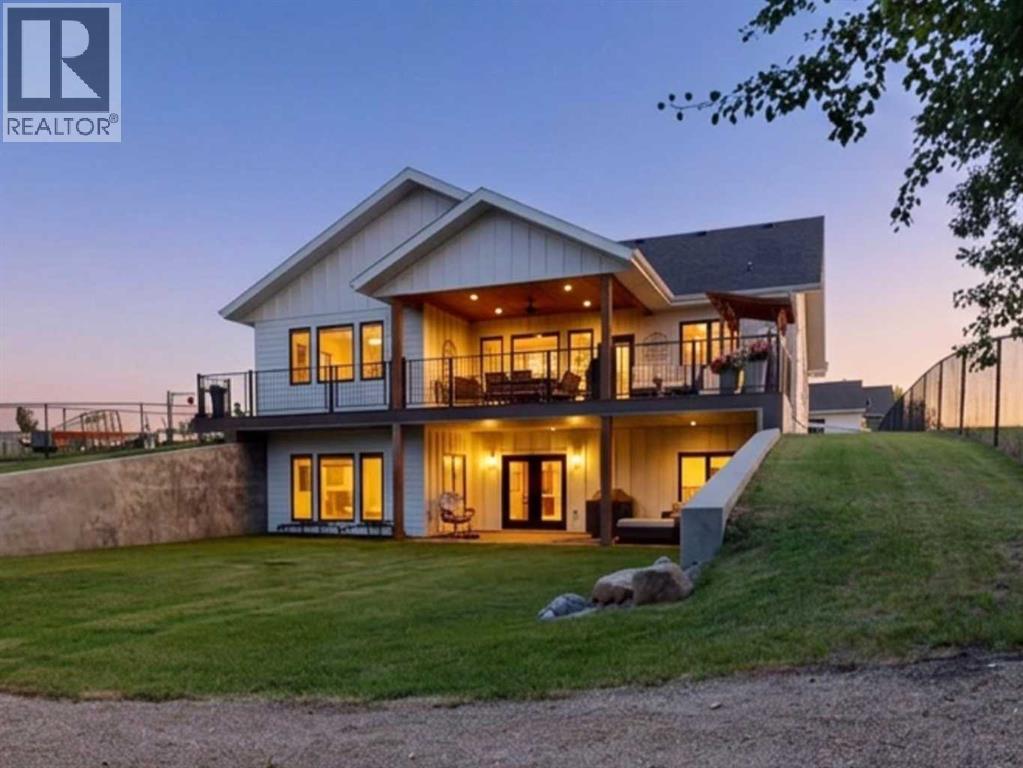
This exceptional 3-year-old, custom-built home offers an incredible opportunity to enjoy year-round lakefront living on Buffalo Lake. Thoughtfully designed with quality finishes and attention to detail, this home blends comfort, style, and functionality in a way that is perfectly suited to everyday living and entertaining. This property comes with two garages—an attached double garage with exhaust fan plus a detached double garage, giving you plenty of room for vehicles, lake toys, and recreational equipment. The welcoming entrance features a striking vertical wood-slat accent wall and opens into a bright, spacious open-concept living area. The stunning kitchen features white shaker cabinetry, stainless steel appliances including an under-counter microwave, an apron sink, and a bold barn-style island with drum pendant lighting. Quartz countertops and Hunter Douglas blinds throughout the home add both convenience and style (with powered blinds in main living areas). The dining room is surrounded by windows, while the living room showcases vaulted ceilings, a dramatic chandelier, and statement stone fireplace. A matching office is located just off the kitchen. The impressive primary bedroom enjoys lake-facing windows and features a bright ensuite with dual sinks, extensive cabinetry, walk-in shower, separate water closet, and a huge organized walk-in closet. A second bathroom and laundry room with cabinetry, sink, and stacked washer/dryer complete the main floor. The walk-out basement is designed for entertaining and relaxed lake living. Large windows and garden doors provide plenty of natural light and direct access to the patio. The versatile family room offers space to create multiple entertainment zones, with room for a pool table and a built-in bar featuring a wine fridge and ice machine. Two generous bedrooms and a bright 4-piece bathroom showcase the glass-enclosed tub/shower. A dedicated pet room with its own dog shower is an exceptional bonus for those with f our-legged family members. You will appreciate the air conditioning on hot summer days when you need to cool down. Outside, the property continues to impress. The partially covered deck has powered screens, providing the perfect place to enjoy morning coffee or lake views in either sun or shade. The ground-level patio offers additional room for outdoor furniture and entertaining. The property has a level lawn as well as a graveled recreation area complete with fire pit, rustic wood shed, and garden shed. On the street side, a covered deck is complete with a bench swing. A fully fenced dog run along one side of the property adds another thoughtful feature for pet owners. Whether you are looking for a year-round residence, a luxurious lake retreat, or the perfect place to gather with family and friends, this custom-built Buffalo Lake property deserves a closer look. (id:55254)
9101 109 Street
La Crete, Alberta
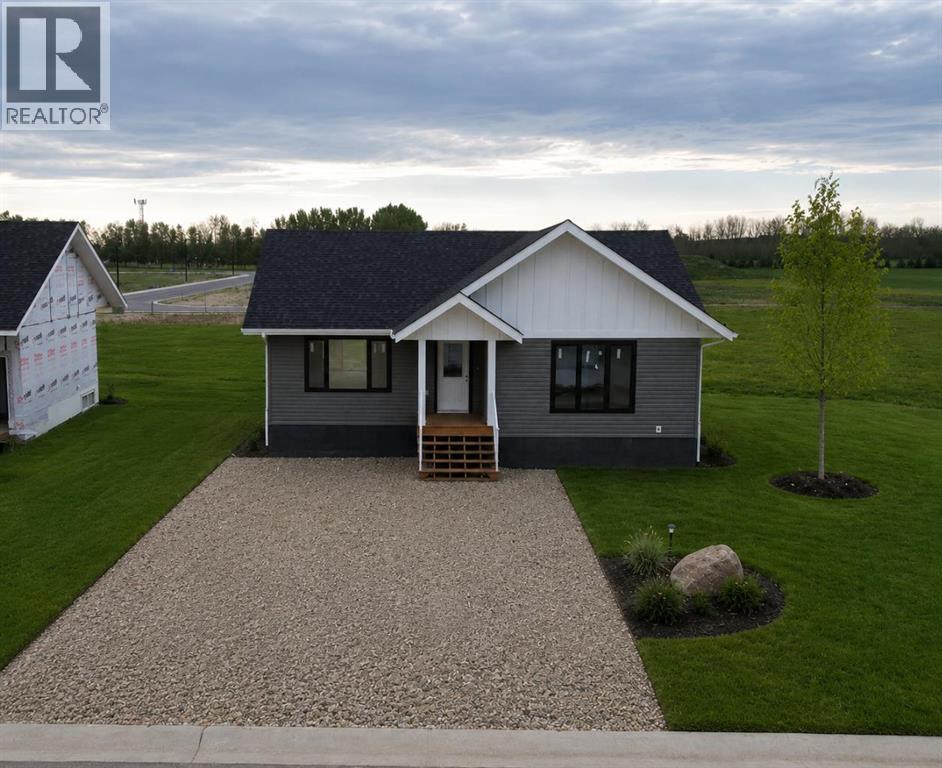
Be the first to own this beautiful brand-new home, available for Immediate possession! Located in a desirable area at the edge of town, this quality-built home combines modern finishes with a bright, functional floorplan. The main living area features a spacious open-concept design with a large kitchen showcasing modern white cabinetry, a freestanding island, and plenty of workspace, all flowing seamlessly into the dining and living areas. Large windows flood the home with natural light and create an inviting atmosphere throughout. The main floor offers two generous bedrooms, including one with a convenient 2-piece ensuite, along with a spacious full bathroom. The basement is undeveloped and ready for you to finish however you choose, providing excellent opportunity to add additional living space and value. Additional features include central air conditioning, a fully landscaped yard, and the peace of mind that comes with new home construction. Watch for more pictures coming soon, More similar homes are available—call today for details! Price plus GST. (id:55254)
12, 310 Brookmere Road SW
Calgary, Alberta
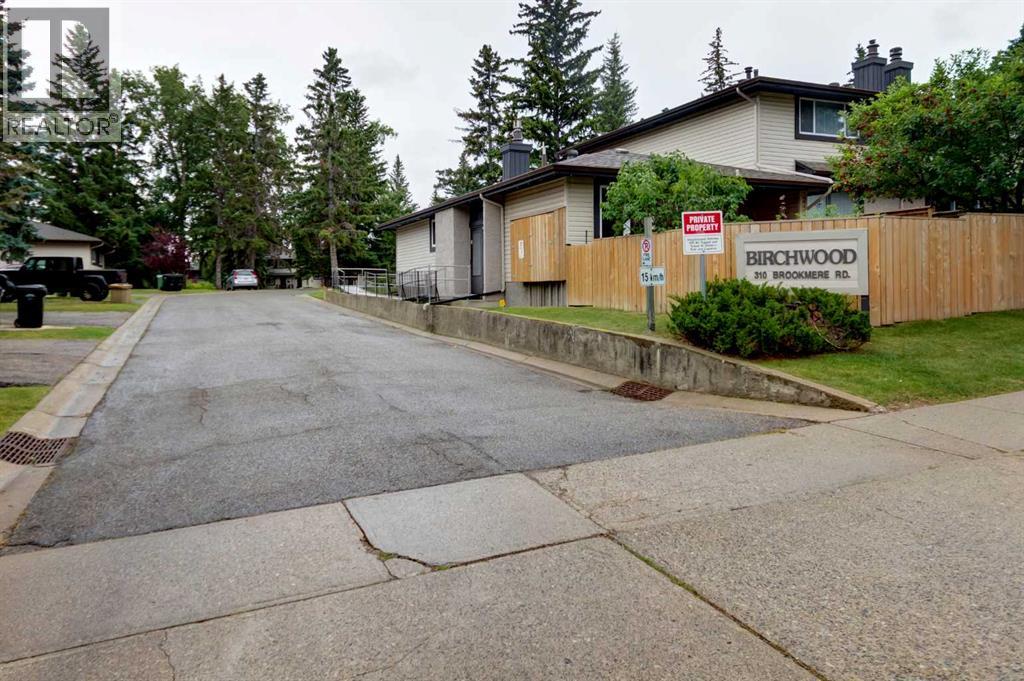
Welcome to this bright and spacious mosty renovated townhouse offering an excellent combination of comfort, functionality and location. The owner has completed numerous renovations and updates throughout, creating a move-in-ready home with a host of modern conveniences. The main floor features a functional updated kitchen equipped with brand-new stainless-steel appliances, including a French-door refrigerator with built-in water and ice, along with a dining area and spacious living room highlighted by a large picture window and recently serviced corner fireplace. A convenient two-piece bathroom completes the main level. Upstairs offers three bedrooms, including a generous primary bedroom with dual closets, along with a four-piece main bathroom. The finished basement adds valuable living space with a terrific family room and dedicated laundry room featuring a new sink, workbench and additional storage. The family room opens directly onto the private, rear yard, complete with a brand-new fence. Additional features include: new hot water tank, newer washer and dryer, two convenient off-street parking stalls out front and a number of smart-home and technology features, including smart keyless entry, security camera, illuminated cabinetry and more. Ideally located close to amenities, transit, parks and schools, this is an excellent opportunity to own a spacious, extensively updated townhouse in a quiet and convenient setting. (id:55254)
926 Ramage Crescent
Red Deer, Alberta
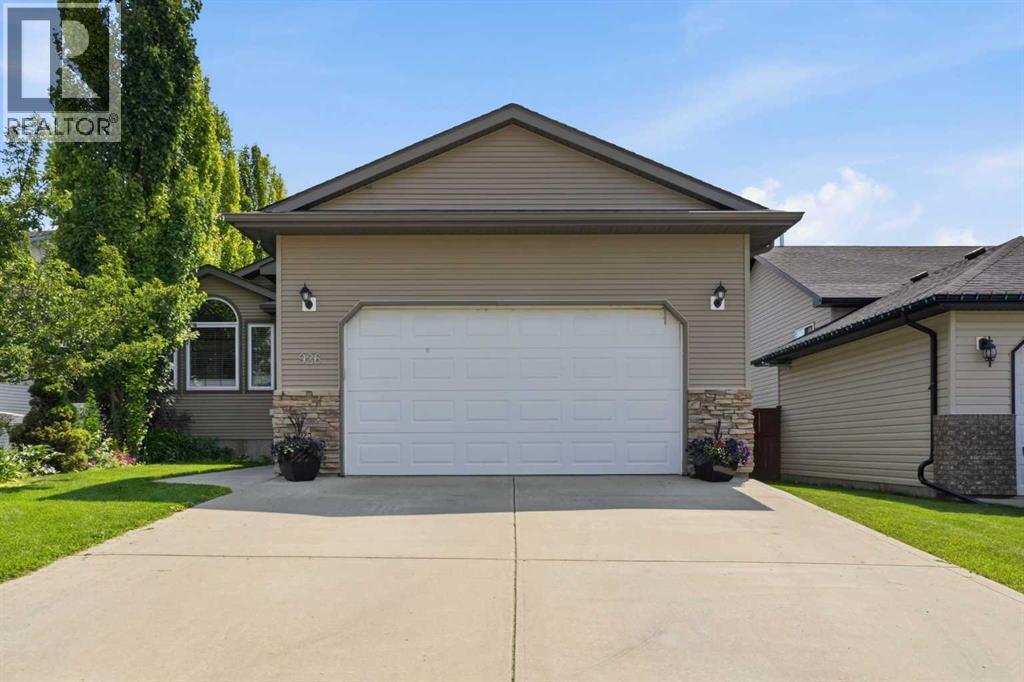
Welcome to this spacious and beautiful 5-bedroom, 3-bathroom home in the highly sought-after community of Rosedale Meadows. Designed with growing families in mind, this home offers an abundance of space, comfort, and functionality.The 2 bedrooms in the basement feature walk-in closets, providing exceptional storage for every member of the family. The home includes three full bathrooms, with two offering double vanities, including the private primary ensuite—perfect for busy mornings.The bright and inviting open concept main living/kitchen with a large island area is anchored by a cozy gas fireplace, creating the perfect gathering space for family and friends. The The fully finished basement provides additional living space, making it ideal for a family room, recreation area, home gym, or entertaining guests while offering plenty of flexibility for your lifestyle.Just off the heated double attached garage, the thoughtfully designed mudroom features built-in shelving and storage, helping keep coats, shoes, backpacks, and everyday essentials organized and out of sight.Step outside to enjoy the fully landscaped yard and the maintenance free covered deck, the perfect spot to enjoy your morning coffee or unwind in the evening, rain or shine. Back alley access adds convenience and flexibility, with potential for additional parking or easy backyard access.Located in a quiet, family-friendly neighbourhood, this home is ideally situated near the Timber Ridge area, where two new schools are planned, making this an excellent opportunity for families looking to invest in a growing community. Offering five spacious bedrooms, abundant storage and exceptional indoor and outdoor living spaces, this home is ready to welcome its next owners. Call your favorite Realtor today to view!! (id:55254)
10830 159 St NW
Edmonton, Alberta
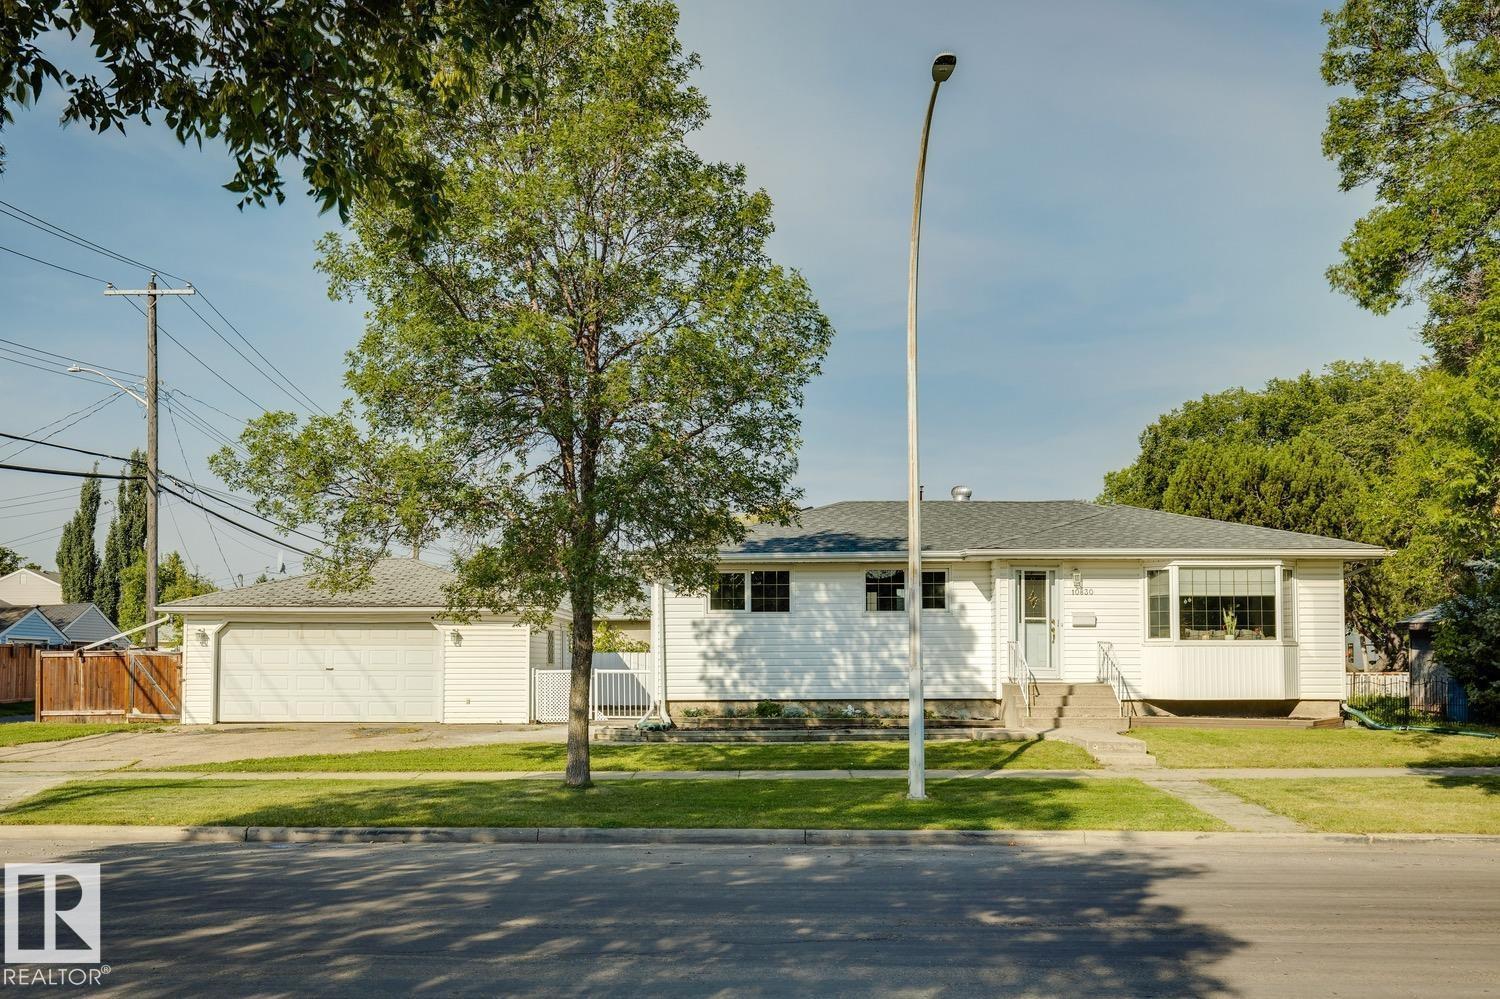
Attention all investors and developers! Great opportunity for redevelopment in the mature neighborhood of Mayfield. Prime location on a quiet street, steps from a large park. Huge (594.331 sqm) CORNER lot. Zone RS (Small scale residential). Close to schools, shopping, public transportation and all other amenities. (id:55254)
6552 178 St NW
Edmonton, Alberta
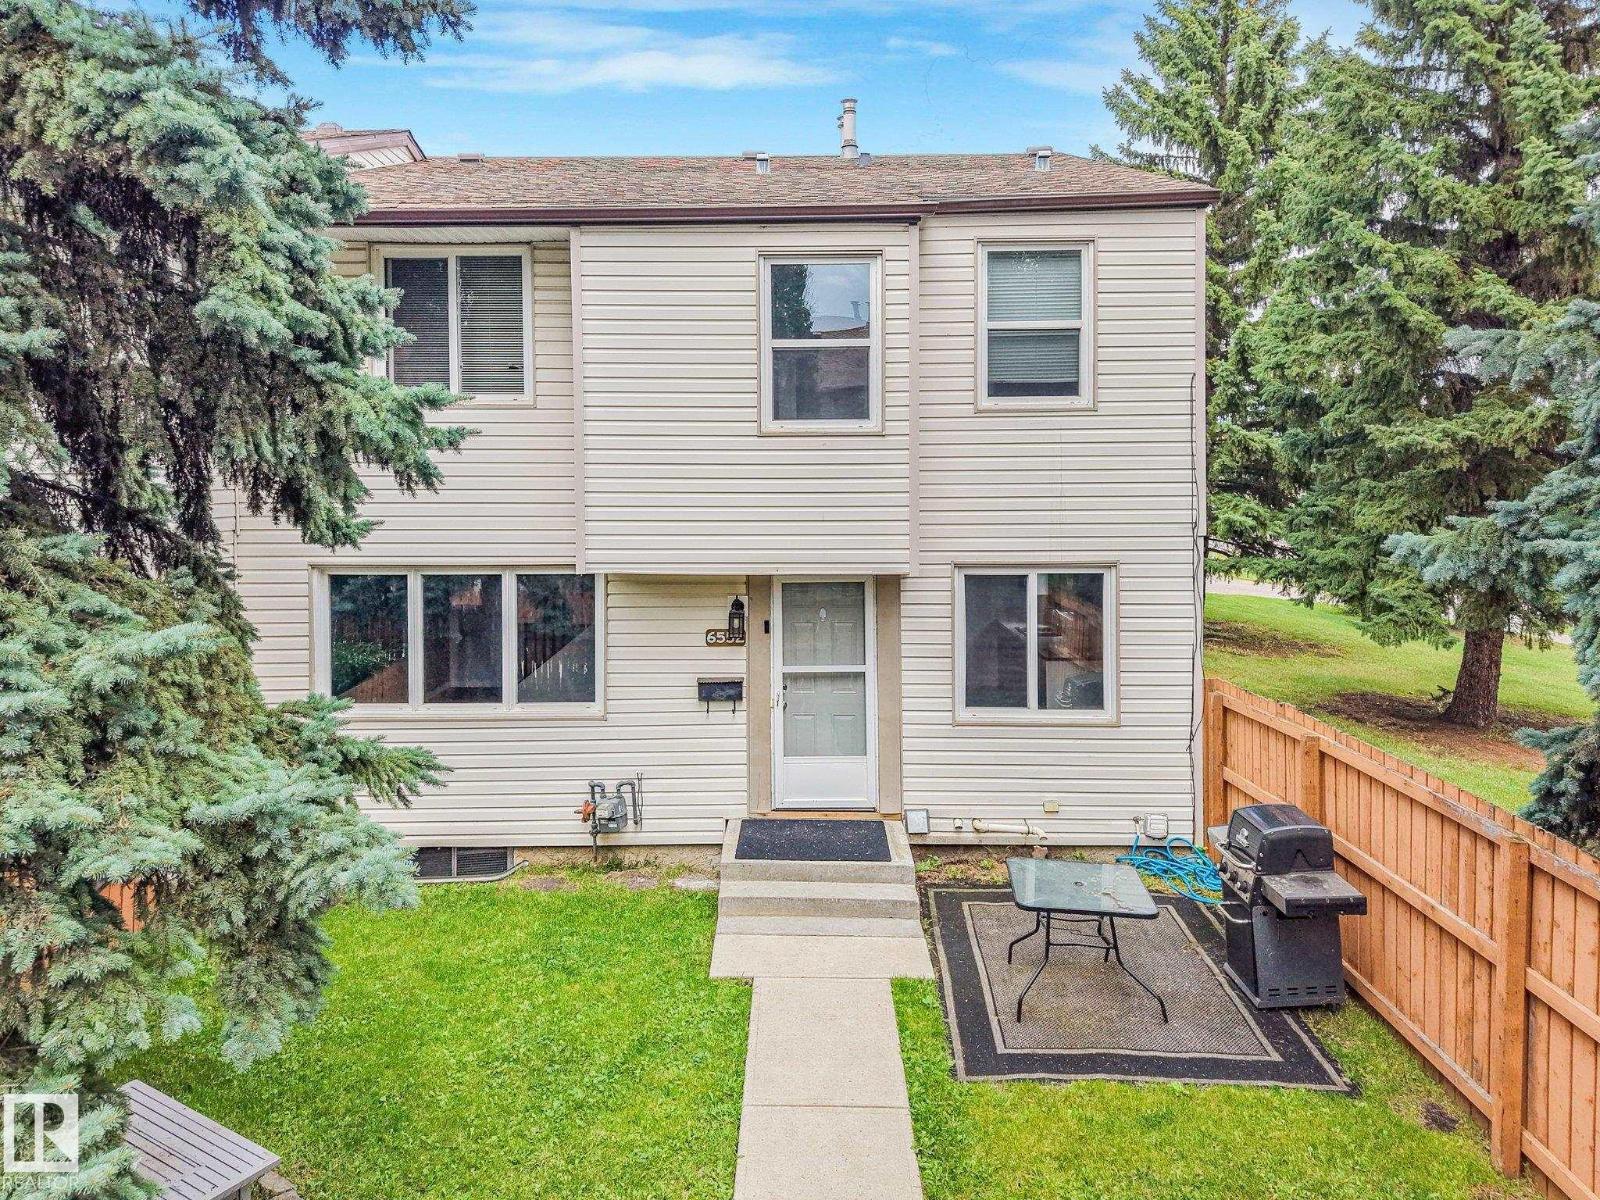
This 3 bedroom townhouse is painted with nice neutral colours and has newer flooring. Bathrooms updated and other updates done. Located in a very quiet private area of the complex with a large fenced yard and lots of trees throughout the complex. Situated close to schools, Shopping centre as well as walking distance to the Jamie Platz YMCA, the Callingwood arena & Library. The complex has new windows, fences and siding already completed and no major work needing to be done which means the condo fees should not be increasing any time soon which in turn gives you a great peace of mind. (id:55254)
236 Linden Lo
Leduc, Alberta
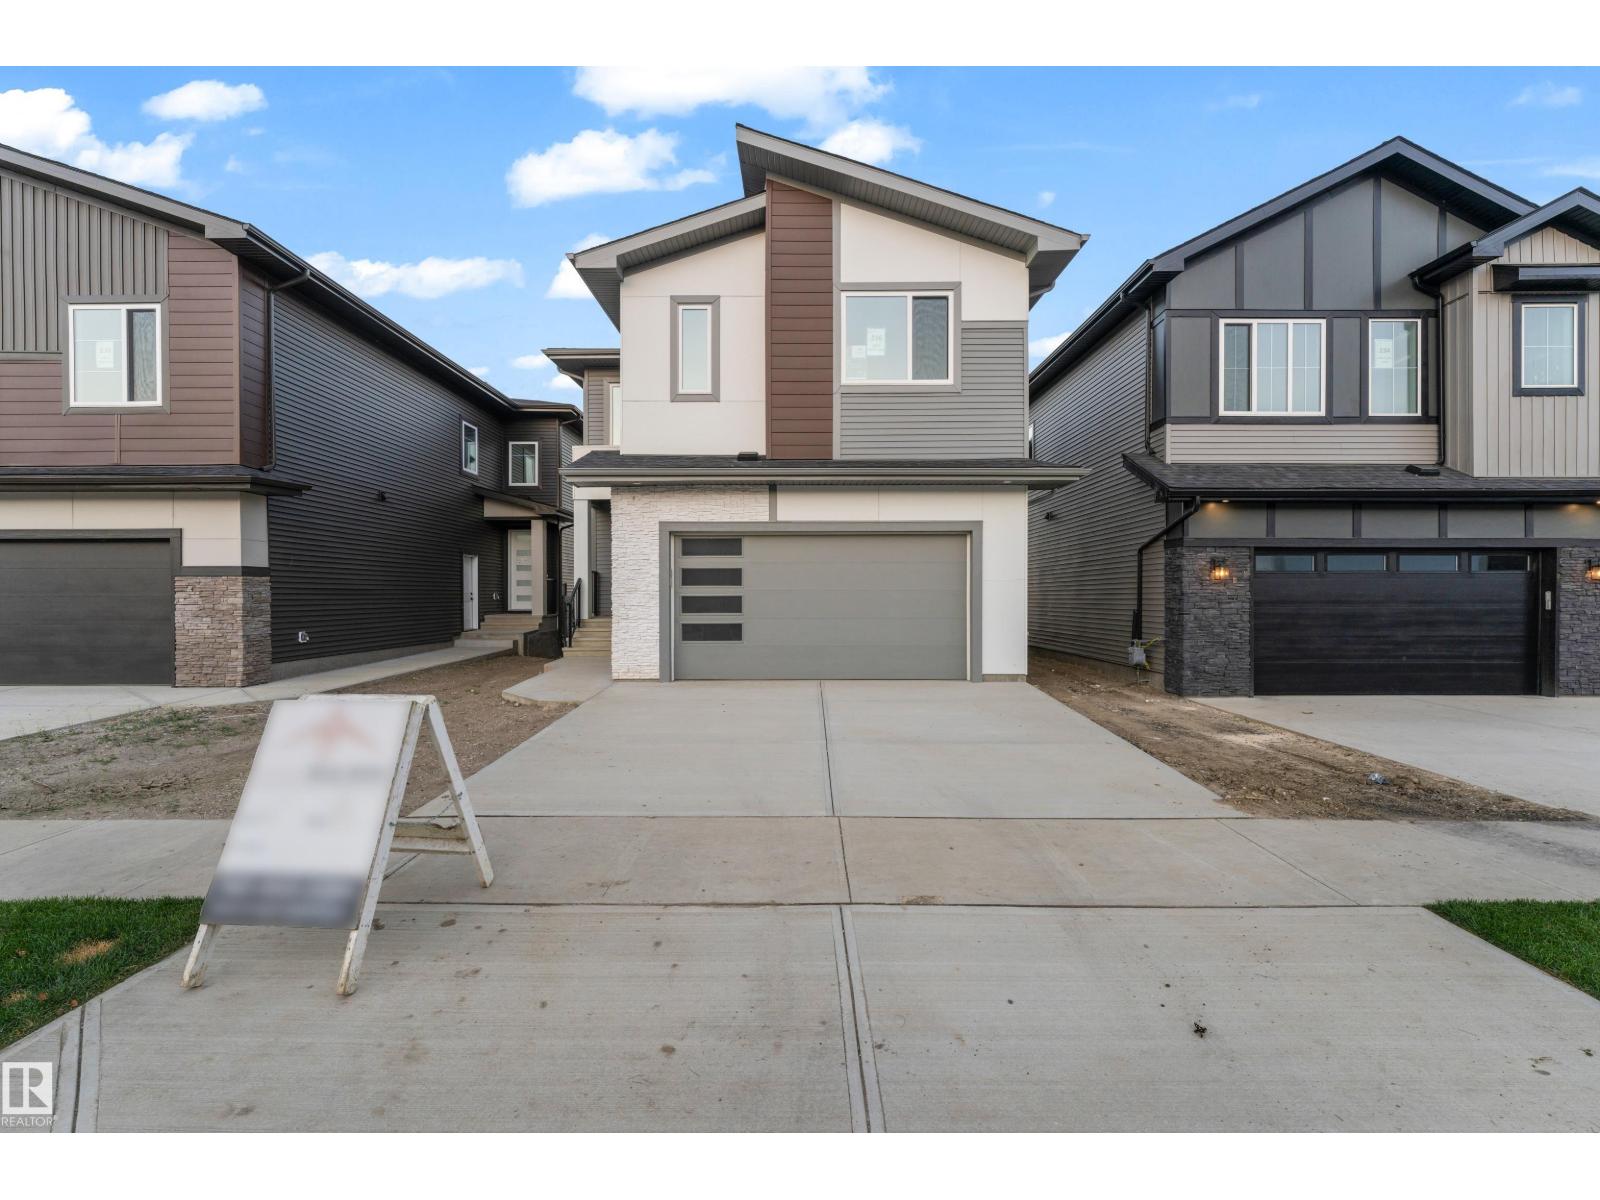
WALKOUT HOME | 28-POCKET LOT | LAKE-LIKE POND VIEWS! Welcome to this stunning 2,450+ sqft custom-built WALKOUT home, situated on a 28-POCKET walkout lot backing onto a beautiful POND. The main floor features an impressive OPEN-TO-BELOW design, while the living room showcases 13 LARGE WINDOWS, VAULTED CEILINGS, and a FEATURE WALL with FIREPLACE. The open-concept living and dining areas overlook the backyard with a FULL DECK and POND VIEWS. The modern kitchen offers EXTENDED CABINETRY, and a spacious walkthrough SPICE KITCHEN. A main floor BEDROOM, FULL BATHROOM, & a MUDROOM complete the main floor. Upstairs, the spacious PRIMARY SUITE and 5-PIECE ENSUITE are filled with NATURAL LIGHT. Two additional generous bedrooms and a 3-piece bathroom provide plenty of space for family and guests. A BONUS ROOM with its own FEATURE WALL and FIREPLACE, along with convenient LAUNDRY, completes the floor. Enjoy DIRECT BACKYARD ACCESS from the WALKOUT BASEMENT, with breathtaking pond views! (id:55254)
Royal LePage Metro
1093 Starling Drive NW NW
Edmonton, Alberta
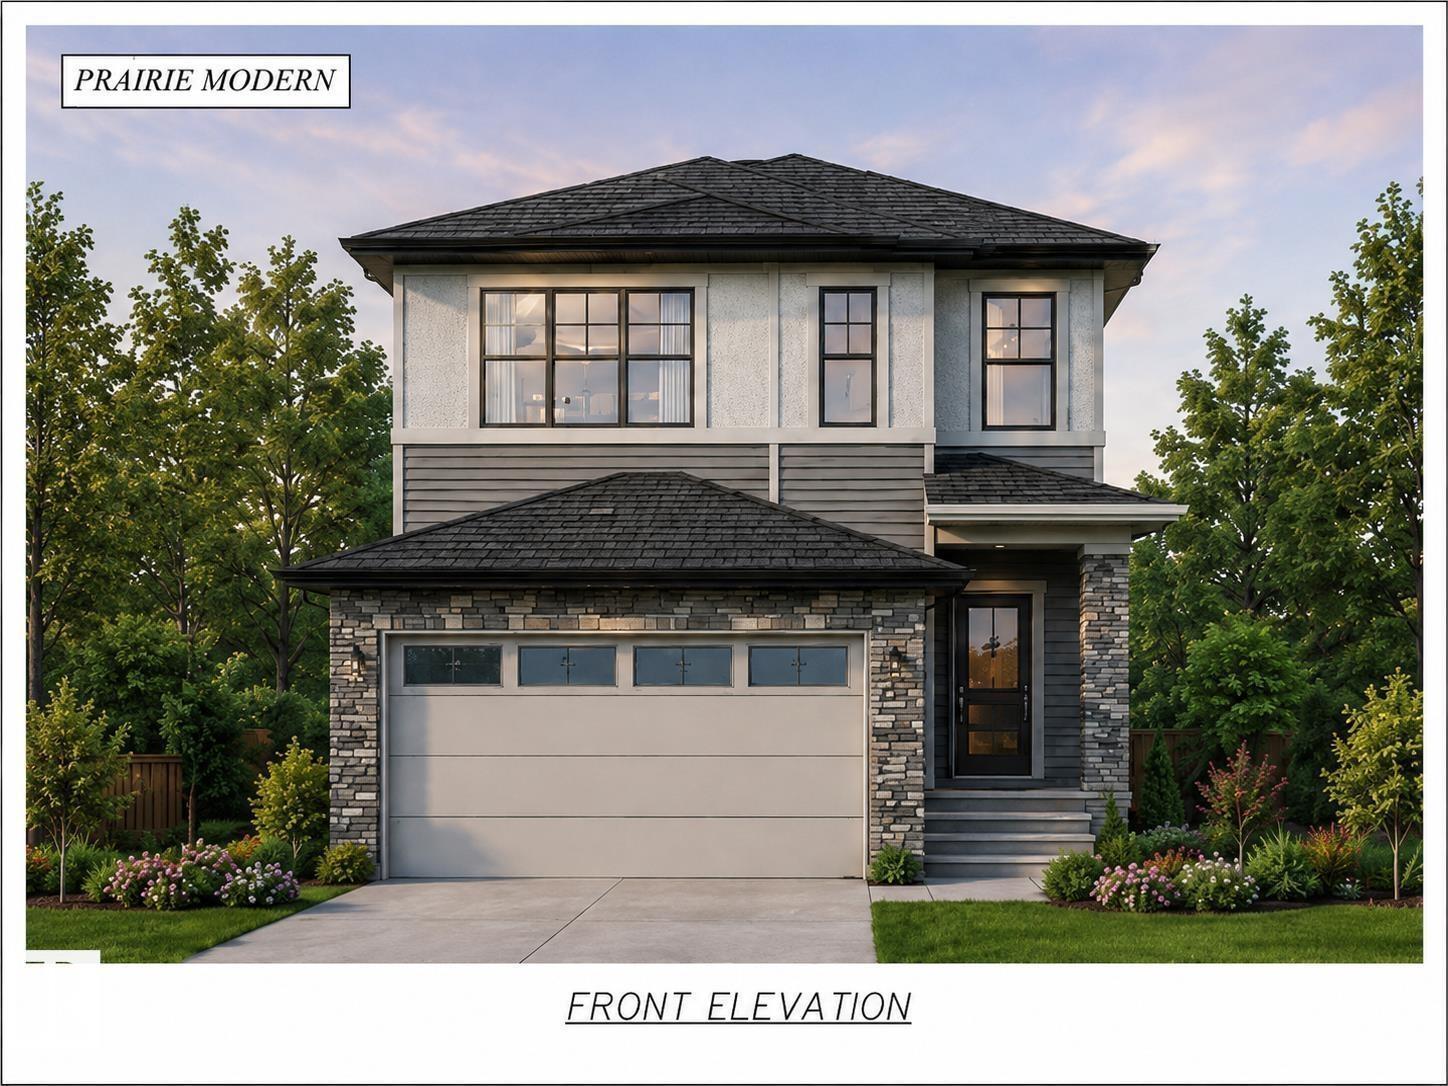
Brand new and beautifully designed, this stunning 2-storey home offers over 2,050 sq. ft. of modern living space with a sunny south-facing backyard and MOVE-IN-READY. The main floor features a rare bedroom and full 4-piece bath, perfect for guests or multi-generational living. The open-concept layout showcases a spacious kitchen with a walk-in pantry, flowing into the dining area and bright family room. A separate side entrance to the full unfinished basement offers excellent future suite potential (subject to approvals). Upstairs you'll find a large bonus room, convenient laundry with sink, two generous bedrooms, and a luxurious primary suite with a walk-in closet and spa-inspired 5-piece ensuite. Located just minutes from the new Big Lake commercial area, including a brand-new grocery store, this home perfectly combines style, comfort, and future potential. Photos are for marketing purposes only. Actual finishes and colours may vary. (id:55254)